2147 Riegler Road

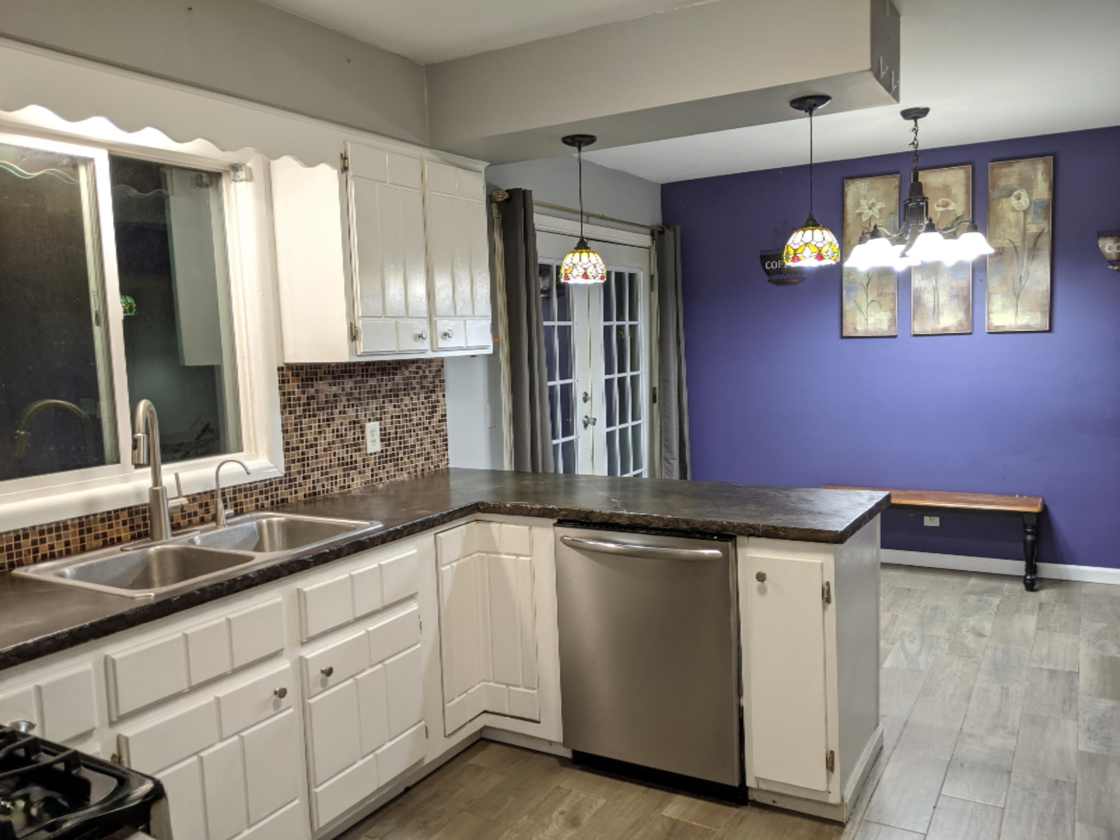
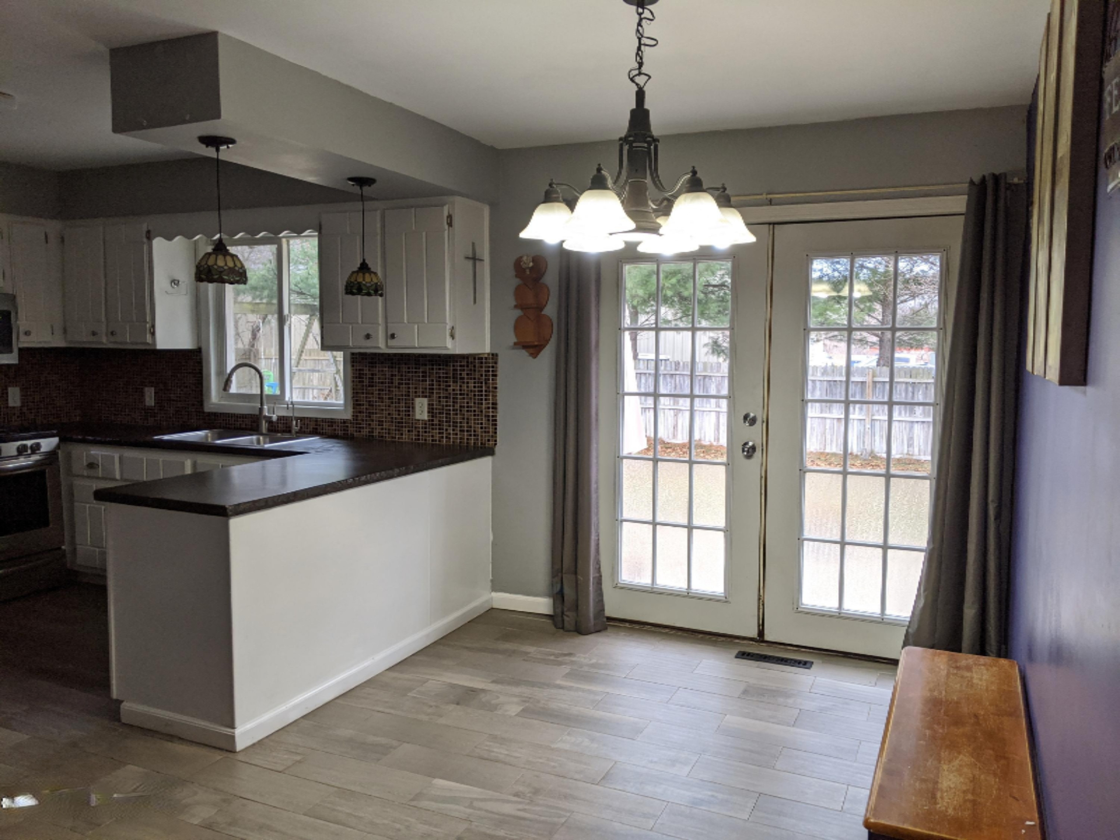
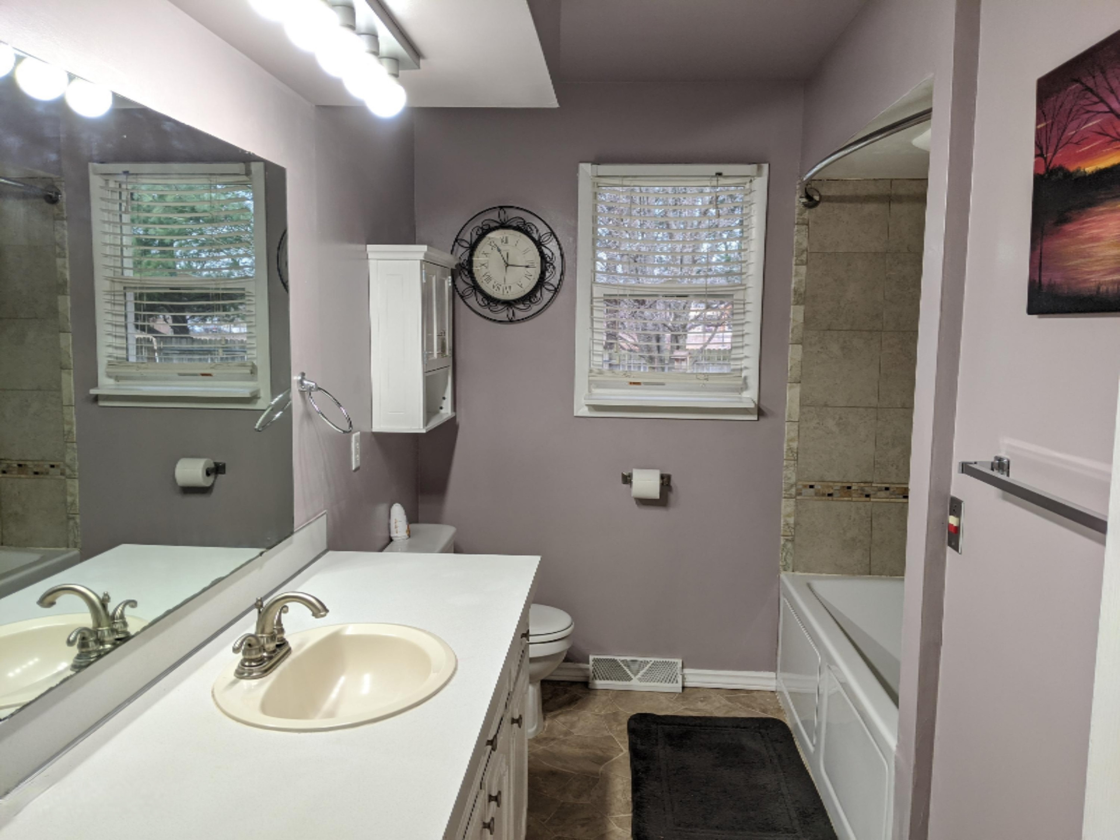
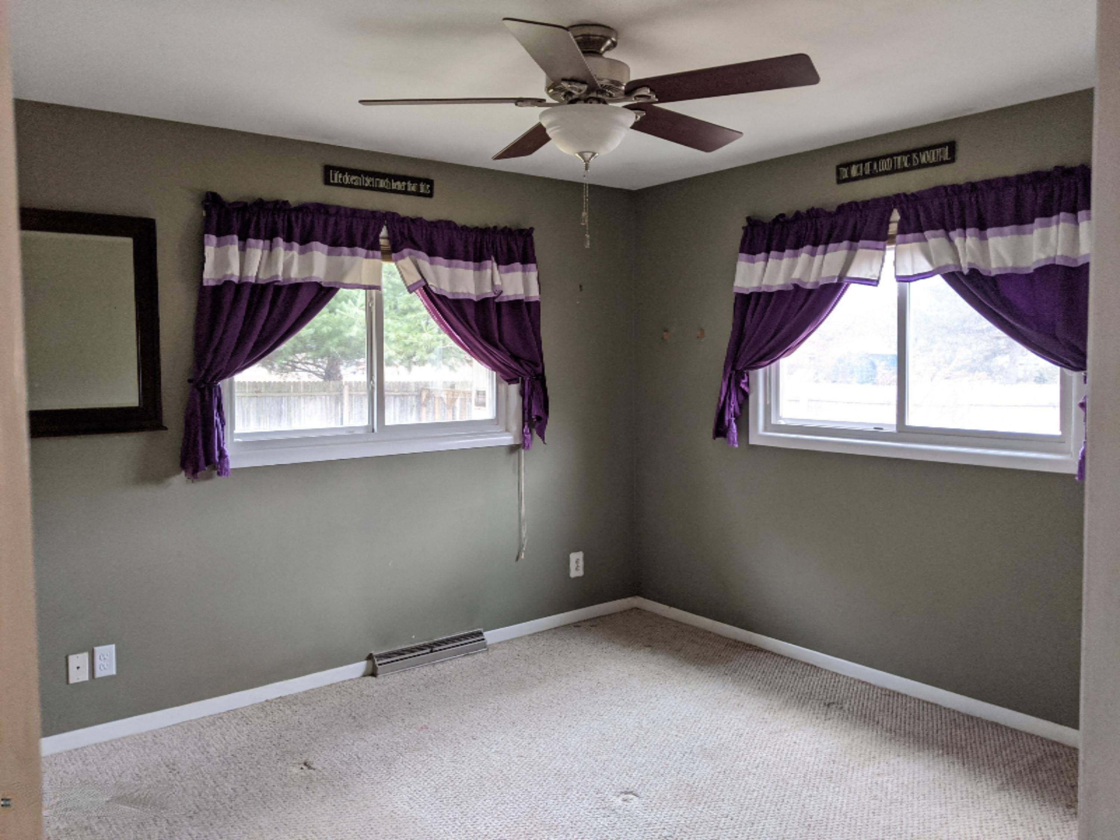


Description
- Listed by: Kendra Marshall 616.298.6219 kendra@westshorepropertymanagement.com • Westshore Realty Group

Recent comparable sales
Median sold price
$294,950
Avg days on market
25
Sale-to-list ratio
100.0%
Muskegon, MI
9 comparable properties found

$352,000
Sold 08/15/25
- 4
- Bedrooms
- 2
- Bathrooms
- 1,800
- Square Feet
- 0.43
- Acres

$277,500
Sold 05/01/26
- 4
- Bedrooms
- 2
- Bathrooms
- 1,643
- Square Feet
- 0.44
- Acres

$305,000
Sold 10/05/26
- 4
- Bedrooms
- 2
- Bathrooms
- 1,862
- Square Feet
- 0.90
- Acres

$299,900
Sold 08/29/25
- 4
- Bedrooms
- 2
- Bathrooms
- 1,872
- Square Feet
- 0.41
- Acres

$200,000
Sold 07/23/26
- 3
- Bedrooms
- 2
- Bathrooms
- 1,739
- Square Feet
- 0.30
- Acres

$340,000
Sold 05/21/26
- 4
- Bedrooms
- 2
- Bathrooms
- 1,874
- Square Feet
- 0.53
- Acres

$275,000
Sold 07/01/25
- 4
- Bedrooms
- 1
- Bathrooms
- 1,656
- Square Feet
- 2.76
- Acres

$290,000
Sold 05/12/25
- 4
- Bedrooms
- 2
- Bathrooms
- 1,880
- Square Feet
- 0.39
- Acres

$270,000
Sold 03/11/25
- 4
- Bedrooms
- 2
- Bathrooms
- 1,966
- Square Feet
- 0.40
- Acres
Location
Sold By RE/MAX West
$1,073 per month
30 year fixed, 7.03% Interest
$945
$128
$0
 1
Property Information for 2147 Riegler Road
Property Details
- Taxes: $1,532 / year
- MLS Type: Residential / Single Family Residence
- County: Muskegon County
- Zoning: C1
- ZoningDescription: C1
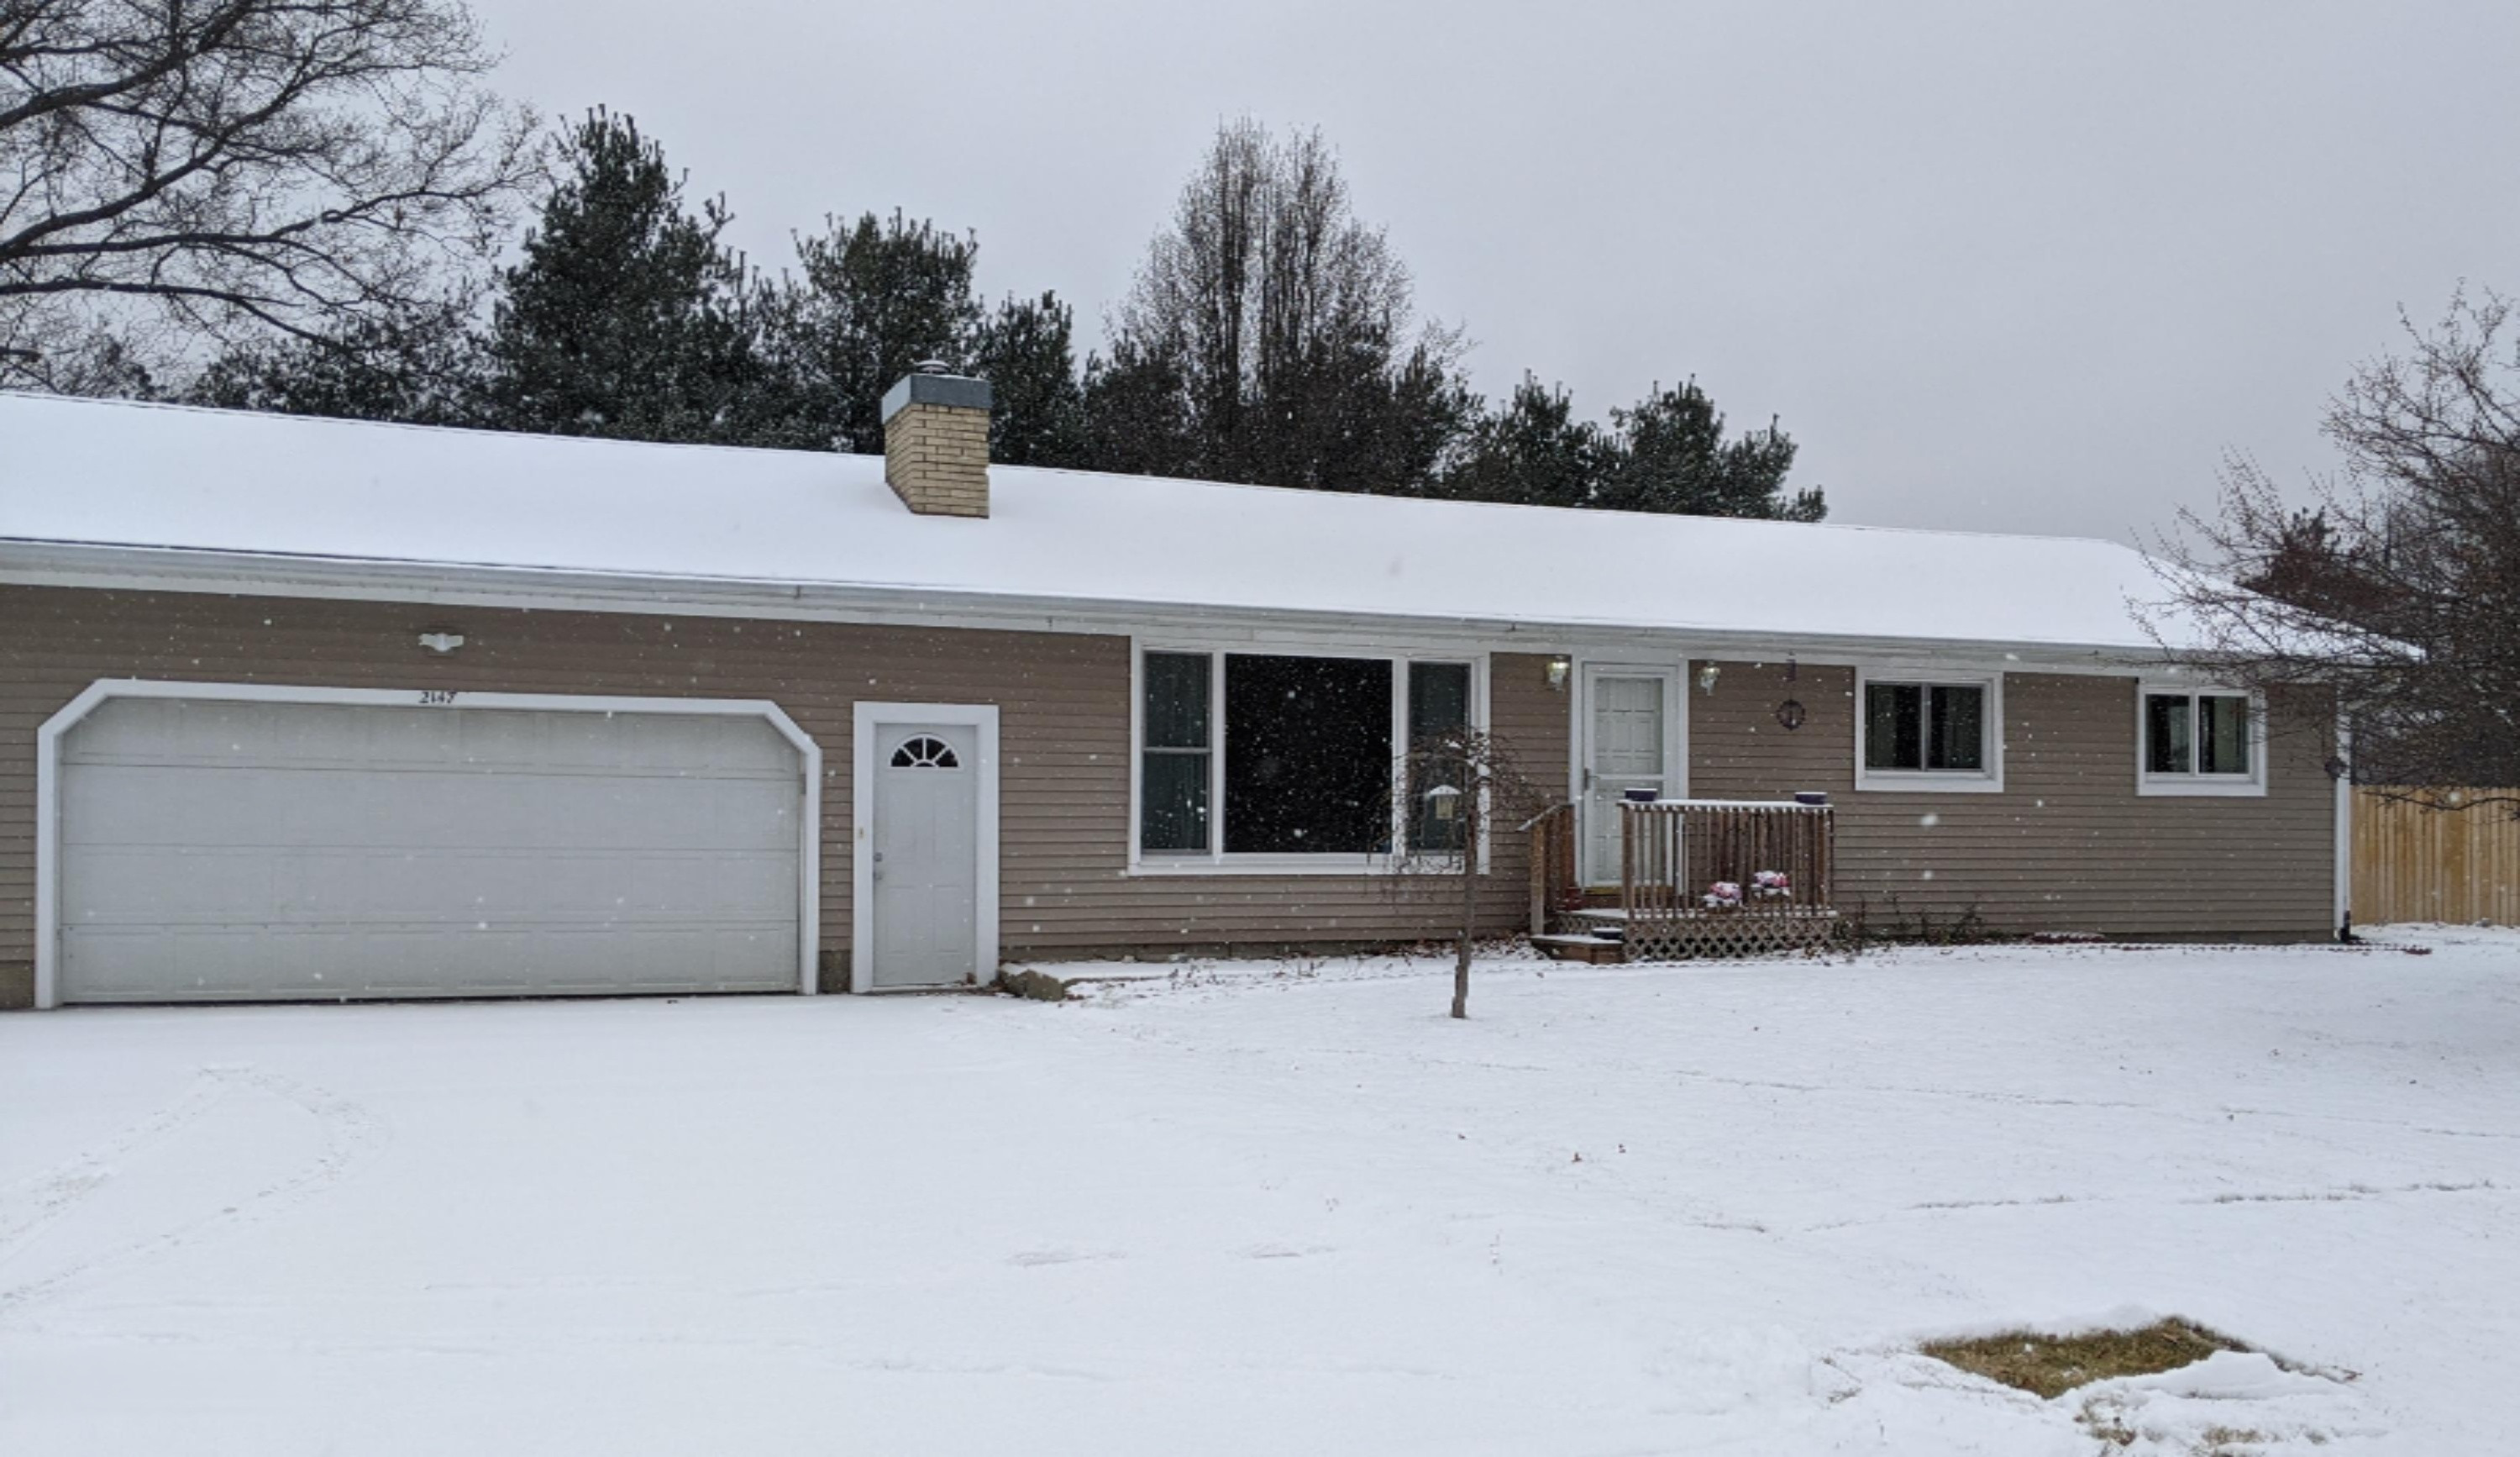
- Architectural Style: Ranch
Building Information
- Stories: 1
- Year Built: 1968
- Lot Size: 0.49 AC / 21,257 SF
Summary
- Cross Streets: E. River and Holton Rd
- Municipality: Muskegon Twp
- Directions: Holton Rd to E River to Riegler Rd
- Area - Major: Muskegon County - M
- Street #: 2147
- Street Name: Riegler
- Suffix: Road
- City: Muskegon
- State: MI
- Zip Code: 49445
- County: Muskegon
- Latitude: 43.293388
- Longitude: -86.201824
- Area - Minor: Muskegon County - M
- Taxable Value: 38618.0
- Approx. Assoc Fee: $0
- Tax ID #: 10-003-100-0014-00
- Homestead: 100
- SEV: 52900
- Parking Features: Attached
- Garage Spaces: 2.0
- Garage Y/N: Yes
- Attached Garage: Yes
- Other Structures: Shed(s)
- Driveway: Concrete
- Total Virtual Tours Count: 1
- Total Open Houses Count: 0
- Virtual Tour URLUnbranded: https://www.propertypanorama.com/instaview/wmlar/20051584
Property
- Lot Features: Corner Lot
- SqFt Source: Previous Listing
- Lot Dimensions: 193x140
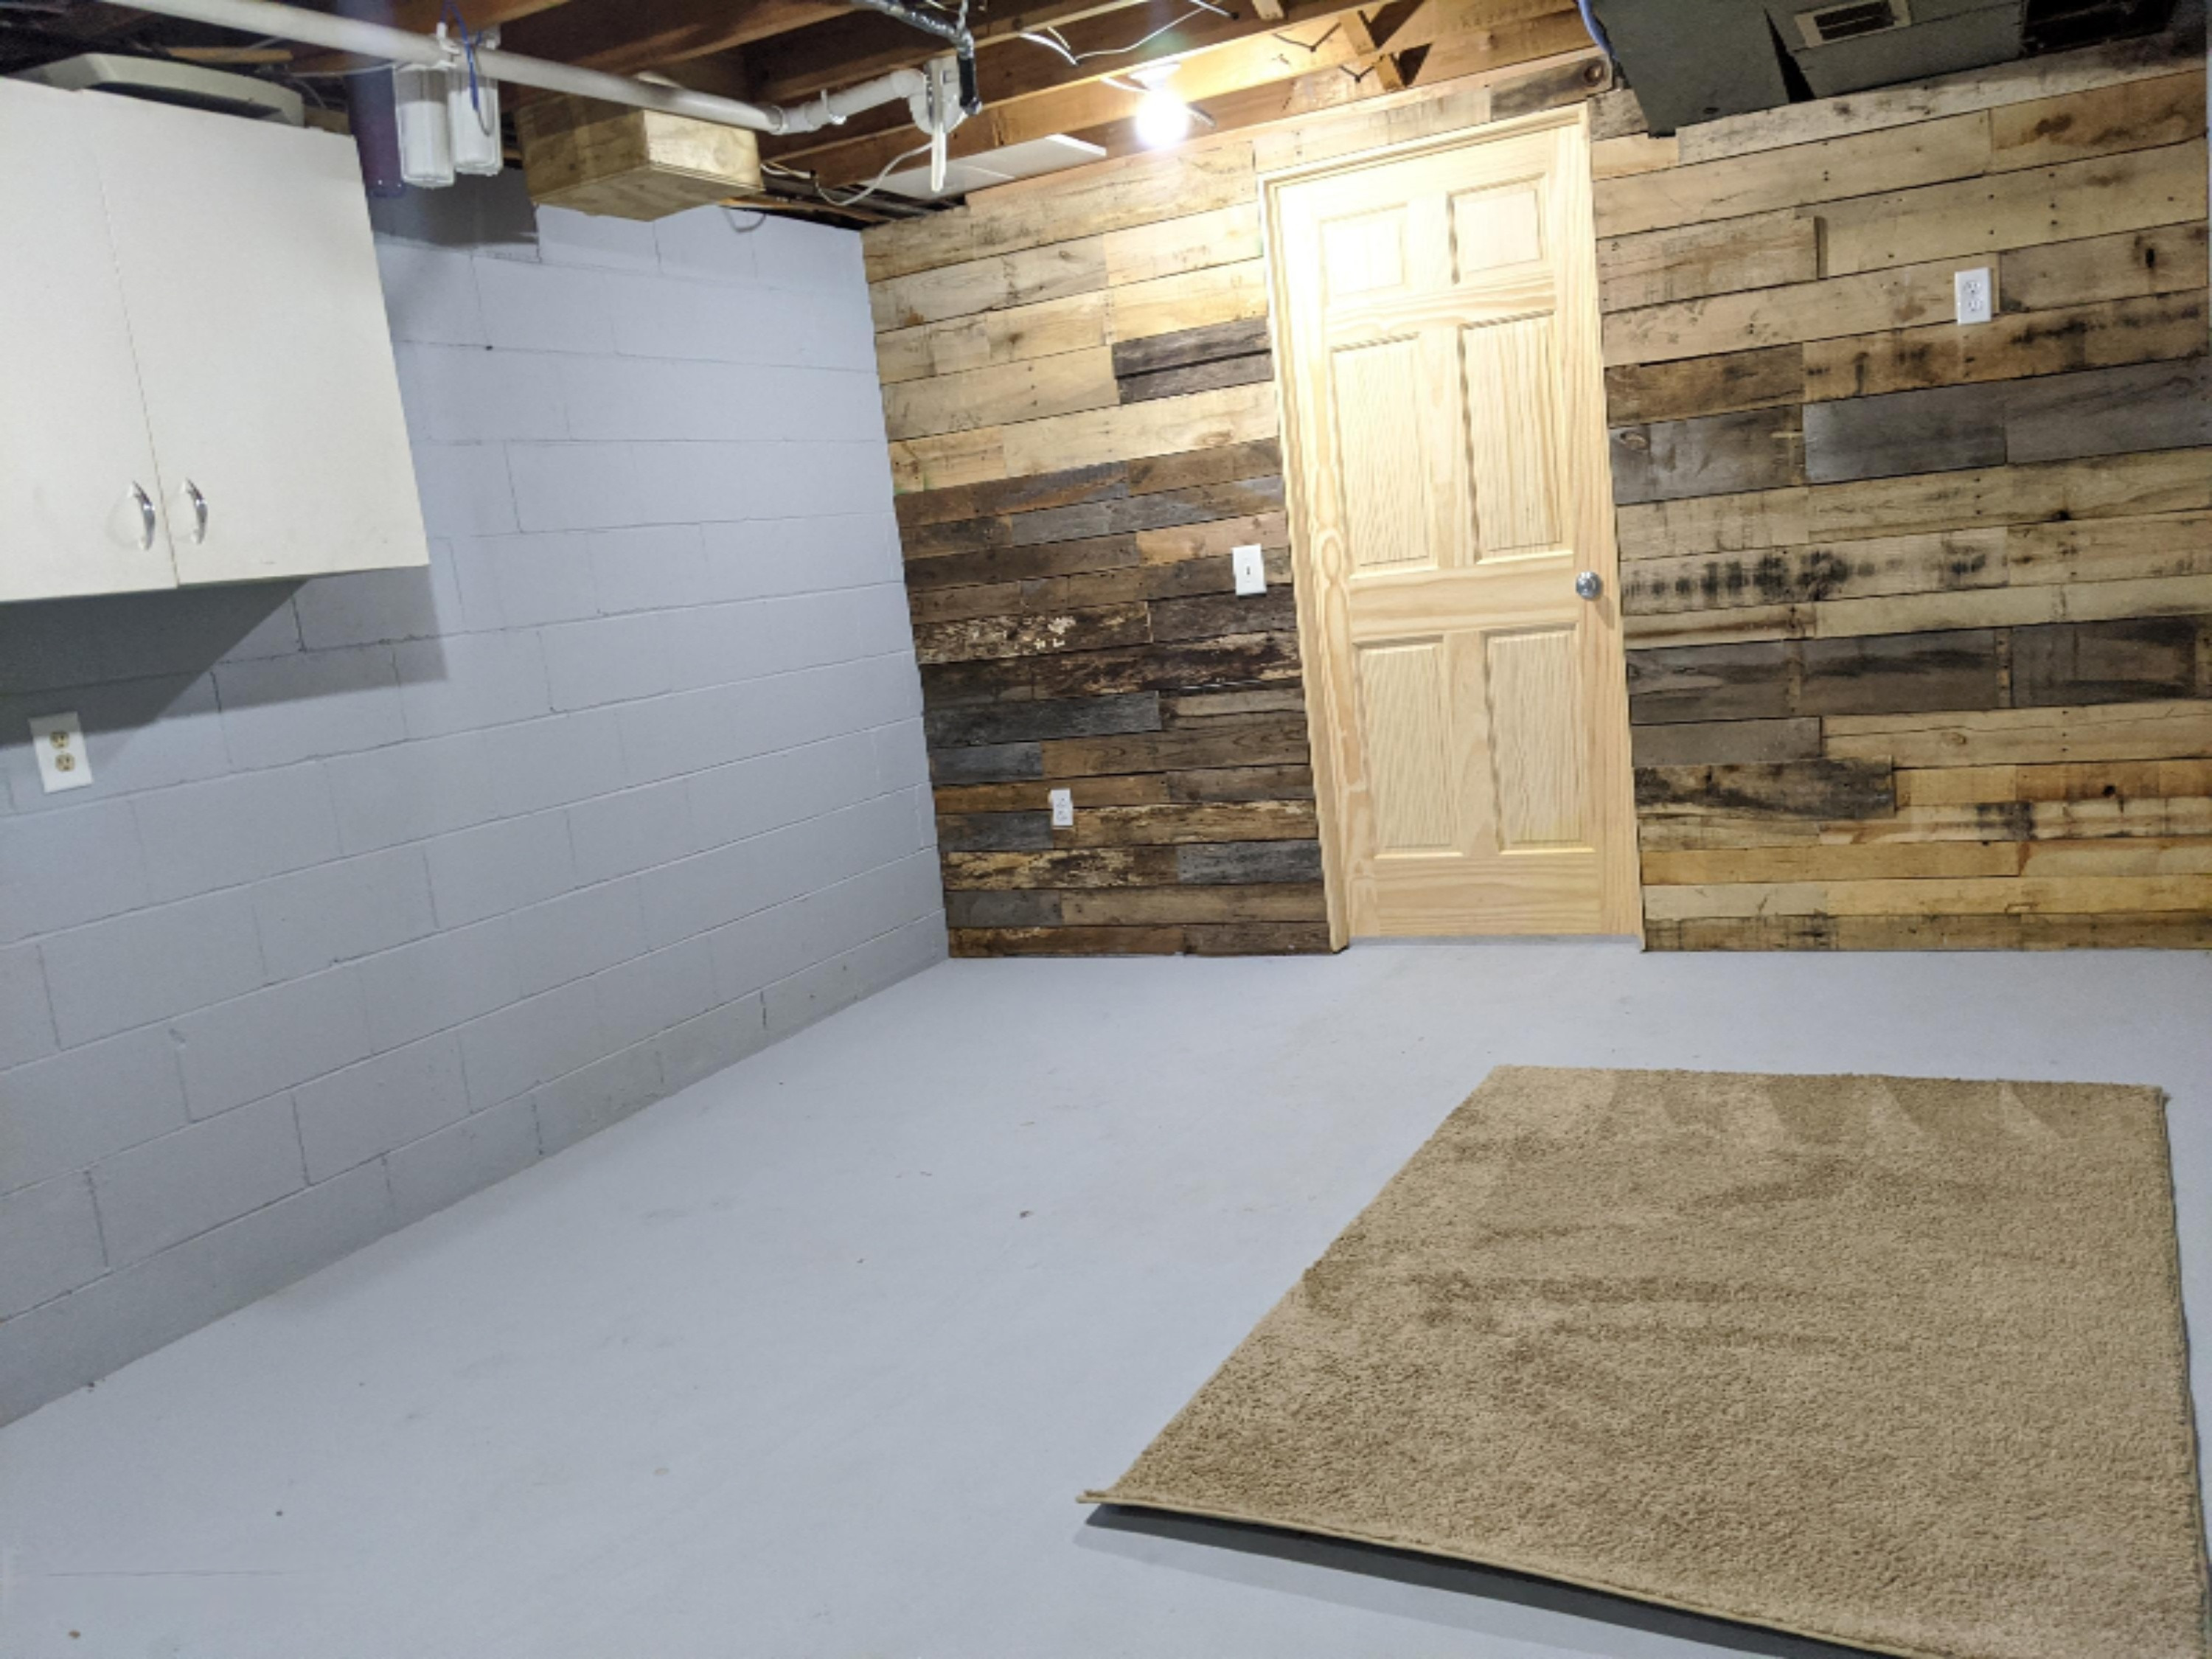
- Below Grade Finished Area: 570.0
- Total Fin SqFt All Levels: 1714.0
- SqFt Above Grade: 1144.0
- Lot Measurement: Acres
- Lot Acres: 0.49
- Lot Square Footage: 21257.0
- Lot Size Area: 0.49
- Tax Year: 2020
- Road Surface Type: Paved
- Legal: MUSKEGON CHARTER TOWNSHIP SEC 3 T10N R16W PART OF THE NW FRL 1/4 OF NW 1/4 DESC AS FOL: COM AT THE NW COR OF SD SEC 3 TH ALG N SEC LINE S 88D 17M 00S E 570.2 FT TH ALG W LINE OF E 40 ACS OF NW FRAC 1/4 OF NW 1/4 S 00D 00M 00S W 570.33 FT FOR POB TH C ONT ALG SD W LINE S 00D 00M 00S W 183.97 FT TH N 88D 17M 00S W 115.50 FT TH N 00D 00M 00S W 183.97 FT TH S 88D 17M 00S E 115.50 FT TO POB
- Property Sub-Type: Single Family Residence
- New Construction: No
- Total Floor Plans Count: 0
- Property Type: Residential, Single Family Residence
- Year Built: 1968
- Video Groups: 0
- Mineral Rights: Unknown
- Accessibility Features YN: No
- Income Property: No
- Utilities: Natural Gas Available, Electricity Available, Cable Available, Natural Gas Connected, Cable Connected
- Sewer: Public Sewer, Public
- Water Source: Public
- Util Avail at Street: Cable Available, Electricity Available, Natural Gas Available
- Utilities Attached: Cable Connected, Natural Gas Connected
- Water: Public
Interior and Exterior Features
- Roof: Composition
- Exterior Features: Play Equipment
- Patio And Porch Features: Patio
- Stories: 1
- Construction Materials: Vinyl Siding
- Fencing: Fenced Back
- Street Type: Paved, Public
- Exterior Material: Vinyl Siding
- Roofing: Composition
- Substructure: Full
- Windows: Replacement
- Patio and Porch Features: Patio
- Landscape: Fruit Trees, Underground Sprinkler
- Landscape : Fruit Trees: Yes
- Landscape : Underground Sprinkler: Yes
- Outbuilding Floor Type 1: Outbuilding 1 Floor Type - Concrete
- Heating: Forced Air
- Window Features: Replacement
- Laundry Features: Laundry Chute
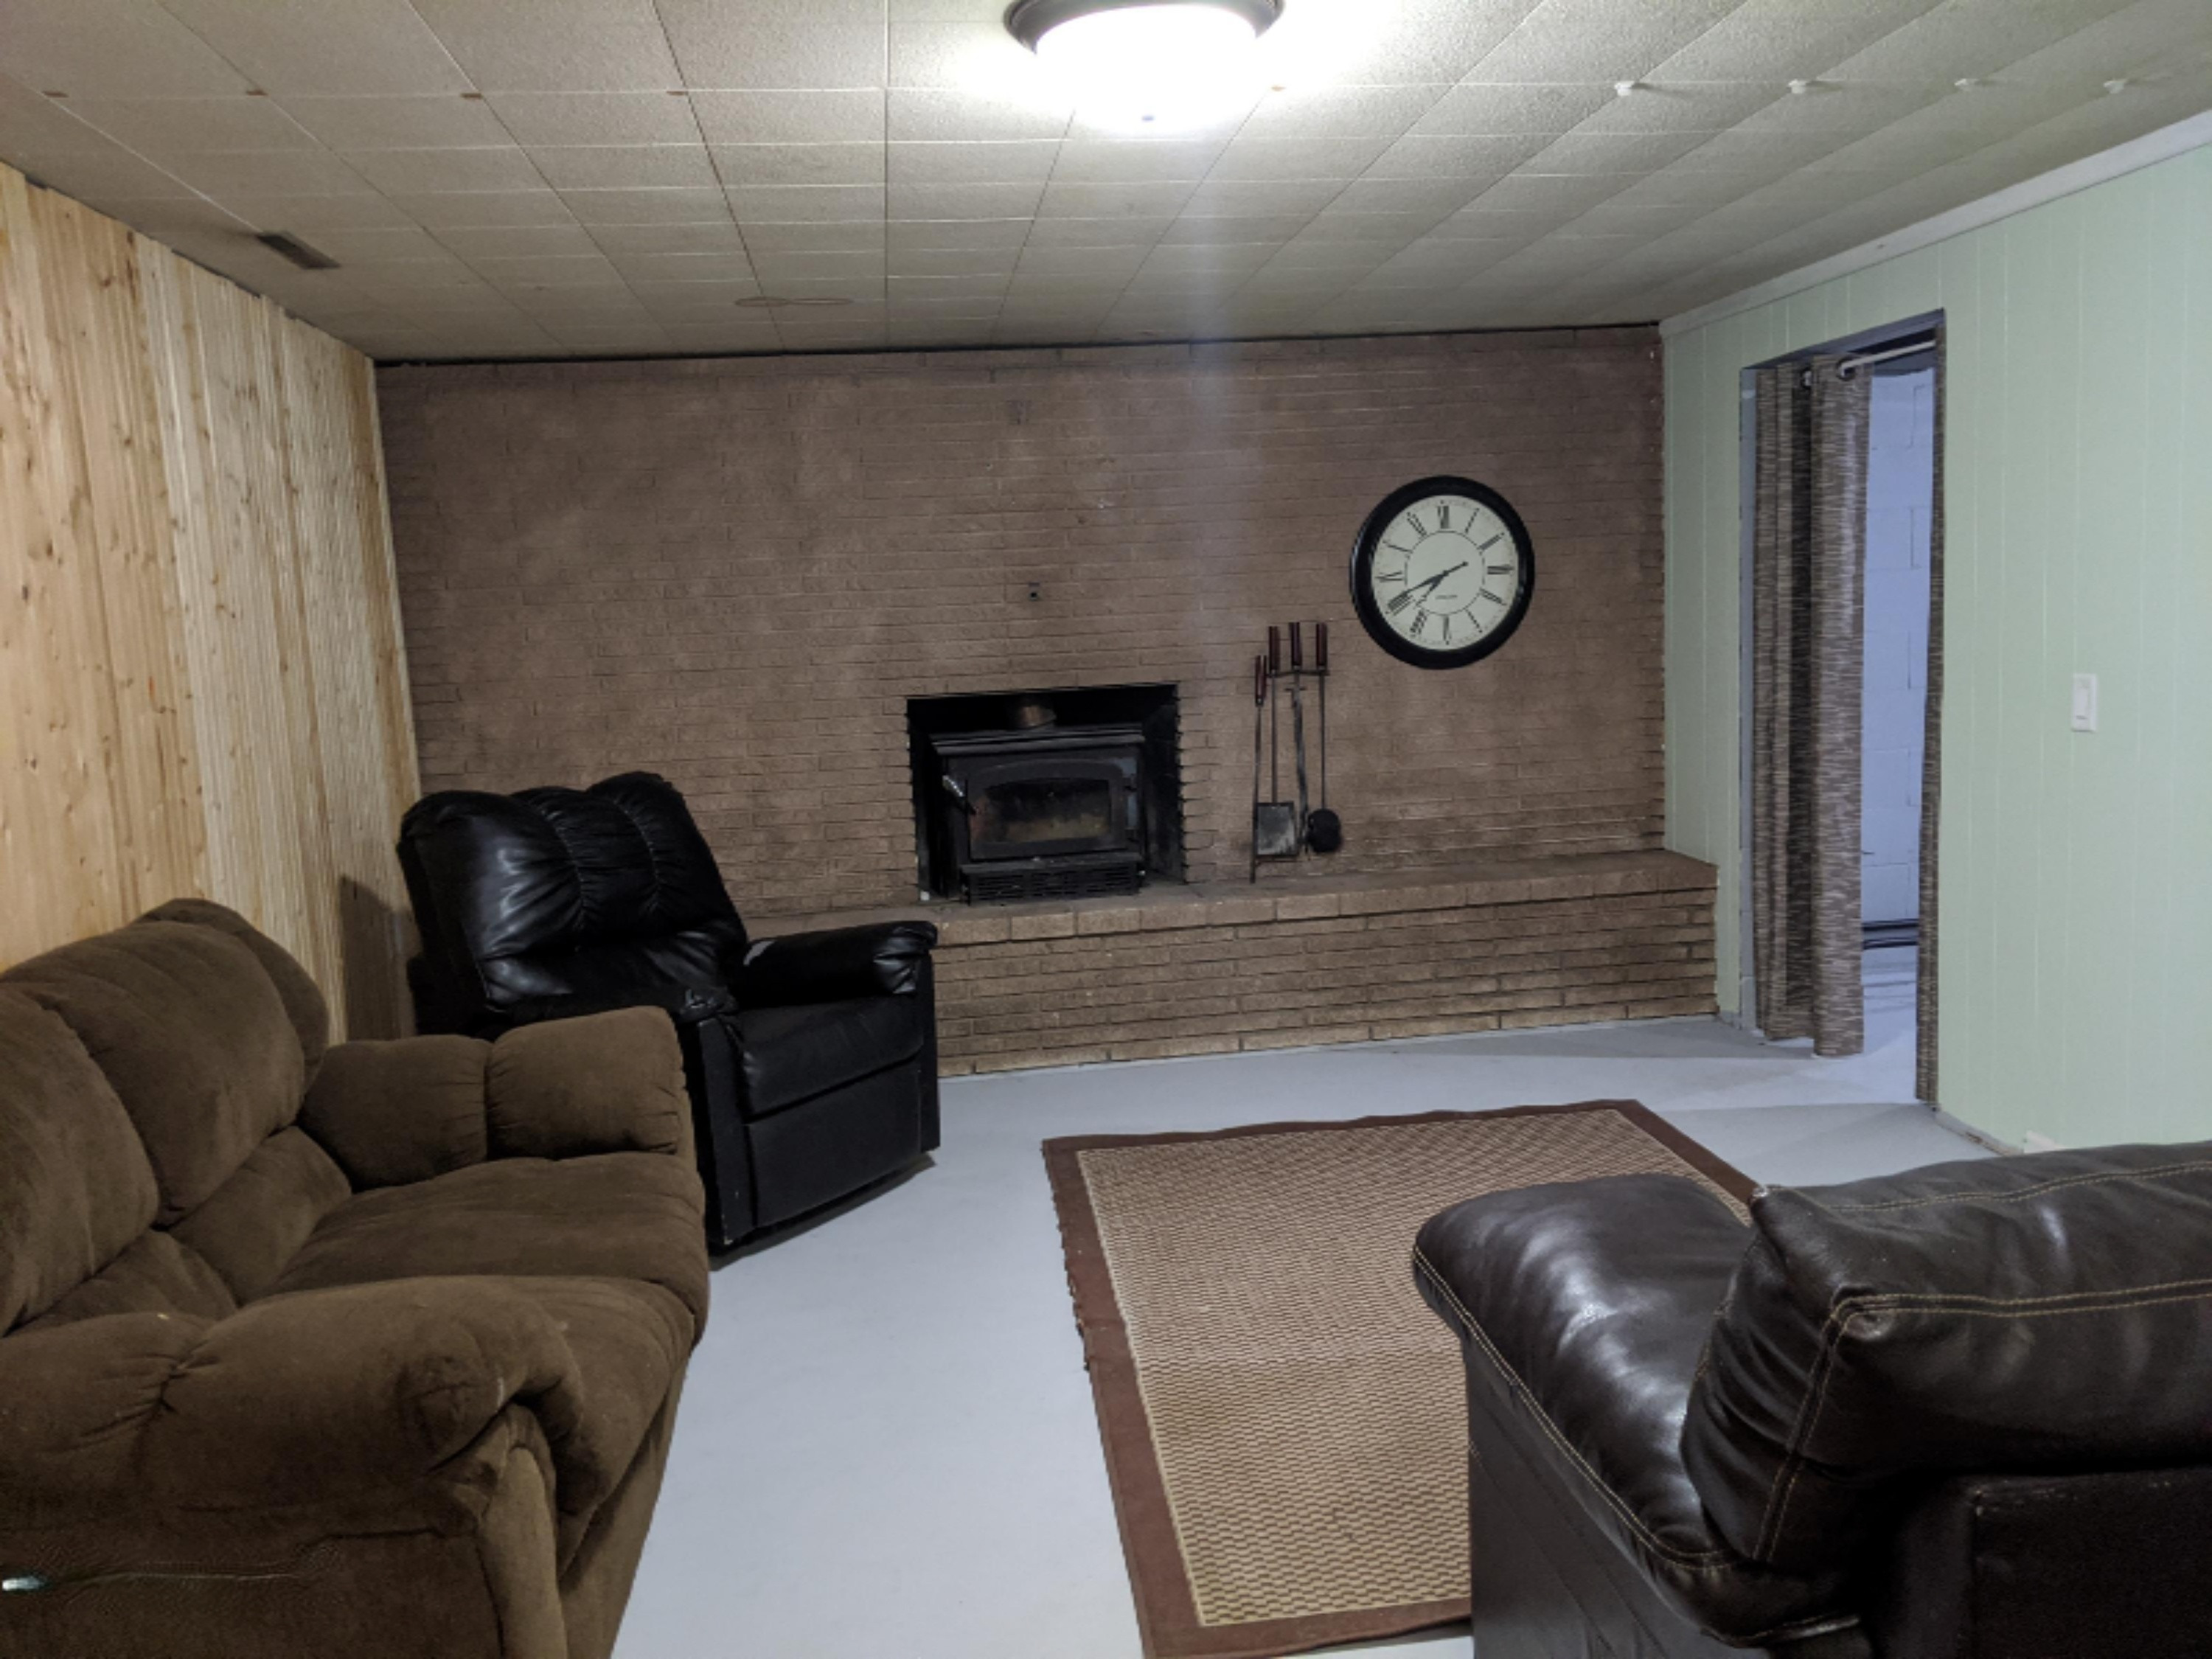
- Fireplace: Yes
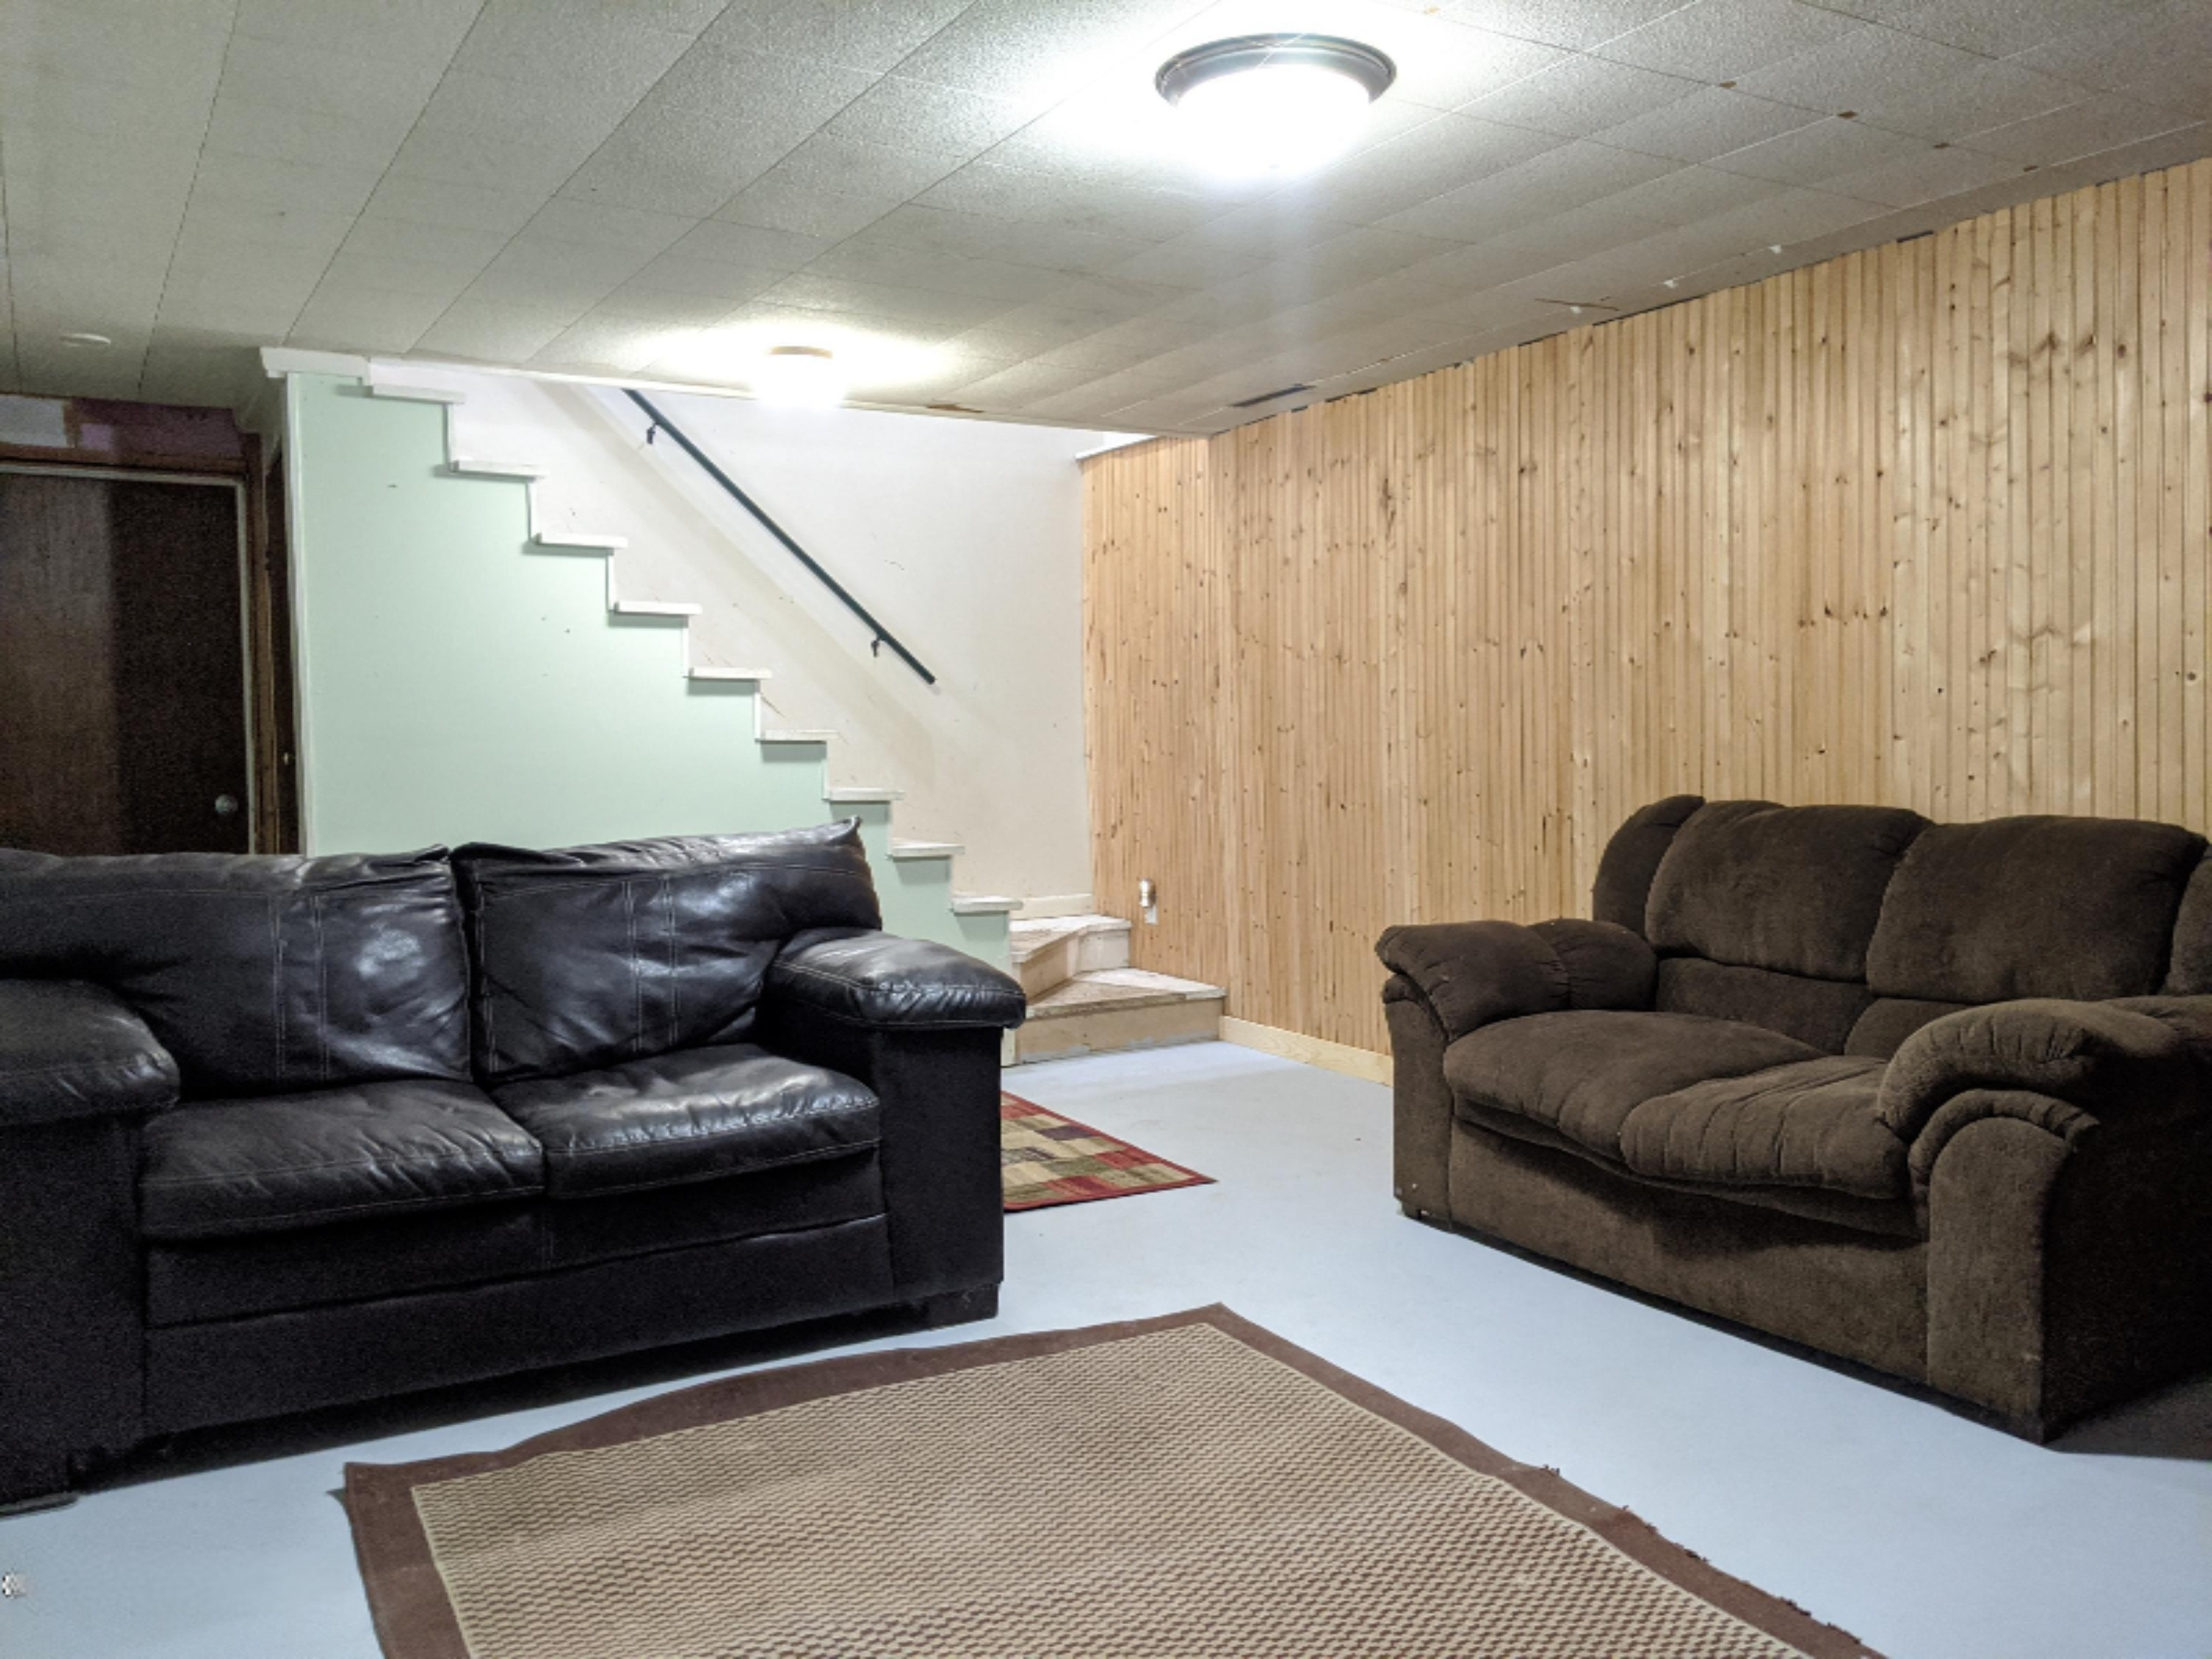
- Fireplace Features: Family Room, Gas/Wood Stove
- Room Total: 6
- Main Bedrooms: 3
- Fireplaces Total: 1
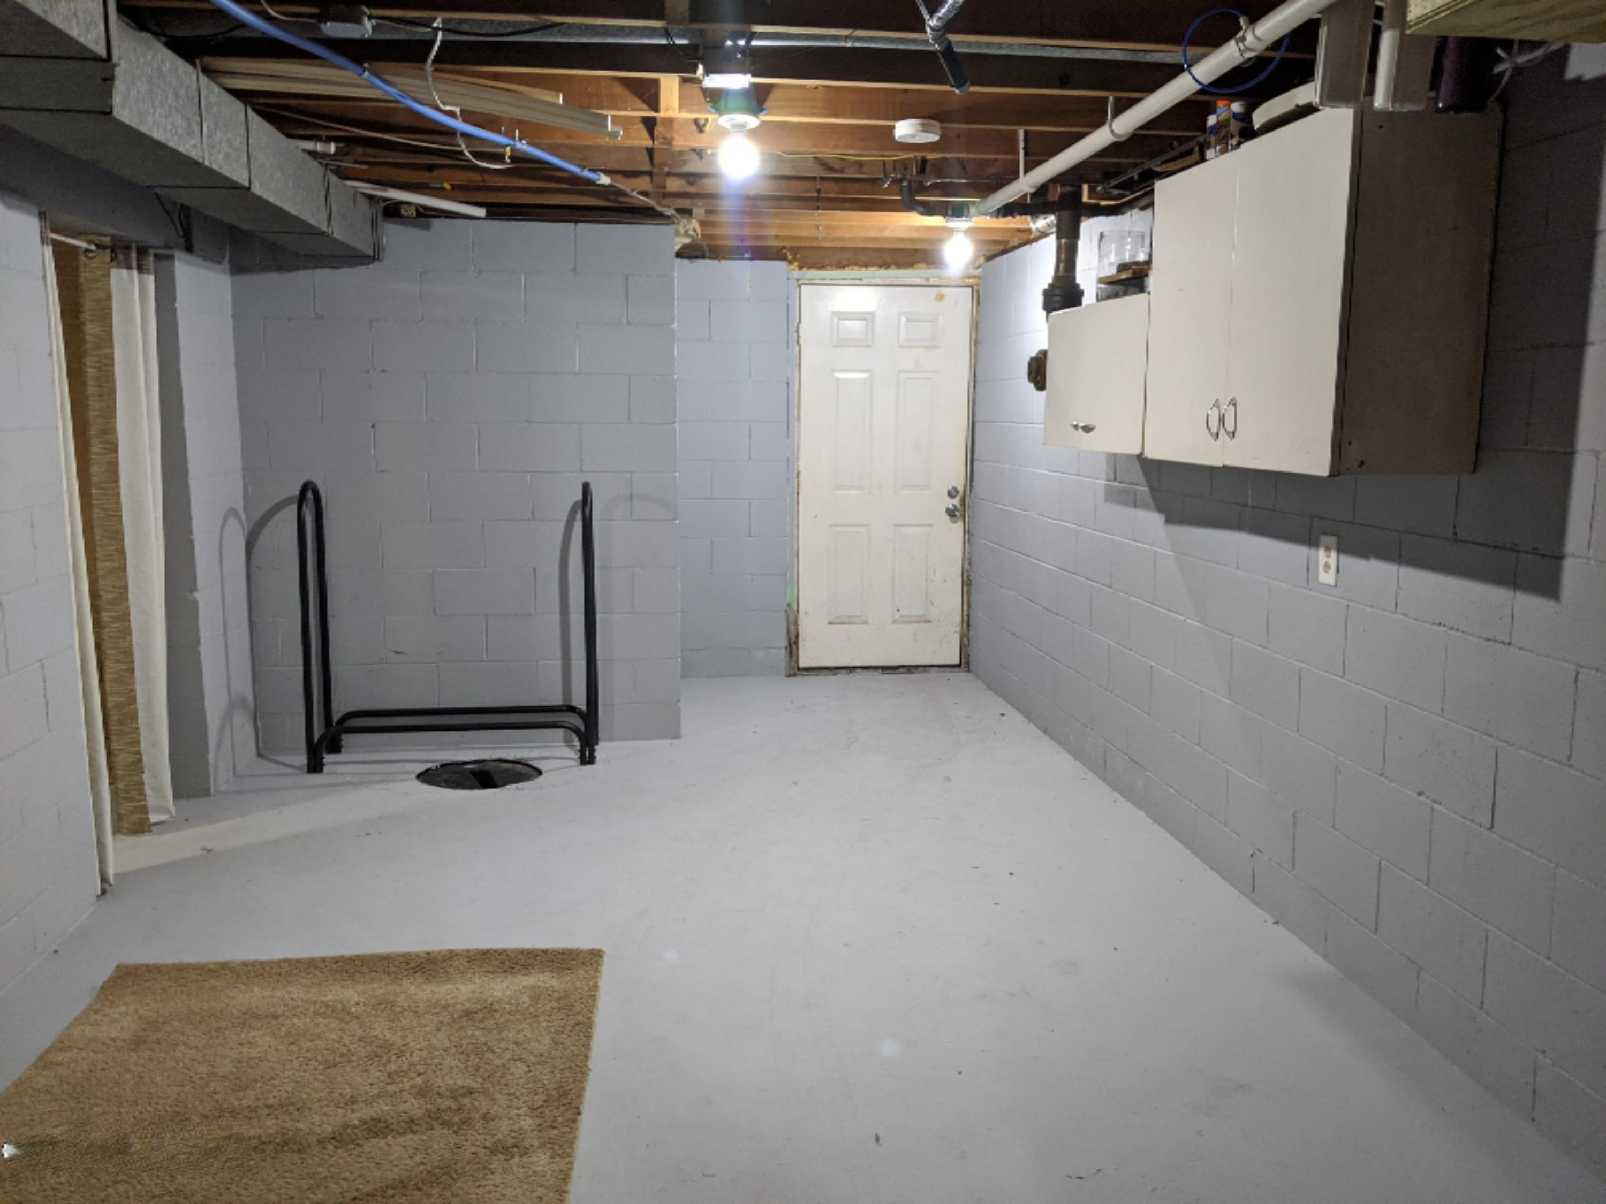
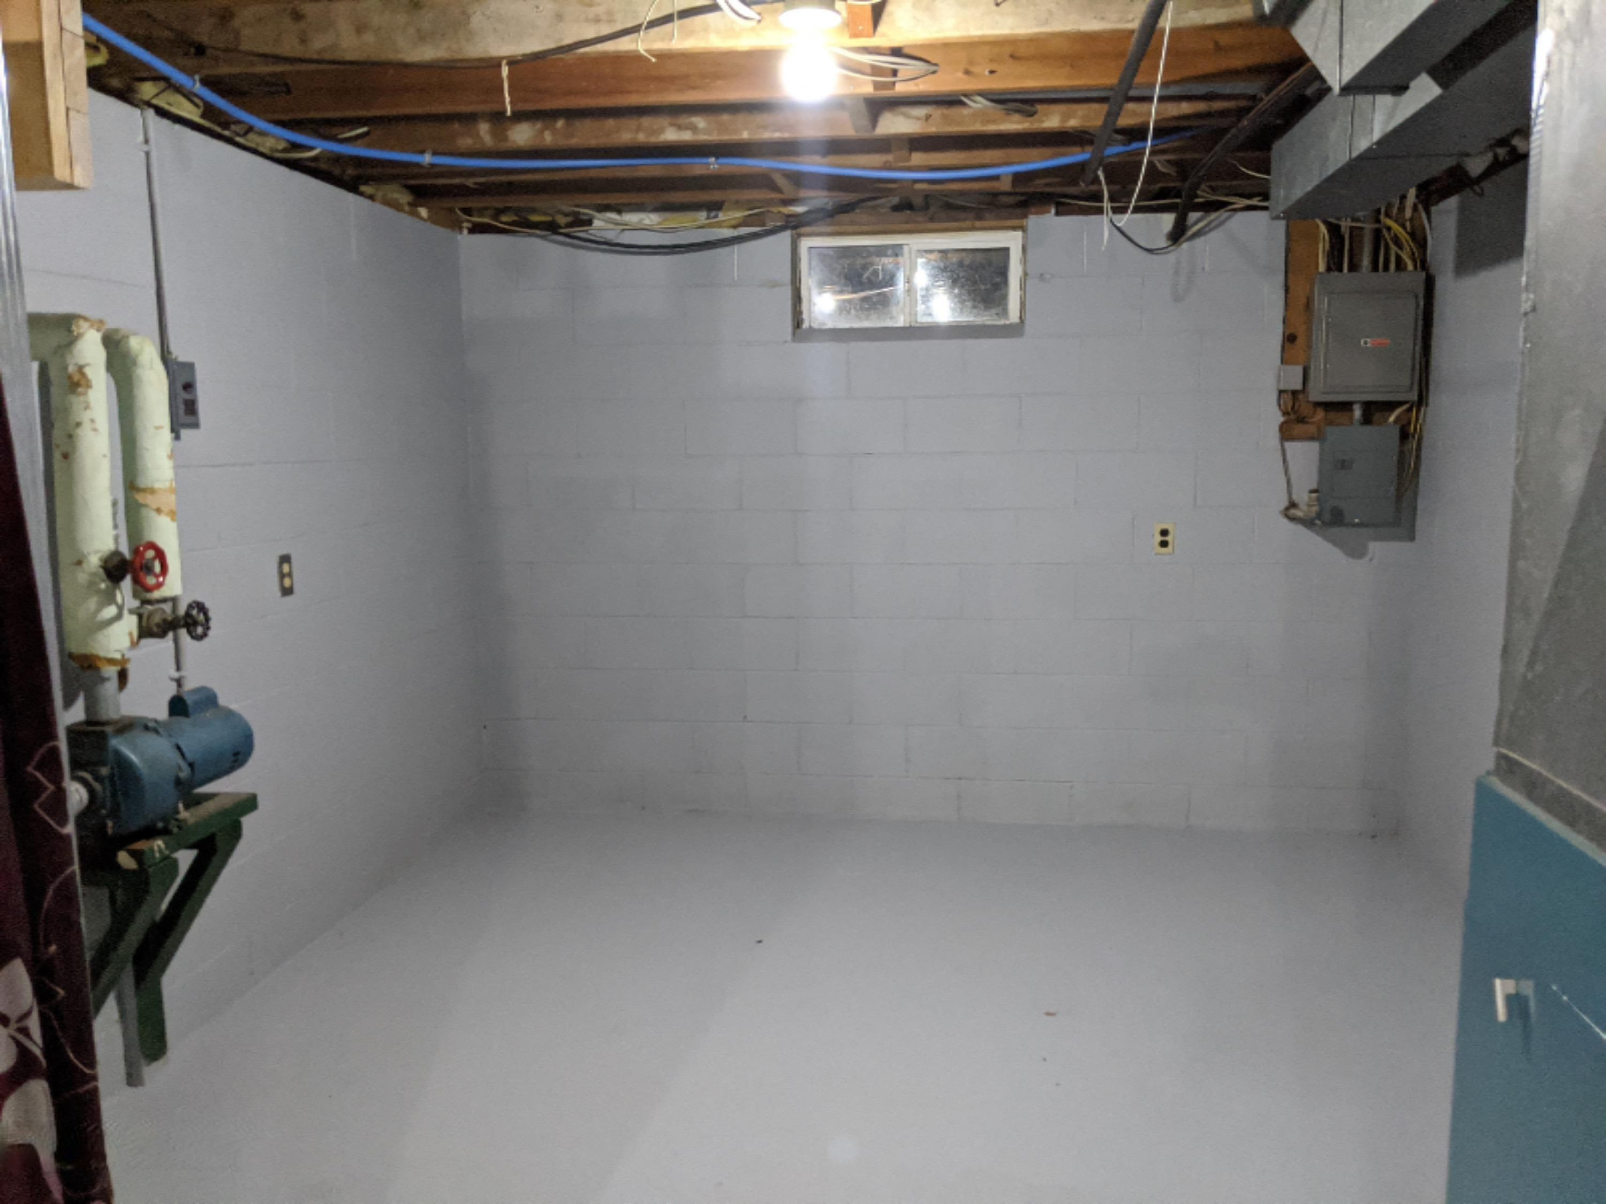
- Basement: Yes
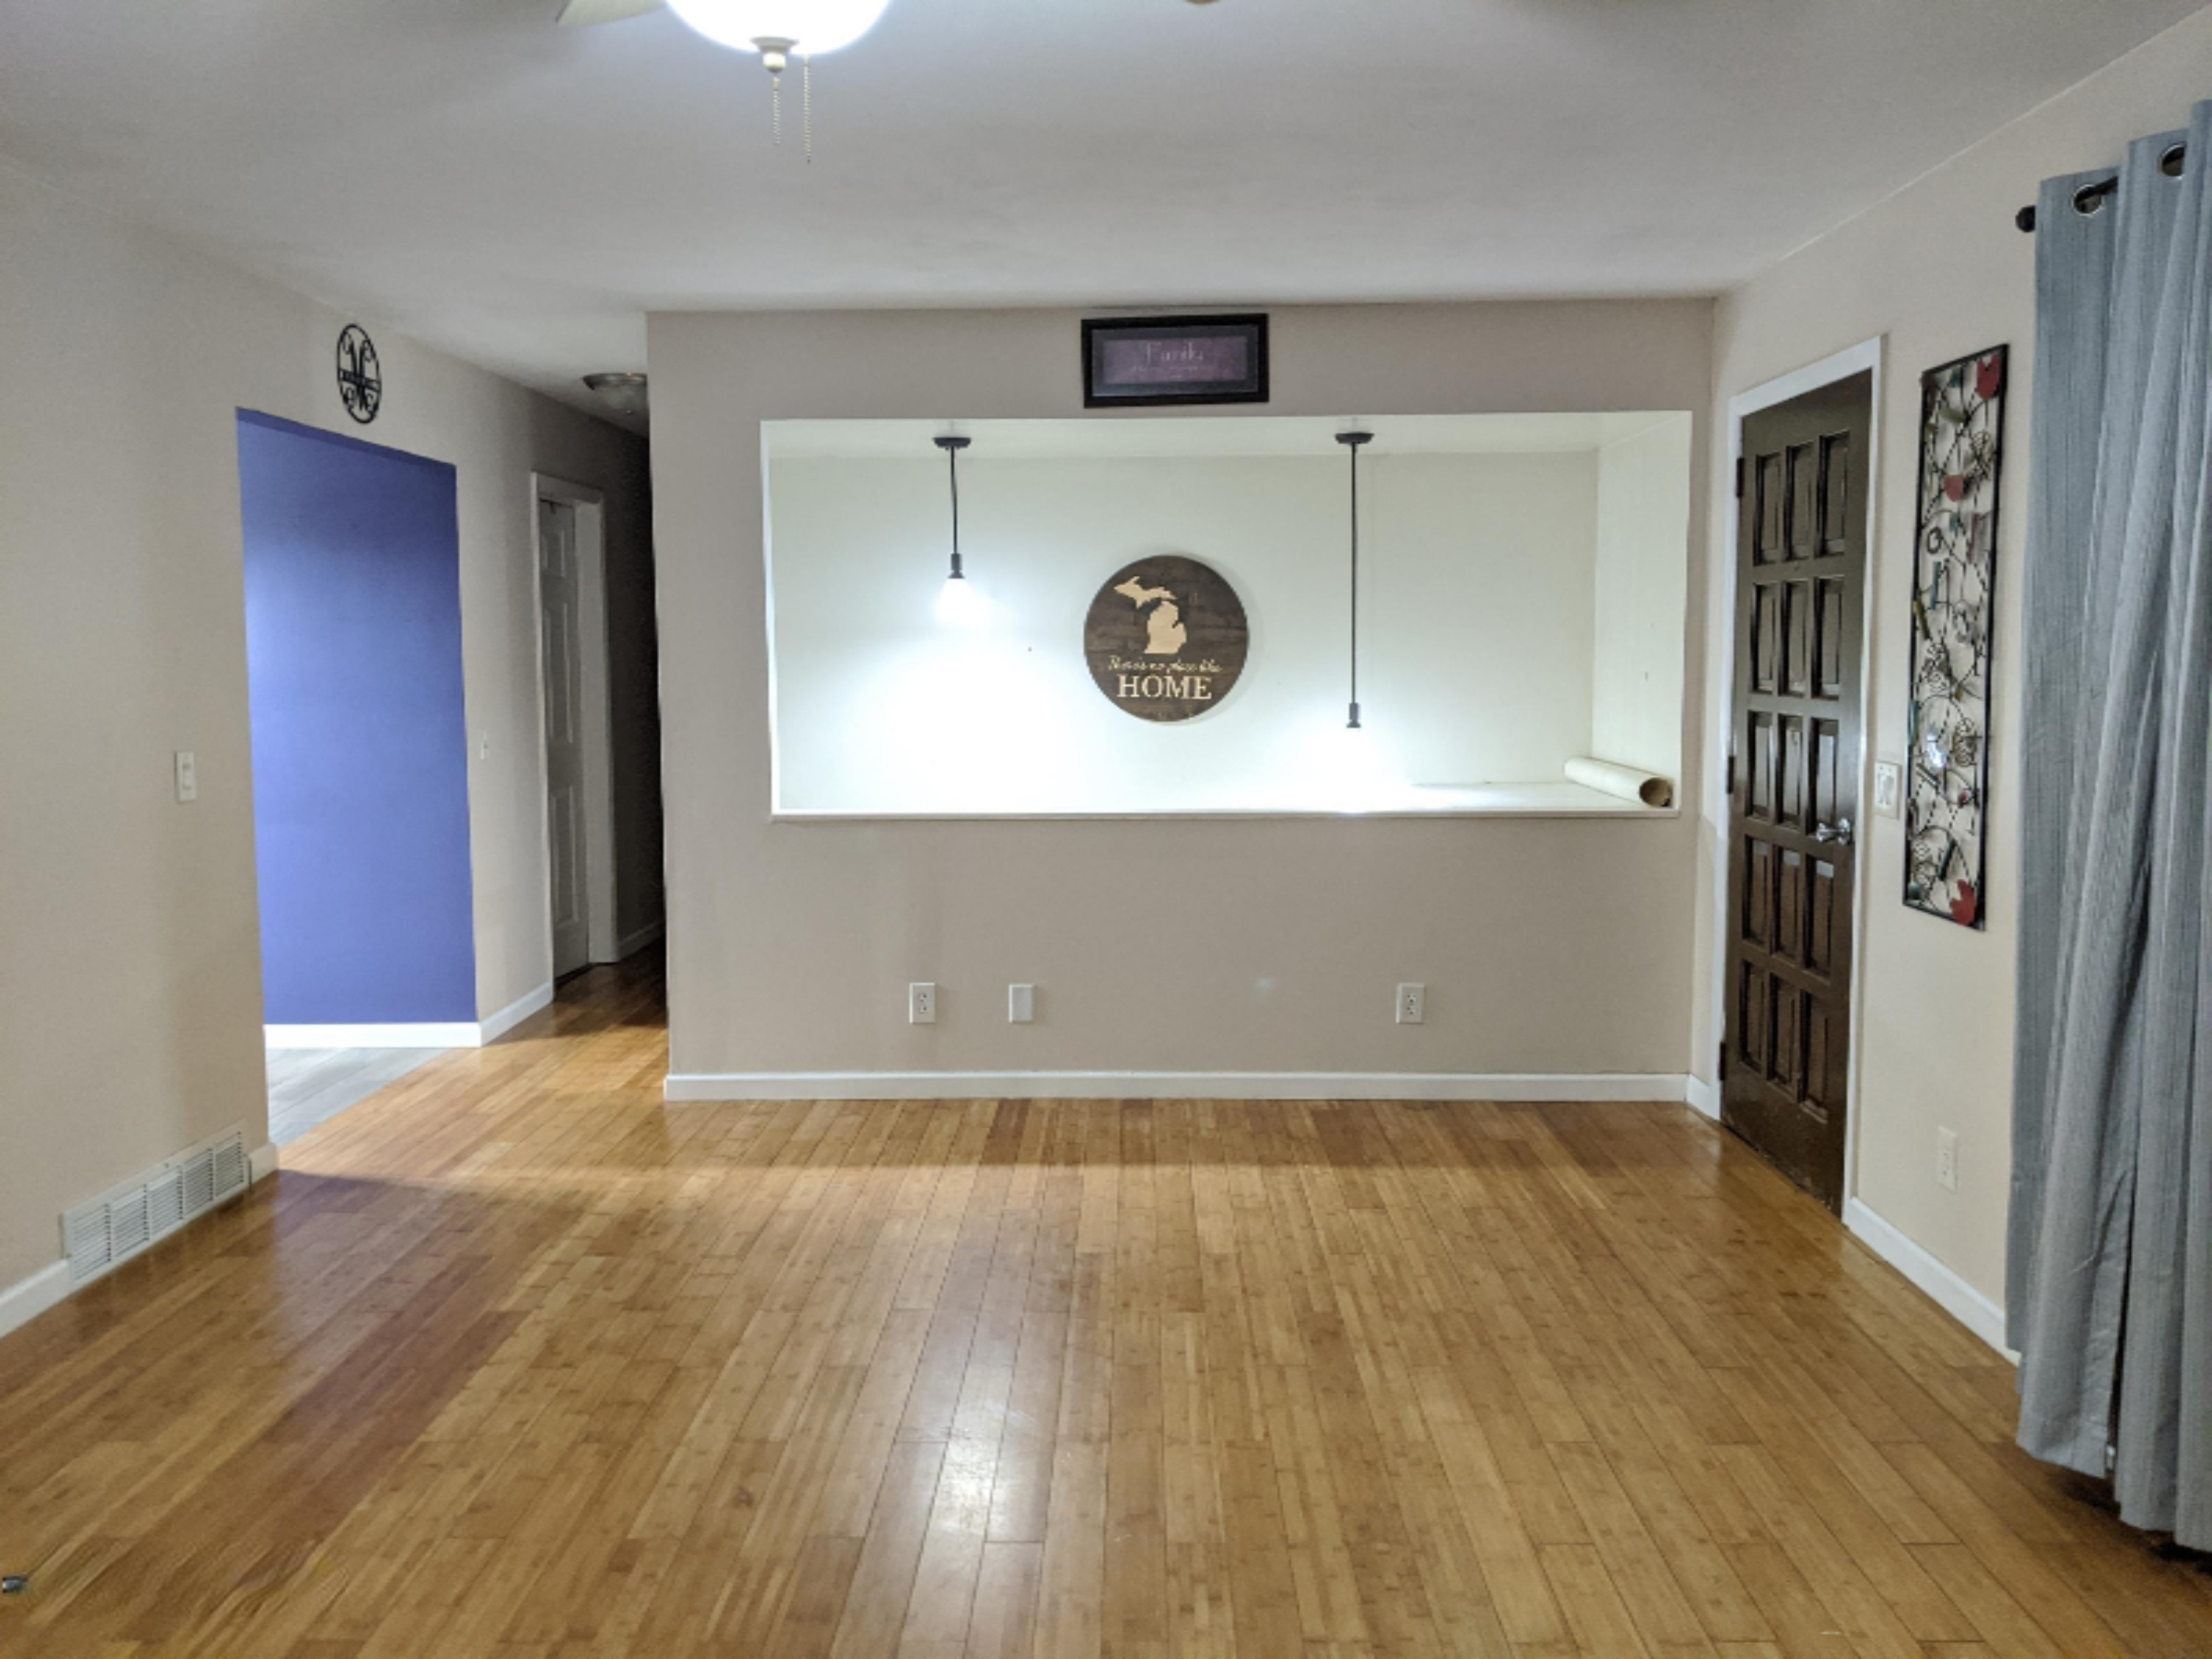
- Flooring: Laminate, Wood
- Cooling: Central
- Total Baths: 2.0
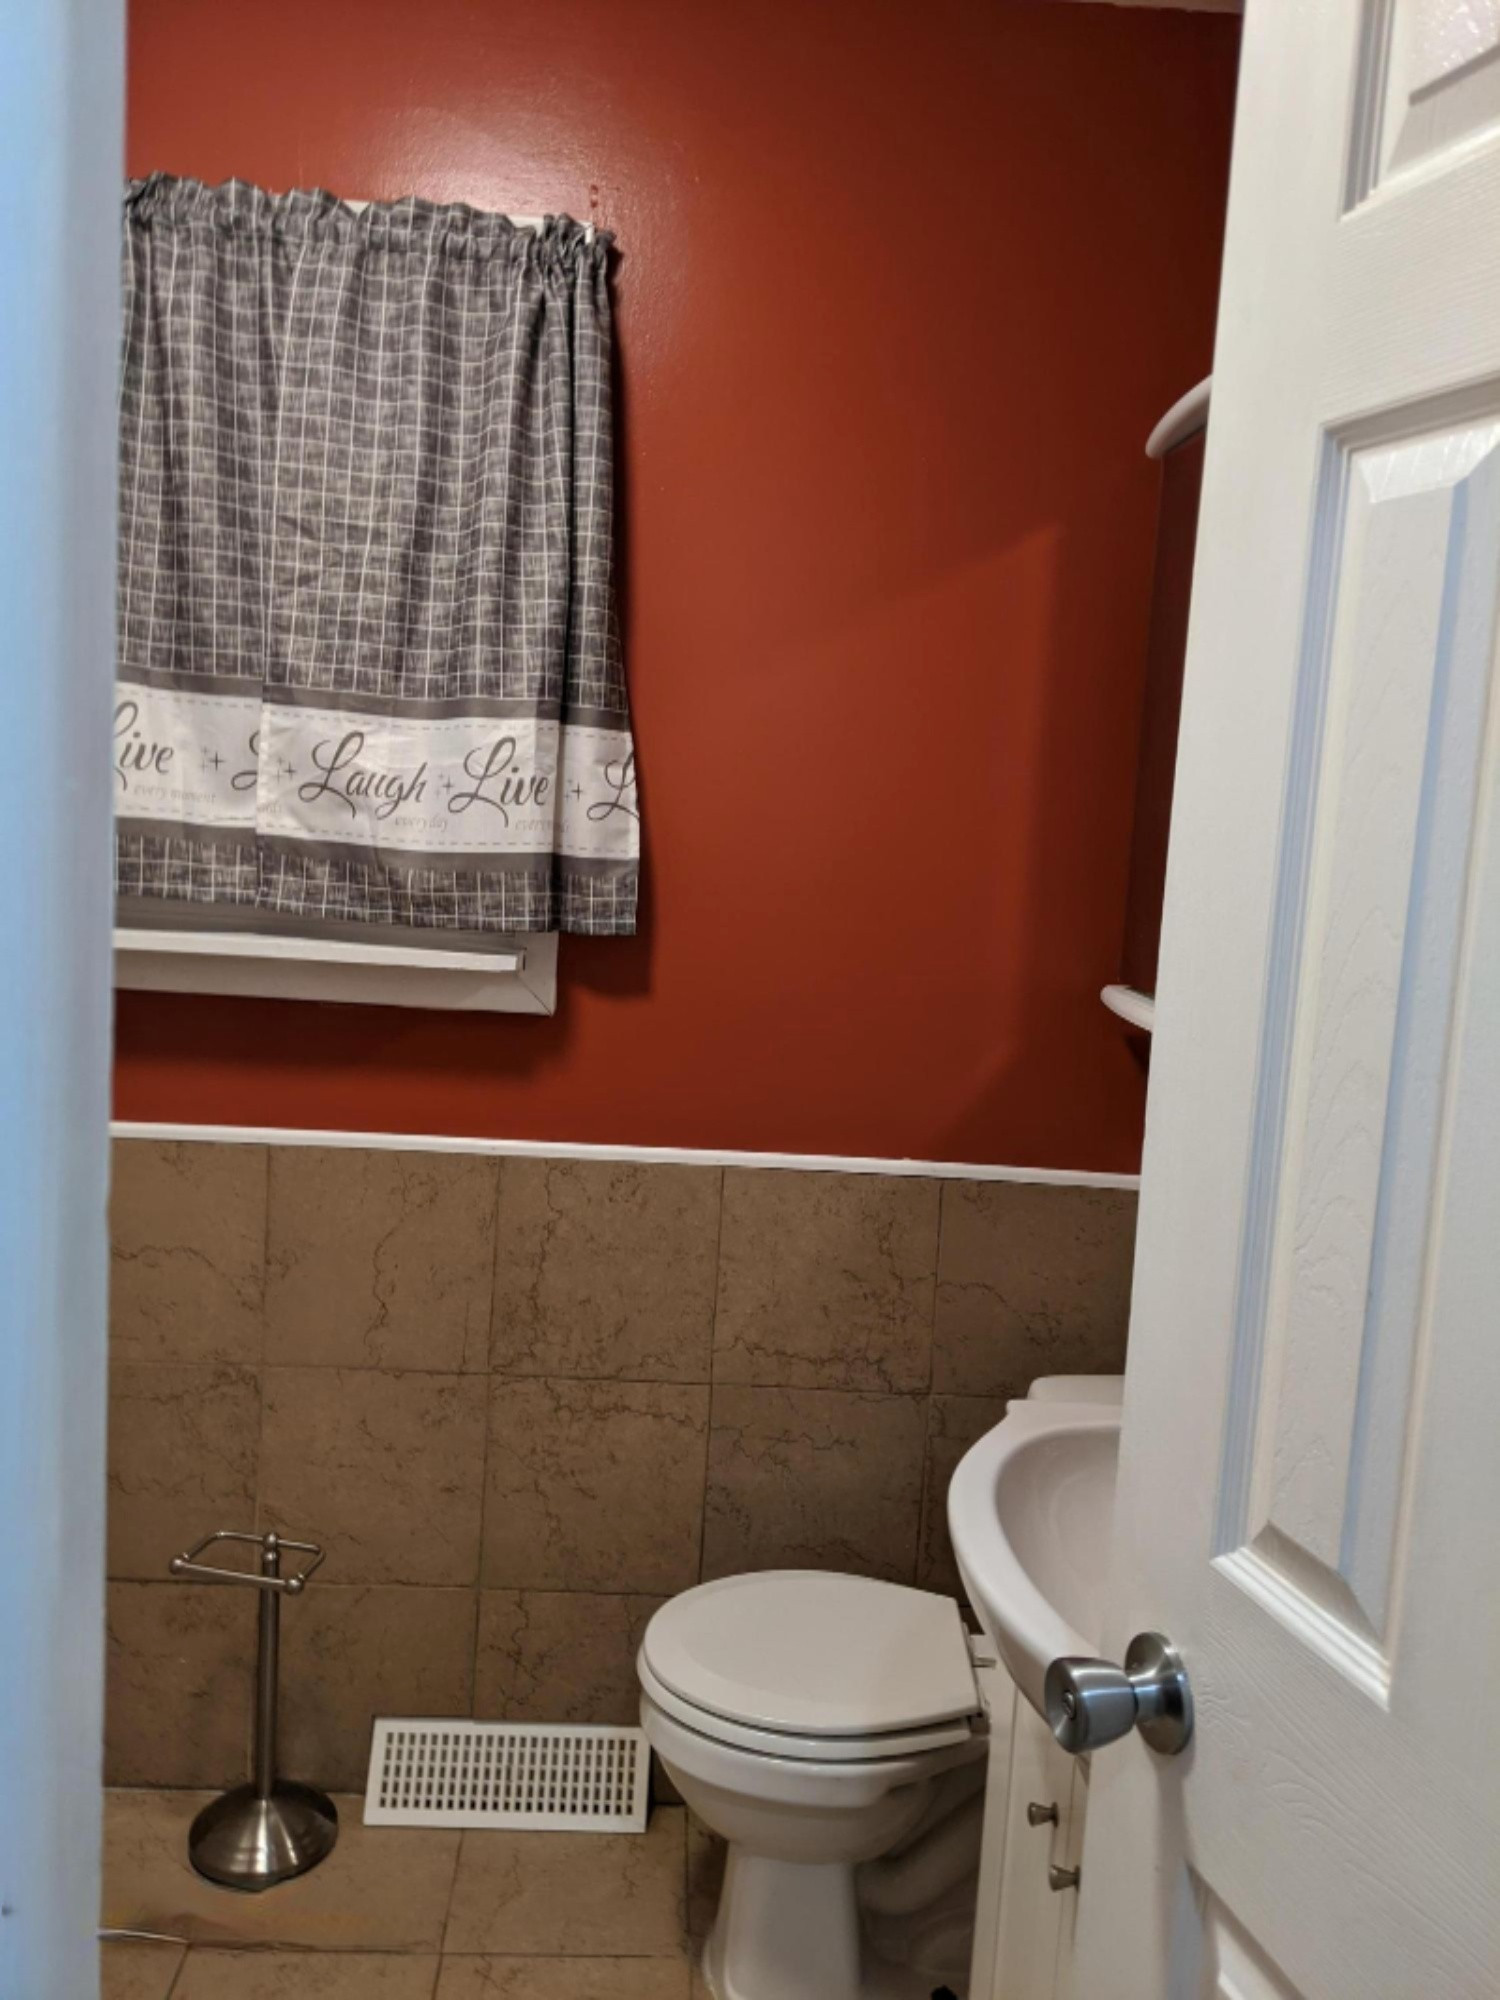
- Full Baths: 1
- Room Types: Living Room, Kitchen, Dining Area, Primary Bedroom, Bedroom 2, Bedroom 3, Bedroom 4, Family Room
- Bathrooms Total (Integer): 2
- Bathrooms Total (Decimal): 1.5
- Bathrooms Total (Notational): 1.1
- Cooling: Yes
- Heating: Yes
- Heat Source: Natural Gas
- Heat Type: Forced Air
- Air Conditioning: Central Air
- Additional Items: Gas/Wood Stove
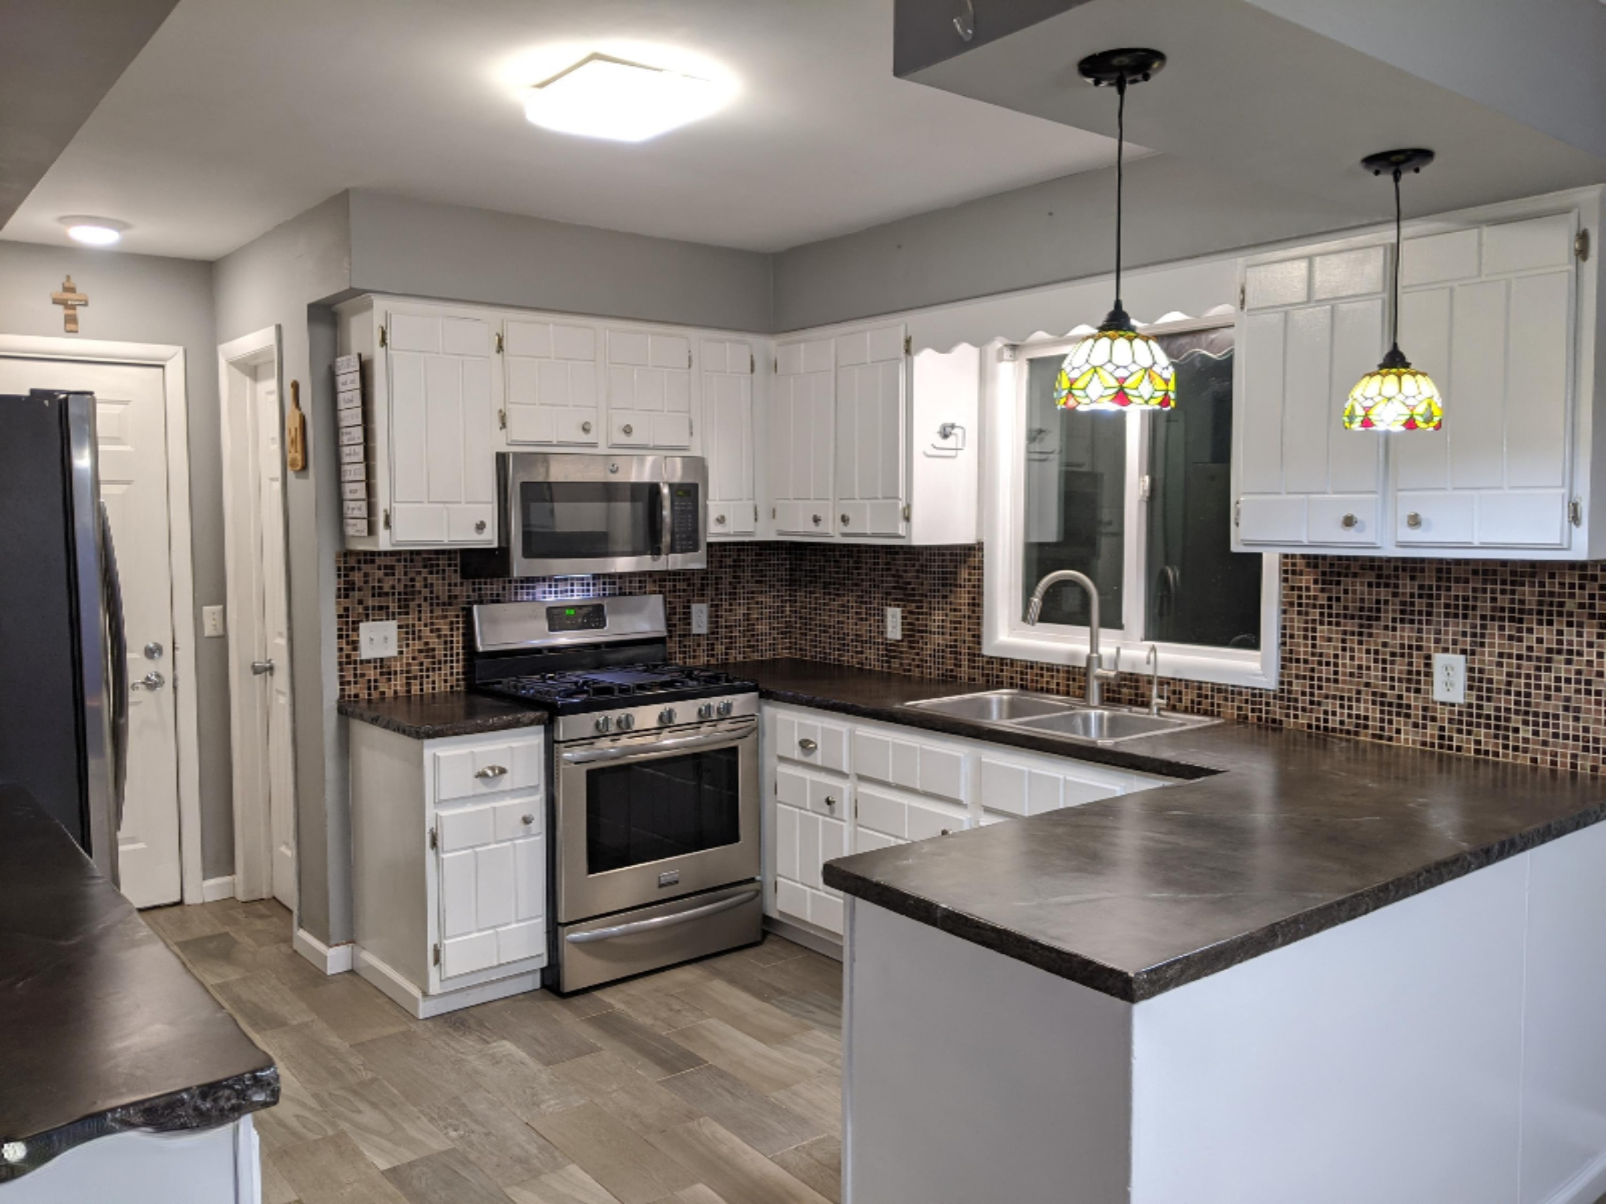
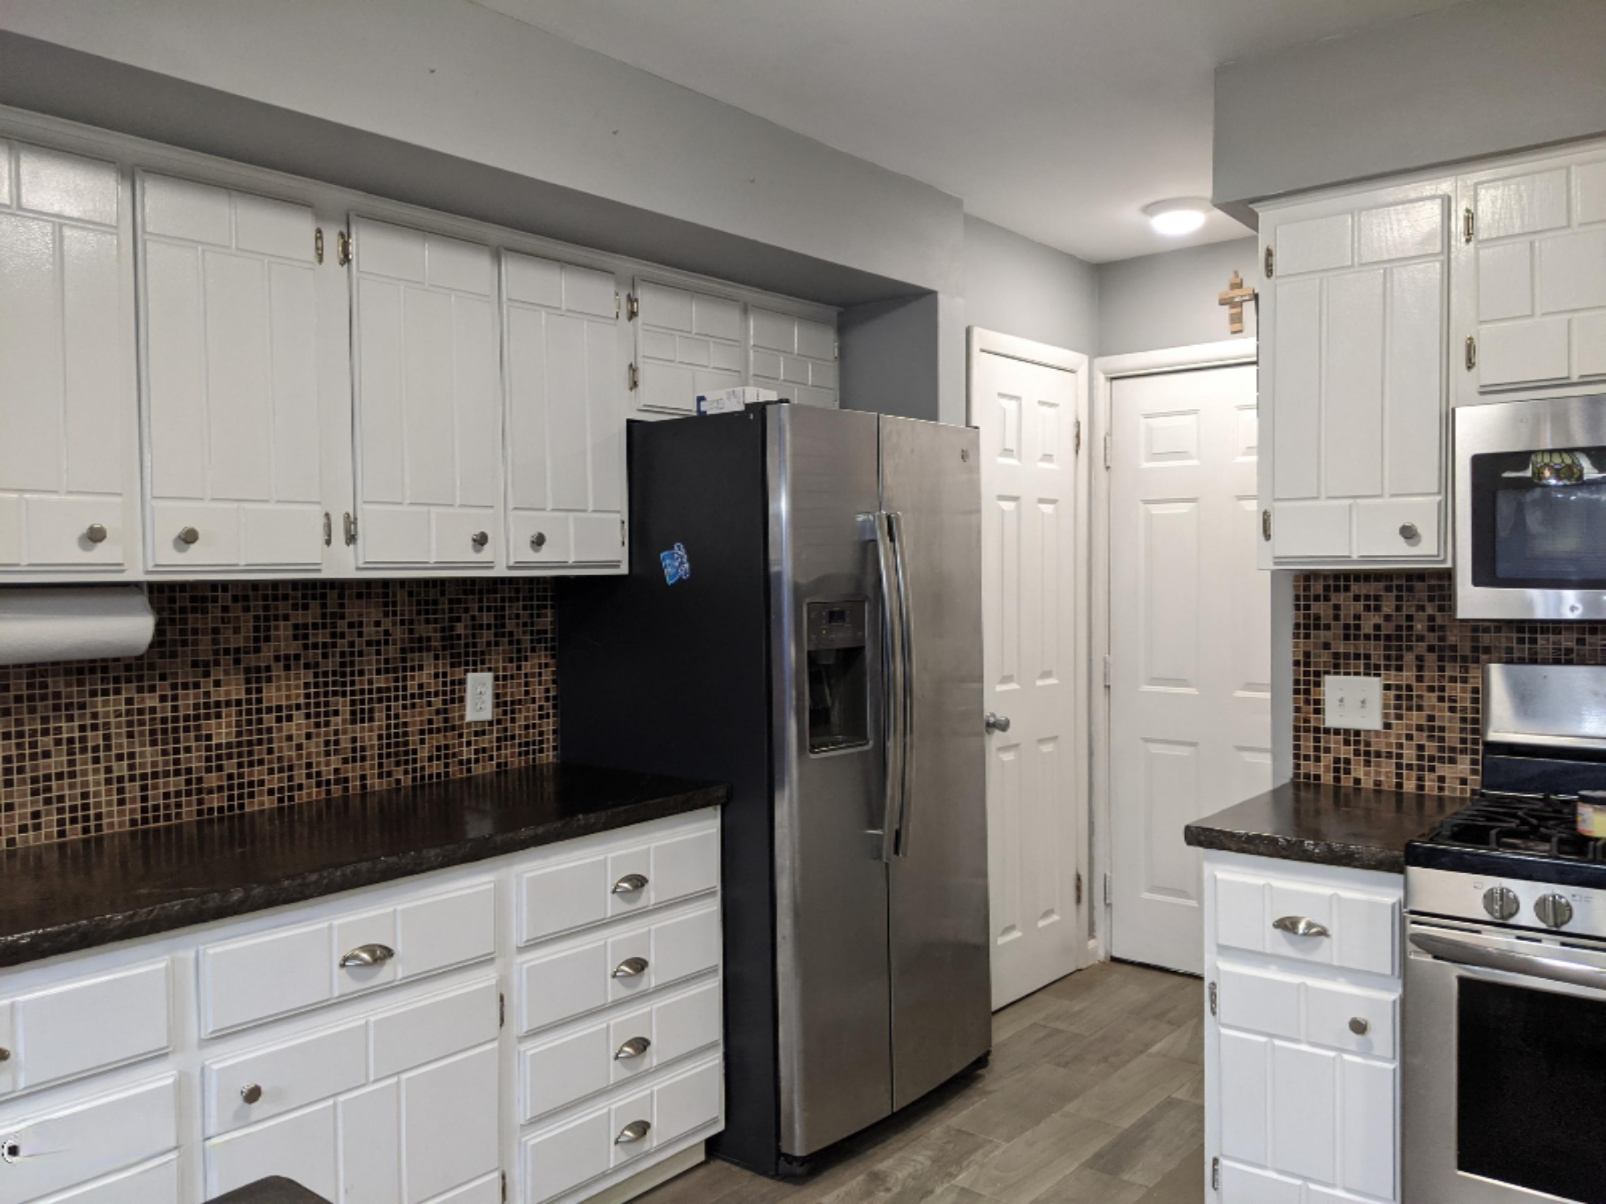
- Appliances: Dishwasher, Microwave, Oven, Range, Refrigerator
- Water Heater: Natural Gas
- Bedrooms: 4
- Half Baths: 1.0
- Main Full Baths: 1
- Main Half Baths: 1
- Main Level SQFT: 1144
- Total Beds Above Grade: 3
- Basement Bedrooms: 1.0
- Basement Finished SQFT: 570.0
- Basement Full Baths: 0.0
- Basement Half Baths: 0.0
- Total Basement SQFT: 1144.0
- Main Level Primary: Yes
- # of Outbuildings: 1.0
- Outbuilding 1 Description: Storage Shed
Room Information
- Room Type: Living Room
- Room Level: Main
- Room Length: 13.0
- Room Width: 20.0
- Room Type: Kitchen
- Room Level: Main
- Room Length: 8.0
- Room Width: 12.0
- Room Type: Dining Area
- Room Level: Main
- Room Length: 10.0
- Room Width: 12.0
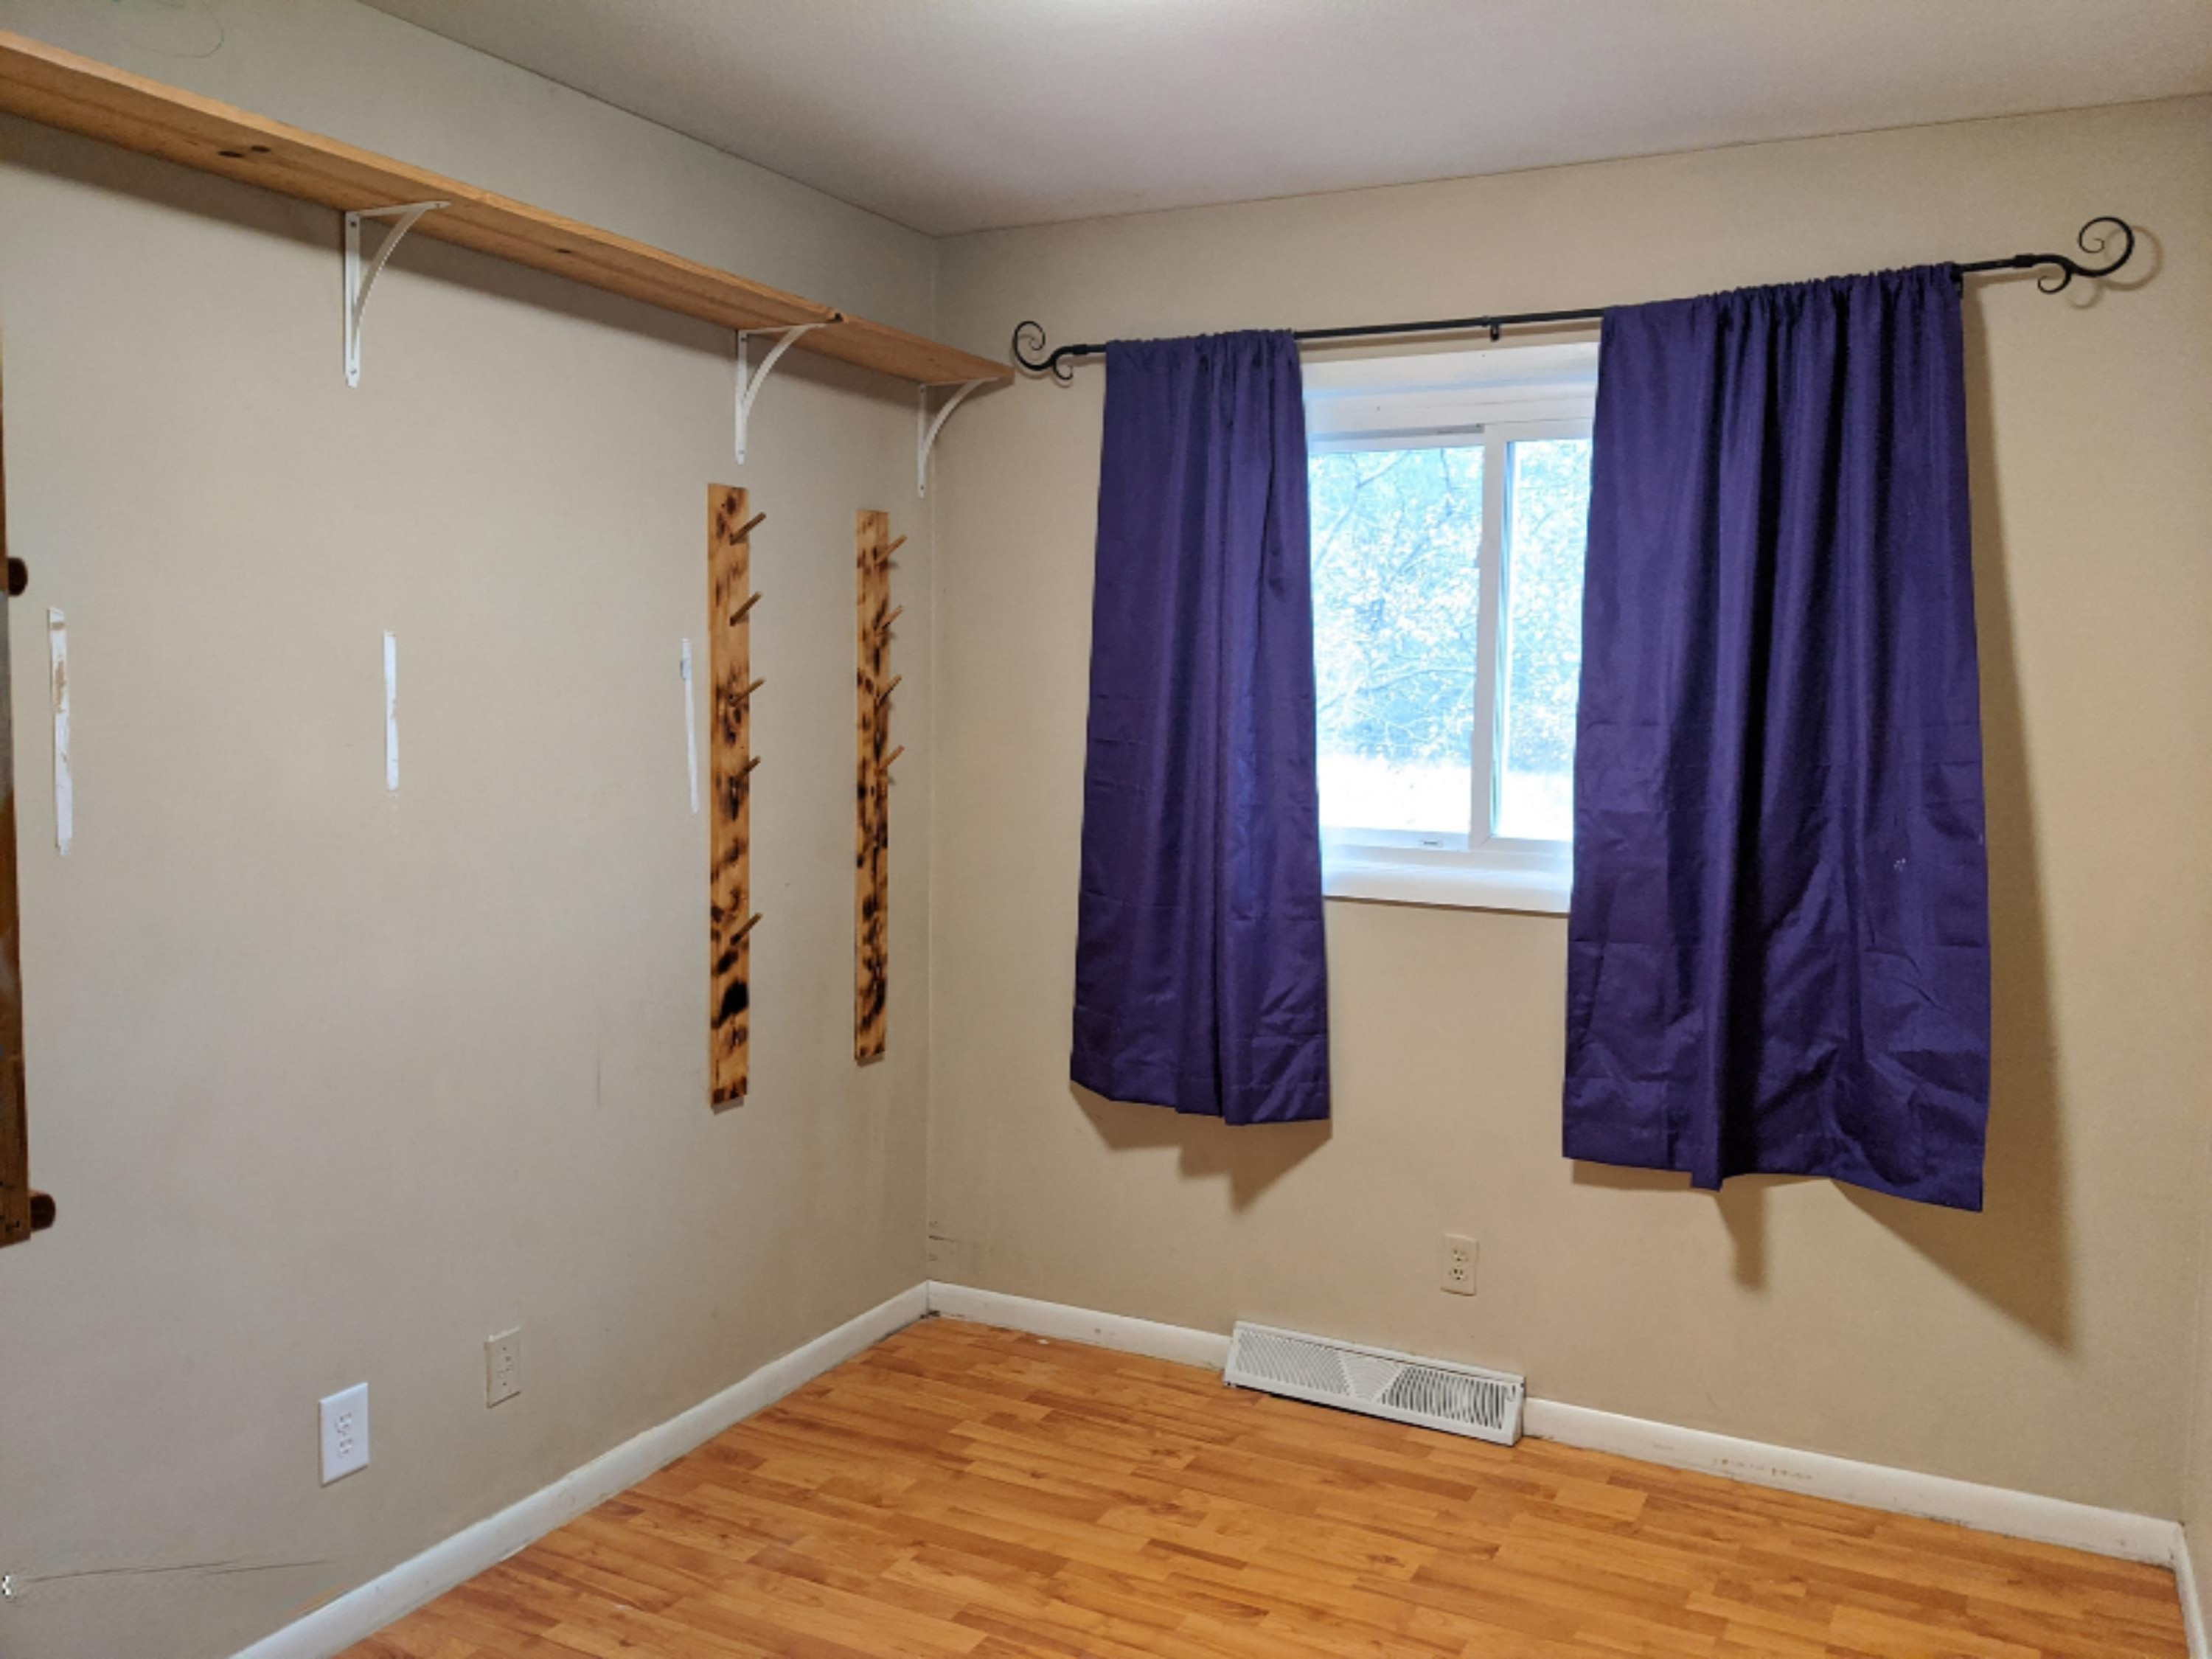
- Room Type: Primary Bedroom
- Room Level: Main
- Room Length: 11.0
- Room Width: 12.0
- Room Type: Bedroom 2
- Room Level: Main
- Room Length: 10.0
- Room Width: 11.0
- Room Type: Bedroom 3
- Room Level: Main
- Room Length: 9.0
- Room Width: 10.0
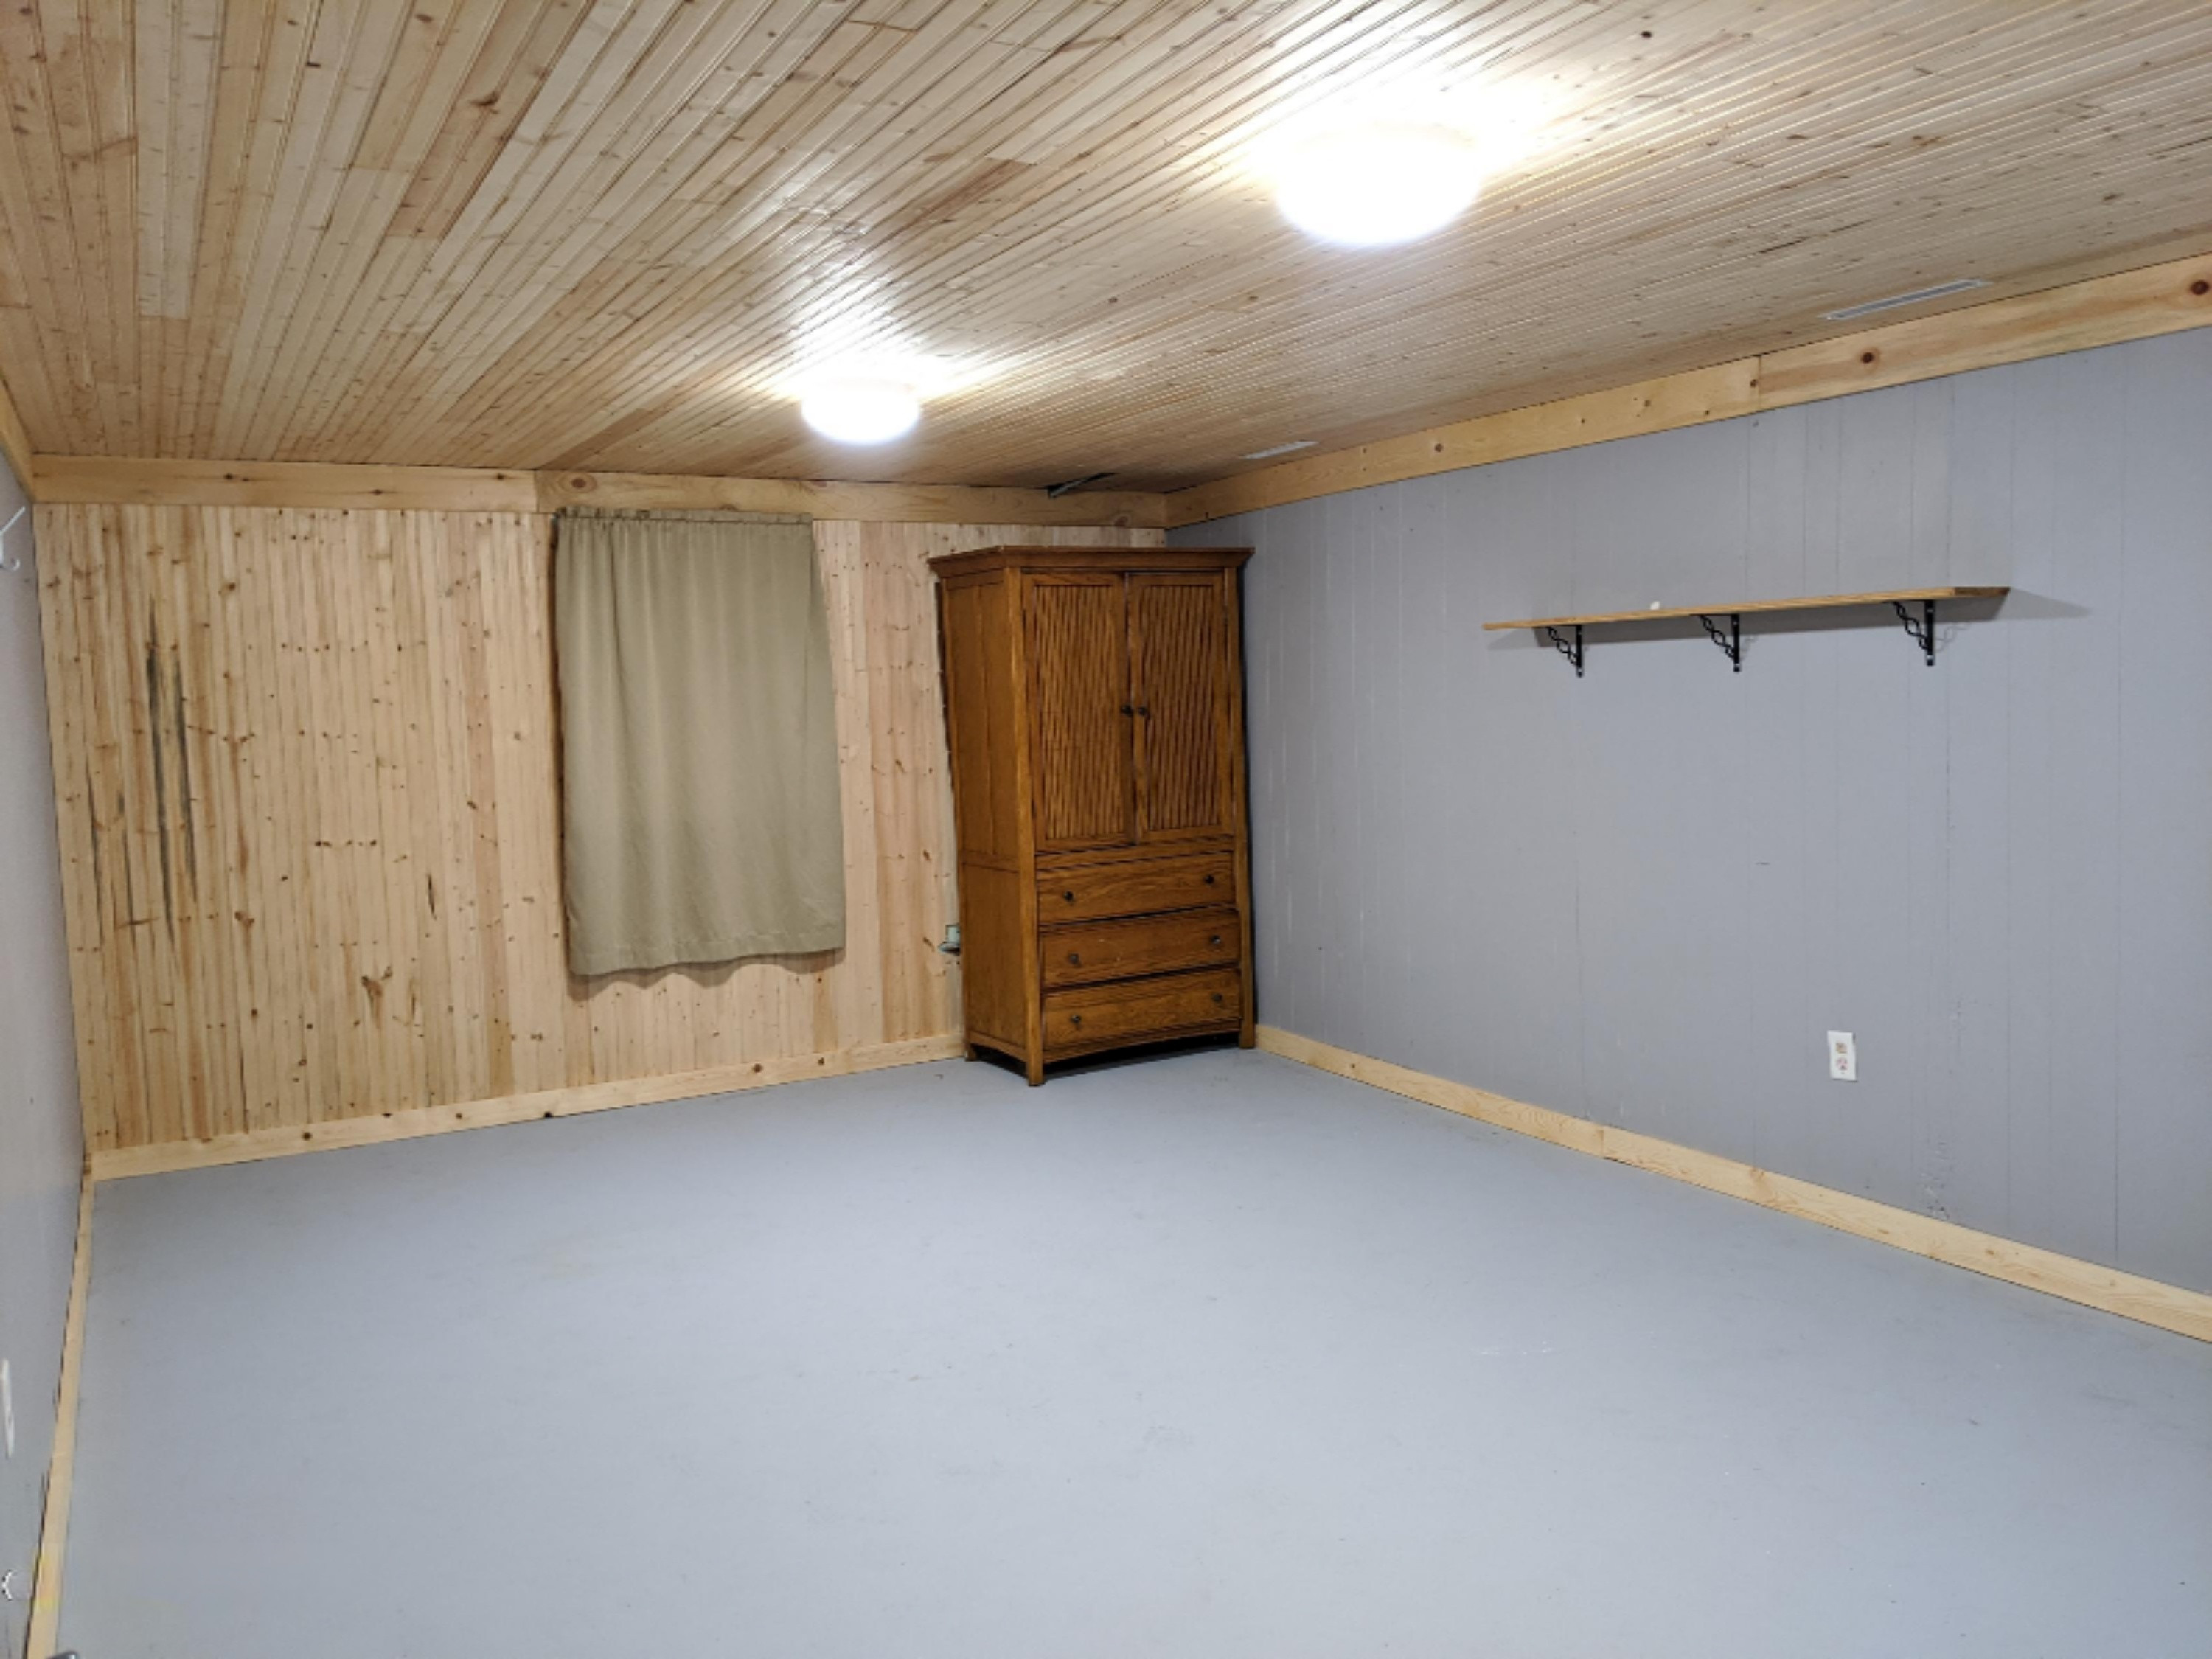
- Room Type: Bedroom 4
- Room Level: Basement
- Room Length: 13.0
- Room Width: 17.0
- Room Type: Family Room
- Room Level: Basement
- Room Length: 13.0
- Room Width: 14.0
Rental
- Occupant Type: Vacant
- Terms Available: Cash, Conventional
Property History for 2147 Riegler Road
| Date | Event & Source | Price | Appreciation |
|---|---|---|---|
| Feb 5, 2021 | Sold (Public Record) Public Record #690741162 | $177,100 | — |
| Feb 5, 2021 | Sold (Public Record) Public Record #1451447249 | $177,100 | +12.9% / yr |
| Feb 5, 2021 | Sold MiRealSource #70174287 | $177,100 | — |
| Feb 5, 2021 | Sold Michigan Regional Information Center #20051584 | $177,100 | — |
| Feb 5, 2021 | Sold Realcomp #71020051584 | $177,100 | — |
| Jan 8, 2021 | Contract Signed Michigan Regional Information Center #20051584 | — | — |
| Jan 8, 2021 | Contract Signed Realcomp #71020051584 | — | — |
| Jan 8, 2021 | Contract Signed MiRealSource #70174287 | — | — |
| Dec 24, 2020 | Listed (Active) Realcomp #71020051584 | $169,900 | — |
| Dec 24, 2020 | Listed (Active) MiRealSource #70174287 | $169,900 | — |
| Dec 24, 2020 | Listed (Active) Michigan Regional Information Center #20051584 | $169,900 | — |
| Dec 24, 2009 | Sold Realcomp #71002936436 | $46,000 | — |
| Dec 24, 2009 | Sold Michigan Regional Information Center #2936436 | $46,000 | — |
| Dec 22, 2009 | Sold (Public Record) Public Record #425732580 | $46,000 | — |
| Dec 14, 2009 | Contract Signed Michigan Regional Information Center #2936436 | — | — |
| Dec 14, 2009 | Contract Signed Realcomp #71002936436 | — | — |
| Sep 14, 2009 | Listed (Active) Michigan Regional Information Center #2936436 | $71,300 | — |
| Sep 11, 2009 | Listed (Active) Realcomp #71002936436 | $71,300 | — |
| Jan 16, 2009 | Permanently Off Market Michigan Regional Information Center #2827149 | $79,900 | — |
| Jan 16, 2009 | Permanently Off Market Realcomp #71002827149 | $79,900 | — |
| Jun 30, 2008 | Listed (Active) Michigan Regional Information Center #2827149 | $89,900 | — |
| Jun 25, 2008 | Listed (Active) Realcomp #71002827149 | $89,900 | — |
| Jul 8, 2004 | Sold Michigan Regional Information Center #2417062 | $112,000 | — |
| Jul 8, 2004 | Sold Realcomp #71002417062 | $112,000 | — |
| Jun 7, 2004 | Contract Signed Michigan Regional Information Center #2417062 | — | — |
| Jun 7, 2004 | Contract Signed Realcomp #71002417062 | — | — |
| May 3, 2004 | Listed (Active) Michigan Regional Information Center #2417062 | $109,900 | — |
| May 3, 2004 | Listed (Active) Realcomp #71002417062 | $109,900 | — |
| May 1, 2004 | Temporarily Off Market Michigan Regional Information Center #2340564 | $109,900 | — |
| Apr 30, 2004 | Temporarily Off Market Realcomp #71002340564 | $109,900 | — |
| Oct 24, 2003 | Listed (Active) Michigan Regional Information Center #2340564 | $122,900 | — |
| Oct 23, 2003 | Listed (Active) Realcomp #71002340564 | $122,900 | — |
| Jul 10, 2003 | Temporarily Off Market Michigan Regional Information Center #2312612 | $124,900 | — |
| Jul 9, 2003 | Temporarily Off Market Realcomp #71002312612 | $124,900 | — |
| Apr 9, 2003 | Listed (Active) Michigan Regional Information Center #2312612 | $124,900 | — |
| Apr 9, 2003 | Listed (Active) Realcomp #71002312612 | $124,900 | — |
| Feb 14, 2001 | Sold Michigan Regional Information Center #2032219 | $93,000 | — |
| Feb 14, 2001 | Sold Realcomp #71002032219 | $93,000 | — |
| Feb 5, 2001 | Contract Signed Michigan Regional Information Center #2032219 | — | — |
| Feb 5, 2001 | Contract Signed Realcomp #71002032219 | — | — |
| Nov 3, 2000 | Permanently Off Market Michigan Regional Information Center #2028080 | $98,900 | — |
| Nov 3, 2000 | Listed (Active) Michigan Regional Information Center #2032219 | $98,900 | — |
| Nov 3, 2000 | Permanently Off Market Realcomp #71002028080 | $98,900 | — |
| Nov 3, 2000 | Listed (Active) Realcomp #71002032219 | $98,900 | — |
| Sep 15, 2000 | Listed (Active) Michigan Regional Information Center #2028080 | $129,900 | — |
| Sep 15, 2000 | Listed (Active) Realcomp #71002028080 | $129,900 | — |
| Date | Event & Source | Price |
|---|---|---|
| 02/05/2021 | Sold (Public Record) Public Record #690741162 | $177,100 |
| 02/05/2021 | Sold (Public Record) Public Record #1451447249 | $177,100 +12.9% / yr |
| 02/05/2021 | Sold MiRealSource #70174287 | $177,100 |
| 02/05/2021 | Sold Michigan Regional Information Center #20051584 | $177,100 |
| 02/05/2021 | Sold Realcomp #71020051584 | $177,100 |
| 01/08/2021 | Contract Signed Michigan Regional Information Center #20051584 | — |
| 01/08/2021 | Contract Signed Realcomp #71020051584 | — |
| 01/08/2021 | Contract Signed MiRealSource #70174287 | — |
| 12/24/2020 | Listed (Active) Realcomp #71020051584 | $169,900 |
| 12/24/2020 | Listed (Active) MiRealSource #70174287 | $169,900 |
| 12/24/2020 | Listed (Active) Michigan Regional Information Center #20051584 | $169,900 |
| 12/24/2009 | Sold Realcomp #71002936436 | $46,000 |
| 12/24/2009 | Sold Michigan Regional Information Center #2936436 | $46,000 |
| 12/22/2009 | Sold (Public Record) Public Record #425732580 | $46,000 |
| 12/14/2009 | Contract Signed Michigan Regional Information Center #2936436 | — |
| 12/14/2009 | Contract Signed Realcomp #71002936436 | — |
| 09/14/2009 | Listed (Active) Michigan Regional Information Center #2936436 | $71,300 |
| 09/11/2009 | Listed (Active) Realcomp #71002936436 | $71,300 |
| 01/16/2009 | Permanently Off Market Michigan Regional Information Center #2827149 | $79,900 |
| 01/16/2009 | Permanently Off Market Realcomp #71002827149 | $79,900 |
| 06/30/2008 | Listed (Active) Michigan Regional Information Center #2827149 | $89,900 |
| 06/25/2008 | Listed (Active) Realcomp #71002827149 | $89,900 |
| 07/08/2004 | Sold Michigan Regional Information Center #2417062 | $112,000 |
| 07/08/2004 | Sold Realcomp #71002417062 | $112,000 |
| 06/07/2004 | Contract Signed Michigan Regional Information Center #2417062 | — |
| 06/07/2004 | Contract Signed Realcomp #71002417062 | — |
| 05/03/2004 | Listed (Active) Michigan Regional Information Center #2417062 | $109,900 |
| 05/03/2004 | Listed (Active) Realcomp #71002417062 | $109,900 |
| 05/01/2004 | Temporarily Off Market Michigan Regional Information Center #2340564 | $109,900 |
| 04/30/2004 | Temporarily Off Market Realcomp #71002340564 | $109,900 |
| 10/24/2003 | Listed (Active) Michigan Regional Information Center #2340564 | $122,900 |
| 10/23/2003 | Listed (Active) Realcomp #71002340564 | $122,900 |
| 07/10/2003 | Temporarily Off Market Michigan Regional Information Center #2312612 | $124,900 |
| 07/09/2003 | Temporarily Off Market Realcomp #71002312612 | $124,900 |
| 04/09/2003 | Listed (Active) Michigan Regional Information Center #2312612 | $124,900 |
| 04/09/2003 | Listed (Active) Realcomp #71002312612 | $124,900 |
| 02/14/2001 | Sold Michigan Regional Information Center #2032219 | $93,000 |
| 02/14/2001 | Sold Realcomp #71002032219 | $93,000 |
| 02/05/2001 | Contract Signed Michigan Regional Information Center #2032219 | — |
| 02/05/2001 | Contract Signed Realcomp #71002032219 | — |
| 11/03/2000 | Permanently Off Market Michigan Regional Information Center #2028080 | $98,900 |
| 11/03/2000 | Listed (Active) Michigan Regional Information Center #2032219 | $98,900 |
| 11/03/2000 | Permanently Off Market Realcomp #71002028080 | $98,900 |
| 11/03/2000 | Listed (Active) Realcomp #71002032219 | $98,900 |
| 09/15/2000 | Listed (Active) Michigan Regional Information Center #2028080 | $129,900 |
| 09/15/2000 | Listed (Active) Realcomp #71002028080 | $129,900 |
For completeness, we often displays two records for one sale: the MLS record and the public record.
Public Records for 2147 Riegler Road
Taxable Value
Land
-Additions
-Tax Record
2025
$3,754 ($313 / month)Home Facts
Beds
4Baths
1.5Total Finished SqFt
1,144 SqFtAbove Grade Finished SqFt
1,144 SqFtUnfinished Basement SqFt
1,144 SqFtStories
1Lot Size
21,257 SqFtStyle
Single Family ResidenceYear Built
1968Year Renovated
1968Zoning
C1County
MUSKEGONAPN
61-10-003-100-0014-00Schools near 2147 Riegler Road
Rating | School | Type | Grades | Distance |
|---|---|---|---|---|
| Public - | 5 to 6 | |||
| Public - | 6 to 8 | |||
| Public - | 9 to 12 | |||
| Public - | PK to 4 |
Rating | School | Distance |
|---|---|---|
Reeths-Puffer Intermediate School Public5 to 6 | ||
Reeths-Puffer Middle School Public6 to 8 | ||
Reeths-Puffer High School Public9 to 12 | ||
Reeths-Puffer Elementary School PublicPK to 4 |
School ratings and boundaries are provided by GreatSchools.org and Pitney Bowes. This information should only be used as a reference. Proximity or boundaries shown here are not a guarantee of enrollment. Please reach out to schools directly to verify all information and enrollment eligibility.
Similar Homes
New listings in 49445


$749,900
- 7
- Bedrooms
- Unavailable
- Bathrooms
- 3,135
- Square Feet
- 0.8
- Acres


Nearby home values
| Address | Sold price | Beds | Baths | Sqft | Lot (Sqft) |
|---|---|---|---|---|---|
This home: 2147 Riegler Road, Muskegon, MI 49445 | $177,100 | 4 | 2 | 1,714 | 21,257 |
$480,000 | – | – | 7,500 | 41,730 | |
$117,500 | – | – | 2,760 | 12,023 | |
– | – | 2 | 1,680 | 25,395 | |
$17,900 | – | – | – | 24,304 | |
$19,900 | – | – | – | – | |
$14,500 | – | – | – | 24,304 | |
$14,500 | – | – | – | 24,304 | |
– | 3 | 1.5 | 1,590 | 17,772 | |
$218,000 | 4 | 2 | 1,848 | 24,306 | |
– | 2 | 1.5 | 1,644 | 18,295 | |
– | – | – | – | 62,726 | |
– | 1 | 1 | 833 | 37,113 | |
$89,900 | 3 | – | – | – | |
$349,900 | 4 | 2 | 1,232 | 24,306 | |
$5,145,000 | – | – | 2,325 | 48,787 |
Explore Nearby Homes
- Beachwood-Bluffton Homes for Sale
- Cedar Creek Township - Muskegon County Homes for Sale
- Dalton Township - Muskegon County Homes for Sale
- Fruitland Township - Muskegon County Homes for Sale
- Jackson Hill Homes for Sale
- Laketon Township - Muskegon County Homes for Sale
- Lakewood Club Homes for Sale
- Muskegon Township - Muskegon County Homes for Sale
- North Muskegon Homes for Sale
- Nims Homes for Sale
- East End Homes for Sale
- Waterfront Homes for Sale
- Nelson Homes for Sale
- Downtown Core Homes for Sale
- Egelston Township - Muskegon County Homes for Sale
- Twin Lake Homes for Sale
- Muskegon Homes for Sale
- Holton Homes for Sale
- Whitehall Homes for Sale
- Montague Homes for Sale
- Fruitport Homes for Sale
- Rothbury Homes for Sale
- Bailey Homes for Sale
- Spring Lake Homes for Sale
- Grand Haven Homes for Sale
- Fremont Homes for Sale
- Ravenna Homes for Sale
- New Era Homes for Sale
- Nunica Homes for Sale
- Shelby Homes for Sale
- 49442 Homes for Sale
- 49461 Homes for Sale
- 49457 Homes for Sale
- 49440 Homes for Sale
- 49441 Homes for Sale
- 49444 Homes for Sale
- 49437 Homes for Sale
- 49425 Homes for Sale
- 49327 Homes for Sale
- 49415 Homes for Sale
- 49451 Homes for Sale
- 49452 Homes for Sale
- 49456 Homes for Sale
- 49412 Homes for Sale
- 49448 Homes for Sale
No guarantee, warranty or representation of any kind is made regarding the completeness or accuracy of any information, descriptions or measurements (including square footage measurements and property condition), such should be independently verified through appropriate means, including, but not limited to, in person inspection and public records, and Compass International Holdings, its subsidiaries, affiliates and independently owned and operated franchisees, and their affiliated agents and associated third parties expressly disclaim any liability in connection therewith. Photos may be virtually staged or digitally enhanced and may not reflect actual property conditions. Offers of compensation are subject to change at the seller's discretion. No financial or legal advice provided. Equal Housing Opportunity.
Listing Courtesy of Westshore Realty Group
The properties on this web site come in part from the Broker Reciprocity Program of the Member MLS’s of the MichRIC (Michigan Regional Information Center), LLC. Information Deemed Reliable But Not Guaranteed. The firm operating this website does not display the entire MLS, MichRIC, LLC, Broker Reciprocity database on this web site. Any use of search facilities of data on the site, other than by a consumer looking to purchase real estate, is prohibited. Information deemed reliable but not guaranteed. Copyright© 2026 Michigan Regional Information Center. All Rights Reserved.
