2149 Historic Decatur Rd






Description
- Listed by Carolyn Yarbrough • DRE #01386981 • Yarbrough Group • 619-807-4090
Property Details for 2149 Historic Decatur Road
Property Details for 2149 Historic Decatur Road
| Status | Sold |
|---|---|
| MLS # | 250030265 |
| Days on Market | 3 |
| Taxes | - |
| HOA Fees | $164 / month |
| Condo/Co-op Fees | - |
| Property Type | Single Family |
| MLS Type | Residential / Single Family Residence |
| Year Built | 2004 |
| Lot Size | 0.07 AC / 3,049 SF |
| County | San Diego County |
Location
Sold By Ocean Pacific Properties, Valerie Zatt, DRE #01444780
Building Information for 2149 Historic Decatur Road
Payment Calculator
$10,715 per month
30 year fixed, 6.55% Interest
$9,276
$1,275
$164
Know your buying power with a preapproval and custom rate in minutes
 1
1Property Information for 2149 Historic Decatur Road
- Coordinates: -117.218412, 32.732173
- Latitude: 32.732173
- Longitude: -117.218412
- Directions: Cross Street: East Porter Road.
- MLS Area Major: Coastal South
- Water Source: Meter on Property
- Building Name: Liberty Station
- Association Amenities: Maintenance Grounds, Trash
- Association Name: Admiralty Row/Beacon Pnt
- Association Fee: $164
- Association Fee Frequency: Monthly
- Association Fee Includes: Common Area Maintenance, Exterior (Landscaping), Trash Pickup
- Home Owner Fee Reflects: Month
- CFD Mello Roos Fee Reflct: Year
- Other Fees: $0
- CFD Mello Roos Fee: $2,032
- Monthly Total Fees: $333
- Parking Features: Attached, Direct Garage Access, Garage - Rear Entry, Garage Door Opener
- Parking Total: 2.0
- Parking Non-Garage Spaces: 0.0
- Virtual Tour URL Unbranded: https://www.propertypanorama.com/instaview/snd/250030265
- Building Area Total: 2305.0
- Building Area Units: Sqft
- Living Area: 2305
- Living Area Units: Sqft
- Lot Features: Sprinklers In Front
- Lot Size Area: 0.07
- Lot Size Dimensions: 25x96
- Lot Size Units: Acres
- Lot Size: 1-3,999 SF
- Exclusive Use Yard: Yes
- Parcel Number: 450-813-21-00
- Property Sub Type: Detached
- Property Type: Residential
- Age Restrictions: N/K
- Disclosures: Incorporated, CC And R's, Coastal Commission Restrictions
- Prop Restrictions Known: Animals, CC&R's, Coastal Commission, Management Approval
- Ownership: PUD
- Site: Public Street, Sidewalks, Street Paved, West of I-5, Landscaped, Sprinklers In Front
- Telecommunications: Cable (coaxial)
- ADUYes No: No
- Year Built Source: Assessor
- Jurisdiction: Incorporated
- Year Built: 2004
- Sewer: Sewer Connected
- Utilities: Cable Available
- Heat Source: Natural Gas
- Water Heater Type: Gas
- Construction Materials: Stucco
- Fencing: Full
- Fireplace Features: FP in Family Room
- Patio And Porch Features: Slab
- Pool Features: N/K
- Pool Heat: N/K
- Roof: Tile/Clay
- Community Features: Recreation Area
- Common Walls: Detached
- Elevator: No
- Appliances: Dishwasher, Disposal, Dryer, Garage Door Opener, Microwave, Refrigerator, Washer, Convection Oven, Gas Oven, Ice Maker, Self Cleaning Oven, Vented Exhaust Fan, Gas Range, Gas Cooking
- Bathrooms Full: 3
- Bathrooms Half: 0
- Fireplace: Yes
- Fireplaces Total: 1
- Stories Total: 2
- Cooling: Central Forced Air
- Flooring: Carpet, Tile
- Heating: Fireplace, Forced Air Unit
- Interior Features: Drywall Walls
- Laundry Features: Electric, Gas
- Levels: 2 Story
- Room Type: Family Room, Kitchen, Primary Bedroom, All Bedrooms Up, Jack & Jill, Primary Bathroom, Walk-In Closet
- Spa Features: N/K
- Bedrooms Count: 3
- Optional Bedrooms: 1
- Baths Total: 3.0
- Number Of Units In Community: 349
- Primary Bed Area: 15x12
- Bed2Area: 14x10
- Bed3Area: 10x10
- Bed4Area: 13x12
- Dining Room Area: 0x0
- Family Room Area: 15x14
- Kitchen Area: 12x12
- Living Room Area: 0x0
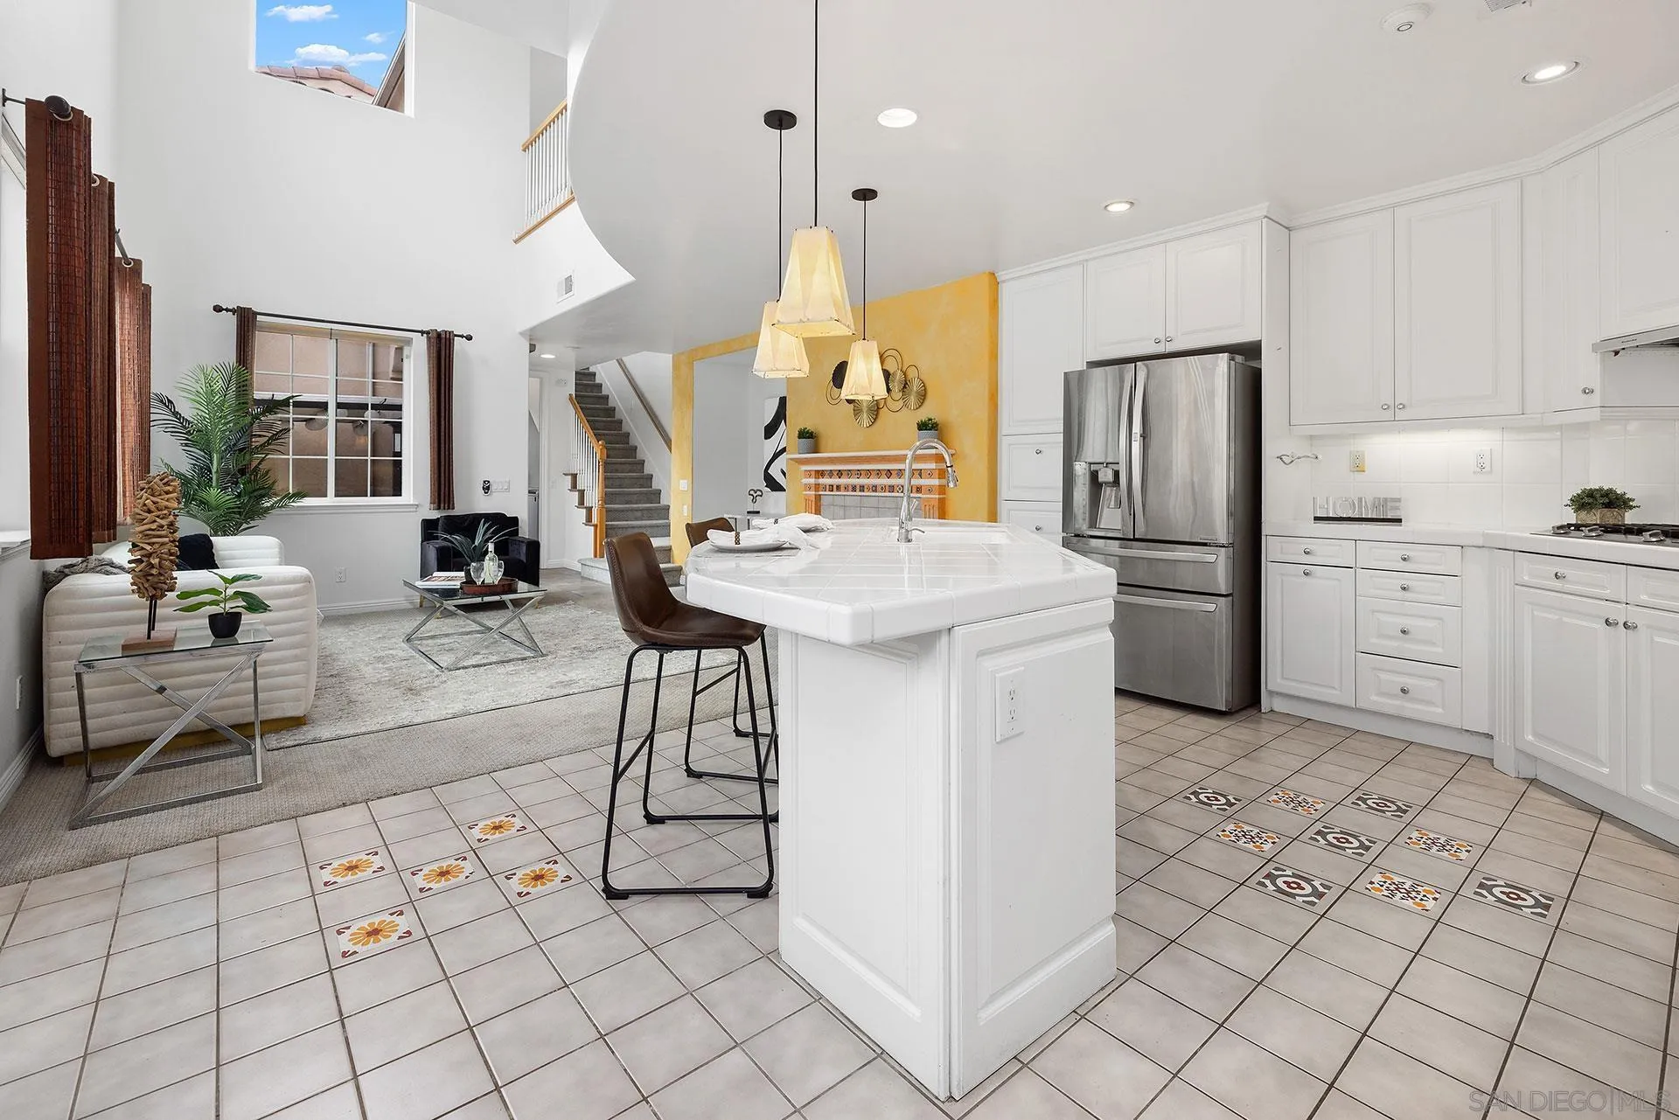
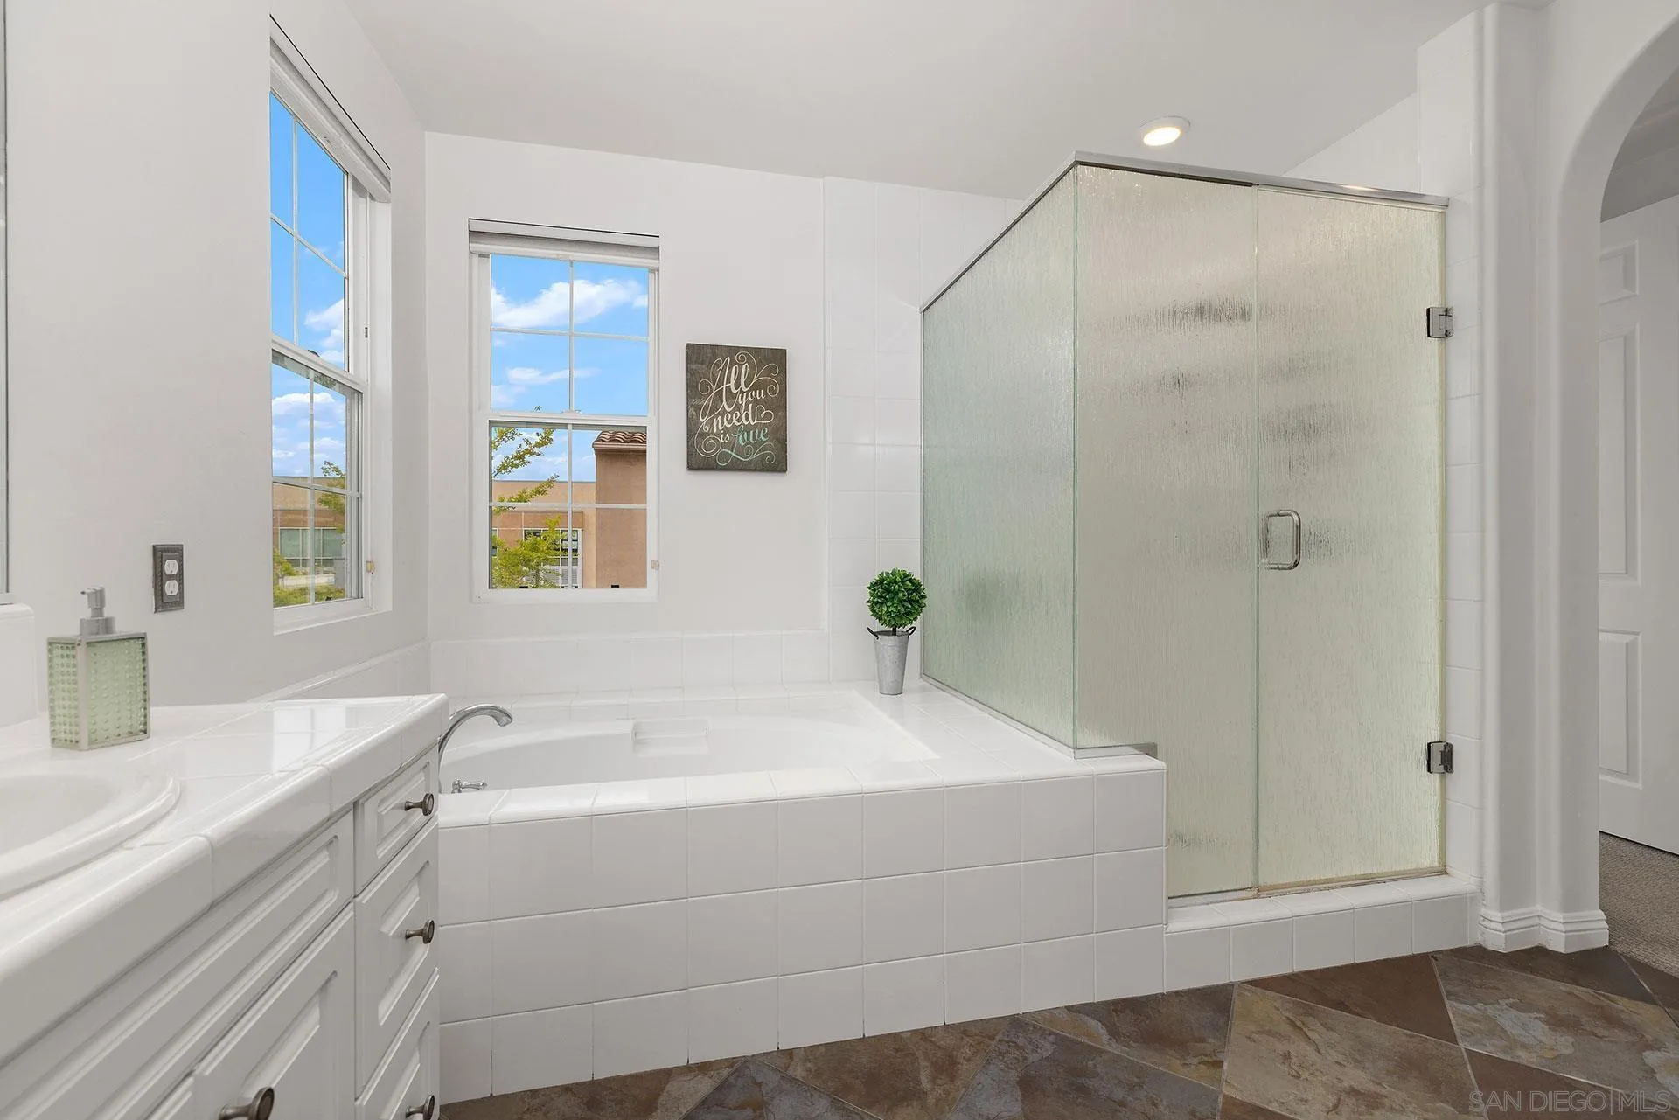
- Supplement Remarks: Upgraded Cabinet/Countertop, & ADA Safety Bars, Bespoke Steel Front Door with Security Screen & Removable Glass, 2 Car Attached Garage w/ Custom Cabinets, Shelving & Epoxy Flooring, Pergola on Back Patio, Remote Control Blackout Shades in the LR, Remote Control Solar Shades in the upstairs area of LR, Main Patio Door has Security Screen, Security Lock & Blackout Shades, Kitchen has Newer Window Shades, Stovetop, Dishwasher, Fridge, Garbage Disp. Pendant Lighting and Pull-Out Drawers, Primary Bedroom has Bespoke Mural in Alcove. Other Upgrades include Newer Washer & Dryer, Upgraded Tile Floors in Laundry Room & Primary Bathroom, Bidet & Upgraded Cabinet Knobs in Primary Bathroom, Custom Shelves in Primary Bedroom Closet, and Newer Cloth Awning on Front Facade, Fireplace Mantel is custom painted with Talavera Tiles. Located in the Walking Village of Liberty Station with a 46 Acre Waterfront Park, The Lot Movie Theater, Trader Joes, VONS, NFCU Banking, Rock Church, Loma Club Golf Course, Liberty Station Public Market and Sooo much More!!!
- Pets Allowed: Yes
Property History for 2149 Historic Decatur Road
| Date | Event & Source | Price | Appreciation |
|---|---|---|---|
| Jun 25, 2025 | Sold SDMLS #250030265 | $1,825,000 | — |
| Jun 25, 2025 | Sold CRMLS #250030265SD | $1,825,000 | — |
| Jun 25, 2025 | Sold CLAW #250030265SD | $1,825,000 | — |
| Jun 14, 2025 | Pending CRMLS #250030265SD | — | |
| Jun 14, 2025 | Pending CLAW #250030265SD | — | |
| Jun 14, 2025 | Pending SDMLS #250030265 | — | |
| Jun 11, 2025 | Price Change CLAW #250030265SD | $1,850,000 | — |
| Jun 11, 2025 | Listed (Active) CLAW #250030265SD | $1,800,000 | — |
| Jun 11, 2025 | Listed (Active) SDMLS #250030265 | $1,800,000 | — |
| Jun 10, 2025 | Price Change CRMLS #250030265SD | $1,850,000 | — |
| Jun 10, 2025 | Listed (Active) CRMLS #250030265SD | $1,800,000 | — |
| Aug 11, 2013 | Sold SDMLS #130030606 | $839,000 | — |
| Aug 11, 2013 | Sold CLAW #130030606SD | $839,000 | — |
| Aug 11, 2013 | Sold CRMLS #130030606 | $839,000 | — |
| Jul 17, 2013 | Sold (Public Record) Public Record #365090191 | $839,000 | +1.7% / yr |
| Jul 8, 2013 | Pending CRMLS #130030606 | — | |
| Jul 8, 2013 | Pending CLAW #130030606SD | — | |
| Jul 8, 2013 | Pending SDMLS #130030606 | — | |
| Jun 13, 2013 | Listed (Active) CLAW #130030606SD | $849,000 | — |
| Jun 13, 2013 | Listed (Active) SDMLS #130030606 | $849,000 | — |
| Jun 13, 2013 | Listed (Active) CRMLS #130030606 | $849,000 | — |
| Jul 21, 2003 | Sold (Public Record) Public Record #116328920 | $708,000 | — |
| Date | Event & Source | Price |
|---|---|---|
| 06/25/2025 | Sold SDMLS #250030265 | $1,825,000 |
| 06/25/2025 | Sold CRMLS #250030265SD | $1,825,000 |
| 06/25/2025 | Sold CLAW #250030265SD | $1,825,000 |
| 06/14/2025 | Pending CRMLS #250030265SD | — |
| 06/14/2025 | Pending CLAW #250030265SD | — |
| 06/14/2025 | Pending SDMLS #250030265 | — |
| 06/11/2025 | Price Change CLAW #250030265SD | $1,850,000 |
| 06/11/2025 | Listed (Active) CLAW #250030265SD | $1,800,000 |
| 06/11/2025 | Listed (Active) SDMLS #250030265 | $1,800,000 |
| 06/10/2025 | Price Change CRMLS #250030265SD | $1,850,000 |
| 06/10/2025 | Listed (Active) CRMLS #250030265SD | $1,800,000 |
| 08/11/2013 | Sold SDMLS #130030606 | $839,000 |
| 08/11/2013 | Sold CLAW #130030606SD | $839,000 |
| 08/11/2013 | Sold CRMLS #130030606 | $839,000 |
| 07/17/2013 | Sold (Public Record) Public Record #365090191 | $839,000 +1.7% / yr |
| 07/08/2013 | Pending CRMLS #130030606 | — |
| 07/08/2013 | Pending CLAW #130030606SD | — |
| 07/08/2013 | Pending SDMLS #130030606 | — |
| 06/13/2013 | Listed (Active) CLAW #130030606SD | $849,000 |
| 06/13/2013 | Listed (Active) SDMLS #130030606 | $849,000 |
| 06/13/2013 | Listed (Active) CRMLS #130030606 | $849,000 |
| 07/21/2003 | Sold (Public Record) Public Record #116328920 | $708,000 |
For completeness, we often displays two records for one sale: the MLS record and the public record.
Public Records for 2149 Historic Decatur Road
Schools near 2149 Historic Decatur Road
Rating | School | Type | Grades | Distance |
|---|---|---|---|---|
| Public - | K to 4 | |||
| Public - | 5 to 6 | |||
| Public - | 7 to 8 | |||
| Public - | 9 to 12 |
Rating | School | Distance |
|---|---|---|
Loma Portal Elementary School PublicK to 4 | ||
Dana Middle School Public5 to 6 | ||
Correia Middle School Public7 to 8 | ||
Point Loma High School Public9 to 12 |
School ratings and boundaries are provided by GreatSchools.org and Pitney Bowes. This information should only be used as a reference. Proximity or boundaries shown here are not a guarantee of enrollment. Please reach out to schools directly to verify all information and enrollment eligibility.
Similar Homes
Nearby off-market homes
| Address | Sold price | Beds | Baths | Sqft | Lot AC |
|---|---|---|---|---|---|
$925,780 | 3 | 3 | 1,931 | – | |
$1,270,000 | 4 | 4 | 2,650 | – | |
$620,000 | 3 | 3 | 1,931 | 0.05 | |
$1,775,000 | 3 | 3 | 2,305 | 0.06 | |
$1,195,000 | 4 | 4 | 2,290 | 0.05 | |
– | 3 | 3.5 | 1,597 | – | |
– | 2 | 2.5 | 1,101 | – | |
$660,000 | 3 | 4 | 1,597 | 0 | |
$685,000 | 3 | 3.5 | 1,597 | – | |
$415,000 | 2 | 2.5 | 1,101 | – | |
$679,000 | 2 | 3 | 1,101 | 0.31 | |
– | 3 | 3.5 | 1,597 | – | |
$1,585,000 | 3 | 3 | 1,931 | 0.05 | |
$1,225,000 | 3 | 3 | 2,687 | – |
Explore Nearby Homes
- Fleetridge Homes for Sale
- Kemper Village Homes for Sale
- La Playa Homes for Sale
- Liberty Station Homes for Sale
- Loma Portal Homes for Sale
- Midway District Homes for Sale
- Point Loma Heights Homes for Sale
- Point Loma Peninsula Homes for Sale
- Roseville Homes for Sale
- Shelter Island Homes for Sale
- Sunset Cliffs Homes for Sale
- Wooded Area Homes for Sale
- Ocean Beach Highlands Homes for Sale
- Loma Palisades Apartments Homes for Sale
- Temecula Heights Homes for Sale
- San Diego Homes for Sale
- Coronado Homes for Sale
- La Jolla Homes for Sale
- National City Homes for Sale
- Chula Vista Homes for Sale
- Lemon Grove Homes for Sale
- Imperial Beach Homes for Sale
- La Mesa Homes for Sale
- Bonita Homes for Sale
- Spring Valley Homes for Sale
- Santee Homes for Sale
- El Cajon Homes for Sale
- San Ysidro Homes for Sale
- Del Mar Homes for Sale
- Poway Homes for Sale
- 92152 Homes for Sale
- 92101 Homes for Sale
- 92107 Homes for Sale
- 92110 Homes for Sale
- 92140 Homes for Sale
- 92147 Homes for Sale
- 92109 Homes for Sale
- 92118 Homes for Sale
- 92103 Homes for Sale
- 92108 Homes for Sale
- 92132 Homes for Sale
- 92111 Homes for Sale
- 92117 Homes for Sale
- 92116 Homes for Sale
- 92123 Homes for Sale
No guarantee, warranty or representation of any kind is made regarding the completeness or accuracy of any information, descriptions or measurements (including square footage measurements and property condition), such should be independently verified through appropriate means, including, but not limited to, in person inspection and public records, and Compass International Holdings, its subsidiaries, affiliates and independently owned and operated franchisees, and their affiliated agents and associated third parties expressly disclaim any liability in connection therewith. Photos may be virtually staged or digitally enhanced and may not reflect actual property conditions. Offers of compensation are subject to change at the seller's discretion. No financial or legal advice provided. Equal Housing Opportunity.
Listing Courtesy of Yarbrough Group, Carolyn Yarbrough, DRE #01386981
This information is deemed reliable but not guaranteed. You should rely on this information only to decide whether or not to further investigate a particular property. BEFORE MAKING ANY OTHER DECISION, YOU SHOULD PERSONALLY INVESTIGATE THE FACTS (e.g. square footage and lot size) with the assistance of an appropriate professional. You may use this information only to identify properties you may be interested in investigating further. All uses except for personal, non-commercial use in accordance with the foregoing purpose are prohibited. Redistribution or copying of this information, any photographs or video tours is strictly prohibited. This information is derived from the Internet Data Exchange (IDX) service provided by SDMLS®. Displayed property listings may be held by a brokerage firm other than the broker and/or agent responsible for this display. The information and any photographs and video tours and the compilation from which they are derived is protected by copyright. Compilation © 2026 SDMLS®, Inc.