215 Honeysuckle Road






Description
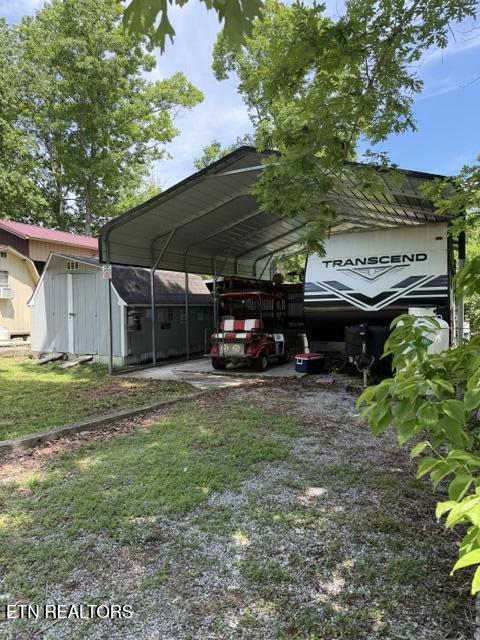
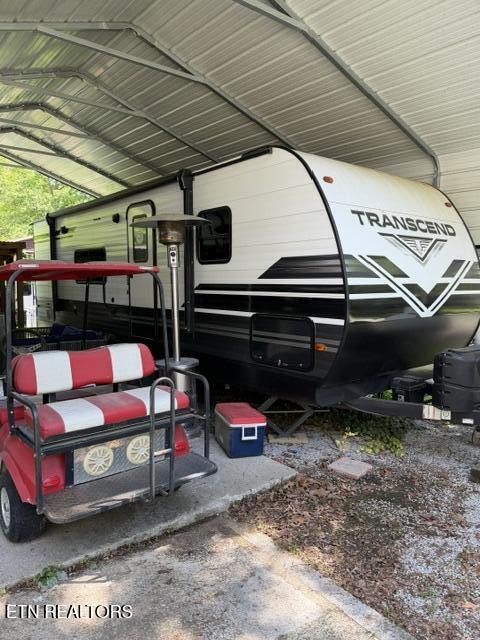
Front Master Bedroom: features a private residential...Deer Run RV Park located at 3609 Peavine Firetower Road. There is a lake, beach, large pavilion, large pool and a church on-site. 215 Honeysuckle has a 2021 Grand Design Transcend Xlor 247BH and is a non-slide , family-focused travel trailer designed to be light enough for many half-ton trucks. It is highly regarded for its robust ''StrongWall'' aluminum exterior, high-density insulation and clever use of interior storage. Interior Layout & Living Space
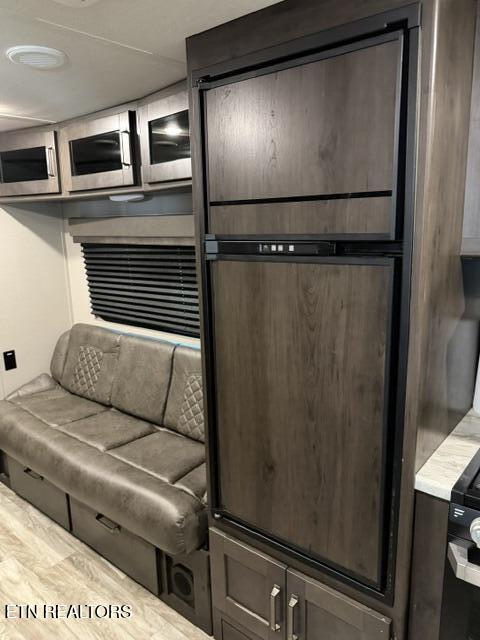
Front Master Bedroom: features a private residential queen bed (60'' x 80'') with a solid wood door, dual hanging closets, USB charging outlets, and E-Z lift under-bed storage. Main Living Area: A standard 78-inch ceiling height provides an open feel. It features a residential booth dinette with pull-out storage drawers alongside a 69-inch roll-over jackknife sofa. Rear Bunkhouse: Double-over-double oversized bunk beds sit tucked in the rear corner, maximizing sleeping capacity. Entrance Extras: Right next to the friction-hinge main door is a dedicated countertop area with shoe cubbies underneath to keep dirt out. Kitchen & Bathroom
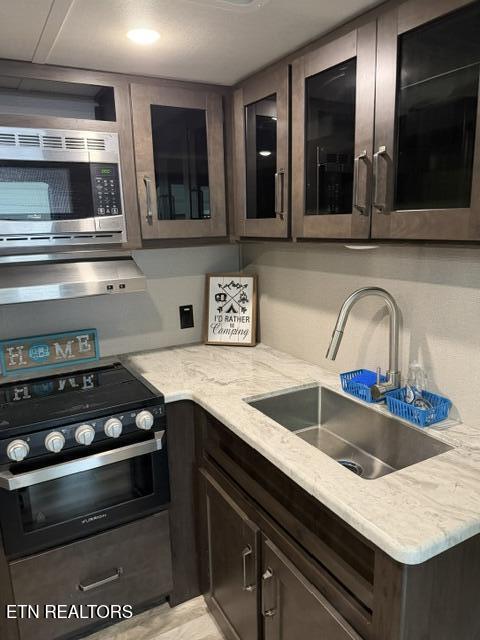
Kitchen Amenities: Equipped with residential countertops, a deep-seated stainless steel sink with a pull-down sprayer, a 3-burner cooktop with an oven, a microwave, and an 8-cubic 12V double door refrigerator. Rear Corner Bathroom: Includes a foot-flush toilet, a vanity sink, a medicine cabinet, and a walk-in shower with an overhead skylight for extra headroom.
2021 Factory Packages & Mechanicals
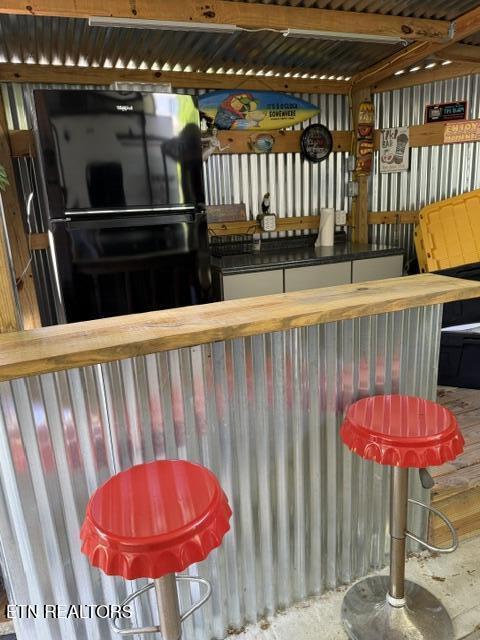
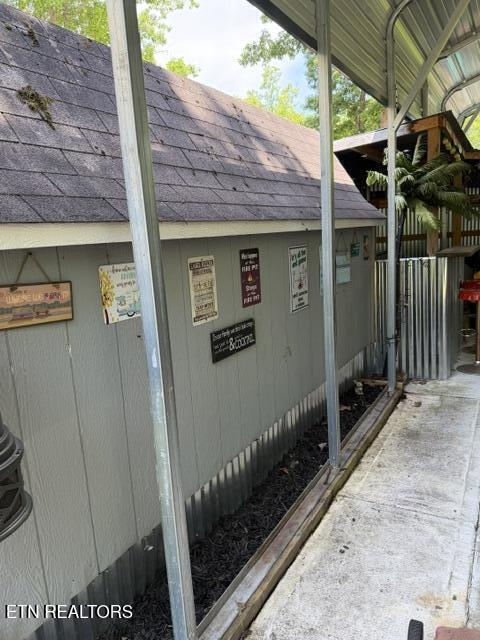
XPLOR Power Package: Includes a 15-foot power patio awning with integrated LED strip lighting, an AM/FM/CD/DVD Bluetooth stereo with interior/exterior speakers, a power tongue jack, and a backup camera prep. Solar Package: Standard factory-installed 165W roof-mounted solar panel with an MC4 charge controller, which directly charges the battery and keeps the 12V refrigerator powered while dry camping. Season Protection Package: Features a fully heated and enclosed underbelly with suspended tanks, a moisture-barrier floor enclosure, and a 30,000 BTU furnace to extend the camping season. Includes an outdoor kitchen with Blackstone grill, full size Fridge with Freezer, cold water sink with storage, storage cabinet with counter, shed with washer and dryer, outdoor couch, propane fire pit, two seater golf cart and a 4-seater golf cart. Both need batteries. Come make this awesome RV site and camper yours. (Buyers to verify all information to make an informed offer.)
- Listed by: Karen Giattino • Crye-Leike Brown Realty

Location
Sold By Crye-Leike Brown Realty, Holly Licht (414.412.3638)
$381 per month
30 year fixed, 7.03% Interest
$288
$3
$90
 1
1Property Information for 215 Honeysuckle Road
Property Details
- Taxes: $32 / year
- MLS Type: Single Family / Single Family Residence
- County: Lawrence County
- Architectural Style: Other
- Sub division Name: Campout USA
- View: Other
- Style Other: True
Building Information
- Year Built: 2021
- Lot Size: 0.01 AC / 435 SF
Summary
- City: Crossville
- County Or Parish: Cumberland County - 34
- Directions: From Crossville take I-40 E to Exit 322 (Peavine Road). Turn left onto Tennessee Lakes Drive. Turn right onto Forest Land. Continue straight onto Wildwood Drive. Turn left onto Honeysuckle Dr. Sign will be on property.
- Latitude: 35.234492
- Longitude: -87.342659
- MLS Area Major: Cumberland County - 34
- MLS Area Minor: Cumberland County - 34
- Postal Code: 38555
- State Or Province: TN
- View Other: True
- Location Tax Legal Info Area: Cumberland County - 34
- Remarks Misc Directions: From Crossville take I-40 E to Exit 322 (Peavine Road). Turn left onto Tennessee Lakes Drive. Turn right onto Forest Land. Continue straight onto Wildwood Drive. Turn left onto Honeysuckle Dr. Sign will be on property.
- Attached Garage: No
- Parking Features: None
- Atchd Dtchd Type Detached: True
- Garage Parking None: True
- Association Fee: 90.0
- Association Fee Includes: Other
- Association: true
- Association Fee Frequency: Monthly
- Parcel Number: 064K A 035.00
- Location Tax Legal Info Total Tax: 31.5
- General Property Description HOA Fee: 90.0
- General Property Description HOA Freq: Monthly
- General Property Description HOA Contact: Deer Run RV Park
- General Property Description HOA: Mandatory
- Virtual Tours Count: 0
Property
- Building Area Source: Owner
- Lot Size Area: 0.01
- Lot Size Units: Acres
- Lot Size Square Feet: 435.6
- Year Built: 2021
- Lot Features: Other
- Building Area Total: 240.0
- Lot Size Acres: 0.01
- Lot Size Source: Other
- General Property Description SqFt - Main Lvl: 240.0
- General Property Description SqFt - Down Lvl: 0.0
- General Property Description SqFt - 2nd Flr Lvl: 0.0
- General Property Description SqFt - 3rd Flr Lvl: 0.0
- General Property Description SqFt - Source: Owner
- General Property Description Acres: 0.01
- General Property Description Acre Source: Other
- General Property Description Site Built: No
- Lot Description Other: True
- Possession: At Closing
- Property Attached: No
- Property Type Label: Single Family
- Floor Plans Count: 0
- Property Type: Single Family
- Property Sub Type: Single Family Residence
- Possession At Closing: True
- General Property Description Sewer: Septic Tank
- Fuel Other Fuel: True
- Sewer Septic Tank: True
- Water Public: True
Interior and Exterior Features
- Association Amenities: Swimming Pool, Club House
- Construction Materials: Other, Aluminum Siding
- Siding Aluminum Siding: True
- Community Amenities Club House: True
- Community Amenities Lake Access: True
- Community Amenities Swimming Pool: True
- Exterior Features Windows - Insulated: True
- Beds Total: 1
- Baths Full: 1
- Baths Half: 0
- Cooling: Other
- Fireplaces Total: 0
- Fireplace: No
- Bathrooms Total Integer: 1
- Cooling Details: Yes
- Kitchen Appliances: Dryer, Microwave, Range, Refrigerator, Washer
- Basement: No
- Heating Details: Other
- Fireplace Features: None
- Flooring: Vinyl
- Heating: Yes
- Fireplace None: True
- Cooling Other: True
- Floors Vinyl: True
- Floors Other: True
- Basement None: True
- General Property Description Number of Bedrooms: 1
- General Property Description Number of Rooms: 6
- General Property Description Fireplace: No
- General Property Description Number of Fireplace: 0.0
- General Property Description Basement: No
- General Property Description Bonus Room: No
- Heat - Other: True
- Dining Area KitchenDining Rm Co: True
- Appliances Dryer: True
- Appliances Microwave: True
- Appliances Range: True
- Appliances Refrigerator: True
- Appliances Smoke Detector: True
- Appliances Washer: True
- Other Rooms Extra Storage: True
- Other Rooms Great Room: True
- Other Rooms Laundry Utility: True
- Other Rooms Mstr Bdrm Main Level: True
- Other Rooms Split Bedroom: True
Room Information
- Rooms Total: 6
Rental
- General Property Description Restrictions: Yes
- Tenant Expenses Cooling: Other
- Tenant Expenses Heating: Other
Property History for 215 Honeysuckle Road
| Date | Event & Source | Price | Appreciation |
|---|---|---|---|
| Aug 27, 2026 | Closed KAARMLS #1349746 | $54,000 | — |
| Aug 15, 2026 | Contract - Not Showing KAARMLS #1349746 | — | |
| Jul 28, 2026 | Listed (Active) KAARMLS #1349746 | $65,000 | — |
| Date | Event & Source | Price |
|---|---|---|
| 08/27/2026 | Closed KAARMLS #1349746 | $54,000 |
| 08/15/2026 | Contract - Not Showing KAARMLS #1349746 | — |
| 07/28/2026 | Listed (Active) KAARMLS #1349746 | $65,000 |
For completeness, we often displays two records for one sale: the MLS record and the public record.
Schools near 215 Honeysuckle Road
Rating | School | Type | Grades | Distance |
|---|---|---|---|---|
| Public - | PK to 5 | |||
| Public - | PK to 5 | |||
| Public - | PK to 5 | |||
| Public - | PK to 6 |
Rating | School | Distance |
|---|---|---|
Ingram Sowell Elementary School PublicPK to 5 | ||
David Crockett Elementary School PublicPK to 5 | ||
Lawrenceburg Public PublicPK to 5 | ||
Summertown Elementary School PublicPK to 6 |
School ratings and boundaries are provided by GreatSchools.org and Pitney Bowes. This information should only be used as a reference. Proximity or boundaries shown here are not a guarantee of enrollment. Please reach out to schools directly to verify all information and enrollment eligibility.
Similar Homes
Explore Nearby Homes
- St. Florian Homes for Sale
- Underwood-Petersville Homes for Sale
- Blanche Homes for Sale
- East Florence Historic District Homes for Sale
- Wood Avenue Historic District Homes for Sale
- Cherry Street Historic District Homes for Sale
- Walnut Street Historic District Homes for Sale
- Seminary-O'Neal Historic District Homes for Sale
- Wilson Park Houses Historic District Homes for Sale
- Downtown Florence Historic District Homes for Sale
- Sannoner Historic District Homes for Sale
- Locust Street Historic District Homes for Sale
- The Crossings Homes for Sale
- Walnut Grove Homes for Sale
- Olivet Homes for Sale
- Lawrenceburg Homes for Sale
- Ethridge Homes for Sale
- Leoma Homes for Sale
- Loretto Homes for Sale
- Waynesboro Homes for Sale
- Summertown Homes for Sale
- Hampshire Homes for Sale
- Westpoint Homes for Sale
- Pulaski Homes for Sale
- St. Joseph Homes for Sale
- Goodspring Homes for Sale
- Minor Hill Homes for Sale
- Five Points Homes for Sale
- Collinwood Homes for Sale
- Cypress Inn Homes for Sale
- 38486 Homes for Sale
- 38456 Homes for Sale
- 38462 Homes for Sale
- 38468 Homes for Sale
- 38469 Homes for Sale
- 38478 Homes for Sale
- 38483 Homes for Sale
- 38485 Homes for Sale
- 38450 Homes for Sale
- 38460 Homes for Sale
- 38481 Homes for Sale
- 38477 Homes for Sale
- 38463 Homes for Sale
- 38461 Homes for Sale
- 38472 Homes for Sale
No guarantee, warranty or representation of any kind is made regarding the completeness or accuracy of any information, descriptions or measurements (including square footage measurements and property condition), such should be independently verified through appropriate means, including, but not limited to, in person inspection and public records, and Compass International Holdings, its subsidiaries, affiliates and independently owned and operated franchisees, and their affiliated agents and associated third parties expressly disclaim any liability in connection therewith. Photos may be virtually staged or digitally enhanced and may not reflect actual property conditions. Offers of compensation are subject to change at the seller's discretion. No financial or legal advice provided. Equal Housing Opportunity.
Listing Courtesy of Crye-Leike Brown Realty, Karen Giattino
The information is being provided by MTRMLS, Inc. Properties marked with the MTRMLS logo are provided courtesy of the RealTracs Internet Data Exchange Program. Information is believed to be accurate but not guaranteed. Information is provided for consumers' personal, non-commercial use, and may not be used for any purpose other than the identification of potential properties for purchase. Copyright 2026 MTRMLS, Inc. All Rights Reserved. Last updated: 08/28/2026 12:25 PM