215 Ridge Road



Description
- Listed by Ted Morlok • Brokerage DRE #7724 • Commonwealth RealtyP: (864) 934-3104 C: (864) 934-3104 tmorlok@cwronline.net
Property Details for 215 Ridge Road
Location
Sold By BHHS C Dan Joyner - Anderson
Building Information for 215 Ridge Road
Payment Calculator
$773 per month
30 year fixed, 6.55% Interest
$773
$0
$0
Know your buying power with a preapproval and custom rate in minutes
 1
1Property Information for 215 Ridge Road
- Area: 206-Oconee County, SC
- City: Westminster
- City Name: Westminster
- County Or Parish: Oconee
- Directions: Take Hwy 76/123 through Westminster. Stay on 76 towards Toccoa. Turn right on Chirsley Rd (gravel), then right on Ridge Rd. Home is on the left.
- Zip Code: 29693
- Parcel Number: 285-04-02-012
- Elementary school: Orchard Park El
- Middle school: West Oak Middle
- High school: West Oak High
- Garage capacity: 0
- Garage type: None, CircularDriveway
- Parking: None, CircularDriveway
- Number of Acres: 0.62
- Number of stories: Two
- Property Sub Type: SingleFamilyResidence
- Property Type: Residential
- Sold appr above grades sqft: 1290.0
- Sold approx fin bsmt sqft: 0.0
- Sold approximate sqft: 1290.0
- Sq Ft Total: 1290.0
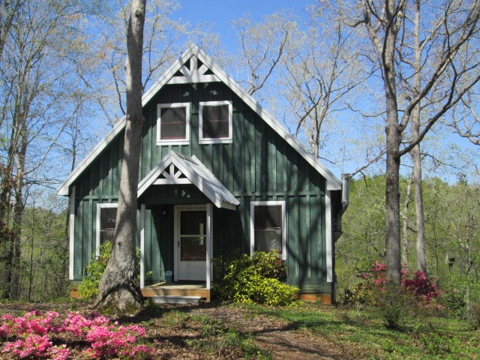
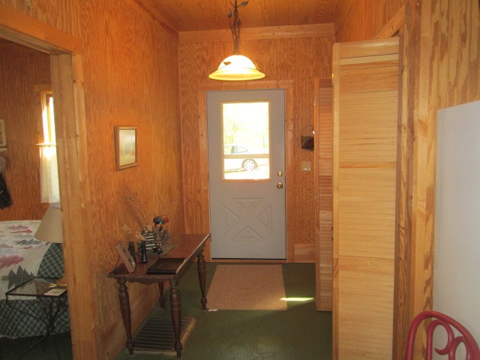
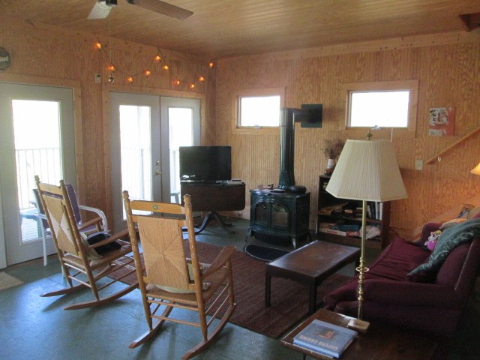
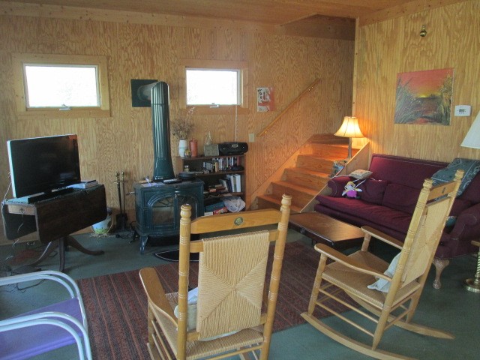
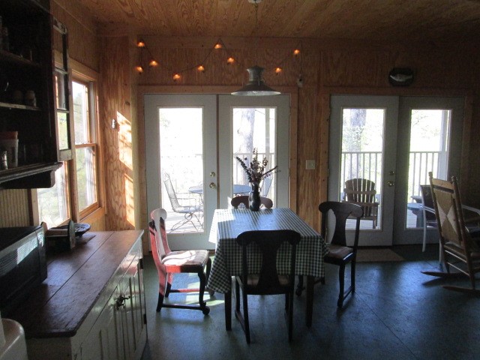
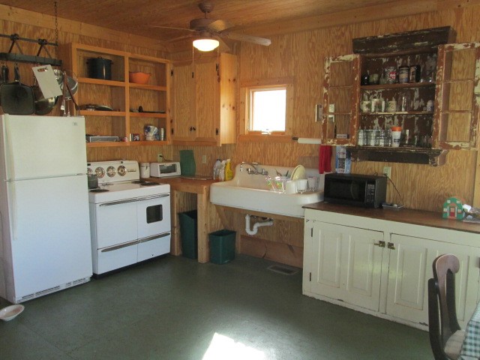
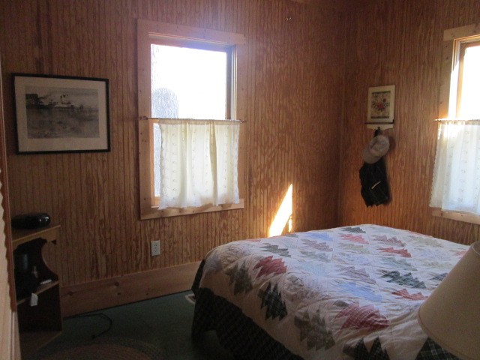
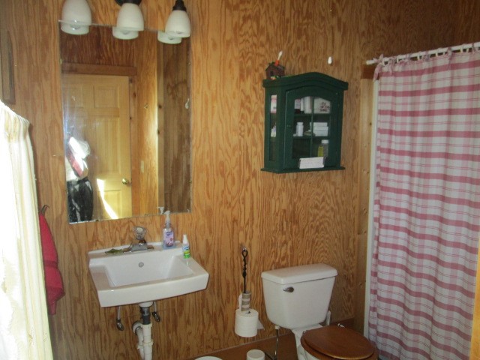
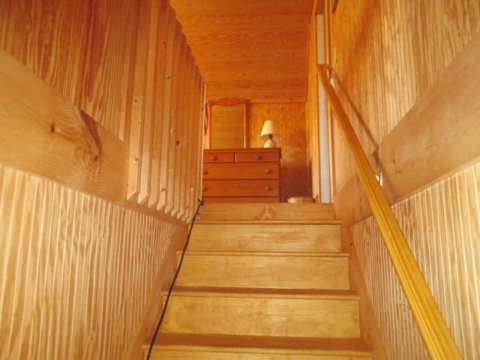
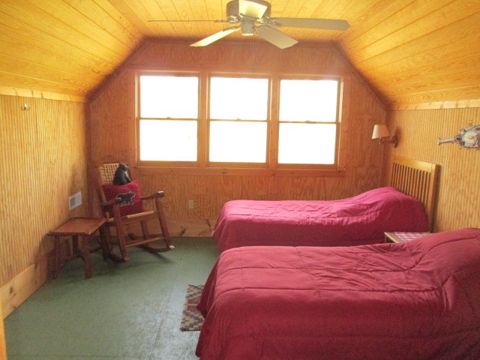
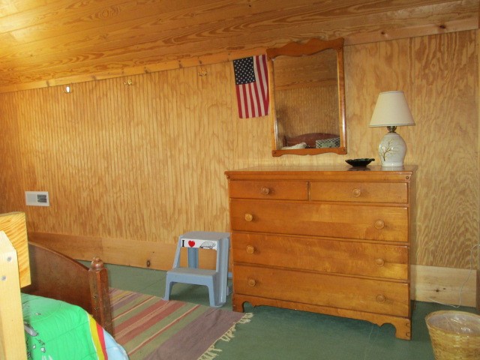
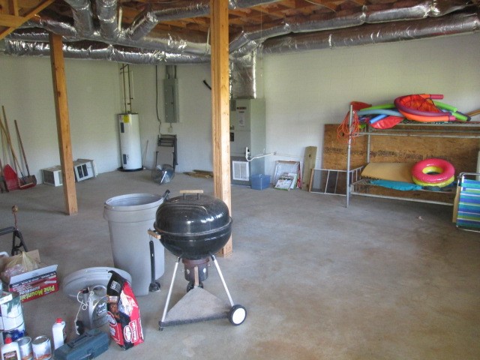
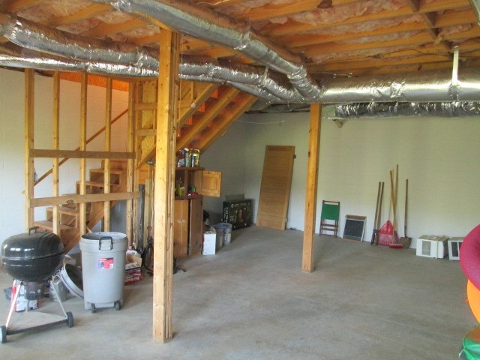
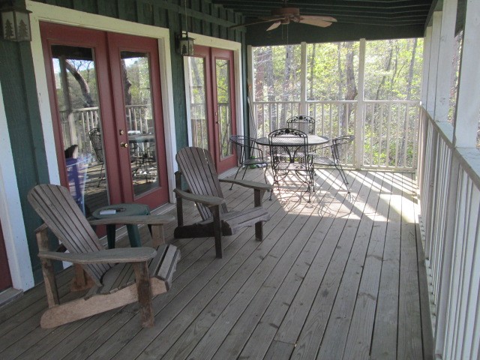
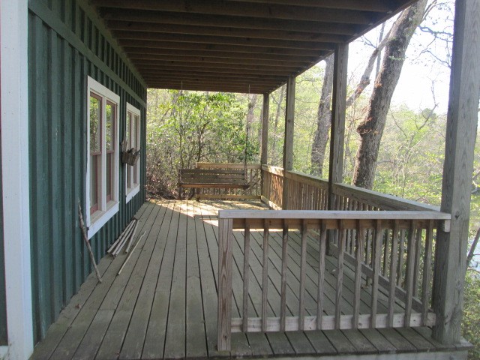
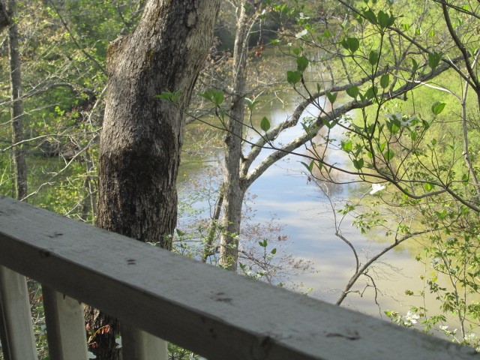
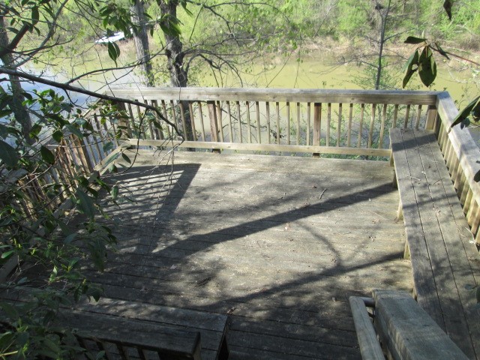
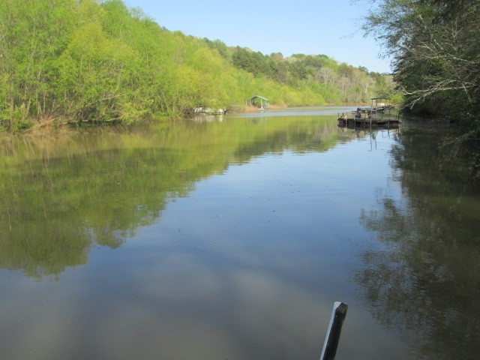
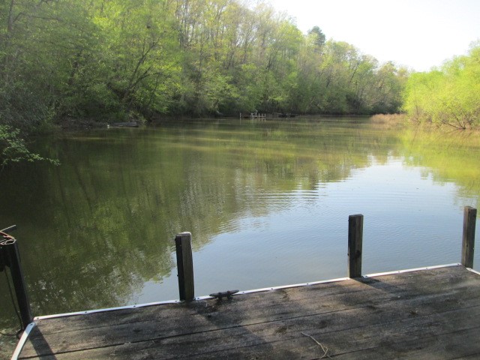
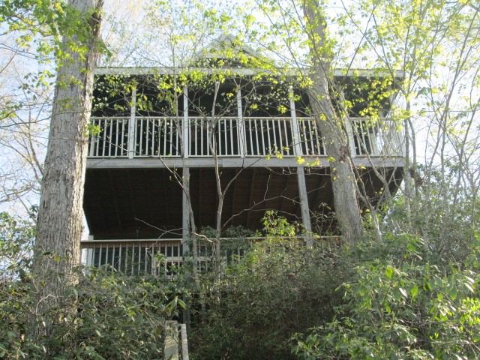
- Add endum: Hartwell lake front home with dock for sale. Nestled in the trees, this very nice, rustic cabin has a lot of charm and is the perfect place for a getaway retreat. Beautiful tongue and groove ceilings and beadboard walls welcome you with that cozy feel of nature to the open living/dining area. Kitchen has vintage style stove, cabinets, and large sink. Master bedroom and a full bath are on the main level with 2 more bedrooms upstairs. Unfinished basement gives extra space for storage and recreational toys or could easily be finished to nearly double the size of the home. Enjoy the beautiful water views and surrounding natural areas from your covered porch or from the seating on the tiered dock with stairs leading to water. This home has so much character and unique lake front that is a must see if you are looking for a lake retreat.
- Age range: 11-20 Years
- Developer 1 Stright refusal: False
- Supplement Count: 0
- Electric co: Westminster
- Utilities On Site: HeatPump
- Water co: Westminster
- Exterior features: Deck, StormWindowsDoors
- Exterior finish: WoodSiding
- Foundations: Basement
- Lake: Hartwell
- Lake front: True
- Roof: Metal
- Appliances: ElectricOven, ElectricRange, Refrigerator
- Basement: Full, InteriorEntry, Unfinished, WalkOutAccess
- Beds Total: 3
- Heating system type: HeatPump
- Baths Full: 1
- Baths Half: 0
- Num full baths on main level: 1
- Num bedrooms on main level: 1
- Room Count: 0
Property History for 215 Ridge Road
| Date | Event & Source | Price | Appreciation |
|---|---|---|---|
| Sep 14, 2018 | Sold WESTERN UPSTATE MLS #20202215 | $152,000 | — |
| Jun 25, 2018 | Pending WESTERN UPSTATE MLS #20202215 | — | |
| Apr 27, 2018 | Listed (Active) WESTERN UPSTATE MLS #20202215 | $159,000 | — |
| Date | Event & Source | Price |
|---|---|---|
| 09/14/2018 | Sold WESTERN UPSTATE MLS #20202215 | $152,000 |
| 06/25/2018 | Pending WESTERN UPSTATE MLS #20202215 | — |
| 04/27/2018 | Listed (Active) WESTERN UPSTATE MLS #20202215 | $159,000 |
For completeness, we often displays two records for one sale: the MLS record and the public record.
Public Records for 215 Ridge Road
Schools near 215 Ridge Road
Rating | School | Type | Grades | Distance |
|---|---|---|---|---|
| Public - | K to 2 | |||
| Public - | 3 to 4 | |||
| Public - | 5 to 8 | |||
| Public - | 9 to 12 |
Rating | School | Distance |
|---|---|---|
Ontario Primary School PublicK to 2 | ||
Ontario Elementary School Public3 to 4 | ||
Wayne Central Middle School Public5 to 8 | ||
Wayne Senior High School Public9 to 12 |
School ratings and boundaries are provided by GreatSchools.org and Pitney Bowes. This information should only be used as a reference. Proximity or boundaries shown here are not a guarantee of enrollment. Please reach out to schools directly to verify all information and enrollment eligibility.
Similar Homes
New listings in 14519


$90,000
- Unavailable
- Bedrooms
- Unavailable
- Bathrooms
- Unavailable
- Square Feet
- 1.02
- Acres

$90,000
- Unavailable
- Bedrooms
- Unavailable
- Bathrooms
- Unavailable
- Square Feet
- 1.02
- Acres


$159,900
- Unavailable
- Bedrooms
- Unavailable
- Bathrooms
- Unavailable
- Square Feet
- 3.3
- Acres

RE/MAX Realty Group • MLS #R1701268


$125,900
- 3
- Bedrooms
- 2
- Bathrooms
- 1,568
- Square Feet
- Unavailable
- Acres

Nearby home values
| Address | Sold price | Beds | Baths | Sqft | Lot (Sqft) |
|---|---|---|---|---|---|
This home: 215 Ridge Road, Ontario, NY 14519 | $152,000 | 3 | 1 | 1,290 | 27,007 |
– | – | – | 5,400 | 40,511 | |
– | – | 4 | 1,832 | 23,958 | |
– | 3 | 1 | 1,956 | 49,223 | |
$2,500 | 2 | 3 | 1,988 | 267,023 | |
– | 2 | 1 | 1,464 | 19,166 | |
– | – | – | – | 42,689 | |
– | 2 | 3 | 2,264 | 228,690 | |
– | – | – | 7,761 | 40,511 | |
– | 3 | 3 | 2,261 | 585,011 | |
– | 3 | 1 | 1,208 | 25,700 | |
$116,000 | 4 | 2 | 1,971 | 19,166 | |
– | 3 | 3 | 2,081 | 197,327 | |
– | 4 | 2 | 1,328 | 16,553 | |
$65,000 | 3 | 3 | 1,969 | 131,116 | |
– | – | – | 6,000 | 174,676 |
Explore Nearby Homes
- Ontario Center Homes for Sale
- Webster Village Homes for Sale
- Williamson Center Homes for Sale
- Gananda Homes for Sale
- Pultneyville Homes for Sale
- Marion Center Homes for Sale
- Macedon Village Homes for Sale
- East Irondequoit Homes for Sale
- East Rochester Village Homes for Sale
- Glen Haven Homes for Sale
- Newport - Irondequoit Homes for Sale
- Bayview Homes for Sale
- Sea Breeze Homes for Sale
- Point Pleasant Homes for Sale
- Sodus Village Homes for Sale
- Ontario Homes for Sale
- Webster Homes for Sale
- Walworth Homes for Sale
- Williamson Homes for Sale
- Marion Homes for Sale
- Penfield Homes for Sale
- Macedon Homes for Sale
- Perinton Homes for Sale
- Palmyra Homes for Sale
- Sodus Homes for Sale
- Arcadia Homes for Sale
- Fairport Homes for Sale
- Irondequoit Homes for Sale
- East Rochester Homes for Sale
- Rochester Homes for Sale
- 14580 Homes for Sale
- 14502 Homes for Sale
- 14505 Homes for Sale
- 14568 Homes for Sale
- 14589 Homes for Sale
- 14450 Homes for Sale
- 14526 Homes for Sale
- 14522 Homes for Sale
- 14625 Homes for Sale
- 14551 Homes for Sale
- 14513 Homes for Sale
- 14445 Homes for Sale
- 14609 Homes for Sale
- 14622 Homes for Sale
- 14610 Homes for Sale
No guarantee, warranty or representation of any kind is made regarding the completeness or accuracy of any information, descriptions or measurements (including square footage measurements and property condition), such should be independently verified through appropriate means, including, but not limited to, in person inspection and public records, and Compass International Holdings, its subsidiaries, affiliates and independently owned and operated franchisees, and their affiliated agents and associated third parties expressly disclaim any liability in connection therewith. Photos may be virtually staged or digitally enhanced and may not reflect actual property conditions. Offers of compensation are subject to change at the seller's discretion. No financial or legal advice provided. Equal Housing Opportunity. Subject to change at any time. Compass, Inc., its subsidiaries, affiliates and their agents and associated third parties make no guarantee, warranty or representation regarding the accuracy of any waterfront feature, water view or waterfront view.
Listing Courtesy of Commonwealth Realty
Based on information from one of the following Multiple Listing Services: WNYREIS and Greater Binghamton Association of REALTORS. Information being provided is for the visitor's personal, noncommercial use and may not be used for any purpose other than to identify prospective properties visitor may be interested in purchasing. The data contained herein is copyrighted by WNYREIS and Greater Binghamton Association of REALTORS is protected by all applicable copyright laws. Any dissemination of this information is in violation of copyright laws and is strictly prohibited. Property information referenced on this web site comes from the Internet Data Exchange (IDX) program of the MLS. This web site may reference real estate listing(s) held by a brokerage firm other than the broker and/or agent who owns this web site. For the avoidance of doubt, the accuracy of all information, regardless of source, is deemed reliable but not guaranteed and should be personally verified through personal inspection by and/or with the appropriate professionals.