215 Valley Ridge Road


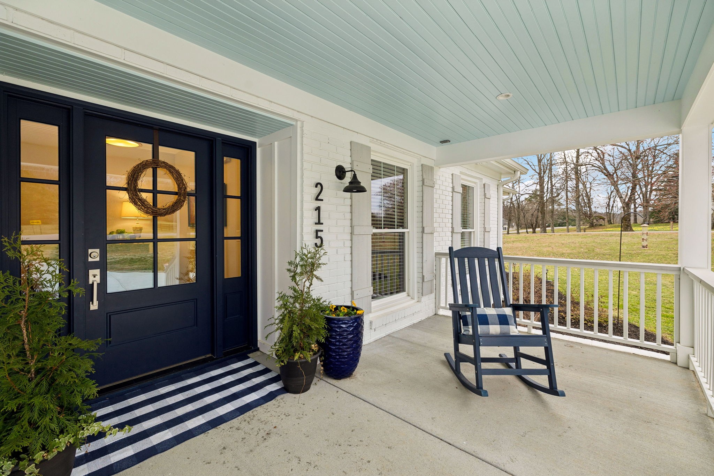
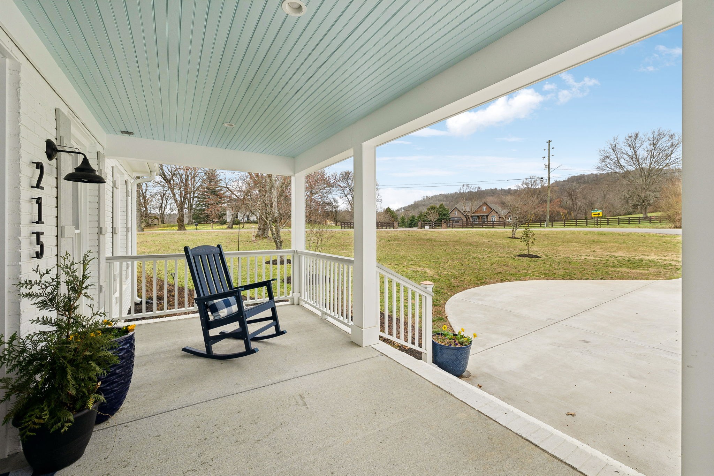

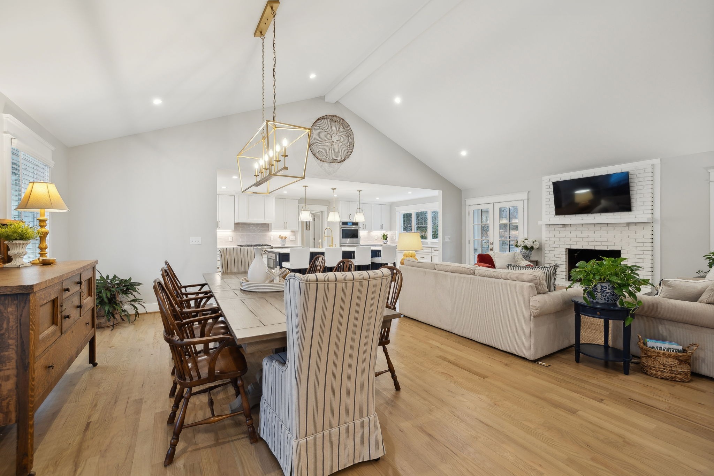


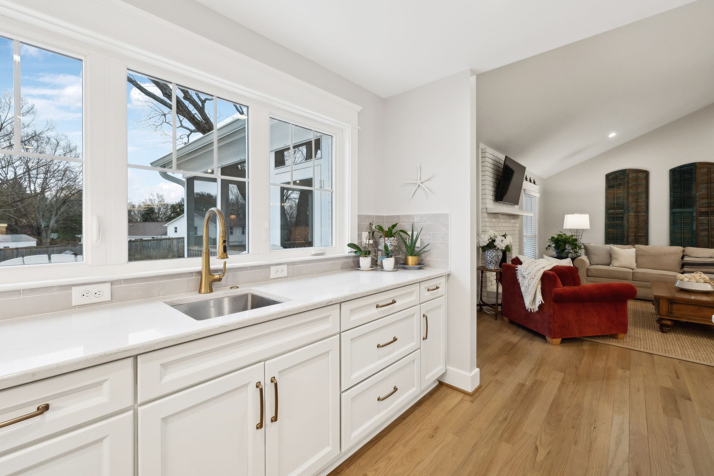


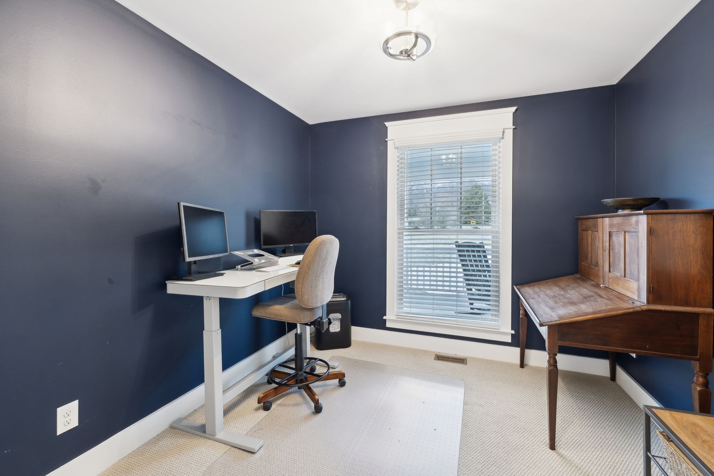


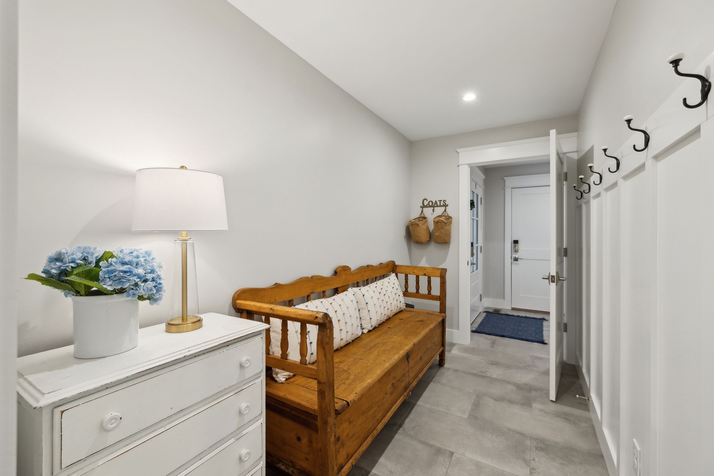


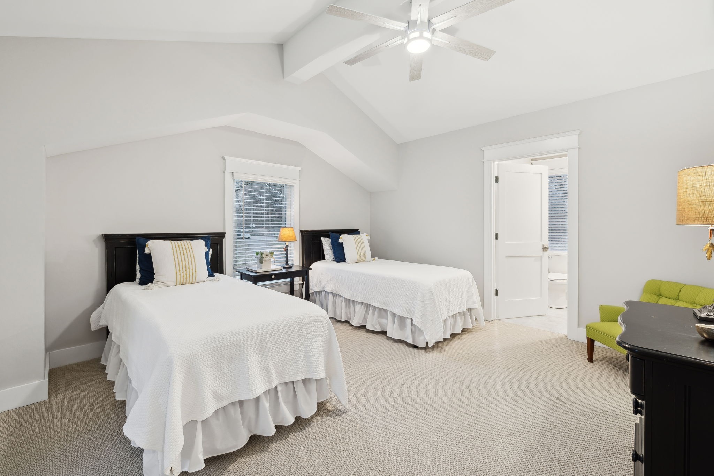
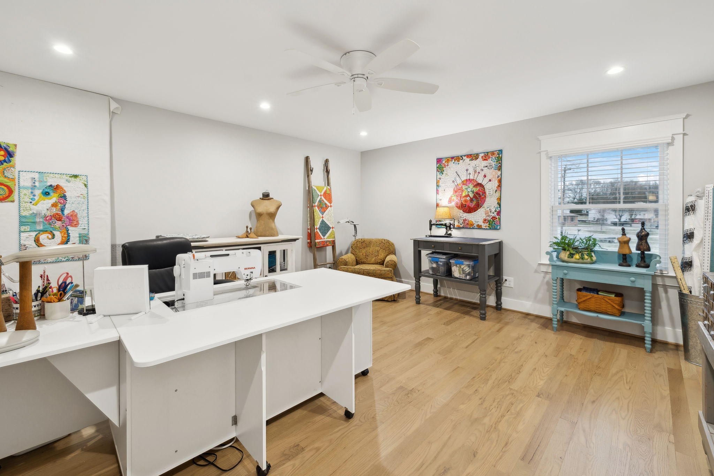


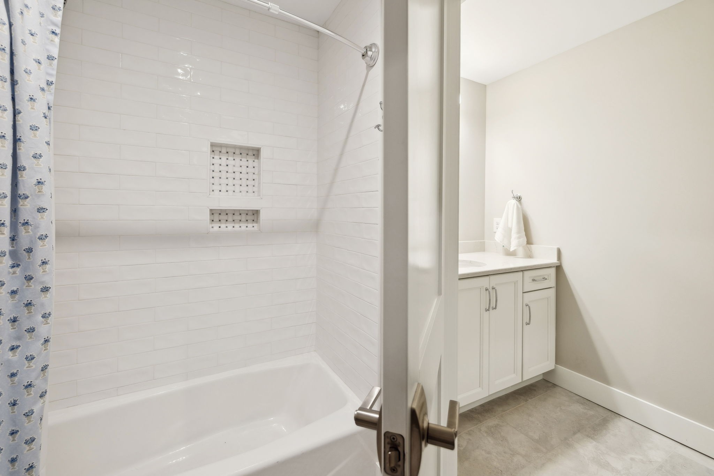


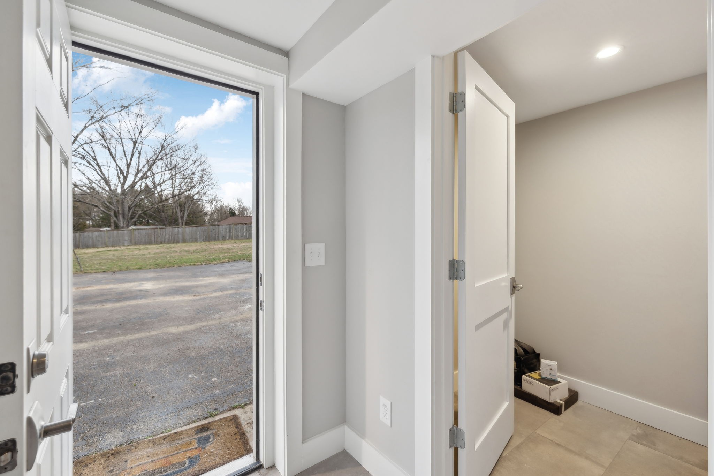


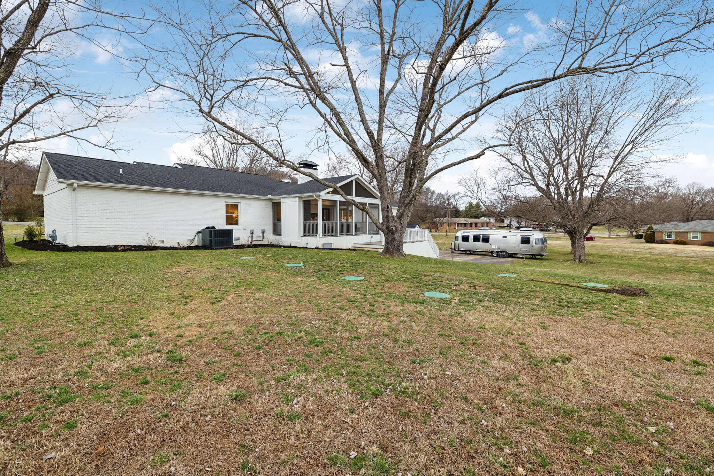


Description
- Listed by: Sarah D. Milligan 615.545.1133 sarah@wilsongrouprealestate.com • Wilson Group Real Estate

Recent comparable sales
Median sold price
$1,475,000
Avg days on market
28
Sale-to-list ratio
101.4%
Franklin, TN
9 comparable properties found

$1,400,000
Sold 09/09/25
- 4
- Bedrooms
- 5
- Bathrooms
- 4,142
- Square Feet
- 0.36
- Acres

$1,475,000
Sold 01/07/26
- 4
- Bedrooms
- 5
- Bathrooms
- 3,416
- Square Feet
- 0.28
- Acres

$1,400,385
Sold 04/29/26
- 4
- Bedrooms
- 5
- Bathrooms
- 3,296
- Square Feet
- Unavailable
- Acres

$1,405,122
Sold 04/15/26
- 4
- Bedrooms
- 5
- Bathrooms
- 3,275
- Square Feet
- Unavailable
- Acres

$1,588,728
Sold 03/19/25
- 4
- Bedrooms
- 5
- Bathrooms
- 3,670
- Square Feet
- Unavailable
- Acres

$1,545,000
Sold 03/31/26
- 4
- Bedrooms
- 5
- Bathrooms
- 3,663
- Square Feet
- Unavailable
- Acres

$1,449,000
Sold 04/14/26
- 4
- Bedrooms
- 5
- Bathrooms
- 3,209
- Square Feet
- Unavailable
- Acres

$1,850,000
Sold 11/02/26
- 4
- Bedrooms
- 5
- Bathrooms
- 3,888
- Square Feet
- 0.25
- Acres

$1,701,070
Sold 02/12/26
- 4
- Bedrooms
- 5
- Bathrooms
- 3,665
- Square Feet
- Unavailable
- Acres
Location
$8,706 per month
$8,542
$164
Property information
215 Valley Ridge Road
Property Details
- Taxes: $1,968 / year
- MLS Type: Residential / Single Family Residence
- County: Williamson County
- Subdivision Name: Green Valley
- Waterfront: No
Building Information
- Stories: 2
- Year Built: 1974
- Lot Size: 1.42 AC / 61,855 SF
Summary
Location and General Information
- Directions: I-65 South to Exit 61 onto Goose Creek Bypass. Right on Goose Creek Bypass. Right on Lewisburg Pike. Left on Moss Lane. Right on Valley Ridge at the curve.
- Elementary School: Oak View Elementary School
- High School: Independence High School
- Levels: Three Or More
- Living Area Source: Appraiser
- Living Area Units: Square Feet
- Middle Or Junior School: Legacy Middle School
- Mlg Can View: Yes
Parking
- Garage Spaces: 2.00
- Parking Features: Garage Faces Side
- Parking Total: 2.00
Taxes and HOA Information
- Condo Coop Association YN: Yes
Virtual Tour
- Virtual Tour URL Branded: https://properties.615.media/sites/215-valley-ridge-rd-franklin-tn-37064-14384510/branded
Property
Building Information
- Above Grade Finished Area Source: Appraiser
- Above Grade Finished Area Units: Square Feet
- Below Grade Finished Area Source: Appraiser
- Below Grade Finished Area Units: Square Feet
- Building Area Source: Appraiser
- Building Area Units: Square Feet
- Flooring: Carpet, Wood, Tile
Lot Information
- Lot Features: Level
- Lot Size Acres: 1.42
- Lot Size Dimensions: 274 X 230
- Lot Size Source: Calculated from Plat
- Lot Size Units: Acres
- Parcel Number: 094105L C 01000 00010105M
- Lot Size Area: 1.42
Property and Assessments
- Construction Materials: Brick, Masonite
- Documents Count: 4
- New Construction: No
- Possession: Close Of Escrow
- Property Attached: No
- Senior Community: No
- Stories: 2
- Year Built Details: RENOV
Utilities
- Basement: Unfinished
- Cooling: Central Air
- Cooling: Yes
- Heating: Central
- Heating: Yes
- Sewer: Septic Tank
- Utilities: Water Available
- Water Source: Public
Interior and Exterior Features
Interior Features
- Appliances: Double Oven, Cooktop, Dishwasher, Disposal, Microwave, Refrigerator, Stainless Steel Appliance(s)
- Fireplaces Total: 1
- Fireplace: Yes
- Interior Features: Primary Bedroom Main Floor, Kitchen Island
Bedroom Information
- Main Level Beds: 3
Exterior Features
- Attached Garage: No
- Carport: No
- Covered Spaces: 2.00
- Exterior Features: No Dock
- Garage: Yes
- Patio And Porch Features: Screened
- Pool Private: No
- View YN: No
Room Information
Room 1
- Room Dimensions: 15x13
- Room Features: Suite
- Room Type: Bedroom 1
Room 2
- Room Dimensions: 20x12
- Room Features: Bath
- Room Type: Bedroom 2
Room 3
- Room Dimensions: 16x15
- Room Features: Extra Large Closet
- Room Type: Bedroom 3
Room 4
- Room Dimensions: 20x14
- Room Features: Bath
- Room Type: Bedroom 4
Room 5
- Room Dimensions: 26x16
- Room Features: Second Floor
- Room Type: Bonus Room
Room 6
- Room Dimensions: 19x10
- Room Type: Dining Room
Room 7
- Room Dimensions: 23x11
- Room Type: Kitchen
Room 8
- Room Dimensions: 22x17
- Room Type: Living Room
Property History
215 Valley Ridge Road
| Date | Event | Price |
|---|---|---|
| Apr 8, 2025 | Closed (Public Record) Public Record #1555167128 | $1,600,000 |
| Apr 8, 2025 | Closed REALTRACS #2800535 | $1,600,000 |
| Mar 10, 2025 | Contract - Not Showing REALTRACS #2800535 | — |
| Mar 10, 2025 | Contract - Showing REALTRACS #2800535 | — |
| Mar 7, 2025 | Listed (Active) REALTRACS #2800535 | $1,595,000 |
| May 16, 2019 | Closed REALTRACS #2008648 | $375,000 |
| May 10, 2019 | Closed (Public Record) Public Record #644298018 | $375,000 |
| Mar 8, 2019 | Contract - Not Showing REALTRACS #2008648 | — |
| Feb 2, 2019 | Listed (Active) REALTRACS #2008648 | $449,000 |
| Date | Event | Price |
|---|---|---|
| 04/08/2025 | Closed (Public Record) Public Record #1555167128 | $1,600,000 +27.8% / yr |
| 04/08/2025 | Closed REALTRACS #2800535 | $1,600,000 |
| 03/10/2025 | Contract - Not Showing REALTRACS #2800535 | — |
| 03/10/2025 | Contract - Showing REALTRACS #2800535 | — |
| 03/07/2025 | Listed (Active) REALTRACS #2800535 | $1,595,000 |
| 05/16/2019 | Closed REALTRACS #2008648 | $375,000 |
| 05/10/2019 | Closed (Public Record) Public Record #644298018 | $375,000 |
| 03/08/2019 | Contract - Not Showing REALTRACS #2008648 | — |
| 02/02/2019 | Listed (Active) REALTRACS #2008648 | $449,000 |
For completeness, we often displays two records for one sale: the MLS record and the public record.
Public records
215 Valley Ridge Road
Beds
0Baths
3.5Total Finished SqFt
3,558 SqFtAbove Grade Finished SqFt
3,558 SqFtStories
1Lot Size
63,020 SqFtSchools
Near 215 Valley Ridge Road
This home is within Williamson County School District.
- Rated 10 out of 1010/10Oak View Elementary SchoolPublic · PK-5 · 0.8 mi · Serves this home
- Rated 8 out of 108/10Legacy Middle SchoolPublic · 6-8 · 0.7 mi · Serves this home
- Rated 10 out of 1010/10Independence High SchoolPublic · 9-12 · 3.3 mi · Serves this home
- Rated 9 out of 109/10Renaissance High SchoolPublic · 9-12 · 3.5 mi · Choice school
- Rated 6 out of 106/10Vanguard Virtual High SchoolPublic · 9-12 · 3.8 mi · Nearby school
School ratings and boundaries are provided by GreatSchools.org and Pitney Bowes. This information should only be used as a reference. Proximity or boundaries shown here are not a guarantee of enrollment. Please reach out to schools directly to verify all information and enrollment eligibility.
 1
Similar Homes
New listings in 37064


$1,204,000
- 3
- Bedrooms
- 4
- Bathrooms
- 2,518
- Square Feet
- Unavailable
- Acres

Nearby home values
| Address | Sold price | Beds | Baths | Sqft | Lot (Sqft) |
|---|---|---|---|---|---|
This home: 215 Valley Ridge Road, Franklin, TN 37064 | $1,600,000 | 4 | 5 | 3,702 | 61,855 |
$567,000 | – | 3 | 2,727 | 85,813 | |
– | – | 2 | 2,304 | 57,499 | |
$394,900 | 4 | 3 | 2,901 | 44,866 | |
– | – | 3.5 | 3,146 | 43,560 | |
$711,500 | 4 | 3 | 3,867 | 121,968 | |
– | – | 2 | 2,222 | 43,560 | |
$1,025,000 | 4 | 4 | 3,883 | 141,134 | |
$285,000 | – | 2 | 3,276 | 170,319 | |
$538,000 | 4 | 2 | 2,236 | 62,290 | |
$190,000 | – | 2 | 2,450 | 43,560 | |
$855,000 | 3 | 2 | 2,127 | 48,787 | |
$590,000 | 5 | 3 | 4,155 | 43,124 | |
$675,000 | 4 | 4.5 | 4,885 | 12,480 | |
– | – | – | 3,293 | 14,400 | |
$675,000 | 6 | 5 | 4,950 | 15,246 |
Explore Nearby Homes
- Astor Club and Residences Homes for Sale
- Westhaven Homes for Sale
- West Harpeth Homes for Sale
- Southall Homes for Sale
- Seward Hall Homes for Sale
- McLemore Homes for Sale
- McEwen - Williamson County Homes for Sale
- Linton South Harpeth Homes for Sale
- Goose Creek Homes for Sale
- Central Franklin Homes for Sale
- Carnton Homes for Sale
- Berrys Chapel Homes for Sale
- Fieldstone Farms Homes for Sale
- South Harpeth Area Homes for Sale
- The Grove Homes for Sale
- Spring Hill Homes for Sale
- Santa Fe Homes for Sale
- Primm Springs Homes for Sale
- Nashville Homes for Sale
- Franklin Homes for Sale
- Fairview Homes for Sale
- Arrington Homes for Sale
- Brentwood Homes for Sale
- Williamsport Homes for Sale
- College Grove Homes for Sale
- Kingston Springs Homes for Sale
- Nolensville Homes for Sale
- Duck River Homes for Sale
- Pegram Homes for Sale
- 38482 Homes for Sale
- 38476 Homes for Sale
- 38401 Homes for Sale
- 37221 Homes for Sale
- 37179 Homes for Sale
- 37174 Homes for Sale
- 37069 Homes for Sale
- 37067 Homes for Sale
- 37062 Homes for Sale
- 37046 Homes for Sale
- 37082 Homes for Sale
- 37027 Homes for Sale
- 37014 Homes for Sale
- 37025 Homes for Sale
- 37135 Homes for Sale
No guarantee, warranty or representation of any kind is made regarding the completeness or accuracy of any information, descriptions or measurements (including square footage measurements and property condition), such should be independently verified through appropriate means, including, but not limited to, in person inspection and public records, and Compass International Holdings, its subsidiaries, affiliates and independently owned and operated franchisees, and their affiliated agents and associated third parties expressly disclaim any liability in connection therewith. Photos may be virtually staged or digitally enhanced and may not reflect actual property conditions. Offers of compensation are subject to change at the seller's discretion. No financial or legal advice provided. Equal Housing Opportunity.
Listing Courtesy of Wilson Group Real Estate, Sarah D. Milligan (615.545.1133)
Based on information submitted to the MLS GRID as of 04/09/2025 06:49 AM. All data is obtained from various sources and may not have been verified by broker or MLS GRID. Supplied Open House Information is subject to change without notice. All information should be independently reviewed and verified for accuracy. Properties may or may not be listed by the office/agent presenting the information. Properties displayed may be listed or sold by various participants in the MLS. IDX information is provided exclusively for consumers’ personal, non-commercial use and may not be used for any purpose other than to identify prospective properties consumers may be interested in purchasing. The data is deemed reliable but is not guaranteed by MLS GRID. Use of the MLS GRID data may be subject to an end user license agreement prescribed by the applicable MLS of the Member Participant, if any, and as amended from time to time.
