3 beds3 baths3,640 sqft$604/sqft
21561 N Ranch View Dr, Rathdrum, ID 83858
Est: $11,241/moGet pre-approved

Description

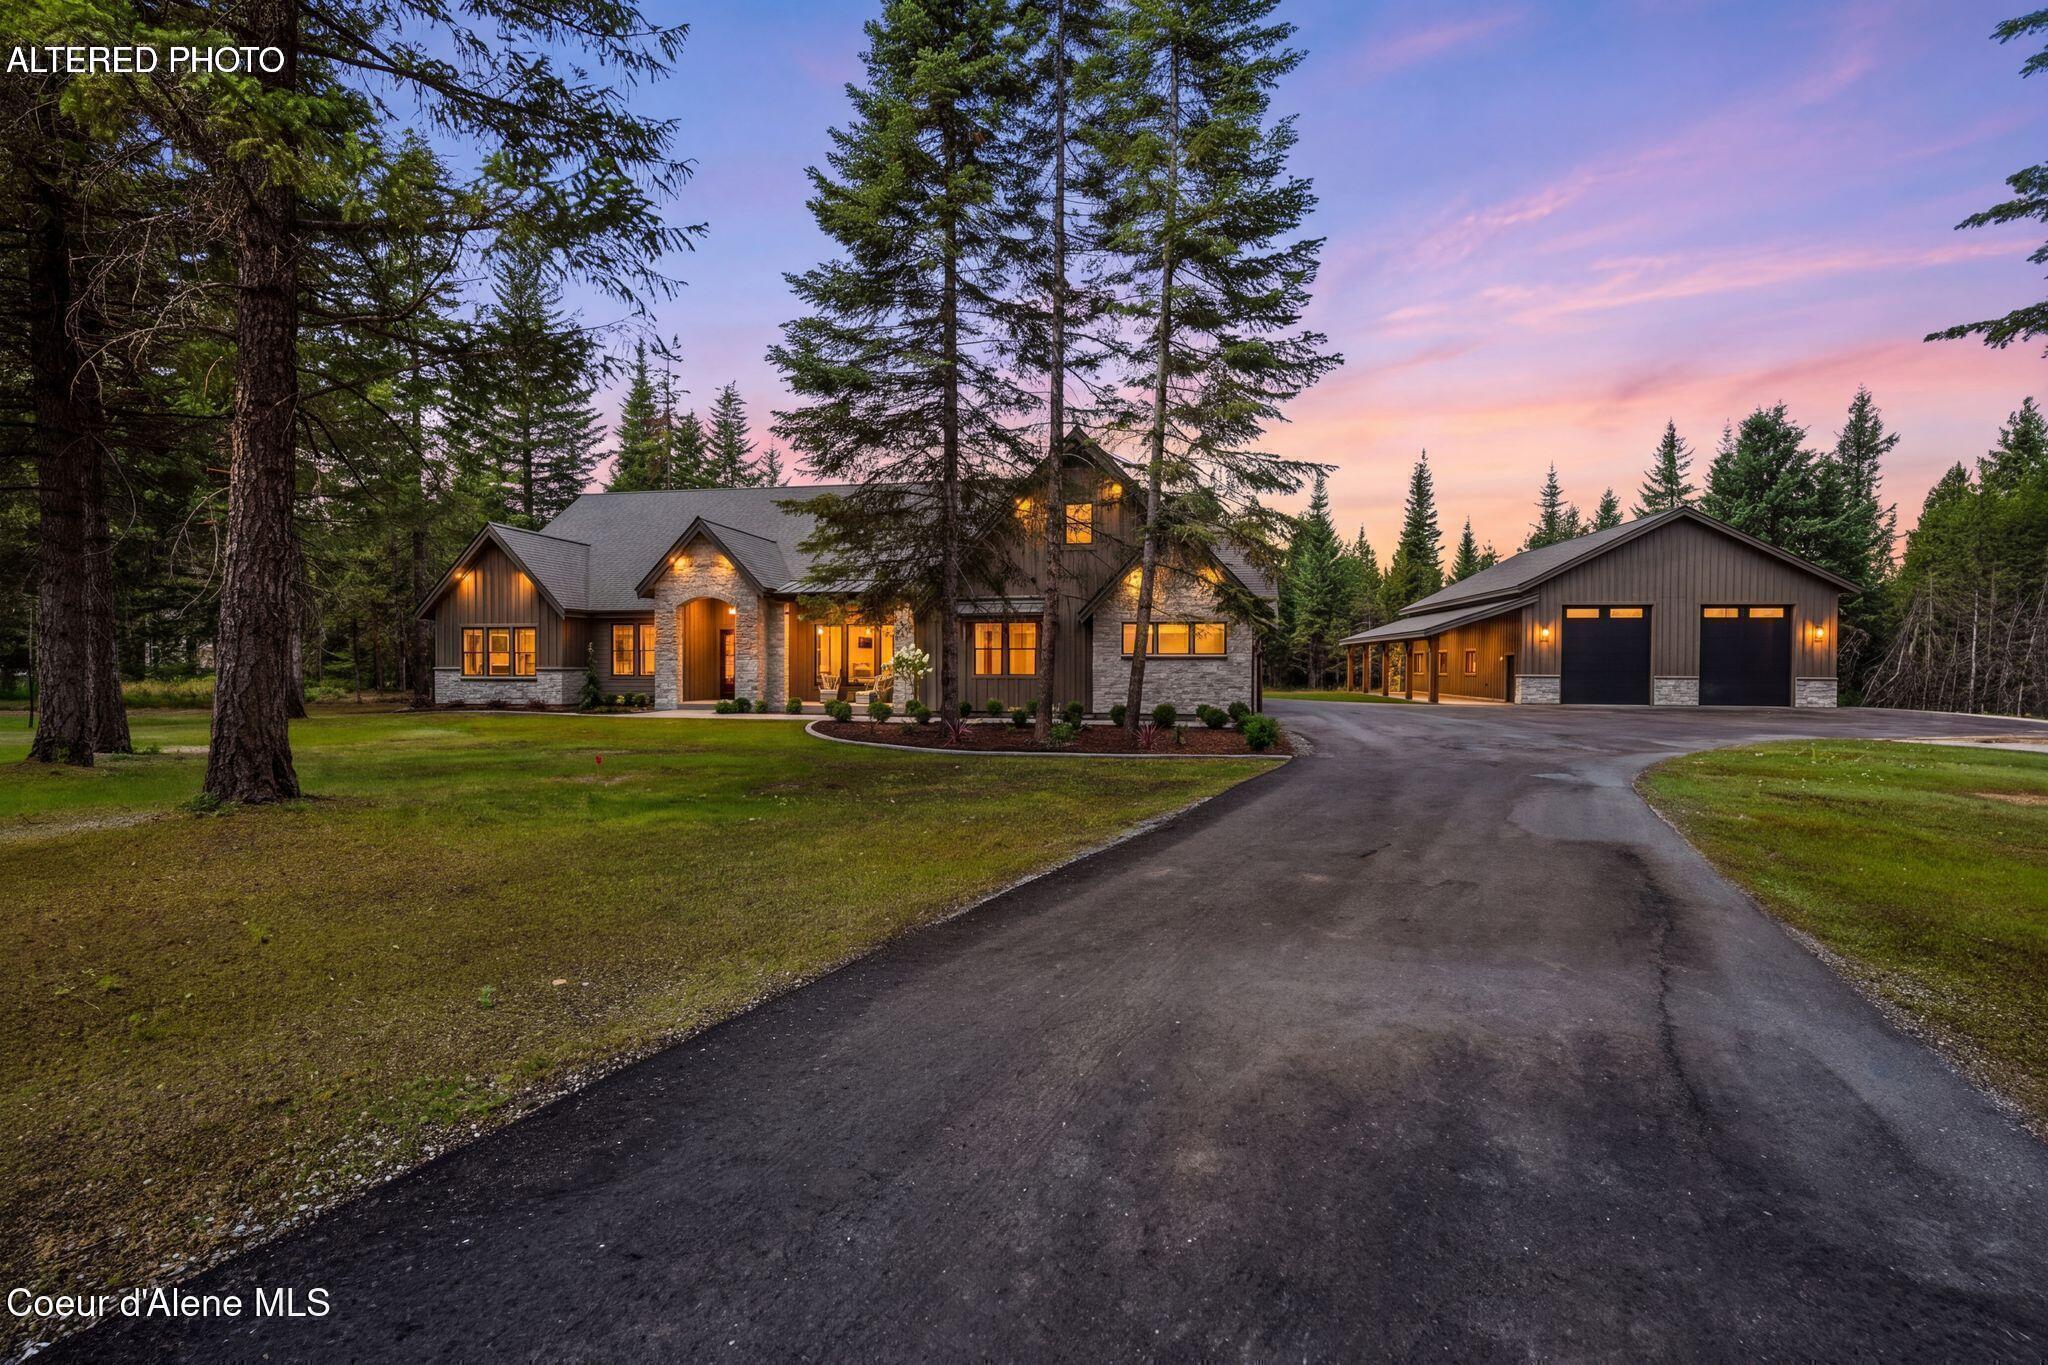
Set on nearly 5 private acres within the gated community of Humbird Acres, this custom-built 3,630-square-foot estate offers three bedrooms plus a dedicated office and 3.5 bathrooms in a curated single-level design, where soaring 12' ceilings set the stage for exquisite finishes, from exposed wood beams to custom iron detailing; the primary suite is a private sanctuary, with vaulted ceilings, a gracious French door entry, and a bespoke closet with a center island, while the spa-inspired ensuite features...Set on nearly 5 private acres within the gated community of Humbird Acres, this custom-built 3,630-square-foot estate offers three bedrooms plus a dedicated office and 3.5 bathrooms in a curated single-level design, where soaring 12' ceilings set the stage for exquisite finishes, from exposed wood beams to custom iron detailing; the primary suite is a private sanctuary, with vaulted ceilings, a gracious French door entry, and a bespoke closet with a center island, while the spa-inspired ensuite features a cedar-and-glass sauna, heated porcelain flooring, a freestanding soaking tub, and a curbless walk-in shower with three rain showerheads; the chef's kitchen is exquisitely appointed with a full suite of built-in JennAir appliances, a 48'' gas range with pot filler, an oversized plaster hood, a farmhouse fireclay sink, and a 10' x 4' center island, flowing into an elegant butler's pantry with its own refrigerator and wine fridge; further luxuries include a vaulted junior suite, a private office, a spa-style guest bath, a laundry room, and whole-home audio and security wiring, while outside, manicured, irrigated grounds and a forested privacy buffer surround the home, complemented by an oversized 3-car garage and a 40' x 50' detached shop with RV bays and utility hook-ups; moments from Twin Lakes Golf Course, with easy access to golf, boating, fishing, and downtown Rathdrum's shops, dining, and top-rated Lakeland schools, this estate delivers the very best of North Idaho living.
LISTING UPDATED: 08/17/2026 02:36 PM

  1. Listed by Alexis Kelley • THE EXPERIENCE NORTHWEST
    P: (208) 930-3078 C: (208) 217-7243 thegemstaterealtor@gmail.com

Property Details for 21561 North Ranch View Drive
Status
MLS #
20262037
Days on Market
12
Taxes
$12 / year
HOA Fees
$750 / year
Condo/Co-op Fees
-
Property Type
MLS Type
Residential / Single Family Residence
Year Built
2026
Lot Size
4.51 AC / 196,455 SF
Waterfront
No
Zoning Description
Rural

Location

Listing Courtesy of THE EXPERIENCE NORTHWEST
Add your commute

Building Information for 21561 North Ranch View Drive

Stories-Year Built2026Building Size-Lot Size4.51 AC / 196,455 SF

Payment Calculator

$11,241 per month

30 year fixed, 6.55% Interest

Principal and Interest

$11,177

Property Taxes

$1

HOA Dues

$63

The Payment Calculator is for illustrative purposes only.

Know your buying power with a preapproval and custom rate in minutes

Rocket Mortgage1

Property Information for 21561 North Ranch View Drive

Summary
Location and General Information
  • Has Fire District: Yes
  • Fire District: Rathdrum
  • Coordinates: -116.8212537, 47.8687668
  • Directions: HWY 95 North - Exit 439 HWY 53 - right on N Ramsey Rd - Left on W Scarcello Rd - Left on N Ranch View Dr - House is first on the right.
  • Latitude: 47.8687668
  • Longitude: -116.8212537
  • MLS Area Major: Rathdrum
  • MLS Area Minor: Outside Area
  • Senior Community: No
Taxes and HOA
  • Association Fee: 750.0
  • Association Fee Frequency: Annually
  • Association Fee Includes: Gate And Road Maintenance
  • Association: Yes
  • Parcel Number: 0L8210010160
  • Tax Annual Amount: 12.0
  • Tax Exemptions: Lot Only
  • Tax Legal Description: See Attached
  • Tax Year: 2025
School Information
  • Elementary School: Twin Lake Elementary
  • Elementary School District: Lakeland
  • High School: Lakeland Senior High
  • High School District: Lakeland
  • Middle Or Junior School: Lakeland Middle School
  • Middle Or Junior School District: Lakeland
Parking
  • Attached Garage: Yes
  • Has Carport: No
  • Garage: Yes
  • Open Parking: Yes
  • Parking Features: 3+ Car Attached, Double Doors, Electricity, Heated Garage, Insulated, RV Access/Parking, Workshop in Garage, RV / Boat Garage, Enclosed, Heated
  • Parking Total: 3.0
Property
Lot Information
  • Lot Features: 5 to 10 Miles to City/Town, 1 Mile or Less to County Road, Cul-De-Sac, Landscaped, Level, Sprinklers, Surveyed, Timber, Wooded, Mature Trees
  • Lot Size Acres: 4.51
  • Lot Size Area: 4.51
  • Lot Size Units: Acres
  • Lot Size Square Feet: 196455.6
  • Public Survey Range: 4W
  • Public Survey Section: 10
  • Public Survey Township: 52N
  • Road Frontage Type: Private Road
  • Road Surface Type: Paved
Farm Information
  • Feed Types: BBO
Property and Assessments
  • Above Grade Finished Area: 3640.0
  • Above Grade Finished Area Source: Plans
  • Above Grade Finished Area Units: Square Feet
  • Covenant/Restrictions: Yes
  • Share with Assessor: No
  • Below Grade Finished Area Source: Plans
  • Below Grade Finished Area Units: Square Feet
  • Building Area Source: Plans
  • Building Area Total: 3640.0
  • Building Area Units: Square Feet
  • Living Area: 3640.0
  • Living Area Source: Plans
  • Living Area Units: Square Feet
  • New Construction: Yes
  • Property Condition: New Construction
  • Year Built: 2026
Building Features
  • Accessibility Features: Roll-in Shower
  • Construction Materials: Frame, Wood Siding, See Remarks
  • Foundation Details: Crawl Space
  • Levels: One
  • Other Structures: Workshop
Utilities
  • Electric On Property: Yes
  • Sewer: Septic Tank
  • Utilities: Electricity Connected, Natural Gas Connected, Phone Connected, Cable Connected
  • Water Source: Well
Interior and Exterior Features
Interior Features
  • Appliances: Built In Microwave, Convection Oven, Dishwasher, Disposal, Double Oven, Range Hood, Range/Oven, Refrigerator, Wine Cooler, Tankless Water Heater
  • Basement: None
  • Bathrooms Total Integer: 3
  • Bedrooms Total: 3
  • Cooling: Central Air
  • Has Cooling: Yes
  • Fireplace Features: Outside, Built In Fireplace, Glass Doors, Gas, 2 Fireplaces
  • Fireplace: Yes
  • Fireplaces Total: 2
  • Flooring: Wood
  • Heating: Electric, Fireplace(s), Forced Air, Natural Gas
  • Has Heating: Yes
  • Interior Features: Bonus, Formal Dining, Entrance Foyer, Gourmet Kitchen, Great Room, Master Suite, Walk-In Closet(s), Special Rooms (See Remarks), Sauna, Utility Room, High Speed Internet, Wired for Sound, Insulated, Main Floor Util., Pantry, Storage, Vaulted Ceiling(s), Sauna-Private
  • Laundry Features: Laundry Room, Main Level
  • Main Level Bathrooms: 3
  • Main Level Bedrooms: 3
  • Window Features: Double Pane Windows
Exterior Features
  • Community Features: Gated
  • Door Features: French Doors
  • Exterior Features: RV Hookup
  • Patio And Porch Features: Covered Patio, Patio
  • Roof: Composition
Room Information
Bathroom
  • Bathroom 1 Level: Main
  • Bathroom 2 Level: Main
  • Bathroom 3 Level: Main
Bedroom
  • Bedroom 2 Level: Main
  • Bedroom 3 Level: Main
Dining Room
  • Dining Room Level: Main
Kitchen
  • Kitchen Level: Main
Living Room
  • Living Room Level: Main
Master Bedroom
  • Master Bedroom Level: Main

Property History for 21561 North Ranch View Drive

DateEvent & SourcePriceAppreciation
Aug 19, 2026

Pending

Coeur D'Alene Multiple Listing Service #26-8382

Aug 14, 2026

Listed (Active)

Coeur D'Alene Multiple Listing Service #26-8382

$2,199,000
Aug 14, 2026

Listed (Active)

Selkirk Association of REALTORS #20262037

$2,199,000
DateEvent & SourcePrice
08/19/2026

Pending

Coeur D'Alene Multiple Listing Service #26-8382

08/14/2026

Listed (Active)

Coeur D'Alene Multiple Listing Service #26-8382

$2,199,000
08/14/2026

Listed (Active)

Selkirk Association of REALTORS #20262037

$2,199,000

For completeness, we often displays two records for one sale: the MLS record and the public record.

Schools near 21561 North Ranch View Drive

This home is within Lakeland District.
Rating
School
Type
Grades
Distance
Public - PK to 5
Public - 6 to 8
Public - 9 to 12
Public - 6 to 12
Rating
School
Distance
Twin Lakes Elementary School
PublicPK to 5

Lakeland Middle School
Public6 to 8

Lakeland Senior High School
Public9 to 12

Mountainview Alternatve High School
Public6 to 12

School ratings and boundaries are provided by GreatSchools.org and Pitney Bowes. This information should only be used as a reference. Proximity or boundaries shown here are not a guarantee of enrollment. Please reach out to schools directly to verify all information and enrollment eligibility.

Similar Homes

New listings in 83858

$459,500 | 16225 Gina Court, Rathdrum, ID 83858
1/34

$459,500

3
Bedrooms
2
Bathrooms
1,580
Square Feet
0.3
Acres
$345,950 | 21515 North Village Boulevard, Unit 3, Rathdrum, ID 83858
1/29
New

$345,950

2
Bedrooms
1
Bathrooms
1,258
Square Feet
$574,000 | 5993 West Harmony Street, Rathdrum, ID 83858
1/44

$574,000

4
Bedrooms
3
Bathrooms
2,495
Square Feet
0.15
Acres
$849,000 | 2724 West Oconnell Avenue, Rathdrum, ID 83858
1/77

$849,000

3
Bedrooms
2
Bathrooms
1,800
Square Feet
9.57
Acres
$651,900 | 8892 West Swather Avenue, Rathdrum, ID 83858
1/51

$651,900

3
Bedrooms
2
Bathrooms
1,520
Square Feet
0.24
Acres
$749,000 | 11289 North Simmons Lane, Rathdrum, ID 83858
1/69

$749,000

4
Bedrooms
3
Bathrooms
2,258
Square Feet
0.47
Acres
$2,354,799 | L11-b1 North Mountain View Road, Rathdrum, ID 83858
1/22

$2,354,799

3
Bedrooms
4
Bathrooms
3,631
Square Feet
4.78
Acres
$397,500 | 6649 Basswood Drive, Rathdrum, ID 83858
1/11

$397,500

3
Bedrooms
2
Bathrooms
1,108
Square Feet
0.17
Acres
$845,303 | 5991 West Moresby Avenue, Rathdrum, ID 83858
1/34

$845,303

4
Bedrooms
3
Bathrooms
2,896
Square Feet
0.24
Acres

21561 North Ranch View Drive is a single family home for sale in Rathdrum, ID 83858. This property was listed for sale on August 14, 2026 by THE EXPERIENCE NORTHWEST, it's currently listed at $2,199,000. This listing's school district is Lakeland District. Nearby schools include Twin Lakes Elementary School, Lakeland Middle School and Lakeland Senior High School. 21561 North Ranch View Drive is a 3-bed, 3-bath, 3,640 sqft single family home built in 2026.

No guarantee, warranty or representation of any kind is made regarding the completeness or accuracy of any information, descriptions or measurements (including square footage measurements and property condition), such should be independently verified through appropriate means, including, but not limited to, in person inspection and public records, and Compass International Holdings, its subsidiaries, affiliates and independently owned and operated franchisees, and their affiliated agents and associated third parties expressly disclaim any liability in connection therewith. Photos may be virtually staged or digitally enhanced and may not reflect actual property conditions. Offers of compensation are subject to change at the seller's discretion. No financial or legal advice provided. Equal Housing Opportunity.

Listing Courtesy of THE EXPERIENCE NORTHWEST

IDX information is provided exclusively for personal, non-commercial use, and may not be used for any purpose other than to identify prospective properties consumers may be interested in purchasing. Information is deemed reliable but not guaranteed.