2159 Bear Town Road
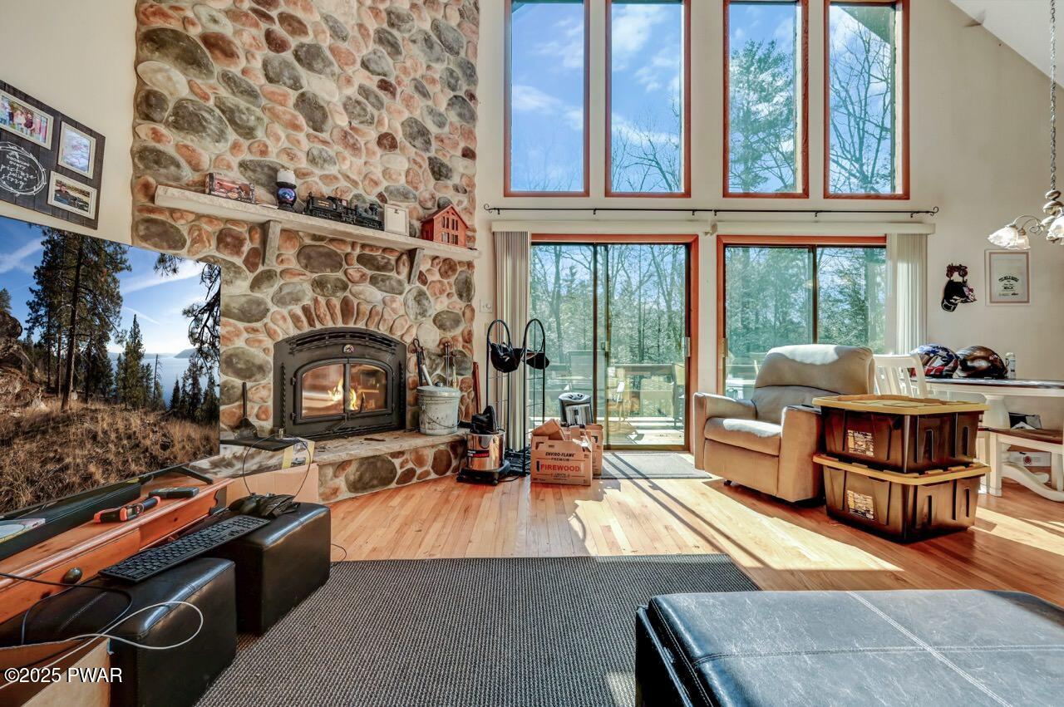


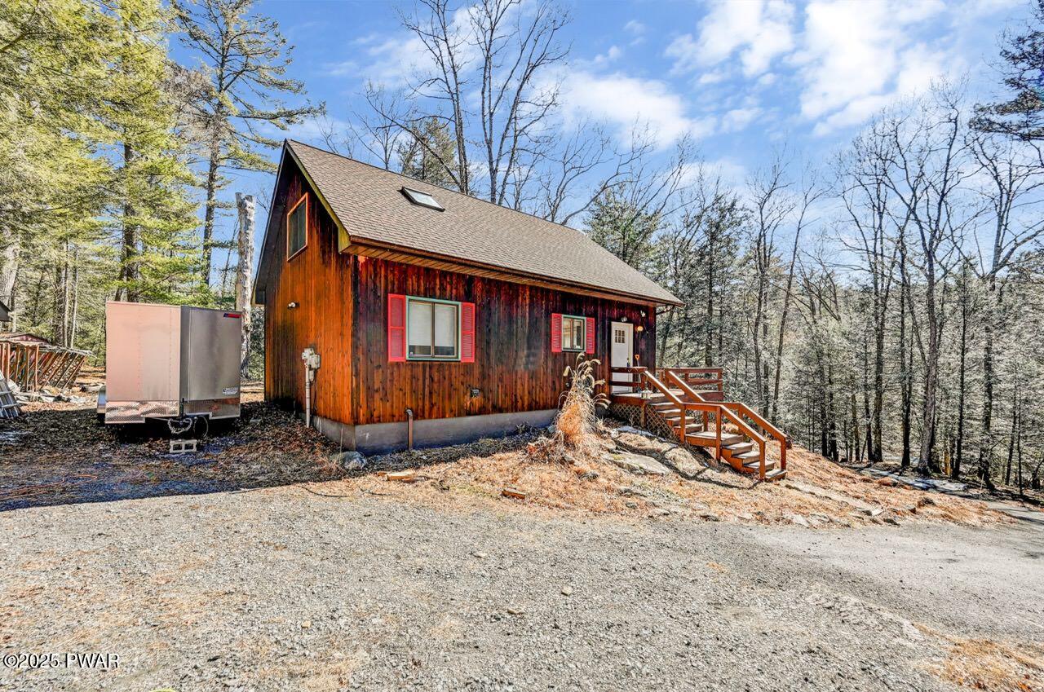

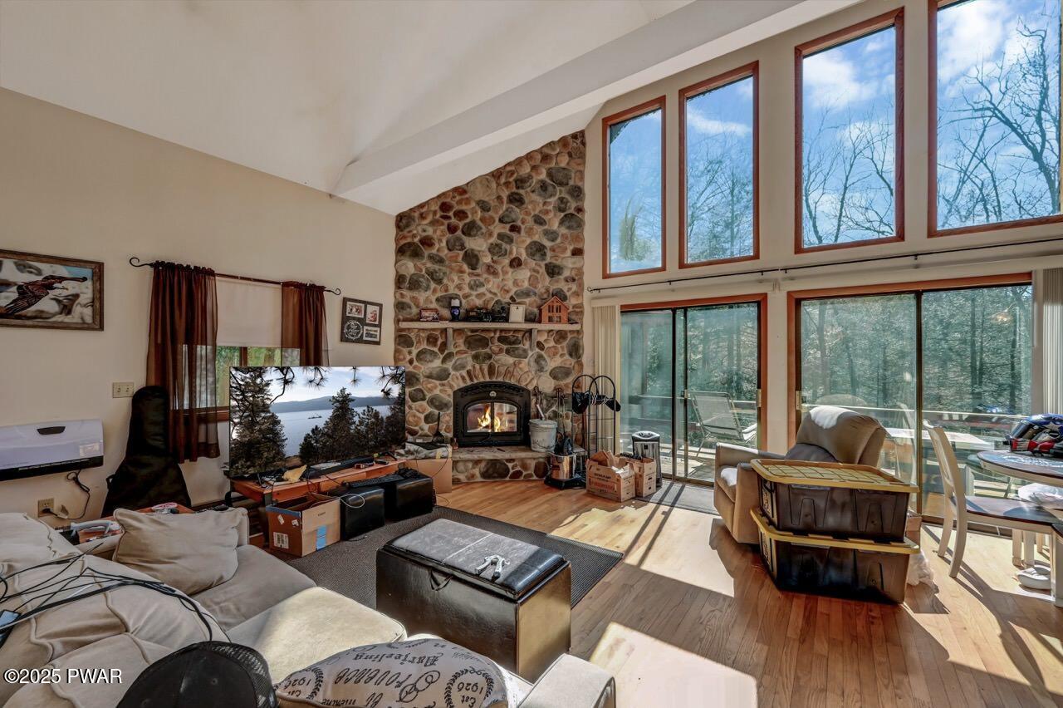


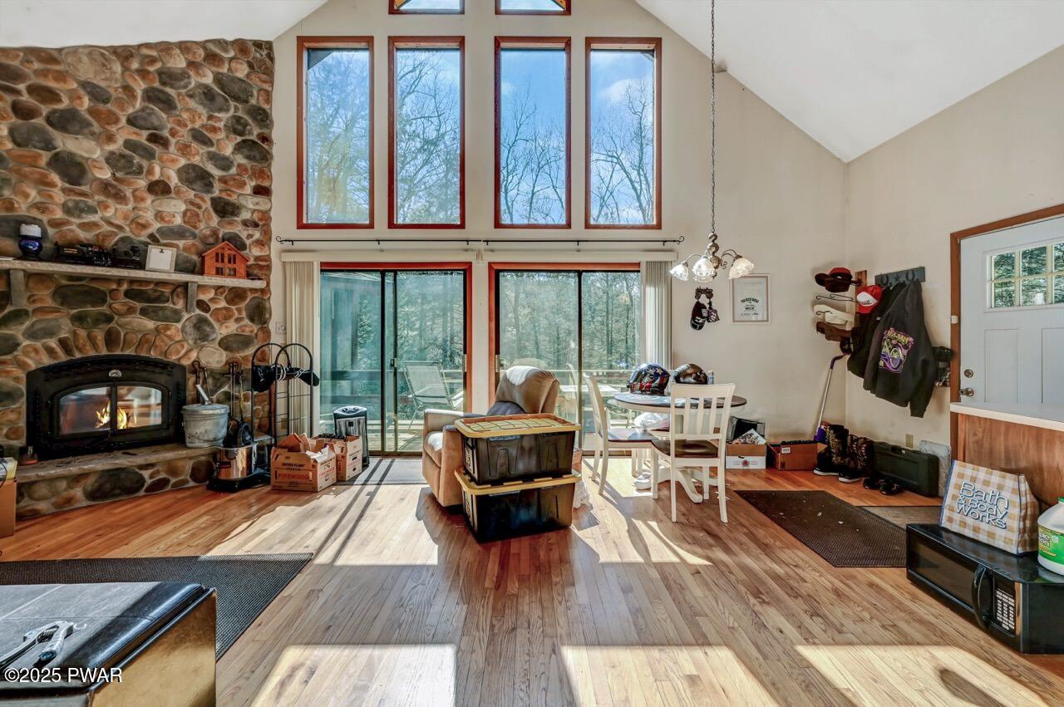








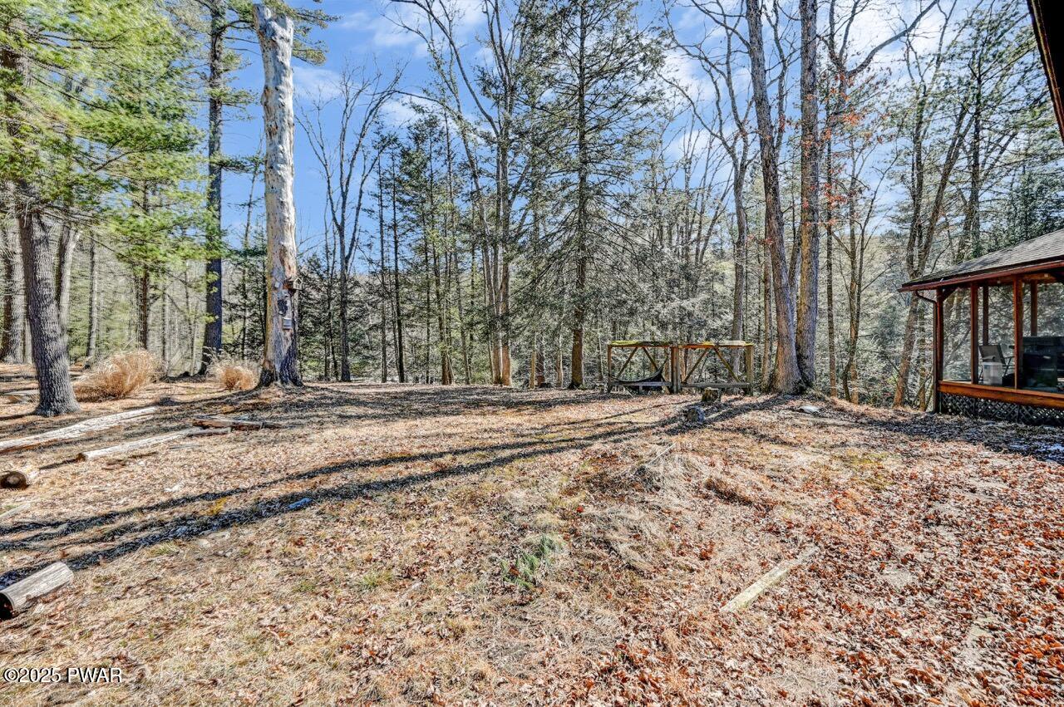


Description
- Listed by: Jennifer Marie Fenkner 570.470.0874 jennifer.fenkner@gmail.com Brokerage DRE #RB067095 • RE/MAX Best
- Listed by: Marc Fenkner 570.498.1313 marc.fenkner@gmail.com Brokerage DRE #RB067095 • RE/MAX Best

Location
Sold By NON-MEMBER OFFICE
$1,568 per month
30 year fixed, 7.03% Interest
$1,308
$261
$0
 1
1Property Information for 2159 Bear Town Road
Property Details
- Taxes: $3,126 / year
- MLS Type: Residential / Single Family Residence / Single Family Residence
- County: Monroe County
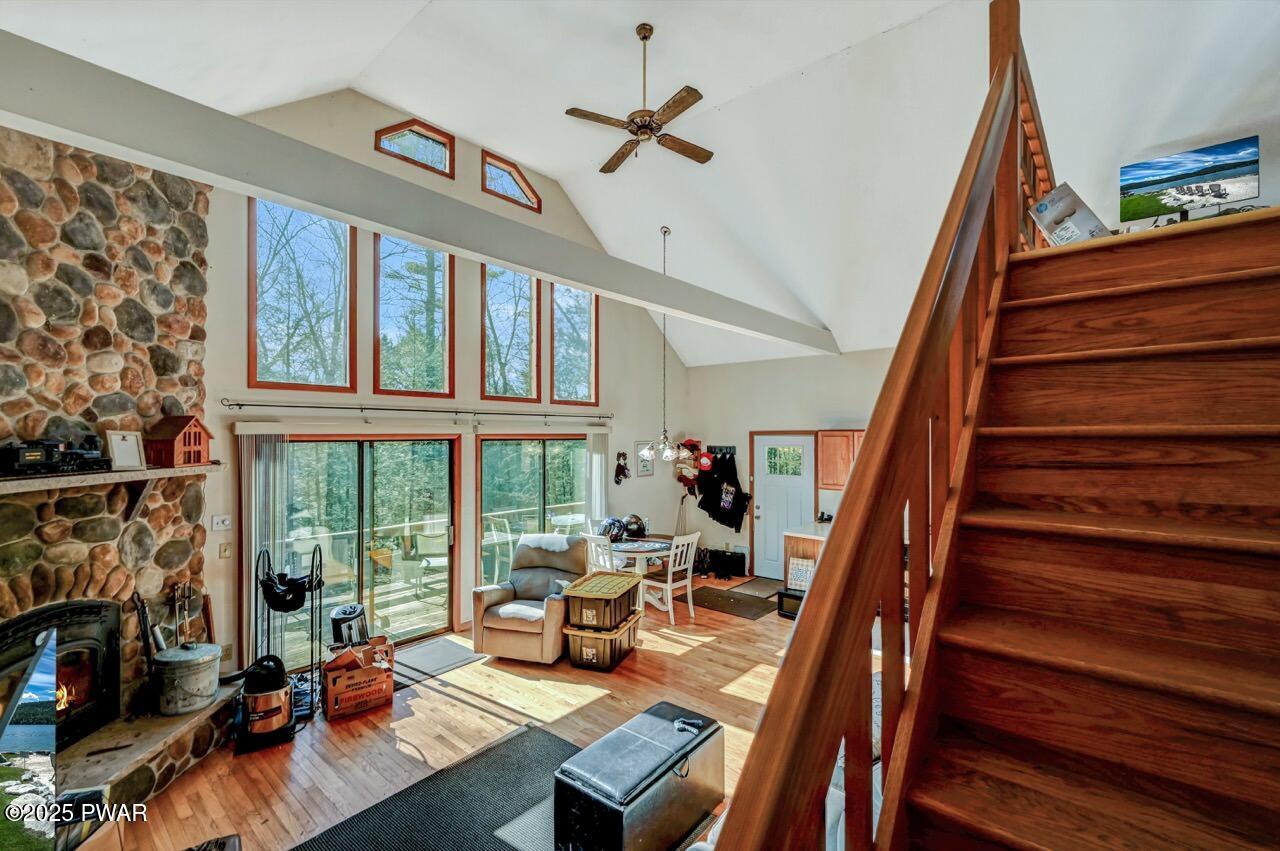
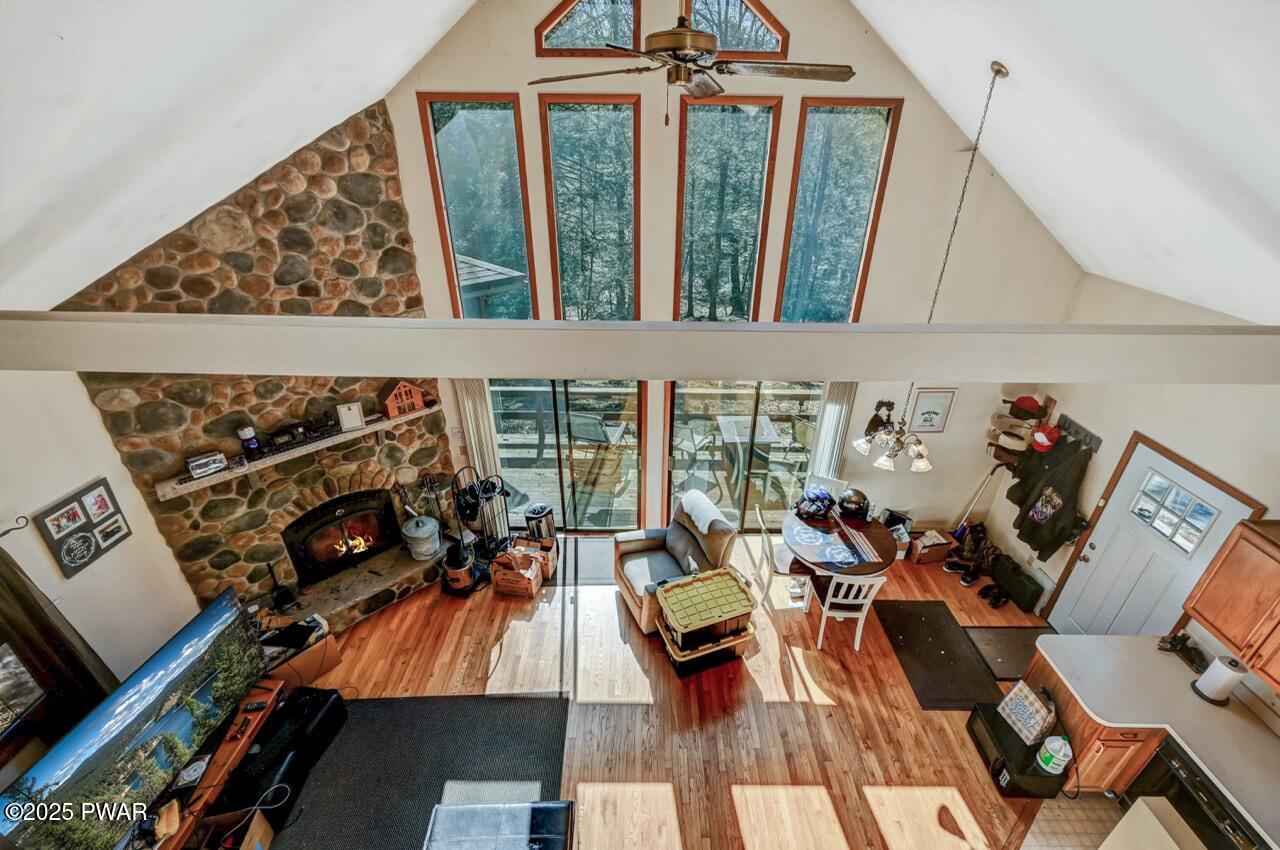
- Architectural Style: Chalet
- Has View: Yes
- View: Trees/Woods, Forest
- Has Waterfront: No
Building Information
- Stories: 1
- Year Built: 1991
- Lot Size: 1.34 AC / 58,370 SF
Summary
- Directions: Route 390 South. Go about 14 miles to a left on Route 447S. Left on Beartown Road to 2159 on your left. See sign.
- Latitude: 41.158968
- Longitude: -75.22932
- Association: No
- Parcel Number: 01639703318570
- Tax Annual Amount: $3,125.70
- Tax Book Number: 2538/3080
- High School District: Pocono Mountain
- Garage: Yes
- Parking Features: Garage, Paved
Property
- Lot Features: Sloped, Sloped Up, Private
- Lot Size Acres: 1.34
- Road Responsibility: Public Maintained Road
- Above Grade Finished Area: 1209.0
- Building Area Total: 1209.0
- Current Use: Single Family
- Living Area: 1209.0
- New Construction: No
- Property Sub Type: Single Family Residence
- Property Type: Residential
- Year Built: 1991
- Year Built Source: Public Records
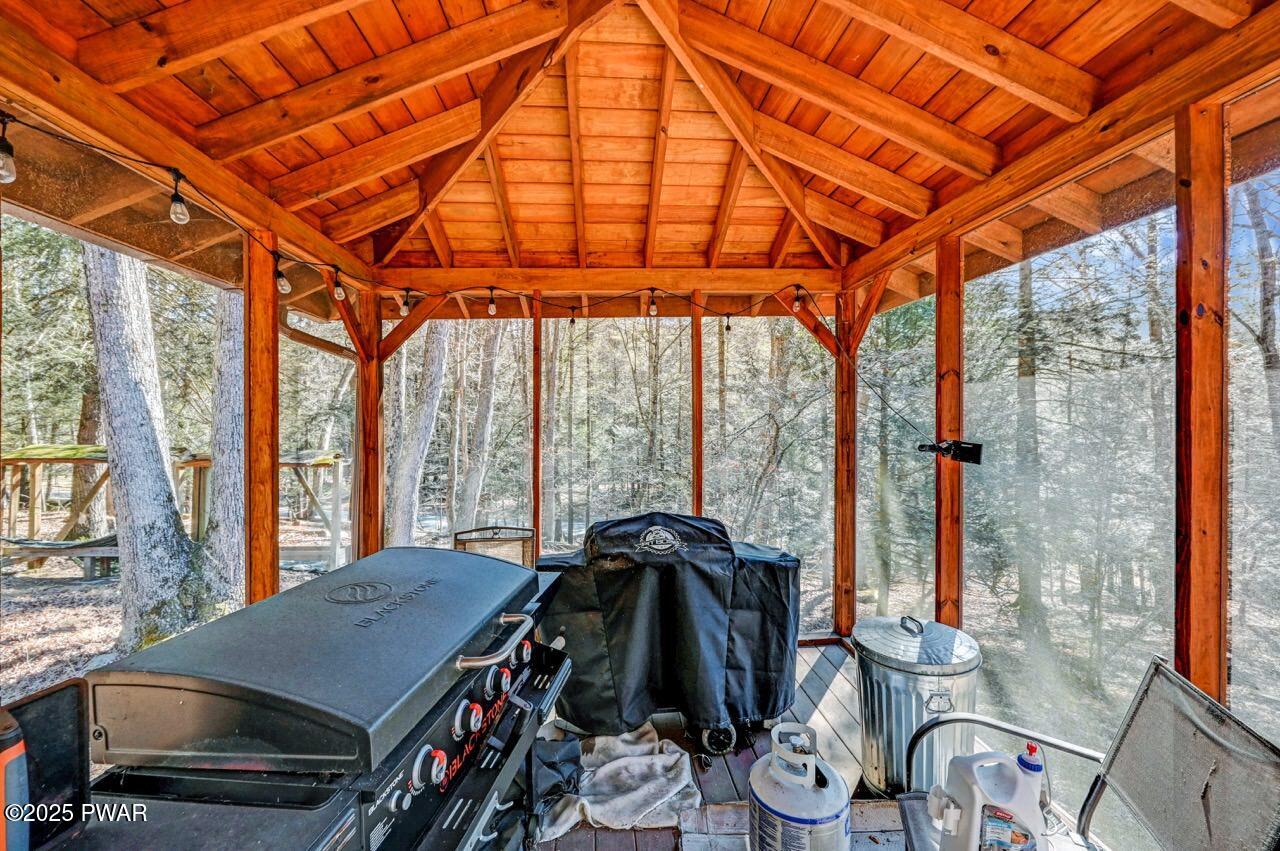
- Other Structures: Gazebo
- Common Walls: No Common Walls
- Construction Materials: Cedar
- Levels: One and One Half
- Roof: Fiberglass
- Stories: 1
- Electric: Underground
- Sewer: Septic Tank
- Utilities: Cable Available, Electricity Connected
- Water Source: Private, Well
Interior and Exterior Features
- Patio And Porch Features: Deck
- Appliances: Dishwasher, Washer/Dryer, Range, Refrigerator, Electric Water Heater, Electric Range
- Basement: Crawl Space
- Full Bathrooms: 1
- Total Bathrooms: 1
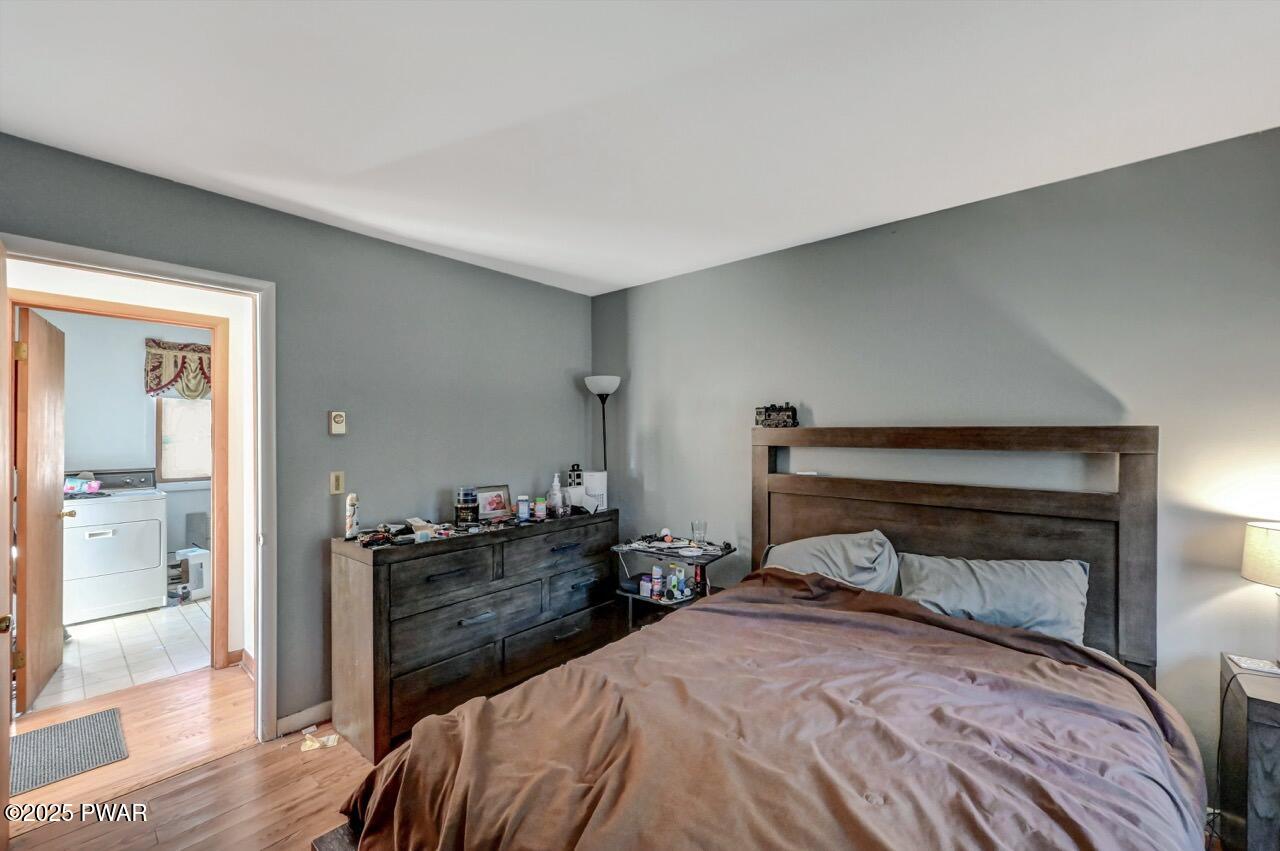
- Total Bedrooms: 2
- Heating: Electric
- Has Heating: Yes
- Flooring: Hardwood, Vinyl
- Interior Features: Vaulted Ceiling(s), Master Downstairs
- Laundry Features: Main Level
- Total Rooms: 1
- Room Type: Bathroom 1, Dining Room, Loft, Living Room, Kitchen, Bedroom 2, Master Bedroom
- Has Spa: No
- Water Heater: Electric
Room Information
- Type: Kitchen
- Dimensions: 8.9 x 8.25
- Length: 8.0
- Width: 8.0
- Area: 73.0
- Type: Dining Room
- Dimensions: 6.9 x 8.25
- Length: 6.0
- Width: 8.0
- Area: 56.0
- Type: Master Bedroom
- Dimensions: 10 x 13.17
- Length: 10.0
- Width: 13.0
- Area: 131.0
- Type: Loft
- Dimensions: 15.33 x 17.42
- Length: 15.0
- Width: 17.0
- Area: 267.0
- Type: Bedroom 2
- Dimensions: 9.9 x 8.25
- Length: 9.0
- Width: 8.0
- Area: 81.0
- Type: Living Room
- Dimensions: 18.9 x 17.33
- Length: 18.0
- Width: 17.0
- Area: 327.0
- Type: Bathroom 1
- Dimensions: 5.08 x 825
- Length: 5.0
- Width: 825.0
- Area: 4191.0
- Type: Bedroom 2
- Level: Main
- Dimensions: 9.9 x 8.25
- Length: 9.0
- Width: 8.0
- Area: 81.0
- Type: Kitchen
- Level: Main
- Dimensions: 8.9 x 8.25
- Length: 8.0
- Width: 8.0
- Area: 73.0
- Type: Master Bedroom
- Level: Main
- Dimensions: 10 x 13.17
- Length: 10.0
- Width: 13.0
- Area: 131.0
- Type: Loft
- Level: Upper
- Dimensions: 15.33 x 17.42
- Length: 15.0
- Width: 17.0
- Area: 267.0
- Type: Bathroom 1
- Level: Main
- Dimensions: 5.08 x 825
- Length: 5.0
- Width: 825.0
- Area: 4191.0
Property History for 2159 Bear Town Road
| Date | Event & Source | Price | Appreciation |
|---|---|---|---|
| Apr 14, 2025 | Closed (Public Record) Public Record #1555714625 | $245,000 | +8.1% / yr |
| Apr 14, 2025 | Closed Pike/Wayne Association of REALTORS #PW250486 | $245,000 | — |
| Mar 10, 2025 | Pending Pike/Wayne Association of REALTORS #PW250486 | — | |
| Mar 4, 2025 | Listed (Active) Pike/Wayne Association of REALTORS #PW250486 | $234,900 | — |
| Oct 25, 2019 | Closed (Public Record) Public Record #655808542 | $160,000 | — |
| Oct 25, 2019 | Closed (Public Record) Public Record #655808542 | $160,000 | +5.1% / yr |
| Oct 25, 2019 | Closed PMAR #PM-71202 | $160,000 | — |
| Oct 25, 2019 | Closed Pike/Wayne Association of REALTORS #193984 | $160,000 | — |
| Oct 25, 2019 | Closed GLVRMLS #620383 | $160,000 | — |
| Sep 16, 2019 | Pending PMAR #PM-71202 | — | |
| Sep 16, 2019 | Pending Pike/Wayne Association of REALTORS #193984 | — | |
| Sep 15, 2019 | Pending GLVRMLS #620383 | — | |
| Aug 19, 2019 | Listed (Active) PMAR #PM-71202 | $165,000 | — |
| Aug 19, 2019 | Listed (Active) Pike/Wayne Association of REALTORS #193984 | $165,000 | — |
| Aug 19, 2019 | Listed (Active) GLVRMLS #620383 | $165,000 | — |
| Oct 19, 2012 | Closed (Public Record) Public Record #341337112 | $112,700 | — |
| Oct 19, 2012 | Closed PMAR #12-5962 | $112,700 | — |
| Sep 3, 2012 | Pending PMAR #12-5962 | — | |
| Jul 2, 2012 | Listed (Active) PMAR #12-5962 | $119,900 | — |
| Date | Event & Source | Price |
|---|---|---|
| 04/14/2025 | Closed (Public Record) Public Record #1555714625 | $245,000 +8.1% / yr |
| 04/14/2025 | Closed Pike/Wayne Association of REALTORS #PW250486 | $245,000 |
| 03/10/2025 | Pending Pike/Wayne Association of REALTORS #PW250486 | — |
| 03/04/2025 | Listed (Active) Pike/Wayne Association of REALTORS #PW250486 | $234,900 |
| 10/25/2019 | Closed (Public Record) Public Record #655808542 | $160,000 |
| 10/25/2019 | Closed (Public Record) Public Record #655808542 | $160,000 +5.1% / yr |
| 10/25/2019 | Closed PMAR #PM-71202 | $160,000 |
| 10/25/2019 | Closed Pike/Wayne Association of REALTORS #193984 | $160,000 |
| 10/25/2019 | Closed GLVRMLS #620383 | $160,000 |
| 09/16/2019 | Pending PMAR #PM-71202 | — |
| 09/16/2019 | Pending Pike/Wayne Association of REALTORS #193984 | — |
| 09/15/2019 | Pending GLVRMLS #620383 | — |
| 08/19/2019 | Listed (Active) PMAR #PM-71202 | $165,000 |
| 08/19/2019 | Listed (Active) Pike/Wayne Association of REALTORS #193984 | $165,000 |
| 08/19/2019 | Listed (Active) GLVRMLS #620383 | $165,000 |
| 10/19/2012 | Closed (Public Record) Public Record #341337112 | $112,700 |
| 10/19/2012 | Closed PMAR #12-5962 | $112,700 |
| 09/03/2012 | Pending PMAR #12-5962 | — |
| 07/02/2012 | Listed (Active) PMAR #12-5962 | $119,900 |
For completeness, we often displays two records for one sale: the MLS record and the public record.
Public records
2159 Bear Town Road
Beds
2Baths
1.5Total Finished SqFt
1,248 SqFtAbove Grade Finished SqFt
1,248 SqFtStories
1Lot Size
58,370 SqFtSchools near 2159 Bear Town Road
Rating | School | Type | Grades | Distance |
|---|---|---|---|---|
| Public - | K to 3 | |||
| Public - | 4 to 6 | |||
| Public - | 7 to 8 | |||
| Public - | 9 to 12 |
Rating | School | Distance |
|---|---|---|
Swiftwater El Center PublicK to 3 | ||
Swiftwater Intermediate School Public4 to 6 | ||
Pocono Mountain East Junior High School Public7 to 8 | ||
Pocono Mountain East High School Public9 to 12 |
School ratings and boundaries are provided by GreatSchools.org and Pitney Bowes. This information should only be used as a reference. Proximity or boundaries shown here are not a guarantee of enrollment. Please reach out to schools directly to verify all information and enrollment eligibility.
Similar Homes
Explore Nearby Homes
- Barrett Township - Monroe County Homes for Sale
- Greene Township - Pike County Homes for Sale
- Mountainhome Homes for Sale
- Porter Township - Pike County Homes for Sale
- Price Township - Monroe County Homes for Sale
- Coolbaugh Township - Monroe County Homes for Sale
- Middle Smithfield Township - Monroe County Homes for Sale
- Paradise Township - Monroe County Homes for Sale
- Blooming Grove Township - Pike County Homes for Sale
- Dreher Township - Wayne County Homes for Sale
- Palmyra Township - Pike County Homes for Sale
- Leisure Lands Homes for Sale
- Pocono Farms East Homes for Sale
- Lehigh Township - Wayne County Homes for Sale
- Hemlock Farms Homes for Sale
- Skytop Homes for Sale
- Cresco Homes for Sale
- Buck Hill Falls Homes for Sale
- Henryville Homes for Sale
- Canadensis Homes for Sale
- Greentown Homes for Sale
- Dingmans Ferry Homes for Sale
- Pocono Summit Homes for Sale
- Scotrun Homes for Sale
- Mount Pocono Homes for Sale
- South Sterling Homes for Sale
- Newfoundland Homes for Sale
- Paupack Homes for Sale
- Thornhurst Homes for Sale
- Tafton Homes for Sale
- 18445 Homes for Sale
- 18328 Homes for Sale
- 18357 Homes for Sale
- 18426 Homes for Sale
- 18323 Homes for Sale
- 18326 Homes for Sale
- 18332 Homes for Sale
- 18466 Homes for Sale
- 18302 Homes for Sale
- 18460 Homes for Sale
- 18428 Homes for Sale
- 18424 Homes for Sale
- 18344 Homes for Sale
- 18301 Homes for Sale
- 18346 Homes for Sale
No guarantee, warranty or representation of any kind is made regarding the completeness or accuracy of any information, descriptions or measurements (including square footage measurements and property condition), such should be independently verified through appropriate means, including, but not limited to, in person inspection and public records, and Compass International Holdings, its subsidiaries, affiliates and independently owned and operated franchisees, and their affiliated agents and associated third parties expressly disclaim any liability in connection therewith. Photos may be virtually staged or digitally enhanced and may not reflect actual property conditions. Offers of compensation are subject to change at the seller's discretion. No financial or legal advice provided. Equal Housing Opportunity.
Listing Courtesy of RE/MAX Best
The data relating to real estate for sale on this website comes in part from the Internet Data exchange (IDX) program of the Pike/Wayne Association of REALTORS®. IDX information is provided exclusively for consumers' personal, non-commercial use and may not be used for any purpose other than to identify prospective properties consumers may be interested in purchasing. Real estate listings held by brokerage firms other than Compass and its related brokerages, are indicated by detailed information about them such as the name of the listing firms. Information deemed reliable but not guaranteed. Copyright © 2026 Pike/Wayne Association of REALTORS®. All Rights Reserved.
