216 Lenton Cut Off Road







Description
- Listed by: Stephanie Sims • Louisiana Orchard Realty LLC 318-243-7803

Location
Payment Calculator
$961 per month
30 year fixed, 7.03% Interest
$961
$0
$0
Know your buying power with a preapproval and custom rate in minutes
 1
1Property Information for 216 Lenton Cut Off Road
- MLS Type: Residential / Single Family Residence
- County: Webster Parish
- Subdivision Name: Other
- Architectural Style: Traditional
- Structural Style: Farm/Ranch House
- Pool: No
- Stories: 1
- Year Built: 1969
- Lot Size: 2.30 AC / 100,188 SF
- Directions: follow GPS
- Elementary School: Webster PSB
- Elementary School Name: Webster PSB
- High School: Webster PSB
- High School Name: Webster PSB
- Middle School: Webster PSB
- School District: 40 School Dist #6
- Geocode Confidence: Low
- State: Louisiana
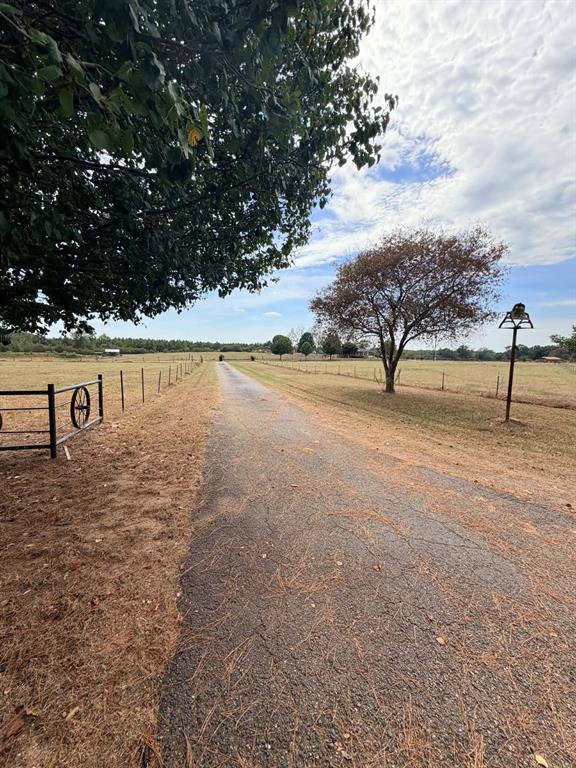
- Parking Features: Asphalt, Carport
- Carport Spaces: 2
- Parking Spaces Covered Total: 2
- Garage: No
- Association Type: None
- Virtual Tour URL Unbranded: https://www.propertypanorama.com/instaview/ntreis/21397316
- Fireplaces Total: 0
- Heating: Central, Floor Furnance
- Interior Features: Eat-in Kitchen, Kitchen Island, Open Floorplan
- Number Of Dining Areas: 1
- Number Of Living Areas: 2
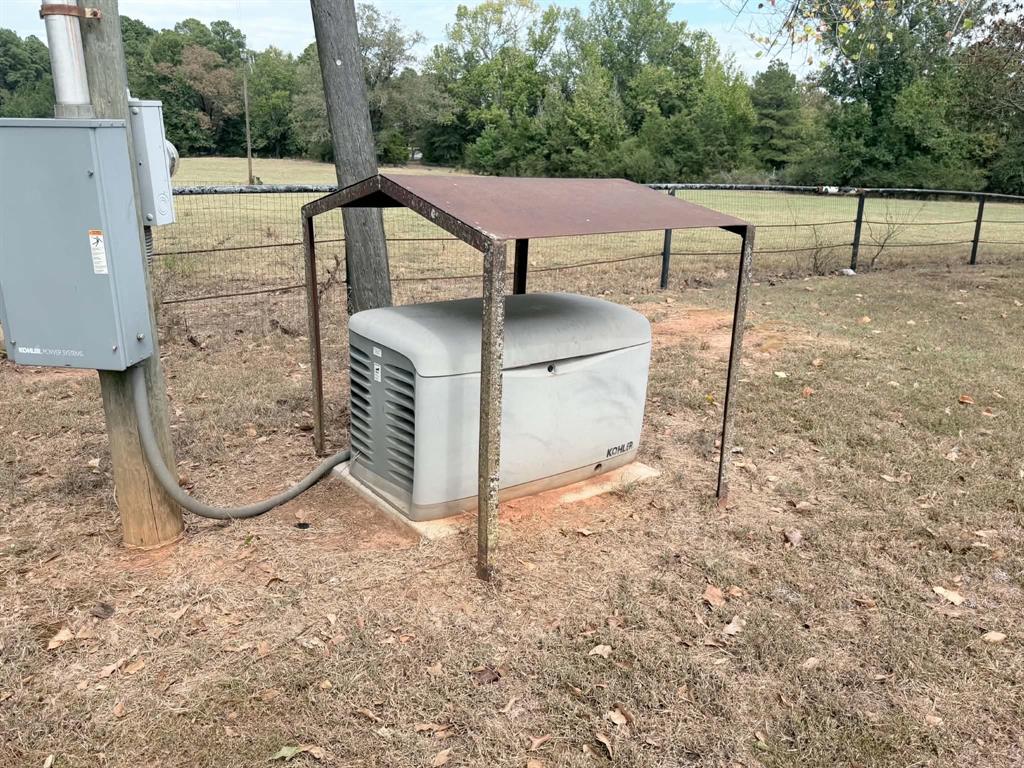
- Other Equipment: Generator
- Appliances: Electric Cooktop
- Basement: No
- Cooling: Central Air, Electric
- Living Area: 2340.0
- Smart Home Features Appor Pass Y: No
- Room and Floor: Utility Room-1-1, Family Room-1-1, Living Room-1-1, Kitchen-1-1, Bath-Full-1-1, Bedroom-1-1, Bedroom-2nd Primary-1-1, Bedroom-Primary-1-1, Master Bedroom-1-1, Bath-Half-1-1
- Construction Materials: Brick
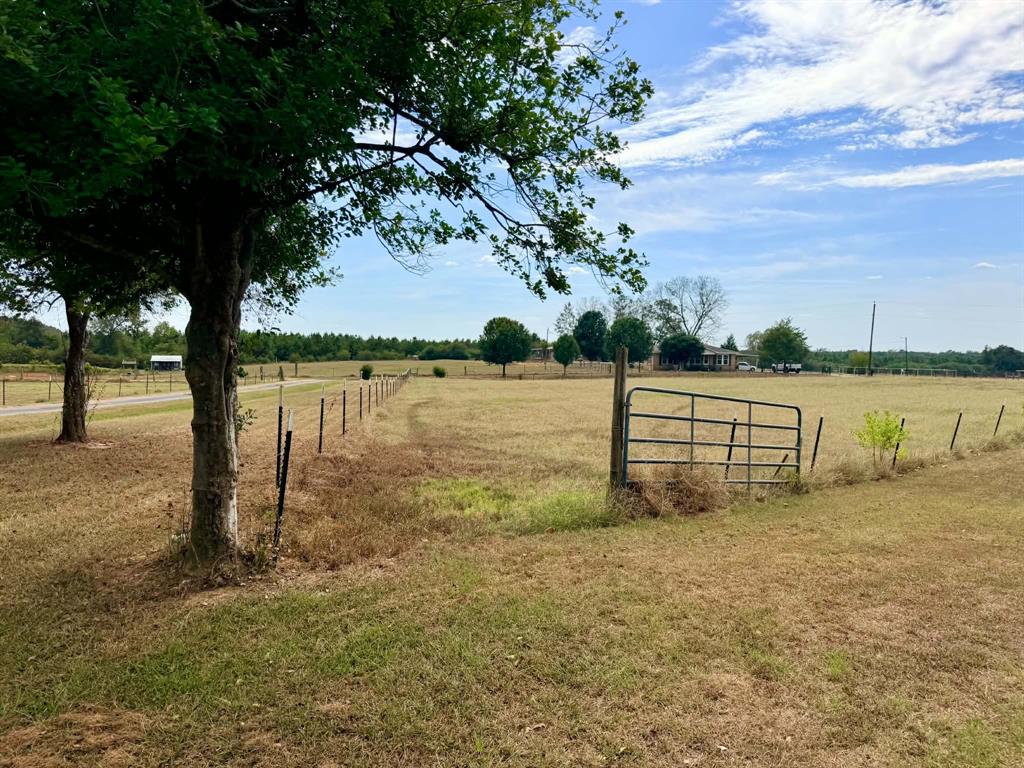
- Fencing: Barbed Wire
- Number Of Stories: 1
- Waterfront: No
- Room and Features: Utility Room-1-1, Family Room-1-1, Living Room-1-1, Kitchen-1-1, Bath-Full-1-1, Bedroom-1-1, Bedroom-2nd Primary-1-1, Bedroom-Primary-1-1, Master Bedroom-1-1, Bath-Half-1-1
- Room List: Utility Room, Family Room, Living Room, Kitchen, Bath-Full, Bedroom, Bedroom-2nd Primary, Bedroom-Primary, Master Bedroom, Bath-Half
- Levels: One
- Room Dimensions: 5 x 6
- Room Length: 5.00
- Room Level: 1
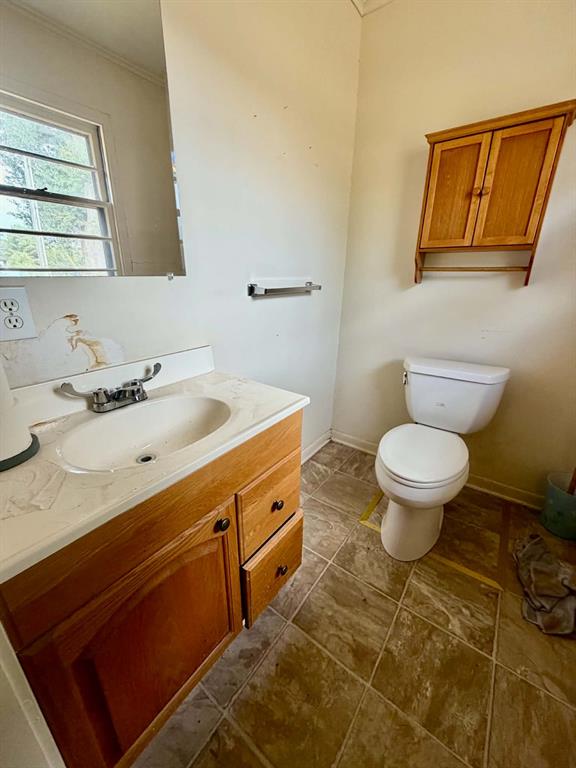
- Room Type: Bath-Half
- Room Width: 6.00
- Room Dimensions: 10 x 10
- Room Features: Ceiling Fan(s)
- Room Length: 10.00
- Room Level: 1
- Room Type: Bedroom
- Room Width: 10.00
- Room Dimensions: 14 x 5
- Room Features: Walk-in Shower
- Room Length: 14.00
- Room Level: 1
- Room Type: Bath-Full
- Room Width: 5.00
- Room Dimensions: 14 x 10
- Room Length: 14.00
- Room Level: 1
- Room Type: Bedroom-Primary
- Room Width: 10.00
- Room Dimensions: 14 x 14
- Room Length: 14.00
- Room Level: 1
- Room Type: Bedroom-2nd Primary
- Room Width: 14.00
- Room Dimensions: 24 x 10
- Room Features: Eat-in Kitchen, Kitchen Island
- Room Length: 24.00
- Room Level: 1
- Room Type: Kitchen
- Room Width: 10.00
- Room Dimensions: 26 x 13
- Room Features: Ceiling Fan(s)
- Room Length: 26.00
- Room Level: 1
- Room Type: Living Room
- Room Width: 13.00
- Room Dimensions: 24 x 12
- Room Features: Ceiling Fan(s)
- Room Length: 24.00
- Room Level: 1
- Room Type: Family Room
- Room Width: 12.00
- Room Dimensions: 24 x 10
- Room Features: Built-in Cabinets, Linen Closet
- Room Length: 24.00
- Room Level: 1
- Room Type: Utility Room
- Room Width: 10.00
- Utilities: Asphalt, Co-op Electric, Outside City Limits
- Accessibility Features: Accessible Approach with Ramp
- Concessions YN: Yes
- Handicap: Yes
- Loan Type: Treat As Clear
- Property Match: APN
- Lot Features: Acreage, Agricultural, Cleared, Pasture
- Lot Size: 1 to < 3 Acres
- Lot Size Acres: 2.3
- Lot Size Area: 2.3
- Lot Size Units: Acres
- Lot Size Square Feet: 100188.0
- Multi Parcel ID: No
- Parcel Number: 118377
- Current Use: Crops and Livestock, Horses
- Property Attached: Yes
- Vegetation: Grassed
Property History for 216 Lenton Cut Off Road
| Date | Event & Source | Price | Appreciation |
|---|---|---|---|
| Sep 27, 2026 | Listed (Active) NTREIS #21397316 | $180,000 | — |
| Date | Event & Source | Price |
|---|---|---|
| 09/27/2026 | Listed (Active) NTREIS #21397316 | $180,000 |
For completeness, we often displays two records for one sale: the MLS record and the public record.
Schools near 216 Lenton Cut Off Road
Rating | School | Type | Grades | Distance |
|---|---|---|---|---|
| Public - | PK to 1 | |||
| Public - | K to 1 | |||
| Public - | 2 to 3 | |||
| Public - | 4 to 5 |
Rating | School | Distance |
|---|---|---|
J. A. Phillips Elementary School PublicPK to 1 | ||
J. E. Harper Elementary School PublicK to 1 | ||
J. L. Jones Elementary School Public2 to 3 | ||
E. S. Richardson Elementary School Public4 to 5 |
School ratings and boundaries are provided by GreatSchools.org and Pitney Bowes. This information should only be used as a reference. Proximity or boundaries shown here are not a guarantee of enrollment. Please reach out to schools directly to verify all information and enrollment eligibility.
Similar Homes
New listings in 71072


Explore Nearby Homes
- Emerson Township - Columbia County Homes for Sale
- Taylor Township - Columbia County Homes for Sale
- Cullen Homes for Sale
- Magnolia Township - Columbia County Homes for Sale
- Walker Creek Township - Lafayette County Homes for Sale
- French Township - Lafayette County Homes for Sale
- Roane Township - Lafayette County Homes for Sale
- Tubal Township - Union County Homes for Sale
- Mars Hill Township - Lafayette County Homes for Sale
- Village Township - Columbia County Homes for Sale
- Garner Township - Union County Homes for Sale
- Dixie Inn Homes for Sale
- Hadley Township - Lafayette County Homes for Sale
- Waldo Township - Columbia County Homes for Sale
- Cornie Township - Union County Homes for Sale
- Shongaloo Homes for Sale
- Springhill Homes for Sale
- Sarepta Homes for Sale
- Haynesville Homes for Sale
- Cotton Valley Homes for Sale
- Emerson Homes for Sale
- Taylor Homes for Sale
- Homer Homes for Sale
- Minden Homes for Sale
- Magnolia Homes for Sale
- Princeton Homes for Sale
- Bradley Homes for Sale
- Athens Homes for Sale
- Plain Dealing Homes for Sale
- Lisbon Homes for Sale
- 71038 Homes for Sale
- 71018 Homes for Sale
- 71055 Homes for Sale
- 71740 Homes for Sale
- 71075 Homes for Sale
- 71071 Homes for Sale
- 71861 Homes for Sale
- 71040 Homes for Sale
- 71064 Homes for Sale
- 71753 Homes for Sale
- 71006 Homes for Sale
- 71037 Homes for Sale
- 71860 Homes for Sale
- 71845 Homes for Sale
- 71826 Homes for Sale
No guarantee, warranty or representation of any kind is made regarding the completeness or accuracy of any information, descriptions or measurements (including square footage measurements and property condition), such should be independently verified through appropriate means, including, but not limited to, in person inspection and public records, and Compass International Holdings, its subsidiaries, affiliates and independently owned and operated franchisees, and their affiliated agents and associated third parties expressly disclaim any liability in connection therewith. Photos may be virtually staged or digitally enhanced and may not reflect actual property conditions. Offers of compensation are subject to change at the seller's discretion. No financial or legal advice provided. Equal Housing Opportunity.
Listing Courtesy of Louisiana Orchard Realty LLC
The data relating to real estate listings on this website comes in part from the Internet Data Exchange (IDX) program of Multiple Listing Service of ROAM MLS, Gulf Coast Association of REALTORS, REALTOR Association of Acadiana and South West Louisiana Association of REALTORS. IDX information is provided exclusively for consumers' personal, non-commercial use and may not be used for any purpose other than to identify prospective properties consumers may be interested in purchasing. Listings provided by brokerages other than Compass are identified with the ROAM MLS, Gulf Coast Association of REALTORS, REALTOR Association of Acadiana and South West Louisiana Association of REALTORS Logos. All Information Is Deemed Reliable But Is Not Guaranteed Accurate. All information should be verified by the recipient and none is guaranteed as accurate by ROAM MLS, Gulf Coast, REALTOR Association of Acadiana and South West Louisiana Association of REALTORS.Listing information Copyright© 2026 MLS of ROAM, Gulf Coast, REALTOR Association of Acadiana and South West Louisiana Multiple Listing Service, Inc. All Rights Reserved.
