216 Rainbow Ridge Road
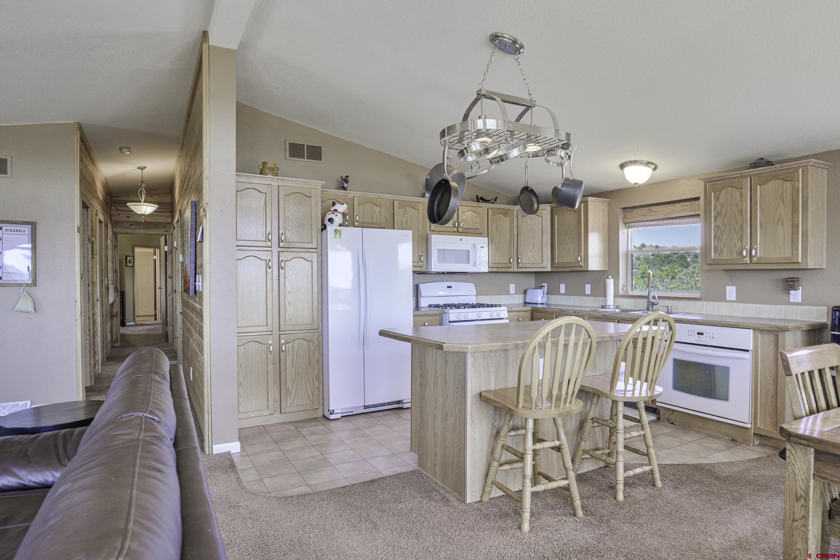
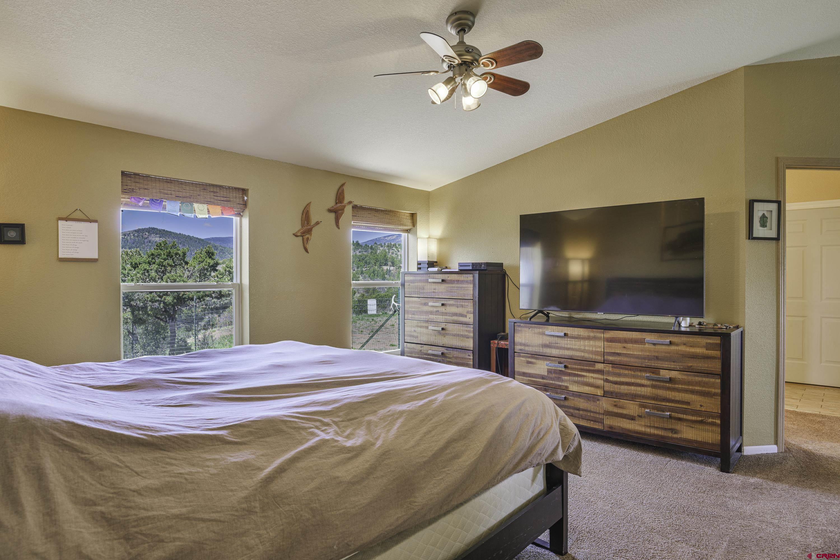
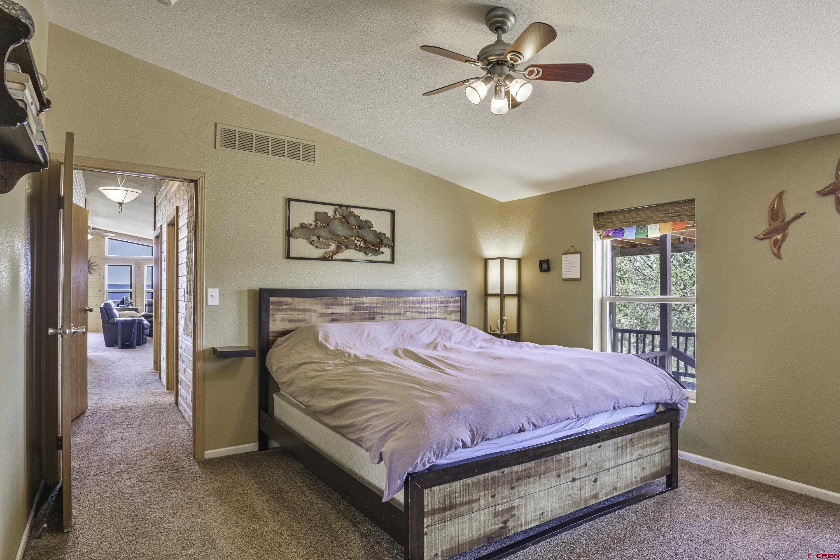
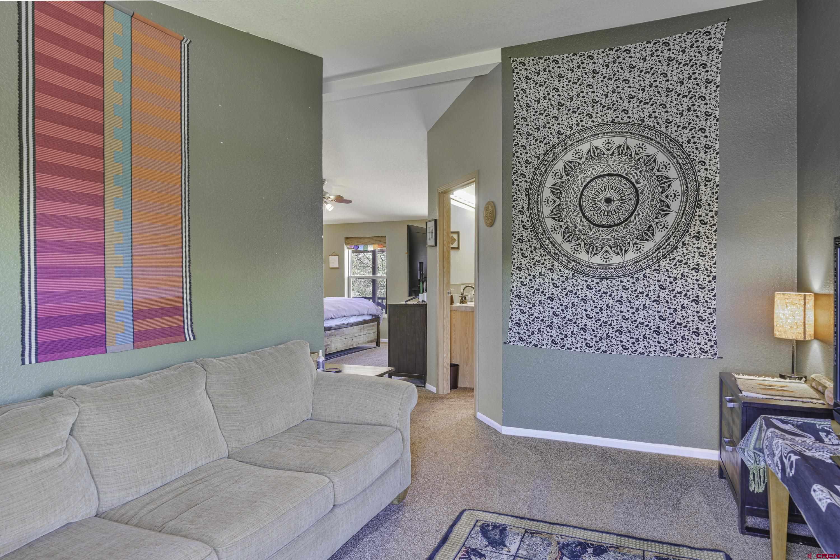


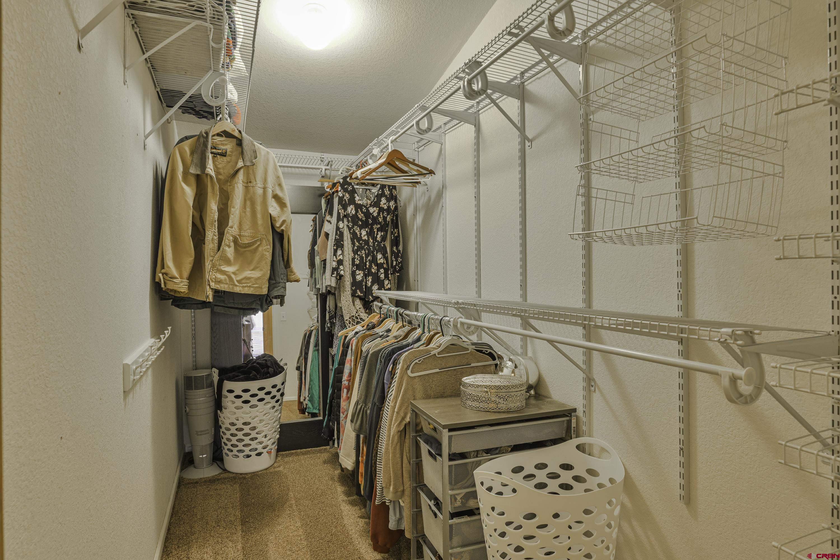

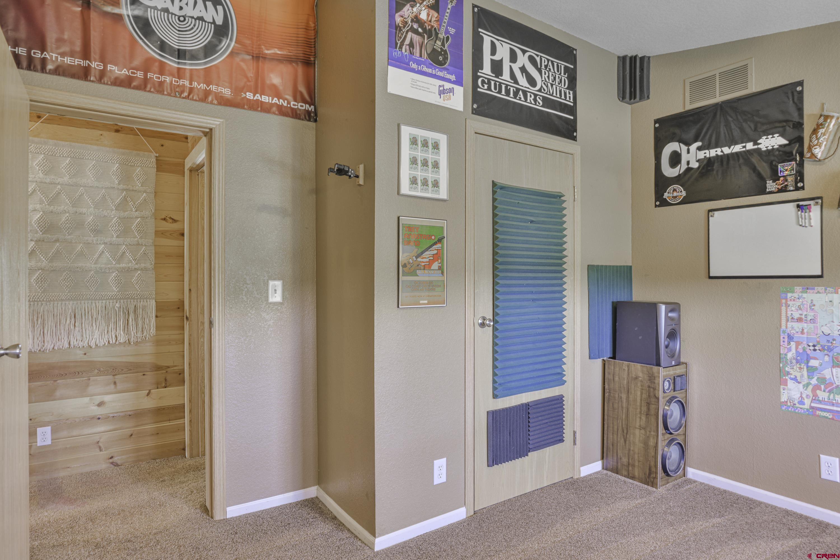
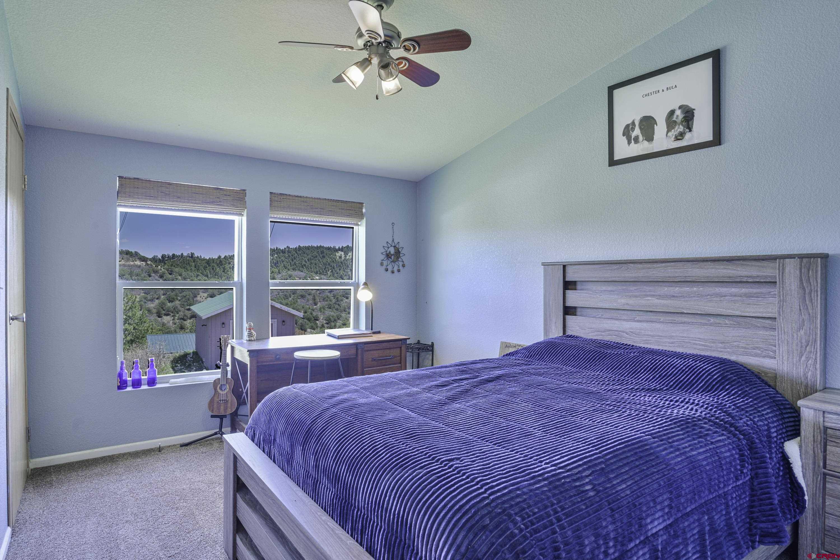

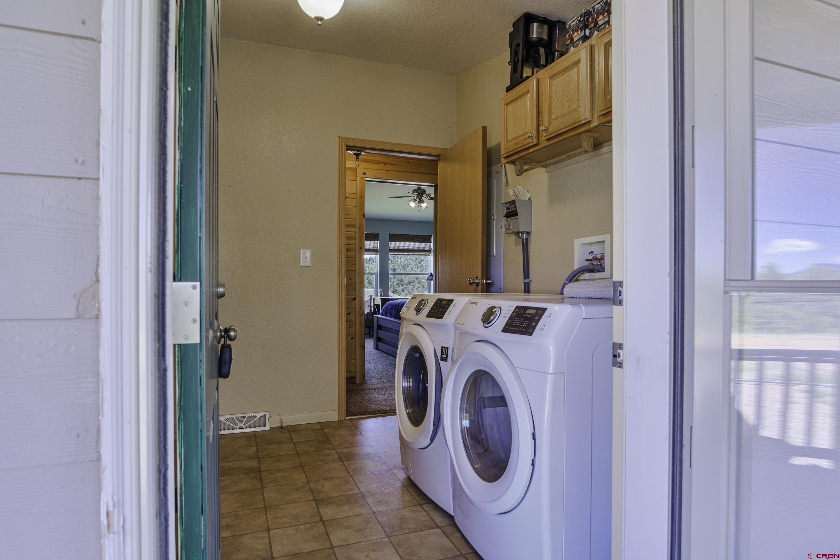










Description
- Listed by: Sarah Manshel • eXp Realty, LLC

Location
Sold By NON-MEMBER/FSBO Pagosa, Montrose NON MEMBER
Payment Calculator
$3,525 per month
30 year fixed, 6.71% Interest
$3,256
$253
$17
Know your buying power with a preapproval and custom rate in minutes
 1
1Property Information for 216 Rainbow Ridge Road
- Taxes: $3,033 / year
- MLS Type: Residential / Single Family Residence
- County: Fremont County
- Water Front: No
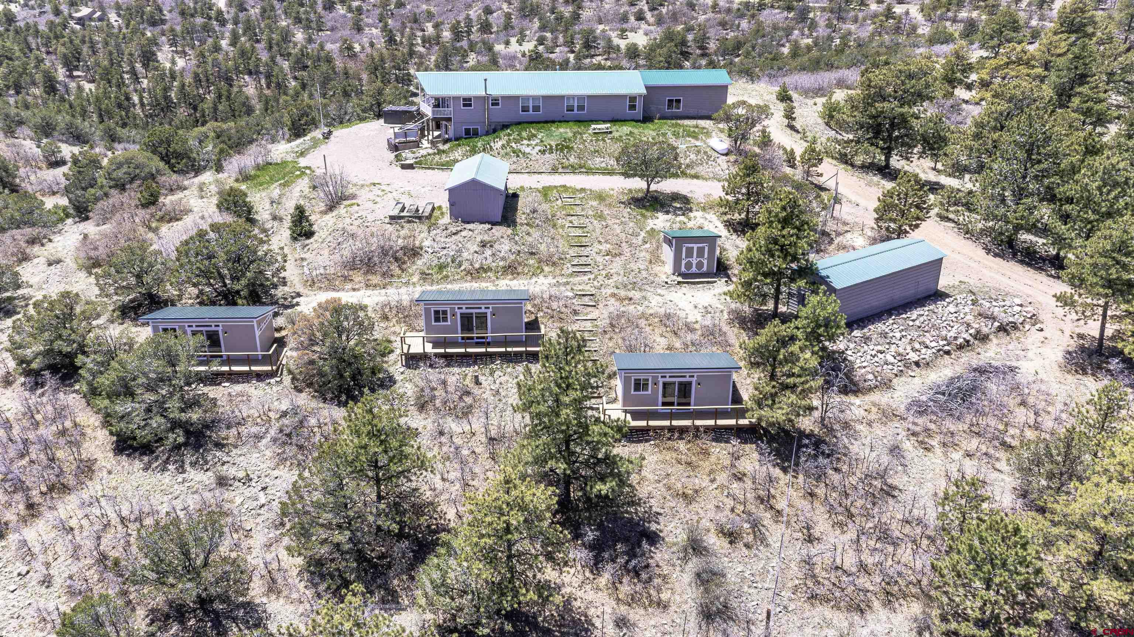
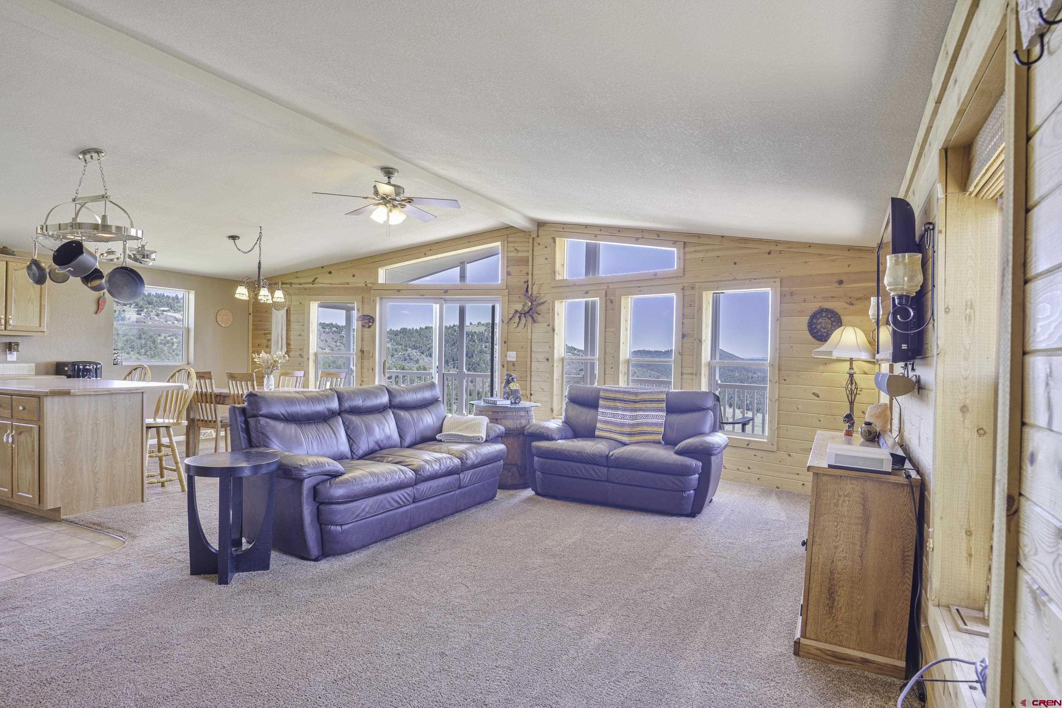
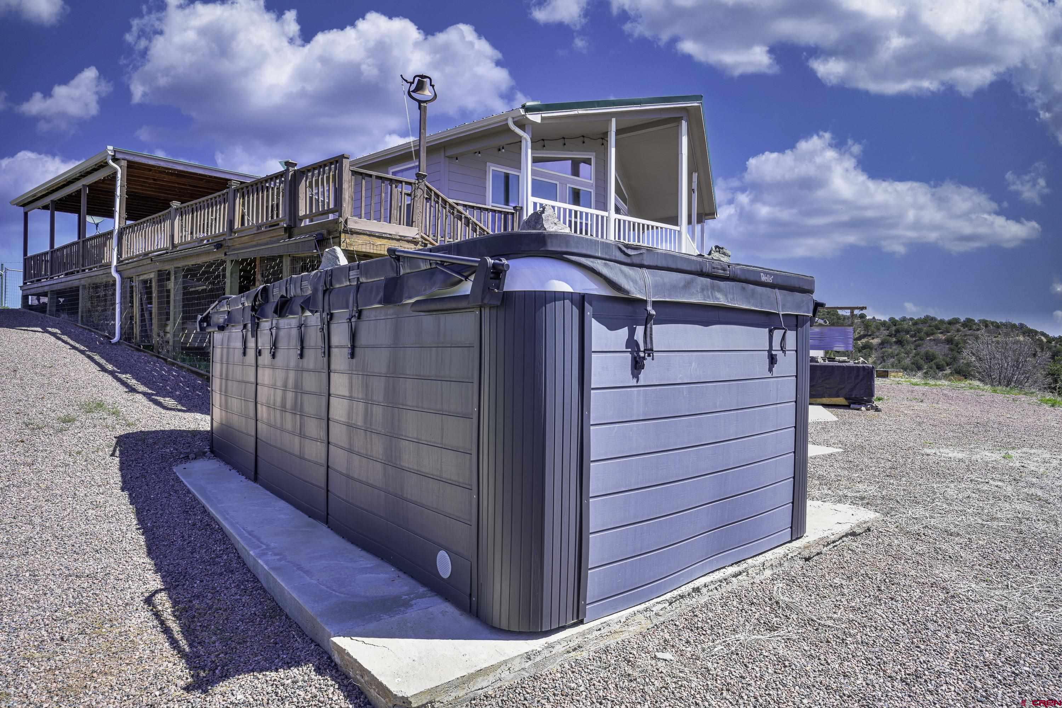
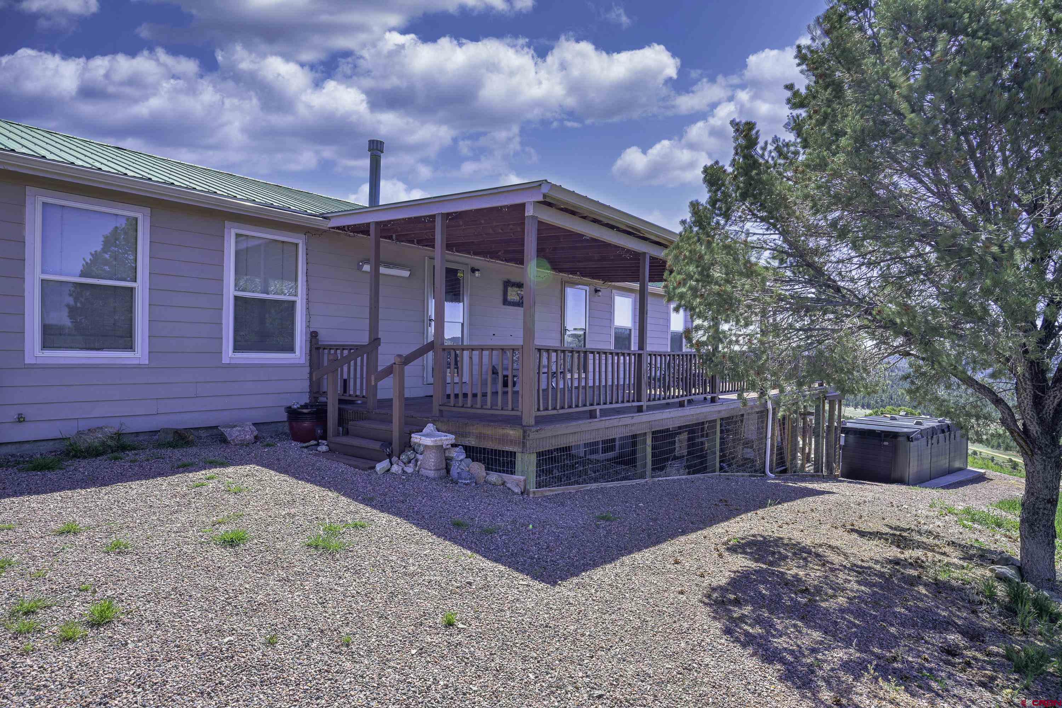
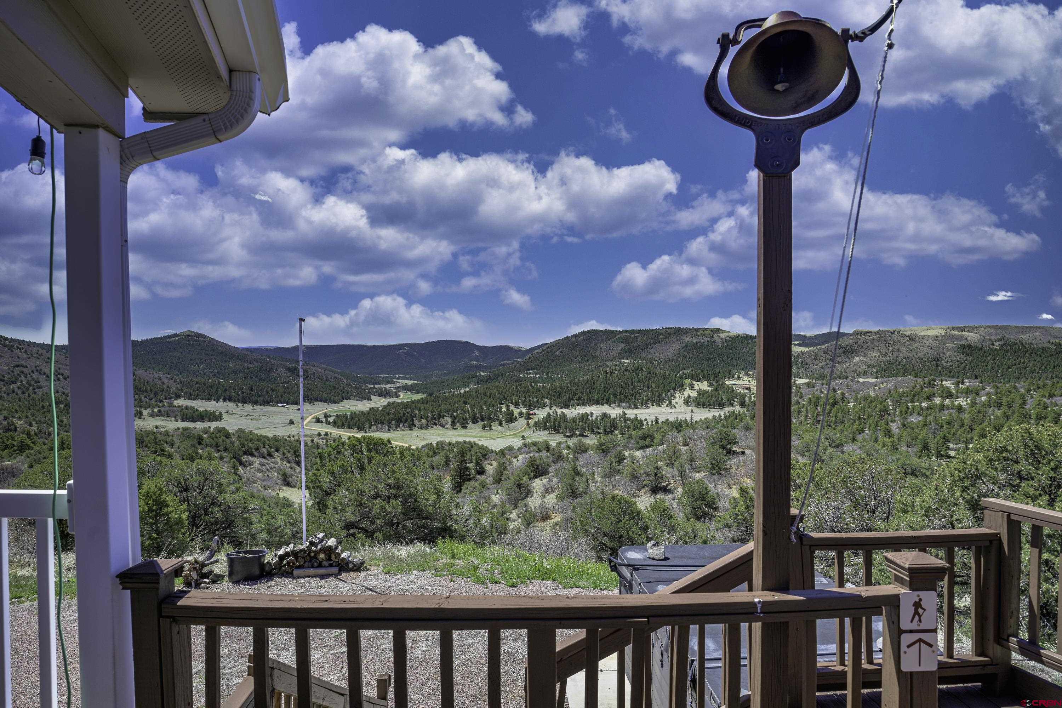
- Views: Mountains
- Subdv Name: None
- Year Built: 2004
- Lot Size: 45.00 AC / 1,960,200 SF
- Directions: From HWY 50 head north on HWY 9, take a left on CR 2 (west), stay left on CR 21, take a left on Rainbow Ridge and enter the gate. The property driveway is on the right.
- RV Parking: Yes
- Carport Y/N: No
- Carport Spaces: 1.0
- Garage Type: Attached Garage
- Garage Capacity: 2
- Garage Y/N: Yes
- Parking Spaces: 5
- Elementary School: Open Enrollment
- Middle School: Open Enrollment
- High School: Open Enrollment
- HOA/Metro Fees: $200
- HOA Name: Cabin Creek Ranch landowners Association
- HOA Y/N: Yes
- HOA Dues Y/N: Yes
- HOA Transfer Fees Y/N: No
- Tax Year: 2024
- Total Taxes $: 3033.08
- Domestic Water Source: Cistern
- Domestic Sewer Source: Septic System
- FIPS Code: 08043
- Legal/Lot Block: SEC 14-17-73 TR-84 THAT PART OF W2NE4 LYING NE OF CO RD SOMETIMES KNOWN AS PAR 2 CABIN CREEK RANCH
- Foreign Owned Y/N: No
- Photo Count: 45
- New Construction Y/N: No
- Special Assemnt Y/N: No
- Water Rights/Irrigation: No
- Current Property Use: Residential
- Possible Property Use: Residential, Mountain Recreation
- Parcel ID #: 9.8404179E7
- Green Certification Y/N: No
- HERS Rated Y/N: No
- Energy Star Qualified Y/N: No
- LEED for Homes Y/N: No
- NAHB/NGBS-ICC 700 Y/N: No
- Internet Service Y/N: Yes
- Internet Provider: Starlink
- Water Heater: Gas Water Heater
- Utilities: Electric, Internet, Propane-Tank Leased
- Mineral Rights: Outbuildings
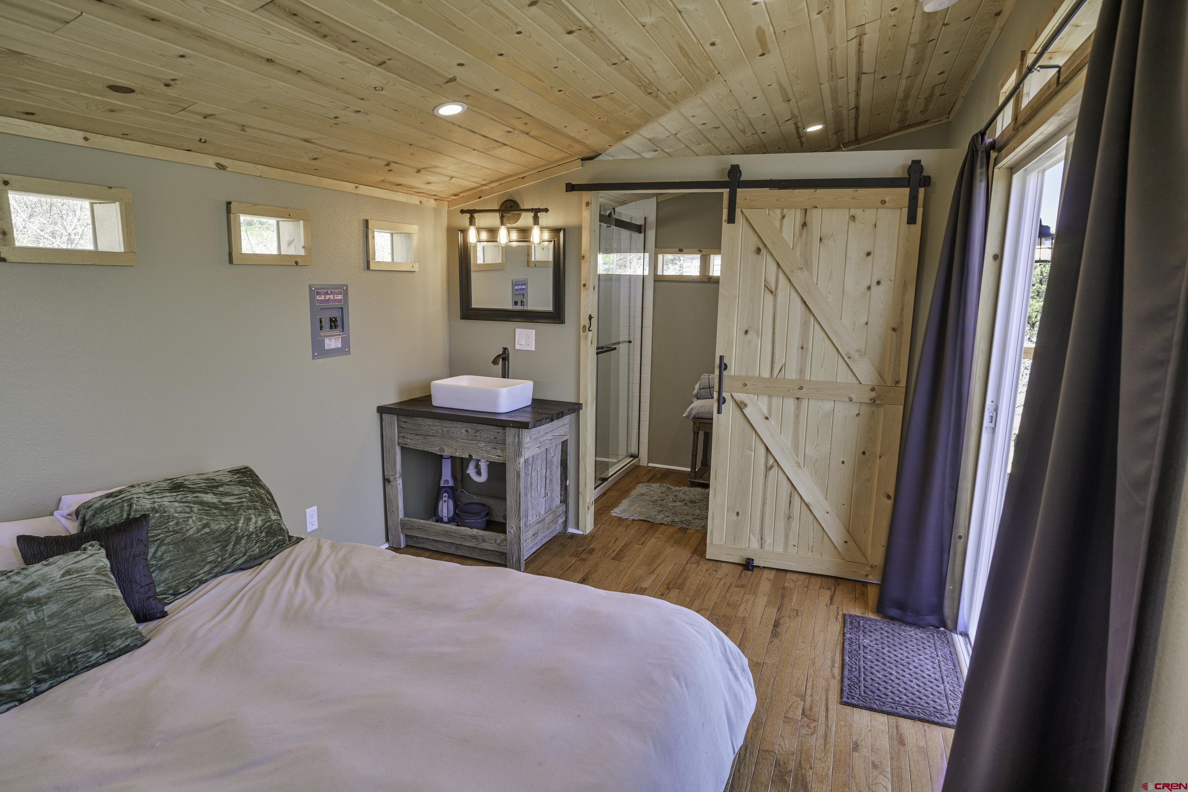
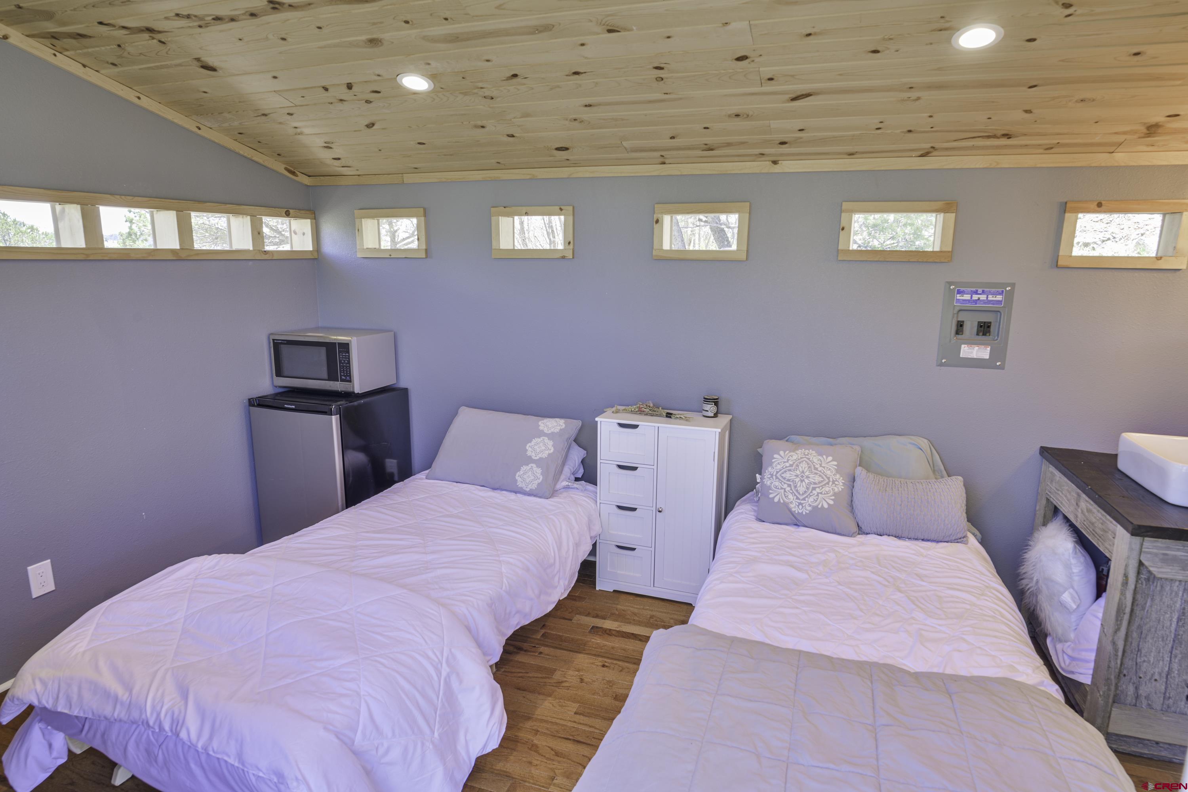
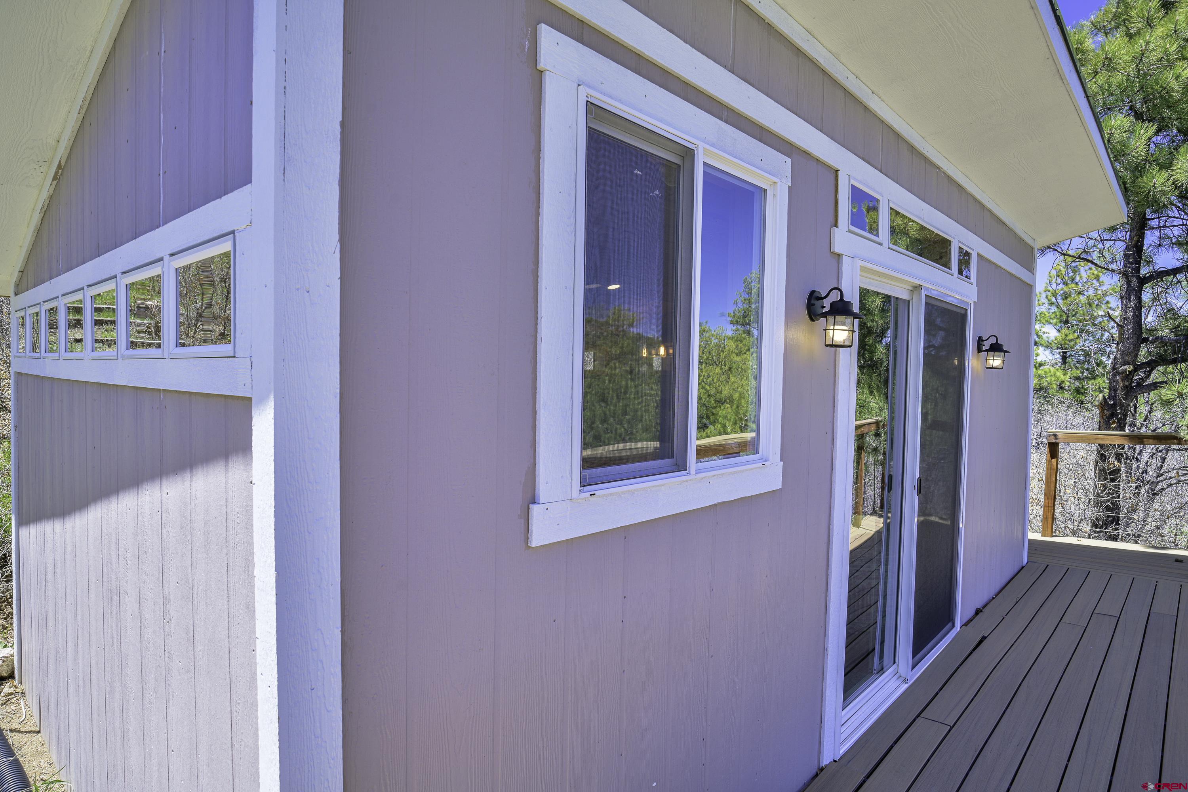
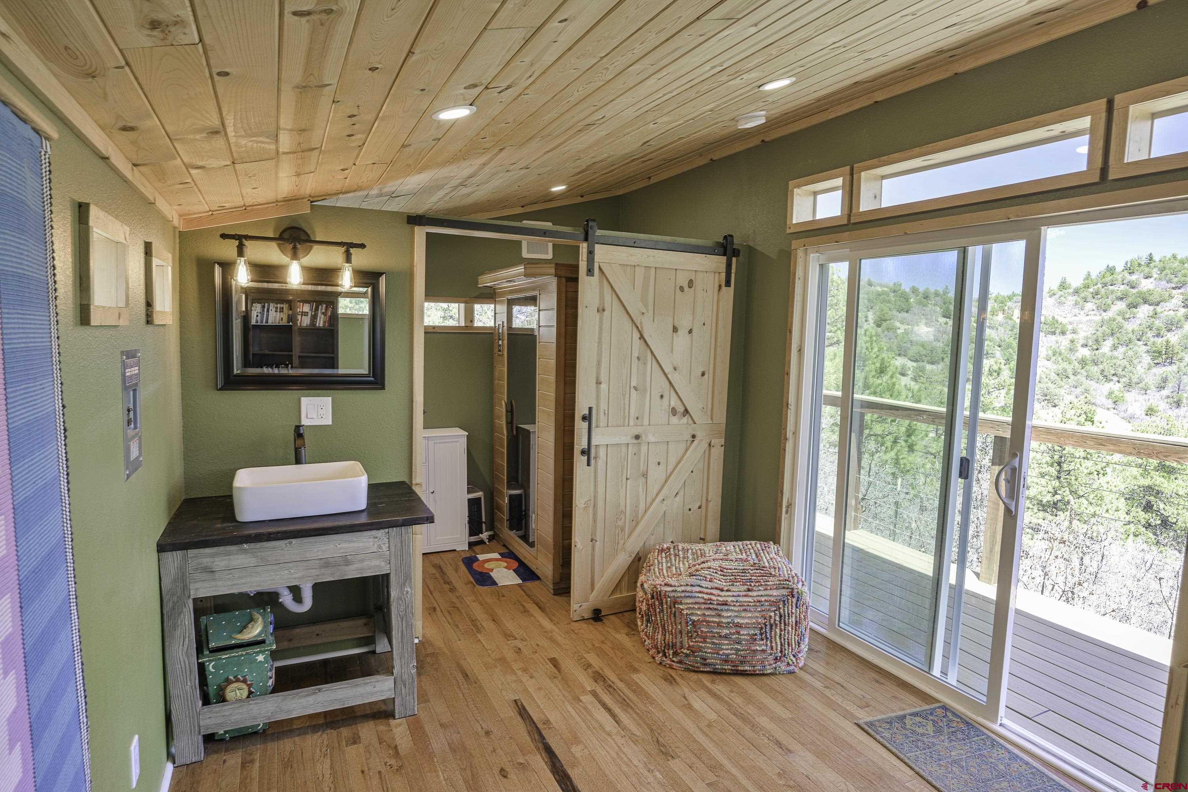
- Addit Living Quarters: Yes
- Water Well: No
- 1/2 Baths: 1
- 3/4 Baths: 1
- 1/4 Baths: 0
- Total Bathrooms: 3.00
- Total Office/Den(s): 0
- Furnished: Unfurnished
- Addit Living Type: ADU-Accessory Dwelling Unit
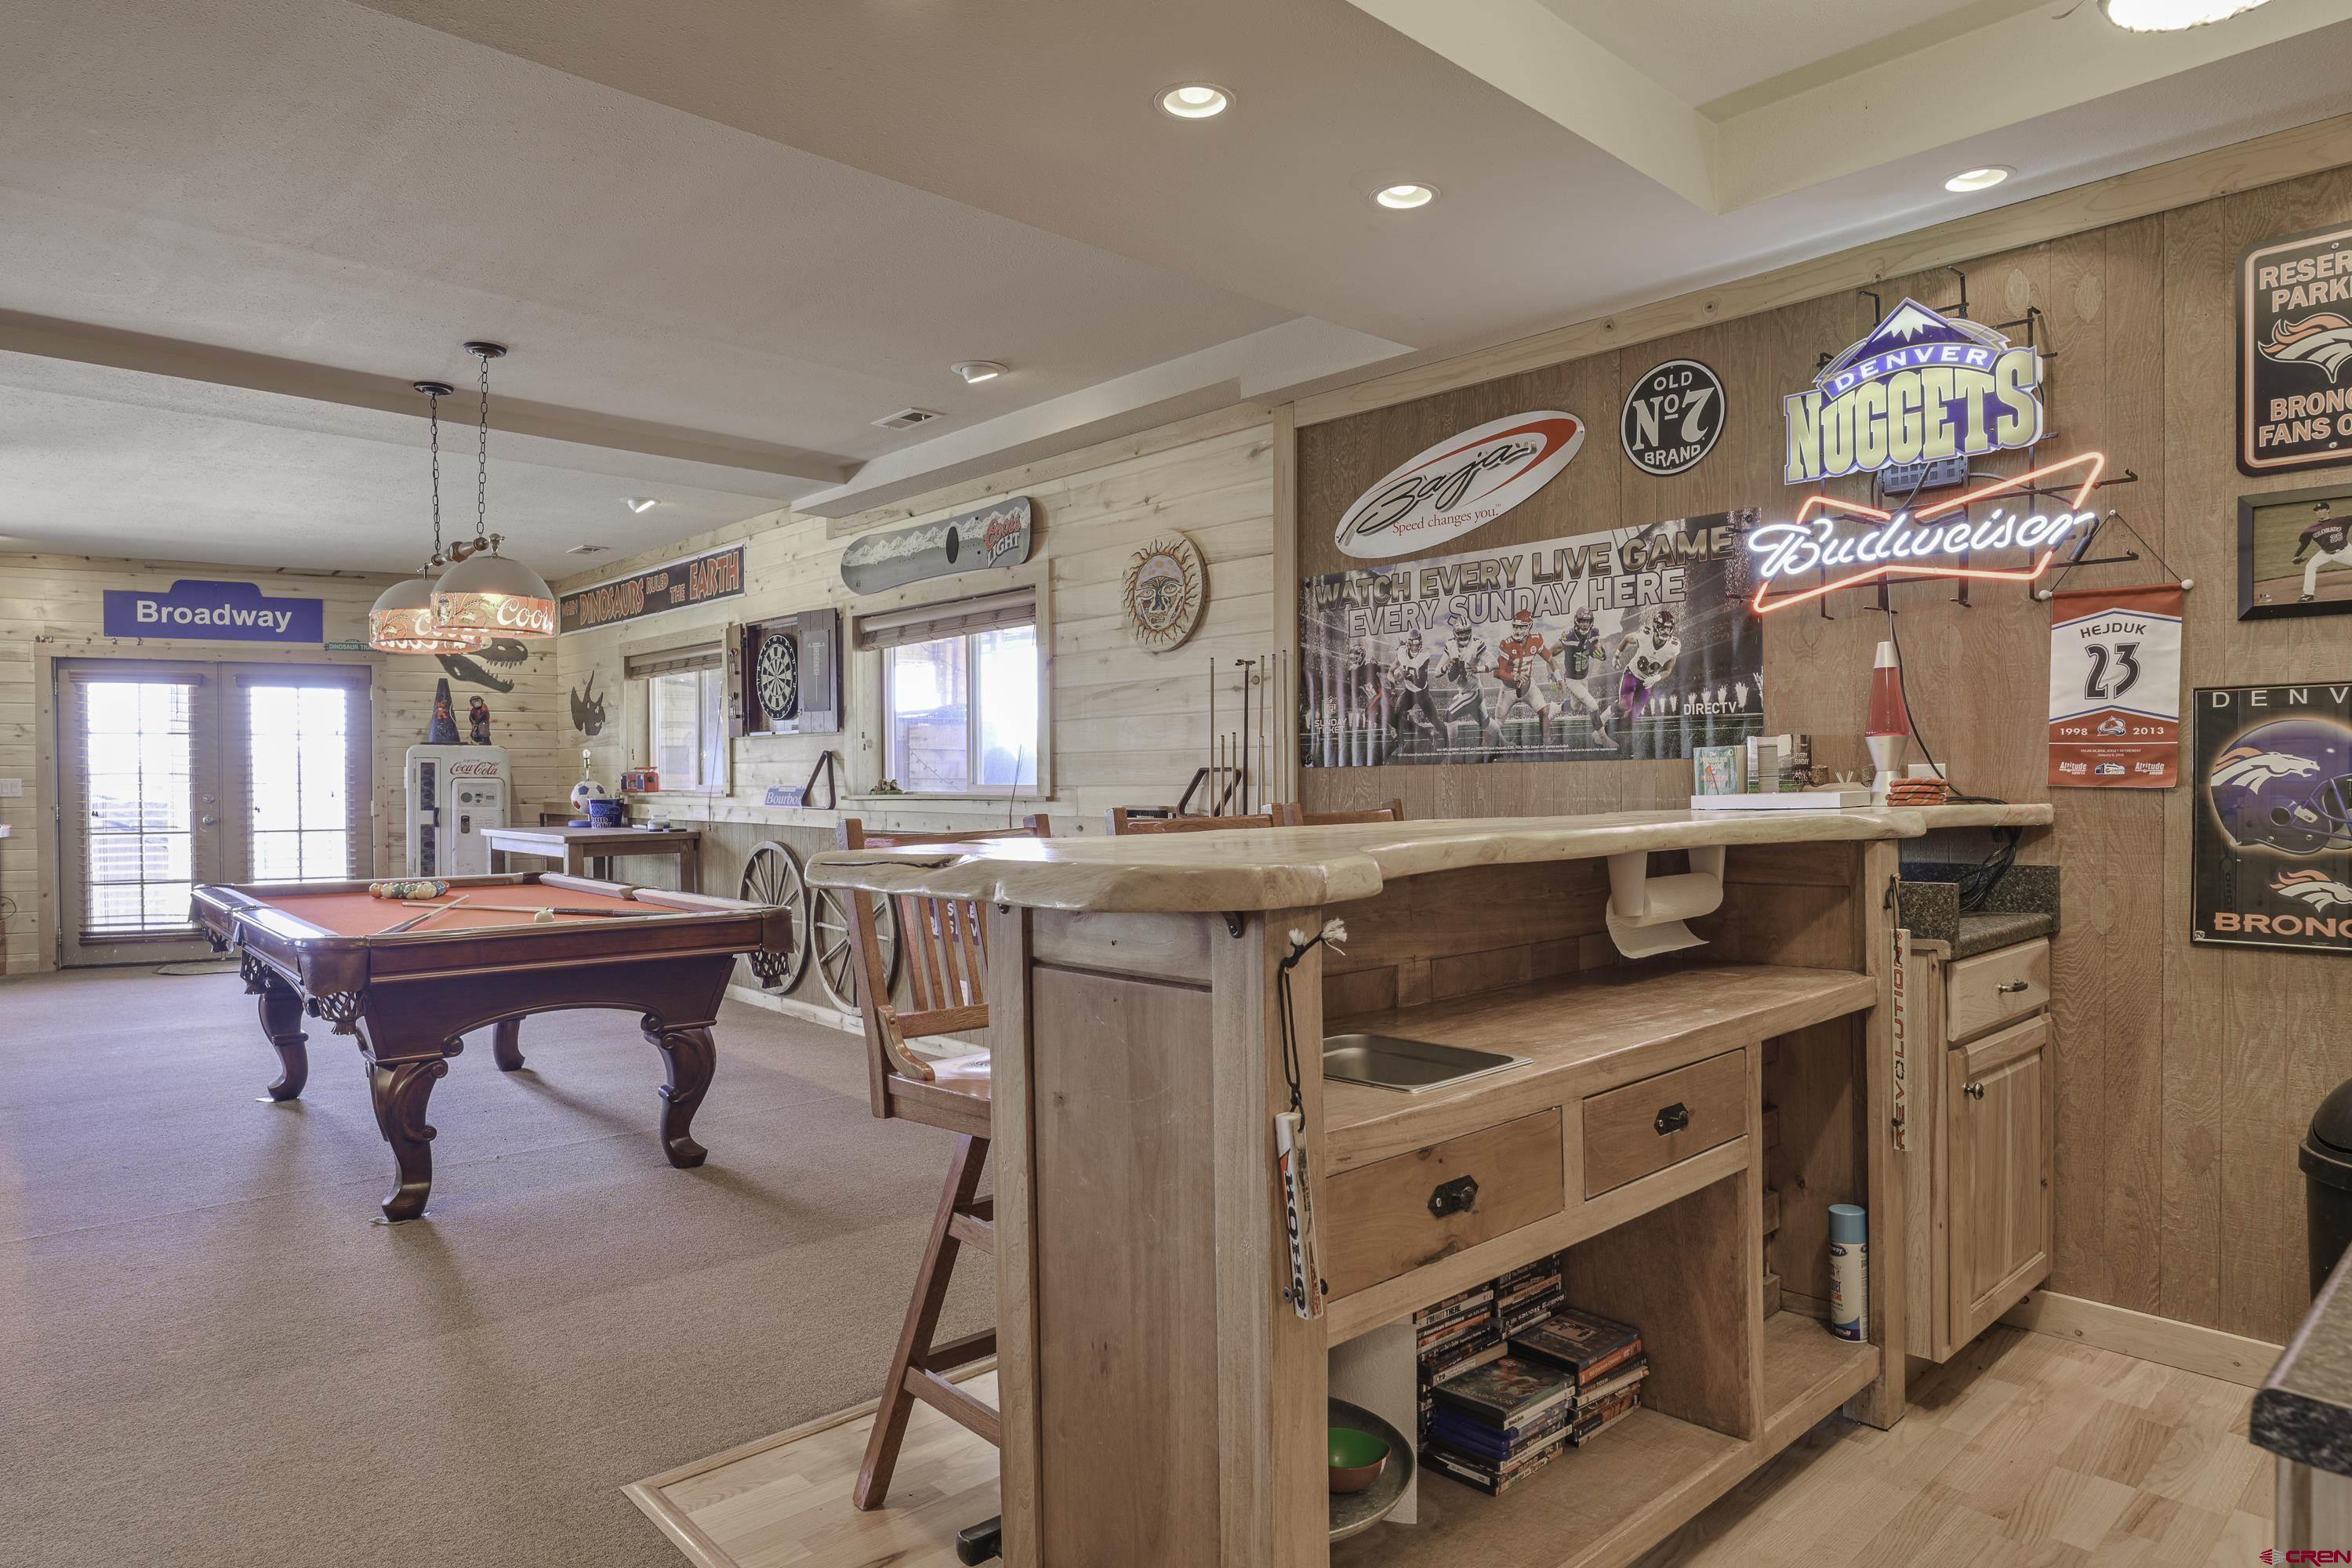
- Finished Bsmt SF: 1739
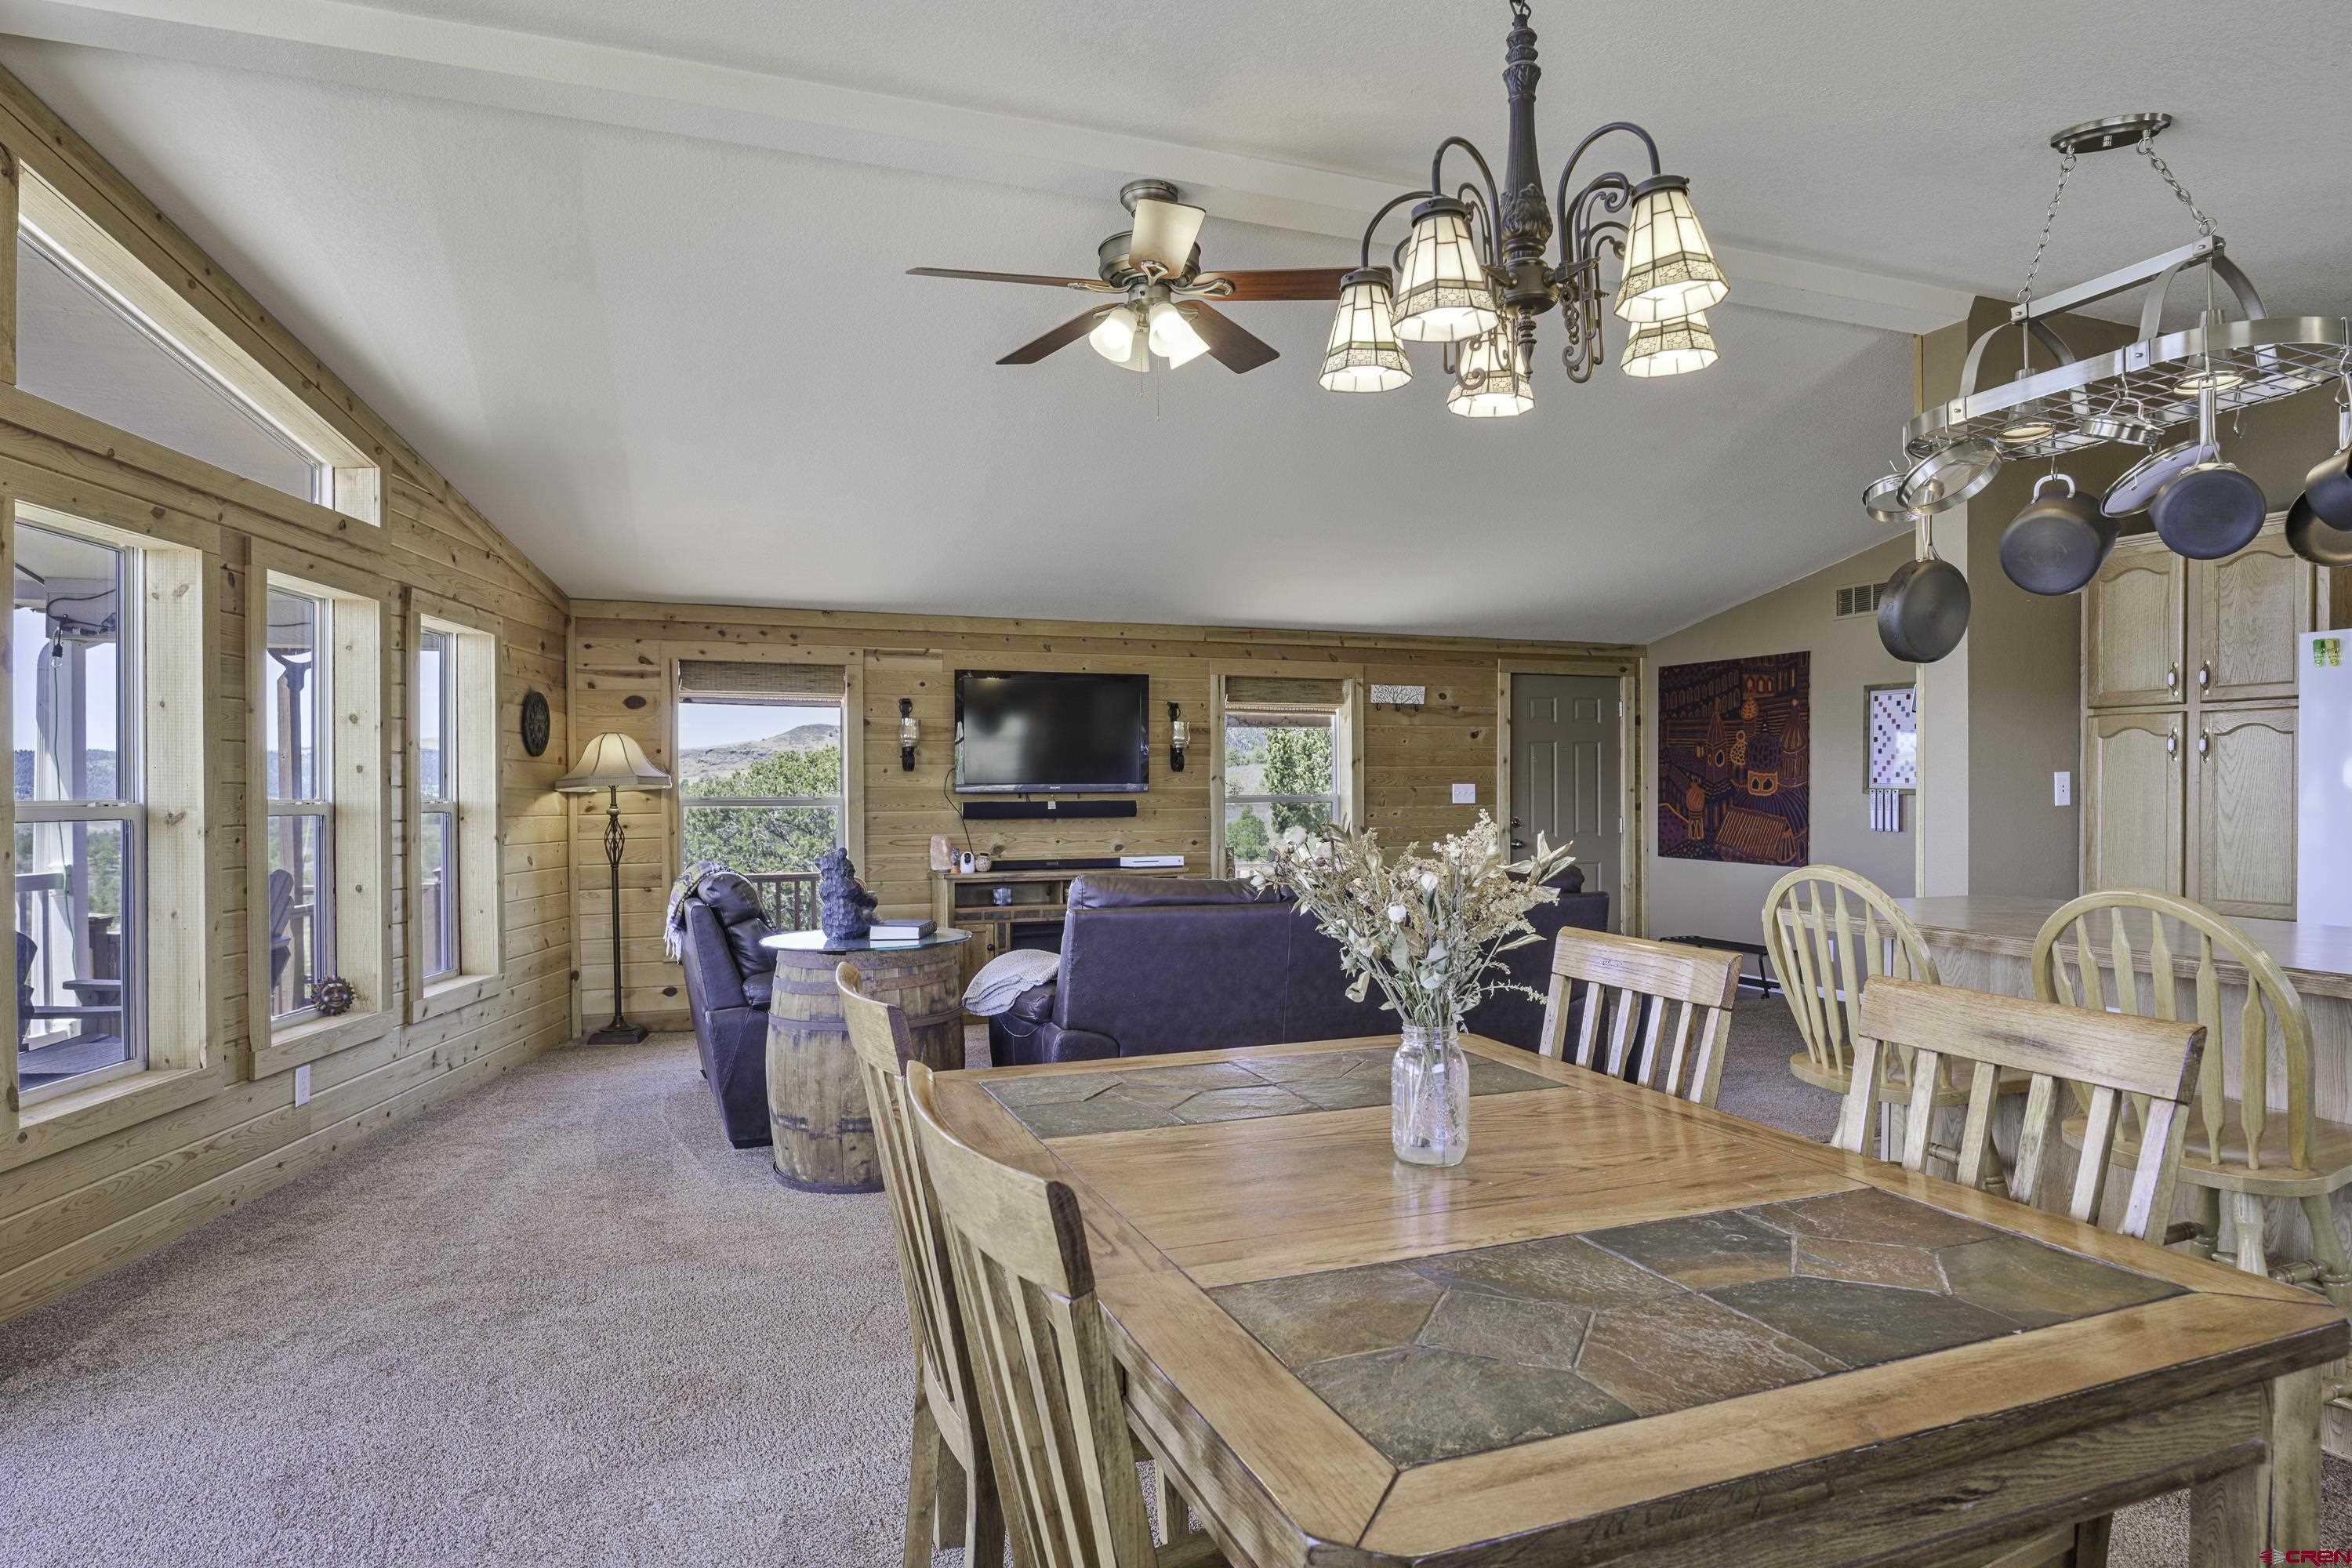
- Florring: Carpet-Partial, Vinyl
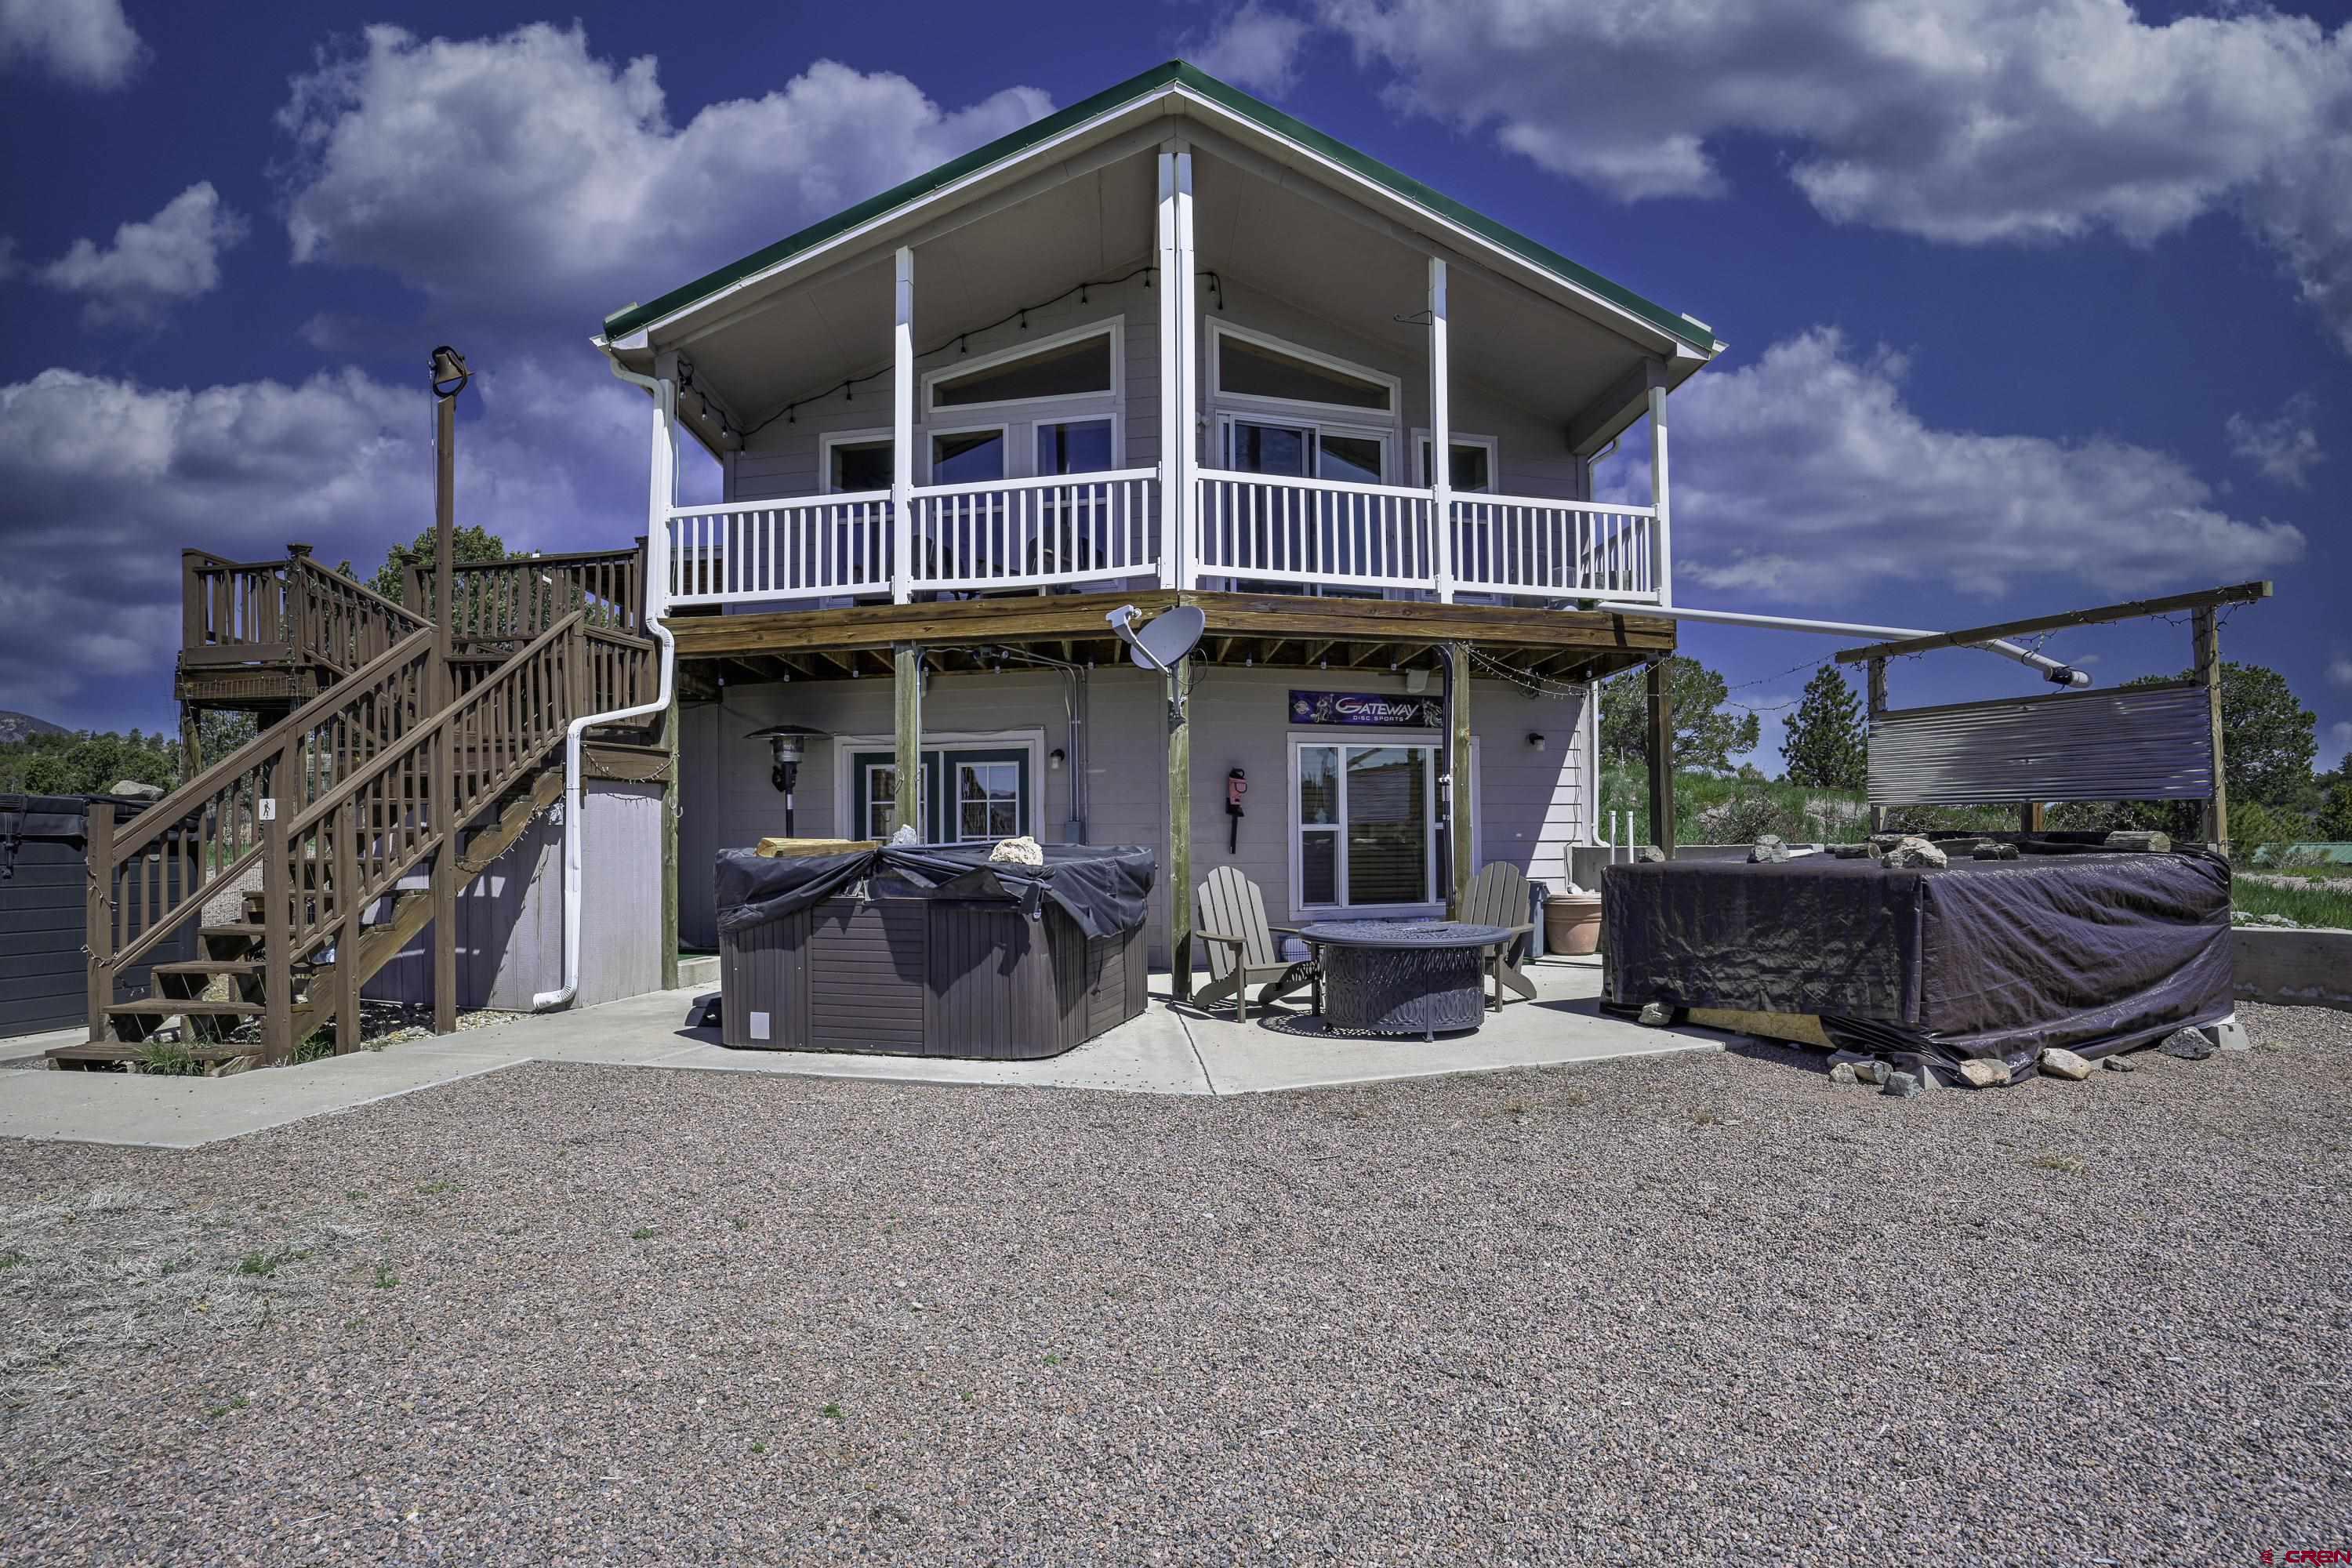
- Foundation/ Basement: Basement-walk out, Basement-finished
- Heating Fuel/Source: Propane
- Appliance Inclusions: Range/Oven, Refrigerator, Dishwasher, Washer, Dryer, Microwave
- Heating System: Forced Air
- Fireplace/Location/ Type: Basement, Living Room, Woodstove, Other
- Construction Type: Pre-fabricated, UBC
- Roof: Metal
- Fence: Chain Link
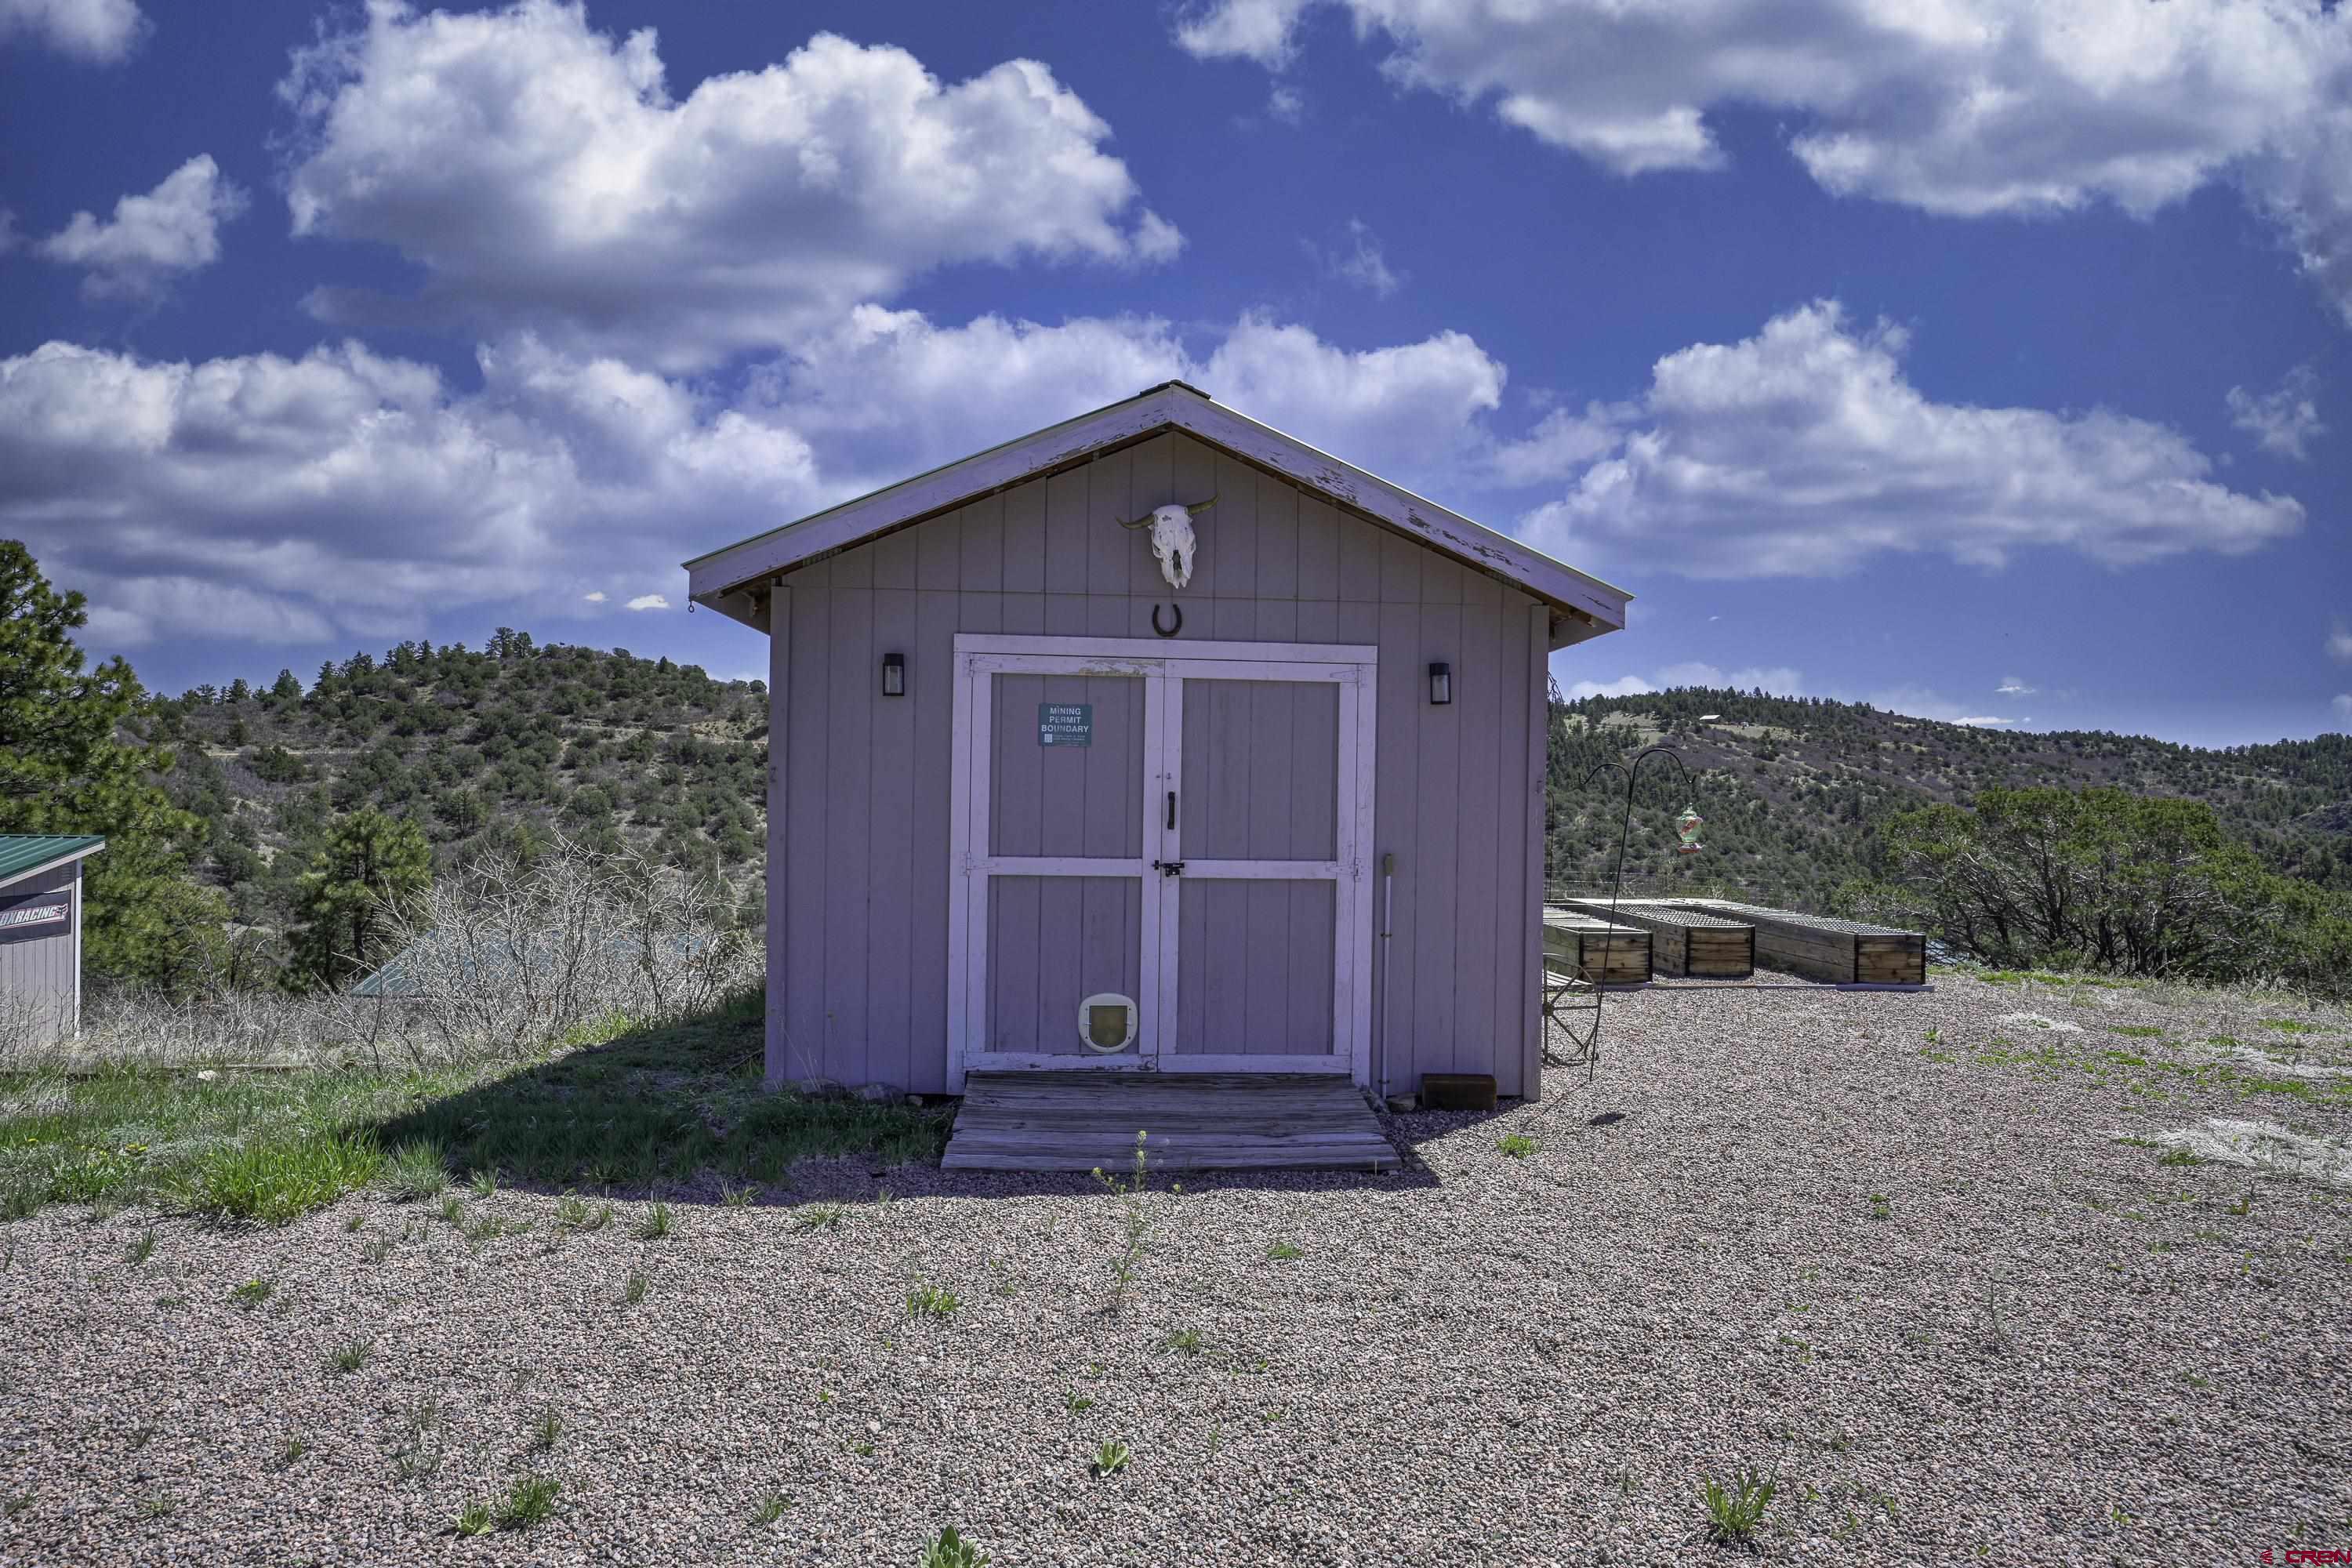
- Exterior Structures: Shed
Property History for 216 Rainbow Ridge Road
| Date | Event & Source | Price | Appreciation |
|---|---|---|---|
| Sep 19, 2025 | Sold (Public Record) Public Record #1913436373 | $630,000 | -3.2% / yr |
| Sep 19, 2025 | Sold IRES #5959687 | $630,000 | — |
| Sep 19, 2025 | Sold RECOLORADO #5959687 | $630,000 | — |
| Sep 18, 2025 | Sold CRENMLS #824518 | $630,000 | — |
| Aug 8, 2025 | Pending RECOLORADO #5959687 | — | |
| Aug 8, 2025 | Pending IRES #5959687 | — | |
| Aug 7, 2025 | Pending CRENMLS #824518 | — | |
| May 23, 2025 | Listed (Active) IRES #5959687 | $699,900 | — |
| May 23, 2025 | Listed (Active) RECOLORADO #5959687 | $699,900 | — |
| May 22, 2025 | Listed (Active) CRENMLS #824518 | $699,900 | — |
| Nov 30, 2024 | Expired RECOLORADO #7845814 | $699,900 | — |
| Nov 30, 2024 | Expired IRES #7845814 | $699,900 | — |
| Nov 29, 2024 | Expired Pikes Peak REALTOR Services (elevatedMLS) #4755681 | $699,900 | — |
| Sep 19, 2024 | Price Change RECOLORADO #7845814 | $715,000 | — |
| Aug 9, 2024 | Price Change RECOLORADO #7845814 | $725,000 | — |
| Jun 27, 2024 | Price Change RECOLORADO #7845814 | $739,900 | — |
| Jun 8, 2024 | Price Change RECOLORADO #7845814 | $749,900 | — |
| May 23, 2024 | Listed (Active) IRES #7845814 | $775,000 | — |
| May 23, 2024 | Listed (Active) RECOLORADO #7845814 | $775,000 | — |
| May 12, 2024 | Listed (Active) Pikes Peak REALTOR Services (elevatedMLS) #4755681 | $775,000 | — |
| Mar 11, 2022 | Sold (Public Record) Public Record #1485238915 | $707,000 | +38.4% / yr |
| Sep 1, 2020 | Sold (Public Record) Public Record #676275244 | $430,900 | — |
| Sep 1, 2020 | Sold (Public Record) Public Record #676275244 | $430,900 | +6.9% / yr |
| Sep 1, 2020 | Sold IRES #7219631 | $430,900 | — |
| Sep 1, 2020 | Sold RECOLORADO #7219631 | $430,900 | — |
| Sep 1, 2020 | Sold Pueblo Association of REALTORS #185782 | $430,900 | — |
| Jul 14, 2020 | Pending IRES #7219631 | — | |
| Jul 14, 2020 | Pending RECOLORADO #7219631 | — | |
| Jul 13, 2020 | Pending Pueblo Association of REALTORS #185782 | — | |
| May 5, 2020 | Listed (Active) IRES #7219631 | $455,000 | — |
| May 5, 2020 | Listed (Active) RECOLORADO #7219631 | $455,000 | — |
| May 4, 2020 | Listed (Active) Pueblo Association of REALTORS #185782 | $455,000 | — |
| Mar 31, 2020 | Expired RECOLORADO #5181064 | $455,000 | — |
| Mar 19, 2020 | Expired Pueblo Association of REALTORS #183636 | $455,000 | — |
| Mar 19, 2020 | Expired IRES #5181064 | — | |
| Dec 13, 2019 | Listed (Active) Pueblo Association of REALTORS #183636 | $455,000 | — |
| Oct 7, 2019 | Listed (Active) IRES #5181064 | $455,000 | — |
| Oct 7, 2019 | Listed (Active) RECOLORADO #5181064 | $455,000 | — |
| Sep 23, 2014 | Sold Pikes Peak REALTOR Services (elevatedMLS) #3407237 | $290,000 | — |
| Sep 22, 2014 | Sold (Public Record) Public Record #448393340 | $290,000 | — |
| Aug 24, 2014 | Pending Pikes Peak REALTOR Services (elevatedMLS) #3407237 | — | |
| Jul 22, 2014 | Listed (Active) Pikes Peak REALTOR Services (elevatedMLS) #3407237 | $299,999 | — |
| Date | Event & Source | Price |
|---|---|---|
| 09/19/2025 | Sold (Public Record) Public Record #1913436373 | $630,000 -3.2% / yr |
| 09/19/2025 | Sold IRES #5959687 | $630,000 |
| 09/19/2025 | Sold RECOLORADO #5959687 | $630,000 |
| 09/18/2025 | Sold CRENMLS #824518 | $630,000 |
| 08/08/2025 | Pending RECOLORADO #5959687 | — |
| 08/08/2025 | Pending IRES #5959687 | — |
| 08/07/2025 | Pending CRENMLS #824518 | — |
| 05/23/2025 | Listed (Active) IRES #5959687 | $699,900 |
| 05/23/2025 | Listed (Active) RECOLORADO #5959687 | $699,900 |
| 05/22/2025 | Listed (Active) CRENMLS #824518 | $699,900 |
| 11/30/2024 | Expired RECOLORADO #7845814 | $699,900 |
| 11/30/2024 | Expired IRES #7845814 | $699,900 |
| 11/29/2024 | Expired Pikes Peak REALTOR Services (elevatedMLS) #4755681 | $699,900 |
| 09/19/2024 | Price Change RECOLORADO #7845814 | $715,000 |
| 08/09/2024 | Price Change RECOLORADO #7845814 | $725,000 |
| 06/27/2024 | Price Change RECOLORADO #7845814 | $739,900 |
| 06/08/2024 | Price Change RECOLORADO #7845814 | $749,900 |
| 05/23/2024 | Listed (Active) IRES #7845814 | $775,000 |
| 05/23/2024 | Listed (Active) RECOLORADO #7845814 | $775,000 |
| 05/12/2024 | Listed (Active) Pikes Peak REALTOR Services (elevatedMLS) #4755681 | $775,000 |
| 03/11/2022 | Sold (Public Record) Public Record #1485238915 | $707,000 +38.4% / yr |
| 09/01/2020 | Sold (Public Record) Public Record #676275244 | $430,900 |
| 09/01/2020 | Sold (Public Record) Public Record #676275244 | $430,900 +6.9% / yr |
| 09/01/2020 | Sold IRES #7219631 | $430,900 |
| 09/01/2020 | Sold RECOLORADO #7219631 | $430,900 |
| 09/01/2020 | Sold Pueblo Association of REALTORS #185782 | $430,900 |
| 07/14/2020 | Pending IRES #7219631 | — |
| 07/14/2020 | Pending RECOLORADO #7219631 | — |
| 07/13/2020 | Pending Pueblo Association of REALTORS #185782 | — |
| 05/05/2020 | Listed (Active) IRES #7219631 | $455,000 |
| 05/05/2020 | Listed (Active) RECOLORADO #7219631 | $455,000 |
| 05/04/2020 | Listed (Active) Pueblo Association of REALTORS #185782 | $455,000 |
| 03/31/2020 | Expired RECOLORADO #5181064 | $455,000 |
| 03/19/2020 | Expired Pueblo Association of REALTORS #183636 | $455,000 |
| 03/19/2020 | Expired IRES #5181064 | — |
| 12/13/2019 | Listed (Active) Pueblo Association of REALTORS #183636 | $455,000 |
| 10/07/2019 | Listed (Active) IRES #5181064 | $455,000 |
| 10/07/2019 | Listed (Active) RECOLORADO #5181064 | $455,000 |
| 09/23/2014 | Sold Pikes Peak REALTOR Services (elevatedMLS) #3407237 | $290,000 |
| 09/22/2014 | Sold (Public Record) Public Record #448393340 | $290,000 |
| 08/24/2014 | Pending Pikes Peak REALTOR Services (elevatedMLS) #3407237 | — |
| 07/22/2014 | Listed (Active) Pikes Peak REALTOR Services (elevatedMLS) #3407237 | $299,999 |
For completeness, we often displays two records for one sale: the MLS record and the public record.
Public Records for 216 Rainbow Ridge Road
Schools near 216 Rainbow Ridge Road
Rating | School | Type | Grades | Distance |
|---|---|---|---|---|
| Public - | K to 5 | |||
| Public - | 6 to 8 | |||
| Public - | 9 to 12 | |||
| Public - | K to 8 |
Rating | School | Distance |
|---|---|---|
Lincoln School of Science and Technology PublicK to 5 | ||
Canon City Middle School Public6 to 8 | ||
Canon City High School Public9 to 12 | ||
Canon Exploratory School PublicK to 8 |
School ratings and boundaries are provided by GreatSchools.org and Pitney Bowes. This information should only be used as a reference. Proximity or boundaries shown here are not a guarantee of enrollment. Please reach out to schools directly to verify all information and enrollment eligibility.
Similar Homes
Explore Nearby Homes
- Lincoln Park Homes for Sale
- Park Center Homes for Sale
- Williamsburg Homes for Sale
- Brookside Homes for Sale
- Freeman Placer Homes for Sale
- Goldfield Homes for Sale
- Smeltertown Homes for Sale
- Cripple Creek Mountain Estates Homes for Sale
- Silver Cliff Homes for Sale
- Rock Creek Homes for Sale
- Poncha Meadows Homes for Sale
- Midland Homes for Sale
- Rainbow Valley Homes for Sale
- Colorado Mountain Estates Homes for Sale
- Johnson Village Homes for Sale
- Canon City Homes for Sale
- Florence Homes for Sale
- Rockvale Homes for Sale
- Guffey Homes for Sale
- Coal Creek Homes for Sale
- Penrose Homes for Sale
- Cripple Creek Homes for Sale
- Salida Homes for Sale
- Howard Homes for Sale
- Victor Homes for Sale
- Villa Grove Homes for Sale
- Coaldale Homes for Sale
- Poncha Springs Homes for Sale
- Cotopaxi Homes for Sale
- Nathrop Homes for Sale
- 81223 Homes for Sale
- 81240 Homes for Sale
- 81233 Homes for Sale
- 81226 Homes for Sale
- 80449 Homes for Sale
- 80813 Homes for Sale
- 80816 Homes for Sale
- 80820 Homes for Sale
- 80860 Homes for Sale
- 81201 Homes for Sale
- 81252 Homes for Sale
- 81244 Homes for Sale
- 81221 Homes for Sale
- 80926 Homes for Sale
- 80906 Homes for Sale
No guarantee, warranty or representation of any kind is made regarding the completeness or accuracy of any information, descriptions or measurements (including square footage measurements and property condition), such should be independently verified through appropriate means, including, but not limited to, in person inspection and public records, and Compass International Holdings, its subsidiaries, affiliates and independently owned and operated franchisees, and their affiliated agents and associated third parties expressly disclaim any liability in connection therewith. Photos may be virtually staged or digitally enhanced and may not reflect actual property conditions. Offers of compensation are subject to change at the seller's discretion. No financial or legal advice provided. Equal Housing Opportunity.
Listing Courtesy of eXp Realty, LLC, Sarah Manshel
Based on information from one of the following Multiple Listing Services: REColorado, Summit MLS Inc (a wholly owned subsidiary of Summit Association of REALTORS), Pikes Peak Association of Realtors, IRES, Grand Junction Area REALTOR, CREN, Vail Board of REALTORS and Grand County Board of REALTORS . Information being provided is for the visitor’s personal, noncommercial use and may not be used for any purpose other than to identify prospective properties visitor may be interested in purchasing. The data contained herein is copyrighted by REColorado, Summit MLS Inc (a wholly owned subsidiary of Summit Association of REALTORS), Pikes Peak Association of Realtors, IRES, Grand Junction Area REALTOR, CREN, Vail Board of REALTORS and Grand County Board of REALTORS is protected by all applicable copyright laws. Any dissemination of this information is in violation of copyright laws and is strictly prohibited. Property information referenced on this web site comes from the Internet Data Exchange (IDX) program of the MLS. This web site may reference real estate listing(s) held by a brokerage firm other than the broker and/or agent who owns this web site. For the avoidance of doubt, the accuracy of all information, regardless of source, is deemed reliable but not guaranteed and should be personally verified through personal inspection by and/or with the appropriate professionals.