2165 Ridge Road



Description
- Listed by: Cindy Garner • Heartland Realty & Auction, In
- Listed by: Jerry Kriss McGowan • Heartland Realty & Auction, In

Recent comparable sales
Median sold price
$168,000
Avg days on market
32
Sale-to-list ratio
94.2%
Dunlap, TN
9 comparable properties found


$147,500
Sold 01/16/26
- 3
- Bedrooms
- 1
- Bathrooms
- 1,000
- Square Feet
- 0.45
- Acres


$215,000
Sold 12/17/25
- 3
- Bedrooms
- 2
- Bathrooms
- 1,134
- Square Feet
- 0.4
- Acres

$163,000
Sold 11/19/25
- 3
- Bedrooms
- 2
- Bathrooms
- 1,152
- Square Feet
- 0.54
- Acres


$217,900
Sold 04/28/25
- 3
- Bedrooms
- 1
- Bathrooms
- 950
- Square Feet
- 0.37
- Acres

$208,000
Sold 10/10/25
- 3
- Bedrooms
- 2
- Bathrooms
- 1,252
- Square Feet
- 0.08
- Acres

Location
Sold By EXP Realty, LLC, Austin Sizemore (423.710.4235)
$950 per month
30 year fixed, 7.03% Interest
$906
$43
$0
 1
Property Information for 2165 Ridge Road
Property Details
- Taxes: $520 / year
- MLS Type: Residential / Residential
- County: Sequatchie County
- Waterfront: No
Building Information
- Year Built: 1964
- Lot Size: 0.50 AC / 21,930 SF
Summary
- City: Dunlap
- County Or Parish: Sequatchie
- Directions: Follow Rankin Ave to Ridge Rd, up the hill on the right. Address: 2165 Ridge Rd Dunlap, TN 37327
- Latitude: 35.357057
- Longitude: -85.394363
- Postal Code: 37327
- State Or Province: TN
- Subdivision Name: None
- Tax Book Number: 401
- Tax Legal Description: Deed/map 401/572
- Additional Parcels: No
- Association Fee Frequency: Not Applicable
- Parcel Number: 054d A 001.00 000
- Association Fee: $0
- Association: No
- Tax Annual Amount: $520
- Location Tax Legal Info : Deed Page: 572
- Location Tax Legal Info : Add'l Acreage Avbl: No
- Property Details : HOA Fee2: 0
- Property Details : HOA Frequency2: Not Applicable
- Middle Or Junior School: Sequatchie Middle
- High School: Sequatchie High
- Elementary School: Griffith Elementary School
- Garage: No
- Carport Spaces: 1.0
Property
- Lot Features: Scenic View
- Lot Size Dimensions: 102.0X215.0
- Lot Size Acres: 0.5
- Living Area Source: Tax Records
- Lot Size Square Feet: 21930.0
- Building Area Total: 1247.0
- Lot Size Units: Acres
- Living Area: 1247.0
- Property Details : SqFt - Basement: 0.0
- Property Details : SqFt - Level 1: 1176.0
- Property Details : SqFt - Level 2: 0.0
- Property Details : SqFt - Level 3: 0.0
- Property Details : SqFt - Source2: Tax Records
- Location Tax Legal Info : Multi-Use: No
- Property Details : 55 Community: No
- Property Type Label: Single Family
- New Construction: No
- Documents Available: Property Disclosure, Confirmation of Agency
- Home Warranty: No
- Floor Plans Count: 0
- Year Built: 1964
- Property Type: Single Family
- Property Sub Type: Residential
- WaterSewer : Septic Tank: Yes
- Water Source: Septic Tank
- Utilities: Telephone Lines/Above Ground, Cable Lines/Above Ground, Electric Lines/Above Ground
Interior and Exterior Features
- Senior Community: No
- Construction Materials: Vinyl Siding
- Window Features: Vinyl
- Community Features: None
- Parking Features: 1 Car Carport
- Exterior Features: Patio/Deck, Porch
- Roof: Shingle
- Roofing : Shingle: Yes
- Fireplace: No
- Electric: Yes
- Bedrooms Total: 3
- Bathrooms Full: 1
- Bathrooms Half: 0
- Appliances: Dishwasher, Water Heater - Electric, Electric Range - Free Standing, Microwave, Single Oven, Refrigerator
- Property Details : # Fireplace: 0.0
- Room Type: Bathroom 1, Living Room, Laundry, Family Room, Bedroom, Master Bedroom, Kitchen
- Rooms Total: 8
- Bathrooms Total Integer: 1
- Bathrooms Total Decimal: 1.0
- Bathrooms Total Notational: 1.0
- Cooling: Yes
- Heating: Yes
- Other Equipment: Smoke Detector
- Foundation Details: Block
- Basement: Crawl Space
- Cooling: Electric
- Heating: Gas
- Levels: One
- Interior Features: Washer & Dryer Hookup, Pantry
- Flooring: Hardwood, Vinyl
- Description : 1 Level: Yes
- Foundation : Block: Yes
- Bed/Bath : Master on Main Level: Yes
- Bed/Bath : Other: built-in speaker vent fan
- Bed/Bath : Tub/Shower Combo: Yes
- Dining : Combined w/Kitchen: Yes
- Floors : Laminate: Yes
- Floors : Hardwood Solid: Yes
- Floors : Vinyl: Yes
Room Information
- Room Type: Living Room
- Room Level: First
- Room Length: 18.0
- Room Width: 12.0
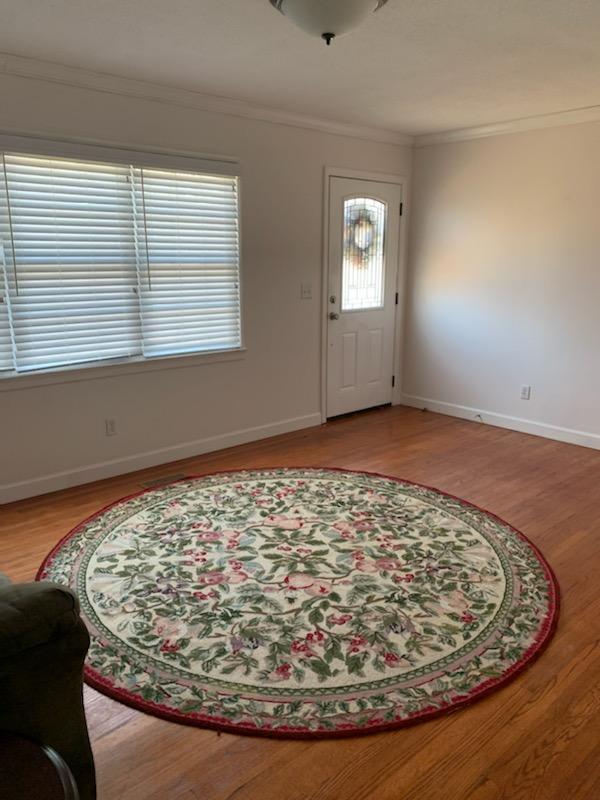
- Room Description: Hardwood flooring, crown molding, 2' wood blinds
- Room Type: Bathroom 1
- Room Level: First
- Room Length: 7.0
- Room Width: 8.0
- Room Description: Tub/shower combo, wainscoting, molding, LVT
- Room Type: Bedroom
- Room Level: First
- Room Length: 11.0
- Room Width: 9.0
- Room Description: Hardwood flooring
- Room Type: Bedroom
- Room Level: First
- Room Length: 10.0
- Room Width: 12.0
- Room Description: Hardwood
- Room Type: Kitchen
- Room Level: First
- Room Length: 9.0
- Room Width: 23.0
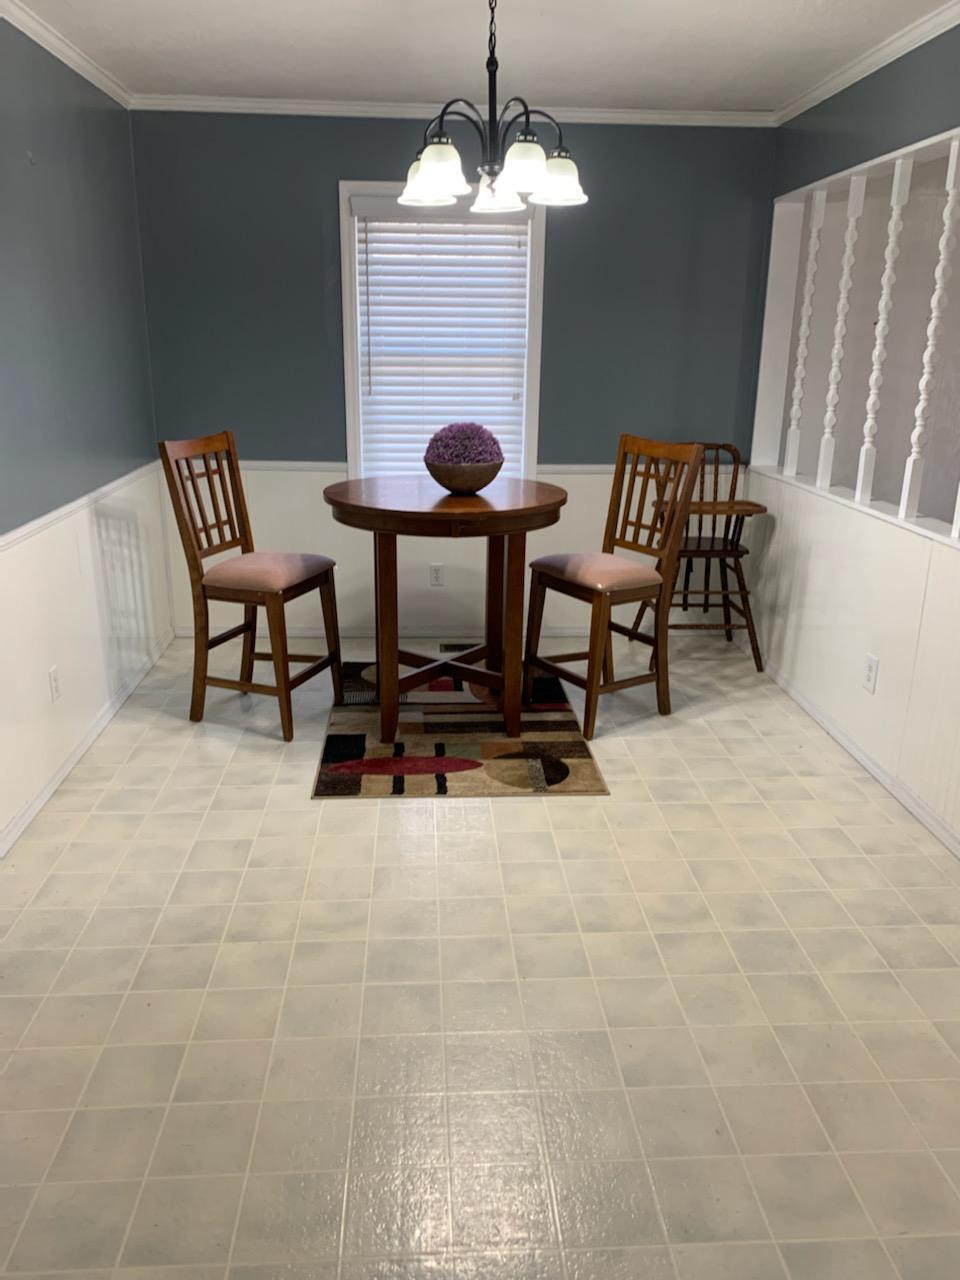
- Room Description: Eat-In-Kitchen, appliances, laminate counter-tops
- Room Type: Family Room
- Room Level: First
- Room Length: 17.0
- Room Width: 11.0
- Room Description: Carpet, carport/outside entrance
- Room Type: Laundry
- Room Level: First
- Room Length: 11.0
- Room Width: 6.0
- Room Description: washer and dryer hook-up, hot-water heater & elec
- Room Type: Master Bedroom
- Room Level: First
- Room Length: 12.0
- Room Width: 13.0
- Room Description: Hardwood ceiling fan
Mobile Home
- Office/Member Info : Builders Warranty: No
Property History for 2165 Ridge Road
| Date | Event & Source | Price | Appreciation |
|---|---|---|---|
| Feb 15, 2022 | Closed Greater Chattanooga Association of REALTORS #1346743 | $169,800 | — |
| Feb 15, 2022 | Closed Greater Chattanooga Association of REALTORS #1346743 | $169,800 | — |
| Feb 15, 2022 | Closed (Public Record) Public Record #1483646247 | $169,800 | +9.4% / yr |
| Jan 10, 2022 | Contract - Not Showing Greater Chattanooga Association of REALTORS #1346743 | — | — |
| Jan 10, 2022 | Contract - Showing Greater Chattanooga Association of REALTORS #1346743 | — | — |
| Jan 10, 2022 | Contract - Not Showing Greater Chattanooga Association of REALTORS #1346743 | — | — |
| Jan 5, 2022 | Listed (Active) Greater Chattanooga Association of REALTORS #1346743 | $169,800 | — |
| Jan 5, 2022 | Listed (Active) Greater Chattanooga Association of REALTORS #1346743 | $169,800 | — |
| Dec 23, 2021 | Contract - Showing Greater Chattanooga Association of REALTORS #1346743 | — | — |
| Nov 28, 2021 | Listed (Active) Greater Chattanooga Association of REALTORS #1346743 | $169,800 | — |
| Sep 14, 2021 | Withdrawn REALTRACS #2631146 | $185,000 | — |
| Sep 13, 2021 | Withdrawn Greater Chattanooga Association of REALTORS #1338582 | $185,000 | — |
| Sep 13, 2021 | Withdrawn Greater Chattanooga Association of REALTORS #1338582 | $185,000 | — |
| Jul 7, 2021 | Listed (Active) Greater Chattanooga Association of REALTORS #1338582 | $190,000 | — |
| Jul 7, 2021 | Listed (Active) Greater Chattanooga Association of REALTORS #1338582 | $190,000 | — |
| Jul 24, 2020 | Closed (Public Record) Public Record #674420795 | $147,500 | — |
| Jul 24, 2020 | Closed REALTRACS #2987406 | $147,500 | — |
| Jul 24, 2020 | Closed REALTRACS #2160731 | $147,500 | — |
| Jul 23, 2020 | Closed KAARMLS #1120387 | $147,500 | — |
| Jul 23, 2020 | Closed Greater Chattanooga Association of REALTORS #1319606 | $147,500 | — |
| Jul 23, 2020 | Closed Greater Chattanooga Association of REALTORS #1319606 | $147,500 | — |
| Jun 22, 2020 | Contract - Not Showing Greater Chattanooga Association of REALTORS #1319606 | — | — |
| Jun 22, 2020 | Contract - Not Showing Greater Chattanooga Association of REALTORS #1319606 | — | — |
| Jun 22, 2020 | Contract - Not Showing REALTRACS #2160731 | — | — |
| Jun 22, 2020 | Contract - Not Showing REALTRACS #2987406 | — | — |
| Jun 21, 2020 | Contract - Not Showing KAARMLS #1120387 | — | — |
| Jun 17, 2020 | Listed (Active) KAARMLS #1120387 | $147,500 | — |
| Jun 17, 2020 | Listed (Active) Greater Chattanooga Association of REALTORS #1319606 | $147,500 | — |
| Jun 17, 2020 | Listed (Active) Greater Chattanooga Association of REALTORS #1319606 | $147,500 | — |
| Jun 16, 2020 | Listed (Active) REALTRACS #2160731 | $147,500 | — |
| Date | Event & Source | Price |
|---|---|---|
| 02/15/2022 | Closed Greater Chattanooga Association of REALTORS #1346743 | $169,800 |
| 02/15/2022 | Closed Greater Chattanooga Association of REALTORS #1346743 | $169,800 |
| 02/15/2022 | Closed (Public Record) Public Record #1483646247 | $169,800 +9.4% / yr |
| 01/10/2022 | Contract - Not Showing Greater Chattanooga Association of REALTORS #1346743 | — |
| 01/10/2022 | Contract - Showing Greater Chattanooga Association of REALTORS #1346743 | — |
| 01/10/2022 | Contract - Not Showing Greater Chattanooga Association of REALTORS #1346743 | — |
| 01/05/2022 | Listed (Active) Greater Chattanooga Association of REALTORS #1346743 | $169,800 |
| 01/05/2022 | Listed (Active) Greater Chattanooga Association of REALTORS #1346743 | $169,800 |
| 12/23/2021 | Contract - Showing Greater Chattanooga Association of REALTORS #1346743 | — |
| 11/28/2021 | Listed (Active) Greater Chattanooga Association of REALTORS #1346743 | $169,800 |
| 09/14/2021 | Withdrawn REALTRACS #2631146 | $185,000 |
| 09/13/2021 | Withdrawn Greater Chattanooga Association of REALTORS #1338582 | $185,000 |
| 09/13/2021 | Withdrawn Greater Chattanooga Association of REALTORS #1338582 | $185,000 |
| 07/07/2021 | Listed (Active) Greater Chattanooga Association of REALTORS #1338582 | $190,000 |
| 07/07/2021 | Listed (Active) Greater Chattanooga Association of REALTORS #1338582 | $190,000 |
| 07/24/2020 | Closed (Public Record) Public Record #674420795 | $147,500 |
| 07/24/2020 | Closed REALTRACS #2987406 | $147,500 |
| 07/24/2020 | Closed REALTRACS #2160731 | $147,500 |
| 07/23/2020 | Closed KAARMLS #1120387 | $147,500 |
| 07/23/2020 | Closed Greater Chattanooga Association of REALTORS #1319606 | $147,500 |
| 07/23/2020 | Closed Greater Chattanooga Association of REALTORS #1319606 | $147,500 |
| 06/22/2020 | Contract - Not Showing Greater Chattanooga Association of REALTORS #1319606 | — |
| 06/22/2020 | Contract - Not Showing Greater Chattanooga Association of REALTORS #1319606 | — |
| 06/22/2020 | Contract - Not Showing REALTRACS #2160731 | — |
| 06/22/2020 | Contract - Not Showing REALTRACS #2987406 | — |
| 06/21/2020 | Contract - Not Showing KAARMLS #1120387 | — |
| 06/17/2020 | Listed (Active) KAARMLS #1120387 | $147,500 |
| 06/17/2020 | Listed (Active) Greater Chattanooga Association of REALTORS #1319606 | $147,500 |
| 06/17/2020 | Listed (Active) Greater Chattanooga Association of REALTORS #1319606 | $147,500 |
| 06/16/2020 | Listed (Active) REALTRACS #2160731 | $147,500 |
For completeness, we often displays two records for one sale: the MLS record and the public record.
Public Records for 2165 Ridge Road
Taxable Value
Land
$5,000Additions
$35,975Home Facts
Beds
3Total Finished SqFt
1,176 SqFtAbove Grade Finished SqFt
1,176 SqFtStories
1Lot Size
21,930 SqFtStyle
Single Family ResidenceYear Built
1964Year Renovated
2005County
SEQUATCHIEAPN
054D A 00100Schools near 2165 Ridge Road
Rating | School | Type | Grades | Distance |
|---|---|---|---|---|
| Public - | PK to 4 | |||
| Public - | 5 to 8 | |||
| Public - | 9 to 12 | |||
| Private - | K to 8 |
Rating | School | Distance |
|---|---|---|
Griffith Elementary School PublicPK to 4 | ||
Sequatchie County Middle School Public5 to 8 | ||
Sequatchie County High School Public9 to 12 | ||
Dunlap Sda School PrivateK to 8 |
School ratings and boundaries are provided by GreatSchools.org and Pitney Bowes. This information should only be used as a reference. Proximity or boundaries shown here are not a guarantee of enrollment. Please reach out to schools directly to verify all information and enrollment eligibility.
Similar Homes
New listings in 37327


$430,000
- Unavailable
- Bedrooms
- 2
- Bathrooms
- 1,637
- Square Feet
- 0.63
- Acres


$459,900
- Unavailable
- Bedrooms
- 3
- Bathrooms
- 1,904
- Square Feet
- 1.2
- Acres


Nearby home values
| Address | Sold price | Beds | Baths | Sqft | Lot (Sqft) |
|---|---|---|---|---|---|
This home: 2165 Ridge Road, Dunlap, TN 37327 | $169,800 | 3 | 1 | 1,247 | 21,930 |
– | – | 1 | 1,320 | 21,715 | |
– | – | 3 | 2,470 | 32,250 | |
– | – | 2 | 1,344 | 21,935 | |
$162,500 | 3 | 4 | 3,032 | 20,909 | |
$85,000 | – | 2 | 1,144 | 23,958 | |
$250,000 | 3 | 2 | 1,300 | 65,340 | |
$14,000 | – | 1 | 460 | 21,816 | |
$67,000 | – | – | – | 188,179 | |
$67,000 | – | – | – | 188,179 | |
$295,000 | 3 | 4 | 2,700 | 178,596 | |
– | – | 1.5 | 1,593 | 56,628 | |
$460,000 | – | 1 | 1,024 | 209,088 | |
$156,300 | 3 | 2 | 1,755 | 19,166 | |
– | – | 2 | 1,122 | 213,444 | |
– | – | – | – | 23,958 |
Explore Nearby Homes
- Mowbray Mountain Homes for Sale
- Flat Top Mountain Homes for Sale
- Falling Water Homes for Sale
- Falling Water-Browntown Homes for Sale
- Fairmount Homes for Sale
- Lone Oak Homes for Sale
- Griffith Creek Homes for Sale
- Walden Homes for Sale
- Middle Valley Homes for Sale
- Valleybrook Homes for Sale
- Bakewell-Sale Creek Homes for Sale
- Dallas Bay-Lakesite Homes for Sale
- Chattanooga Garden Farms Homes for Sale
- Powells Crossroads Homes for Sale
- Friends of Mountain Creek Homes for Sale
- Dunlap Homes for Sale
- Palmer Homes for Sale
- Soddy-Daisy Homes for Sale
- Gruetli Laager Homes for Sale
- Chattanooga Homes for Sale
- Beersheba Springs Homes for Sale
- Hixson Homes for Sale
- Pikeville Homes for Sale
- Signal Mountain Homes for Sale
- Sale Creek Homes for Sale
- Whitwell Homes for Sale
- Graysville Homes for Sale
- Altamont Homes for Sale
- Evensville Homes for Sale
- Dayton Homes for Sale
- 37110 Homes for Sale
- 37338 Homes for Sale
- 37365 Homes for Sale
- 37367 Homes for Sale
- 37377 Homes for Sale
- 37379 Homes for Sale
- 37397 Homes for Sale
- 38585 Homes for Sale
- 38581 Homes for Sale
- 37343 Homes for Sale
- 37339 Homes for Sale
- 37321 Homes for Sale
- 37373 Homes for Sale
- 37405 Homes for Sale
- 37305 Homes for Sale
No guarantee, warranty or representation of any kind is made regarding the completeness or accuracy of any information, descriptions or measurements (including square footage measurements and property condition), such should be independently verified through appropriate means, including, but not limited to, in person inspection and public records, and Compass International Holdings, its subsidiaries, affiliates and independently owned and operated franchisees, and their affiliated agents and associated third parties expressly disclaim any liability in connection therewith. Photos may be virtually staged or digitally enhanced and may not reflect actual property conditions. Offers of compensation are subject to change at the seller's discretion. No financial or legal advice provided. Equal Housing Opportunity.
Listing Courtesy of Heartland Realty & Auction, In, Cindy Garner (423.364.6265); Heartland Realty & Auction, In, Jerry Kriss McGowan (423.432.0037)
The information is being provided by MTRMLS, Inc. Properties marked with the MTRMLS logo are provided courtesy of the RealTracs Internet Data Exchange Program. Information is believed to be accurate but not guaranteed. Information is provided for consumers' personal, non-commercial use, and may not be used for any purpose other than the identification of potential properties for purchase. Copyright 2026 MTRMLS, Inc. All Rights Reserved. Last updated: 02/18/2022 10:28 AM