21667 Southwest Raintree Street
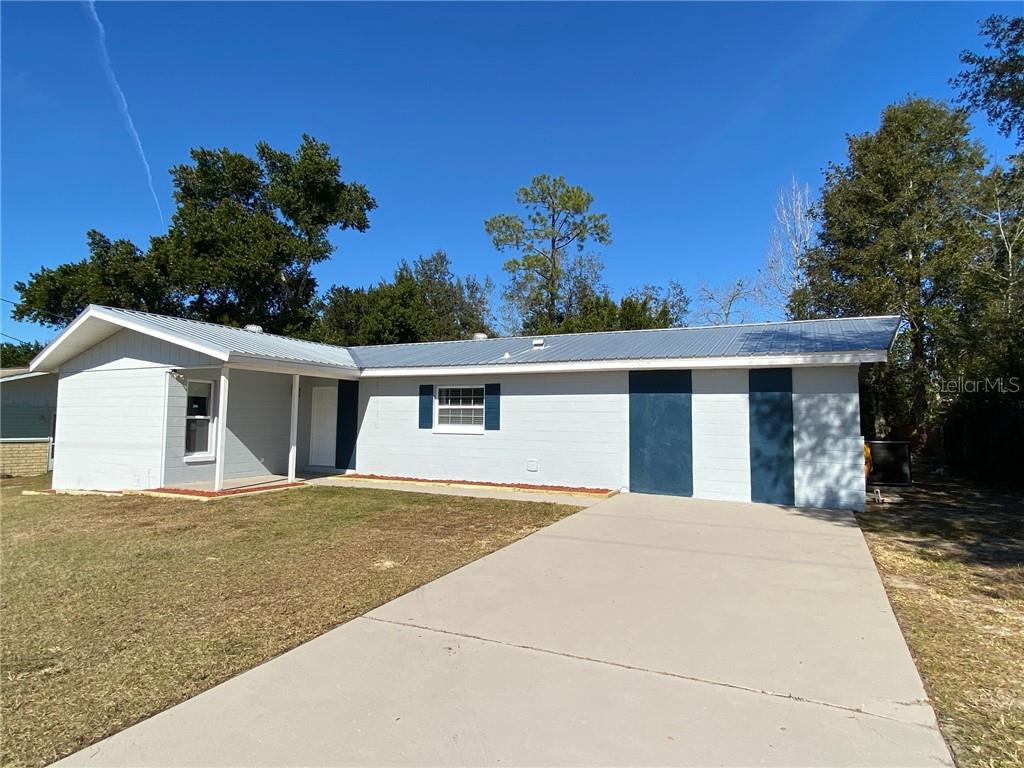
Description
- Listed by Luis Morales • PROFESSIONAL REALTY OF OCALAP: (352)-572-3924 carlosocalarealtor@gmail.com
Property Details for 21667 Southwest Raintree Street
Location
Sold By SELLSTATE NEXT GENERATION REAL
Building Information for 21667 Southwest Raintree Street
Payment Calculator
$845 per month
30 year fixed, 6.55% Interest
$712
$133
$0
Know your buying power with a preapproval and custom rate in minutes
 1
1Property Information for 21667 Southwest Raintree Street
- Building Area Units: Square Feet
- Direction Faces: South
- Directions: FROM OCALA HEAD WEST ON SR-40, T/R ON US-41, T/L INTO SW RAINBOW LAKES BLVD, T/R ON SW BLUEGILL, T/L ON SW MARINE BLVD, T/R ON SW TROUT, LEFT ON SW PEACH BLOSSOM ST, T/R ON SW SUNNYDALE ST, T/R ON SW RAINTREE HOME ON LEFT
- Mls Major Change Type: Sold
- Major Change Type: Closed
- Listing Service: Full Service
- Senior Community: No
- Unit Number: No
- Street Number: 21667
- Street Direction Prefix: SW
- Street Name: Raintree
- Street Suffix: STREET
- State: FL
- City: DUNNELLON
- Carport: No
- Garage: No
- Association Approval Required: No
- Association Fee Requirement: None
- Association: No
- CDD: No
- Tax Block: 10
- Tax Book Number: G-113,RAINBO
- Tax Legal Description: SEC 27 TWP 15 RGE 18 PLAT BOOK G PAGE 113 RAINBOW LAKES ESTATES SEC B 1ST ADD BLK 10 LOT 19
- Tax Lot: 19
- Tax Year: 2020
- Virtual Tour URL Unbranded: https://www.propertypanorama.com/instaview/stellar/OM614245
- Additional Parcels: No
- Lot Size Dimensions: 75 x 140
- Parcel Number: 1803010019
- Total Acreage: 0 to less than 1/4
- Water Access: No
- Water Extras: No
- Zoning: R1
- Living Area: 1450
- Lot Dimensions: 75 x 140
- Year Built Numeric: 1974
- Flood Zone Code: x
- Home Warranty: No
- Homestead: No
- New Construction: No
- Public Survey Range: 18E
- Public Survey Section: 27
- Sewer: Septic Tank
- Utilities: BB/HS Internet Available, Cable Available, Fiber Optics, Phone Available, Public
- Water Source: Public
- Construction Materials: Block, Wood Siding
- Fencing: Chain Link, Fenced
- Foundation Details: Slab
- Levels: One
- Pool Private: No
- Pool: None
- Pool Private: No
- Roof: Metal
- Security Features: Smoke Detector(s)
- Waterfront Feet Total: 0
- Number Of Stories: 1
- Bedrooms Total: 3
- Bathrooms Full: 2
- Appliances: Dishwasher, Ice Maker, Microwave, Range, Range Hood, Refrigerator
- Cooling: Central Air
- Fireplace: No
- Flooring: Laminate, Other
- Heating: Heat Pump
- Interior Features: Ceiling Fan(s)
- Laundry Features: Laundry Room
- Living Area Source: Owner
- Living Area Units: Square Feet
- Room Count: 7.0
- Water View: No
- Window Features: ENERGY STAR Qualified Windows
- Bathrooms Half: 0
- Minimum Lease Period: 0
Property History for 21667 Southwest Raintree Street
| Date | Event & Source | Price | Appreciation |
|---|---|---|---|
| Mar 9, 2021 | Sold (Public Record) Public Record #1456194060 | $140,000 | +40.8% / yr |
| Mar 9, 2021 | Sold MFRMLS #OM614245 | $140,000 | — |
| Jan 25, 2021 | Pending MFRMLS #OM614245 | — | |
| Jan 21, 2021 | Listed (Active) MFRMLS #OM614245 | $136,950 | — |
| Feb 28, 2019 | Sold (Public Record) Public Record #640449669 | $70,000 | +68.4% / yr |
| Sep 27, 2018 | Expired MFRMLS #OM533326 | $90,000 | — |
| Mar 14, 2018 | Listed (Active) MFRMLS #OM533326 | $95,187 | — |
| Nov 7, 2017 | Sold MFRMLS #W7630224 | $35,000 | — |
| Oct 30, 2017 | Sold (Public Record) Public Record #609542468 | $35,000 | +9.6% / yr |
| Oct 25, 2017 | Pending MFRMLS #W7630224 | — | |
| May 19, 2017 | Listed (Active) MFRMLS #W7630224 | $49,900 | — |
| Oct 16, 2012 | Sold MFRMLS #OM374068 | $22,000 | — |
| Oct 12, 2012 | Sold (Public Record) Public Record #340413688 | $22,000 | — |
| May 22, 2012 | Pending MFRMLS #OM374068 | — | |
| May 8, 2012 | Listed (Active) MFRMLS #OM374068 | $25,000 | — |
| Mar 21, 2012 | Expired MFRMLS #OM356376 | $25,000 | — |
| Mar 21, 2011 | Listed (Active) MFRMLS #OM356376 | $47,000 | — |
| Date | Event & Source | Price |
|---|---|---|
| 03/09/2021 | Sold (Public Record) Public Record #1456194060 | $140,000 +40.8% / yr |
| 03/09/2021 | Sold MFRMLS #OM614245 | $140,000 |
| 01/25/2021 | Pending MFRMLS #OM614245 | — |
| 01/21/2021 | Listed (Active) MFRMLS #OM614245 | $136,950 |
| 02/28/2019 | Sold (Public Record) Public Record #640449669 | $70,000 +68.4% / yr |
| 09/27/2018 | Expired MFRMLS #OM533326 | $90,000 |
| 03/14/2018 | Listed (Active) MFRMLS #OM533326 | $95,187 |
| 11/07/2017 | Sold MFRMLS #W7630224 | $35,000 |
| 10/30/2017 | Sold (Public Record) Public Record #609542468 | $35,000 +9.6% / yr |
| 10/25/2017 | Pending MFRMLS #W7630224 | — |
| 05/19/2017 | Listed (Active) MFRMLS #W7630224 | $49,900 |
| 10/16/2012 | Sold MFRMLS #OM374068 | $22,000 |
| 10/12/2012 | Sold (Public Record) Public Record #340413688 | $22,000 |
| 05/22/2012 | Pending MFRMLS #OM374068 | — |
| 05/08/2012 | Listed (Active) MFRMLS #OM374068 | $25,000 |
| 03/21/2012 | Expired MFRMLS #OM356376 | $25,000 |
| 03/21/2011 | Listed (Active) MFRMLS #OM356376 | $47,000 |
For completeness, we often displays two records for one sale: the MLS record and the public record.
Public Records for 21667 Southwest Raintree Street
Schools near 21667 Southwest Raintree Street
Rating | School | Type | Grades | Distance |
|---|---|---|---|---|
| Public - | PK to 5 | |||
| Public - | 6 to 8 | |||
| Public - | 9 to 12 | |||
| Charter - | K to 8 |
Rating | School | Distance |
|---|---|---|
Romeo Elementary School PublicPK to 5 | ||
Dunnellon Middle School Public6 to 8 | ||
Dunnellon High School Public9 to 12 | ||
Ina A.Colen Academy CharterK to 8 |
School ratings and boundaries are provided by GreatSchools.org and Pitney Bowes. This information should only be used as a reference. Proximity or boundaries shown here are not a guarantee of enrollment. Please reach out to schools directly to verify all information and enrollment eligibility.
Similar Homes
Nearby home values
| Address | Sold price | Beds | Baths | Sqft | Lot AC |
|---|---|---|---|---|---|
$50,000 | 2 | 2 | 1,088 | 0.24 | |
– | 2 | 1 | 1,056 | 0.24 | |
$103,000 | 2 | 1 | 1,123 | 0.24 | |
$57,000 | 2 | 2 | 1,069 | 0.24 | |
$85,000 | 3 | 2 | – | – | |
– | 2 | 2 | 1,257 | 0.24 | |
$50,500 | 2 | 2 | 1,138 | 0.24 | |
$175,000 | 3 | 2 | 1,216 | 0.24 | |
$97,100 | 3 | 2 | 1,183 | 0.36 | |
$105,000 | 2 | 2 | 897 | 0.24 | |
$45,000 | 2 | 2 | 990 | 0.24 | |
$205,000 | 3 | 2 | 1,162 | 0.24 | |
$180,000 | 2 | 2 | 1,257 | 0.24 | |
$100 | 3 | 2 | 1,264 | 0.4 |
Explore Nearby Homes
- Rainbow Lakes Estates Homes for Sale
- Rainbows End Estates Homes for Sale
- Rainbow Springs Homes for Sale
- Lake Tropicana Ranchettes Homes for Sale
- Dunnellon Heights Homes for Sale
- Juliette Falls Homes for Sale
- Dunnellon Oaks Homes for Sale
- Westwood Acres South Homes for Sale
- Rainbow Park Homes for Sale
- Williston Highlands Homes for Sale
- Pine Ridge Homes for Sale
- Rolling Hills Homes for Sale
- Black Diamond Homes for Sale
- Fairview Estates Homes for Sale
- Citrus Hills Homes for Sale
- Dunnellon Homes for Sale
- Citrus Springs Homes for Sale
- Inglis Homes for Sale
- Hernando Homes for Sale
- Morriston Homes for Sale
- Holder Homes for Sale
- Yankeetown Homes for Sale
- Beverly Hills Homes for Sale
- Crystal River Homes for Sale
- Williston Homes for Sale
- Lecanto Homes for Sale
- Ocala Homes for Sale
- Otter Creek Homes for Sale
- Inverness Homes for Sale
- Citra Homes for Sale
- 34432 Homes for Sale
- 34449 Homes for Sale
- 34433 Homes for Sale
- 32668 Homes for Sale
- 34434 Homes for Sale
- 34428 Homes for Sale
- 34481 Homes for Sale
- 34482 Homes for Sale
- 34445 Homes for Sale
- 34465 Homes for Sale
- 34442 Homes for Sale
- 32696 Homes for Sale
- 34498 Homes for Sale
- 32621 Homes for Sale
- 34461 Homes for Sale
No guarantee, warranty or representation of any kind is made regarding the completeness or accuracy of any information, descriptions or measurements (including square footage measurements and property condition), such should be independently verified through appropriate means, including, but not limited to, in person inspection and public records, and Compass International Holdings, its subsidiaries, affiliates and independently owned and operated franchisees, and their affiliated agents and associated third parties expressly disclaim any liability in connection therewith. Photos may be virtually staged or digitally enhanced and may not reflect actual property conditions. Offers of compensation are subject to change at the seller's discretion. No financial or legal advice provided. Equal Housing Opportunity.
Listing Courtesy of PROFESSIONAL REALTY OF OCALA
Based on information from one of the following Multiple Listing Services: Pensacola Association of REALTORS®, Amelia Island Nassau County Association of REALTORS and NEFMLS. Information being provided is for the visitor’s personal, noncommercial use and may not be used for any purpose other than to identify prospective properties visitor may be interested in purchasing. The data contained herein is copyrighted by Pensacola Association of REALTORS®, Amelia Island Nassau County Association of REALTORS and NEFMLS is protected by all applicable copyright laws. Any dissemination of this information is in violation of copyright laws and is strictly prohibited. Property information referenced on this web site comes from the Internet Data Exchange (IDX) program of the MLS. This web site may reference real estate listing(s) held by a brokerage firm other than the broker and/or agent who owns this web site. For the avoidance of doubt, the accuracy of all information, regardless of source, is deemed reliable but not guaranteed and should be personally verified through personal inspection by and/or with the appropriate professionals.
