2177 North Williamson Road





























Description
- Listed by: Dennis Pezzimenti 570.723.1600 dennispezzimenti@howardhanna.com Brokerage DRE #RB002922 • HOWARD HANNA PROFESSIONALS

Location
Payment Calculator
$1,483 per month
30 year fixed, 7.03% Interest
$1,340
$143
$0
Know your buying power with a preapproval and custom rate in minutes
 1
1Property Information for 2177 North Williamson Road
- Taxes: $1,717 / year
- MLS Type: Residential / Single Family Residence
- County: Tioga County
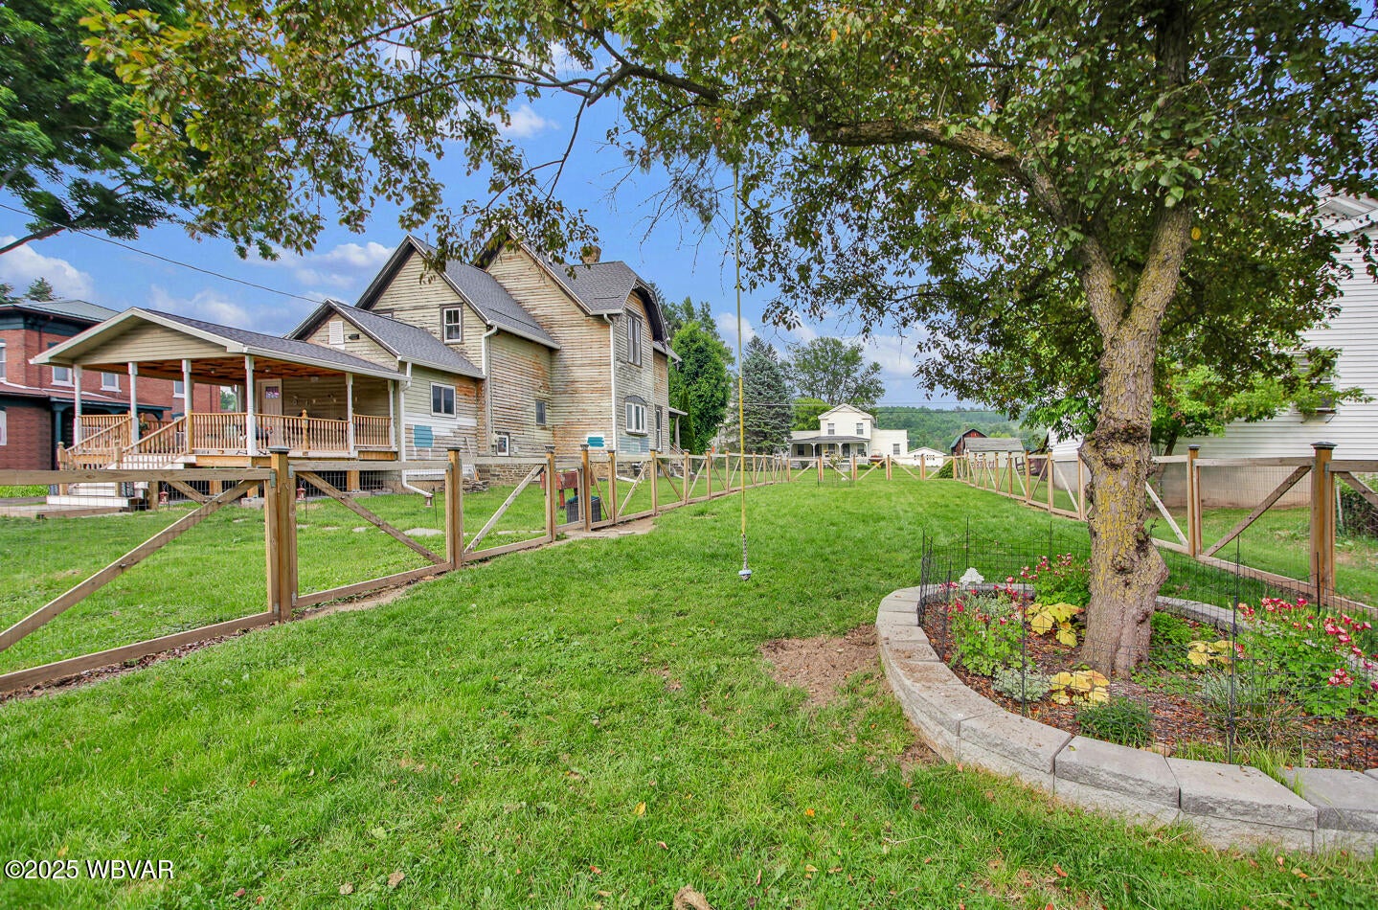
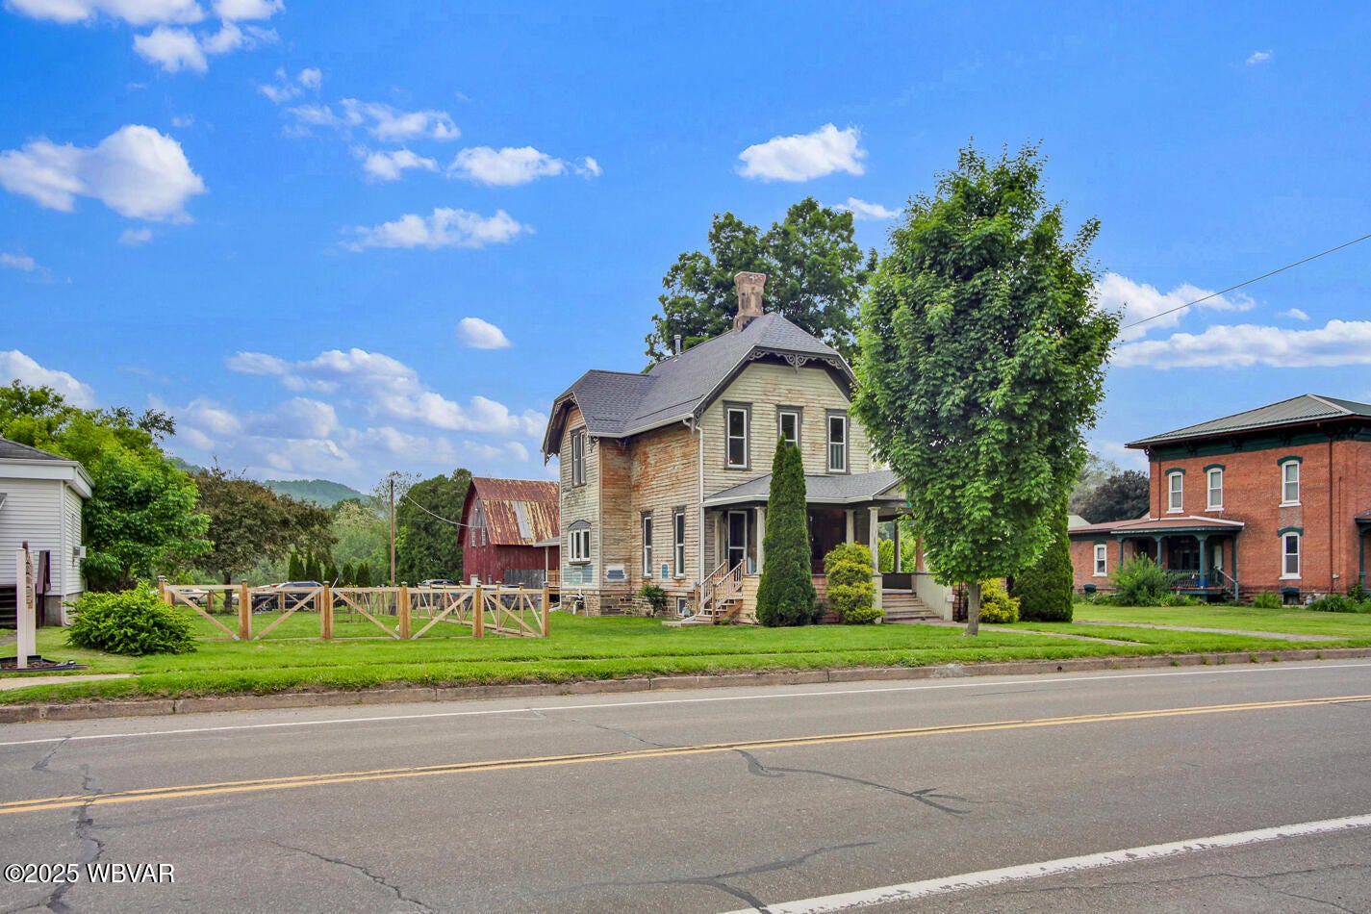
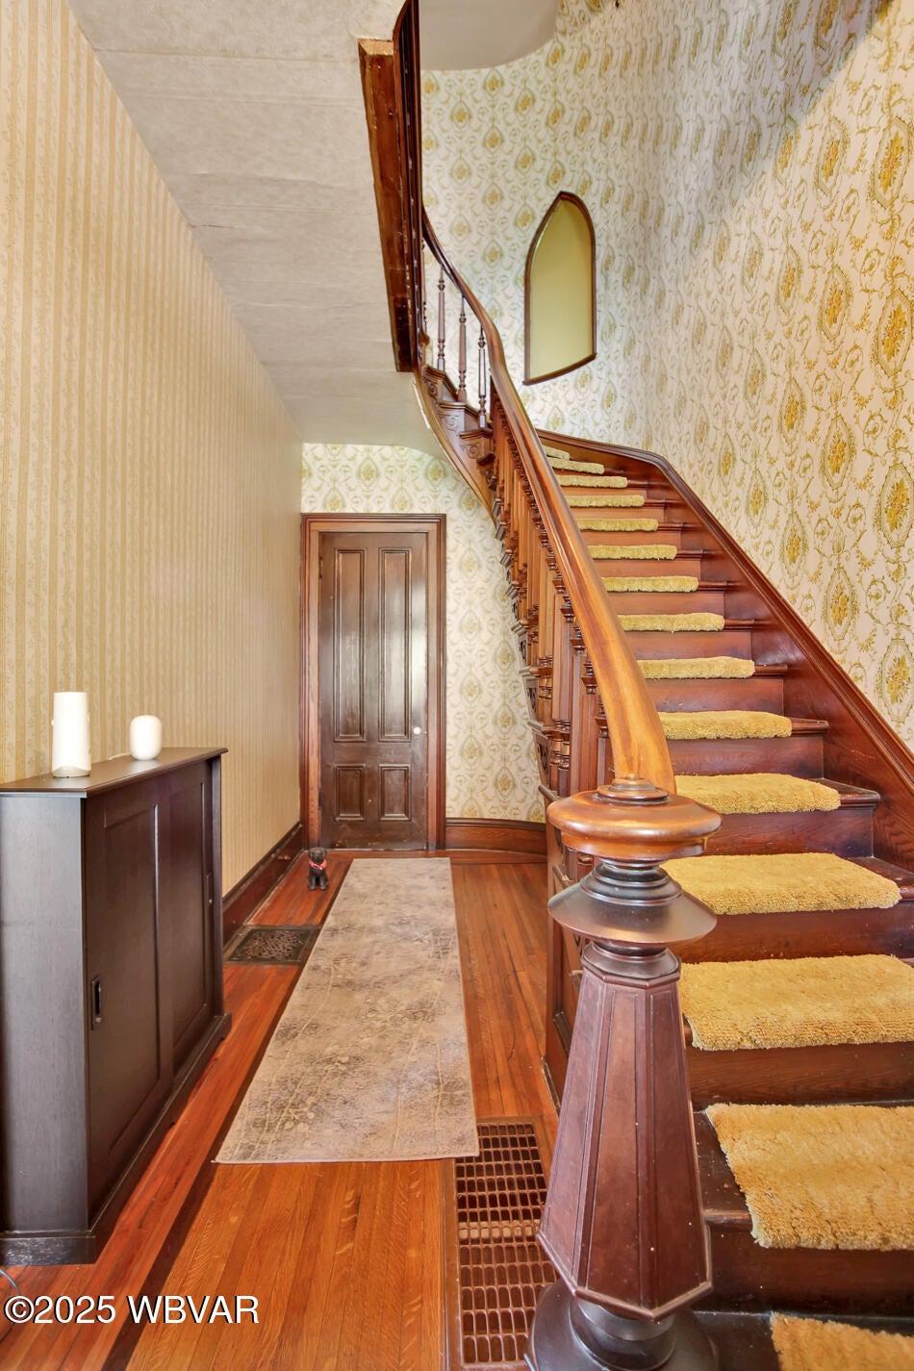
- Architectural Style: Victorian
- Has Waterfront: No
- Zoning: Residential
- Stories: 2
- Year Built: 1901
- Lot Size: 0.45 AC / 19,602 SF
- Cross Street: From downtown Mansfield, travel south on S Main St
- Directions: From downtown Mansfield, travel south on S Main St for 4.8 miles. Property on your right
- Latitude: 41.742995
- Longitude: -77.077656
- MLS Area Major: TIOGA COUNTY
- MLS Area Minor: TIOGA COUNTY
- Township: Putnam Twp
- Parcel Number: 28/ 02B00/ 005./ /000
- Tax Annual Amount: $1,716.57
- Tax Assessed Value: 121810
- High School District: Southern Tioga
- Attached Garage: No
- Garage: No
- Parking Features: Off Street, Gravel
- Lot Features: Level
- Lot Size Acres: 0.45
- Lot Size Area: 0.45
- Lot Size Units: Acres
- Above Grade Finished Area: 2286.0
- Building Area Total: 2286.0
- Living Area: 2286.0
- New Construction: No
- Property Sub Type: Single Family Residence
- Property Type: Residential
- Year Built: 1901
- Other Structures: Barn(s), Workshop
- Construction Materials: Frame, Wood Siding
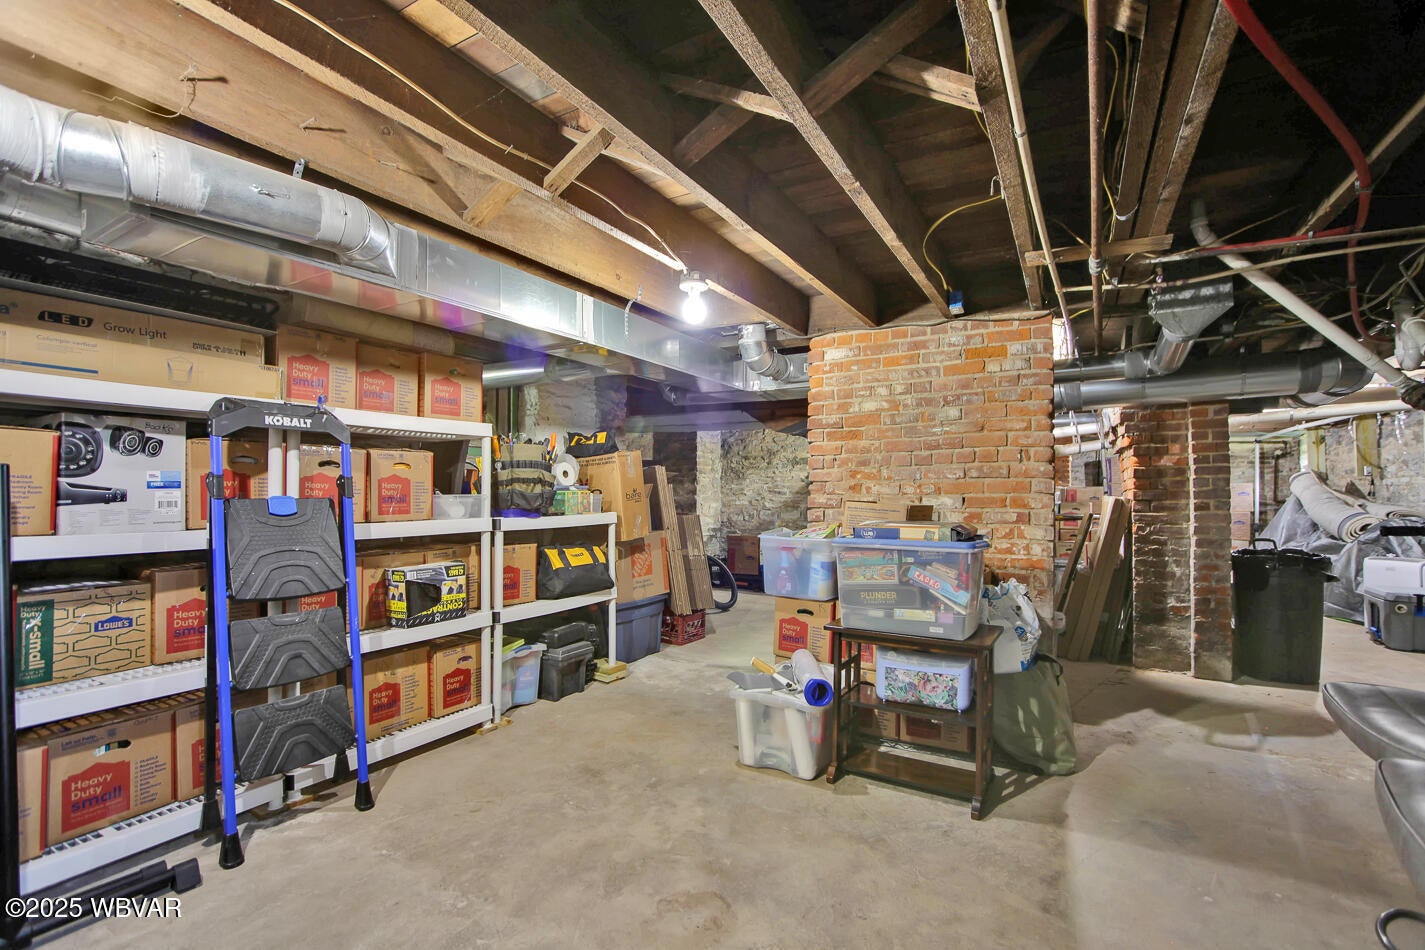
- Foundation Details: Stone, Block
- Roof: Shingle
- Stories: 2
- Electric: Circuit Breakers, 200+ Amp Service
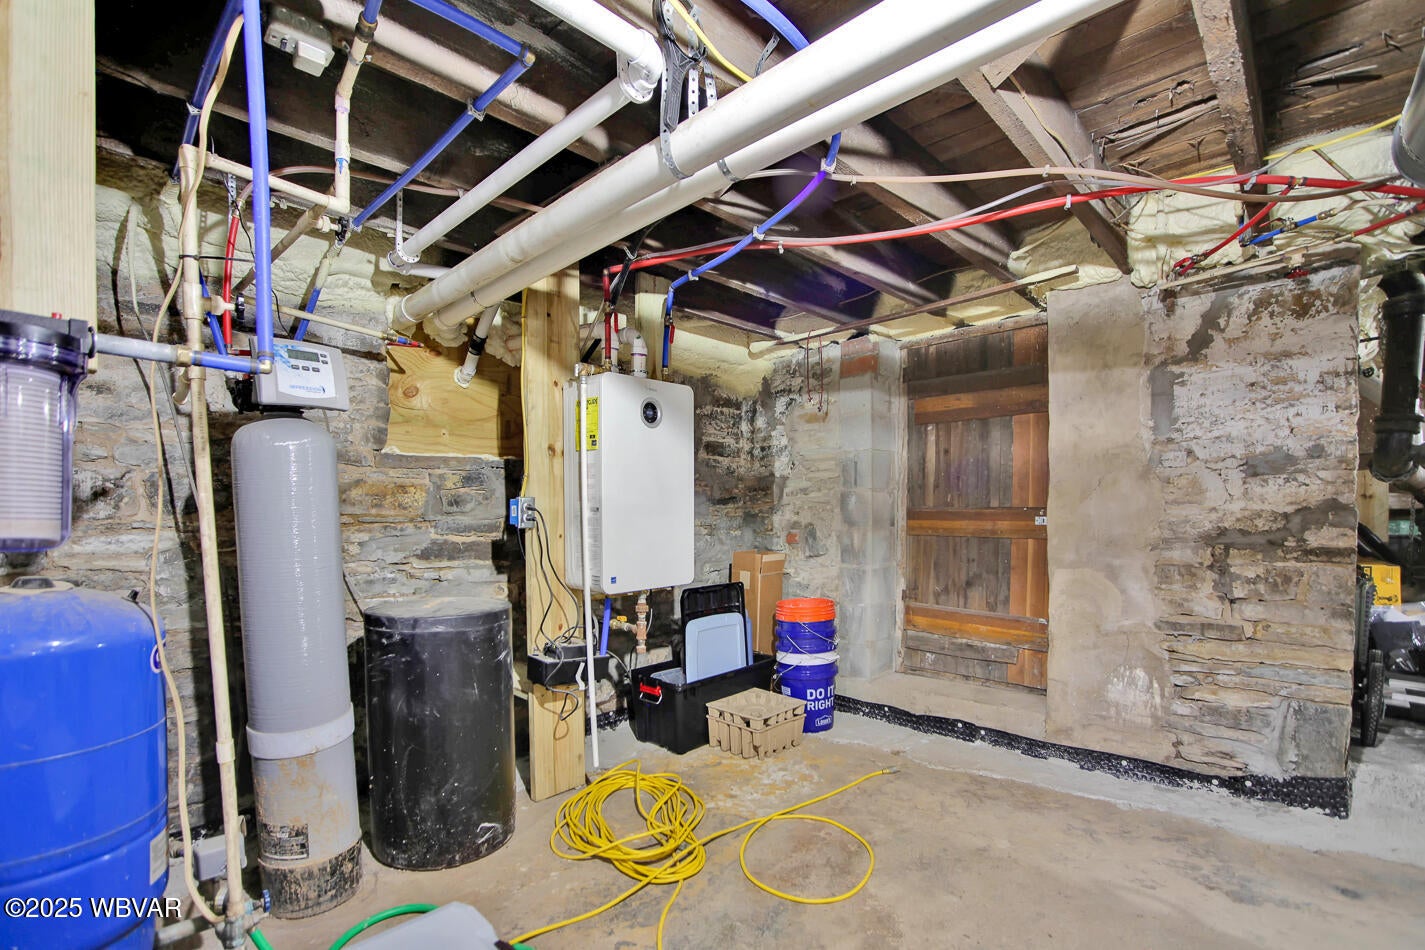
- Water Source: Private, Well
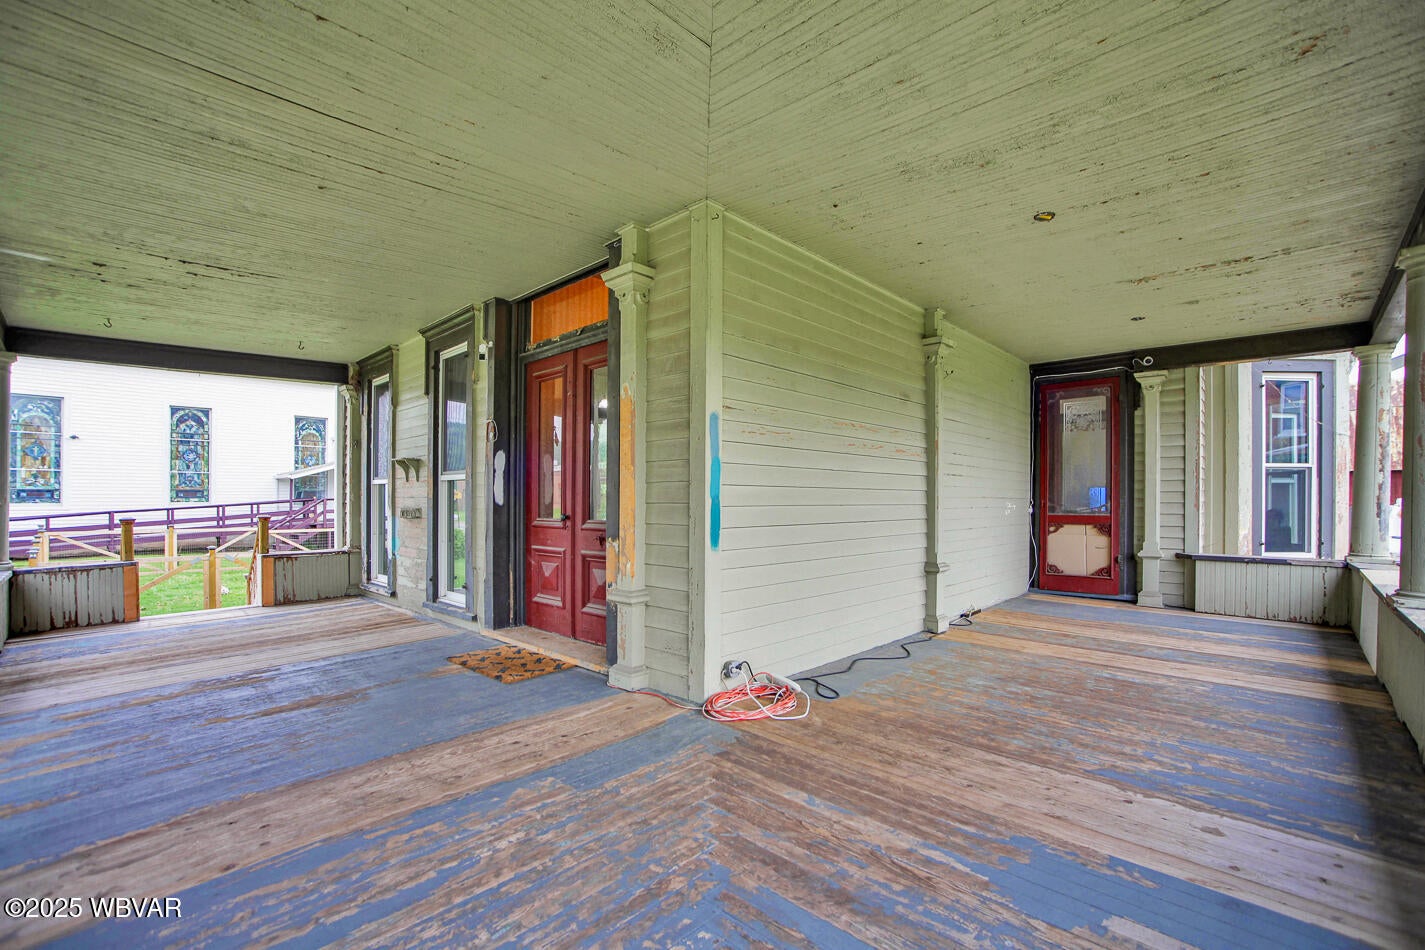
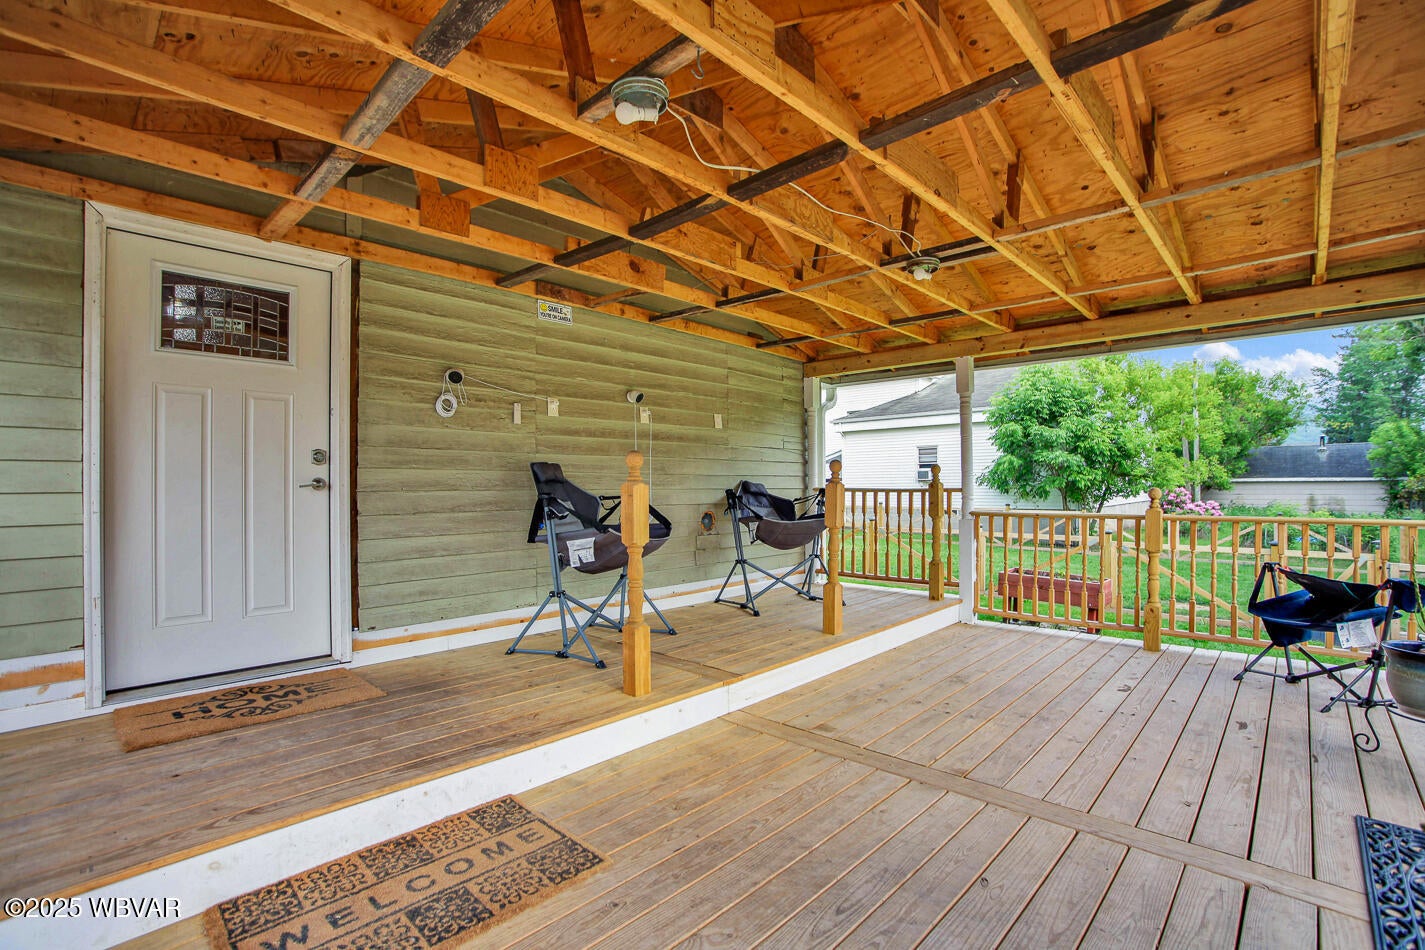
- Patio And Porch Features: Covered, Porch
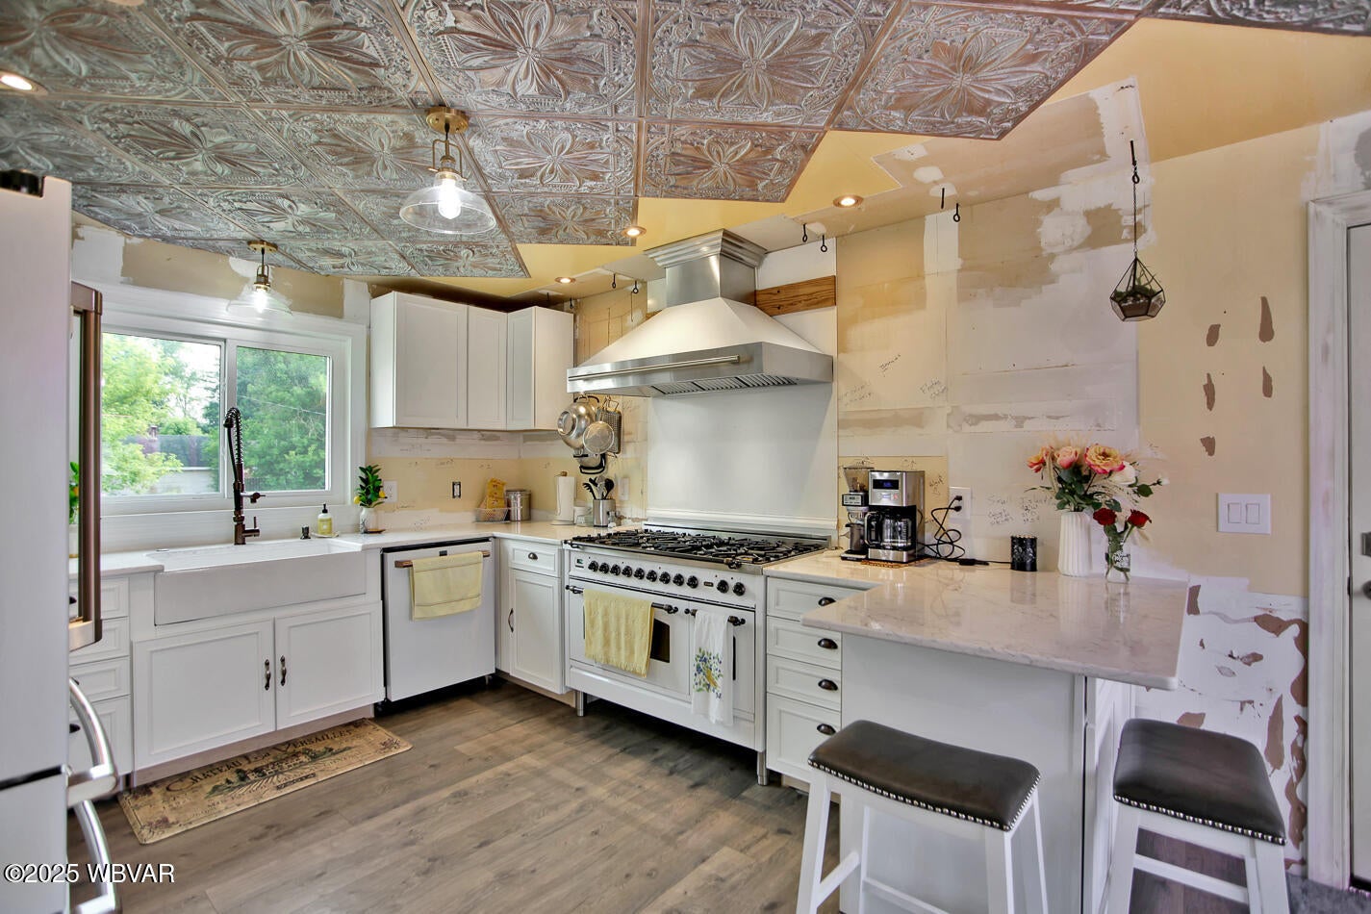
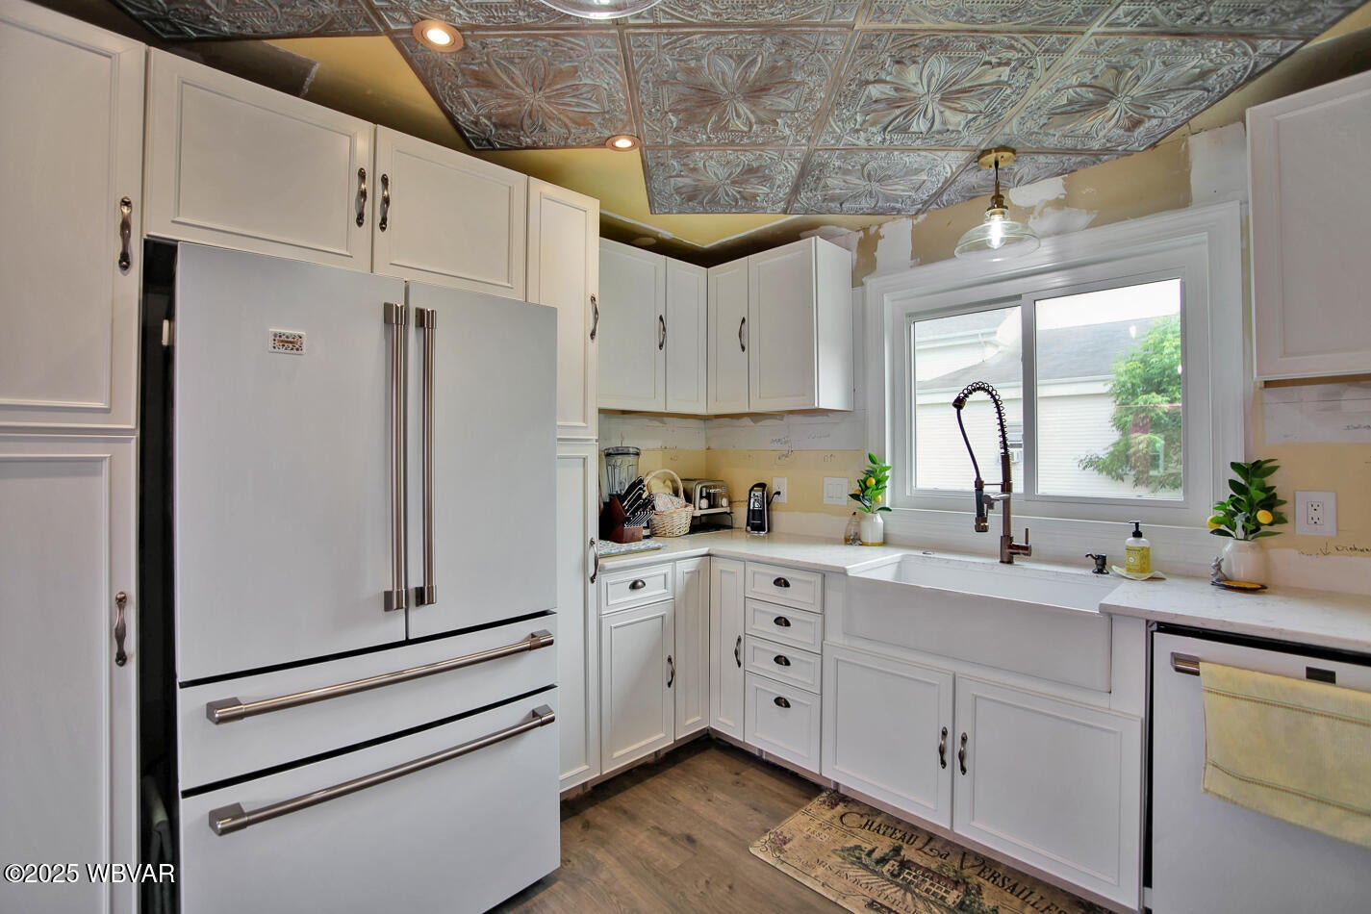
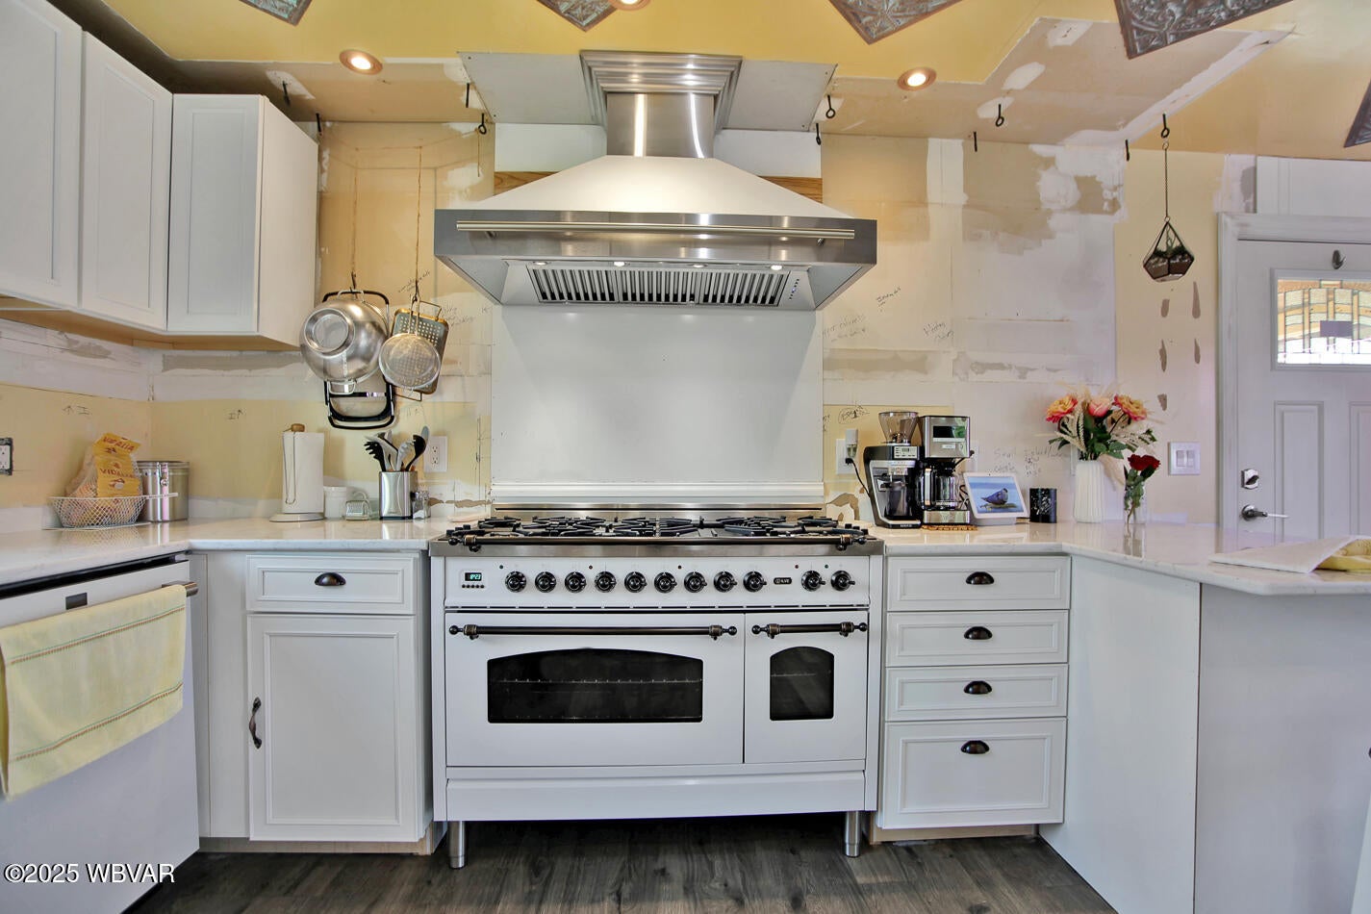
- Appliances: Dishwasher, Refrigerator, Range, Range Hood
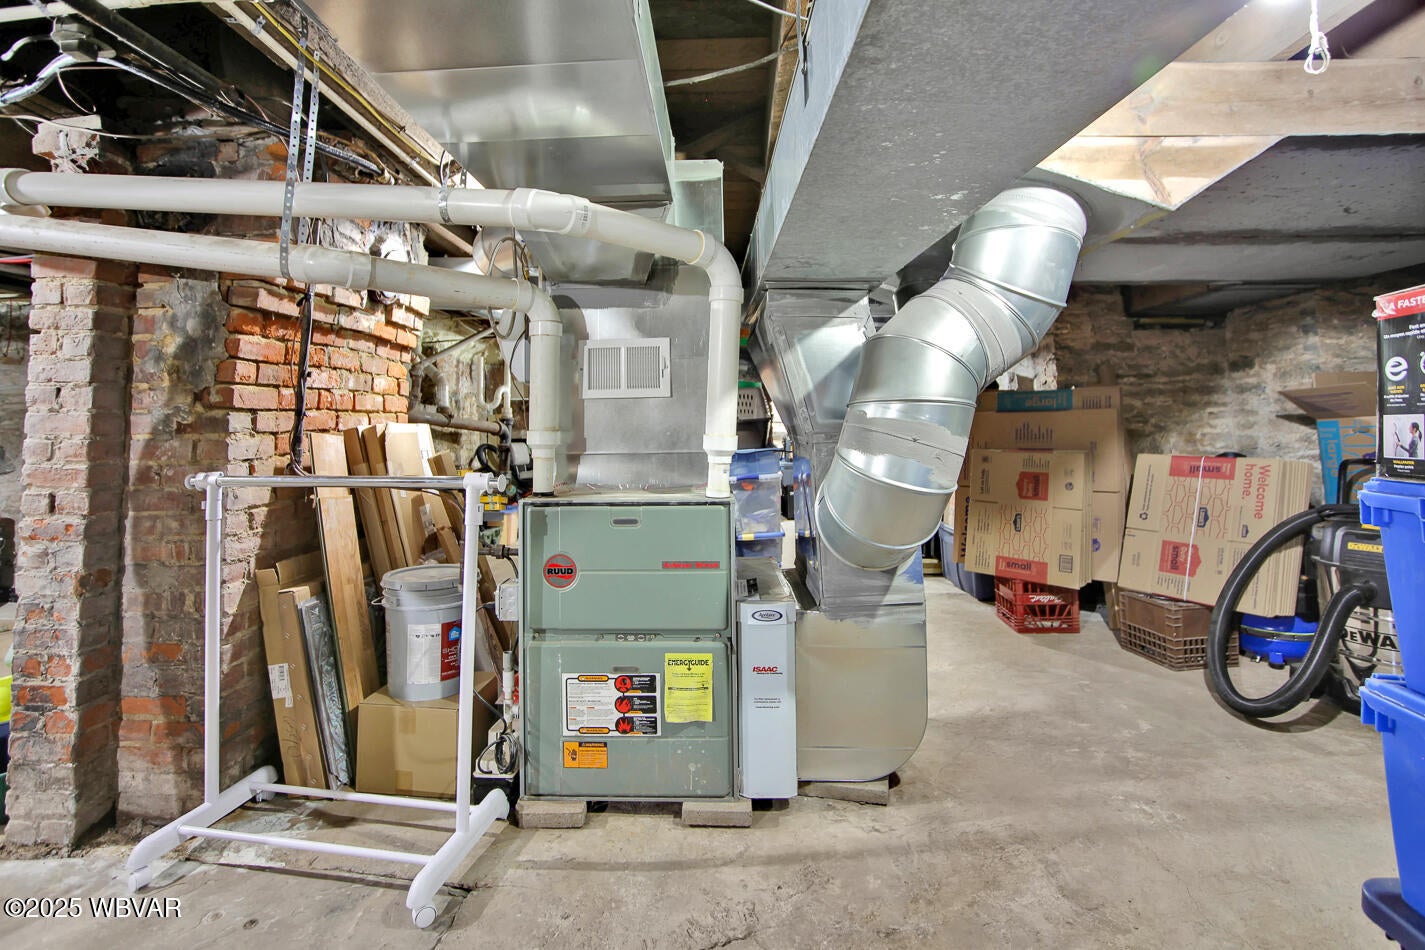
- Basement: Crawl Space, Walk-Out Access, Partial, Sump Pump
- Has Basement: Yes
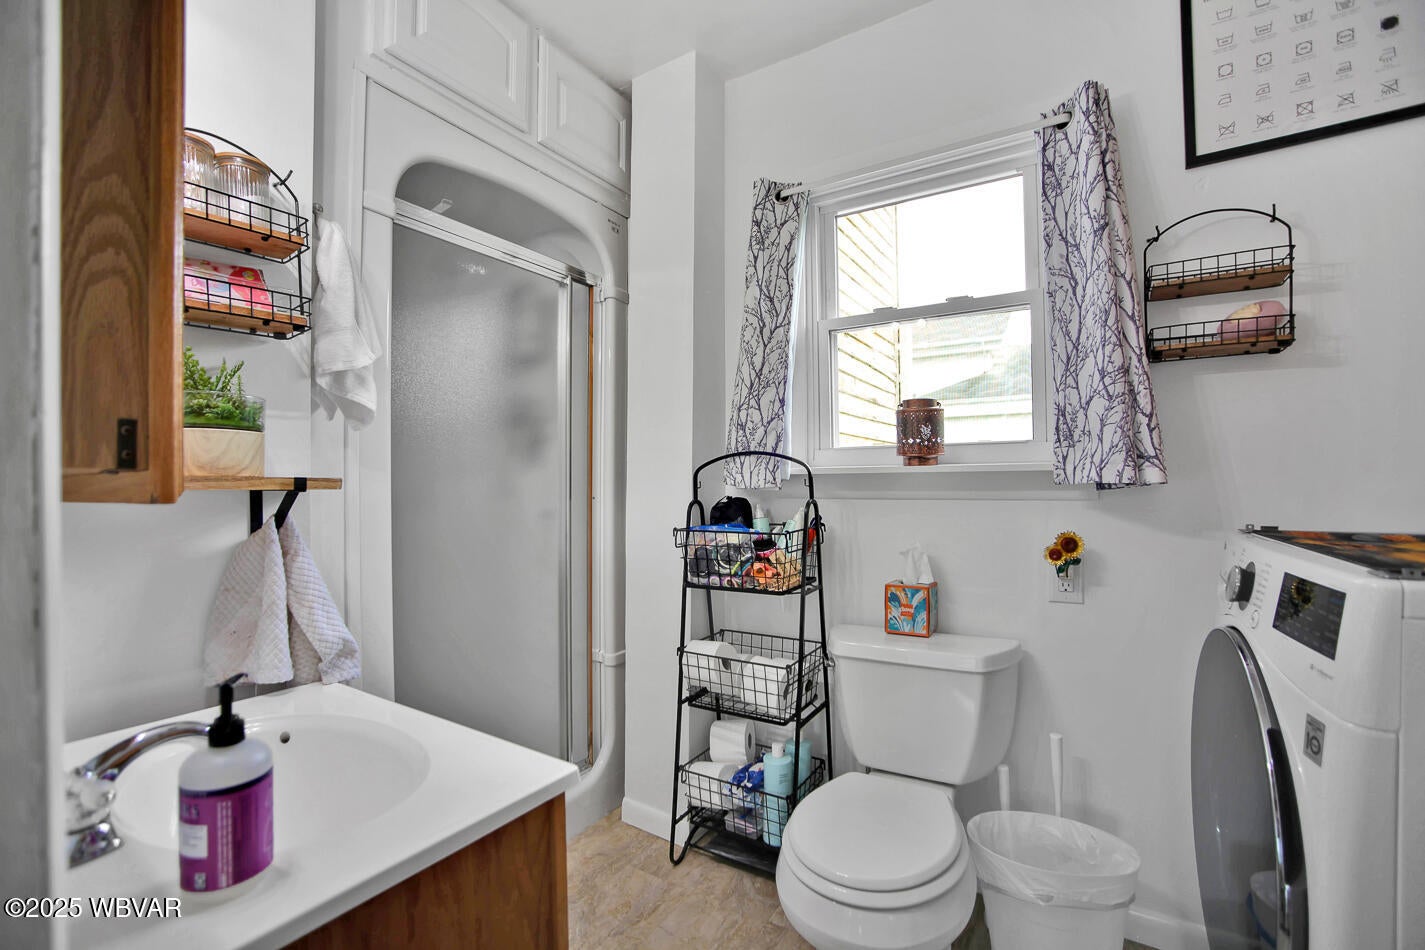
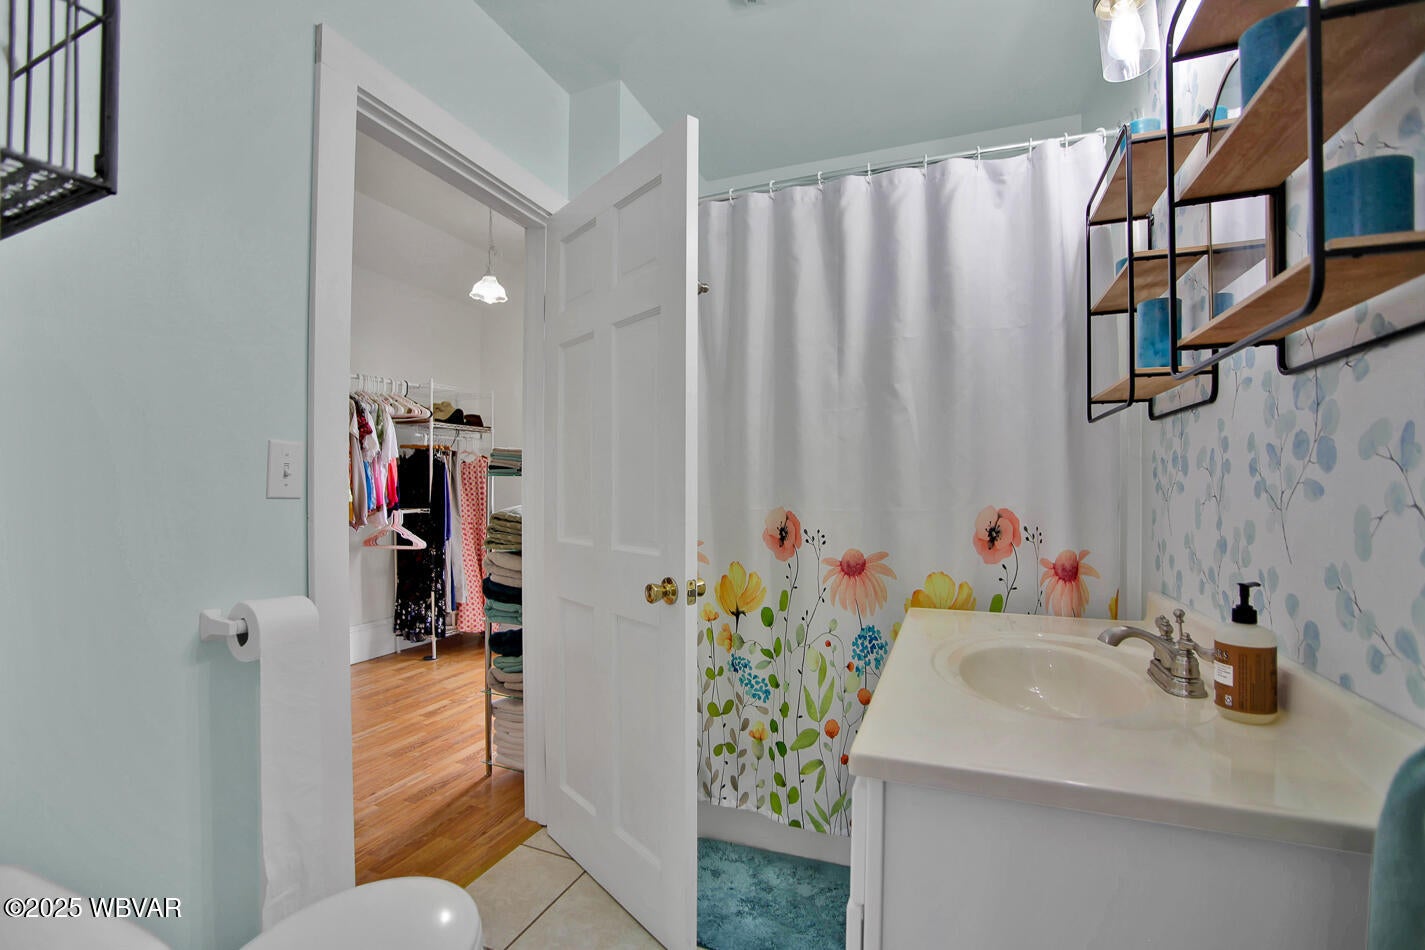
- Full Bathrooms: 2
- Total Bathrooms: 2
- Total Bedrooms: 5
- Cooling: Ceiling Fan(s)
- Has Cooling: No
- Heating: Natural Gas
- Has Heating: Yes
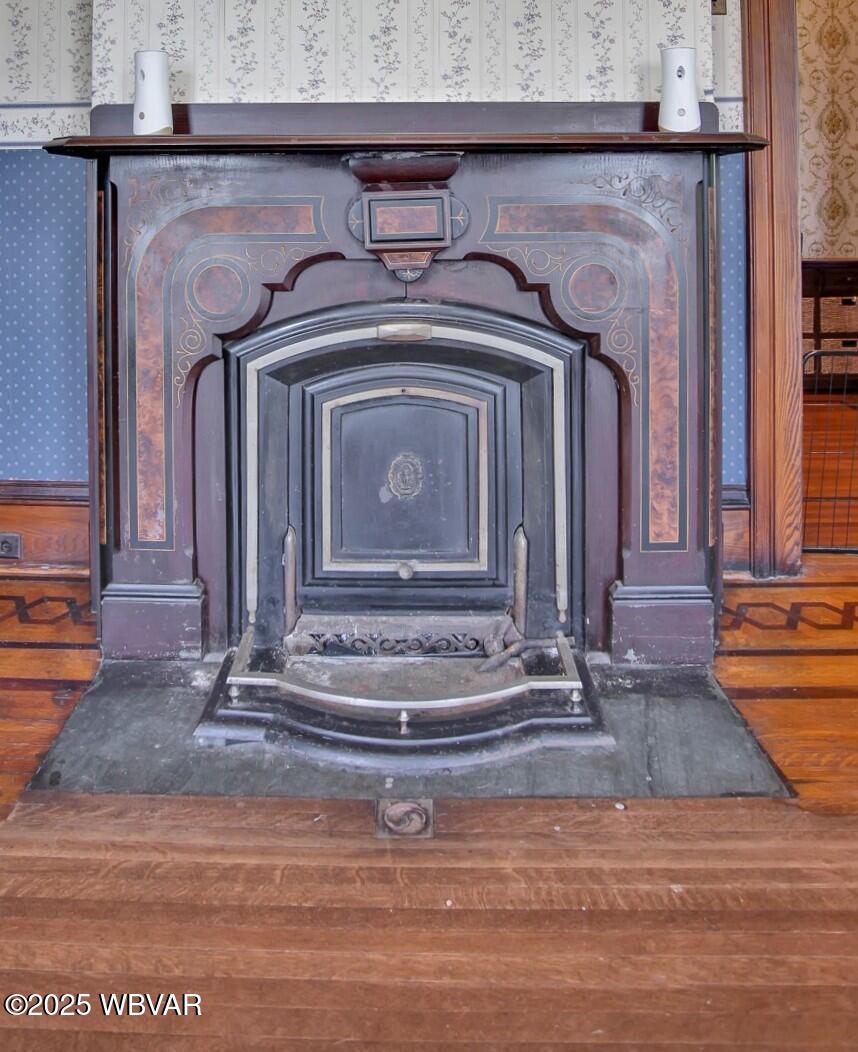
- Has Fireplace: No
- Flooring: Tile, Wood, Vinyl, Carpet
- Interior Features: Ceiling Fan(s), Walk-In Closet(s)
- Laundry Features: Main Level
- Total Rooms: 9
- Has Spa: No
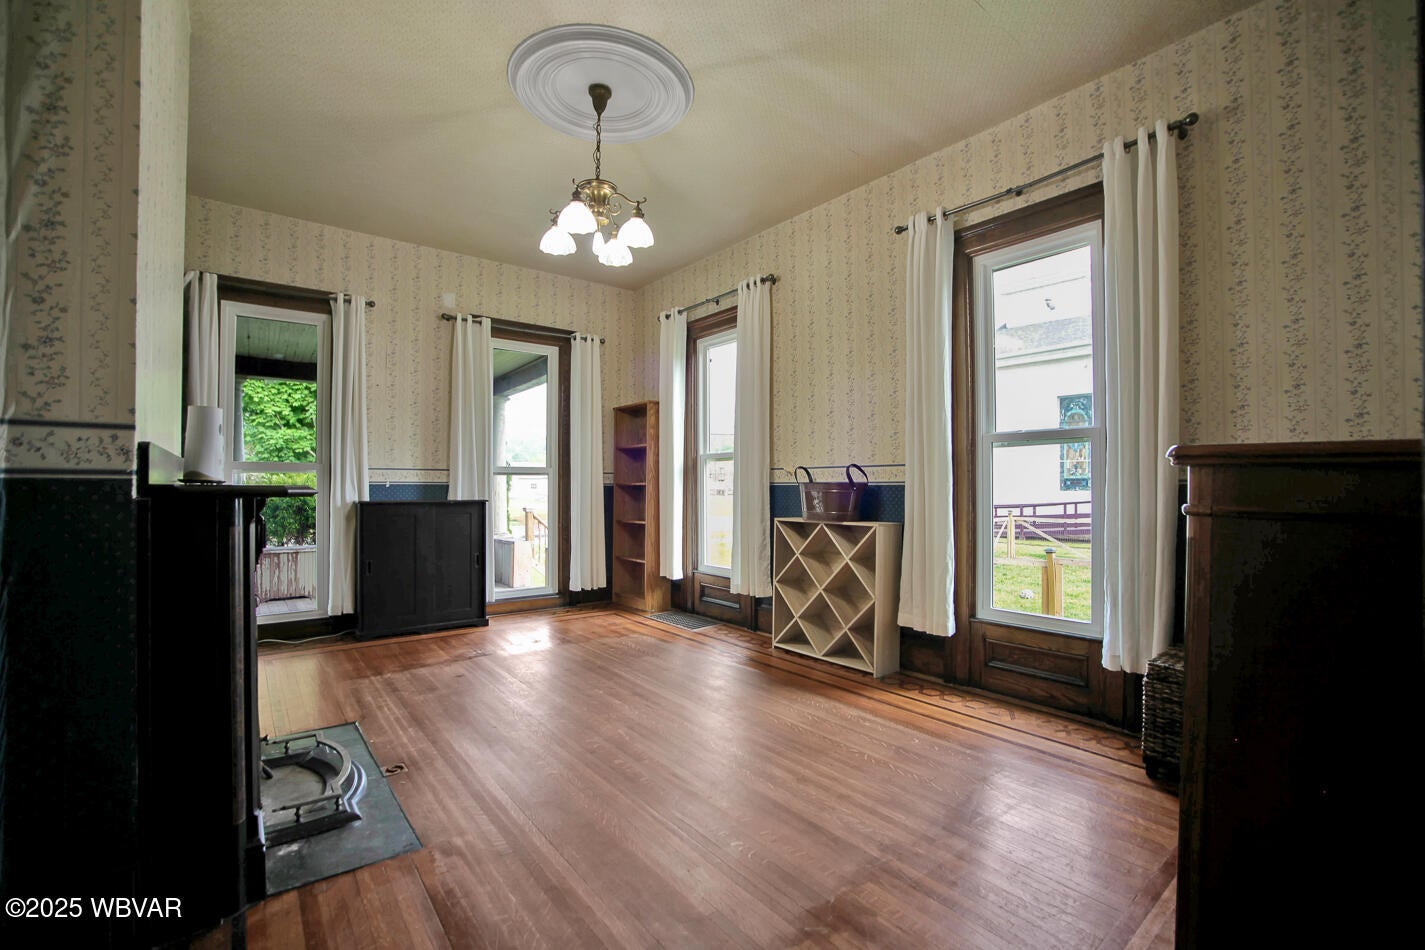
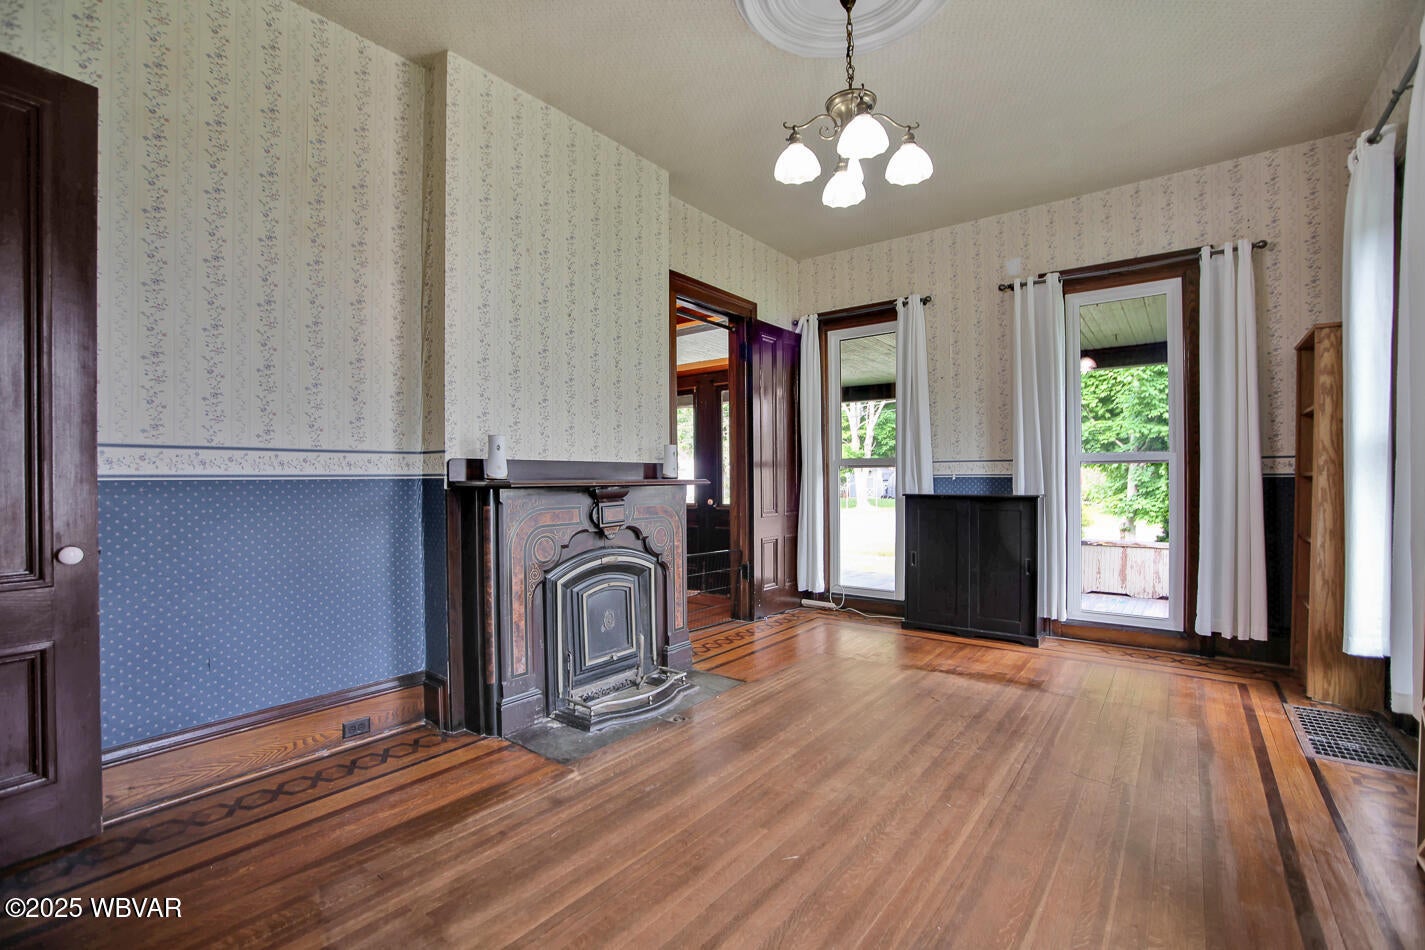
- Type: Dining Room
- Level: Main
- Description: hardwood
- Dimensions: 18.00 x 13.00
- Length: 18.0
- Width: 13.0
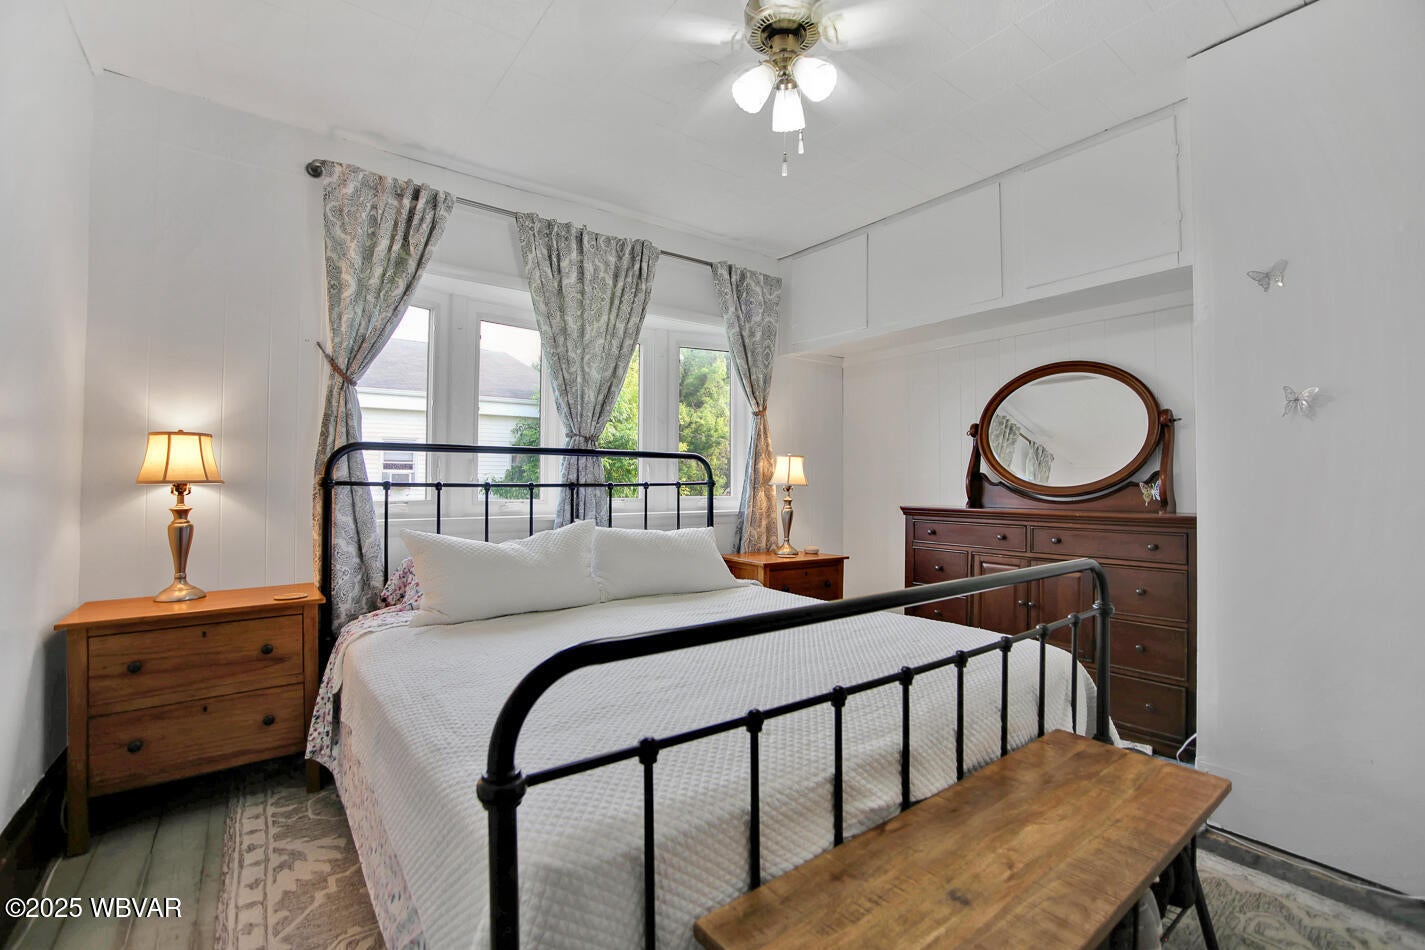
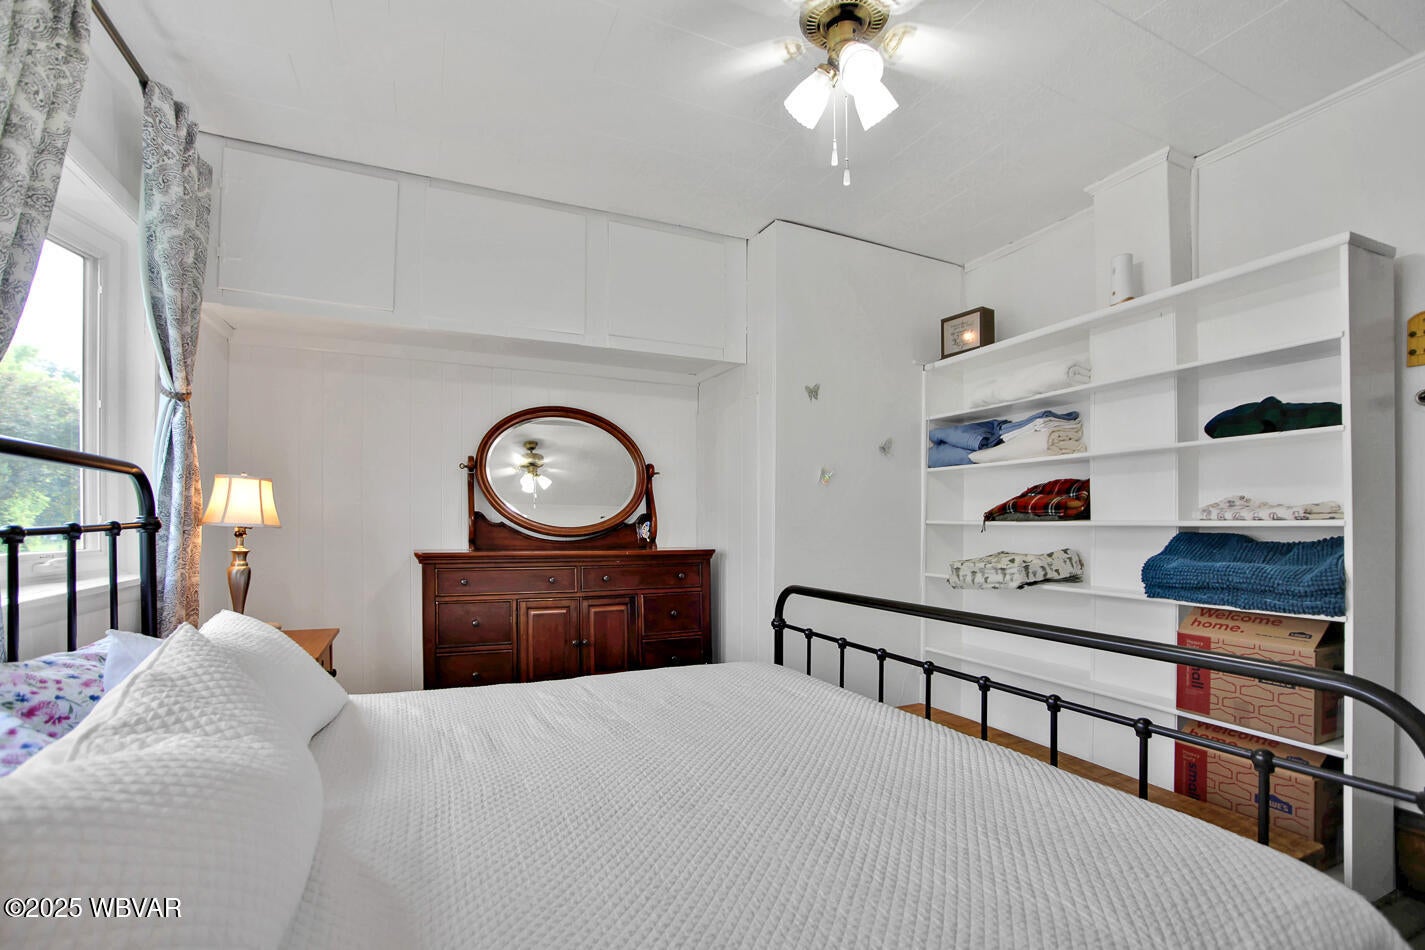
- Type: Bedroom 1
- Level: Main
- Description: hardwood
- Dimensions: 13.00 x 12.00
- Length: 13.0
- Width: 12.0
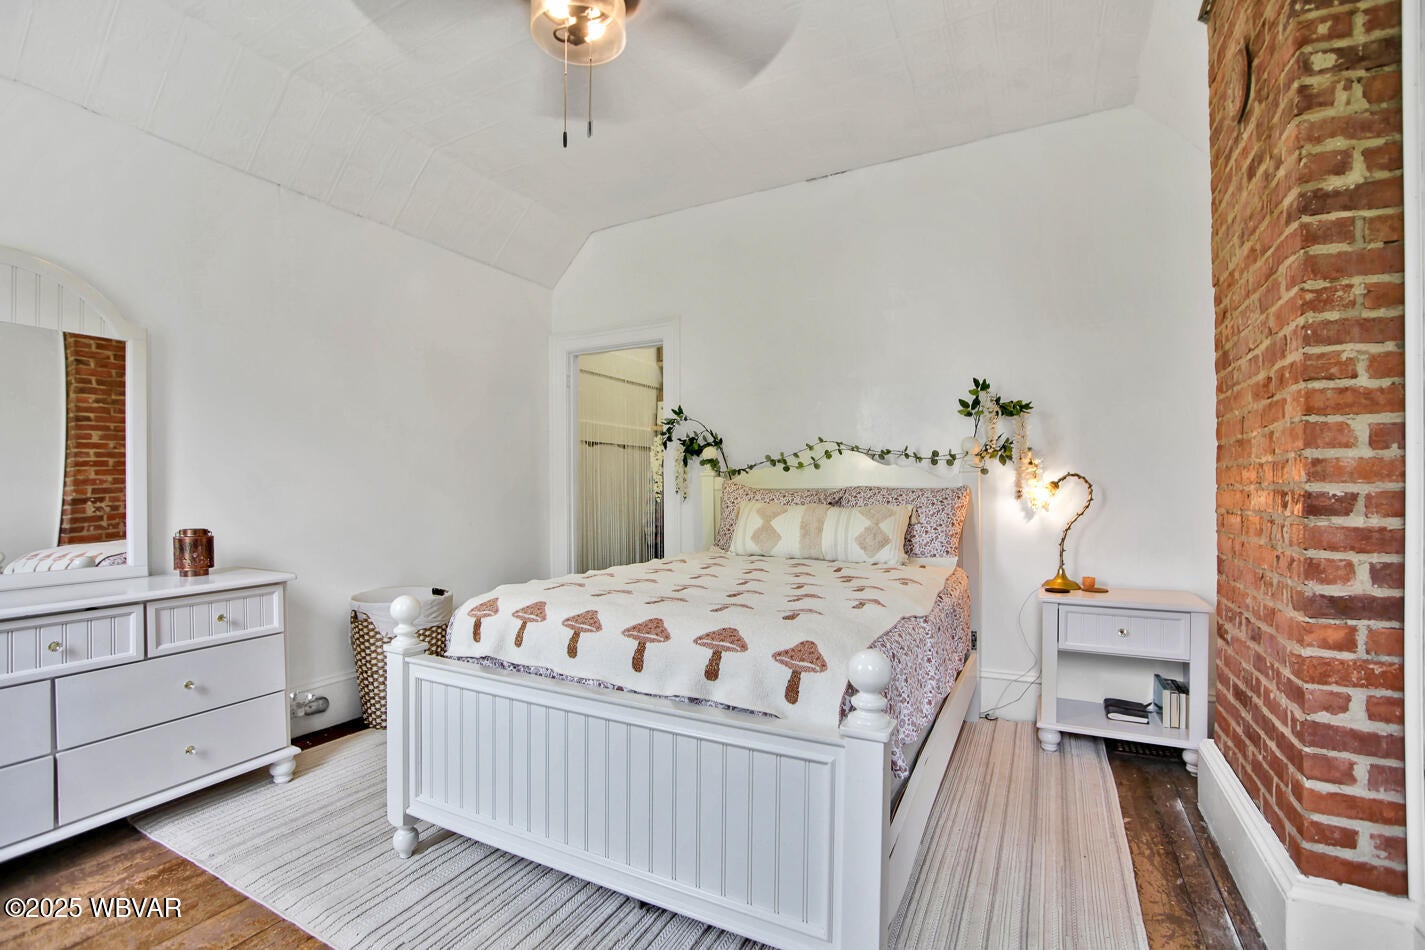
- Type: Bedroom 2
- Level: Upper
- Description: carpet
- Dimensions: 19.00 x 13.00
- Length: 19.0
- Width: 13.0
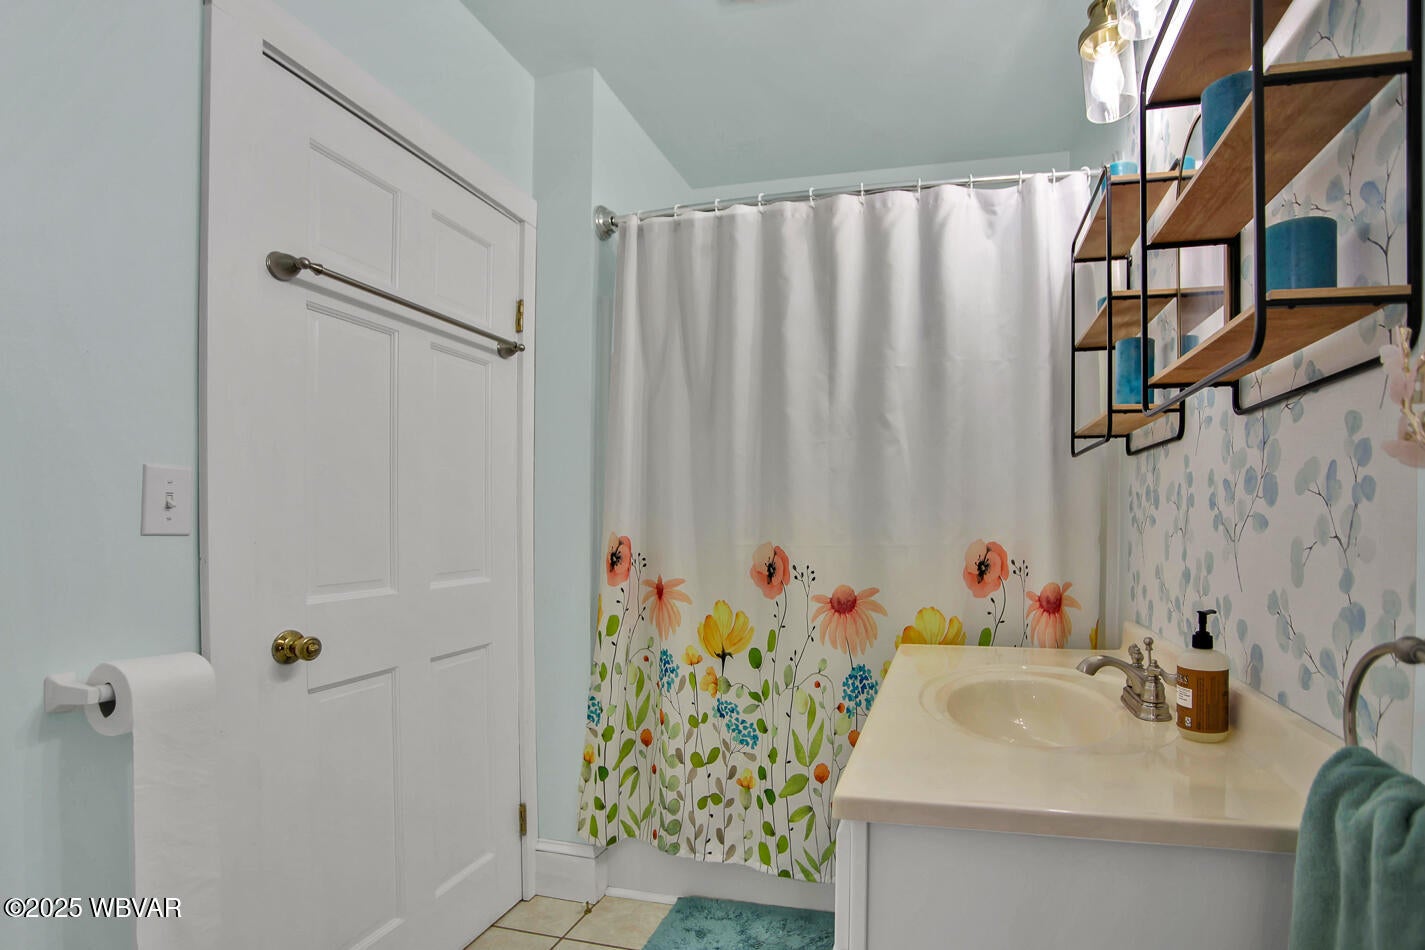
- Type: Bathroom
- Level: Main
- Description: tile
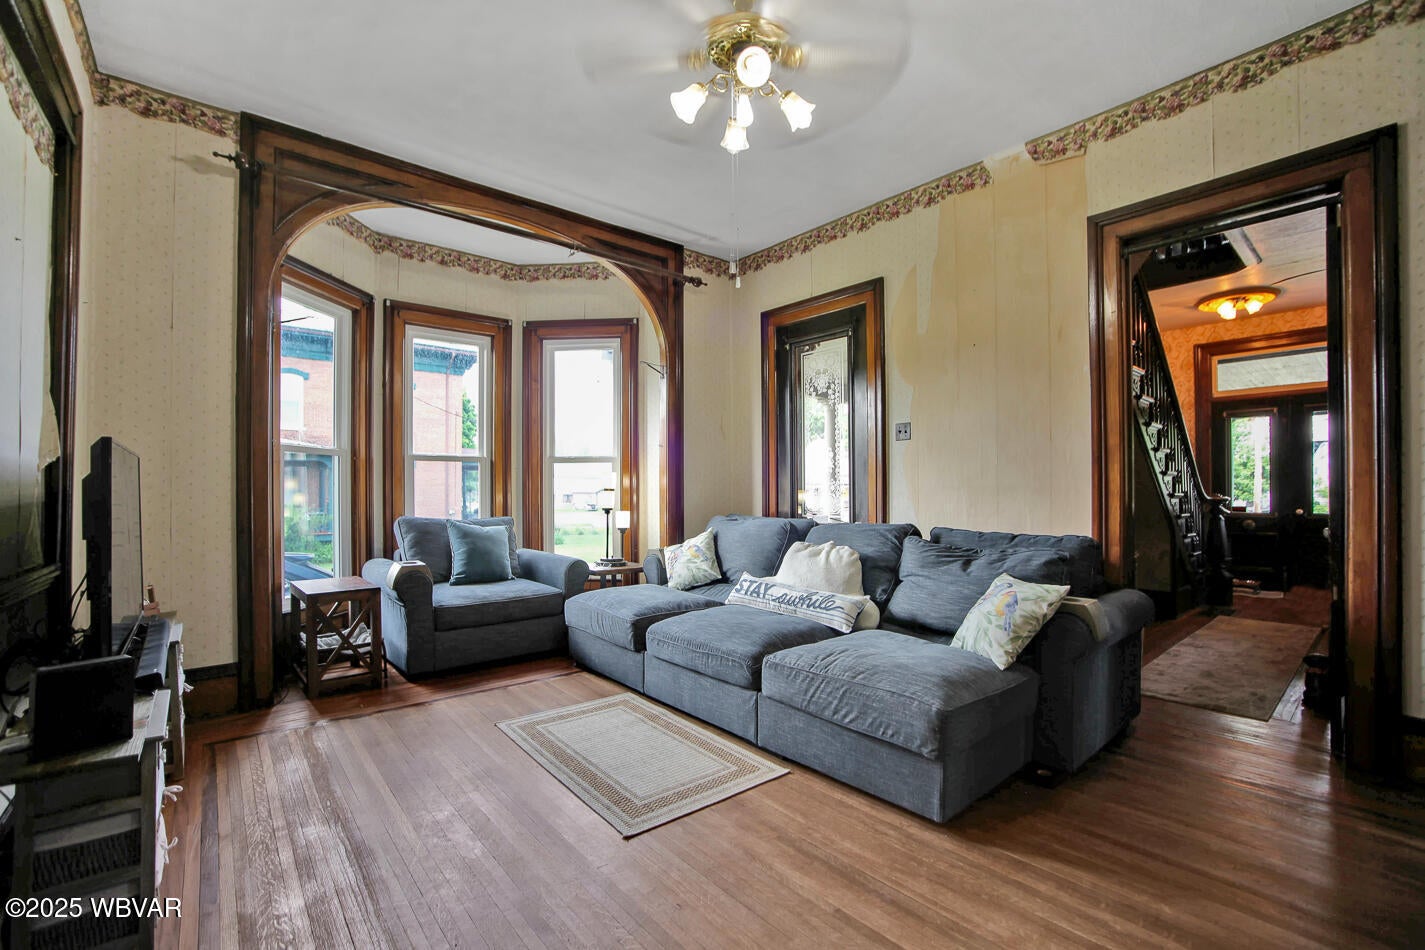
- Type: Family Room
- Level: Main
- Description: hardwood
- Dimensions: 20.00 x 13.00
- Length: 20.0
- Width: 13.0
- Type: Great Room
- Level: Main
- Description: hardwood
- Dimensions: 17.50 x 12.00
- Length: 17.0
- Width: 12.0
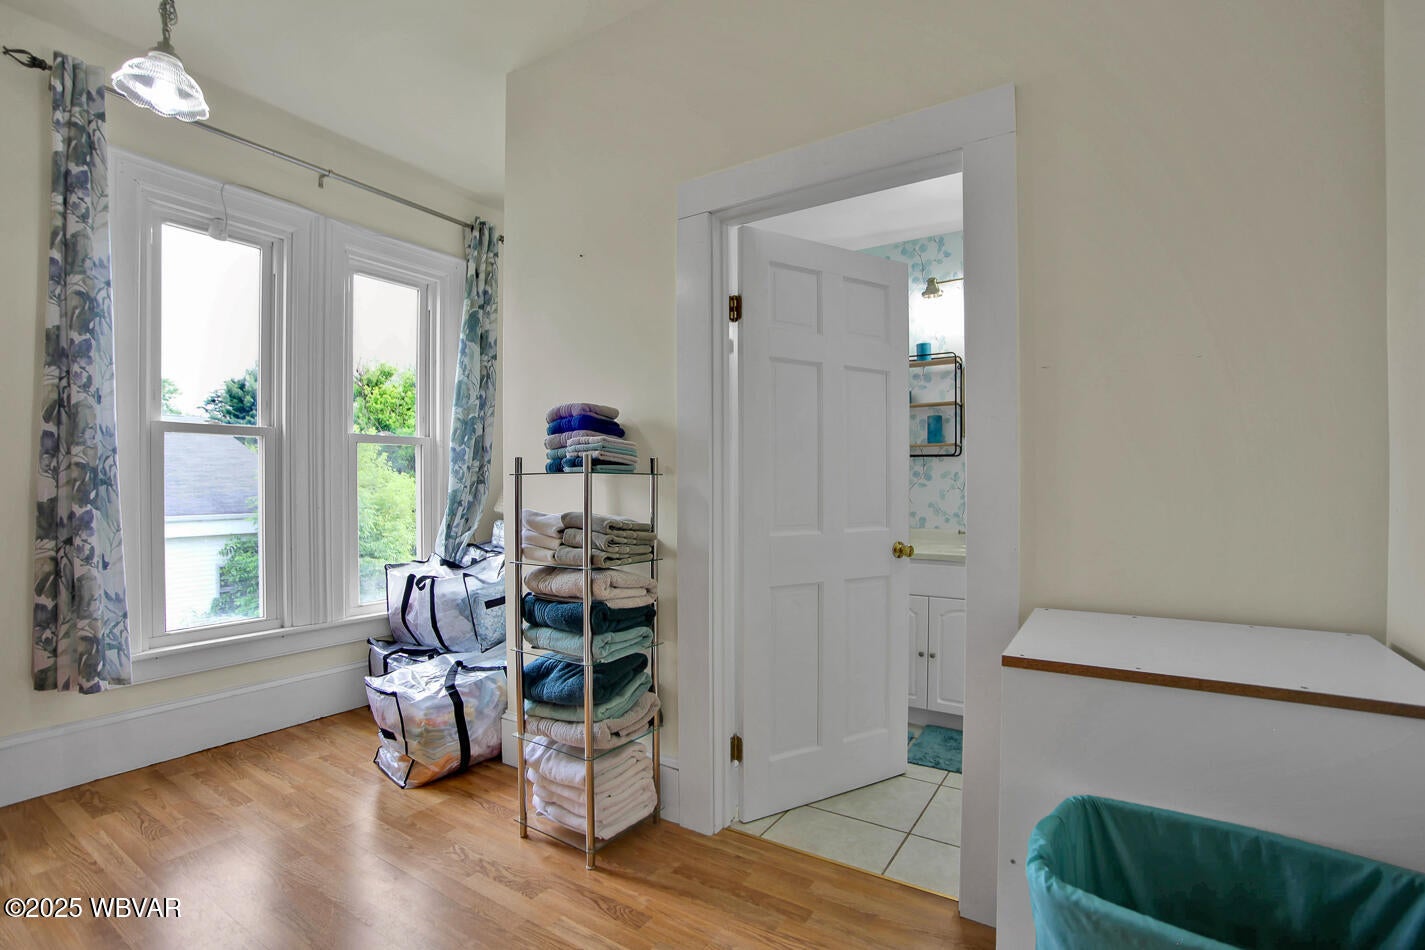
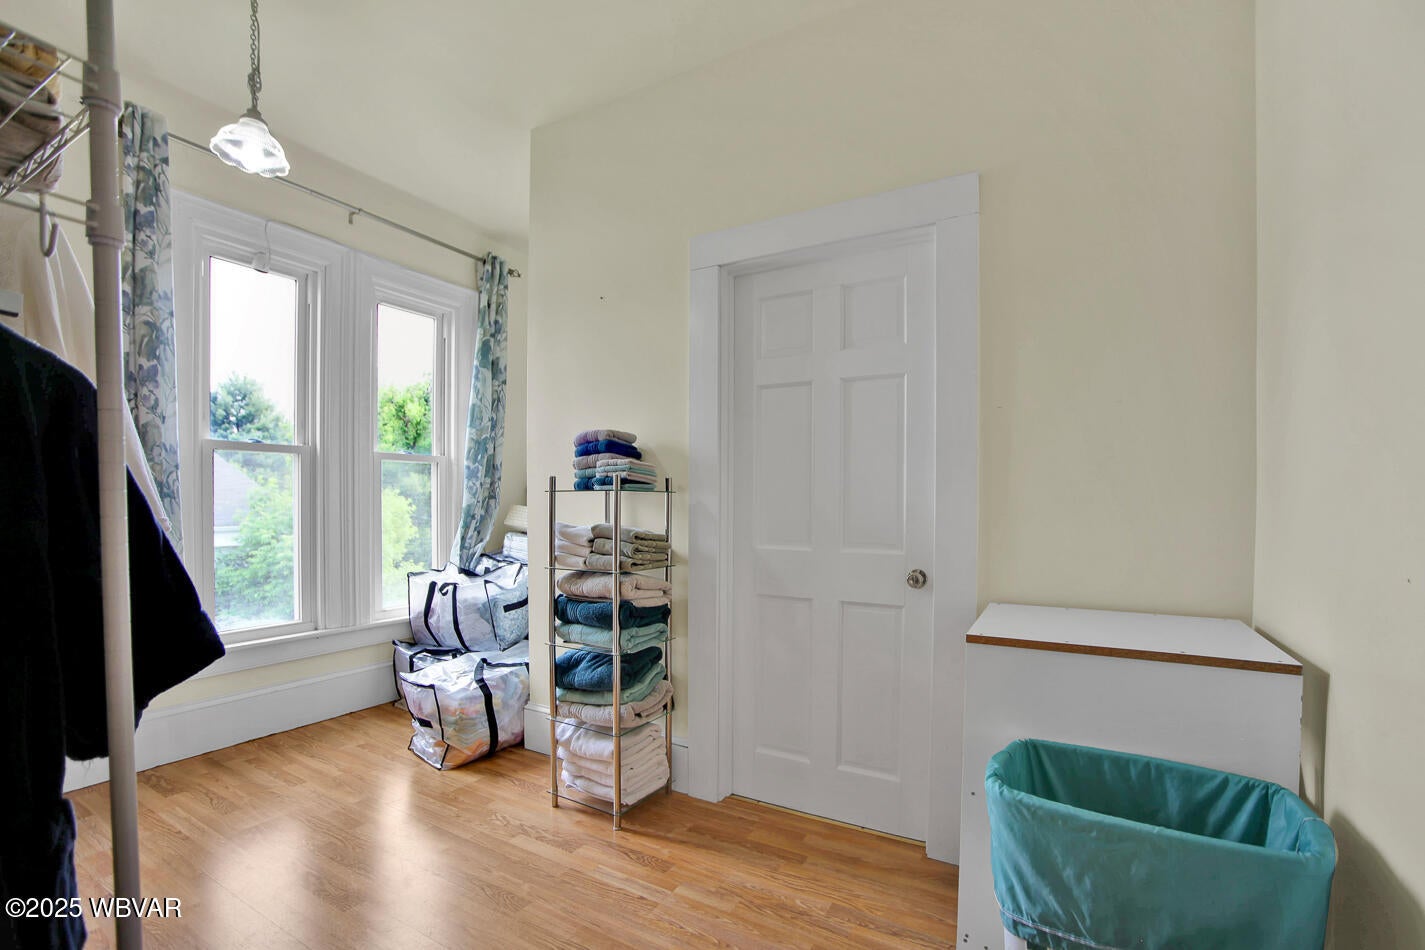
- Type: Bedroom 5
- Level: Main
- Description: could be large walk-in closet
- Dimensions: 12.00 x 7.00
- Length: 12.0
- Width: 7.0
- Type: Bedroom 3
- Level: Upper
- Description: hardwood
- Dimensions: 12.00 x 12.00
- Length: 12.0
- Width: 12.0
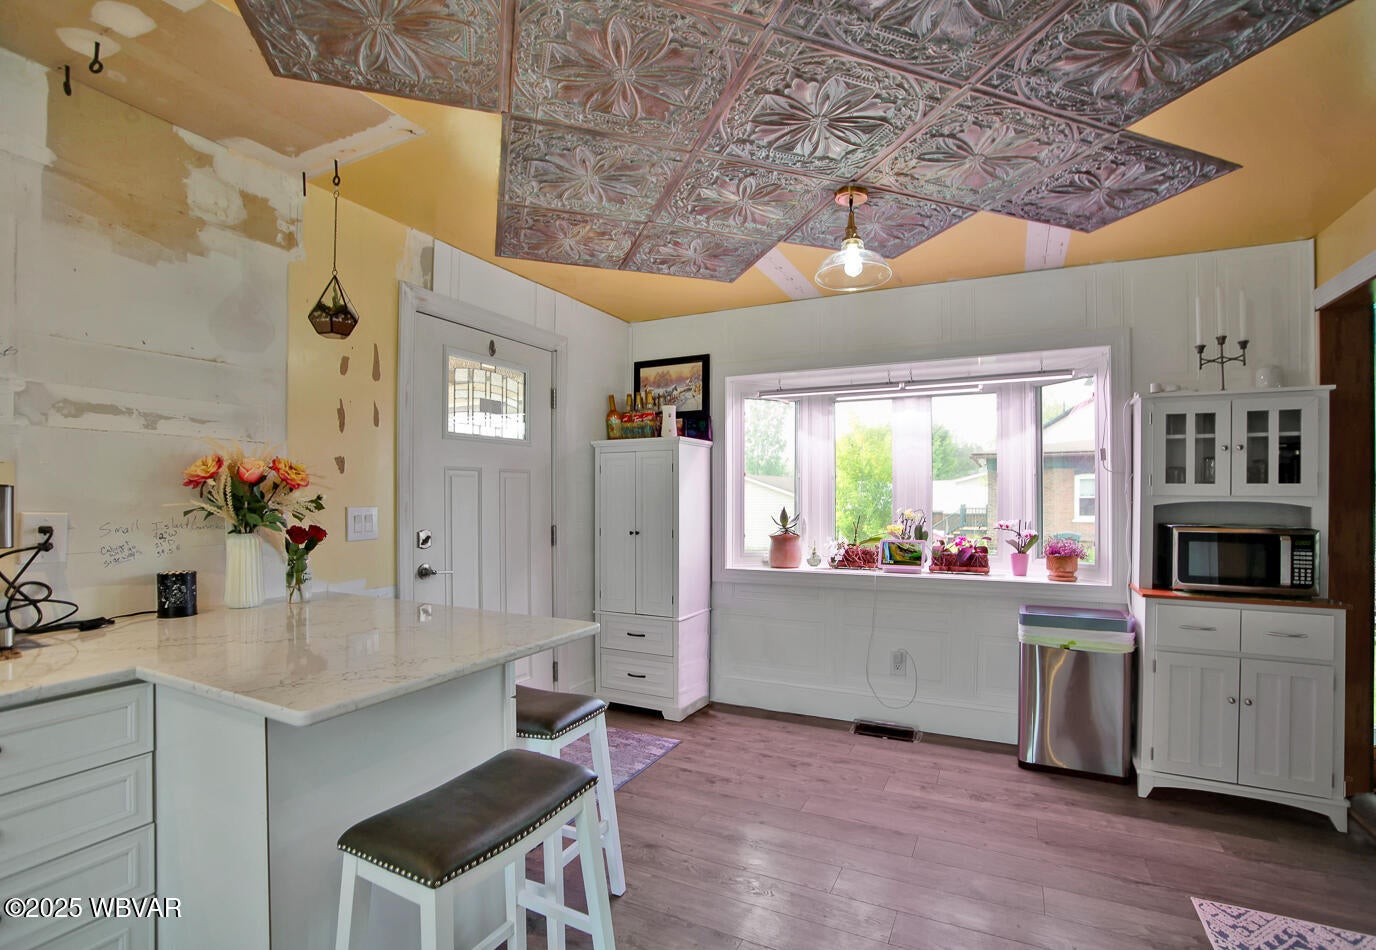
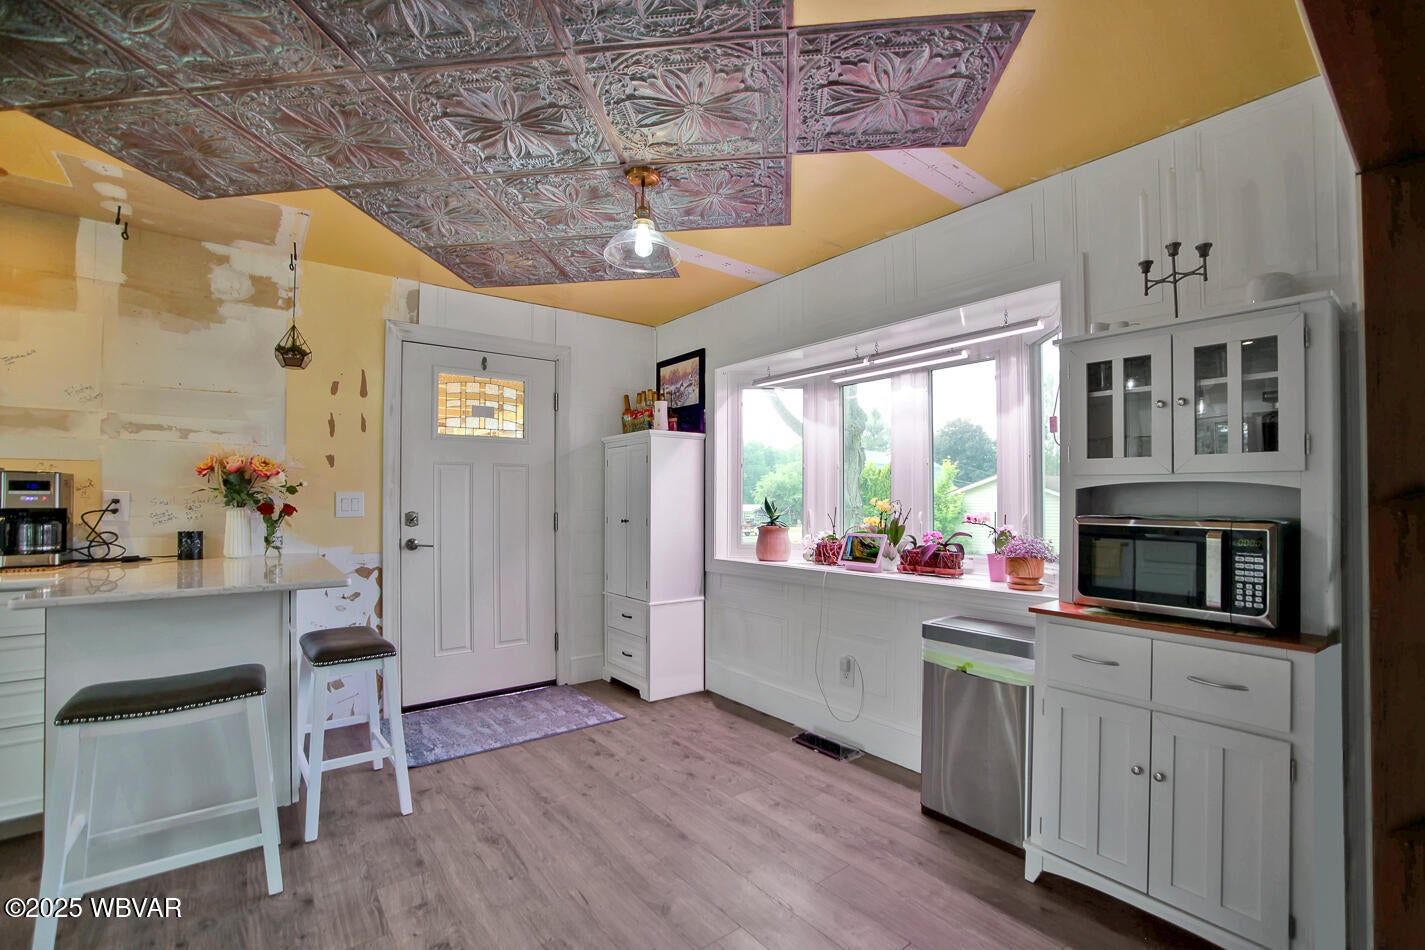
- Type: Kitchen
- Level: Main
- Description: luxury vinyl
- Dimensions: 18.50 x 11.00
- Length: 18.0
- Width: 11.0
- Type: Bedroom 4
- Level: Upper
- Description: hardwood
- Dimensions: 13.00 x 11.00
- Length: 13.0
- Width: 11.0
Property History for 2177 North Williamson Road
| Date | Event & Source | Price | Appreciation |
|---|---|---|---|
| Aug 8, 2025 | Sold (Public Record) Public Record #1909207553 | $251,000 | +36.1% / yr |
| Aug 8, 2025 | Sold West Branch Valley AOR #WB-101677 | $251,000 | — |
| Jul 28, 2025 | Pending West Branch Valley AOR #WB-101677 | — | |
| Jul 15, 2025 | In Contract West Branch Valley AOR #WB-101677 | — | |
| Jun 6, 2025 | Listed (Active) West Branch Valley AOR #WB-101677 | $250,000 | — |
| May 5, 2023 | Sold (Public Record) Public Record #1511382493 | $125,000 | — |
| May 5, 2023 | Sold (Public Record) Public Record #1556941508 | $125,000 | — |
| May 5, 2023 | Sold WNYREIS #EC267953 | $125,000 | — |
| May 5, 2023 | Sold New York State Alliance of MLSs (Buffalo) #EC267953 | $125,000 | — |
| May 3, 2023 | Pending WNYREIS #EC267953 | — | |
| May 2, 2023 | Pending New York State Alliance of MLSs (Buffalo) #EC267953 | — | |
| Apr 22, 2023 | Sold New York State Alliance of MLSs (Buffalo) #EC267953 | — | |
| Sep 9, 2022 | Listed (Active) WNYREIS #EC267953 | $179,900 | — |
| Sep 9, 2022 | Listed (Active) New York State Alliance of MLSs (Buffalo) #EC267953 | $179,900 | — |
| Date | Event & Source | Price |
|---|---|---|
| 08/08/2025 | Sold (Public Record) Public Record #1909207553 | $251,000 +36.1% / yr |
| 08/08/2025 | Sold West Branch Valley AOR #WB-101677 | $251,000 |
| 07/28/2025 | Pending West Branch Valley AOR #WB-101677 | — |
| 07/15/2025 | In Contract West Branch Valley AOR #WB-101677 | — |
| 06/06/2025 | Listed (Active) West Branch Valley AOR #WB-101677 | $250,000 |
| 05/05/2023 | Sold (Public Record) Public Record #1511382493 | $125,000 |
| 05/05/2023 | Sold (Public Record) Public Record #1556941508 | $125,000 |
| 05/05/2023 | Sold WNYREIS #EC267953 | $125,000 |
| 05/05/2023 | Sold New York State Alliance of MLSs (Buffalo) #EC267953 | $125,000 |
| 05/03/2023 | Pending WNYREIS #EC267953 | — |
| 05/02/2023 | Pending New York State Alliance of MLSs (Buffalo) #EC267953 | — |
| 04/22/2023 | Sold New York State Alliance of MLSs (Buffalo) #EC267953 | — |
| 09/09/2022 | Listed (Active) WNYREIS #EC267953 | $179,900 |
| 09/09/2022 | Listed (Active) New York State Alliance of MLSs (Buffalo) #EC267953 | $179,900 |
For completeness, we often displays two records for one sale: the MLS record and the public record.
Public Records for 2177 North Williamson Road
Schools near 2177 North Williamson Road
Rating | School | Type | Grades | Distance |
|---|---|---|---|---|
| Public - | K to 6 | |||
| Public - | 7 to 12 |
Rating | School | Distance |
|---|---|---|
Warren L Miller El School PublicK to 6 | ||
Mansfield Junior-Senior High School Public7 to 12 |
School ratings and boundaries are provided by GreatSchools.org and Pitney Bowes. This information should only be used as a reference. Proximity or boundaries shown here are not a guarantee of enrollment. Please reach out to schools directly to verify all information and enrollment eligibility.
Similar Homes
Explore Nearby Homes
- Bloss Township - Tioga County Homes for Sale
- Charleston Township - Tioga County Homes for Sale
- Covington Township - Tioga County Homes for Sale
- Hamilton Township - Tioga County Homes for Sale
- Morris Run Homes for Sale
- Putnam Township - Tioga County Homes for Sale
- Richmond Township - Tioga County Homes for Sale
- Sullivan Township - Tioga County Homes for Sale
- Ward Township - Tioga County Homes for Sale
- Union Township - Tioga County Homes for Sale
- Arnot Homes for Sale
- Duncan Township - Tioga County Homes for Sale
- Armenia Township - Bradford County Homes for Sale
- Liberty Township - Tioga County Homes for Sale
- Canton Township - Bradford County Homes for Sale
- Blossburg Homes for Sale
- Mainesburg Homes for Sale
- Mansfield Homes for Sale
- Covington Homes for Sale
- Columbia Cross Roads Homes for Sale
- Morris Homes for Sale
- Canton Homes for Sale
- Wellsboro Homes for Sale
- Alba Homes for Sale
- Roaring Branch Homes for Sale
- Granville Summit Homes for Sale
- Liberty Homes for Sale
- Troy Homes for Sale
- Gillett Homes for Sale
- Tioga Homes for Sale
- 16947 Homes for Sale
- 16901 Homes for Sale
- 16912 Homes for Sale
- 16932 Homes for Sale
- 16933 Homes for Sale
- 17765 Homes for Sale
- 17724 Homes for Sale
- 16930 Homes for Sale
- 16938 Homes for Sale
- 16914 Homes for Sale
- 16936 Homes for Sale
- 16910 Homes for Sale
- 16935 Homes for Sale
- 16946 Homes for Sale
- 16926 Homes for Sale
No guarantee, warranty or representation of any kind is made regarding the completeness or accuracy of any information, descriptions or measurements (including square footage measurements and property condition), such should be independently verified through appropriate means, including, but not limited to, in person inspection and public records, and Compass International Holdings, its subsidiaries, affiliates and independently owned and operated franchisees, and their affiliated agents and associated third parties expressly disclaim any liability in connection therewith. Photos may be virtually staged or digitally enhanced and may not reflect actual property conditions. Offers of compensation are subject to change at the seller's discretion. No financial or legal advice provided. Equal Housing Opportunity.
Listing Courtesy of HOWARD HANNA PROFESSIONALS
The data relating to real estate for sale on this website comes in part from the Internet Data exchange (IDX) program of West Branch Valley Association of REALTORS®. IDX information is provided exclusively for consumers' personal, non-commercial use and may not be used for any purpose other than to identify prospective properties consumers may be interested in purchasing. Information deemed reliable but not guaranteed. Copyright ©2026 West Branch Valley Association of REALTORS®. All rights reserved.
