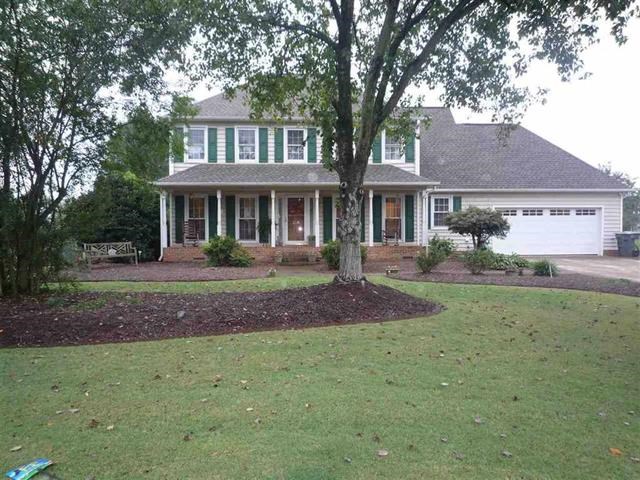
218 East Autumn Ridge Road
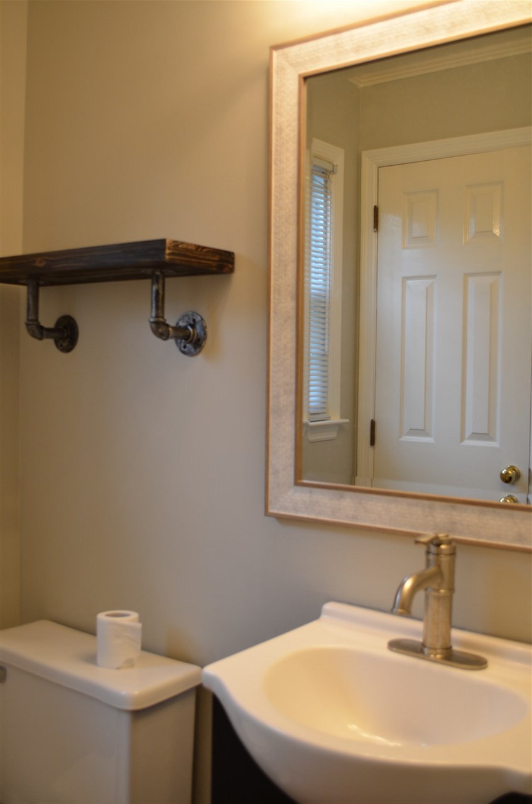
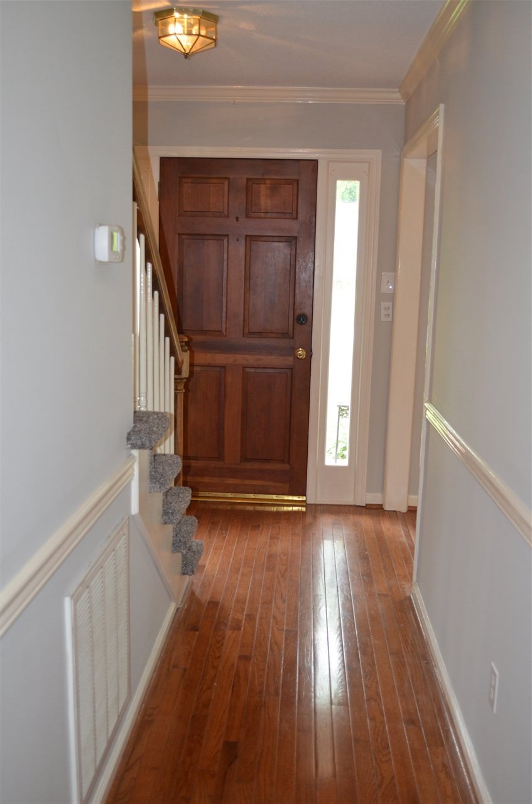
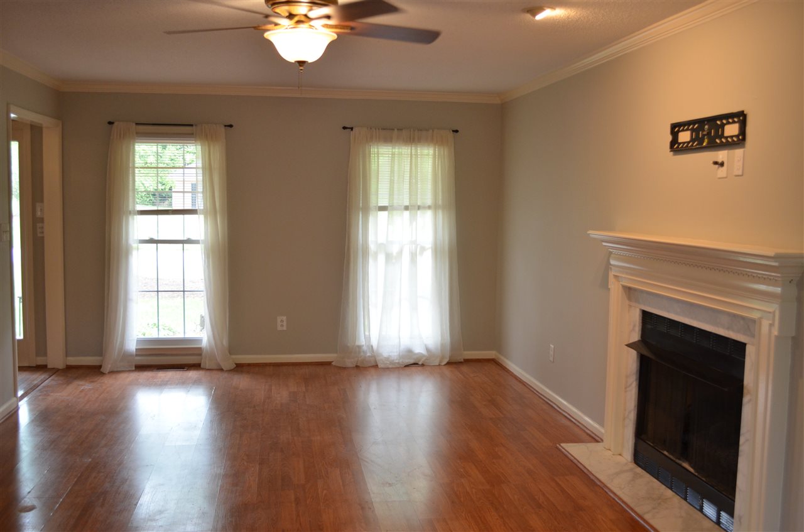
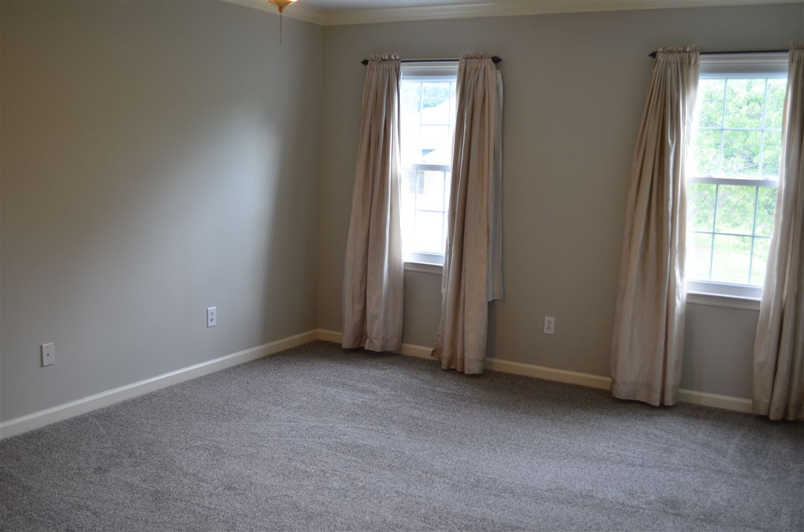
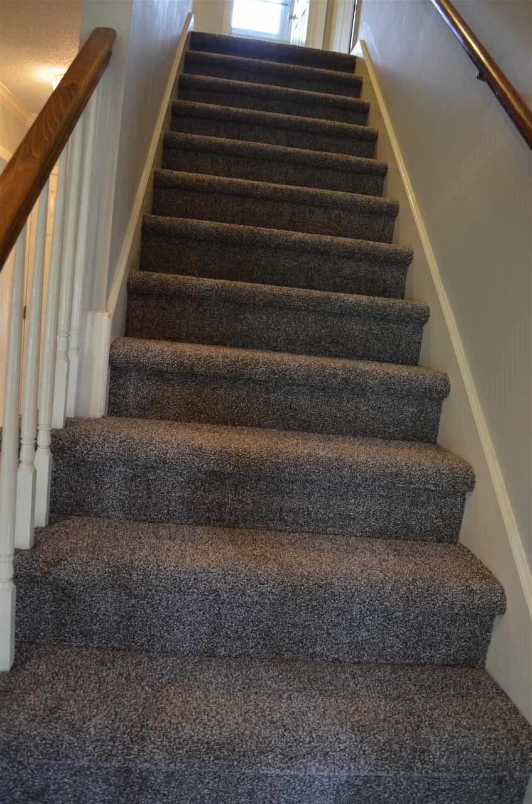

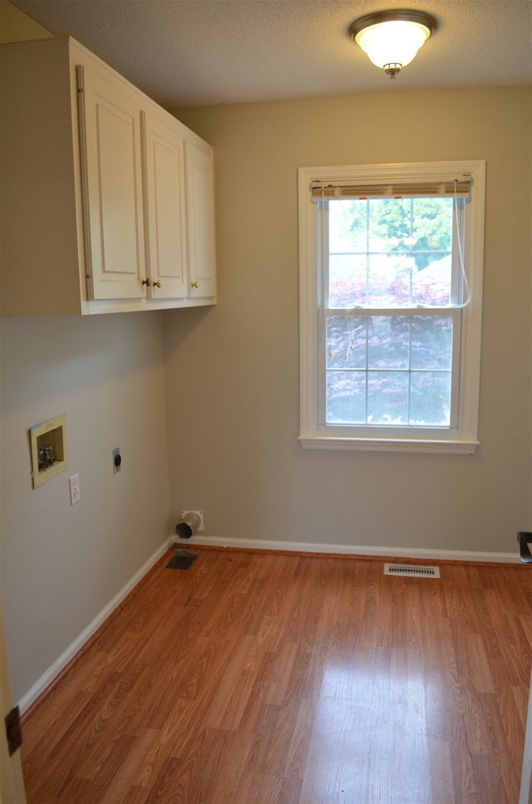
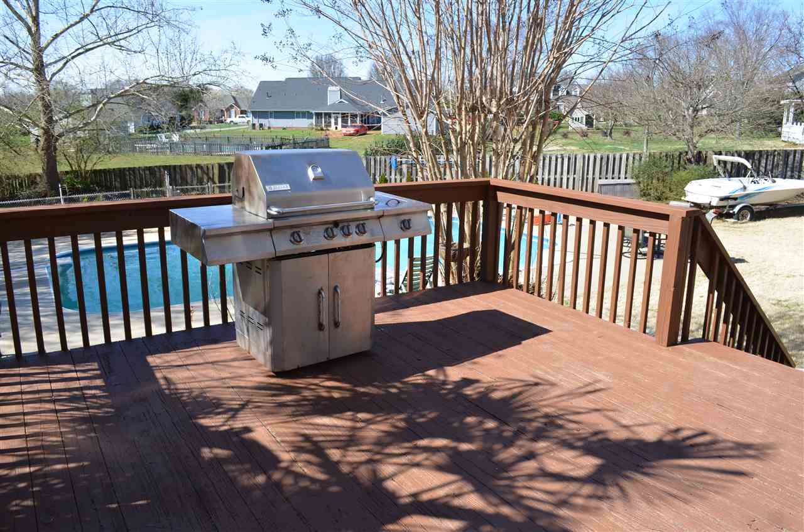
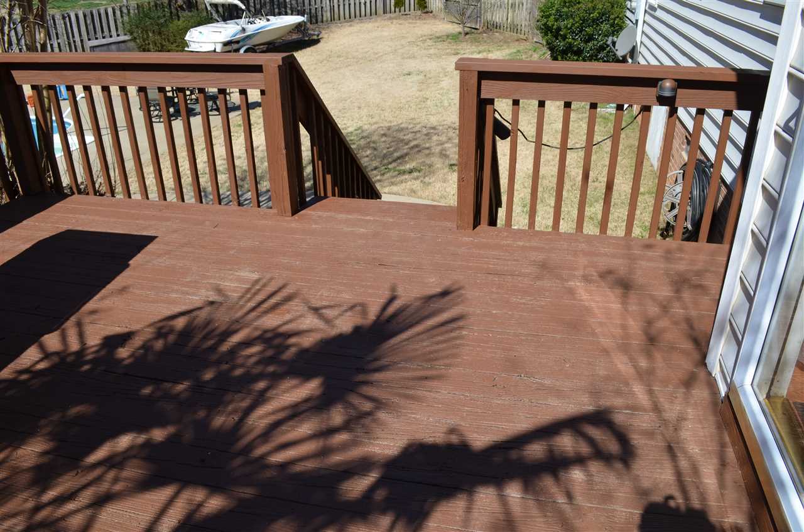
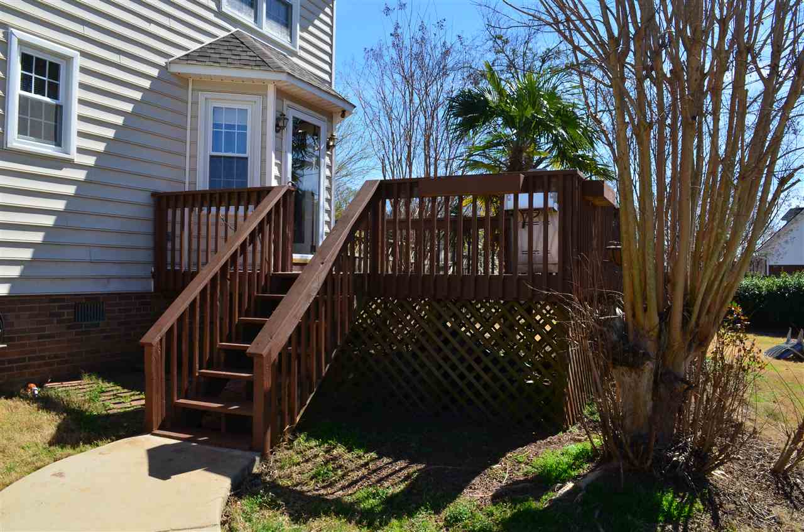
Description
- Listed by: DONNA MORROW • Coldwell Banker Caine Real Est dmorrow@coldwellbankercaine.com

Recent comparable sales
Median sold price
$259,900
Avg days on market
79
Sale-to-list ratio
94.7%
Moore, SC
9 comparable properties found


$259,197
Sold 10/16/26
- 3
- Bedrooms
- 3
- Bathrooms
- 1,868
- Square Feet
- 0.28
- Acres


$258,000
Sold 06/09/26
- 3
- Bedrooms
- 2
- Bathrooms
- 1,636
- Square Feet
- 0.62
- Acres


$307,000
Sold 08/03/26
- 3
- Bedrooms
- 3
- Bathrooms
- 1,775
- Square Feet
- 0.19
- Acres

$282,000
Sold 07/07/25
- 3
- Bedrooms
- 2
- Bathrooms
- 1,987
- Square Feet
- 0.22
- Acres


Location
Video Tour
$1,277 per month
$1,185
$92
Property information
218 East Autumn Ridge Road
Property Details
- Taxes: $1,100 / year
- MLS Type: Residential / Single Family-Detached
- County: Spartanburg County
- Architectural Style: Traditional
- Subdivision Name: Sedgefield
Building Information
- Year Built: 1994
- Lot Size: 0.57 AC / 24,829 SF
Summary
Location and General Information
- Directions: Reidville Road to Hwy 290 turn Left go approx. half of a mile turn right into Sedgefield, Left on E. Autumn Ridge Road house on right.
- MLS Area Major: Moore
- In City: No
- Water Source: Public
- Year Built: 1994
Taxes and HOA
- Association Fee Includes: Street Lights
- Annual HOA Fee Mandatory: Yes
- Tax Rate: 4%
- Tax Annual Amount: $1,100
- Tax Year: 2018
Parking
- Garage Spaces: 2.0
- Parking Features: Attached, Garage, Garage Door Opener
School Information
- Elementary School: 5-River Ridge
- High School: 5-Byrnes High
- High School District: 5
- Middle Or Junior School: 5-Berry Shoals
Virtual Tour
- Non Branded Virtual Tour: https://vimeo.com/325576852
- Virtual Tour URL Unbranded: https://vimeo.com/325576618
Property
Lot Information
- Above Grade Finished Area: 1888.0
- Below Grade Finished Area: 0.0
- Living Area: 1888.0
- Lot Features: Level, Underground Utilities, Fenced Yard
- Lot Size Acres: 0.57
- Sq Ft Range: 1800-1999
Property and Assessments
- Construction Materials: Vinyl Siding
- Property Sub Type: Single Family Residence
- Property Type: Residential
- Approximate Age: 21-30
- Approx Year Of Roof: ***
- Block Map Number: 5-32-14-024.00
- Electric Company: Duke
- Garbage Pickup: Private
- Gas Company: Piedmont
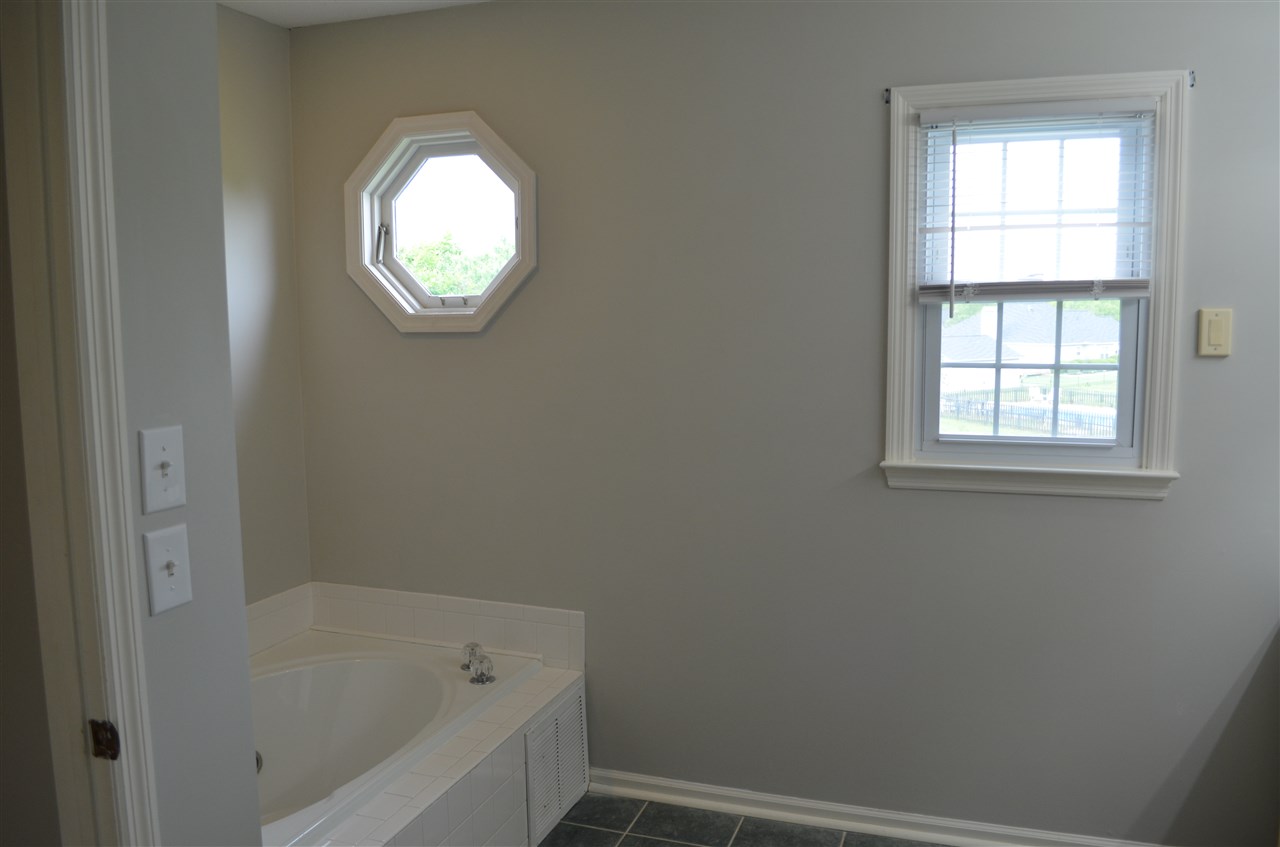
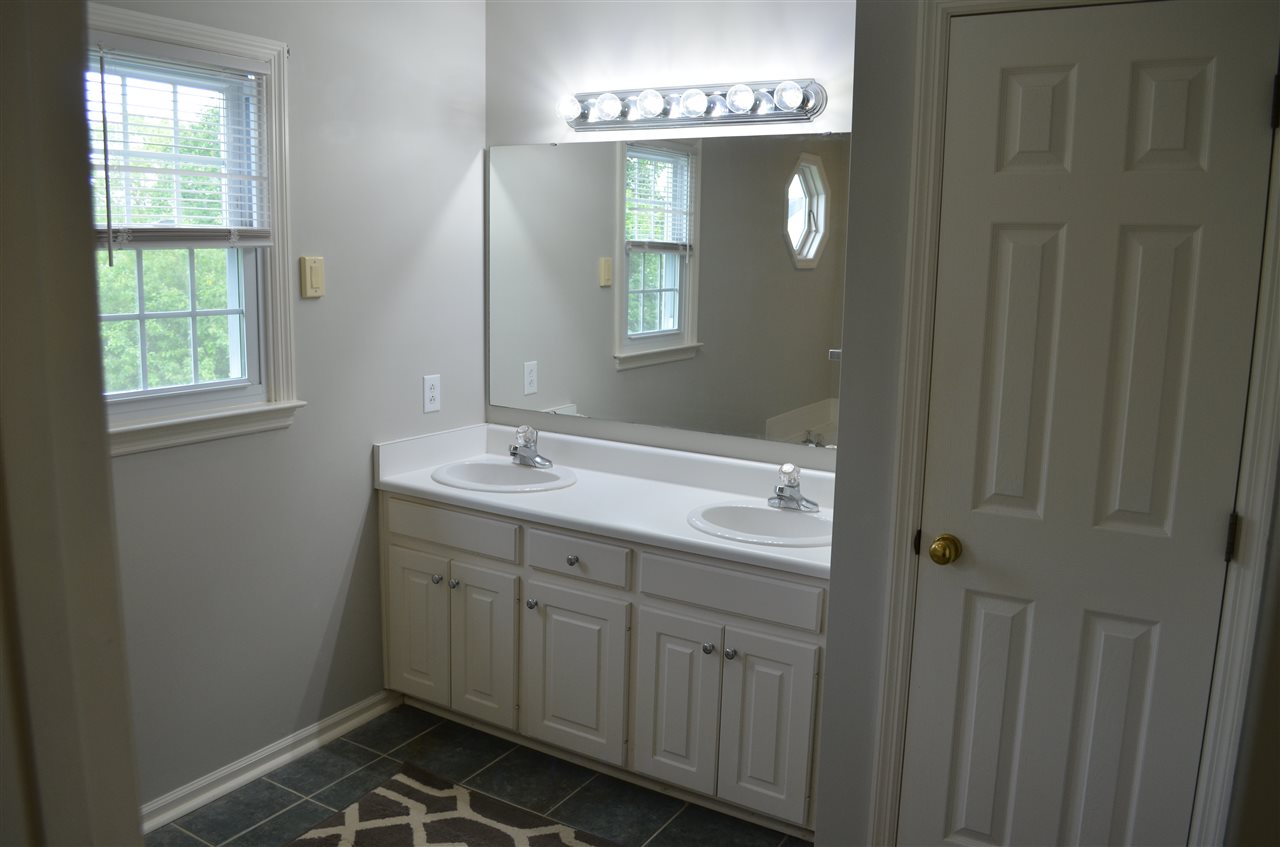
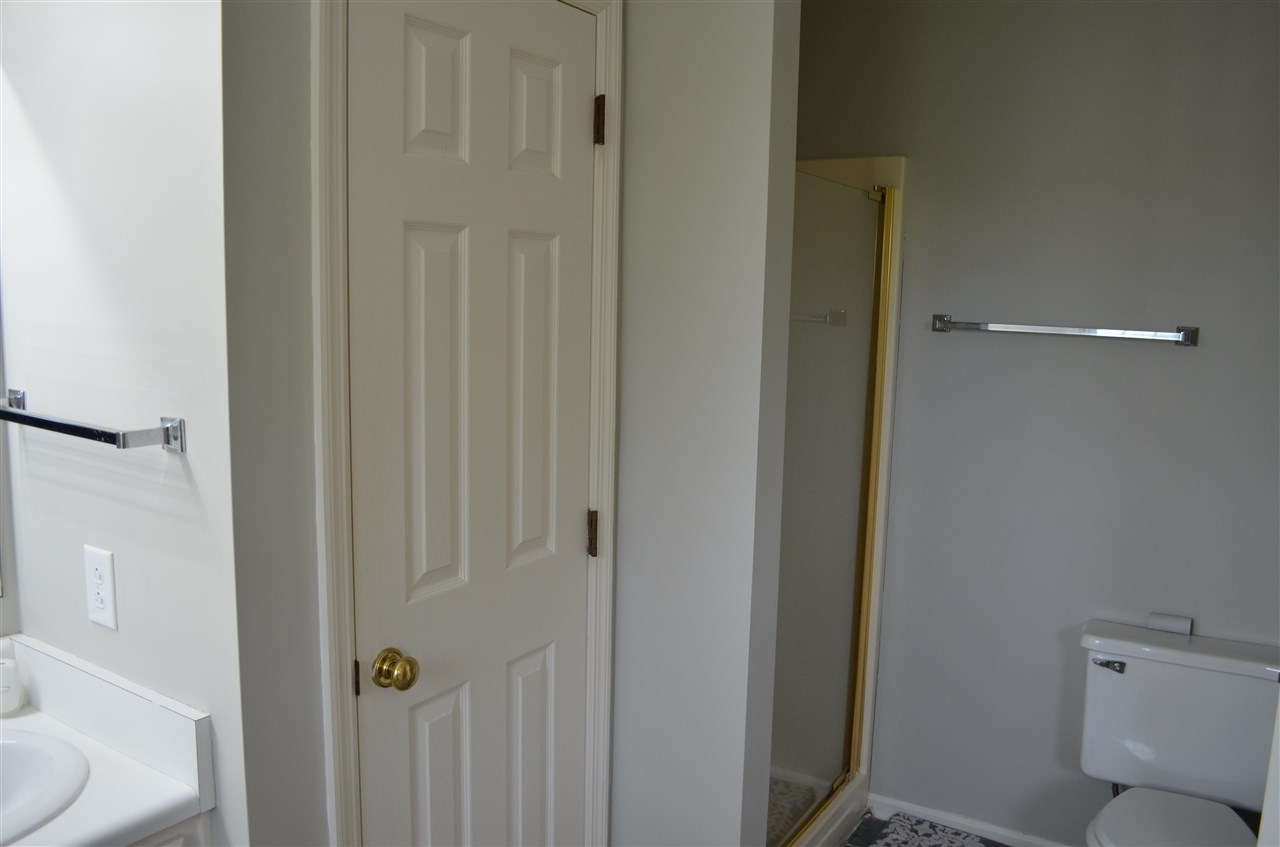
- Owners Features: Double Vanity,Bath - Full,Owner on 2nd level
- Special Financing: Rural Housing
- Special Property Status: None
Utilities
- Sewer: Septic Tank
- Heating Fuel Type: Gas - Natural
- Public Water Company: SJWD
- Water Heater: Electric
Interior and Exterior Features
Exterior Features
- Community Features: Street Lights
- Levels: Two
- Roof: Composition
- Driveway: Paved
Interior Features
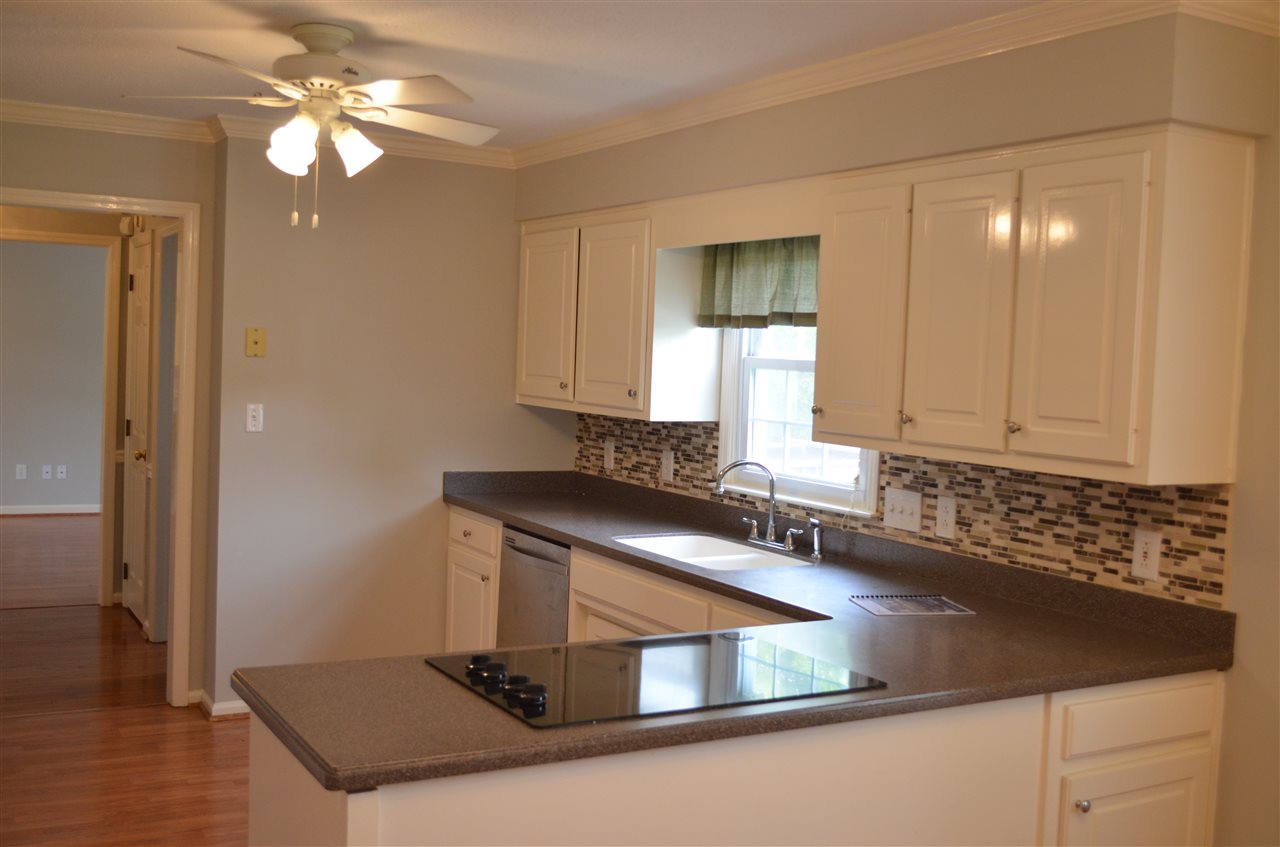
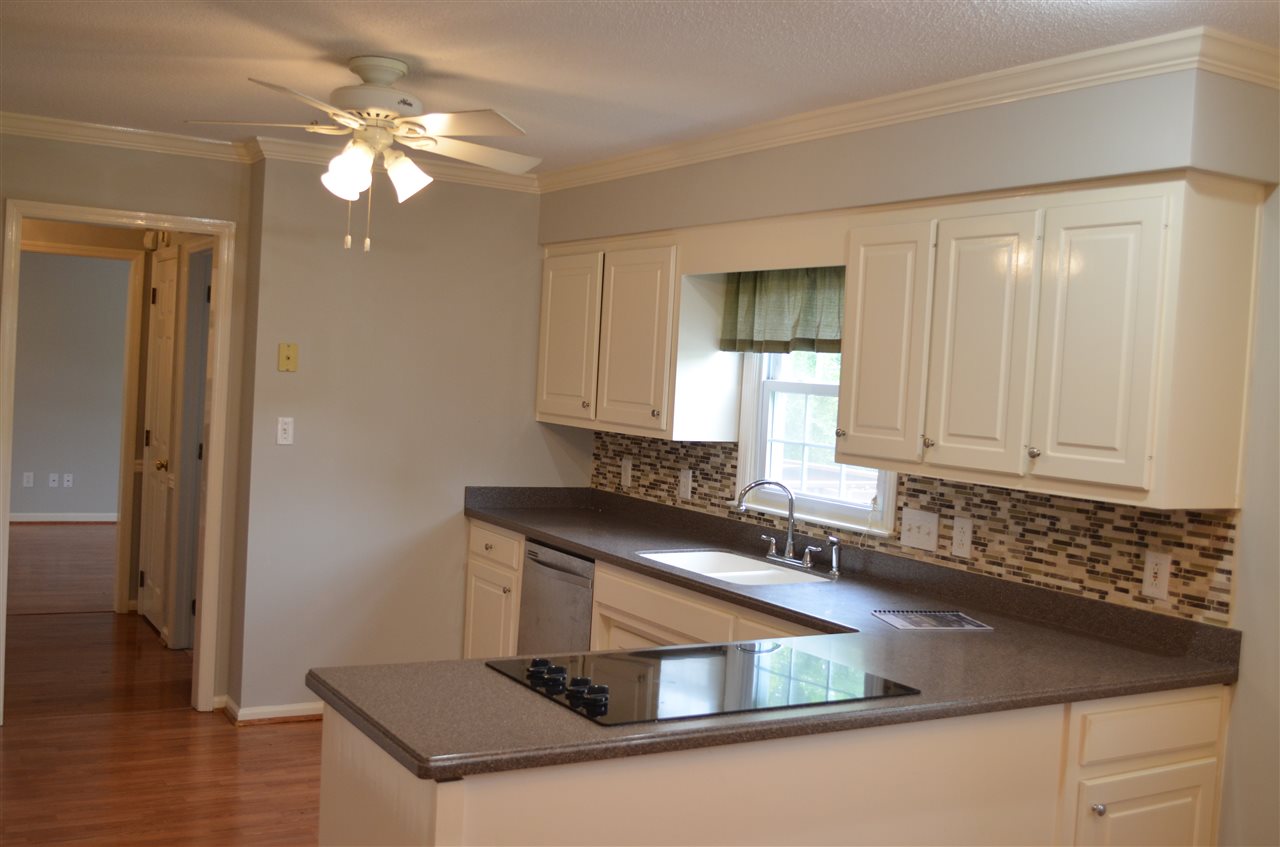
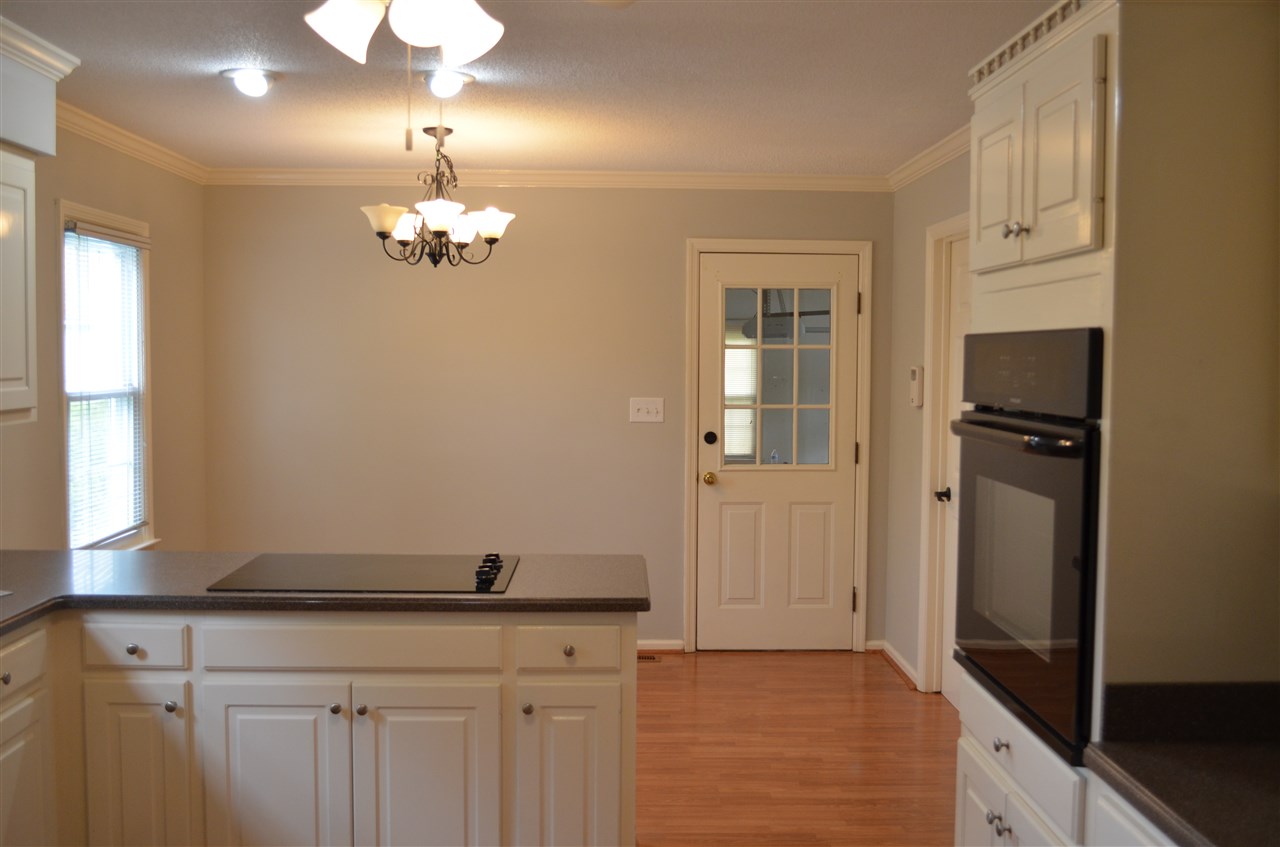
- Appliances: Dishwasher, Cooktop
- Basement: None
- Bathrooms Full: 2
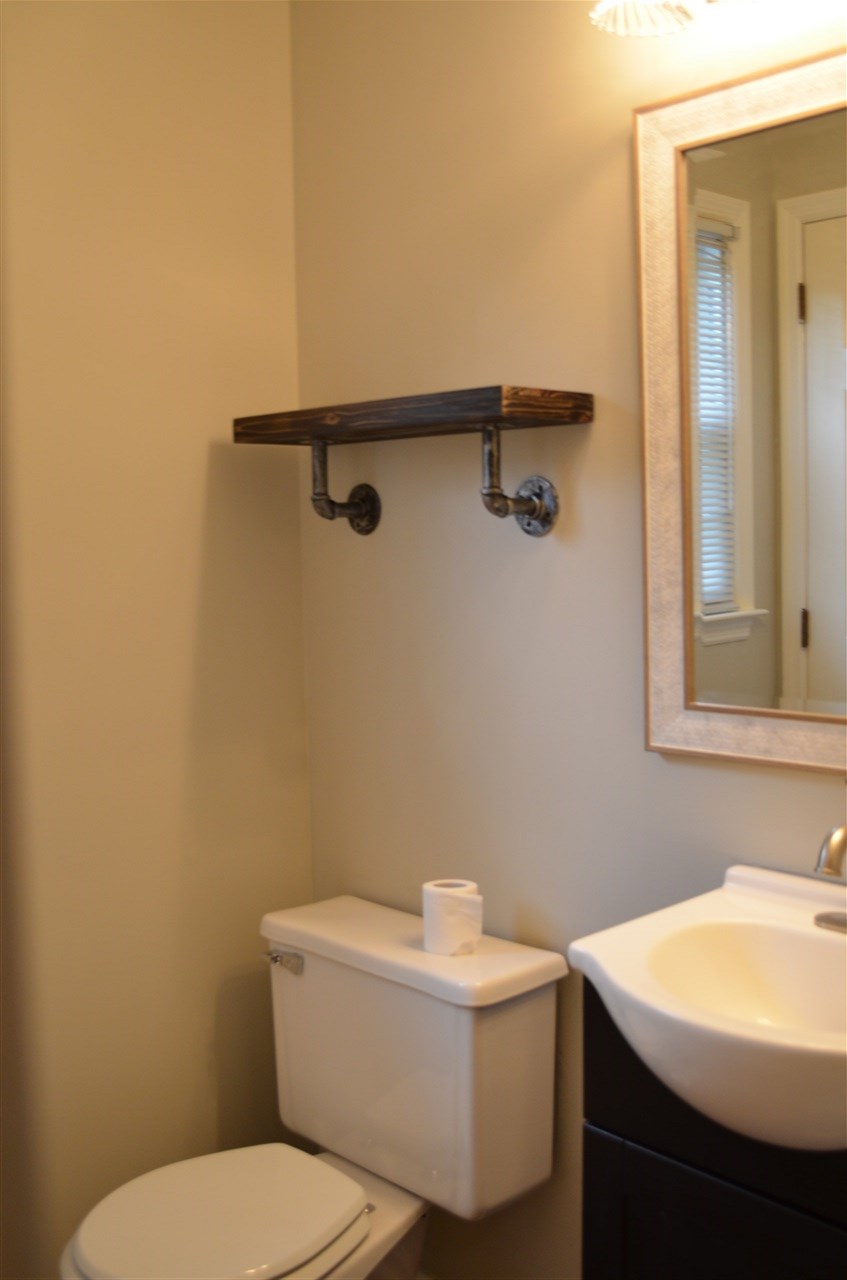
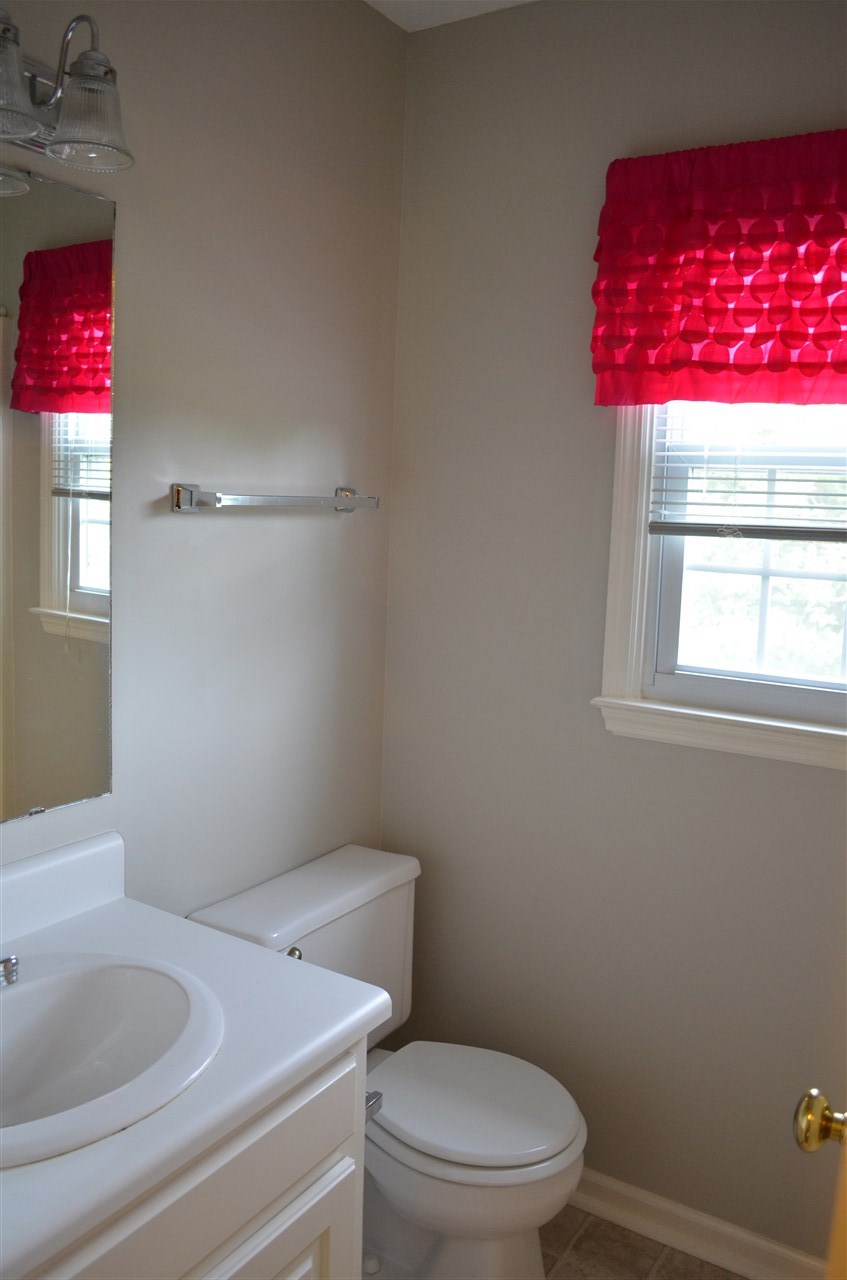
- Bathrooms Half: 1
- Bedrooms Total: 3
- Cooling: Central Air
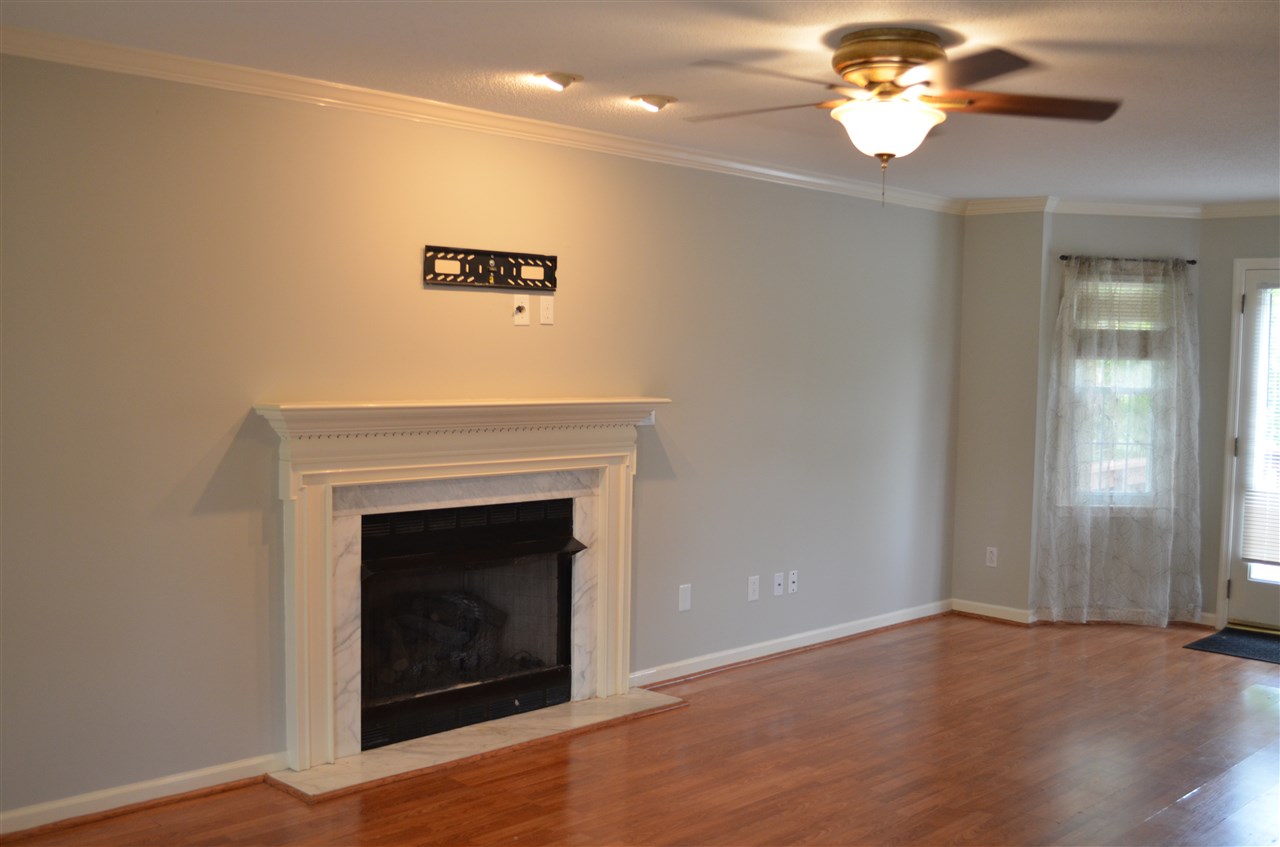
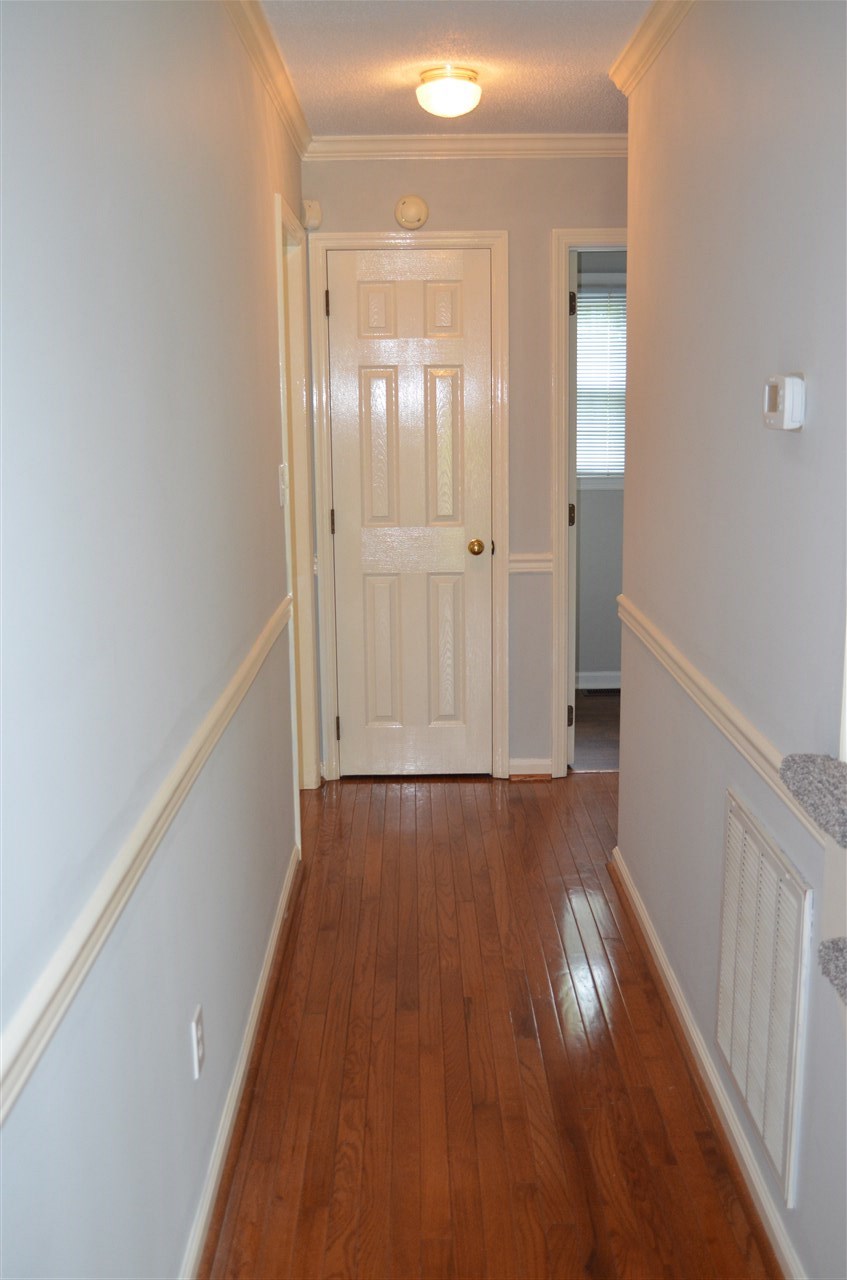
- Flooring: Carpet, Ceramic Tile, Laminate, Hardwood
- Foundation Details: Crawl Space
- Heating: Heat Pump
- Interior Features: Attic Stairs Pulldown, Solid Surface Counters
- Main Level Bathrooms: 0
- Cooling Fuel Type: Electricity
- Second Floor Baths: 2
- Second Floor Bedrooms: 3
- Specialty Rooms: Attic,Breakfast Area
- Storage Space: Attic
Room Information
Room 1
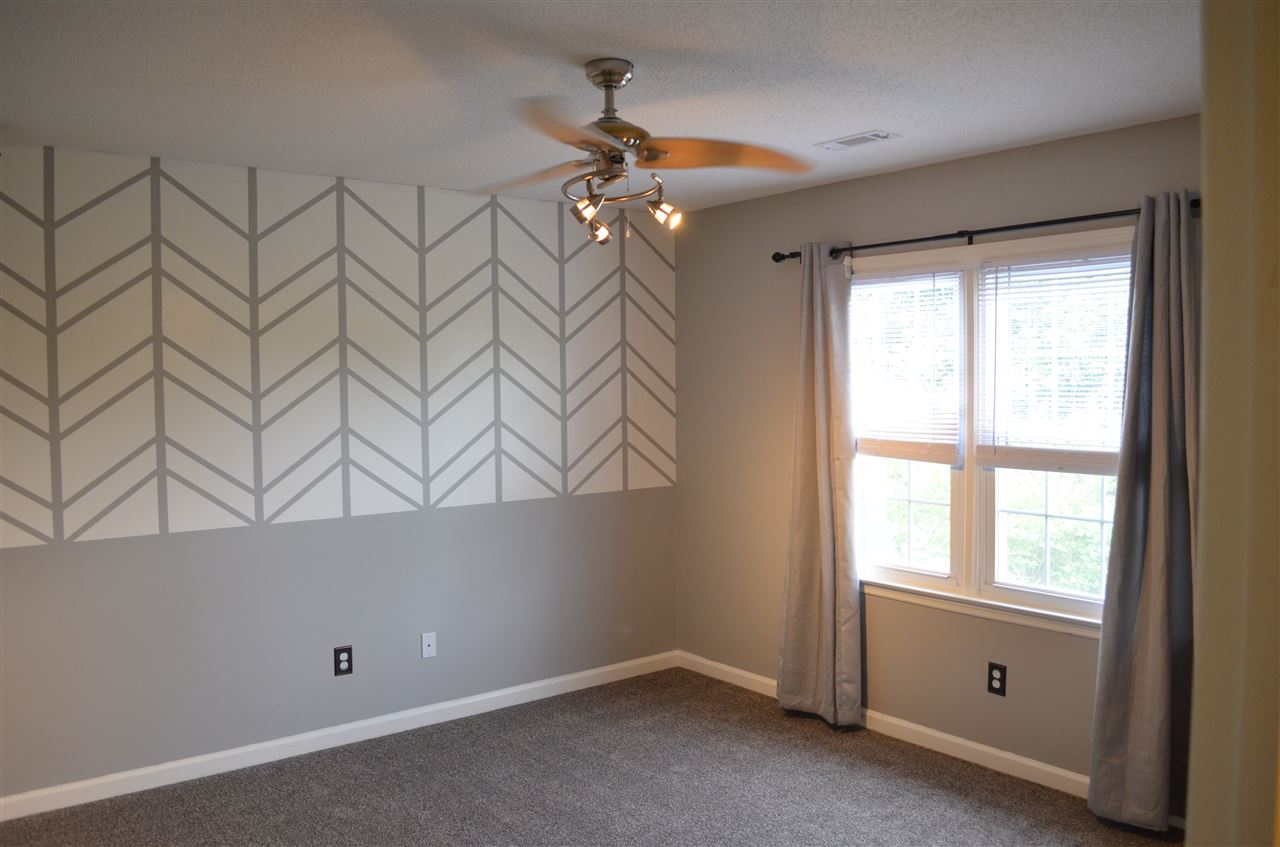
- Room Dimensions: 13x12
- Room Level: 2
- Room Type: Bedroom 1
Room 2
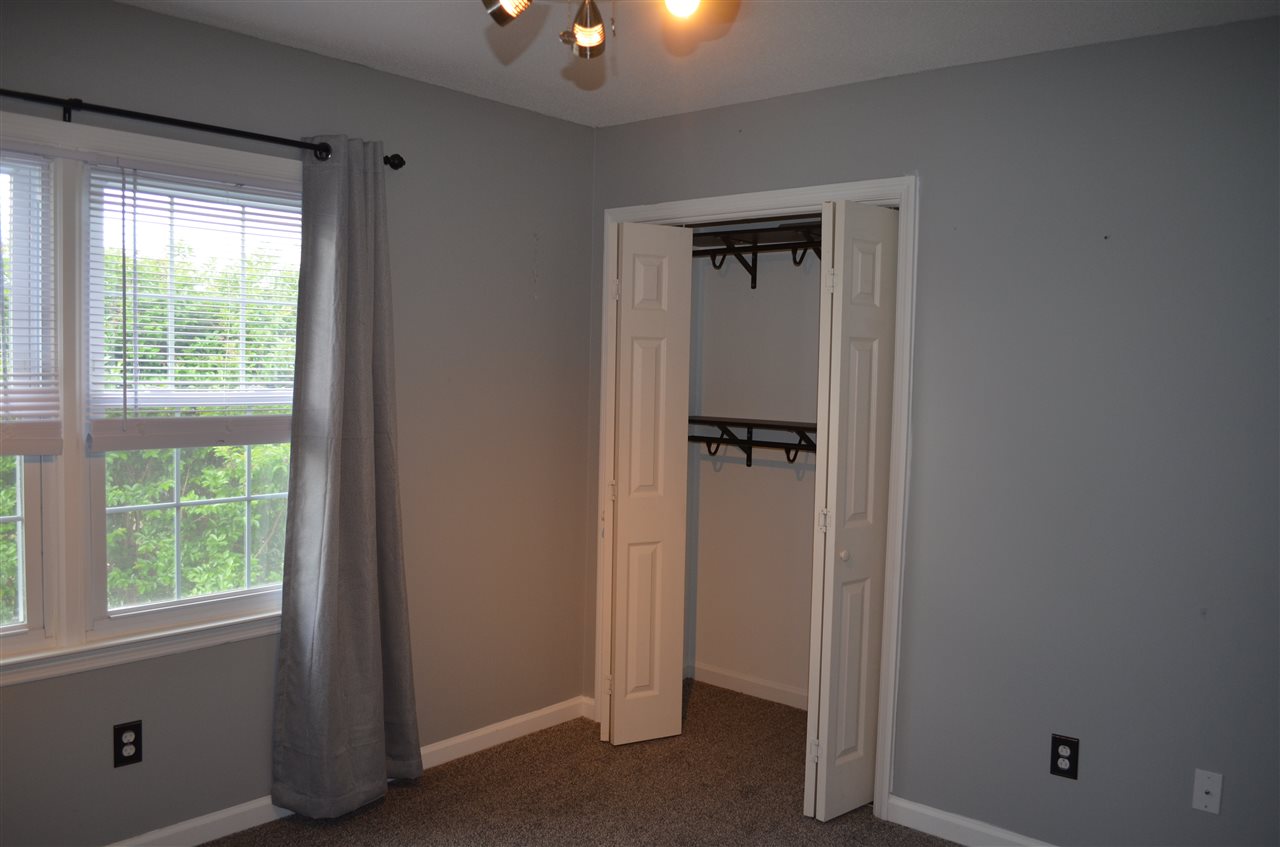
- Room Dimensions: 13x11
- Room Level: 2
- Room Type: Bedroom 2
Room 3
- Room Type: Bedroom 3
Room 4
- Room Type: Bedroom 4
Room 5
- Room Type: Bedroom 5
Room 6
- Room Type: Bonus Room
Room 7
- Room Type: Breakfast Room
Room 8
- Room Type: Deck
Room 9
- Room Type: Den
Room 10
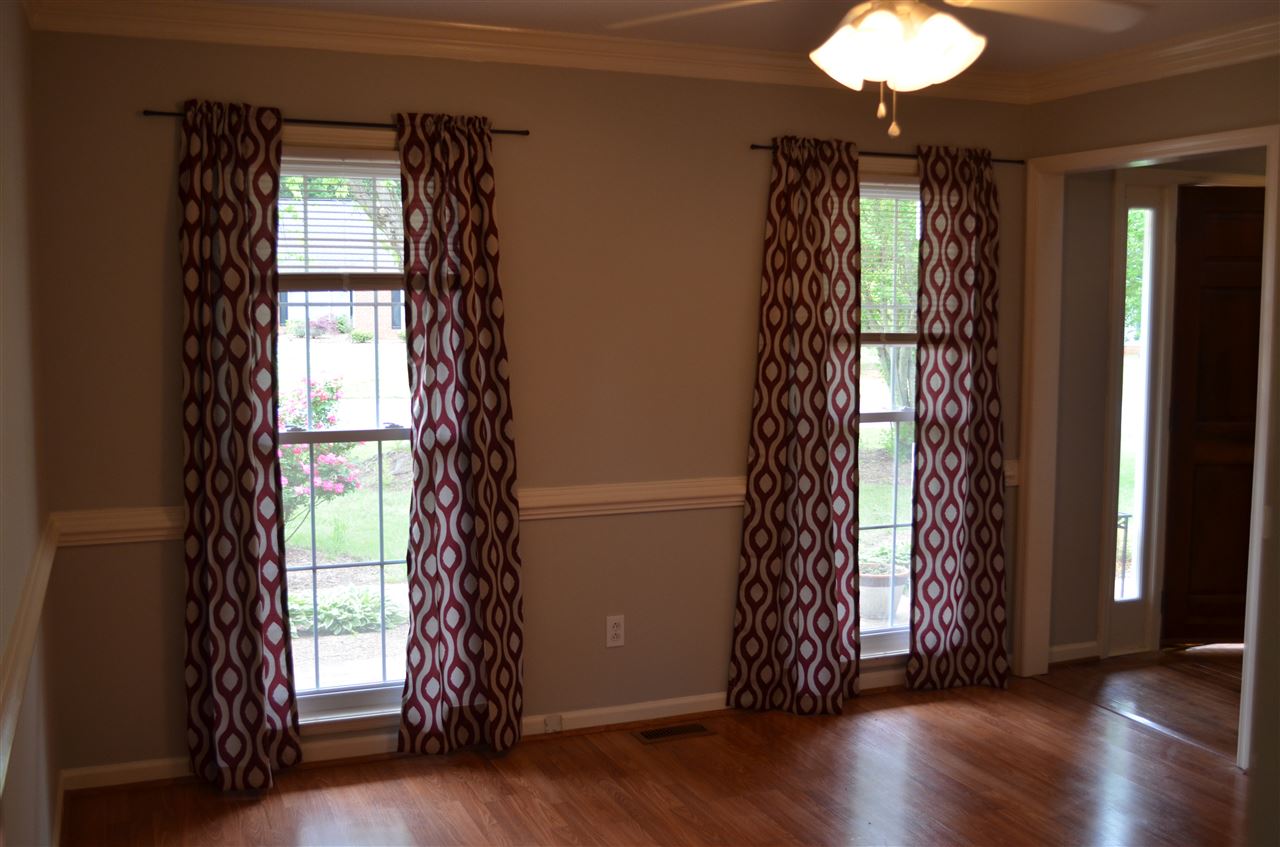
- Room Dimensions: 12x12
- Room Level: 1
- Room Type: Dining Room
Room 11
- Room Type: Great Room
Room 12
- Room Dimensions: 12x11
- Room Level: 1
- Room Type: Kitchen
Room 13
- Room Type: Laundry
Room 14
- Room Dimensions: 26x13
- Room Level: 1
- Room Type: Living Room
Room 15
- Room Type: Loft
Room 16
- Room Dimensions: 18x22
- Room Level: 1
- Room Type: Primary Bedroom
Room 17
- Room Description: Laundry Room
- Room Dimensions: 8x8
- Room Level: 1
- Room Type: Other Room
Room 18
- Room Description: Breakfast area
- Room Dimensions: 12x9
- Room Level: 1
- Room Type: Other Room 2
Room 19
- Room Type: Other Room 3
Room 20
- Room Type: Other Room 4
Property History
218 East Autumn Ridge Road
| Date | Event | Price |
|---|---|---|
| Jul 15, 2019 | Closed SPARTANBURG MLS #259290 | $224,900 |
| Jul 11, 2019 | Closed SPARTANBURG MLS #259290 | $222,000 |
| Jul 11, 2019 | Closed Greater Greenville AOR #1386453 | $222,000 |
| May 22, 2019 | Under Contract-No Show SPARTANBURG MLS #259290 | — |
| May 22, 2019 | Under Contract-No Show Greater Greenville AOR #1386453 | — |
| May 17, 2019 | Closed (Public Record) Public Record #648428520 | $222,000 |
| Feb 28, 2019 | Listed (Active) Greater Greenville AOR #1386453 | $229,900 |
| Feb 28, 2019 | Listed (Active) SPARTANBURG MLS #259290 | $229,900 |
| Feb 23, 2016 | Closed SPARTANBURG MLS #230354 | $187,500 |
| Feb 19, 2016 | Closed (Public Record) Public Record #566067830 | $177,500 |
| Feb 19, 2016 | Closed Greater Greenville AOR #1309311 | $177,500 |
| Feb 19, 2016 | Closed SPARTANBURG MLS #230354 | $177,500 |
| Jan 16, 2016 | Under Contract-No Show Greater Greenville AOR #1309311 | — |
| Jan 16, 2016 | Under Contract-No Show SPARTANBURG MLS #230354 | — |
| Sep 28, 2015 | Listed (Active) Greater Greenville AOR #1309311 | $187,500 |
| Sep 28, 2015 | Listed (Active) SPARTANBURG MLS #230354 | $187,500 |
| Date | Event | Price |
|---|---|---|
| 07/15/2019 | Closed SPARTANBURG MLS #259290 | $224,900 |
| 07/11/2019 | Closed SPARTANBURG MLS #259290 | $222,000 |
| 07/11/2019 | Closed Greater Greenville AOR #1386453 | $222,000 |
| 05/22/2019 | Under Contract-No Show SPARTANBURG MLS #259290 | — |
| 05/22/2019 | Under Contract-No Show Greater Greenville AOR #1386453 | — |
| 05/17/2019 | Closed (Public Record) Public Record #648428520 | $222,000 +7.2% / yr |
| 02/28/2019 | Listed (Active) Greater Greenville AOR #1386453 | $229,900 |
| 02/28/2019 | Listed (Active) SPARTANBURG MLS #259290 | $229,900 |
| 02/23/2016 | Closed SPARTANBURG MLS #230354 | $187,500 |
| 02/19/2016 | Closed (Public Record) Public Record #566067830 | $177,500 |
| 02/19/2016 | Closed Greater Greenville AOR #1309311 | $177,500 |
| 02/19/2016 | Closed SPARTANBURG MLS #230354 | $177,500 |
| 01/16/2016 | Under Contract-No Show Greater Greenville AOR #1309311 | — |
| 01/16/2016 | Under Contract-No Show SPARTANBURG MLS #230354 | — |
| 09/28/2015 | Listed (Active) Greater Greenville AOR #1309311 | $187,500 |
| 09/28/2015 | Listed (Active) SPARTANBURG MLS #230354 | $187,500 |
For completeness, we often displays two records for one sale: the MLS record and the public record.
Public records
218 East Autumn Ridge Road
Beds
3Baths
2.5Total Finished SqFt
1,881 SqFtAbove Grade Finished SqFt
1,881 SqFtStories
2Lot Size
24,829 SqFtSchools
Near 218 East Autumn Ridge Road
This home is within Spartanburg 05 School District.
- Rated 3 out of 103/10River Ridge Elementary SchoolPublic · PK-5 · 1.0 mi · Serves this home
- Rated 9 out of 109/10Florence Chapel Middle SchoolPublic · 6-8 · 1.8 mi · Serves this home
- Rated 6 out of 106/10James Byrnes Freshman AcademyPublic · 9 · 5.5 mi · Serves this home
- Rated 8 out of 108/10James F. Byrnes High SchoolPublic · 9-12 · 5.6 mi · Serves this home
- Not ratedNRAbner Creek MiddlePublic · 6-8 · 6.3 mi · Nearby school
- Not ratedNRBerry Shoals ElementaryPublic · PK-5 · 1.8 mi · Nearby school
School ratings and boundaries are provided by GreatSchools.org and Pitney Bowes. This information should only be used as a reference. Proximity or boundaries shown here are not a guarantee of enrollment. Please reach out to schools directly to verify all information and enrollment eligibility.
 1
Similar Homes
New listings in 29369


$297,000
- 3
- Bedrooms
- 2
- Bathrooms
- 1,349
- Square Feet
- 0.24
- Acres

Nearby home values
| Address | Sold price | Beds | Baths | Sqft | Lot (Sqft) |
|---|---|---|---|---|---|
This home: 218 East Autumn Ridge Road, Moore, SC 29369 | $222,000 | 3 | 3 | 1,888 | 24,829 |
– | 3 | 3 | 1,720 | 26,572 | |
– | 3 | 3 | 2,099 | 25,265 | |
$148,500 | 3 | 2 | 1,750 | 30,491 | |
– | 3 | 2 | 1,646 | 35,719 | |
– | 3 | 3 | 1,464 | 30,492 | |
– | 3 | 2 | 1,883 | 27,138 | |
– | 4 | 3 | 2,086 | 25,700 | |
$195,000 | 3 | 2 | 1,900 | 35,284 | |
– | 4 | 3 | 1,694 | 26,136 | |
$176,000 | 3 | 2 | 1,722 | 27,878 | |
– | 3 | 2 | 1,974 | 29,621 | |
– | 3 | 2 | 1,751 | 30,928 | |
– | – | 2 | 2,390 | 25,395 | |
– | 3 | 2 | 1,738 | 31,363 | |
– | 3 | 2 | 1,259 | 41,382 |
Explore Nearby Homes
- Arkwright Homes for Sale
- Londonderry Homes for Sale
- Reidville Homes for Sale
- Sweetwater Hill Homes for Sale
- Sweet Water Hills Homes for Sale
- Anderson Grant Homes for Sale
- Woodridge Homes for Sale
- Woodland Heights Homes for Sale
- Park Hills Homes for Sale
- Highland Homes for Sale
- West Main-Midtowne Heights Homes for Sale
- Fairforest Homes for Sale
- Saxon Homes for Sale
- Historic Hampton Heights Homes for Sale
- Carolina Country Club Homes for Sale
- Spartanburg Homes for Sale
- Roebuck Homes for Sale
- Moore Homes for Sale
- Wellford Homes for Sale
- Duncan Homes for Sale
- Startex Homes for Sale
- Arcadia Homes for Sale
- Woodruff Homes for Sale
- Greer Homes for Sale
- Una Homes for Sale
- Lyman Homes for Sale
- Drayton Homes for Sale
- Pauline Homes for Sale
- Glendale Homes for Sale
- Boiling Springs Homes for Sale
- 29388 Homes for Sale
- 29376 Homes for Sale
- 29334 Homes for Sale
- 29306 Homes for Sale
- 29301 Homes for Sale
- 29651 Homes for Sale
- 29385 Homes for Sale
- 29302 Homes for Sale
- 29377 Homes for Sale
- 29320 Homes for Sale
- 29303 Homes for Sale
- 29319 Homes for Sale
- 29378 Homes for Sale
- 29365 Homes for Sale
- 29374 Homes for Sale
No guarantee, warranty or representation of any kind is made regarding the completeness or accuracy of any information, descriptions or measurements (including square footage measurements and property condition), such should be independently verified through appropriate means, including, but not limited to, in person inspection and public records, and Compass International Holdings, its subsidiaries, affiliates and independently owned and operated franchisees, and their affiliated agents and associated third parties expressly disclaim any liability in connection therewith. Photos may be virtually staged or digitally enhanced and may not reflect actual property conditions. Offers of compensation are subject to change at the seller's discretion. No financial or legal advice provided. Equal Housing Opportunity.
Listing Courtesy of Coldwell Banker Caine Real Est
Based on information from one of the following Multiple Listing Services: Canopy MLS,High Country Association of REALTORS. Information being provided is for the visitor’s personal, noncommercial use and may not be used for any purpose other than to identify prospective properties visitor may be interested in purchasing. The data contained herein is copyrighted by Canopy MLS,High Country Association of REALTORS is protected by all applicable copyright laws. Any dissemination of this information is in violation of copyright laws and is strictly prohibited. Property information referenced on this web site comes from the Internet Data Exchange (IDX) program of the MLS. This web site may reference real estate listing(s) held by a brokerage firm other than the broker and/or agent who owns this web site. For the avoidance of doubt, the accuracy of all information, regardless of source, is deemed reliable but not guaranteed and should be personally verified through personal inspection by and/or with the appropriate professionals.