218 Rae Street






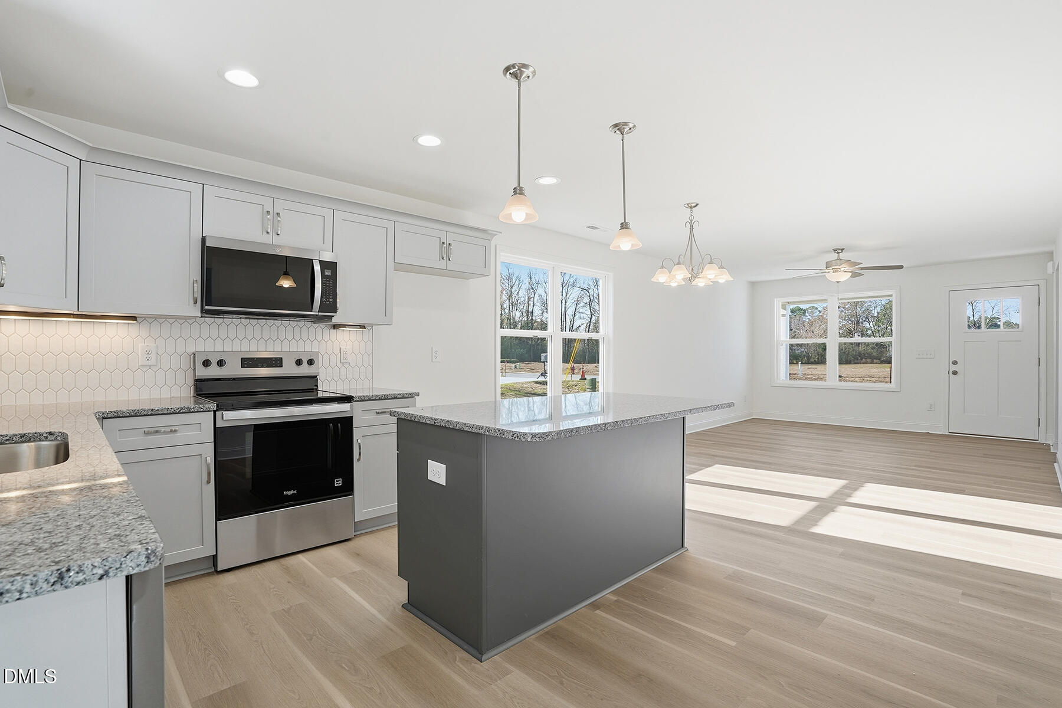


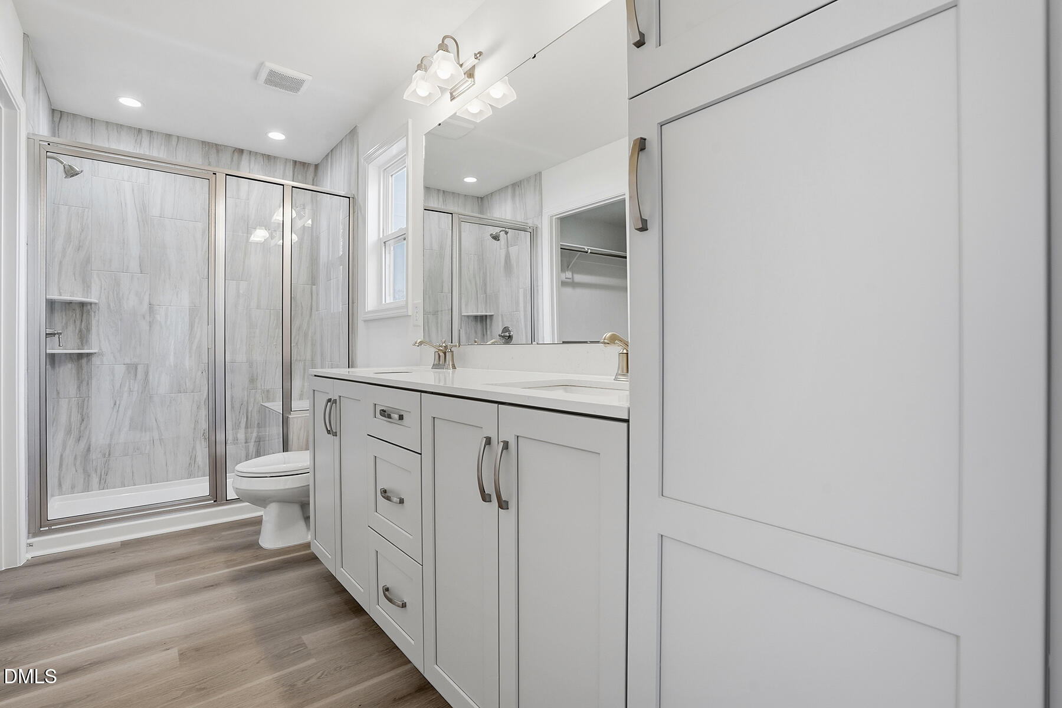
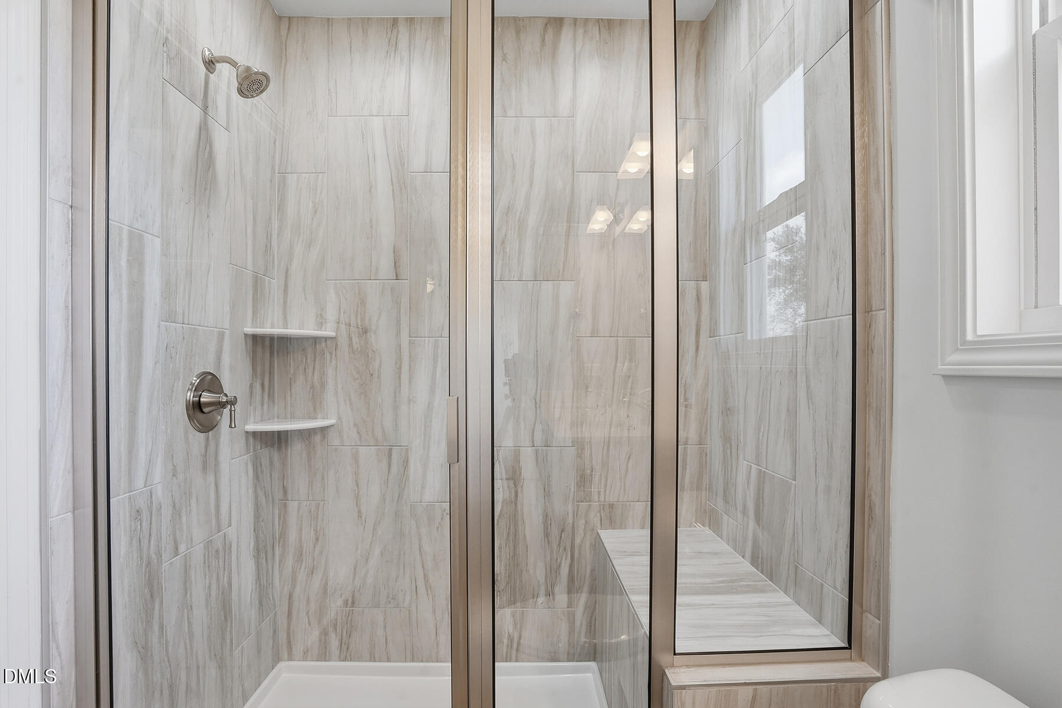
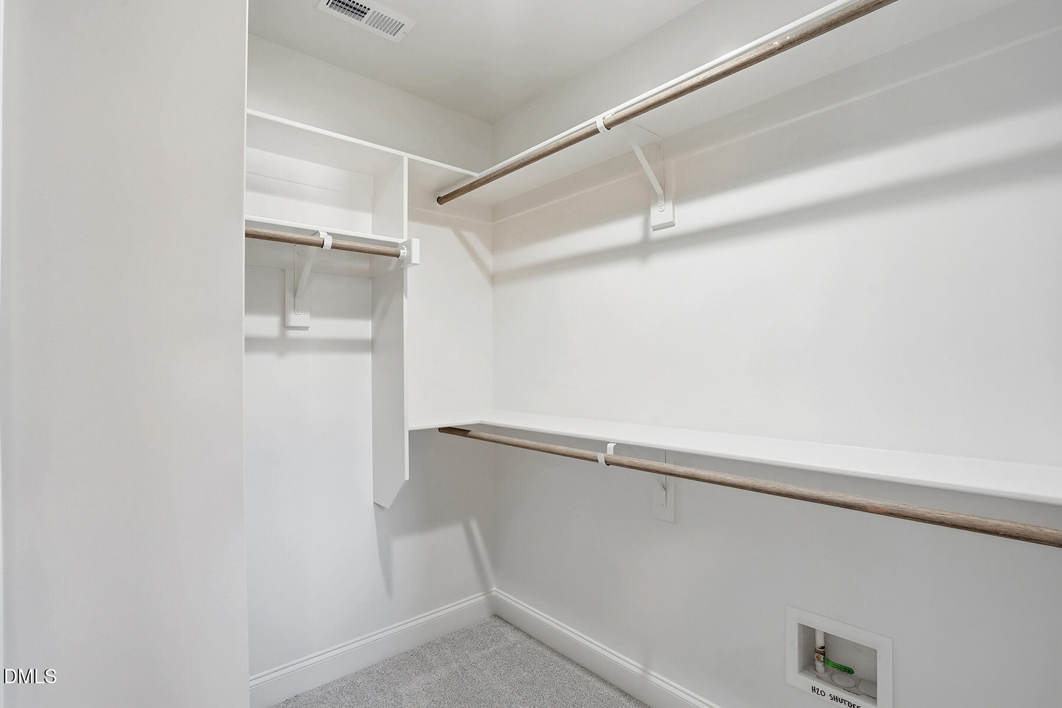




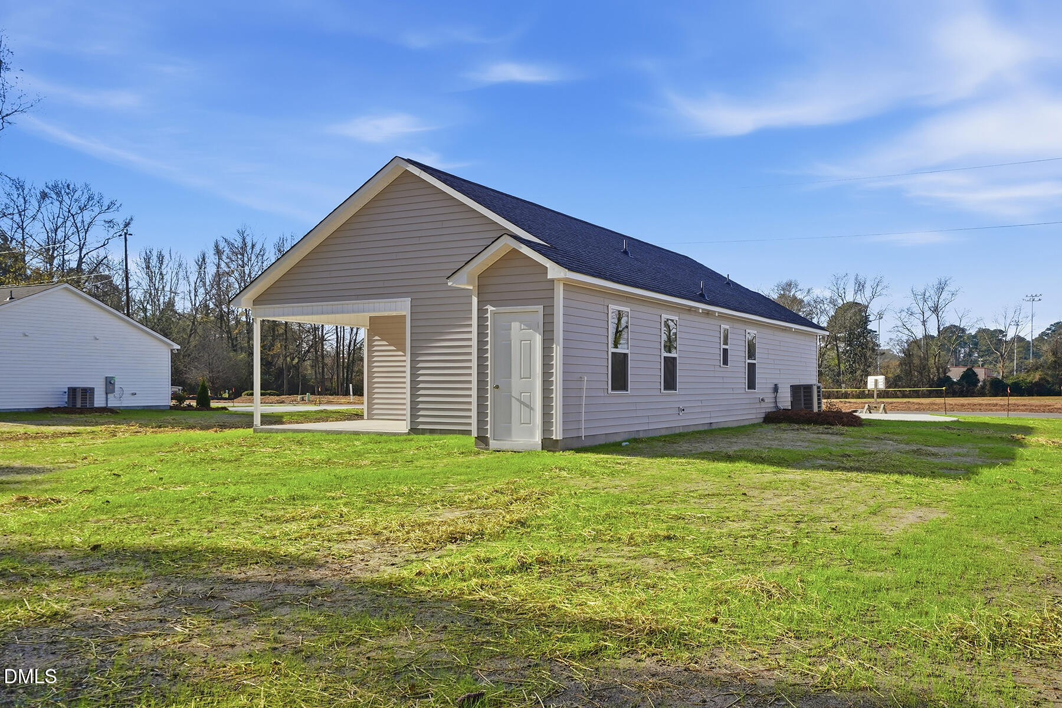

Description
- Listed by: Ashley Braswell 919.345.8828 abraswellrealty@aol.com • Braswell Realty
Location
Sold By Southern Heritage Realty LLC
Payment Calculator
$1,059 per month
30 year fixed, 6.71% Interest
$1,059
$0
$0
Know your buying power with a preapproval and custom rate in minutes
 1
1Property Information for 218 Rae Street
- MLS Type: Residential / Single Family Residence
- County: Duplin County
- View: See Remarks
- Waterfront: No
- Subdivision: Not in a Subdivision
- Year Built: 2025
- Lot Size: 0.30 AC / 13,068 SF
- Zoning: res
- Directions: Follow I-40 E to NC-24 E in Duplin County. Take exit 364 from I-40 E, Take College St to Rae St in Warsaw, Turn left onto Rae St house on right
- Subdivision Name: Not in a Subdivision
- Latitude: 35.007017
- Longitude: -78.086032
- Road Frontage Type: City Street, State Road
- Association: No
- City Limits Of: Warsaw
- Has City Limits: Yes
- Lot Number: 2
- Has Restrictive Covenants: No
- Estimated Completion Date: 2025-12-11
- Original MLS: Triangle MLS Inc
- Has Property Leased: No
- Years Owned: Less Than 1 Year
- Elementary School: Duplin County Schools
- Middle Or Junior School: Duplin County Schools
- High School: Duplin County Schools
- High School District: Duplin
- Attached Garage: No
- Garage: No
- Building Area Total: 1120.0
- Lot Size Dimensions: 0
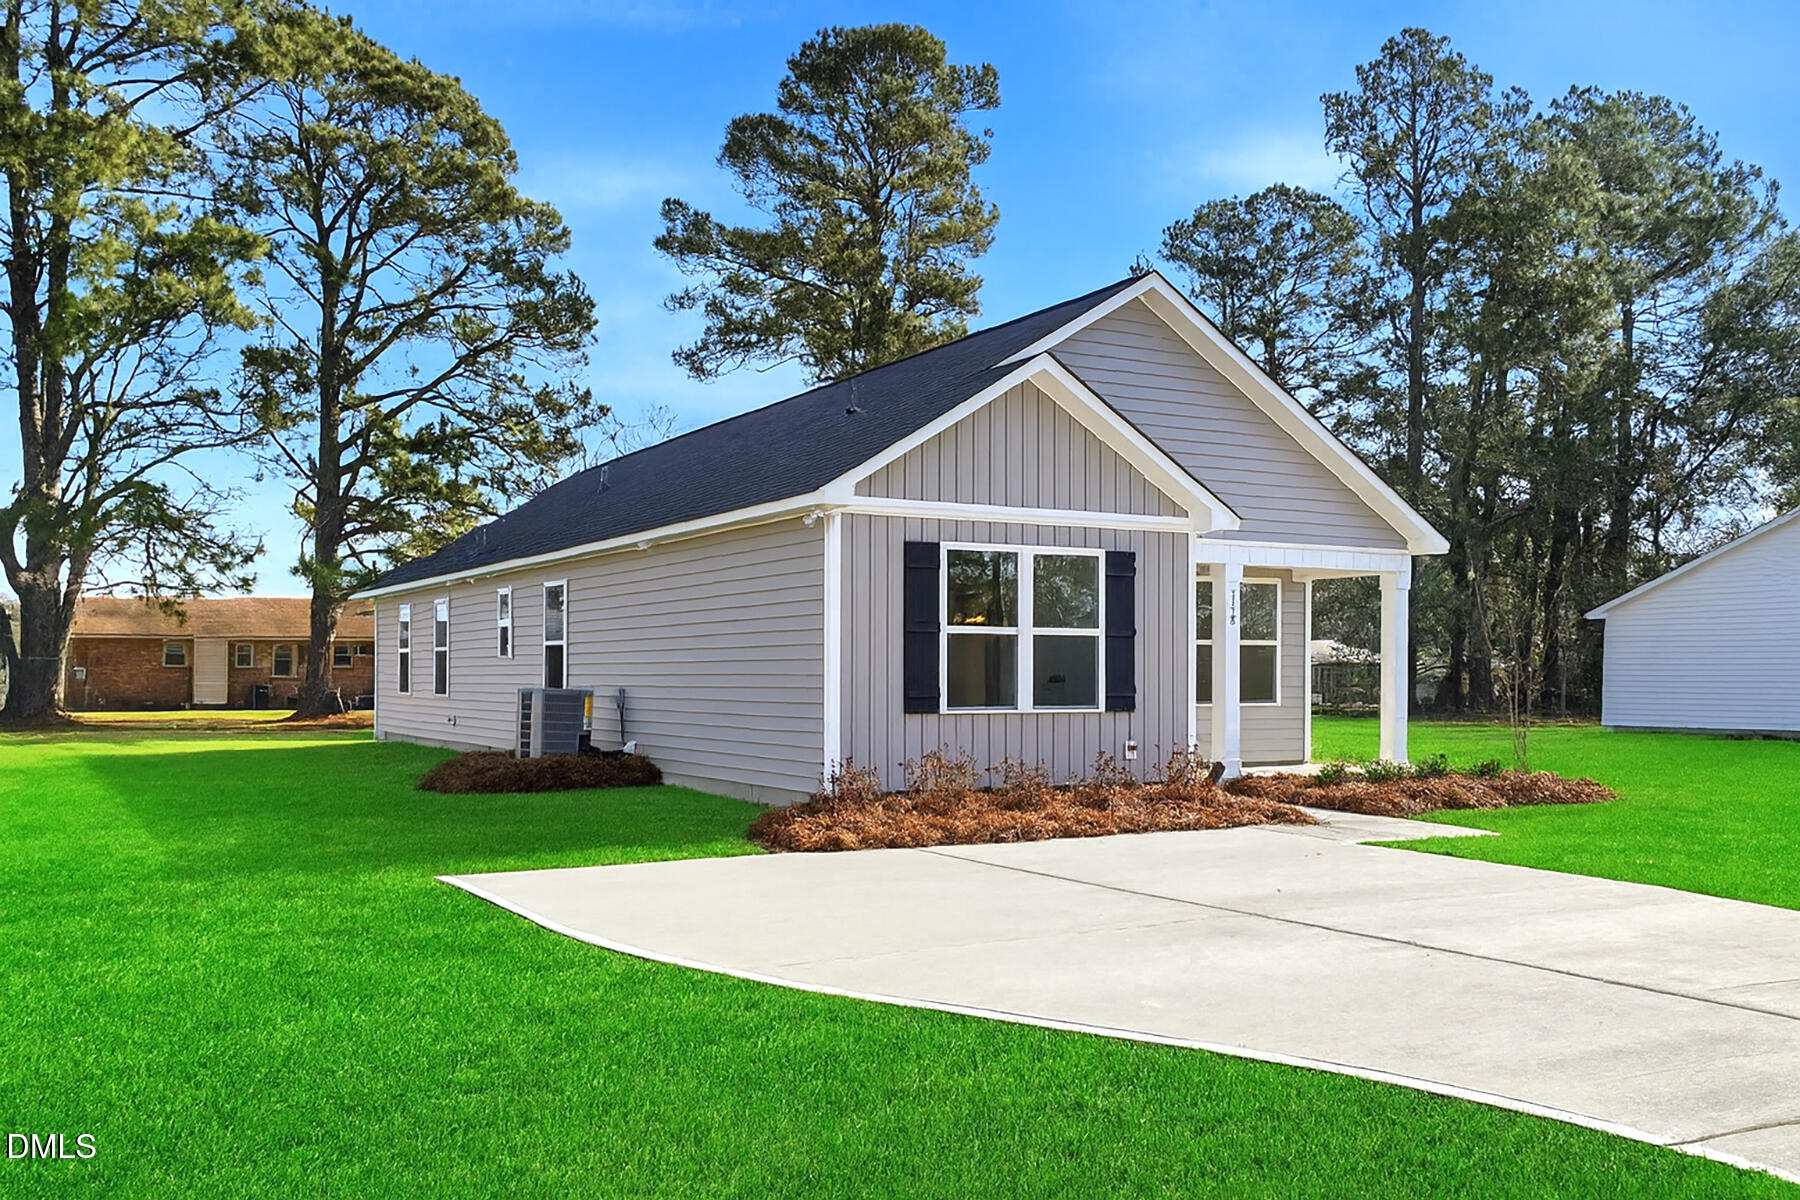
- Architectural Style: Ranch
- Parcel Number: 247506393114
- Structure Type: Site Built
- Enhanced Accessible: No
- Has Main Level Bedrooms: Yes
- Has Primary Residence: Yes
- Sold PriceList Price: 0.99
- New Construction: Yes
- Year Built Effective: 2025
- Senior Community: No
- Sewer: Public Sewer
- Utilities: Other
- Water Source: Public
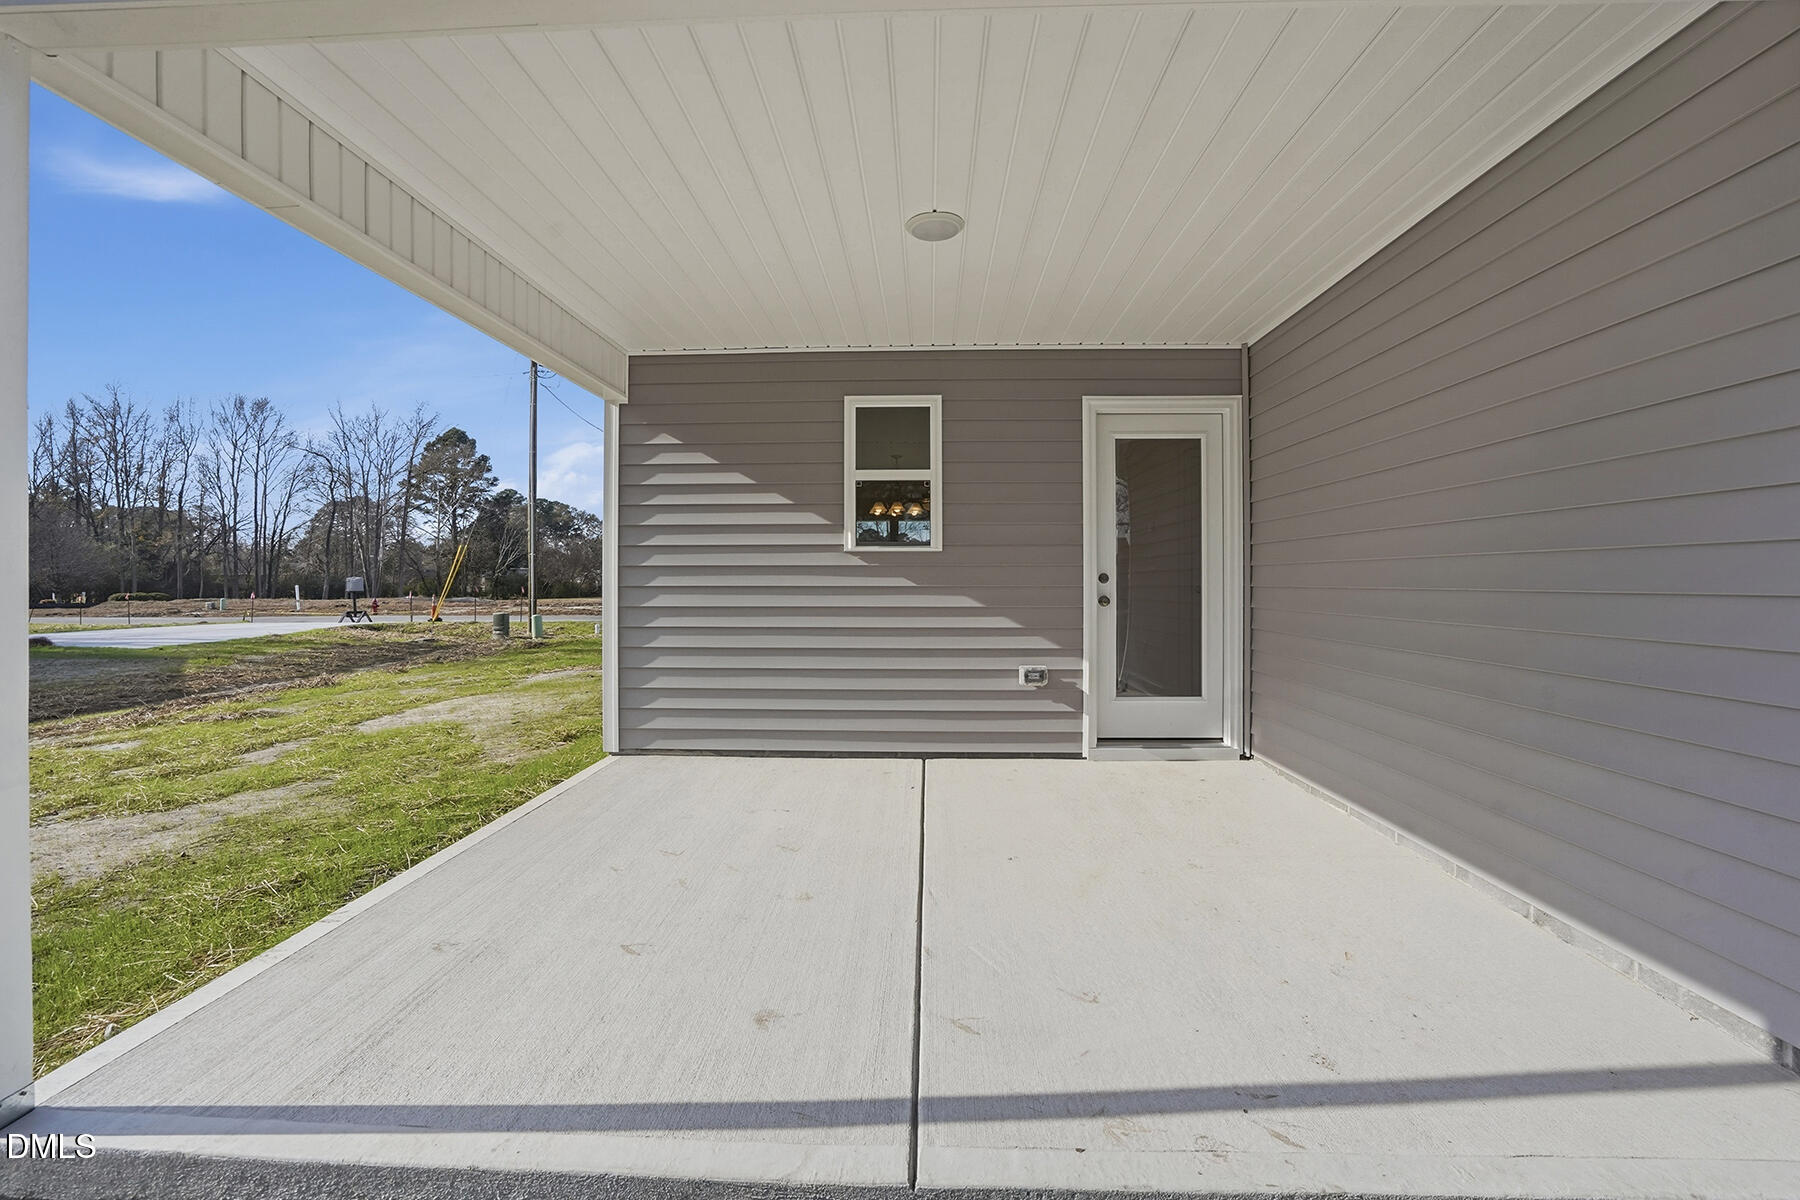
- Construction Materials: Vinyl Siding
- Exterior Features: Storage
- Fencing: None
- Foundation Details: Slab
- Patio And Porch Features: Covered, Front Porch
- Roof: Shingle
- Security Features: Smoke Detector(s)
- New Construction Type: Site Built, Vinyl Siding
- Levels: One
- Stories Total: 1
- Main Level Bedrooms: 3
- Master Bedroom 1st Floor: Yes
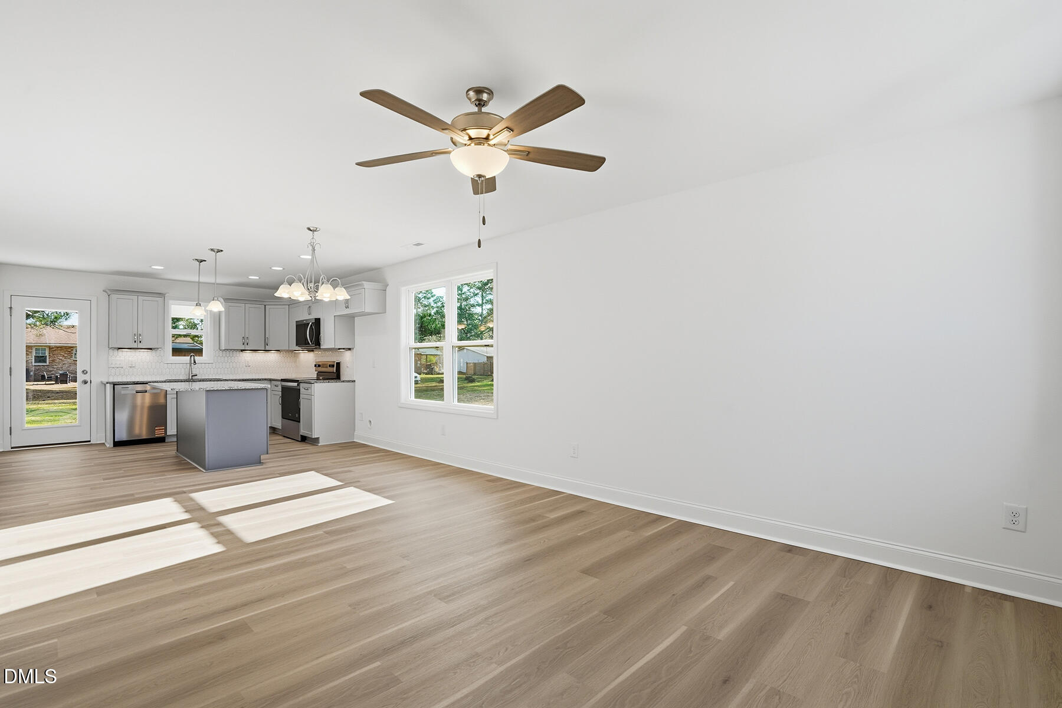
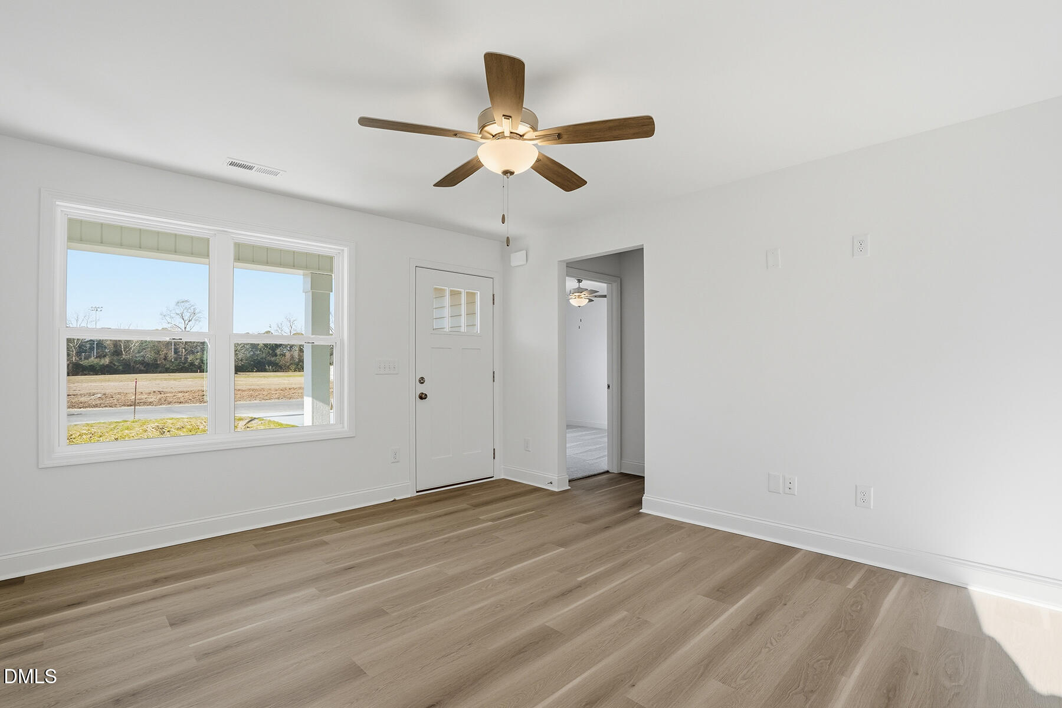
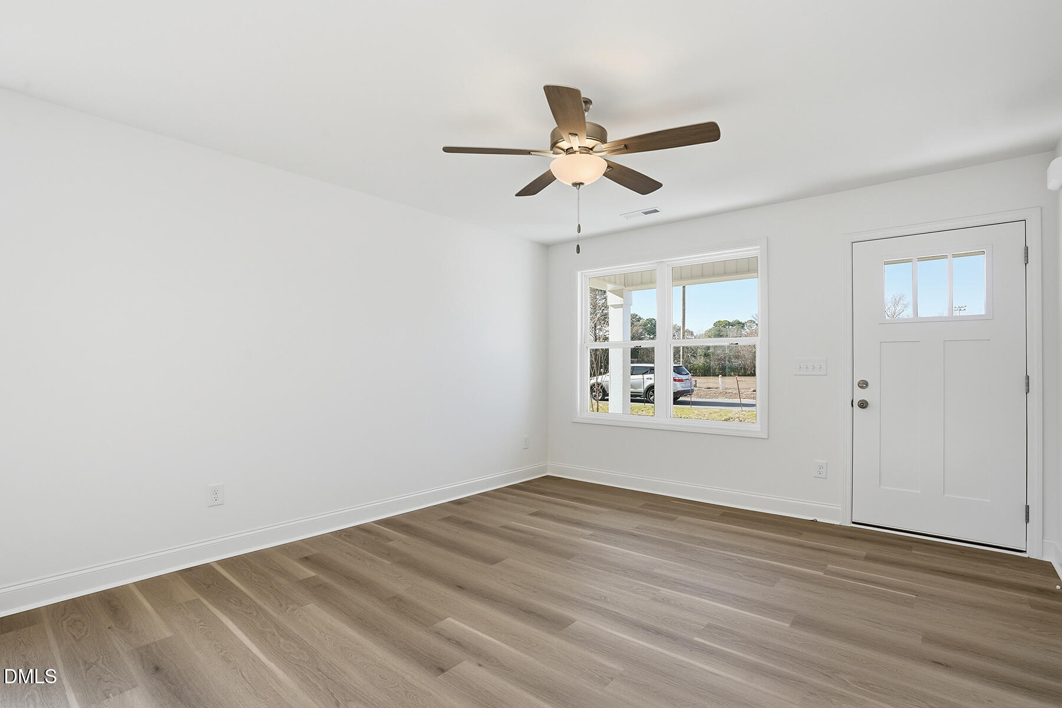
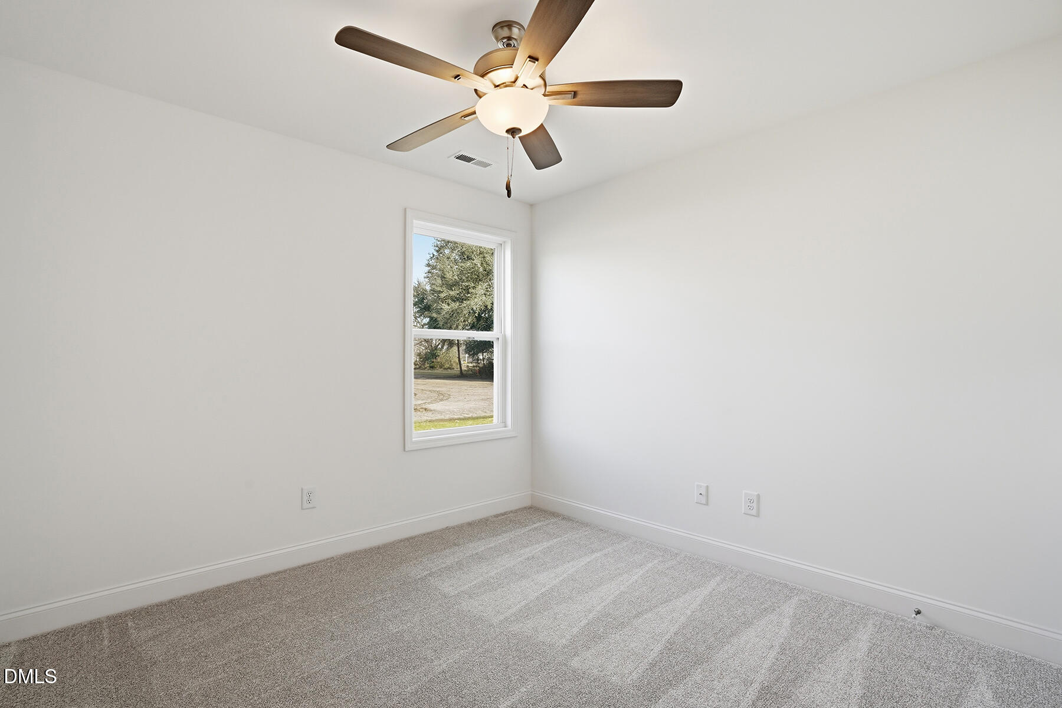
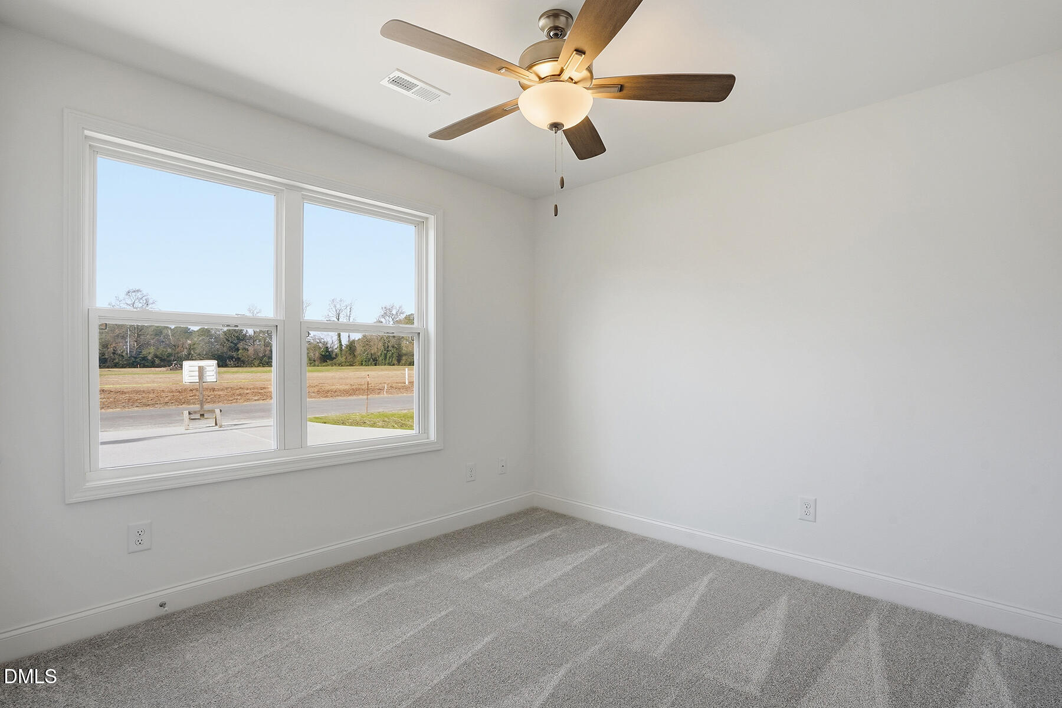
- Flooring: Carpet, Luxury Vinyl
- Cooling: Central Air
- Has Cooling: Yes
- Heating: Forced Air
- Has Heating: Yes
- Appliances: Dishwasher, Microwave, Range
- Laundry Features: Electric Dryer Hookup, Laundry Room, Washer Hookup
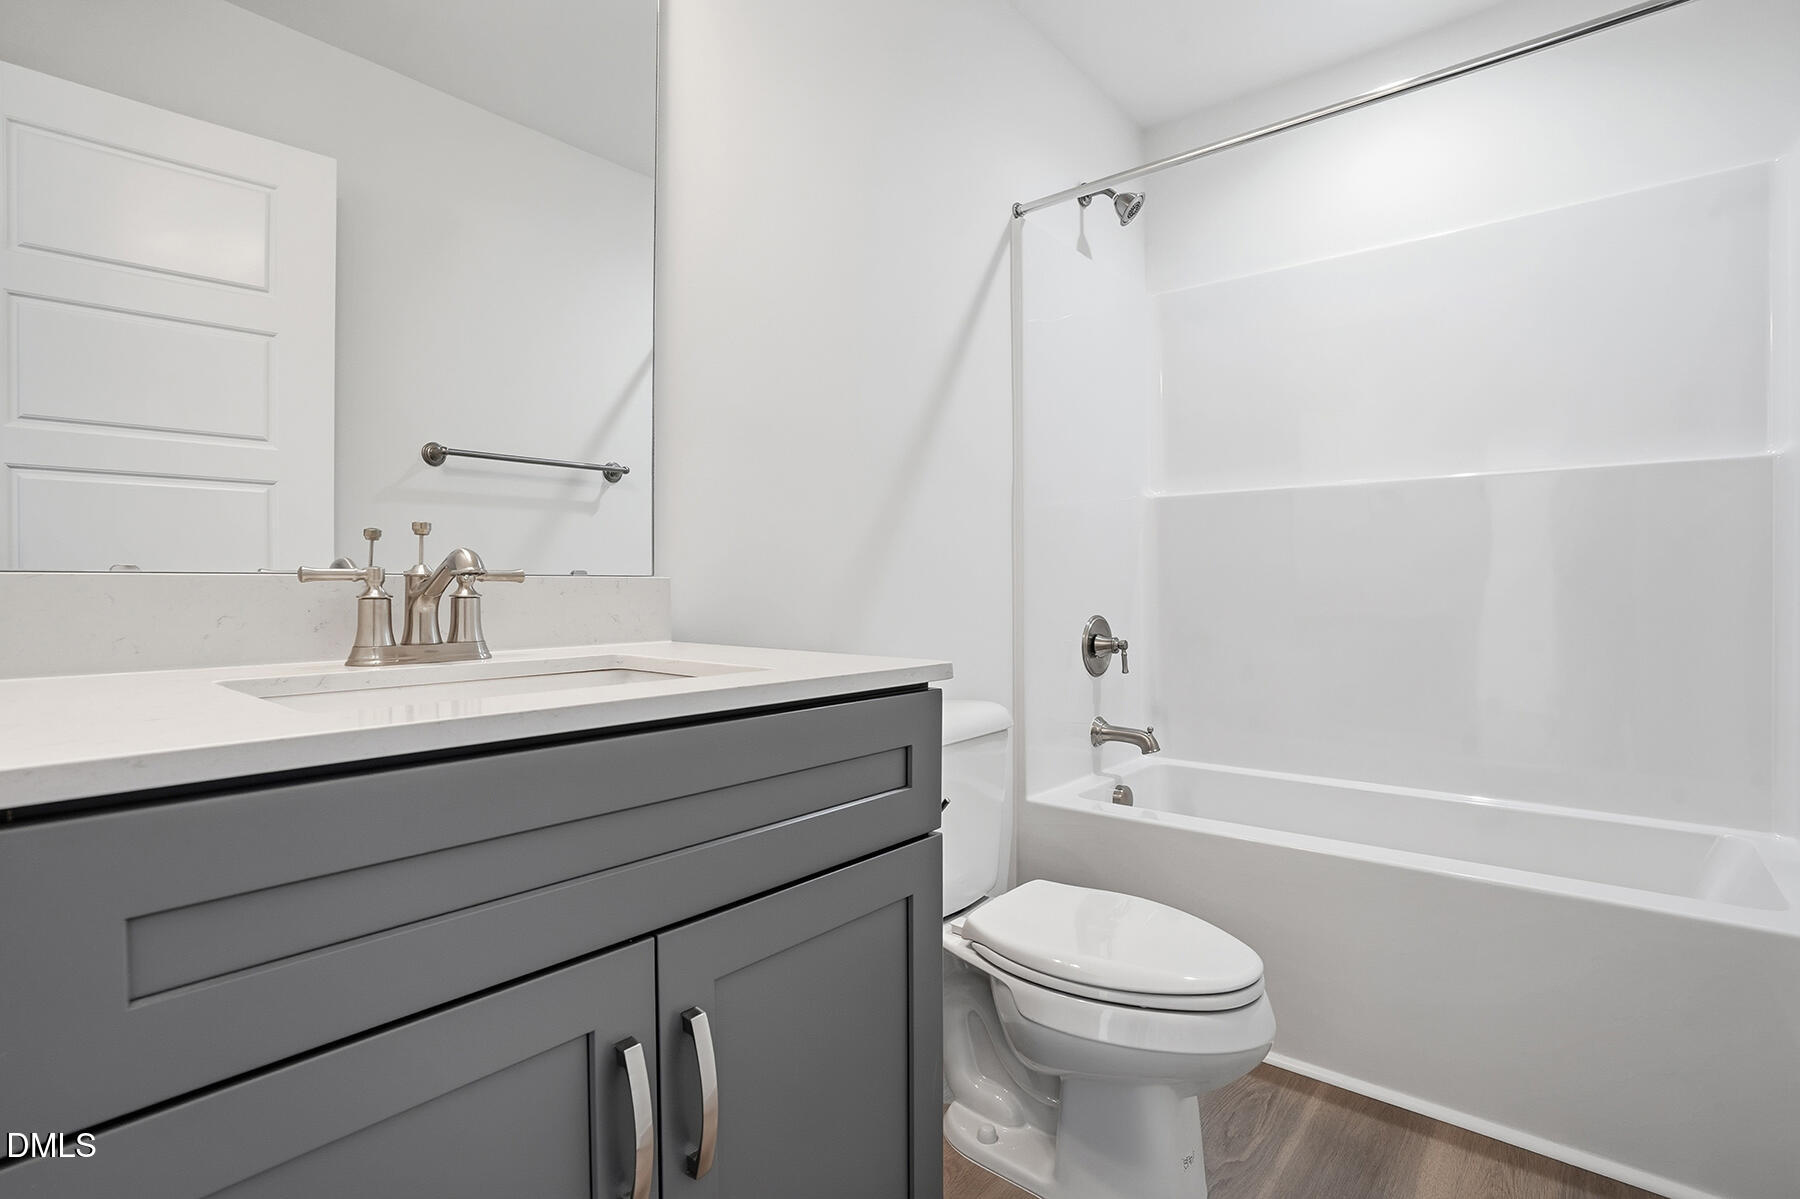
- Interior Features: Granite Counters
- Rooms Total: 5.0
- Type: Primary Bedroom
- Level: Main
- Type: Laundry
- Level: Main
- Type: Master Bedroom
- Level: Main
- Type: Bedroom 3
- Level: Main
- Unit Type Type: 3 Bedroom
Property History for 218 Rae Street
| Date | Event & Source | Price | Appreciation |
|---|---|---|---|
| Feb 13, 2026 | Sold NCRMLS #100545147 | $205,000 | — |
| Feb 13, 2026 | Sold Doorify MLS (fka Triangle MLS) #10136844 | $205,000 | — |
| Jan 10, 2026 | Pending NCRMLS #100545147 | — | |
| Jan 10, 2026 | Active Under Contract NCRMLS #100545147 | $207,900 | — |
| Jan 10, 2026 | Pending Doorify MLS (fka Triangle MLS) #10136844 | — | |
| Dec 12, 2025 | Listed (Active) NCRMLS #100545147 | $207,900 | — |
| Dec 11, 2025 | Listed (Active) Doorify MLS (fka Triangle MLS) #10136844 | $207,900 | — |
| Date | Event & Source | Price |
|---|---|---|
| 02/13/2026 | Sold NCRMLS #100545147 | $205,000 |
| 02/13/2026 | Sold Doorify MLS (fka Triangle MLS) #10136844 | $205,000 |
| 01/10/2026 | Pending NCRMLS #100545147 | — |
| 01/10/2026 | Active Under Contract NCRMLS #100545147 | $207,900 |
| 01/10/2026 | Pending Doorify MLS (fka Triangle MLS) #10136844 | — |
| 12/12/2025 | Listed (Active) NCRMLS #100545147 | $207,900 |
| 12/11/2025 | Listed (Active) Doorify MLS (fka Triangle MLS) #10136844 | $207,900 |
For completeness, we often displays two records for one sale: the MLS record and the public record.
Schools near 218 Rae Street
Rating | School | Type | Grades | Distance |
|---|---|---|---|---|
| Public - | PK to 8 | |||
| Public - | 9 to 12 | |||
| Public - | 9 to 13 |
Rating | School | Distance |
|---|---|---|
Warsaw Elementary PublicPK to 8 | ||
James Kenan High Public9 to 12 | ||
Duplin Early College High School Public9 to 13 |
School ratings and boundaries are provided by GreatSchools.org and Pitney Bowes. This information should only be used as a reference. Proximity or boundaries shown here are not a guarantee of enrollment. Please reach out to schools directly to verify all information and enrollment eligibility.
Similar Homes
Explore Nearby Homes
- Turkey Township - Sampson County Homes for Sale
- Warsaw Township - Duplin County Homes for Sale
- Magnolia Township - Duplin County Homes for Sale
- Bowdens Homes for Sale
- Kenansville Township - Duplin County Homes for Sale
- Faison Township - Duplin County Homes for Sale
- Wolfscrape Township - Duplin County Homes for Sale
- Taylors Bridge Township - Sampson County Homes for Sale
- Glisson Township - Duplin County Homes for Sale
- Piney Grove Township - Sampson County Homes for Sale
- Rose Hill Township - Duplin County Homes for Sale
- South Clinton Township - Sampson County Homes for Sale
- Rockfish Township - Duplin County Homes for Sale
- North Clinton Township - Sampson County Homes for Sale
- Island Creek Township - Duplin County Homes for Sale
- Warsaw Homes for Sale
- Kenansville Homes for Sale
- Magnolia Homes for Sale
- Turkey Homes for Sale
- Albertson Homes for Sale
- Faison Homes for Sale
- Rose Hill Homes for Sale
- Calypso Homes for Sale
- Mount Olive Homes for Sale
- Clinton Homes for Sale
- Teachey Homes for Sale
- Wallace Homes for Sale
- Harrells Homes for Sale
- Pink Hill Homes for Sale
- Dudley Homes for Sale
- 28349 Homes for Sale
- 28365 Homes for Sale
- 28341 Homes for Sale
- 28453 Homes for Sale
- 28393 Homes for Sale
- 28458 Homes for Sale
- 28508 Homes for Sale
- 28328 Homes for Sale
- 28464 Homes for Sale
- 28466 Homes for Sale
- 28572 Homes for Sale
- 28325 Homes for Sale
- 28578 Homes for Sale
- 28518 Homes for Sale
- 28444 Homes for Sale
No guarantee, warranty or representation of any kind is made regarding the completeness or accuracy of any information, descriptions or measurements (including square footage measurements and property condition), such should be independently verified through appropriate means, including, but not limited to, in person inspection and public records, and Compass International Holdings, its subsidiaries, affiliates and independently owned and operated franchisees, and their affiliated agents and associated third parties expressly disclaim any liability in connection therewith. Photos may be virtually staged or digitally enhanced and may not reflect actual property conditions. Offers of compensation are subject to change at the seller's discretion. No financial or legal advice provided. Equal Housing Opportunity.
Listing Courtesy of Braswell Realty
The data relating to real estate on this web site comes in part from the Internet Data Exchange program of Hive MLS, and is updated as of 02/16/2026 06:06 PM. All information is deemed reliable but not guaranteed and should be independently verified. All properties are subject to prior sale, change, or withdrawal. Neither listing broker(s) nor Compass or its subsidiaries, affiliates and their agents and associated third parties shall be responsible for any typographical errors, misinformation, or misprints, and shall be held totally harmless from any damages arising from reliance upon these data. © 2026 Hive MLS
