21800 East 450th Road










Description
- Listed by: Carri Ray 918.520.7149 carri@trinitypropertiesok.com Brokerage DRE #159818 • Trinity Properties

Location
$3,521 per month
30 year fixed, 7.03% Interest
$3,336
$185
$0
 1
1Property Information for 21800 East 450th Road
Property Details
- Taxes: $2,214 / year
- MLS Type: Residential / Residential
- County: Rogers County
- Senior Community: No
- Subdivision Name: Rogers Co Unplatted
Building Information
- Stories: 2
- Year Built: 2001
- Lot Size: 15.70 AC / 683,835 SF
Summary
- Directions: Take highway 20 West out of Pryor 4.6 miles, turn right on N 427 Rd for 3.1 miles, turn left onto EW 46 Rd for 2 miles turn right onto 4250 rd go .9 miles then turn left onto E 450 for .1 to the home.
- Latitude: 36.364603
- Longitude: -95.437457
- Additional Parcels: No
- Association: No
- Parcel Number: 660021075
- Tax Annual Amount: $2,214.00
- Tax Year: 2025
- Elementary School: Sequoyah
- Elementary School District: Sequoyah - Sch Dist (24)
- High School: Sequoyah
- High School District: Sequoyah - Sch Dist (24)
- Middle Or Junior School District: Sequoyah - Sch Dist (24)
- Attached Garage: Yes
- Garage Spaces: 2.0
- Garage: Yes
- Parking Features: Attached, Garage, Garage Faces Rear, Shelves, Storage, Workshop In Garage
Property
- Direction Faces: West
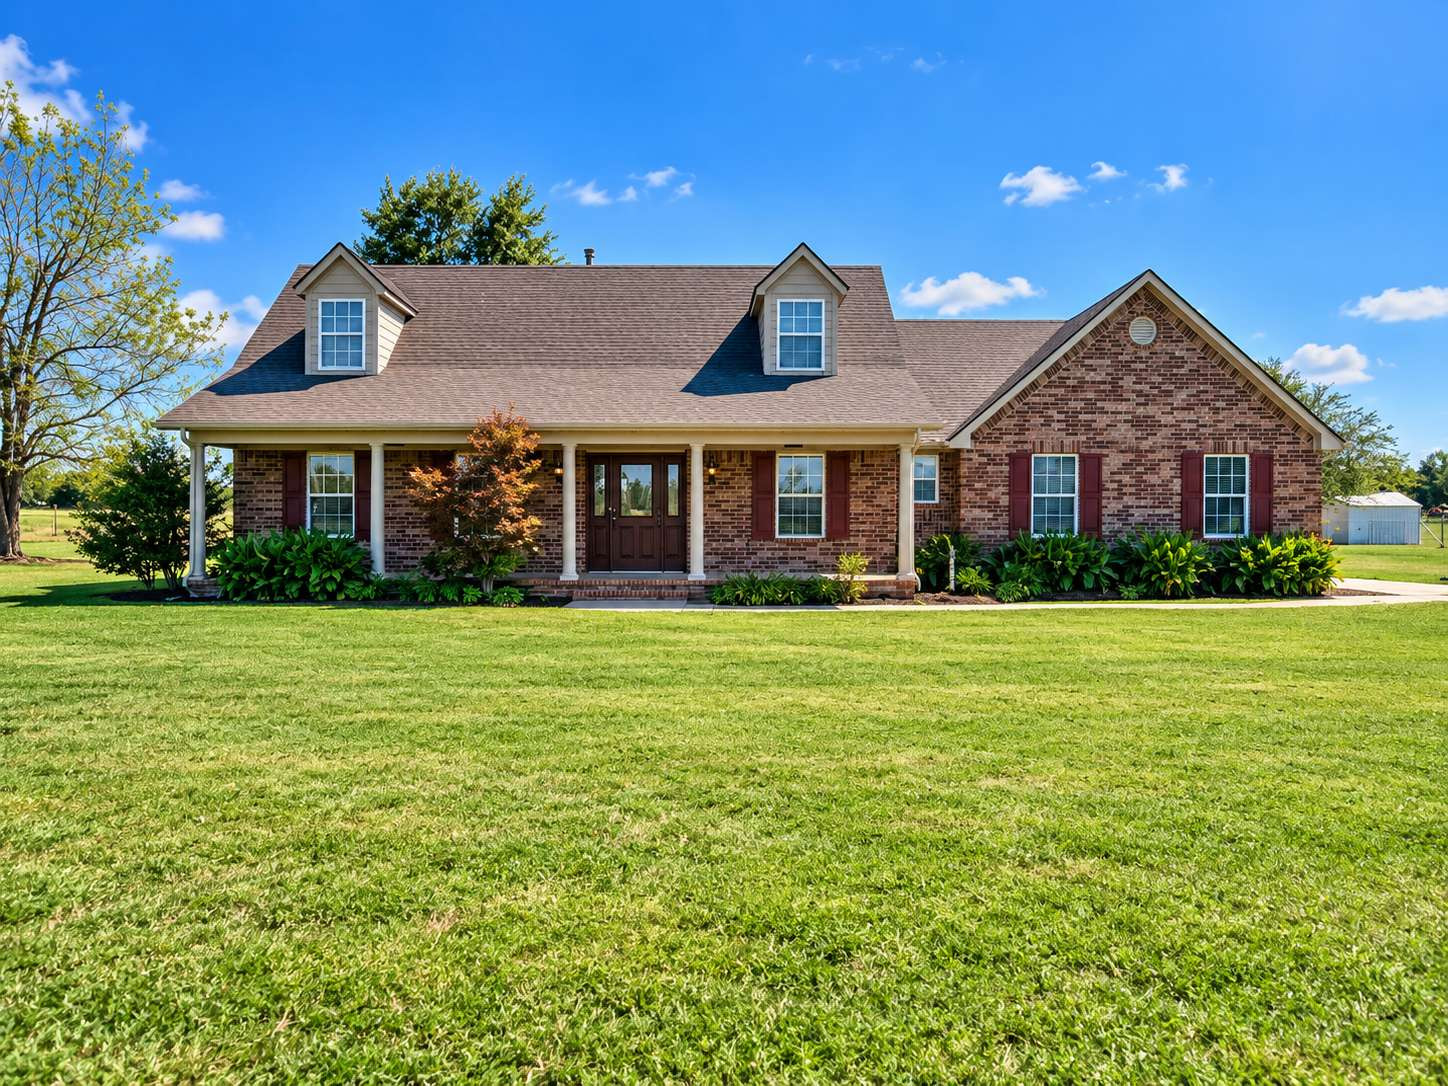
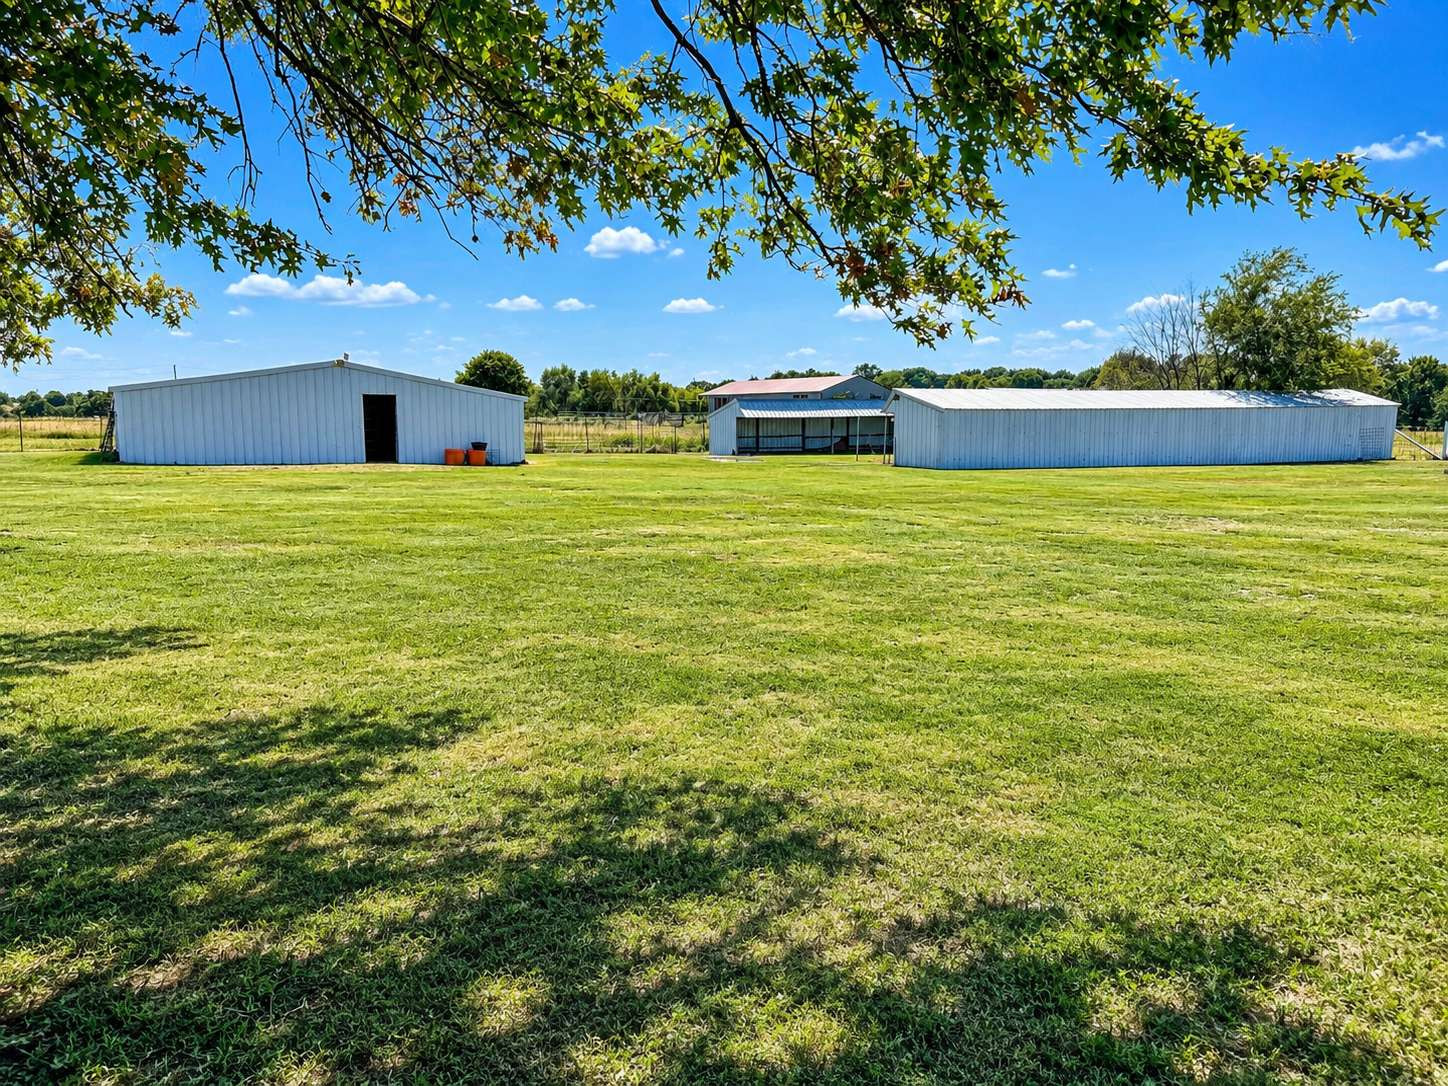
- Lot Features: Corner Lot, Farm, Mature Trees, Pond On Lot, Ranch
- Lot Size Acres: 15.699
- Lot Size Area: 15.699
- Lot Size Square Feet: 683835.0
- Lot Size Units: Acres
- Public Survey Range: 17E
- Public Survey Section: 25
- Public Survey Township: 22N
- Building Area Source: Public Records
- Building Area Total: 2163.0
- Living Area: 2163.0
- Living Area Source: Public Records
- Year Built: 2001
- Year Built Source: Public Records
- Construction Materials: Brick, Wood Siding, Wood Frame
- Foundation Details: Slab
- Levels: Two
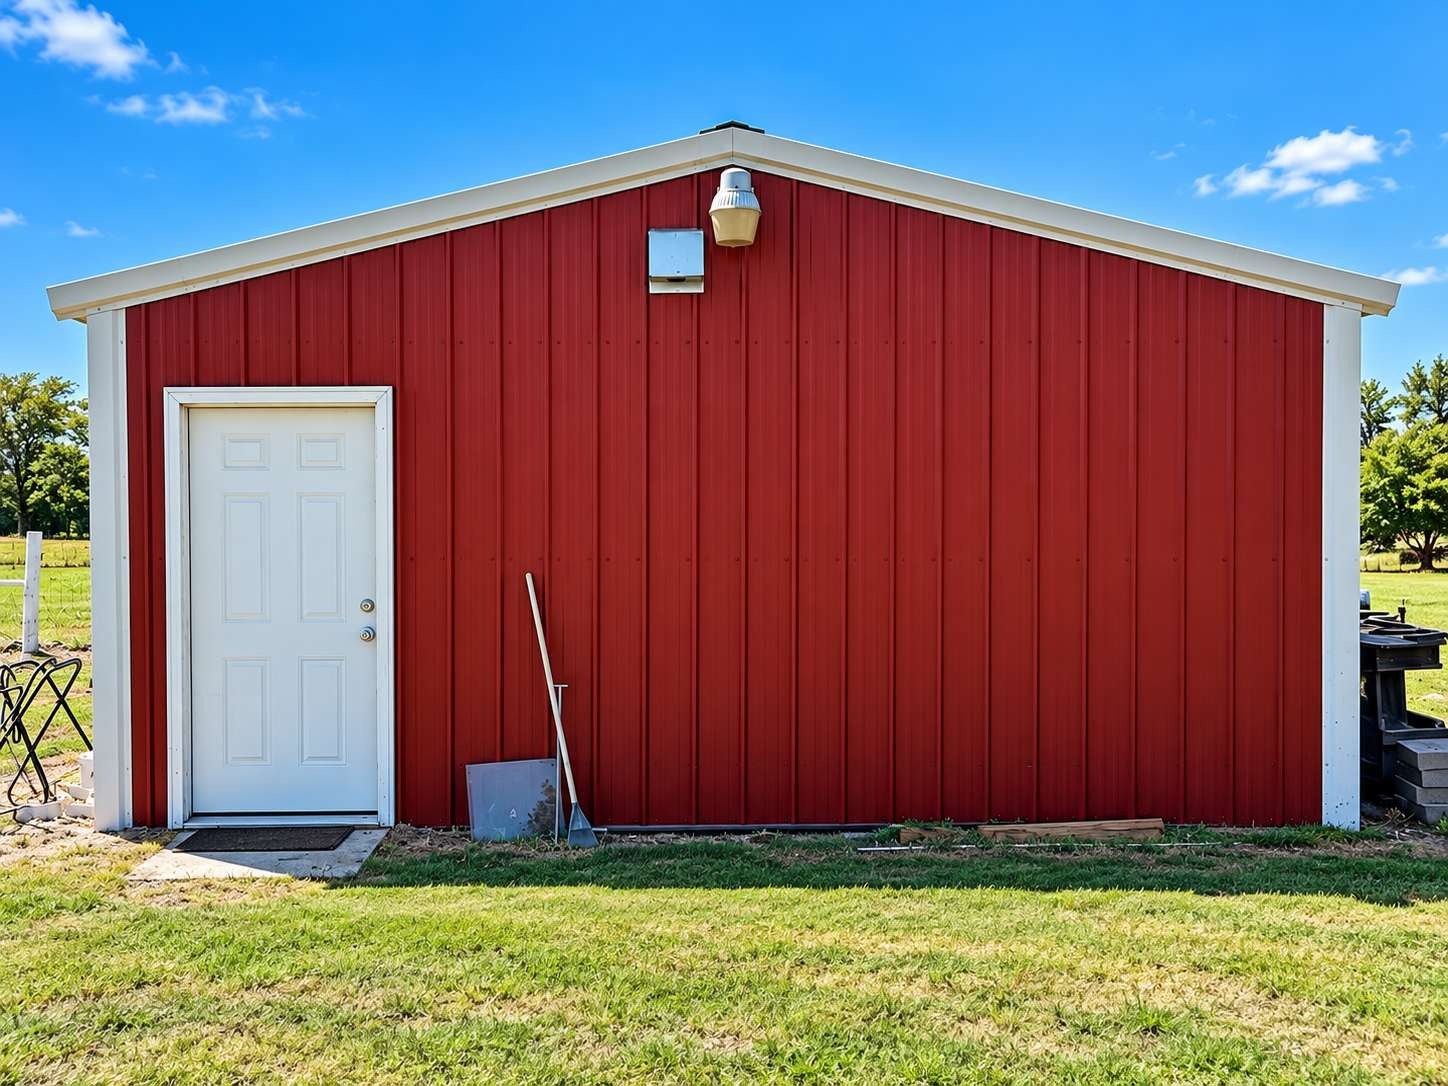
- Other Structures: Barns, Other, Workshop
- Structure Type: House
- Horse Amenities: Horses Allowed
- Horse: Yes
- Green Indoor Air Quality: Ventilation
- Sewer: Septic Tank
- Utilities: Electricity Available, Water Available
- Water Source: Rural
Interior and Exterior Features
- Appliances: Dishwasher, Electric Water Heater, Oven, Range, Stove, Water Softener
- Basement: None
- Has Basement: No
- Bathrooms Full: 2
- Bathrooms Total: 2
- Bedrooms Total: 3
- Cooling: Central Air
- Has Cooling: Yes
- Fireplace Features: Wood Burning
- Fireplaces Total: 1
- Has Fireplace: Yes
- Flooring: Carpet, Tile, Vinyl
- Heating: Central, Electric
- Has Heating: Yes
- Interior Features: Laminate Counters, Ceiling Fans, Electric Oven Connection, Electric Range Connection, Programmable Thermostat
- Laundry Features: Washer Hookup, Electric Dryer Hookup
- Rooms Total: 10
- Window Features: Skylights, Vinyl
- Community Features: Gutters, Sidewalks
- Exterior Features: Rain Gutters
- Fencing: Barbed Wire, Cross Fenced, Partial
- Patio And Porch Features: Covered, Patio, Porch
- Pool Features: None
- Roof: Asphalt, Fiberglass
- Stories: 2
Room Information
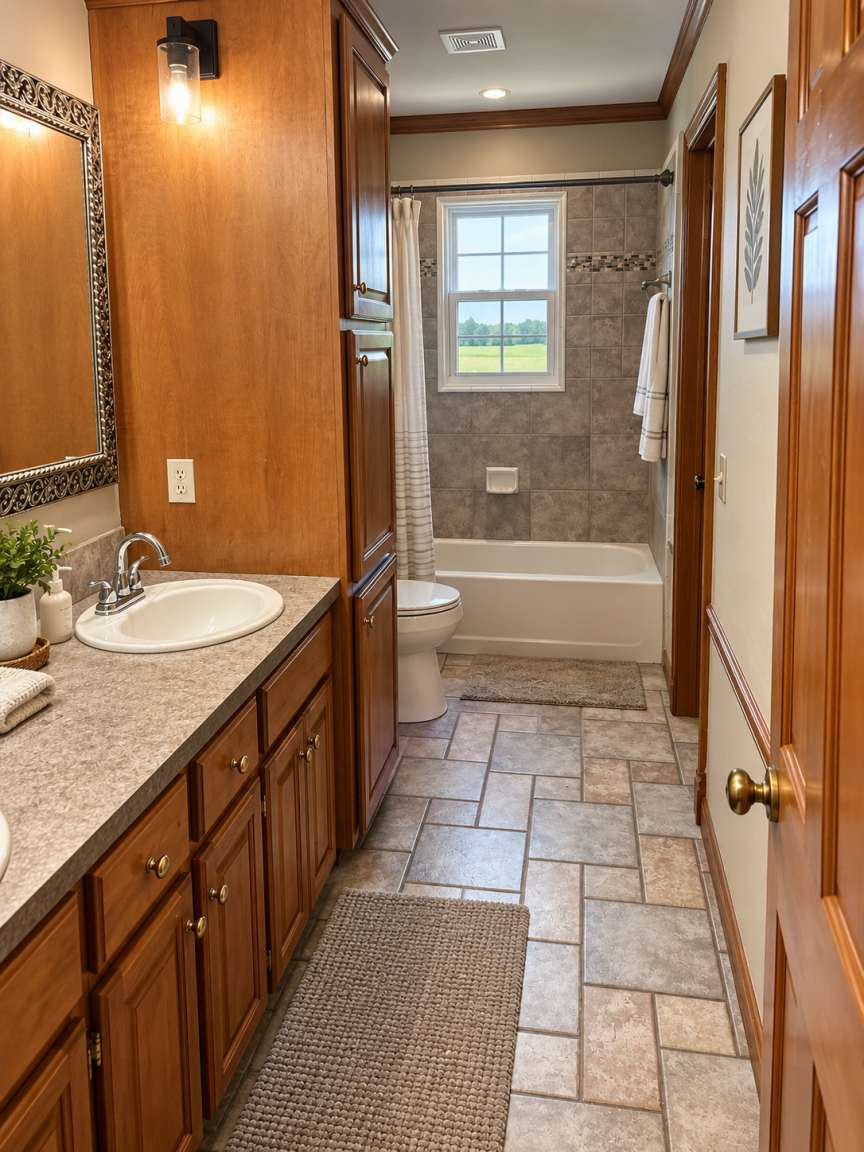
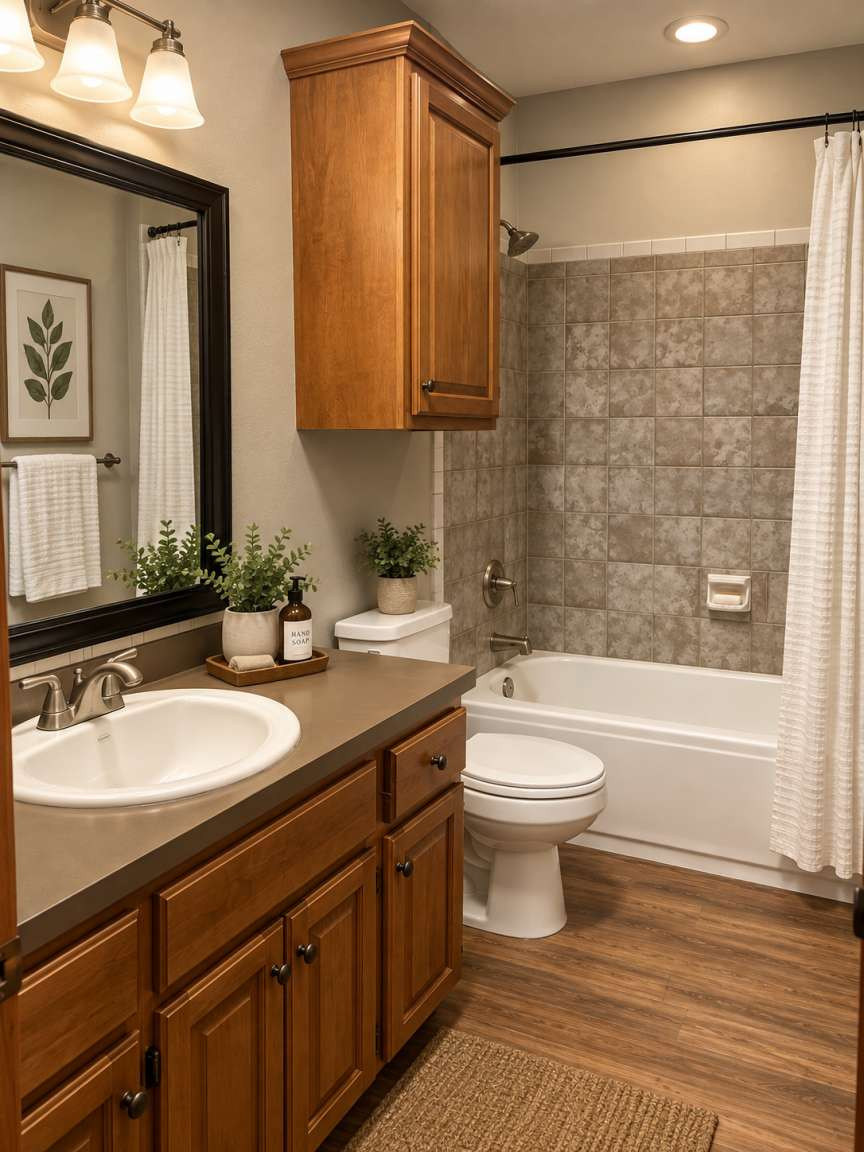
- Description: Hall Bath,Bathtub,Vent
- Level: Second
- Type: Bathroom
- Description: Primary Bath,Bathtub,Double Sink,Vent
- Level: First
- Type: Primary Bathroom
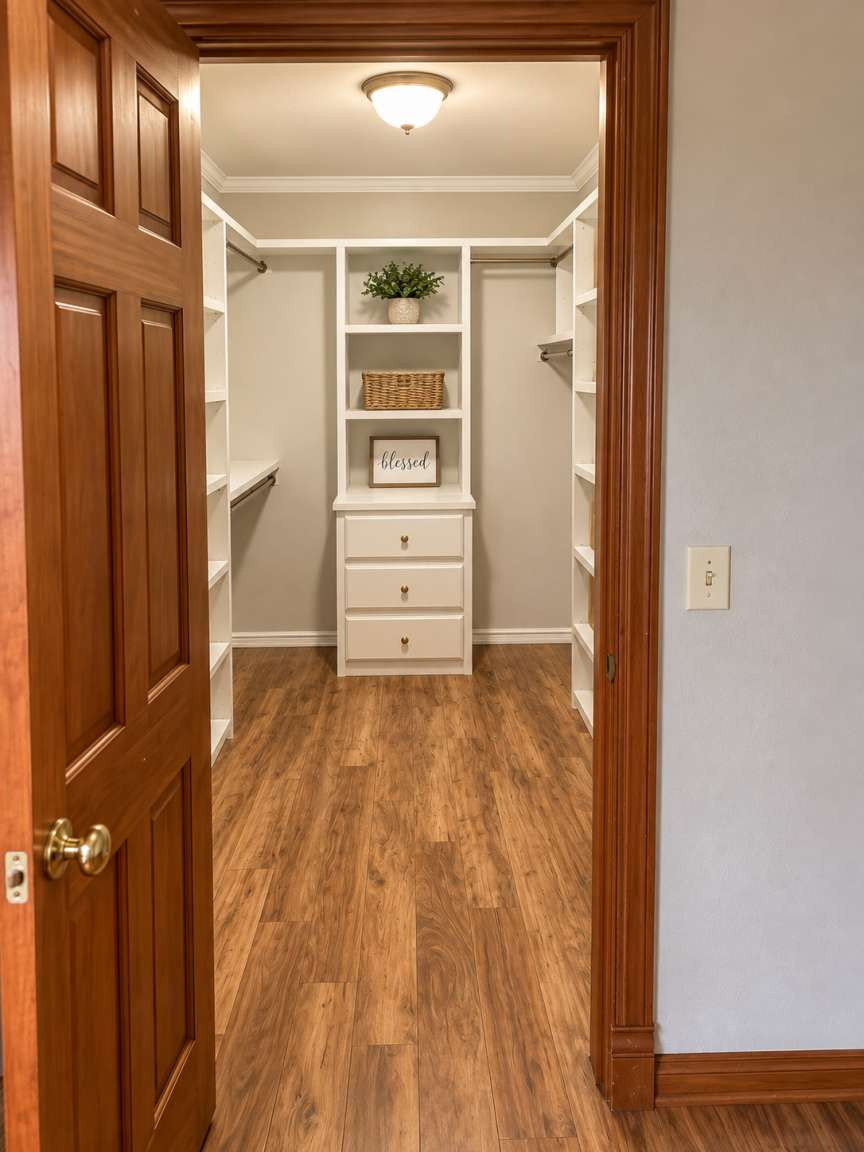
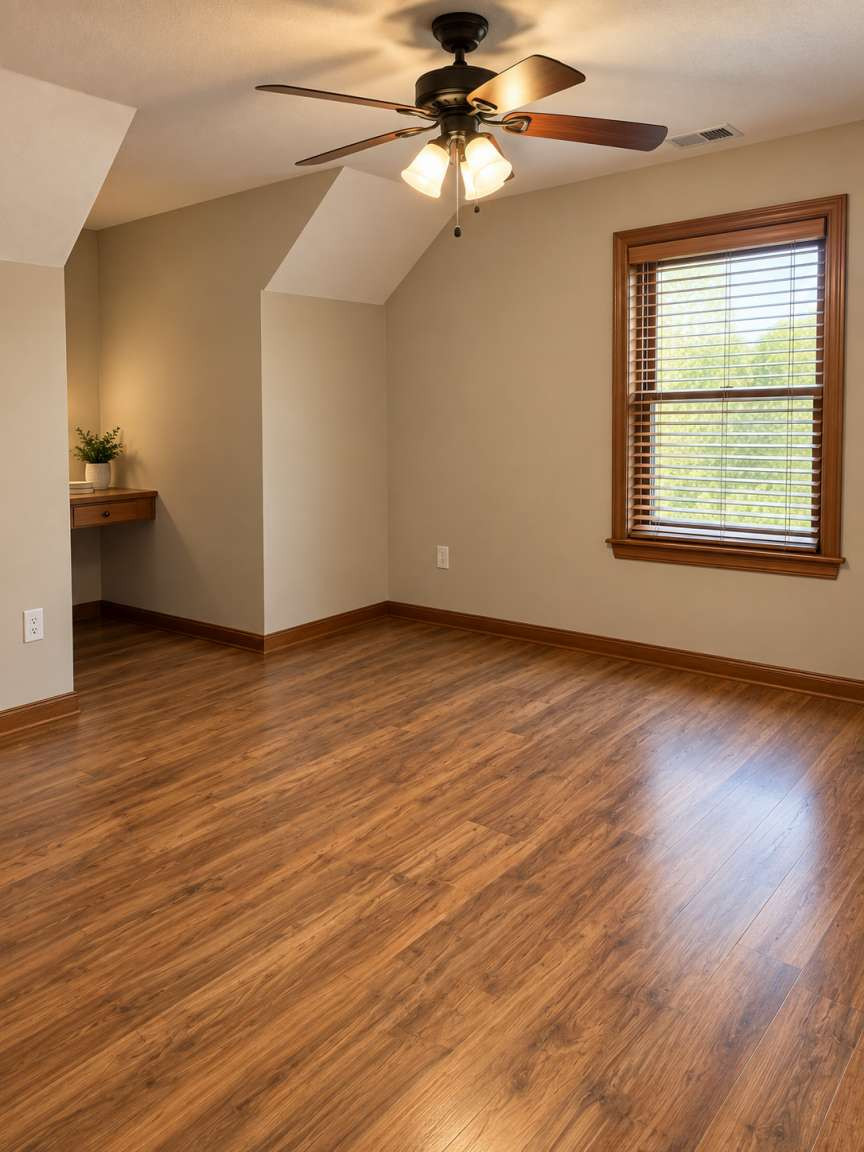
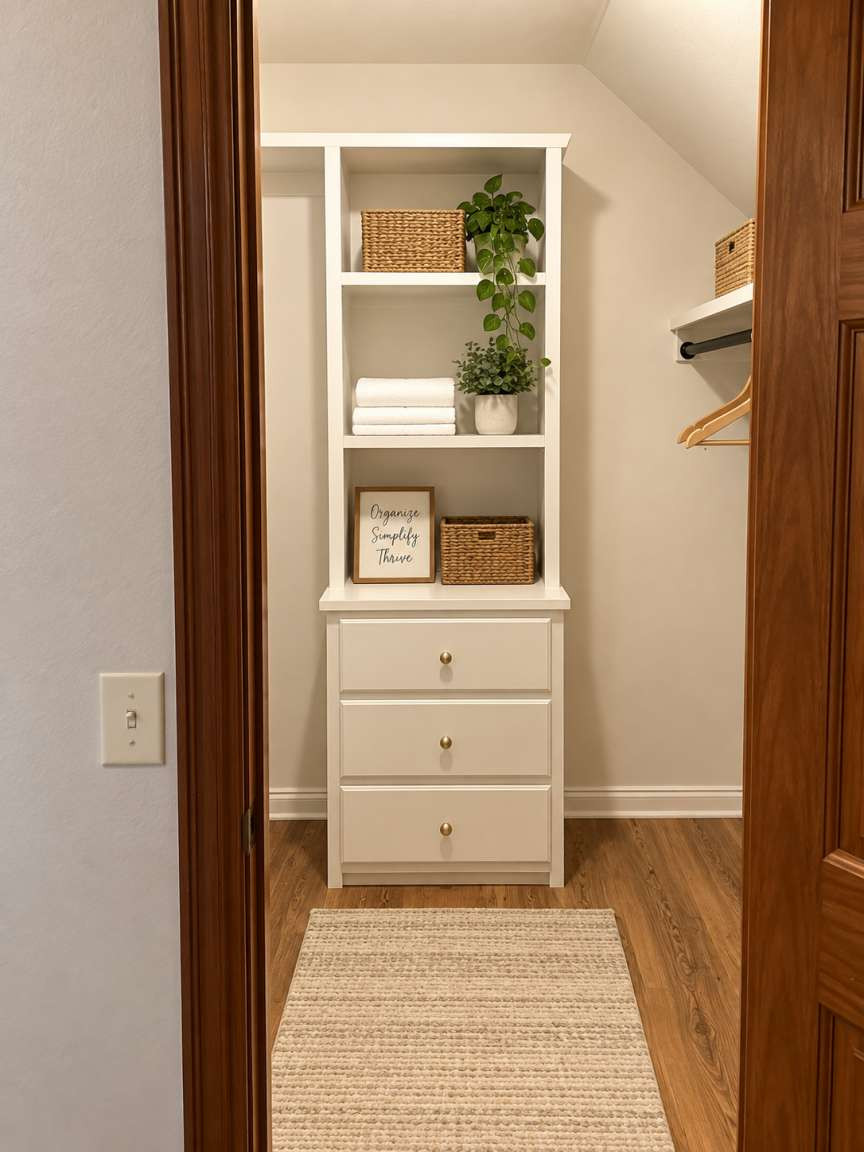
- Description: Bedroom,Walk-in Closet
- Level: Second
- Type: Bedroom
- Description: Bedroom,Walk-in Closet
- Level: Second
- Type: Bedroom
- Description: Primary Bedroom,Private Bath,Walk-in Closet
- Level: First
- Type: Primary Bedroom
- Description: Utility Room,Inside
- Level: First
- Type: Utility Room
- Description: Office,
- Level: First
- Type: Office
- Description: Living Room,Fireplace
- Level: First
- Type: Living Room
- Description: Dining Room,
- Level: First
- Type: Dining Room
- Description: Kitchen,Island
- Level: First
- Type: Kitchen
Property History for 21800 East 450th Road
| Date | Event & Source | Price | Appreciation |
|---|---|---|---|
| Sep 21, 2026 | Listed (Active) MLS Technology #2634682 | $624,900 | — |
| Date | Event & Source | Price |
|---|---|---|
| 09/21/2026 | Listed (Active) MLS Technology #2634682 | $624,900 |
For completeness, we often displays two records for one sale: the MLS record and the public record.
Schools near 21800 East 450th Road
Rating | School | Type | Grades | Distance |
|---|---|---|---|---|
| Public - | PK to 5 | |||
| Public - | 6 to 8 | |||
| Public - | 9 to 12 |
Rating | School | Distance |
|---|---|---|
Sequoyah Elementary School PublicPK to 5 | ||
Sequoyah Middle School Public6 to 8 | ||
Sequoyah High School Public9 to 12 |
School ratings and boundaries are provided by GreatSchools.org and Pitney Bowes. This information should only be used as a reference. Proximity or boundaries shown here are not a guarantee of enrollment. Please reach out to schools directly to verify all information and enrollment eligibility.
Similar Homes
New listings in 74019


$537,999
- 4
- Bedrooms
- 3
- Bathrooms
- 2,560
- Square Feet
- 0.5
- Acres


Explore Nearby Homes
- Justice Homes for Sale
- Limestone Homes for Sale
- Tiawah Homes for Sale
- Valley Park Homes for Sale
- Verdigris Homes for Sale
- Fair Oaks Homes for Sale
- Stone Canyon Homes for Sale
- Sequoyah Homes for Sale
- Gregory Homes for Sale
- The Owasso Golf and Athletic Club Homes for Sale
- Eastside Tulsa Homes for Sale
- Lynn Lane Homes for Sale
- Rolling Hills Homes for Sale
- Northside Tulsa Homes for Sale
- Bushyhead Homes for Sale
- Owasso Homes for Sale
- Catoosa Homes for Sale
- Claremore Homes for Sale
- Tulsa Homes for Sale
- Collinsville Homes for Sale
- Oologah Homes for Sale
- Pryor Homes for Sale
- Inola Homes for Sale
- Adair Homes for Sale
- Chouteau Homes for Sale
- Broken Arrow Homes for Sale
- Skiatook Homes for Sale
- Chelsea Homes for Sale
- Talala Homes for Sale
- Sperry Homes for Sale
- 74053 Homes for Sale
- 74361 Homes for Sale
- 74055 Homes for Sale
- 74015 Homes for Sale
- 74017 Homes for Sale
- 74021 Homes for Sale
- 74036 Homes for Sale
- 74016 Homes for Sale
- 74337 Homes for Sale
- 74014 Homes for Sale
- 74108 Homes for Sale
- 74116 Homes for Sale
- 74080 Homes for Sale
- 74330 Homes for Sale
- 74134 Homes for Sale
No guarantee, warranty or representation of any kind is made regarding the completeness or accuracy of any information, descriptions or measurements (including square footage measurements and property condition), such should be independently verified through appropriate means, including, but not limited to, in person inspection and public records, and Compass International Holdings, its subsidiaries, affiliates and independently owned and operated franchisees, and their affiliated agents and associated third parties expressly disclaim any liability in connection therewith. Photos may be virtually staged or digitally enhanced and may not reflect actual property conditions. Offers of compensation are subject to change at the seller's discretion. No financial or legal advice provided. Equal Housing Opportunity. Subject to change at any time. Compass, Inc., its subsidiaries, affiliates and their agents and associated third parties make no guarantee, warranty or representation regarding the accuracy of any waterfront feature, water view or waterfront view.
Listing Courtesy of Trinity Properties
IDX information is provided exclusively for personal, non-commercial use, and may not be used for any purpose other than to identify prospective properties consumers may be interested in purchasing. Information is deemed reliable but not guaranteed.
