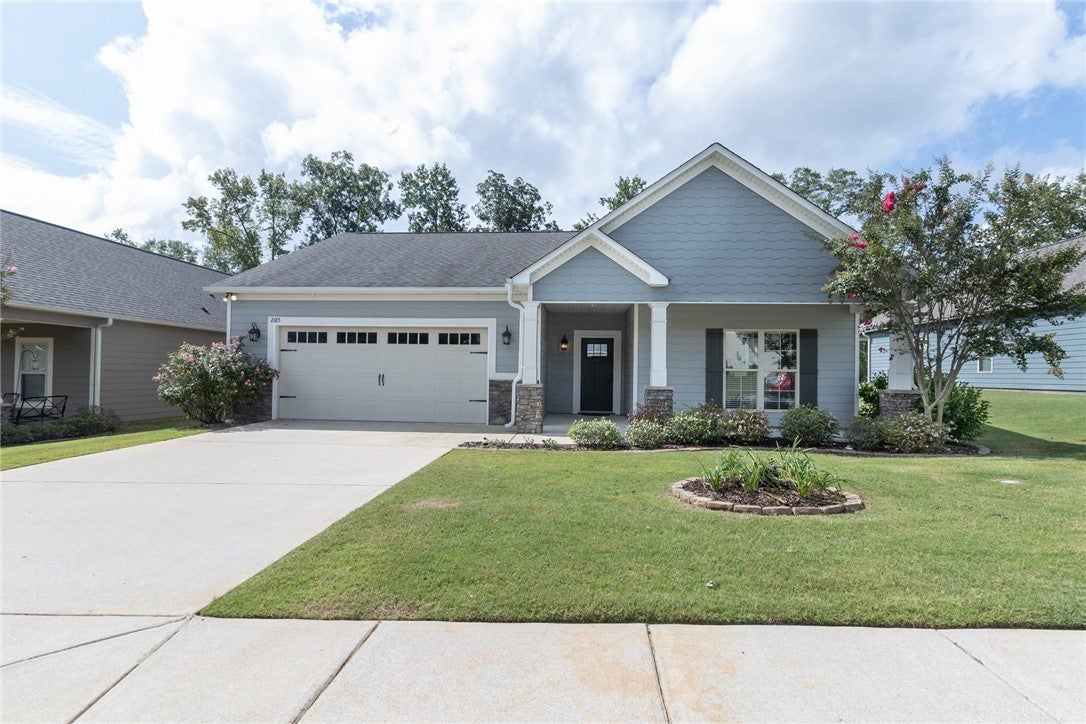
2185 Autumn Ridge Way








Description
- Listed by: CAROLE JONES HARRISON 334.444.5693 carolejharrison@gmail.com Brokerage DRE #92732 • PORTER PROPERTIES

Location
Sold By HOLLAND HOME SALES
$1,519 per month
30 year fixed, 7.03% Interest
$1,425
$94
$0
 1
1Property Information for 2185 Autumn Ridge Way
Property Details
- Taxes: $1,127 / year
- MLS Type: Residential
- County: Lee County
- Subdivision Name: AUTUMN RIDGE
- Has View: No
Building Information
- Stories: 1
- Year Built: 2014
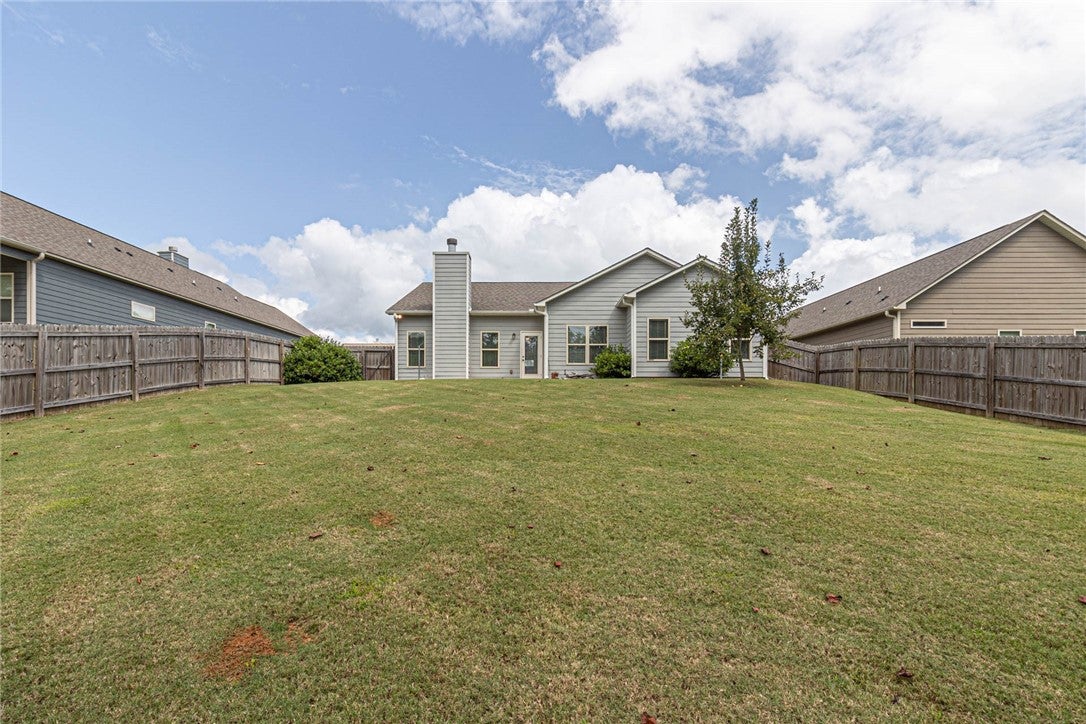
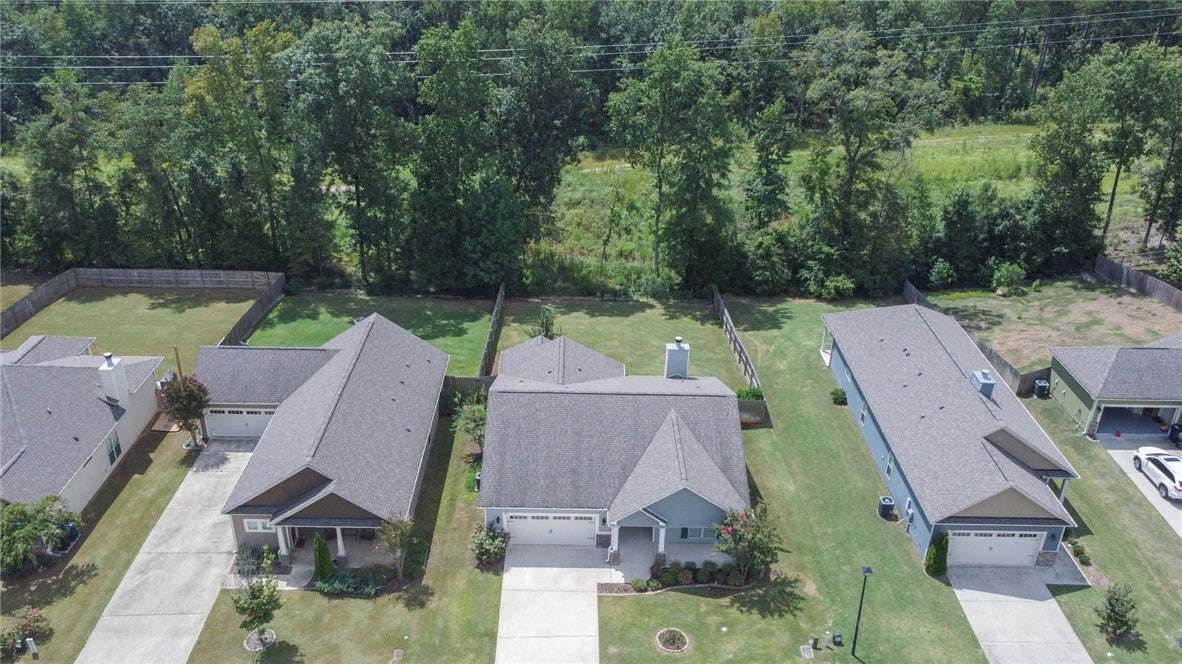
- Lot Size: 0.27 AC / 11,761 SF
Summary
- Directions: North Donahue to Farmville Road. Turn left and stay on Farmville Road past the first entrance to The Preserve. Take left onto Red Tail lane (across from The Preserve entrance). Right on Autumn Ridge Way. House is on the left.
- Latitude: 32.657104
- Longitude: -85.544983
- MLS Area Major: Auburn
- MLS Area Minor: AUBURN
- Association: No
- Parcel Number: 08-02-04-4-000-051.000
- Tax Annual Amount: $1,127.00
- Elementary School: CREEKSIDE/RICHLAND/YARBROUGH
- Middle Or Junior School: CREEKSIDE/RICHLAND/YARBROUGH
- Attached Garage: Yes
- Garage Spaces: 2.0
- Garage: Yes
- Parking Features: Attached, Garage
Property
- Lot Features: Level
- Lot Size Acres: 0.27
- Lot Size Area: 0.27
- Lot Size Units: Acres
- Above Grade Finished Area: 1780.0
- Living Area: 1780.0
- Living Area Source: Assessor
- Property Type: Residential
- Year Built: 2014
- Year Built Details: 6-10
- Construction Materials: Block, Cement Siding, Stone
- Foundation Details: Slab
- Levels: One
- Stories: 1
- Utilities: Cable Available, Electricity Available, Sewer Connected, Water Available
Interior and Exterior Features
- Exterior Features: Storage
- Fencing: Fenced, Full, See Remarks
- Patio And Porch Features: Patio
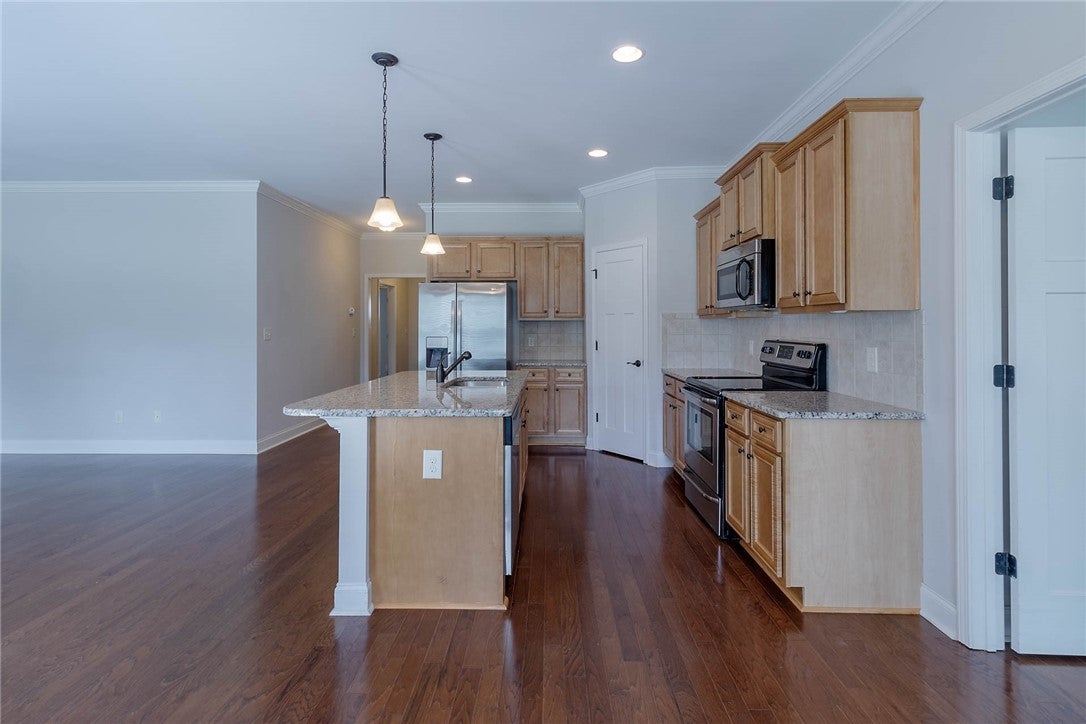
- Appliances: Cooktop, Dishwasher, Electric Range, Disposal, Microwave, Refrigerator
- Full Bathrooms: 2
- Total Bathrooms: 2
- Total Bedrooms: 3
- Cooling: Ceiling Fan(s), Heat Pump
- Has Cooling: Yes
- Heating: Electric, Heat Pump
- Has Heating: Yes
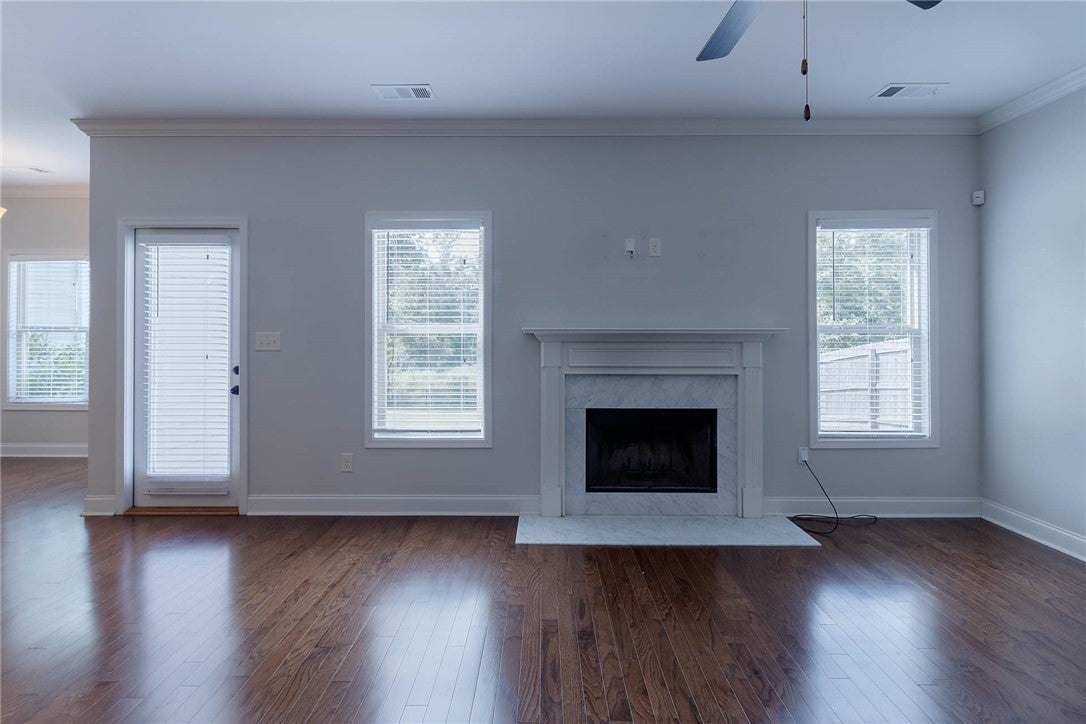
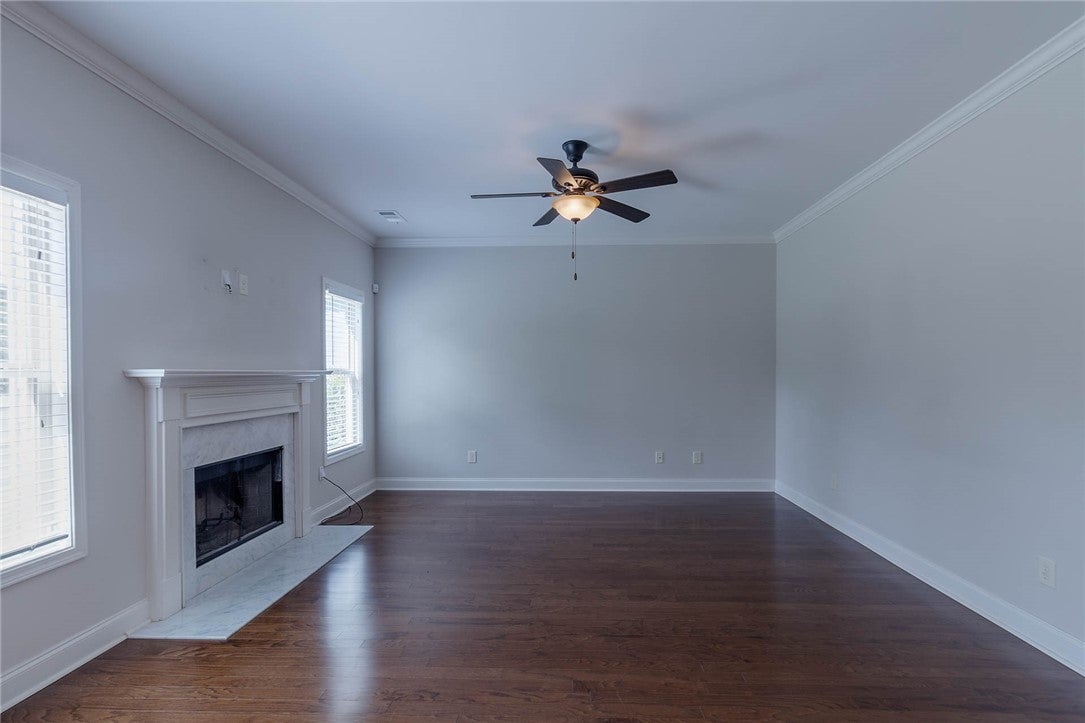
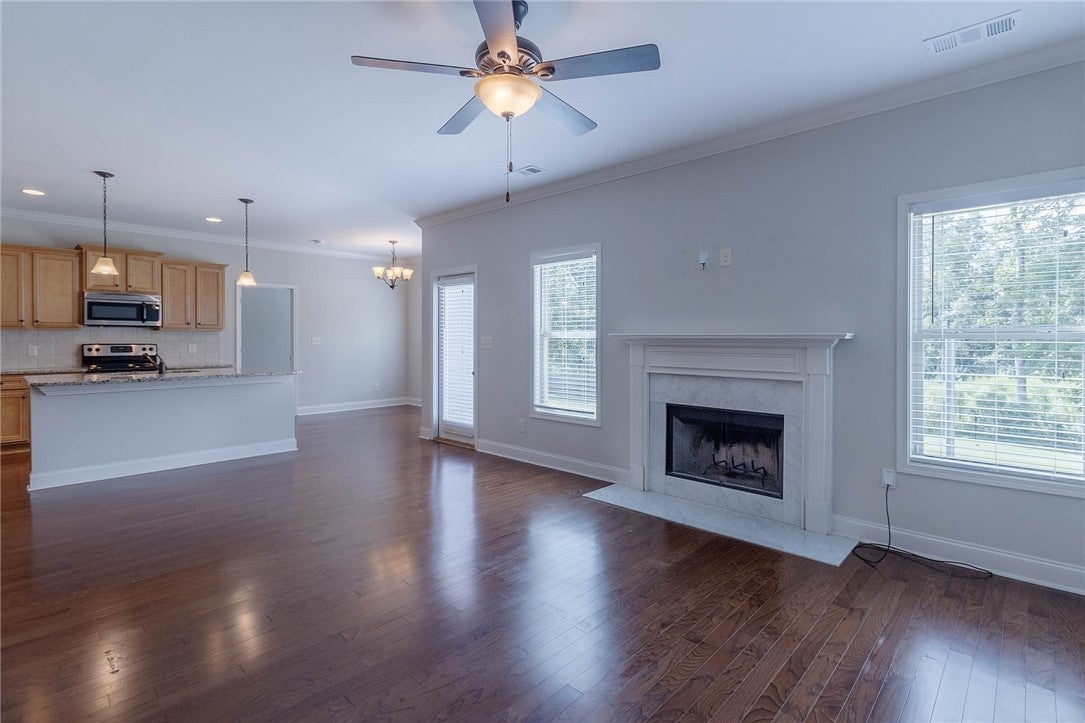
- Has Fireplace: Yes
- Fireplace Features: Wood Burning
- Flooring: Ceramic Tile, Wood
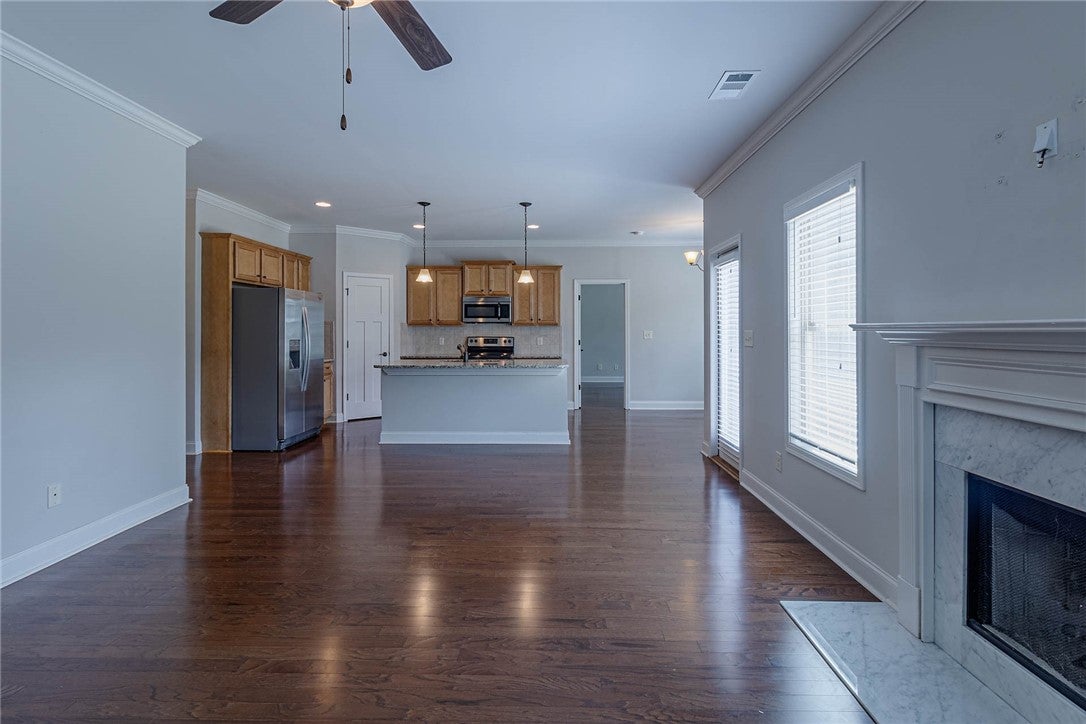
- Interior Features: Ceiling Fan(s), Kitchen Island, Pantry
- Laundry Features: Washer Hookup
- Main Level Bathrooms: 2
- Total Rooms: 6
- Window Features: Window Treatments
Room Information
- Type: Kitchen
- Level: First
- Description: island, pantry, granite, breakfast nook
- Type: Master Bedroom
- Level: First
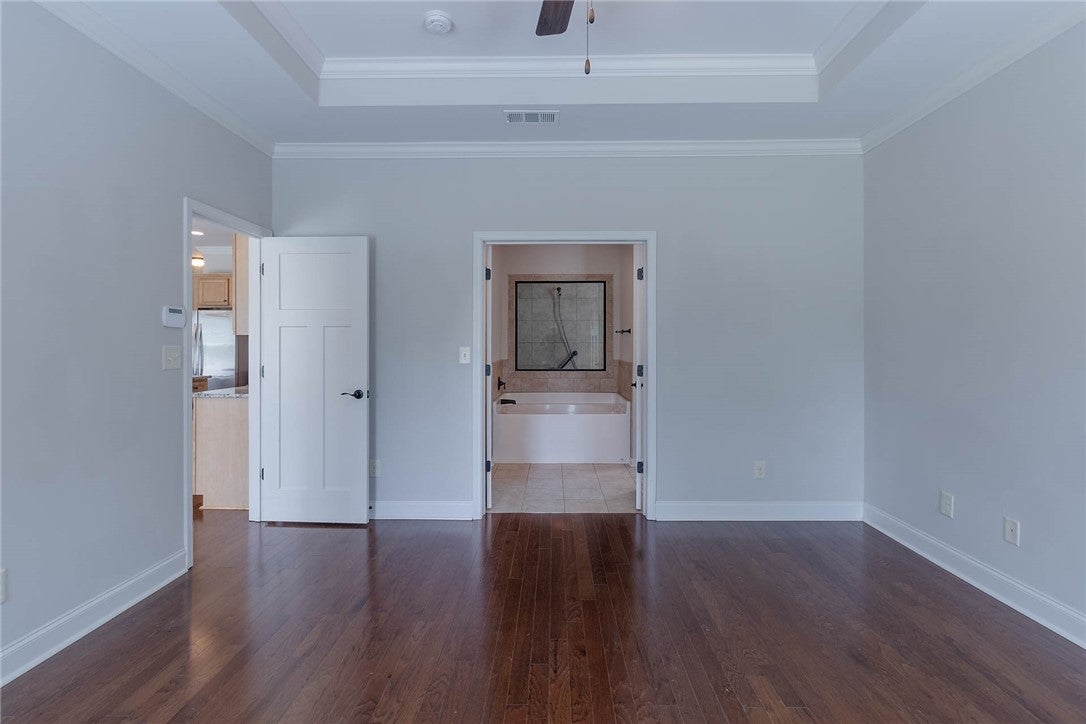
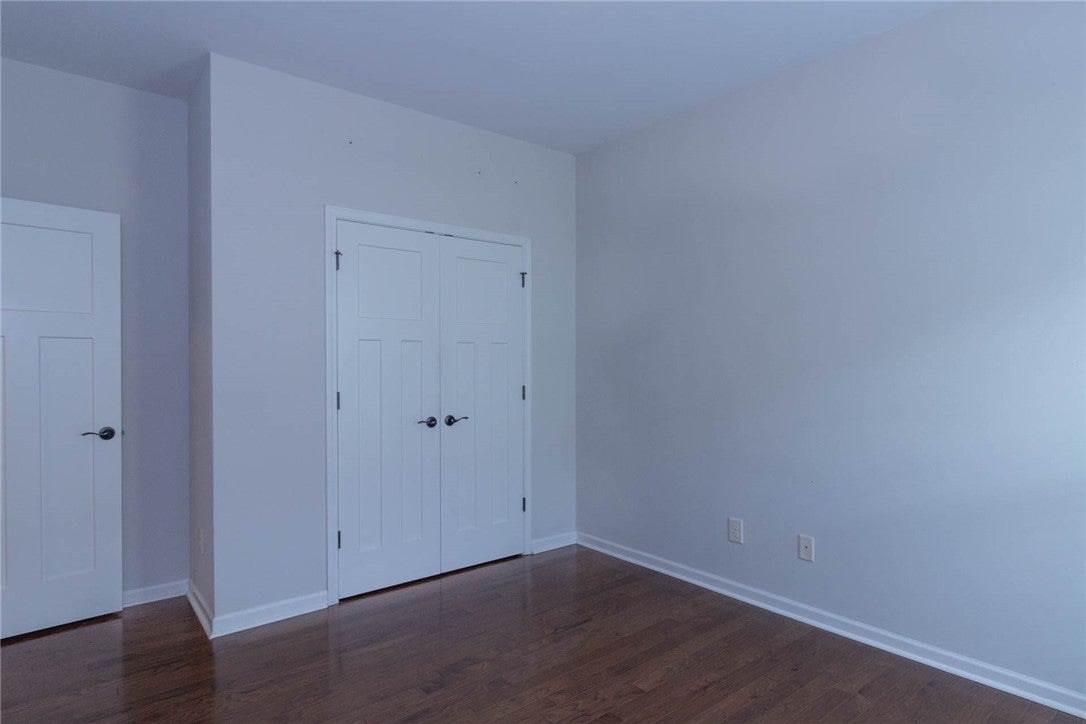
- Description: bright room, ceiling fan, dbl doors to bathroom
- Type: Bedroom 2
- Level: First
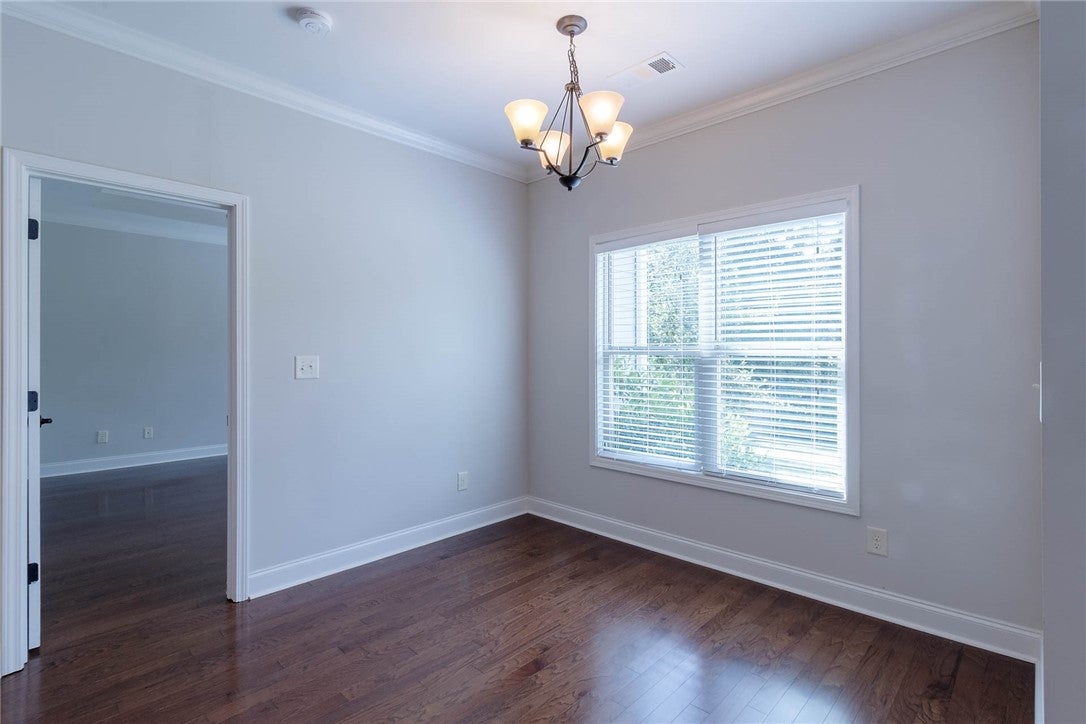
- Description: bright room, large closet
- Type: Laundry
- Level: First
- Description: access from MBR closet and mudroom
- Type: Den
- Level: First
- Description: open to the kitchen
- Type: Bedroom 3
- Level: First
- Description: bright room, large closet
Property History for 2185 Autumn Ridge Way
| Date | Event & Source | Price | Appreciation |
|---|---|---|---|
| Sep 30, 2021 | Sold Lee County AOR #153322 | $267,000 | — |
| Aug 31, 2021 | Contract Signed Lee County AOR #153322 | — | |
| Aug 28, 2021 | Listed (Active) Lee County AOR #153322 | $249,000 | — |
| Date | Event & Source | Price |
|---|---|---|
| 09/30/2021 | Sold Lee County AOR #153322 | $267,000 |
| 08/31/2021 | Contract Signed Lee County AOR #153322 | — |
| 08/28/2021 | Listed (Active) Lee County AOR #153322 | $249,000 |
For completeness, we often displays two records for one sale: the MLS record and the public record.
Public records
2185 Autumn Ridge Way
Beds
3Baths
2Total Finished SqFt
1,780 SqFtAbove Grade Finished SqFt
1,780 SqFtStories
1Style
Single Family ResidenceSchools near 2185 Autumn Ridge Way
Rating | School | Type | Grades | Distance |
|---|---|---|---|---|
| Public - | K to 2 | |||
| Public - | 3 to 5 | |||
| Public - | 6 | |||
| Public - | 6 to 7 |
Rating | School | Distance |
|---|---|---|
Woodland Pines Elementary School PublicK to 2 | ||
Margaret Yarbrough School Public3 to 5 | ||
Drake Middle School Public6 | ||
East Samford School Public6 to 7 |
School ratings and boundaries are provided by GreatSchools.org and Pitney Bowes. This information should only be used as a reference. Proximity or boundaries shown here are not a guarantee of enrollment. Please reach out to schools directly to verify all information and enrollment eligibility.
Similar Homes
Explore Nearby Homes
- Camden Ridge Homes for Sale
- Shadow Wood Estates Homes for Sale
- The Preserve Homes for Sale
- Cotswold Homes for Sale
- Lundy West Homes for Sale
- Willow Creek Homes for Sale
- Lundy Chase Homes for Sale
- University Station Homes for Sale
- Loachapoka Homes for Sale
- The Auburn University Club Homes for Sale
- Woodland Park Homes for Sale
- Solamere Homes for Sale
- Wimberly Station Homes for Sale
- Orchard Way Mobile Home Park Homes for Sale
- Avalon Park Homes for Sale
- Waverly Homes for Sale
- Camp Hill Homes for Sale
- Auburn Homes for Sale
- Opelika Homes for Sale
- Auburn University Homes for Sale
- Notasulga Homes for Sale
- Dadeville Homes for Sale
- LaFayette Homes for Sale
- Cusseta Homes for Sale
- Lanett Homes for Sale
- Valley Homes for Sale
- Tuskegee Homes for Sale
- Daviston Homes for Sale
- Jacksons Gap Homes for Sale
- Tuskegee Institute Homes for Sale
- 36850 Homes for Sale
- 36801 Homes for Sale
- 36830 Homes for Sale
- 36862 Homes for Sale
- 36832 Homes for Sale
- 36866 Homes for Sale
- 36849 Homes for Sale
- 36853 Homes for Sale
- 36852 Homes for Sale
- 36804 Homes for Sale
- 36863 Homes for Sale
- 36854 Homes for Sale
- 36083 Homes for Sale
- 36861 Homes for Sale
- 36256 Homes for Sale
No guarantee, warranty or representation of any kind is made regarding the completeness or accuracy of any information, descriptions or measurements (including square footage measurements and property condition), such should be independently verified through appropriate means, including, but not limited to, in person inspection and public records, and Compass International Holdings, its subsidiaries, affiliates and independently owned and operated franchisees, and their affiliated agents and associated third parties expressly disclaim any liability in connection therewith. Photos may be virtually staged or digitally enhanced and may not reflect actual property conditions. Offers of compensation are subject to change at the seller's discretion. No financial or legal advice provided. Equal Housing Opportunity.
Listing Courtesy of PORTER PROPERTIES
The data relating to real estate for sale on this website comes in part from the Internet Data exchange (IDX) program of the Lee County Multiple Listing Service. IDX information is provided exclusively for consumers' personal, non-commercial use and may not be used for any purpose other than to identify prospective properties consumers may be interested in purchasing. Real estate listings held by brokerage firms other than Compass and its related brokerages, are indicated by detailed information about them such as the name of the listing firms. Information deemed reliable but not guaranteed. Copyright ©2026 Lee County Association of REALTORS®. All Rights Reserved.
