2185 Gun Club Road


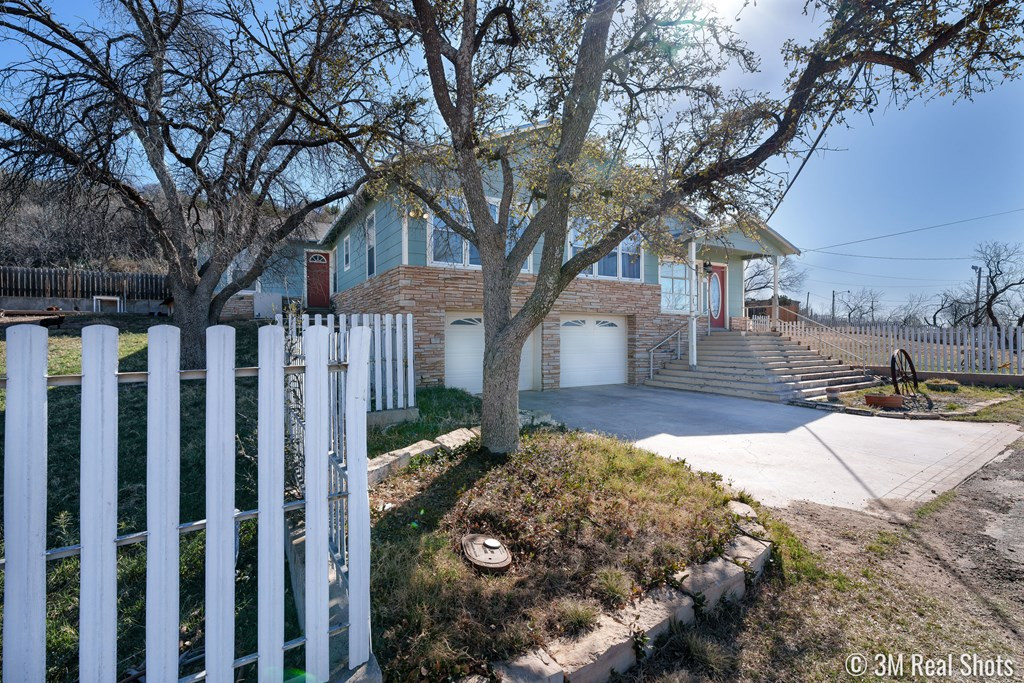


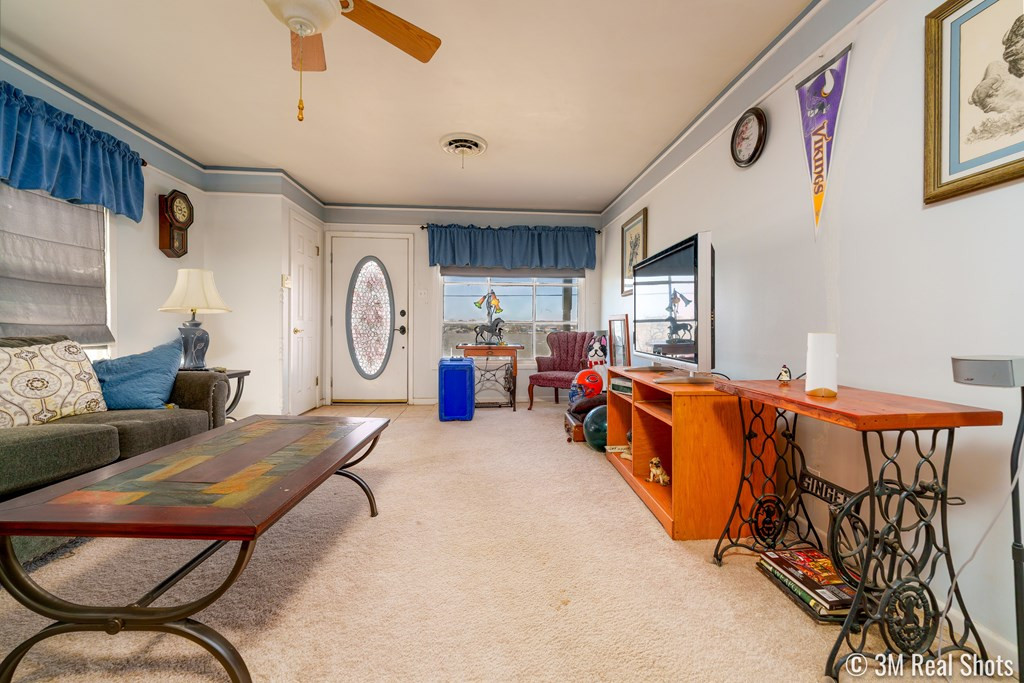

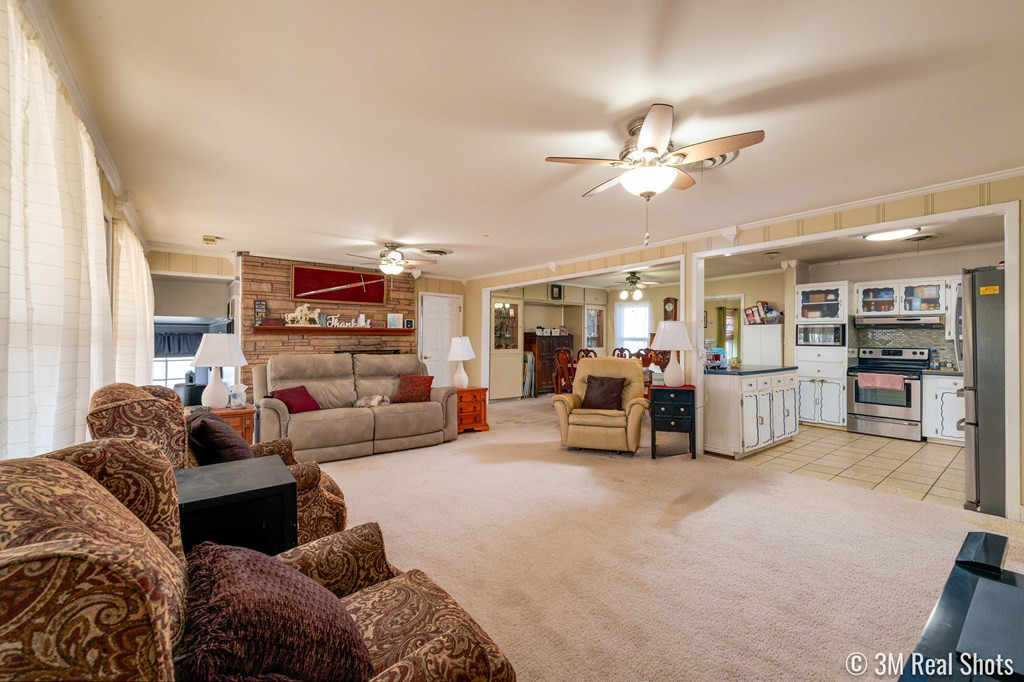


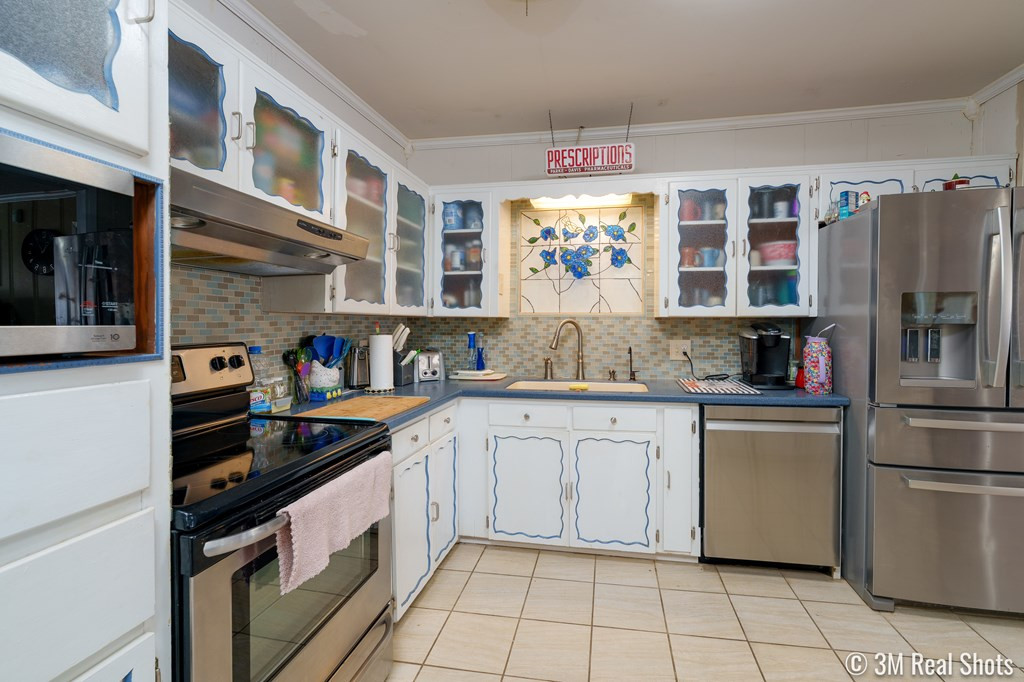









Description
- Listed by Victor Vasquez • TREC #0668419 • ERA Newlin & CompanyP: (325)-939-1098 C: (325)-939-1098 sold@victorvasquez.com
Property Details for 2185 Gun Club Road
Location
Building Information for 2185 Gun Club Road
Payment Calculator
$3,674 per month
30 year fixed, 6.55% Interest
$3,380
$290
$4
Know your buying power with a preapproval and custom rate in minutes
 1
1Property Information for 2185 Gun Club Road
- Longitude: -100.497526
- Latitude: 31.384843
- MLS Area Major: N
- MLS Area Minor: N
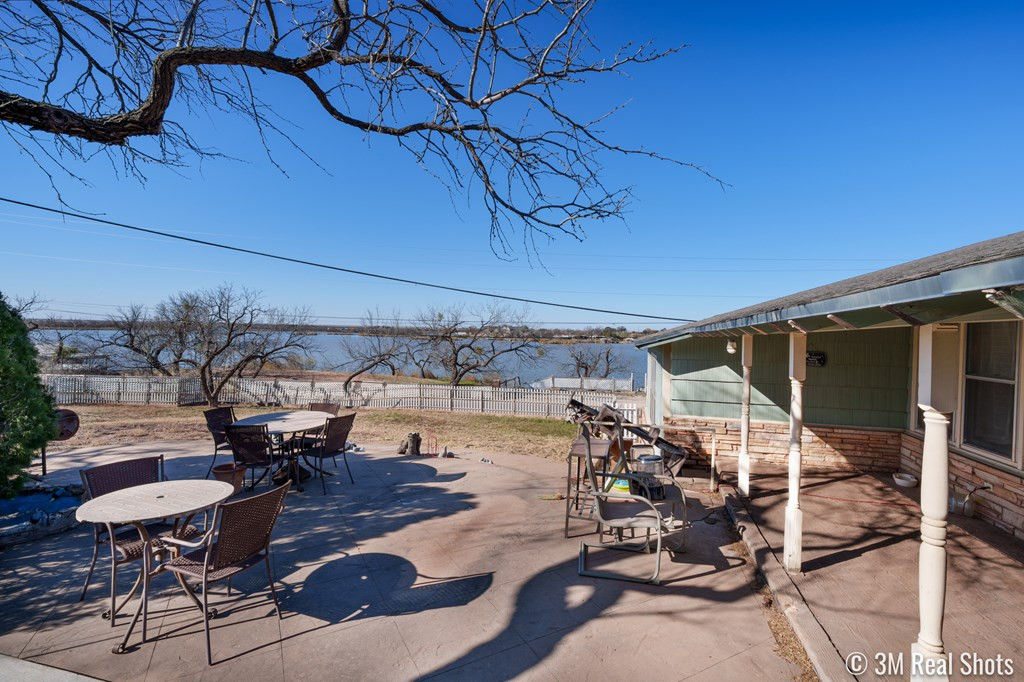
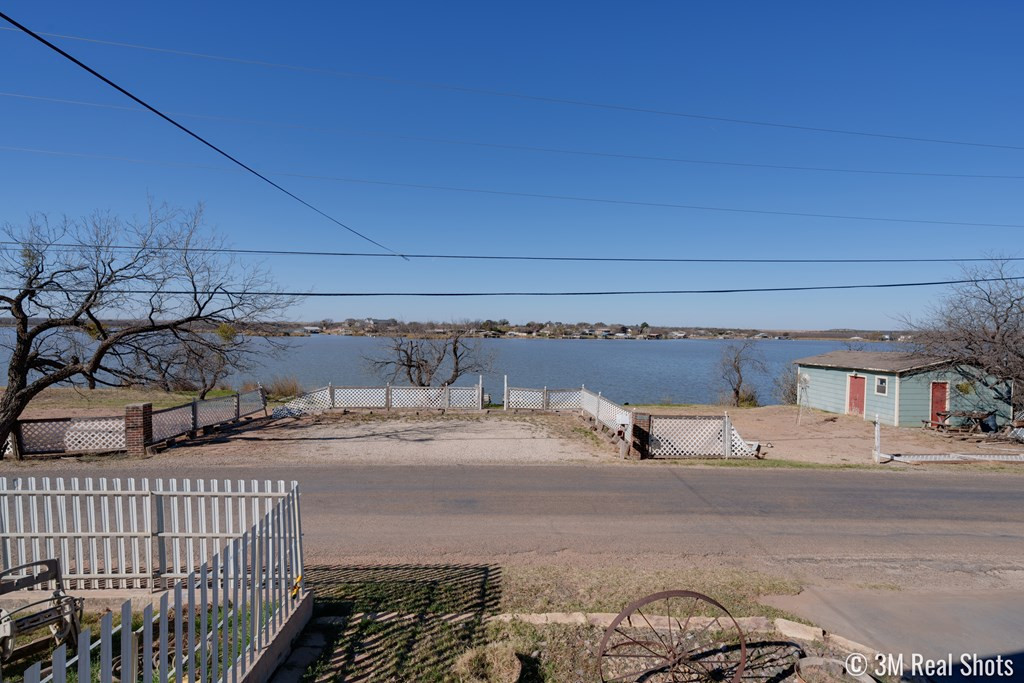
- Water Body Type: Lake
- Tax Lot: 15
- Has Association: Yes
- Association Fee Frequency: Annually
- Tax Block: 1
- Parcel Number: 28-04300-0000-015-00
- Association Fee: $50.00
- Elementary School: Lamar
- Middle Or Junior School: Glenn
- High School: Central
- Has Carport: No
- Parking Features: Additional Parking, Attached, Garage, Garage Door Opener
- Has Attached Garage: Yes
- Has Garage: Yes
- Garage Spaces: 2.0
- Road Frontage Type: City Street
- Lot Size Square Feet: 46871.0
- Lot Features: Interior Lot, Waterfront
- Lot Size Acres: 1.08
- Lot Size Dimensions: 270x270
- Lot Size Area: 1.08
- Lot Size Units: Acres
- Road Surface Type: Paved
- Property Type: Residential
- New Construction: No
- Year Built: 1960
- Building Area Total: 2546.0
- Living Area: 2546.0
- Living Area Source: Public Records
- Property Sub Type: Single Family Residence
- Levels: Multi/Split
- Other Structures: Outbuilding
- Foundation Details: Slab
- Construction Materials: Frame
- Utilities: Propane, Propane Tank Owned
- Sewer: Public Sewer
- Water Source: Public
- Has Private Pool: No
- Exterior Features: Storage
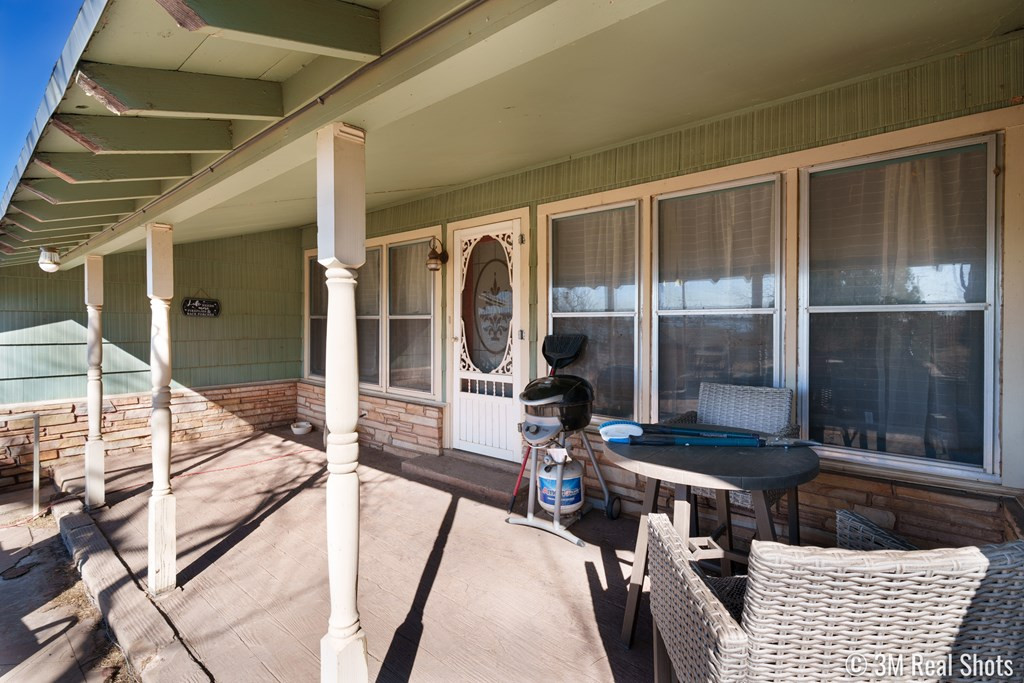
- Patio And Porch Features: Patio
- Association Amenities: Other
- Fencing: Other, Fenced
- Roof: Composition
- Outdoor Living Spaces: Patio
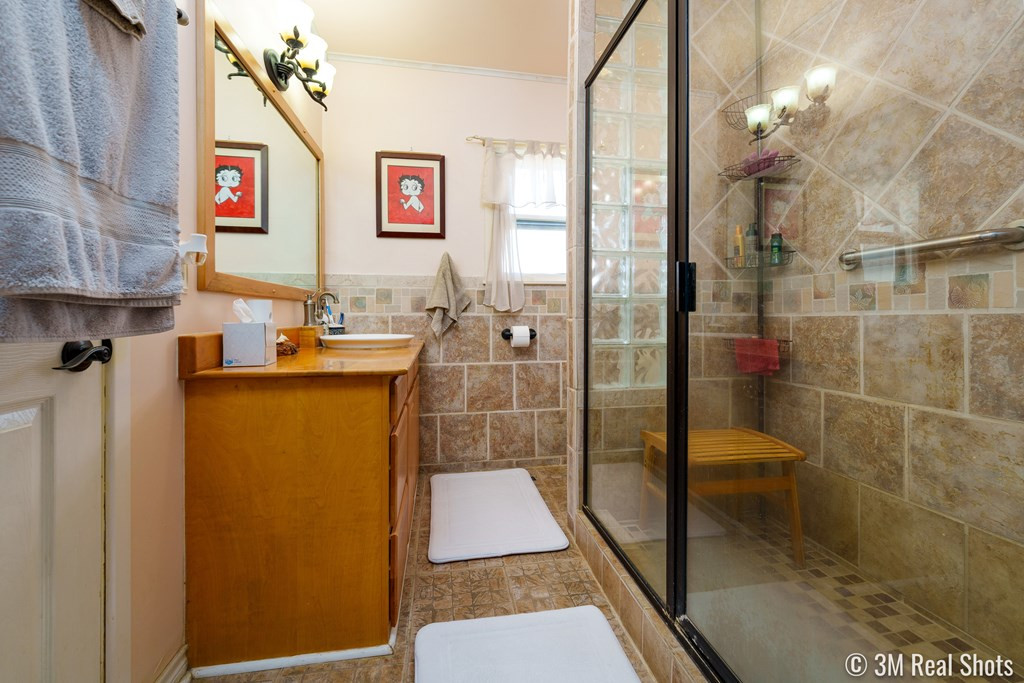
- Bathrooms Full: 2
- Bedrooms Total: 3
- Appliances: Dishwasher, Disposal, Electric Range, Microwave, Vented Exhaust Fan
- Cooling: Central Air, Electric
- Fireplaces Total: 1
- Has Fireplace: Yes
- Window Features: Window Coverings
- Has Heating: Yes
- Has Cooling: Yes
- Interior Features: Laminate Counters, Split Bedroom Floorplan, Ceiling Fan(s)
- Rooms Total: 10
- Laundry Features: Electric Dryer Hookup, Gas Dryer Hookup, Laundry Room, Washer Hookup
- Heating: Central, Propane
- Fireplace Features: Den
- Flooring: Carpet
- Bathrooms Total: 2.0
- Has Basement: No
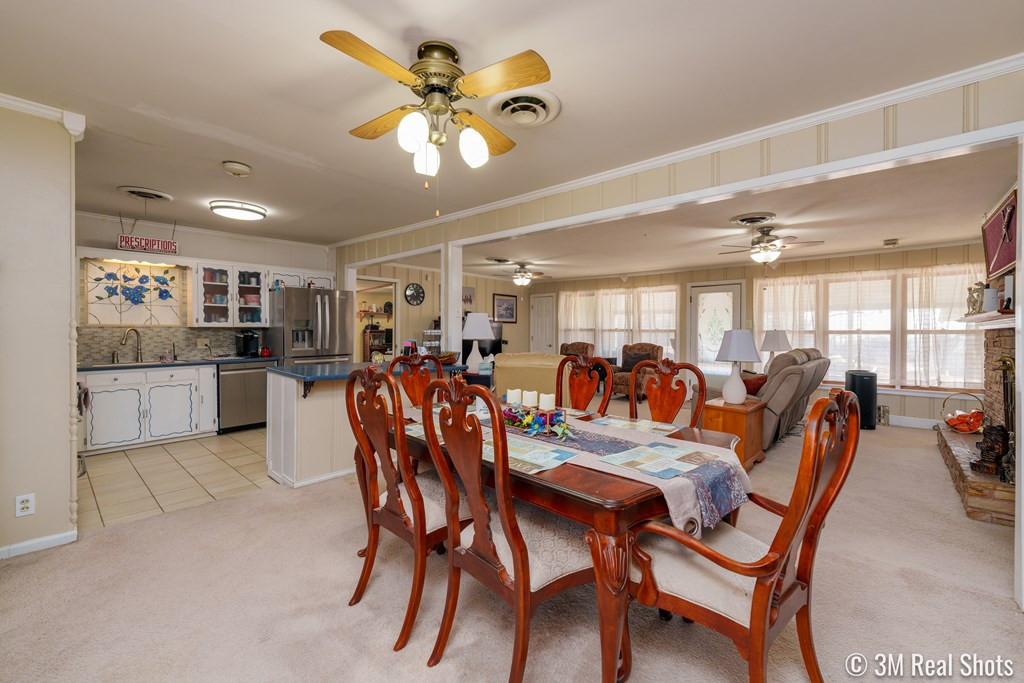
- Room Types: Bedroom 2, Bedroom 3, Den, Dining Room, Kitchen, Living Room, Other Room, Primary Bedroom, Utility Room, Office
- Water Heater: Propane
- Accessibility Features: No
- Type: Bedroom 2
- Width: 14.0
- Length: 12.0
- Type: Bedroom 3
- Width: 12.0
- Length: 12.0
- Type: Den
- Width: 25.0
- Length: 15.0
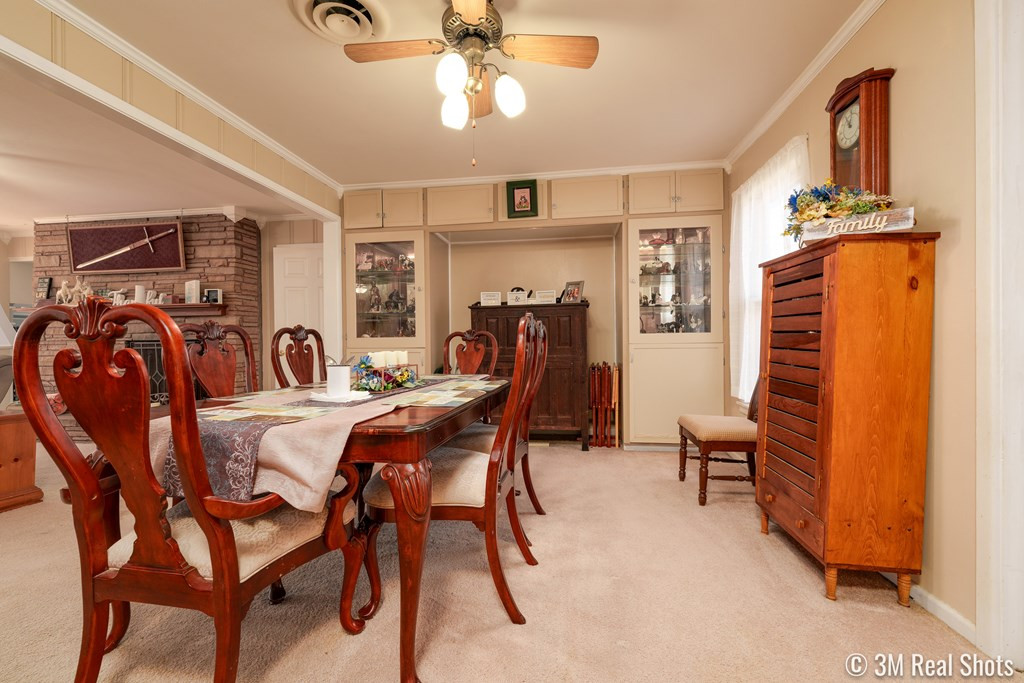
- Type: Dining Room
- Width: 11.0
- Length: 15.0
- Type: Kitchen
- Width: 11.0
- Length: 9.0
- Type: Living Room
- Width: 20.0
- Length: 13.0
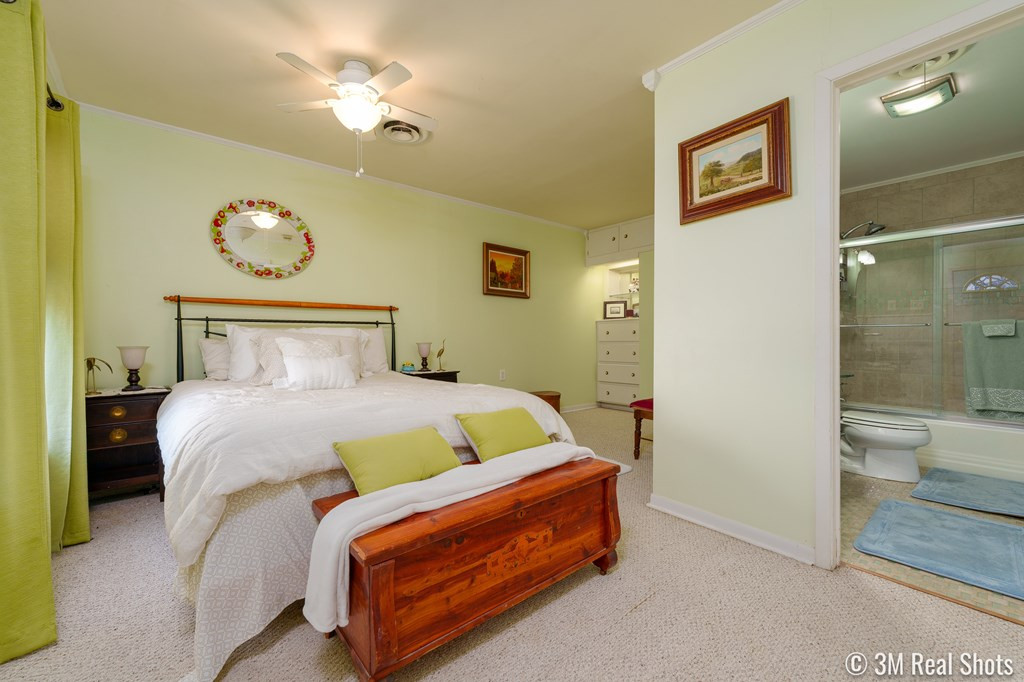
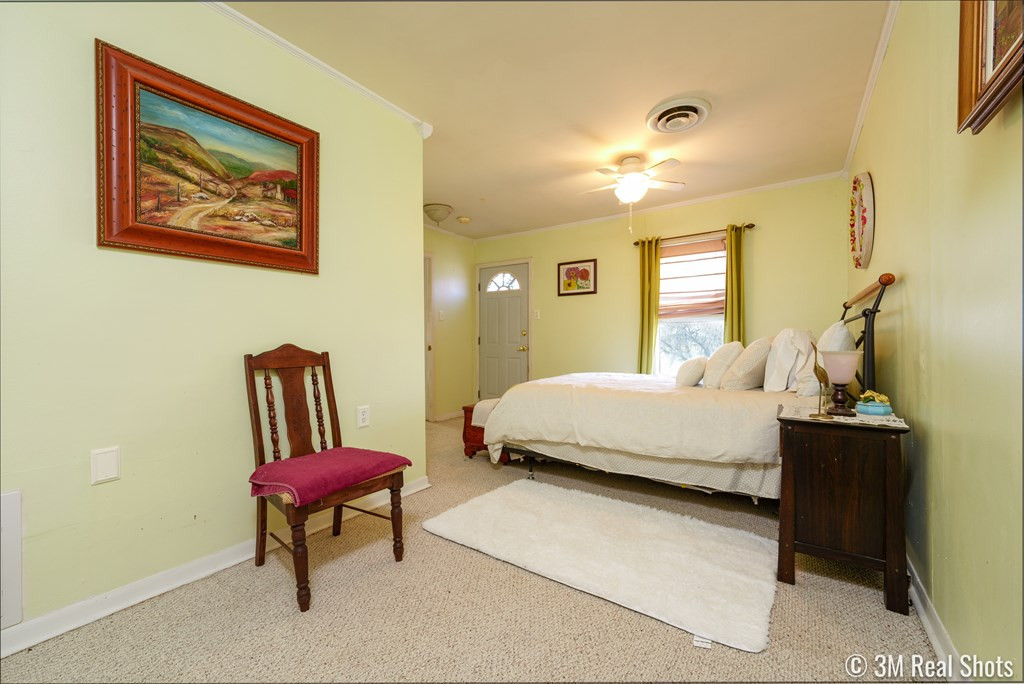
- Type: Primary Bedroom
- Width: 16.0
- Length: 13.0
- Type: Utility Room
- Width: 9.0
- Length: 9.0
- Type: Other
- Width: 32.0
- Length: 9.0
- Type: Office
- Occupant Type: Owner
Property History for 2185 Gun Club Road
| Date | Event & Source | Price | Appreciation |
|---|---|---|---|
| Jun 13, 2026 | Listed (Active) San Angelo Association of REALTORS #201279 | $665,000 | — |
| Aug 22, 2025 | Expired San Angelo Association of REALTORS #126733 | $675,000 | — |
| Mar 23, 2025 | Listed (Active) San Angelo Association of REALTORS #126733 | $699,900 | — |
| Oct 8, 2010 | Withdrawn San Angelo Association of REALTORS #72703 | $299,900 | — |
| Aug 12, 2010 | Listed (Active) San Angelo Association of REALTORS #72703 | $375,000 | — |
| Date | Event & Source | Price |
|---|---|---|
| 06/13/2026 | Listed (Active) San Angelo Association of REALTORS #201279 | $665,000 |
| 08/22/2025 | Expired San Angelo Association of REALTORS #126733 | $675,000 |
| 03/23/2025 | Listed (Active) San Angelo Association of REALTORS #126733 | $699,900 |
| 10/08/2010 | Withdrawn San Angelo Association of REALTORS #72703 | $299,900 |
| 08/12/2010 | Listed (Active) San Angelo Association of REALTORS #72703 | $375,000 |
For completeness, we often displays two records for one sale: the MLS record and the public record.
Public Records for 2185 Gun Club Road
Schools near 2185 Gun Club Road
Rating | School | Type | Grades | Distance |
|---|---|---|---|---|
| Public - | K to 5 | |||
| Public - | 6 to 8 | |||
| Public - | 8 to 12 | |||
| Public - | 6 to 12 |
Rating | School | Distance |
|---|---|---|
Lamar Elementary School PublicK to 5 | ||
Glenn Middle School Public6 to 8 | ||
Central High School Public8 to 12 | ||
Carver Alternative Learning Center Public6 to 12 |
School ratings and boundaries are provided by GreatSchools.org and Pitney Bowes. This information should only be used as a reference. Proximity or boundaries shown here are not a guarantee of enrollment. Please reach out to schools directly to verify all information and enrollment eligibility.
Similar Homes
New listings in 76904


Explore Nearby Homes
- ASU-College Hills Homes for Sale
- Bentwood Homes for Sale
- Southland Homes for Sale
- Sunset Homes for Sale
- The Bluffs Homes for Sale
- Nasworthy Homes for Sale
- Santa Rita Homes for Sale
- Glenmore Homes for Sale
- Rio Vista Homes for Sale
- Country Club Homes for Sale
- Bonham Homes for Sale
- Vista del Arroyo Homes for Sale
- Central San Angelo Homes for Sale
- Ft. Concho Homes for Sale
- Highland Acres Homes for Sale
- Eola Homes for Sale
- Vancourt Homes for Sale
- San Angelo Homes for Sale
- Knickerbocker Homes for Sale
- Wall Homes for Sale
- Goodfellow AFB Homes for Sale
- Christoval Homes for Sale
- Mereta Homes for Sale
- Mertzon Homes for Sale
- Fort McKavett Homes for Sale
- Barnhart Homes for Sale
- Carlsbad Homes for Sale
- Miles Homes for Sale
- Eden Homes for Sale
- Water Valley Homes for Sale
- 76901 Homes for Sale
- 76939 Homes for Sale
- 76909 Homes for Sale
- 76908 Homes for Sale
- 76906 Homes for Sale
- 76941 Homes for Sale
- 76935 Homes for Sale
- 76905 Homes for Sale
- 76903 Homes for Sale
- 76955 Homes for Sale
- 76957 Homes for Sale
- 76837 Homes for Sale
- 76841 Homes for Sale
- 76937 Homes for Sale
- 76936 Homes for Sale
No guarantee, warranty or representation of any kind is made regarding the completeness or accuracy of any information, descriptions or measurements (including square footage measurements and property condition), such should be independently verified through appropriate means, including, but not limited to, in person inspection and public records, and Compass International Holdings, its subsidiaries, affiliates and independently owned and operated franchisees, and their affiliated agents and associated third parties expressly disclaim any liability in connection therewith. Photos may be virtually staged or digitally enhanced and may not reflect actual property conditions. Offers of compensation are subject to change at the seller's discretion. No financial or legal advice provided. Equal Housing Opportunity. Subject to change at any time. Compass, Inc., its subsidiaries, affiliates and their agents and associated third parties make no guarantee, warranty or representation regarding the accuracy of any waterfront feature, water view or waterfront view.
Listing Courtesy of ERA Newlin & Company
IDX information is provided exclusively for personal, non-commercial use, and may not be used for any purpose other than to identify prospective properties consumers may be interested in purchasing. Information is deemed reliable but not guaranteed.
