218815 Greentree Road
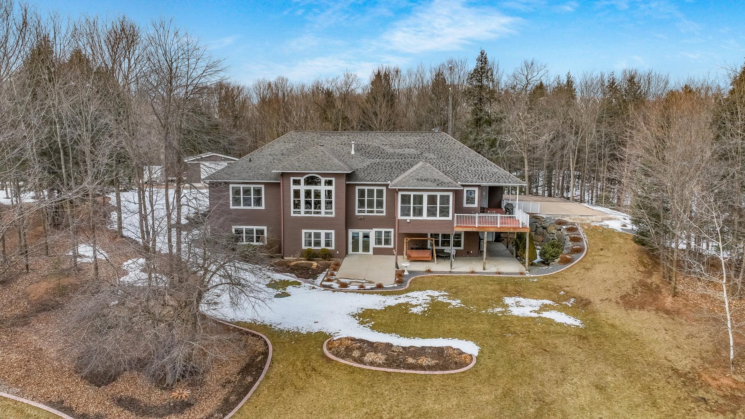

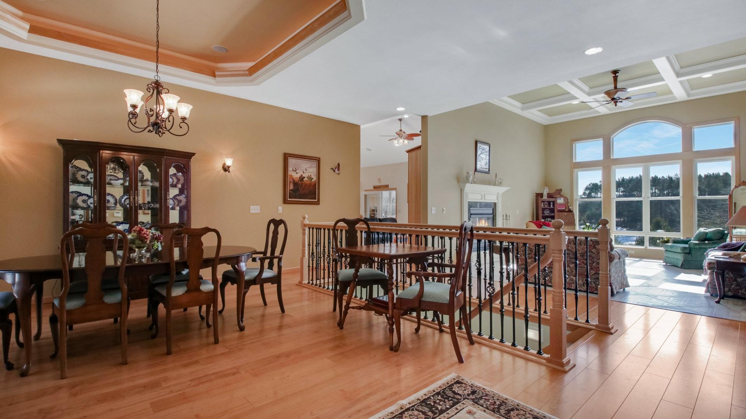


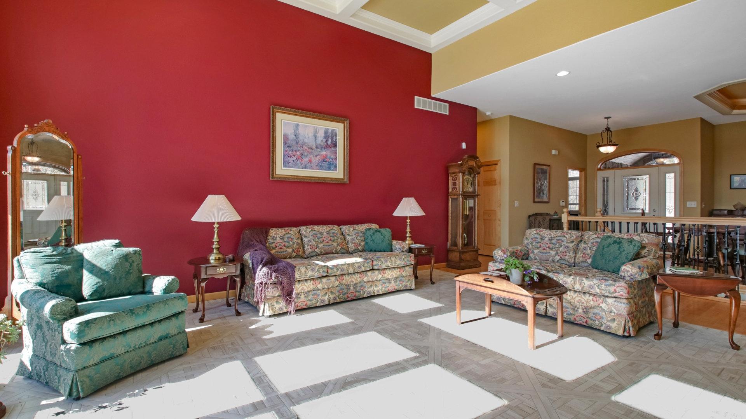


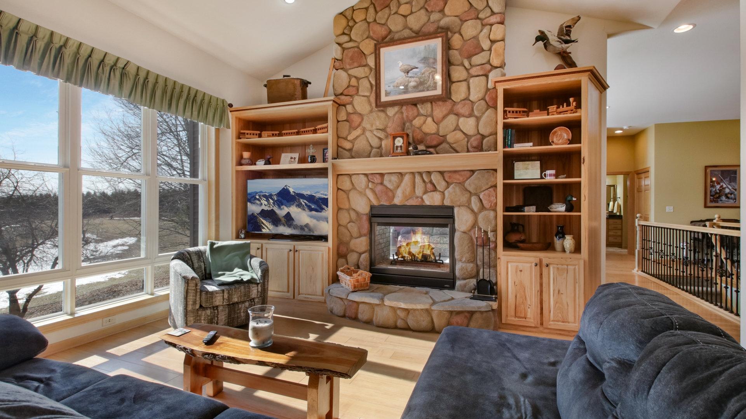


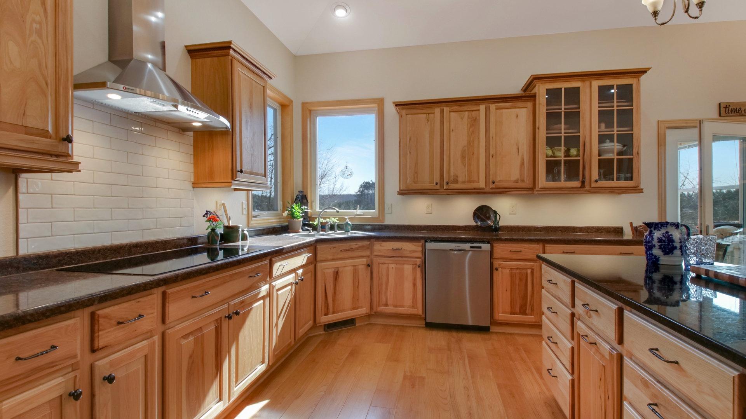


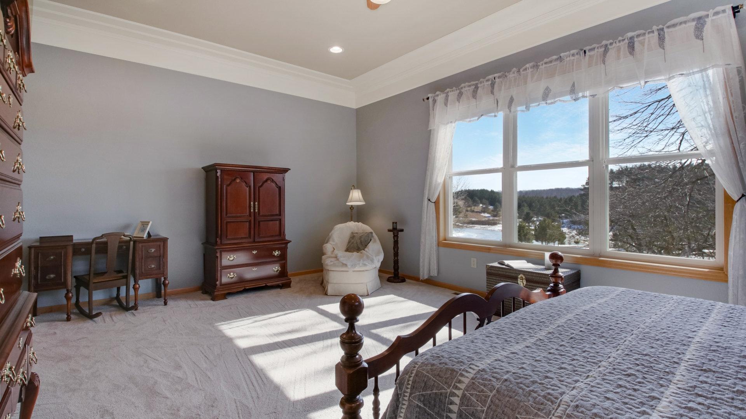
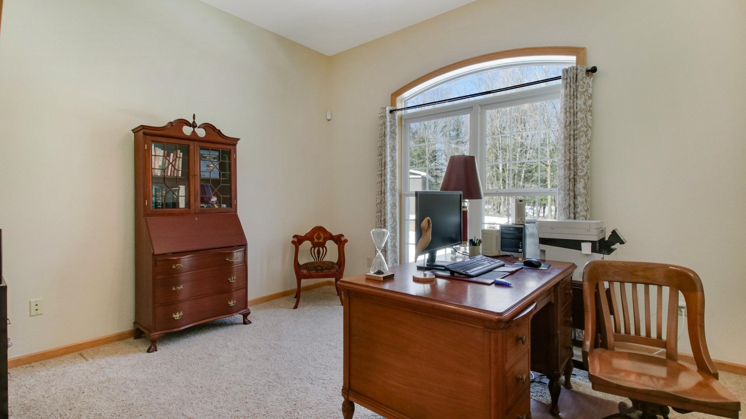
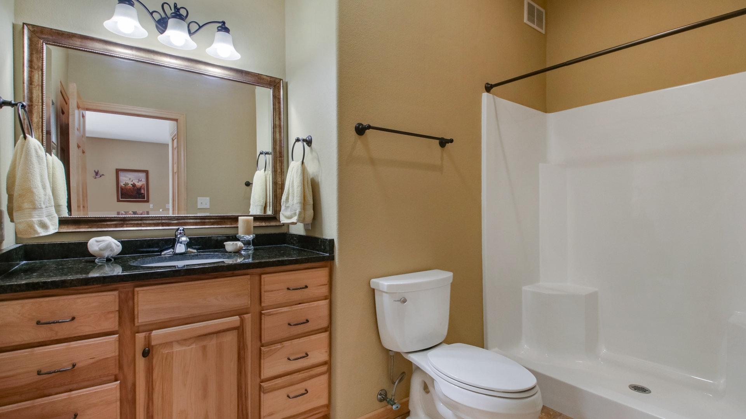












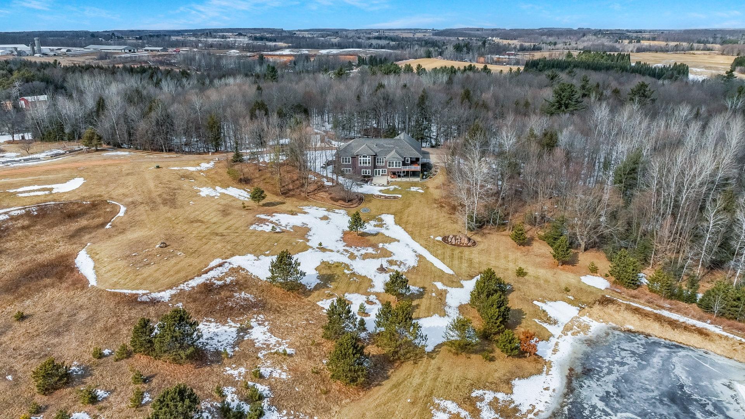
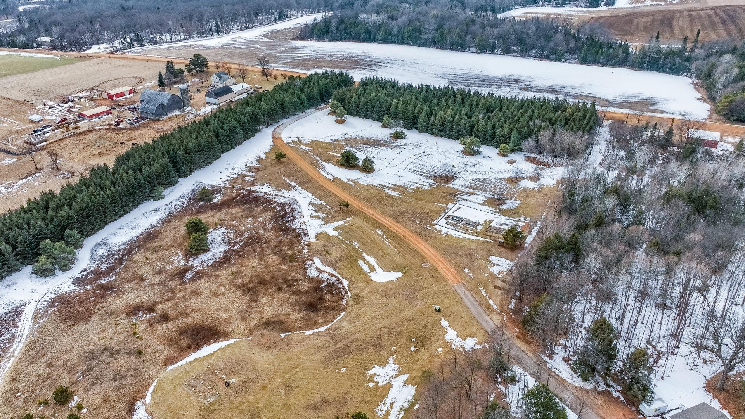


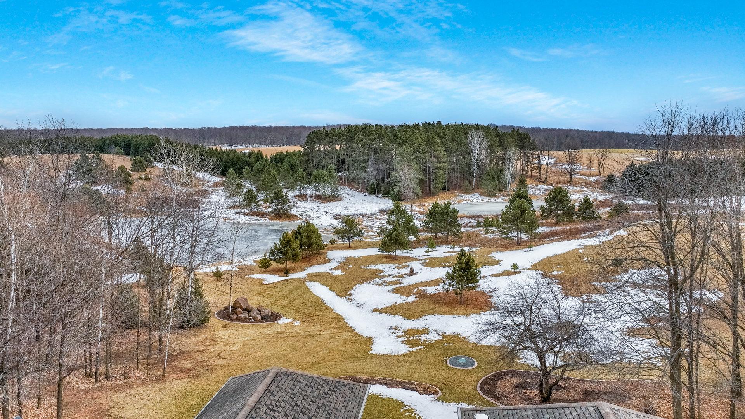
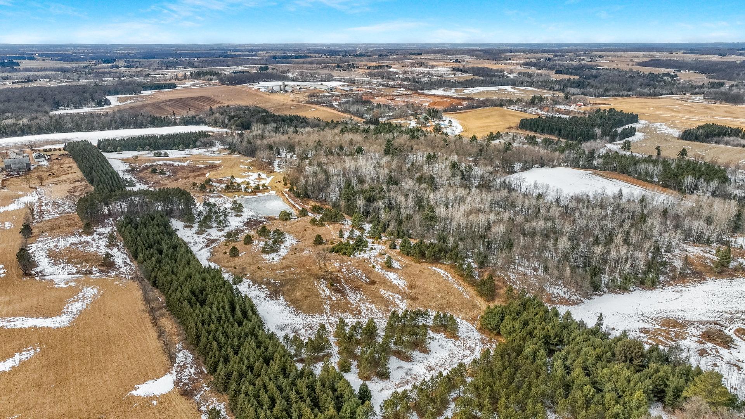


Description
- Listed by: MARY RUFLEDT 715.830.1001 info@maryrufledt.com • ELITE REALTY GROUP, LLC

Recent comparable sales
Median sold price
$899,900
Avg days on market
78
Sale-to-list ratio
94.6%
Mosinee, WI
9 comparable properties found

$999,900
Sold 08/08/25
- 5
- Bedrooms
- 4
- Bathrooms
- 4,557
- Square Feet
- 18.52
- Acres


$899,900
Sold 08/04/26
- 4
- Bedrooms
- 4
- Bathrooms
- 4,875
- Square Feet
- 6.45
- Acres

$725,000
Sold 07/10/26
- 4
- Bedrooms
- 4
- Bathrooms
- 4,080
- Square Feet
- 5
- Acres

$1,200,000
Sold 01/15/25
- 4
- Bedrooms
- 4
- Bathrooms
- 4,183
- Square Feet
- 1.55
- Acres

$775,000
Sold 06/16/25
- 5
- Bedrooms
- 4
- Bathrooms
- 3,714
- Square Feet
- 1.78
- Acres

$1,100,000
Sold 06/29/26
- 4
- Bedrooms
- 4
- Bathrooms
- 3,824
- Square Feet
- 1.76
- Acres

$1,150,000
Sold 08/14/26
- 4
- Bedrooms
- 3
- Bathrooms
- 4,568
- Square Feet
- 1.13
- Acres

$599,000
Sold 11/22/24
- 6
- Bedrooms
- 4
- Bathrooms
- 4,242
- Square Feet
- 2
- Acres
Location
Sold By NON-MEMBER
$6,264 per month
30 year fixed, 7.03% Interest
$5,617
$647
$0
 1
1Property Information for 218815 Greentree Road
Property Details
- Taxes: $7,764 / year
- MLS Type: Residential / Single Family Residence
- County: Marathon County
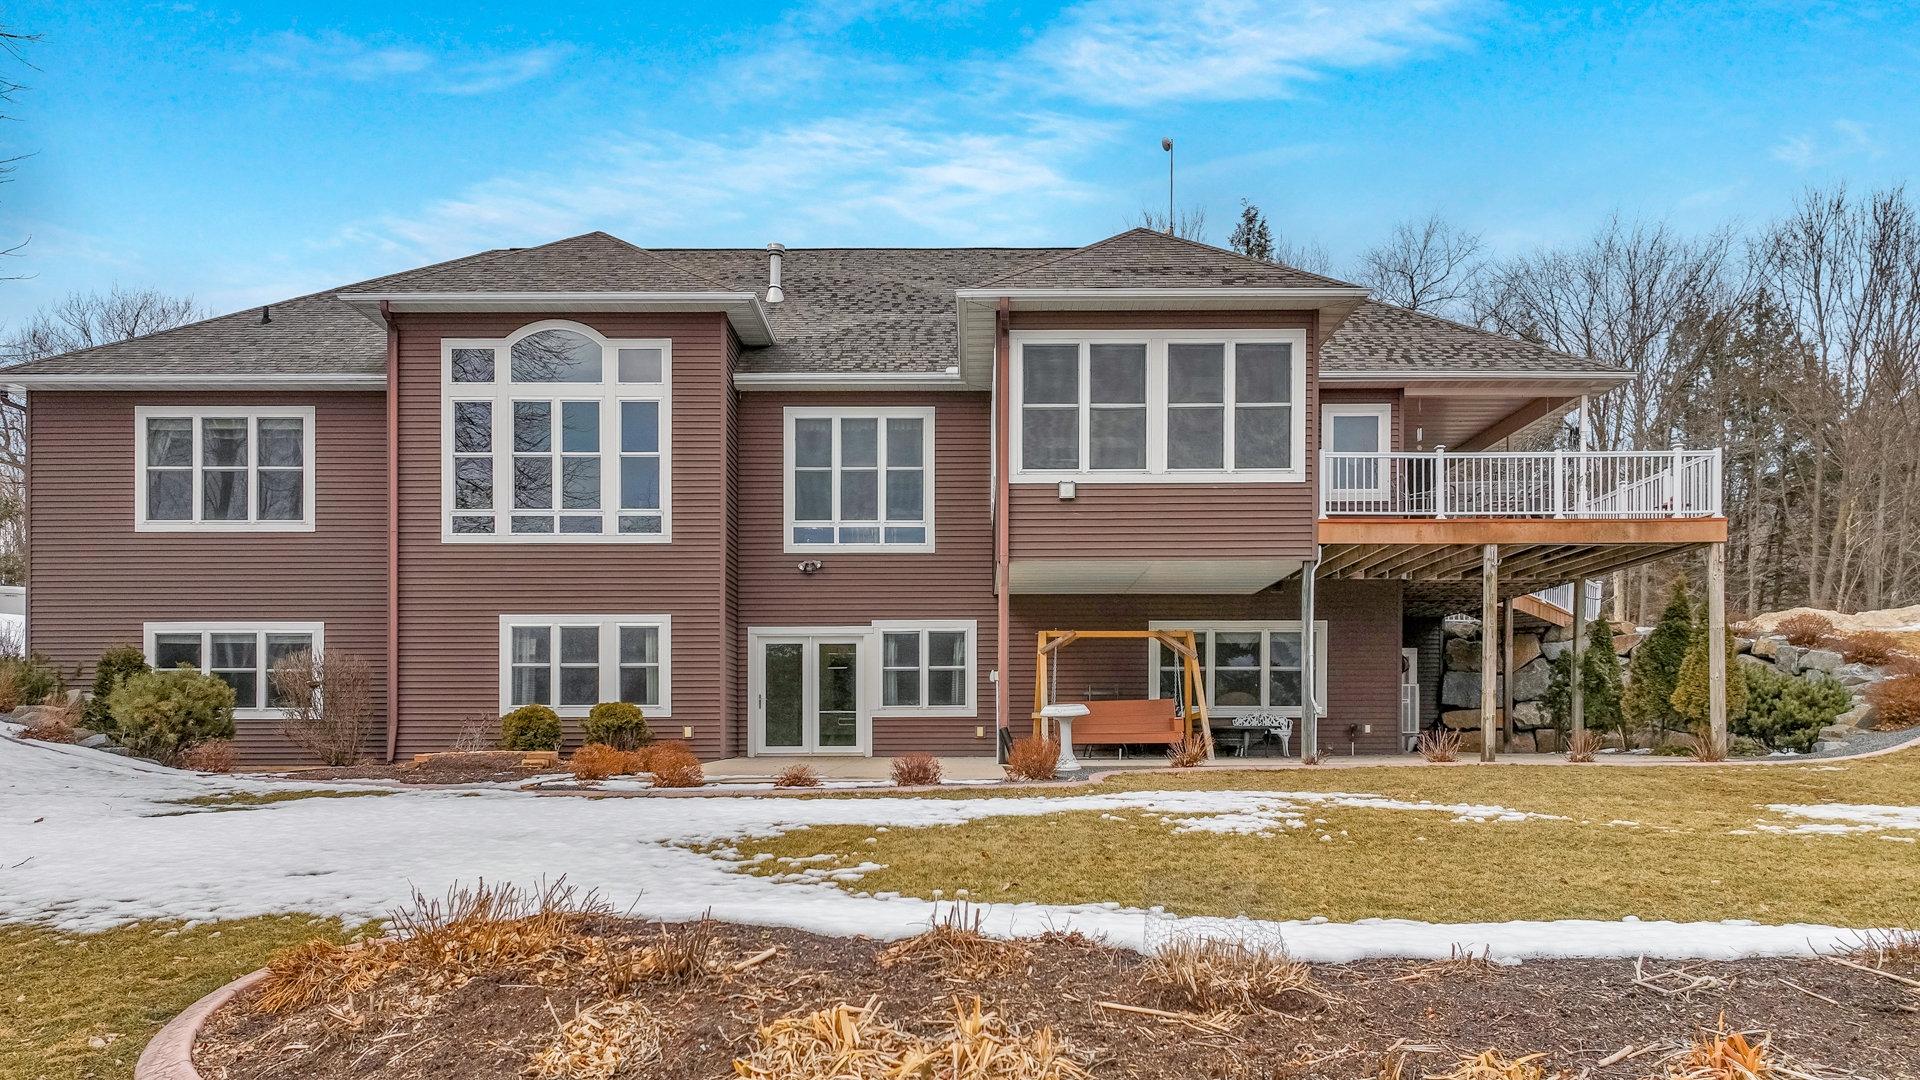
- Architectural Style: One Story
- Subdivision Name: Certified Surv Map #10863
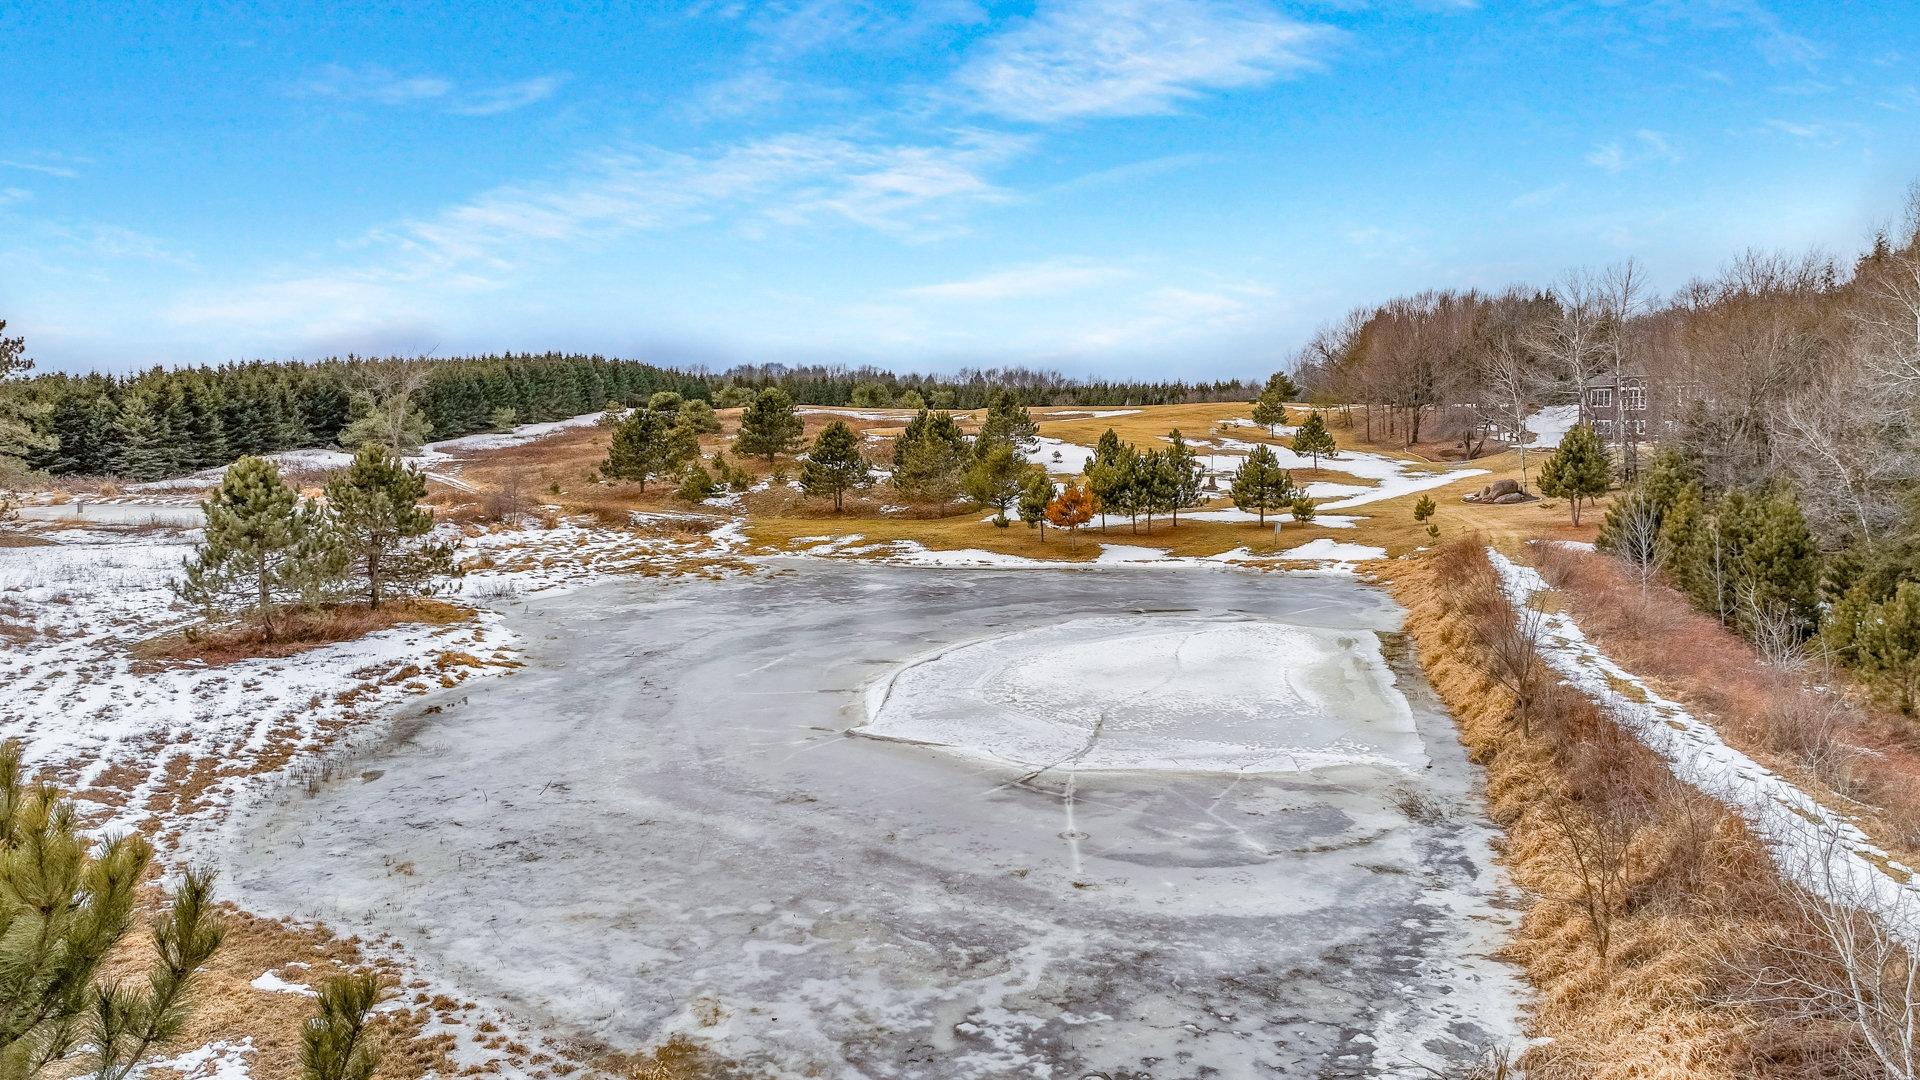
- Has Waterfront: No
- Zoning: Agriculture,Agriculture-R
- Zoning Description: Agriculture,Agriculture-Residential,Residential
Building Information
- Stories: 1
- Year Built: 2006
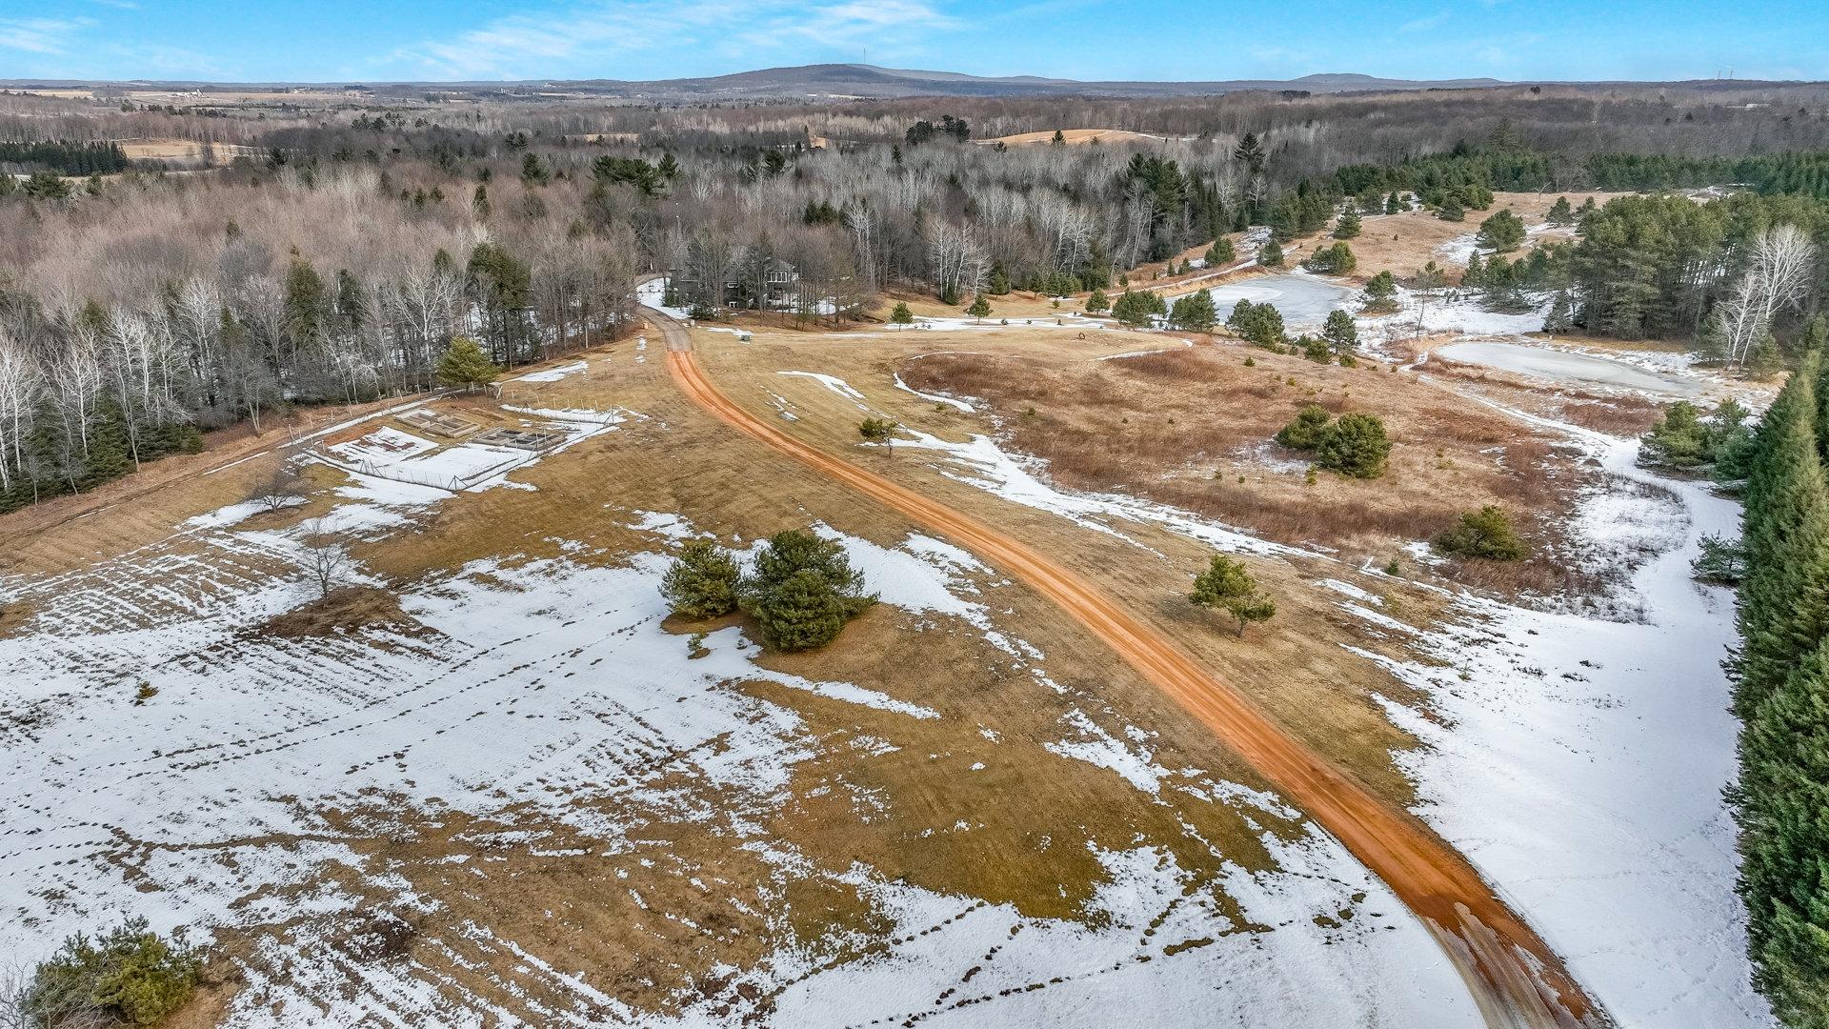
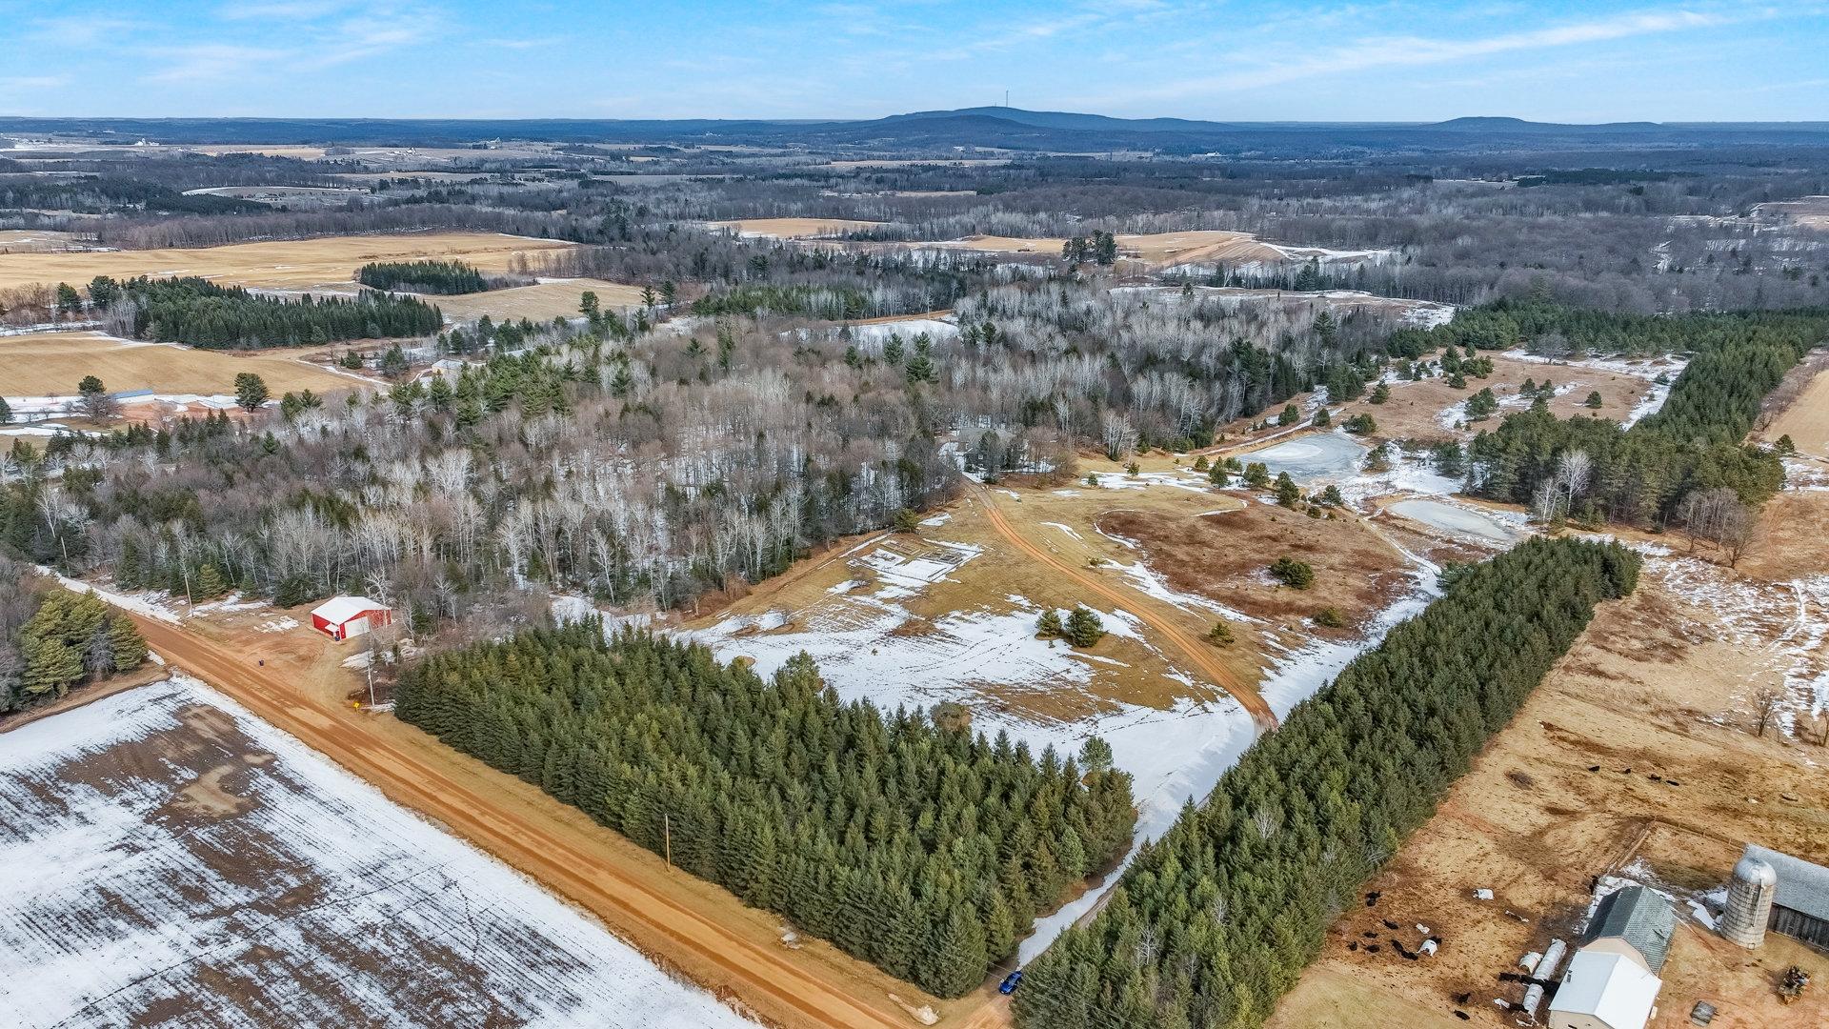
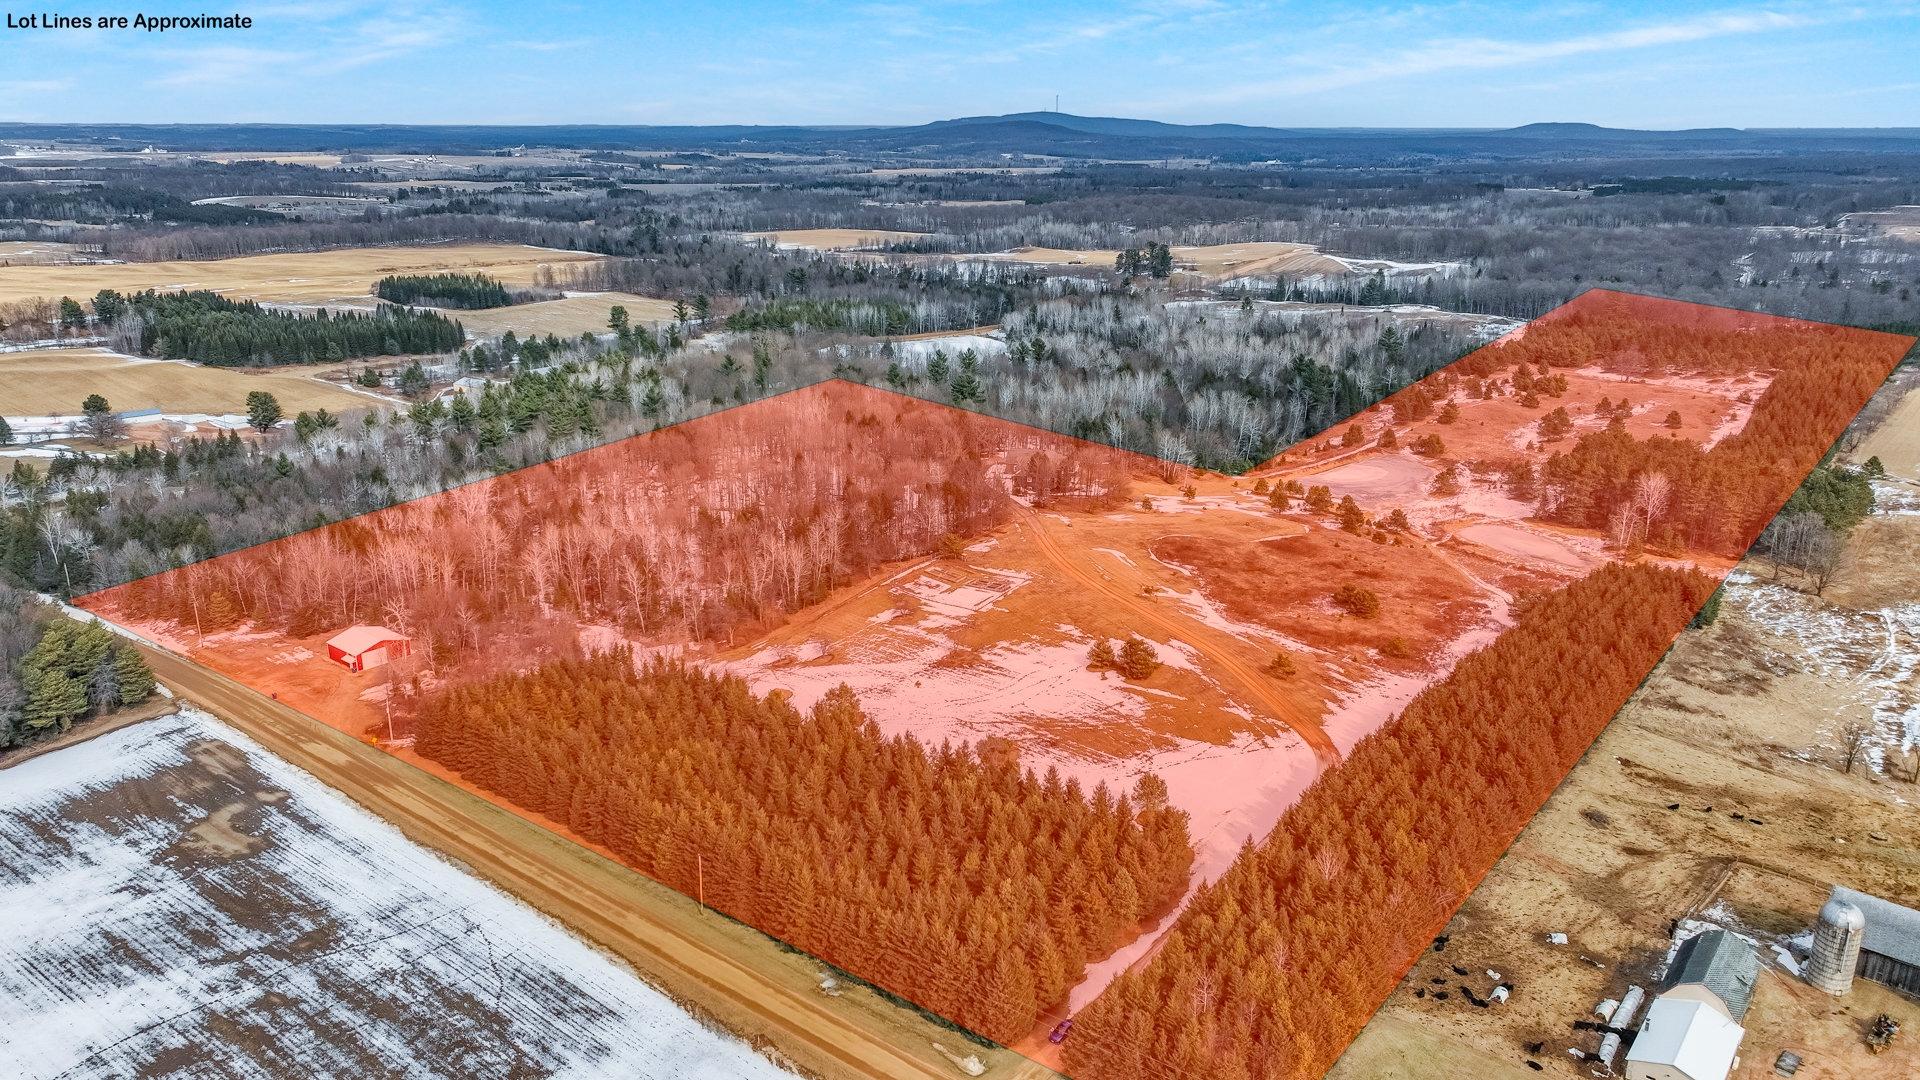
- Lot Size: 50.56 AC / 2,202,394 SF
Summary
- Directions: Get on US-53 N in Altoona, Follow WI-29 E/WI-29 Trunk E to County Rd S, Turn right onto County Rd S, Turn left onto County Rd N E, Turn right onto WI-107 S, Turn left onto Ahrens Rd/Town Line Rd, Turn right onto Evergreen Rd/Greentree Rd
- Latitude: 44.85542
- Longitude: -89.826108
- Map Coordinate: 999-A1
- MLS Area Major: Wausau
- Senior Community: No
- Township: MA Mosinee
- Additional Parcels: No
- Association: No
- Parcel Number: 058-2706-052-0992
- Tax Annual Amount: $7,764.00
- Tax Other Annual Assessment Amount: $7,871.05
- Tax Year: 2023
- Elementary School District: Other
- High School District: Other
- Middle Or Junior School District: Other
- Attached Garage: Yes
- Covered Spaces: 4.0
- Garage Spaces: 4.0
- Garage: Yes
- Parking Features: Attached, Underground, Garage
- Parking Total: 4.0
- Additional Virtual Tour URL: https://tours.justaskjask.com/vd/176690966
- Virtual Tour URL Unbranded: https://my.matterport.com/show/?m=Y2EijUvDYea&mls=1
Property
- Lot Size Acres: 50.56
- Lot Size Area: 50.56
- Lot Size Dimensions: 0x0
- Lot Size Square Feet: 2202394.0
- Lot Size Units: Acres
- Public Survey Range: 06
- Public Survey Section: 05
- Public Survey Township: 27
- Road Frontage Type: City Street
- Road Responsibility: Public Maintained Road
- Above Grade Finished Area: 2764.0
- Below Grade Finished Area: 2311.0
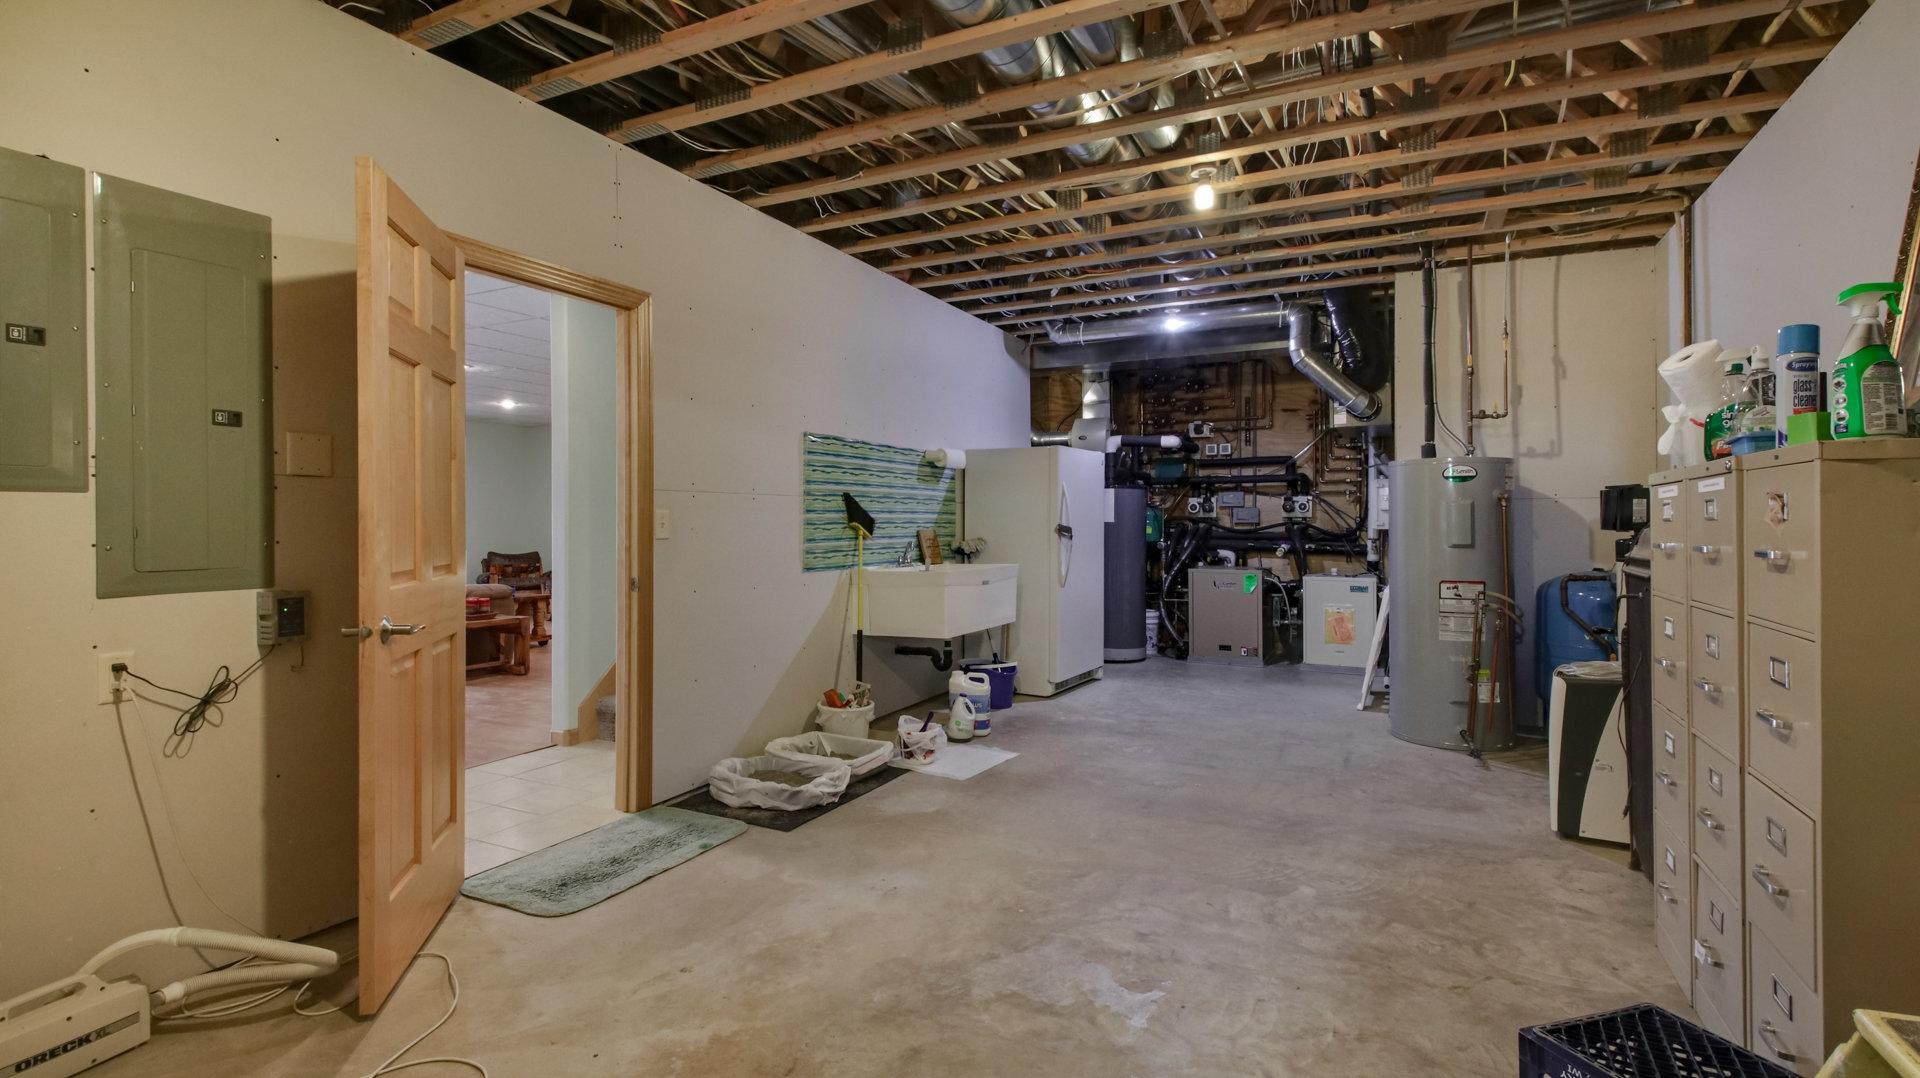
- Below Grade Unfinished Area: 453.0
- Building Area Total: 5075.0
- Land Lease: No
- Living Area: 5075.0
- Living Area Source: Assessor
- Living Area Units: Square Feet
- New Construction: No
- Property Attached: No
- Property Sub Type: Single Family Residence
- Property Type: Residential
- Year Built: 2006
- Accessibility Features: None
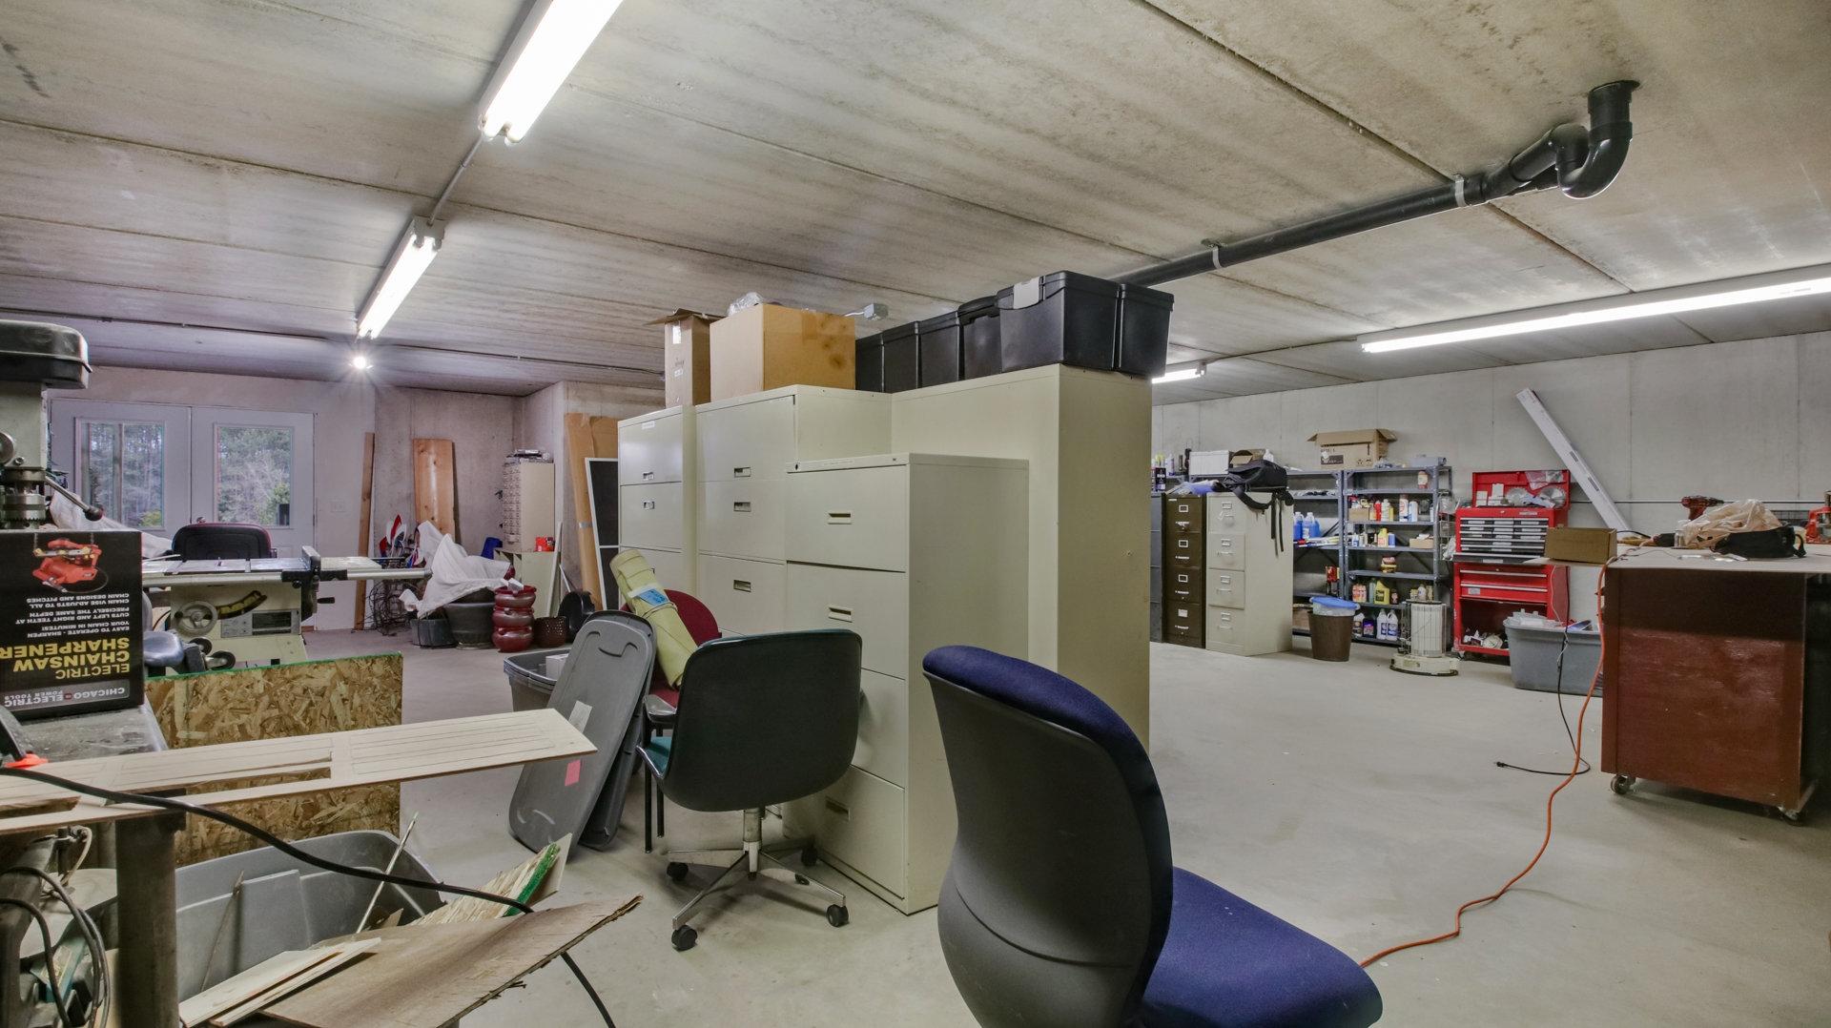
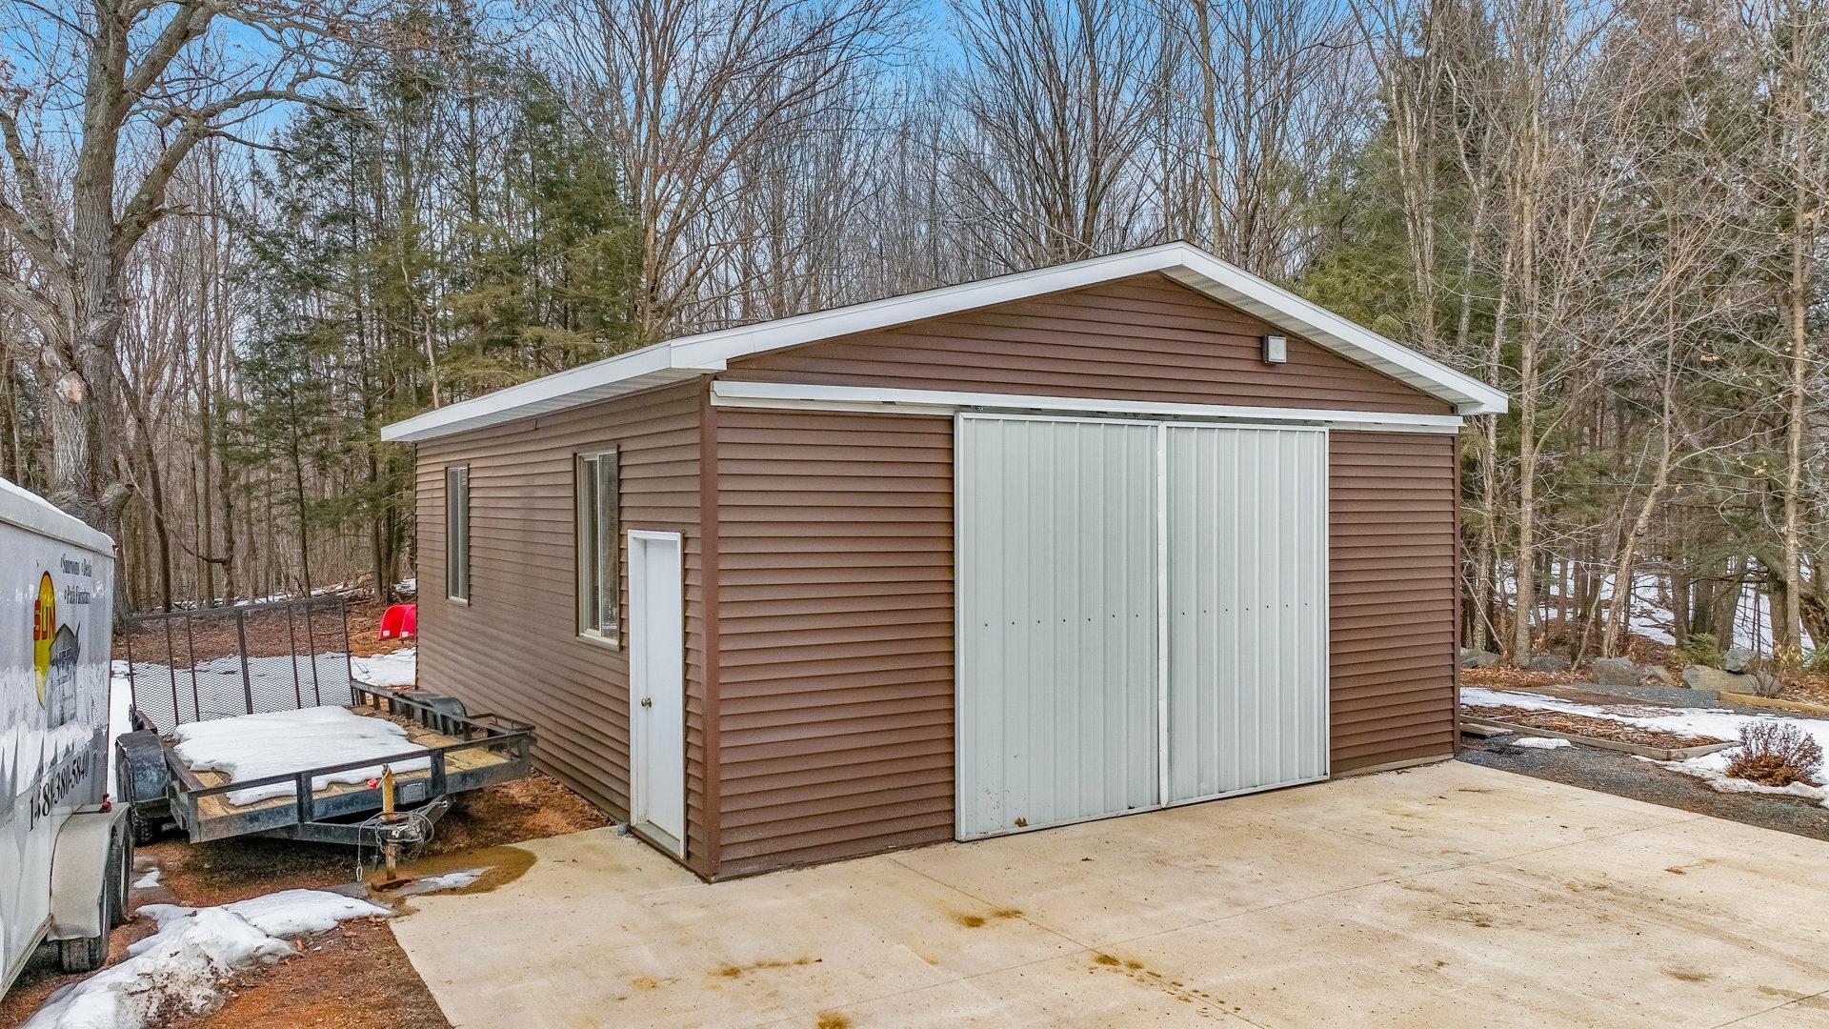
- Other Structures: Outbuilding, Shed(s), Workshop
- Construction Materials: Aluminum Siding, Brick, Stone, Vinyl Siding
- Foundation Area: 3862.0
- Levels: One
- Roof: Shingle
- Stories: 1
- Total Stories: 1
- Electric: Circuit Breakers
- Sewer: Septic Tank, Mound Septic
- Utilities: Propane
- Water Source: Private
Interior and Exterior Features
- Exterior Features: Aluminum Siding, Stone, Vinyl
- Patio And Porch Features: Deck, Patio, Porch
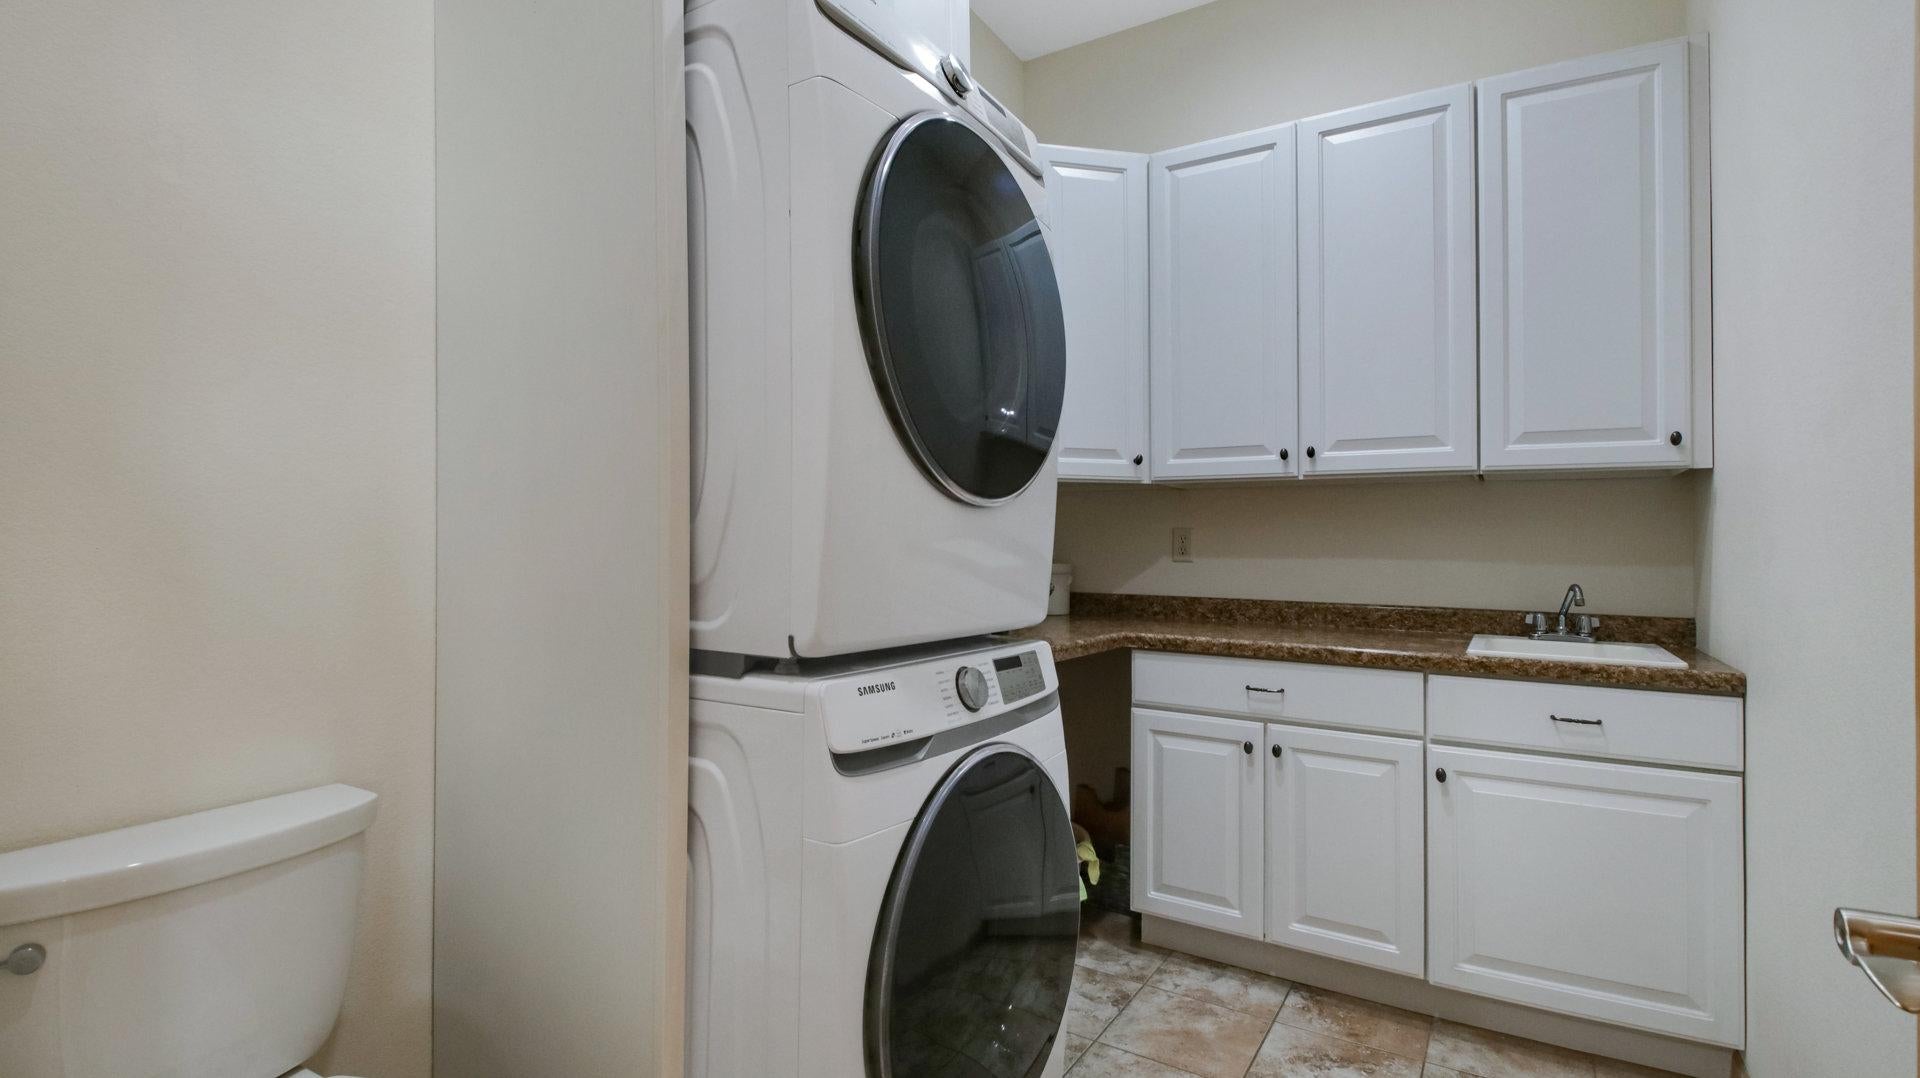
- Appliances: Dishwasher, Dryer, Refrigerator, Humidifier, Microwave, Range, Washer, Water Softener, Electric Water Heater, Disposal, ENERGY STAR Qualified Appliances
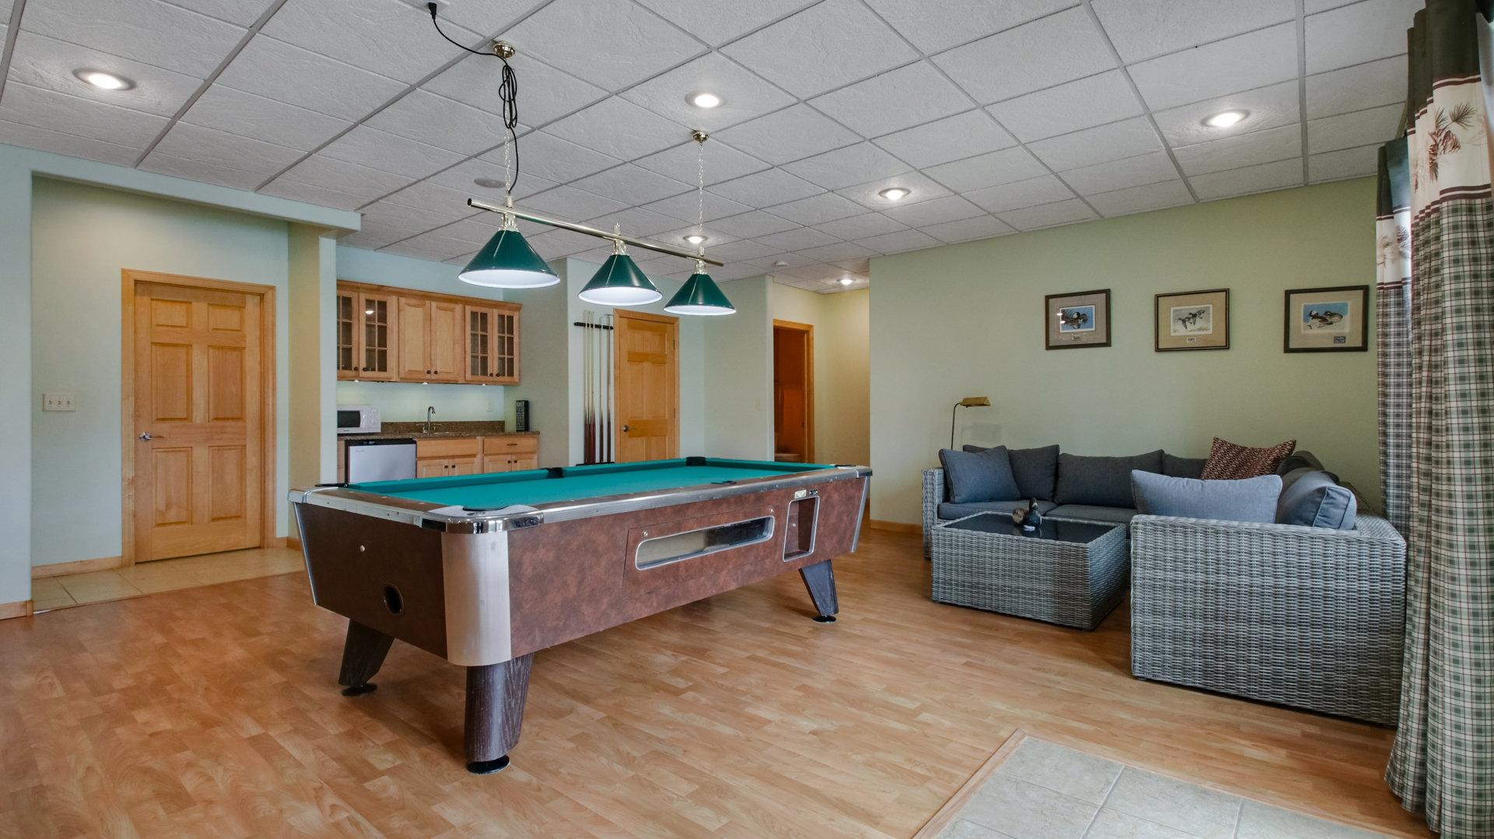
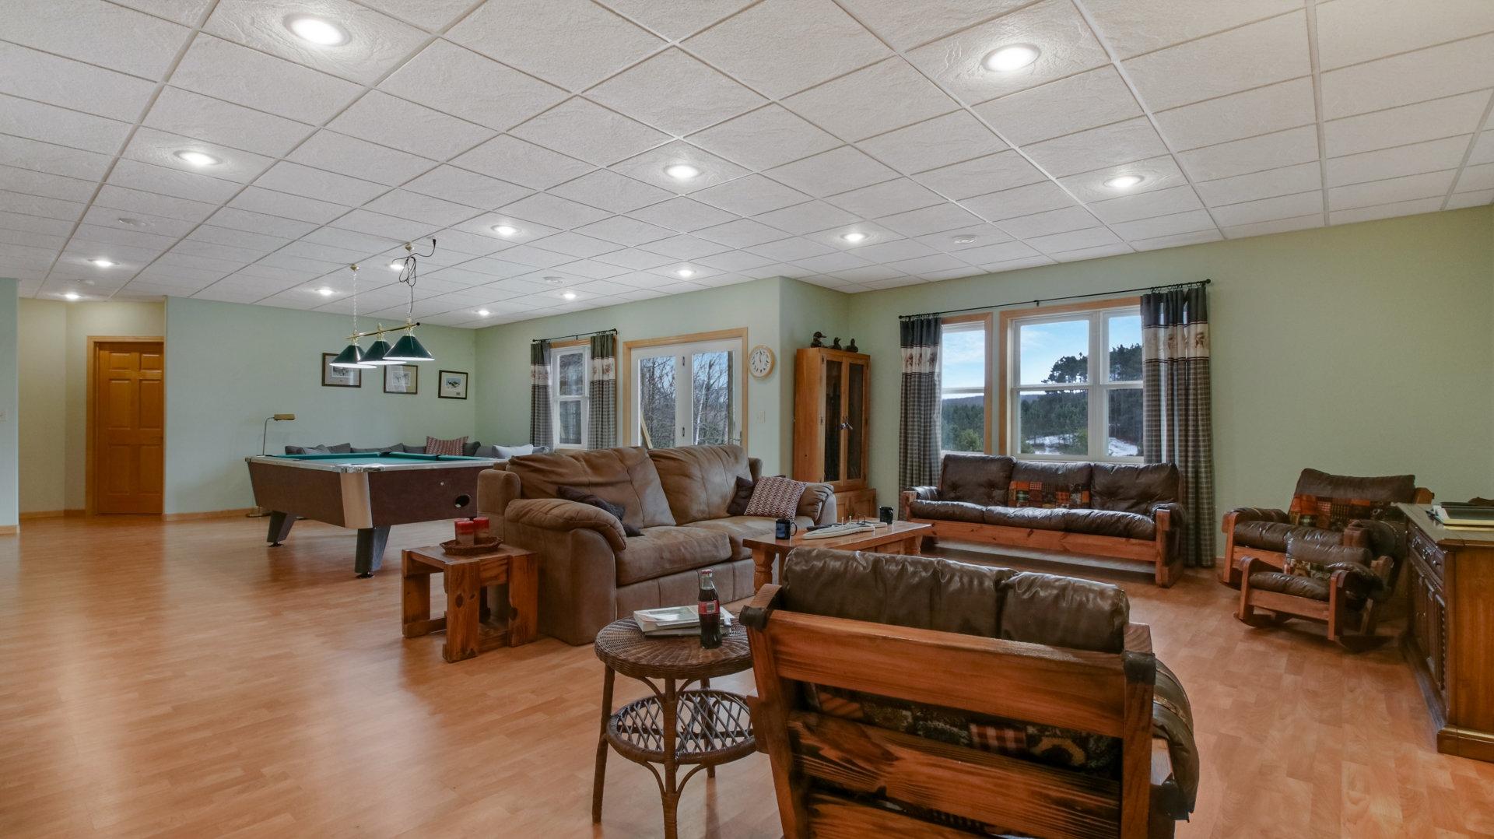
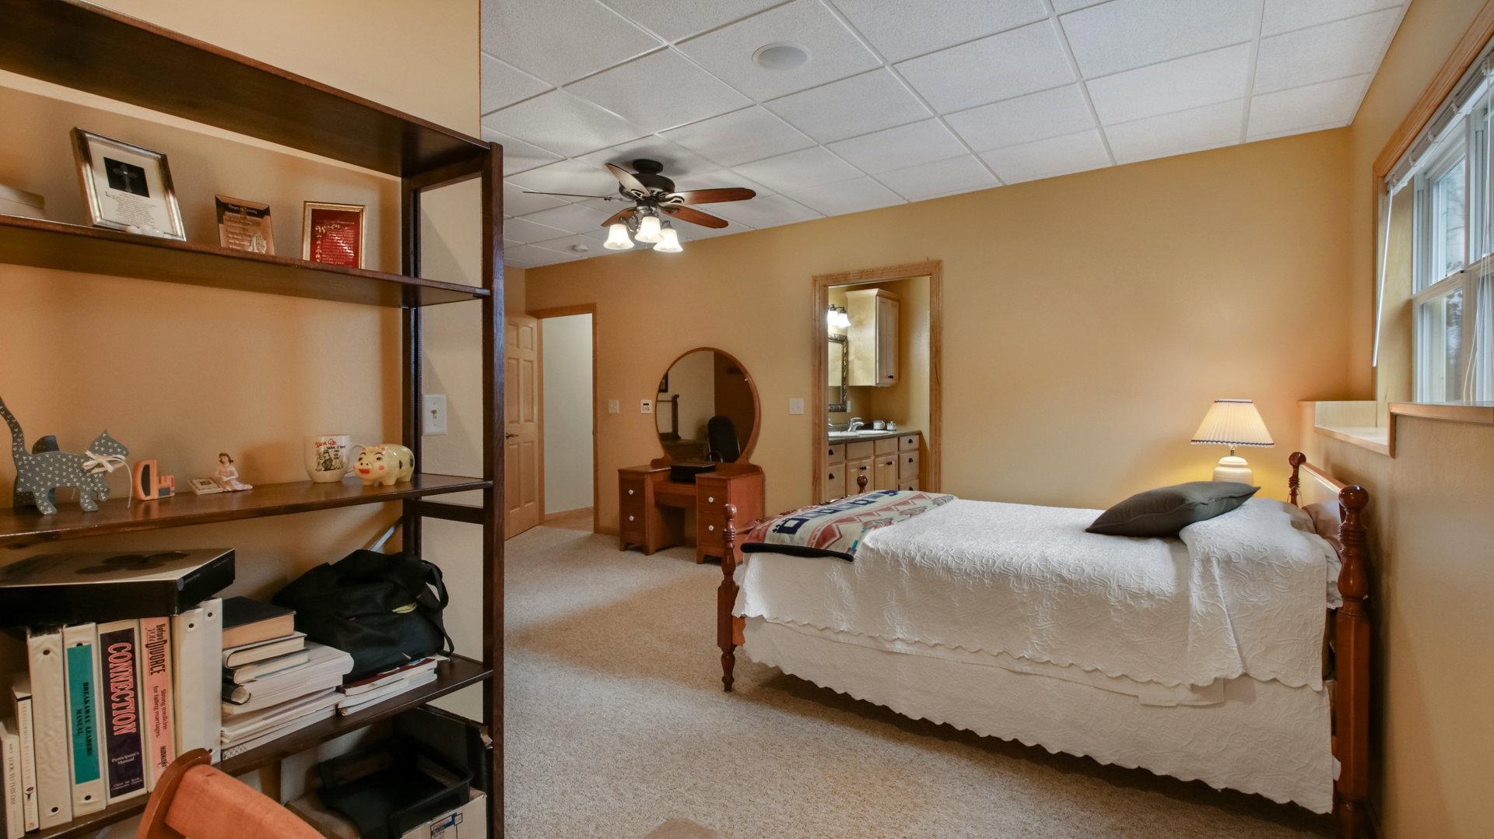
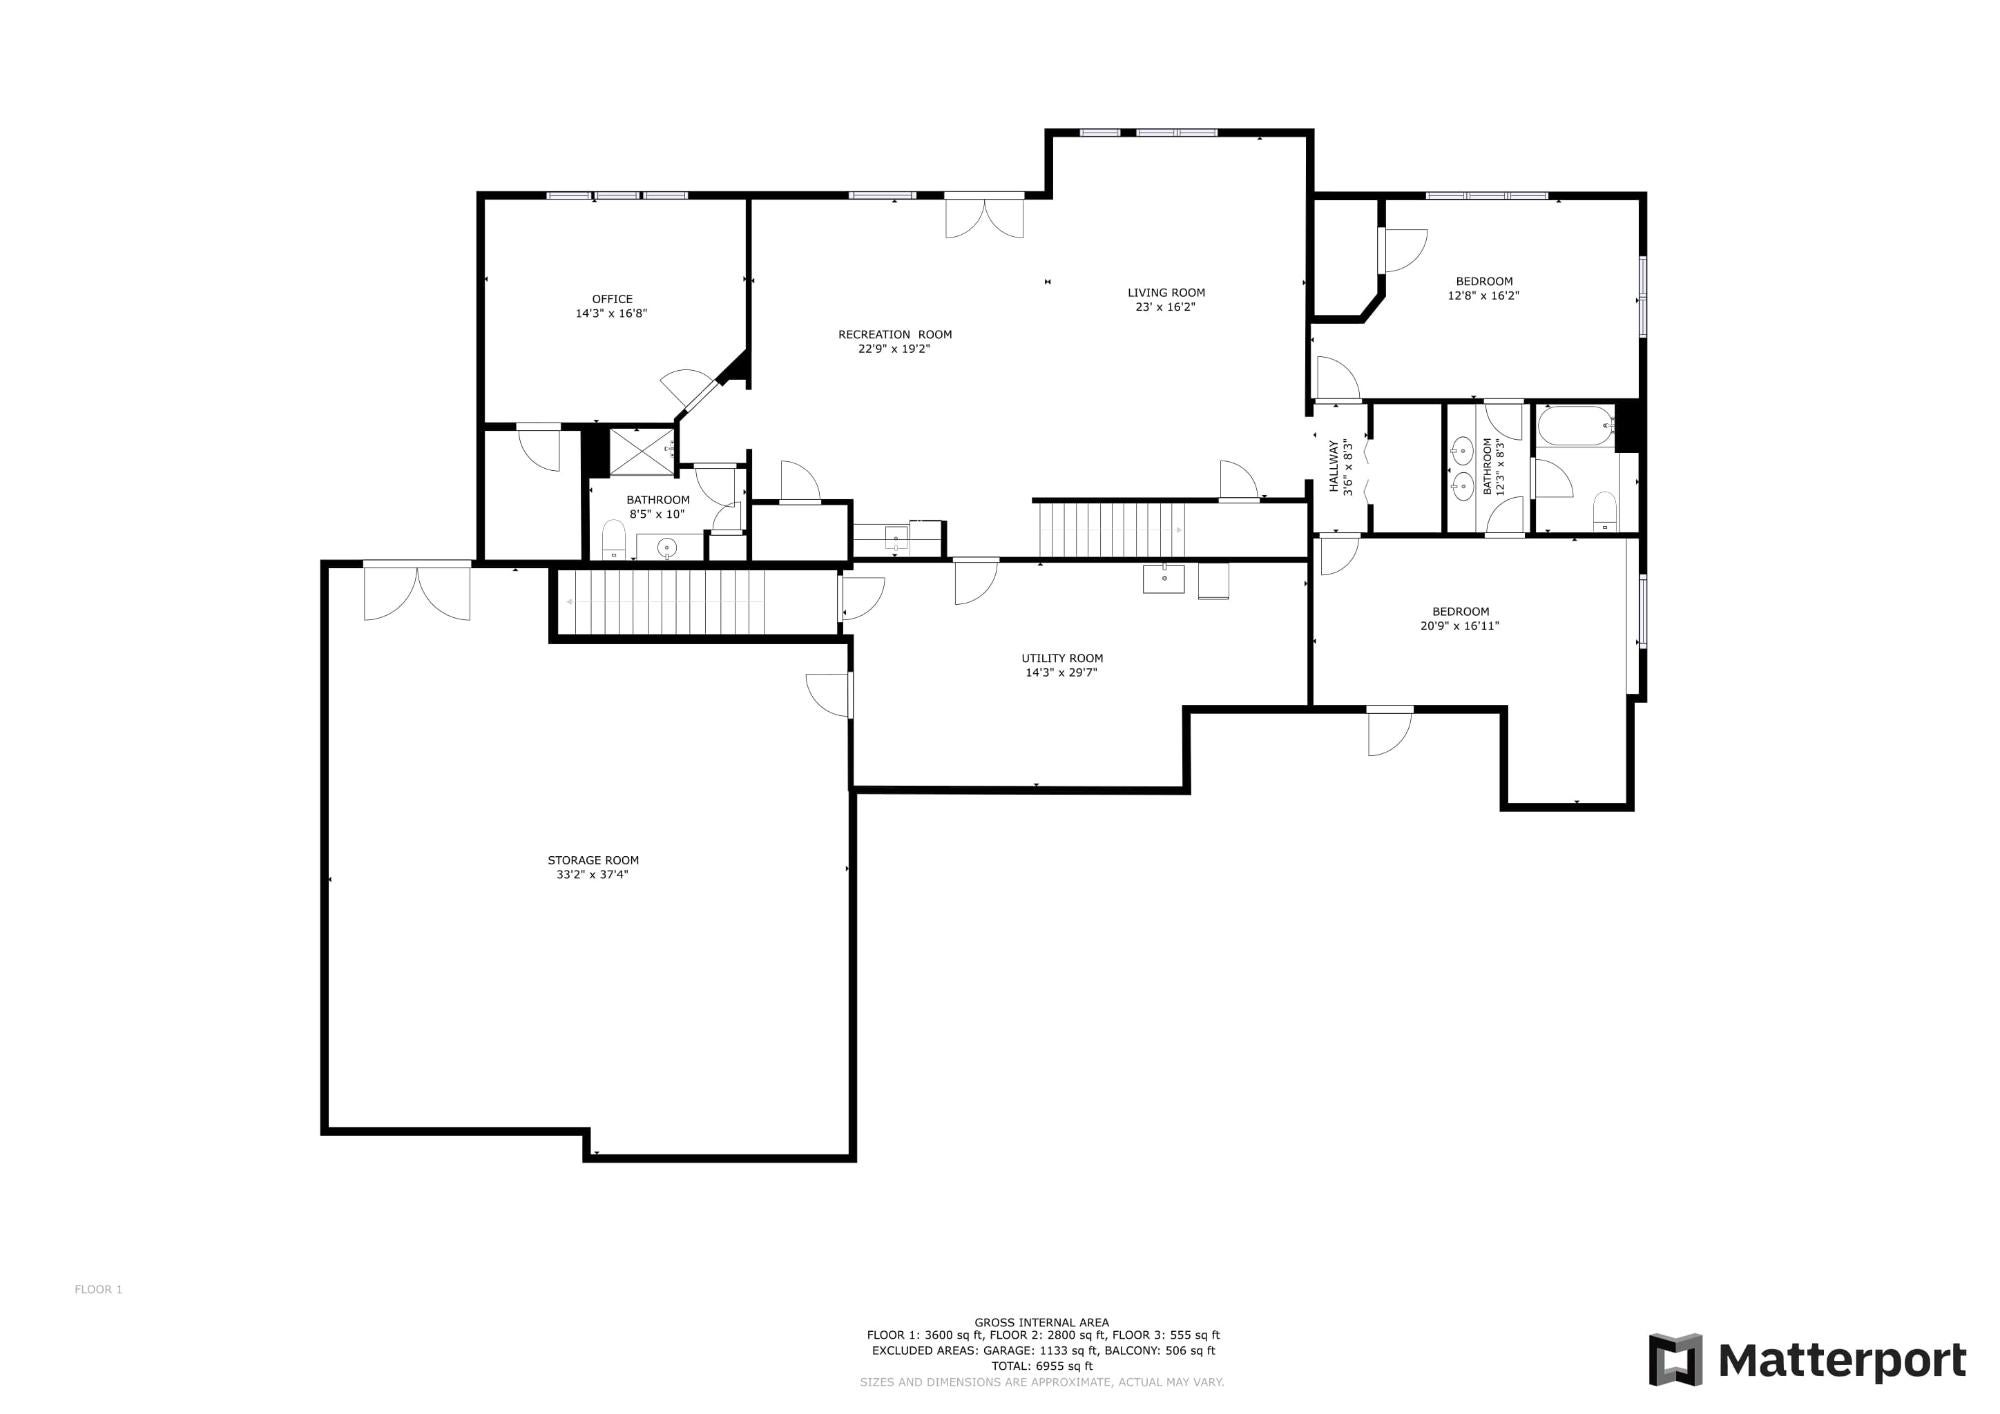
- Basement: Full, Partially Finished, Walk-Out Access
- Has Basement: Yes
- Full Bathrooms: 4
- Half Bathrooms: 1
- One Quarter Bathrooms: 0
- Three Quarter Bathrooms: 0
- Total Bathrooms: 5
- Total Bedrooms: 5
- Cooling: Ceiling Fan(s), Central Air
- Has Cooling: Yes
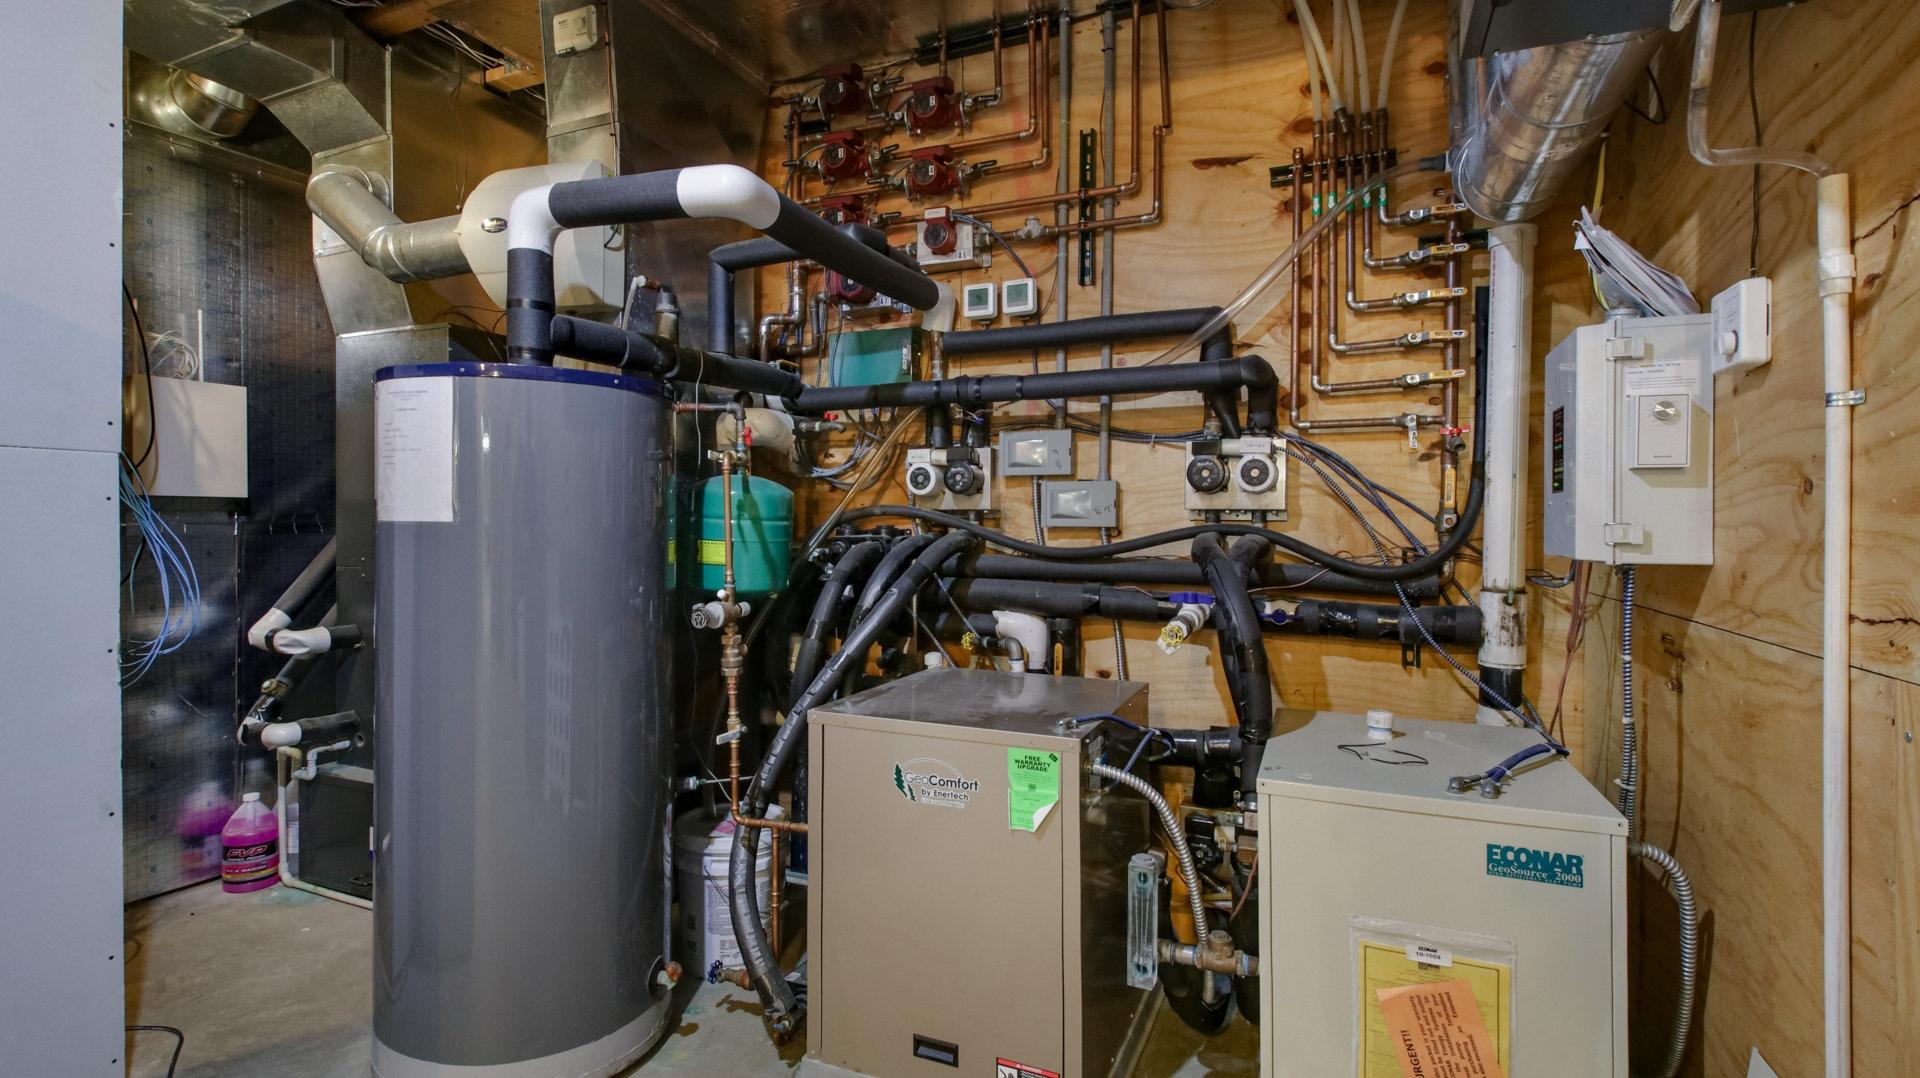
- Heating: Electric, Propane
- Has Heating: Yes
- Has Fireplace: Yes
- Total Fireplaces: 2
- Fireplace Features: Gas Log
- Flooring: Carpet, Laminate, Tile
- Interior Features: Sound System, Wet Bar
- Laundry Features: Main Level
- Total Rooms: 24
- Has Spa: No
- Water Heater: Electric
- Window Features: Skylight(s), Low-Emissivity Windows
Room Information
- Type: Bedroom
- Level: Basement
- Description: Bathroom
- Dimensions: 21x17
- Length: 12.0
- Width: 8.0
- Type: Bedroom
- Level: First
- Description: Bedroom
- Dimensions: 12x11
- Length: 13.0
- Width: 12.0
- Type: Bedroom
- Level: Basement
- Description: Bathroom
- Dimensions: 17x15
- Length: 25.0
- Width: 12.0
- Type: Bedroom
- Level: First
- Description: Family Room
- Dimensions: 13x12
- Length: 16.0
- Width: 17.0
- Type: Kitchen
- Level: First
- Description: Bathroom
- Dimensions: 19x16
- Length: 7.0
- Width: 11.0
- Type: Family Room
- Level: First
- Description: 4 Season Room
- Dimensions: 16x17
- Length: 14.0
- Width: 14.0
- Level: First
- Description: Other
- Dimensions: 14x14
- Length: 5.0
- Width: 8.0
- Type: Laundry
- Level: First
- Description: Laundry Room
- Dimensions: 7x10
- Length: 7.0
- Width: 10.0
- Level: First
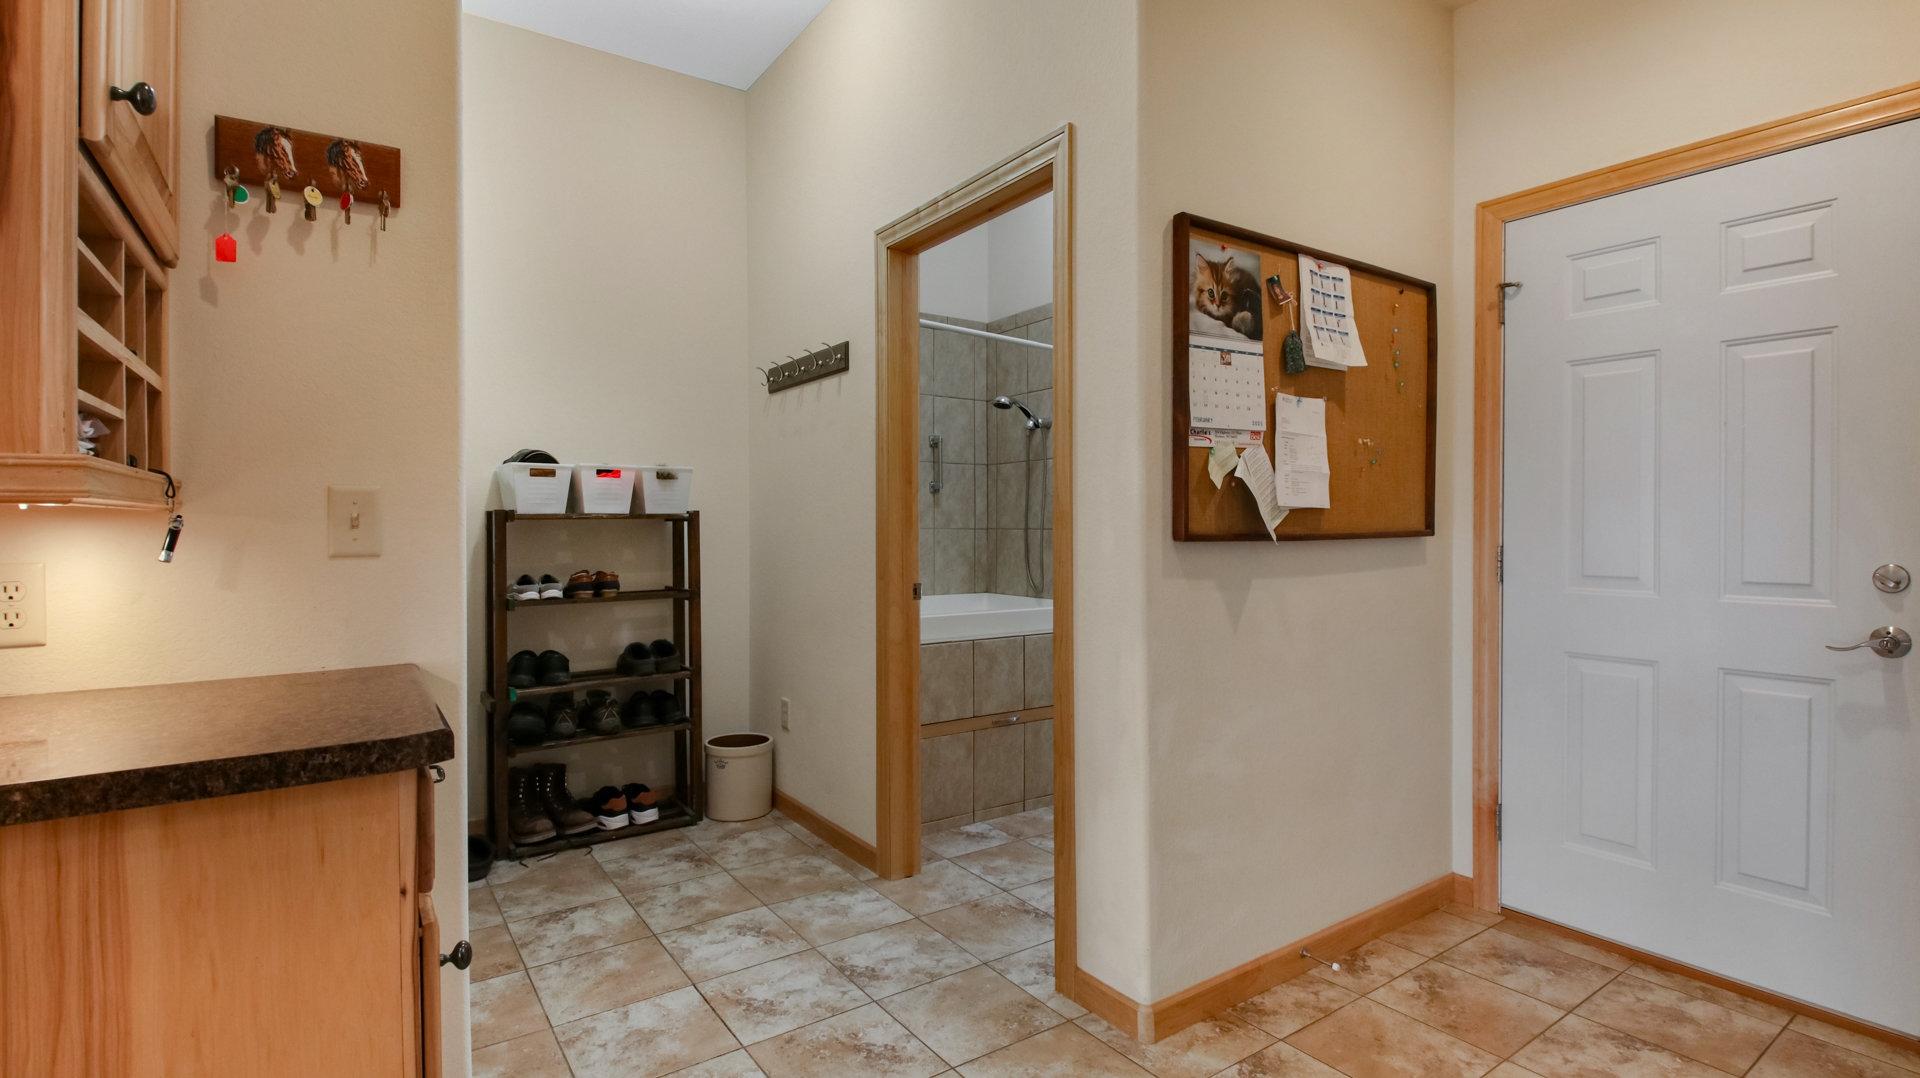
- Description: Entry/Foyer
- Dimensions: 7x8
- Length: 12.0
- Width: 11.0
- Type: Bedroom
- Level: First
- Description: Dining Room
- Dimensions: 18x24
- Length: 18.0
- Width: 21.0
- Type: Dining Room
- Level: First
- Description: Bedroom
- Dimensions: 18x21
- Length: 21.0
- Width: 13.0
- Type: Bathroom
- Level: Basement
- Description: Bedroom
- Dimensions: 18.00 x 24.00
- Length: 18.0
- Width: 24.0
Property History for 218815 Greentree Road
| Date | Event & Source | Price | Appreciation |
|---|---|---|---|
| May 5, 2025 | Sold NorthStar #6679904 | $1,052,151 | — |
| May 5, 2025 | Sold Northwestern Wisconsin Multiple Listing Service #1589268 | $1,052,151 | — |
| May 5, 2025 | Sold Central Wisconsin Multiple Listing Service #22500725 | $1,052,151 | — |
| May 4, 2025 | Sold Greater Northwoods MLS #210823 | $1,052,151 | — |
| Mar 31, 2025 | Pending Central Wisconsin Multiple Listing Service #22500725 | — | |
| Mar 31, 2025 | Pending NorthStar #6679904 | — | |
| Mar 31, 2025 | Pending Northwestern Wisconsin Multiple Listing Service #1589268 | — | |
| Mar 30, 2025 | Pending Greater Northwoods MLS #210823 | — | |
| Mar 4, 2025 | Listed (Active) Northwestern Wisconsin Multiple Listing Service #1589268 | $1,200,000 | — |
| Mar 4, 2025 | Listed (Active) Greater Northwoods MLS #210823 | $1,200,000 | — |
| Mar 4, 2025 | Listed (Active) NorthStar #6679904 | $1,200,000 | — |
| Mar 4, 2025 | Listed (Active) Central Wisconsin Multiple Listing Service #22500725 | $1,200,000 | — |
| Feb 15, 2025 | Off Market Central Wisconsin Multiple Listing Service #22403801 | $1,200,000 | — |
| Aug 17, 2024 | Off Market Central Wisconsin Multiple Listing Service #22403296 | $1,125,000 | — |
| Aug 16, 2024 | Listed (Active) Central Wisconsin Multiple Listing Service #22403801 | $1,290,000 | — |
| Jul 22, 2024 | Listed (Active) Central Wisconsin Multiple Listing Service #22403296 | $1,125,000 | — |
| Apr 22, 2021 | Sold (Public Record) Public Record #1461383586 | $800,000 | — |
| Date | Event & Source | Price |
|---|---|---|
| 05/05/2025 | Sold NorthStar #6679904 | $1,052,151 |
| 05/05/2025 | Sold Northwestern Wisconsin Multiple Listing Service #1589268 | $1,052,151 |
| 05/05/2025 | Sold Central Wisconsin Multiple Listing Service #22500725 | $1,052,151 |
| 05/04/2025 | Sold Greater Northwoods MLS #210823 | $1,052,151 |
| 03/31/2025 | Pending Central Wisconsin Multiple Listing Service #22500725 | — |
| 03/31/2025 | Pending NorthStar #6679904 | — |
| 03/31/2025 | Pending Northwestern Wisconsin Multiple Listing Service #1589268 | — |
| 03/30/2025 | Pending Greater Northwoods MLS #210823 | — |
| 03/04/2025 | Listed (Active) Northwestern Wisconsin Multiple Listing Service #1589268 | $1,200,000 |
| 03/04/2025 | Listed (Active) Greater Northwoods MLS #210823 | $1,200,000 |
| 03/04/2025 | Listed (Active) NorthStar #6679904 | $1,200,000 |
| 03/04/2025 | Listed (Active) Central Wisconsin Multiple Listing Service #22500725 | $1,200,000 |
| 02/15/2025 | Off Market Central Wisconsin Multiple Listing Service #22403801 | $1,200,000 |
| 08/17/2024 | Off Market Central Wisconsin Multiple Listing Service #22403296 | $1,125,000 |
| 08/16/2024 | Listed (Active) Central Wisconsin Multiple Listing Service #22403801 | $1,290,000 |
| 07/22/2024 | Listed (Active) Central Wisconsin Multiple Listing Service #22403296 | $1,125,000 |
| 04/22/2021 | Sold (Public Record) Public Record #1461383586 | $800,000 |
For completeness, we often displays two records for one sale: the MLS record and the public record.
Public records
218815 Greentree Road
Beds
5Total Finished SqFt
7,386 SqFtAbove Grade Finished SqFt
5,075 SqFtFinished Basement SqFt
2,311 SqFtStories
1Lot Size
2,202,394 SqFtSchools near 218815 Greentree Road
Rating | School | Type | Grades | Distance |
|---|---|---|---|---|
| Public - | PK to 5 | |||
| Charter - | 6 to 8 | |||
| Public - | 9 to 12 |
Rating | School | Distance |
|---|---|---|
Marathon Elementary School PublicPK to 5 | ||
Marathon Venture Academy Charter6 to 8 | ||
Marathon High School Public9 to 12 |
School ratings and boundaries are provided by GreatSchools.org and Pitney Bowes. This information should only be used as a reference. Proximity or boundaries shown here are not a guarantee of enrollment. Please reach out to schools directly to verify all information and enrollment eligibility.
Similar Homes
New listings in 54455


Nearby home values
| Address | Sold price | Beds | Baths | Sqft | Lot (Sqft) |
|---|---|---|---|---|---|
This home: 218815 Greentree Road, Mosinee, WI 54455 | $1,052,151 | 5 | 5 | 5,075 | 2,202,394 |
– | 2 | 2 | 1,456 | 218,671 | |
– | – | – | – | 1,225,343 | |
– | 3 | 1 | 1,372 | 360,241 | |
– | – | – | – | 87,120 | |
– | – | – | – | 140,699 | |
– | 3 | 3 | 2,896 | 217,800 | |
$480,000 | – | – | – | 1,742,400 | |
– | – | – | – | 1,742,400 | |
$120,000 | – | – | – | 1,562,062 | |
– | – | – | – | 419,265 | |
– | – | – | – | 43,560 |
Explore Nearby Homes
- Bergen Homes for Sale
- Sharon Homes for Sale
- Rib Mountain Homes for Sale
- Reid Homes for Sale
- Mosinee Town Homes for Sale
- Milladore Town Homes for Sale
- Kronenwetter Homes for Sale
- Knowlton Homes for Sale
- Guenther Homes for Sale
- Green Valley Homes for Sale
- Emmet Homes for Sale
- Eau Pleine Homes for Sale
- Dewey Homes for Sale
- Cassel Homes for Sale
- Bevent Homes for Sale
- Rothschild Homes for Sale
- Mosinee Homes for Sale
- Marathon Homes for Sale
- Ringle Homes for Sale
- Schofield Homes for Sale
- Wausau Homes for Sale
- Stevens Point Homes for Sale
- Milladore Homes for Sale
- Stratford Homes for Sale
- Junction City Homes for Sale
- Edgar Homes for Sale
- Auburndale Homes for Sale
- Custer Homes for Sale
- Hatley Homes for Sale
- Rosholt Homes for Sale
- 54482 Homes for Sale
- 54476 Homes for Sale
- 54474 Homes for Sale
- 54473 Homes for Sale
- 54454 Homes for Sale
- 54448 Homes for Sale
- 54443 Homes for Sale
- 54440 Homes for Sale
- 54426 Homes for Sale
- 54423 Homes for Sale
- 54412 Homes for Sale
- 54401 Homes for Sale
- 54484 Homes for Sale
- 54481 Homes for Sale
- 54471 Homes for Sale
No guarantee, warranty or representation of any kind is made regarding the completeness or accuracy of any information, descriptions or measurements (including square footage measurements and property condition), such should be independently verified through appropriate means, including, but not limited to, in person inspection and public records, and Compass International Holdings, its subsidiaries, affiliates and independently owned and operated franchisees, and their affiliated agents and associated third parties expressly disclaim any liability in connection therewith. Photos may be virtually staged or digitally enhanced and may not reflect actual property conditions. Offers of compensation are subject to change at the seller's discretion. No financial or legal advice provided. Equal Housing Opportunity.
Listing Courtesy of ELITE REALTY GROUP, LLC
The data relating to real estate for sale on this website comes in part from the Internet Data exchange (IDX) program of Northwoods Association of REALTORS®. IDX information is provided exclusively for the consumers' personal, non-commercial use and may not be used for any purpose other than to identify prospective properties consumers may be interested in purchasing. Information deemed reliable but not guaranteed. Copyright © 2026 Northwoods Association of REALTORS®. All rights reserved.
