2190 Harborview Dr

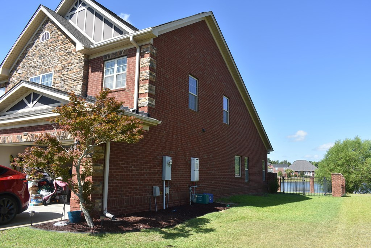
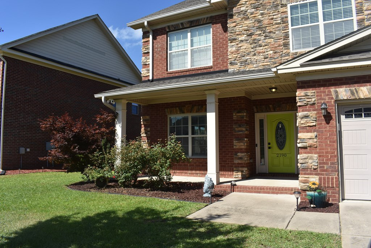
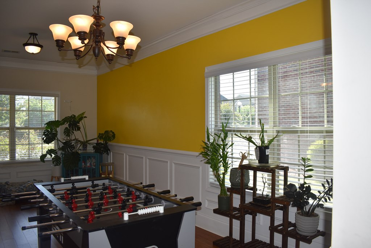
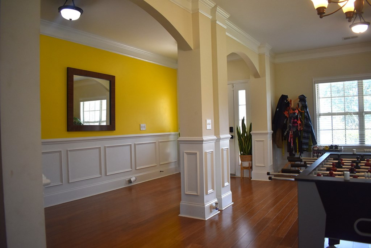
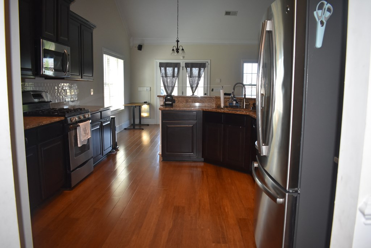
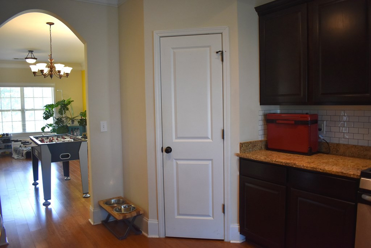
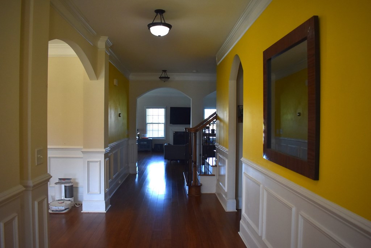

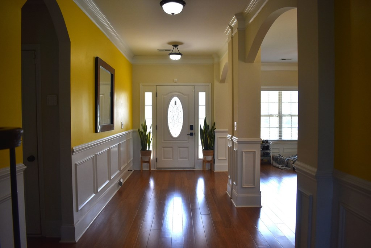

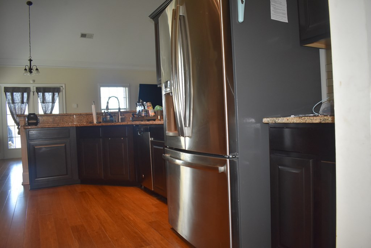
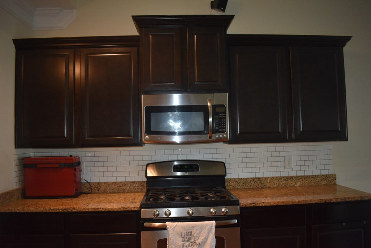
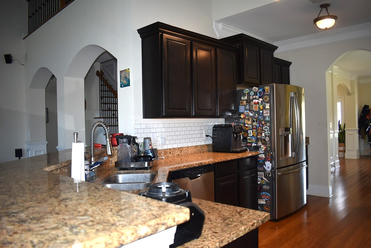


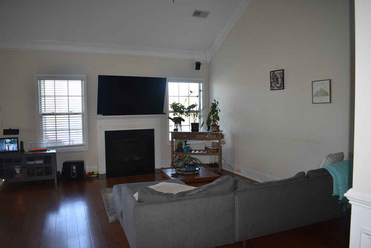

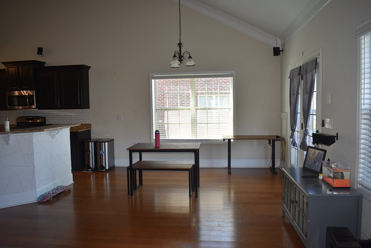
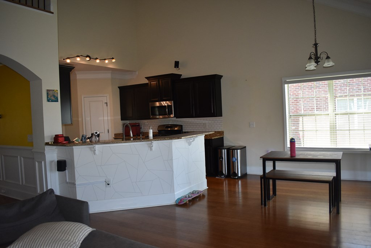
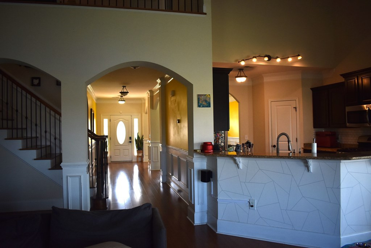
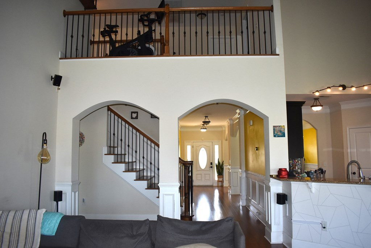



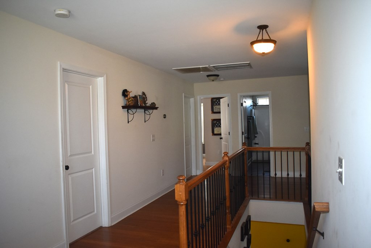

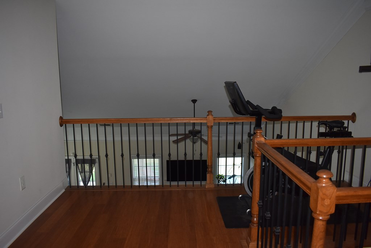
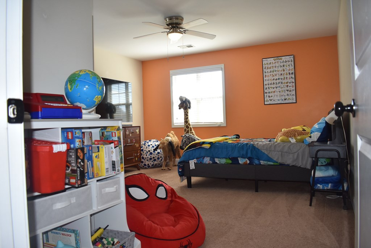
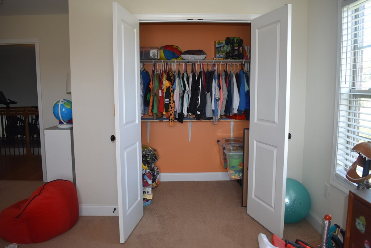
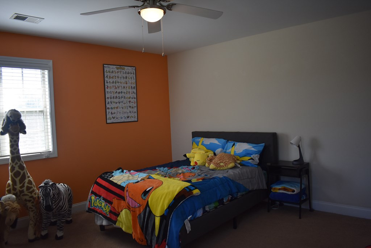
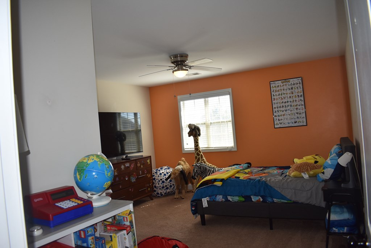
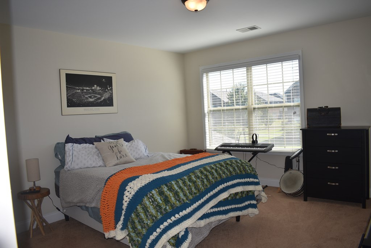
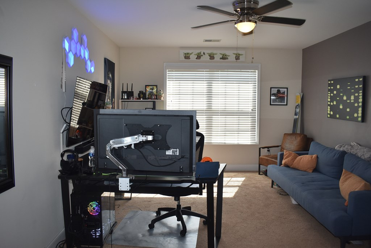
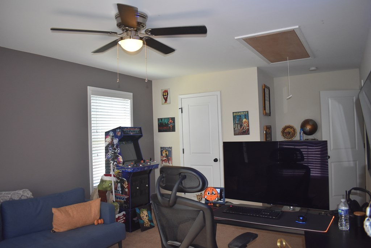
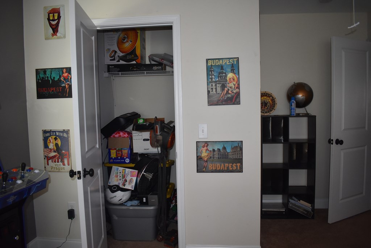
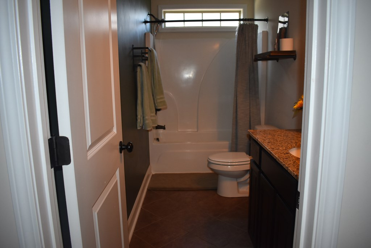
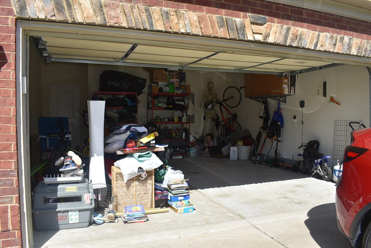

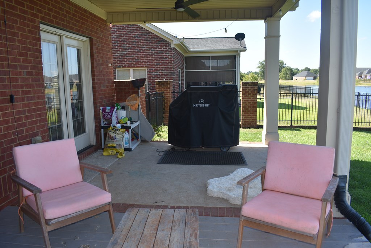

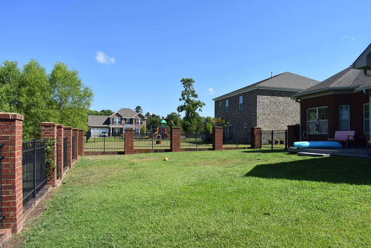
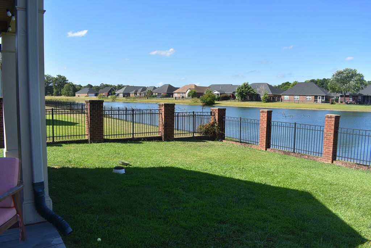


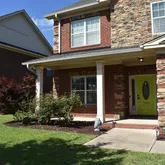
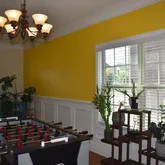

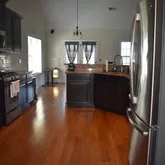



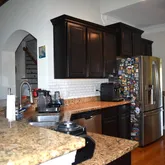


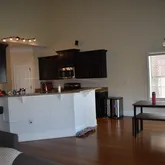

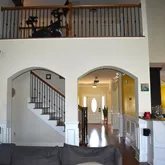


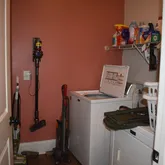
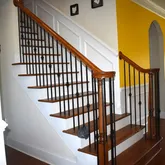
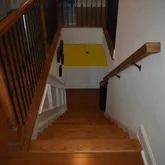
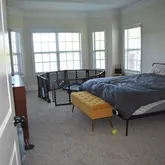


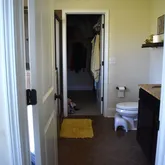

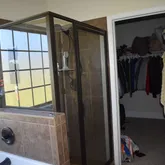


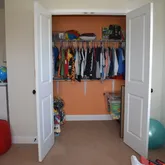
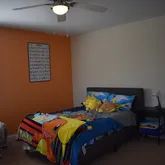


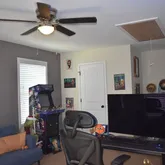


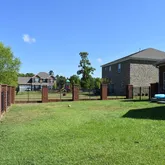
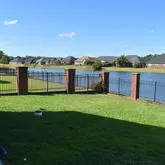

Description
- Listed by Rental Department • Re/Max SummitP: (803)-469-7368 C: (803)-469-7368 RentingSumter@Gmail.com
Property Details for 2190 Harborview Drive
Property Details for 2190 Harborview Drive
| Status | Active |
|---|---|
| MLS # | 203201 |
| Days on Market | Listed Today |
| Pet Policy | Allowed |
| Rental Incentives | - |
| Costs & Fees | - |
| Available Date | 08/01/2024 |
| Lease Term | Lease Length: 12 Months |
| Furnished | - |
| Property Type | Rental |
| MLS Type | Residential Lease / Single Family Residence |
| Year Built | 2013 |
| Lot Size | - |
| County | Sumter County |
Location
Building Information for 2190 Harborview Drive
Property Information for 2190 Harborview Drive
- Postal Code Plus: 8326
- Has Accessibility Features: No
- Association: Yes
- Association Fee Frequency: Annually
- Parcel Number: 2020204015
- Association Fee: $500
- Association Fee Includes: Other
- Elementary School: Oakland/Shaw Heights/High Hills
- Middle Or Junior School: Ebenezer
- High School: Crestwood
- Garage Spaces: 2.0
- Carport: No
- Building Area Total: 2903.0
- Living Area: 2903.0
- Living Area Source: Tax Records
- Road Responsibility: Public Maintained Road
- Road Surface Type: Paved
- Property Type: Residential Lease
- New Construction: No
- Year Built: 2013
- Bathrooms Full: 2
- Bedrooms Total: 4
- Cooling: Central Air
- Bathrooms Total Integer: 2
- Has Cooling: Yes
- Rooms Total: 9
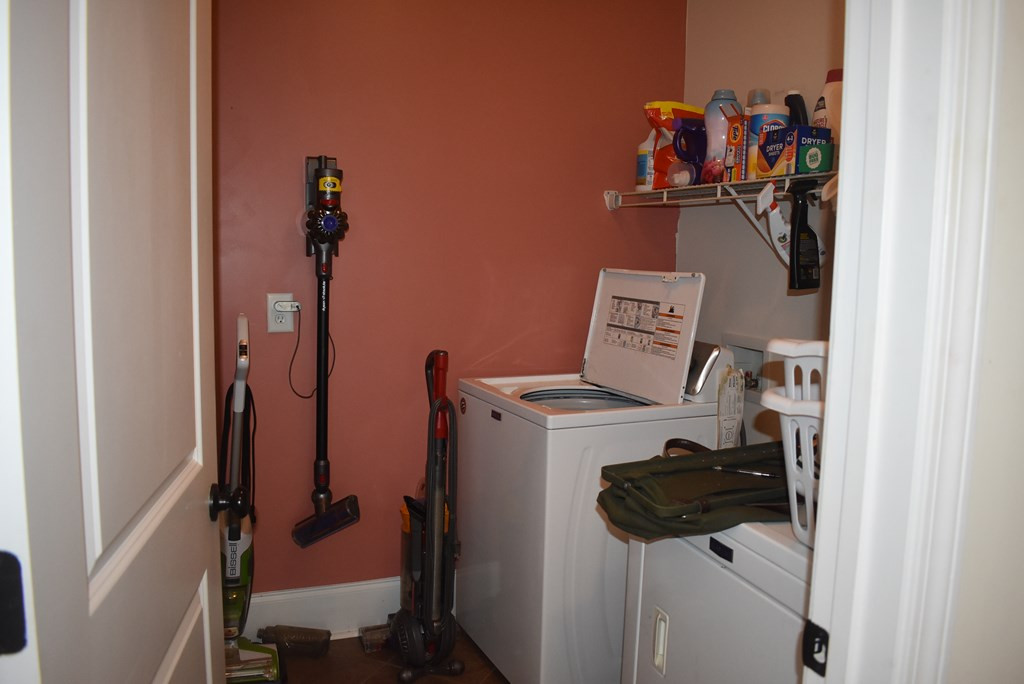
- Laundry Features: Electric Dryer Hookup, Washer Hookup
- Heating: Heat Pump
- Bathrooms Total Decimal: 2.0
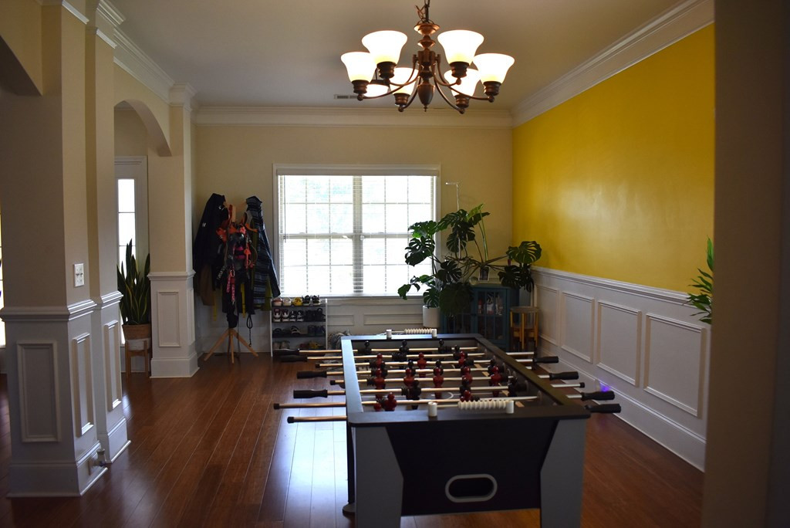
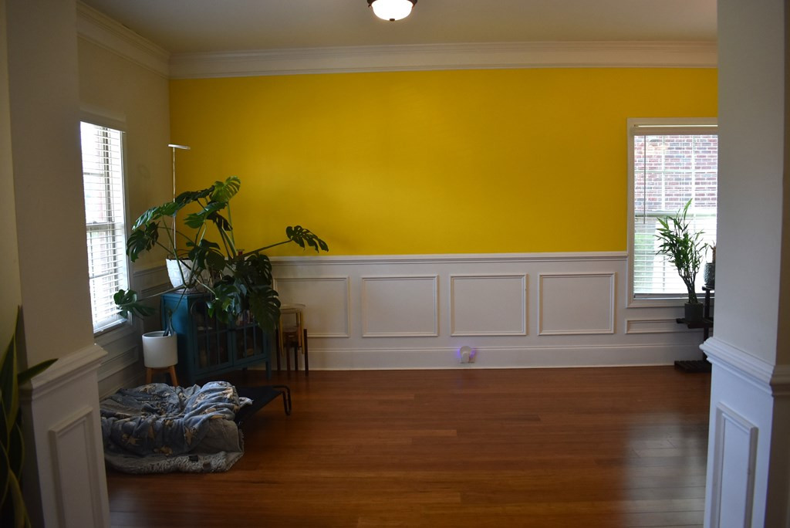
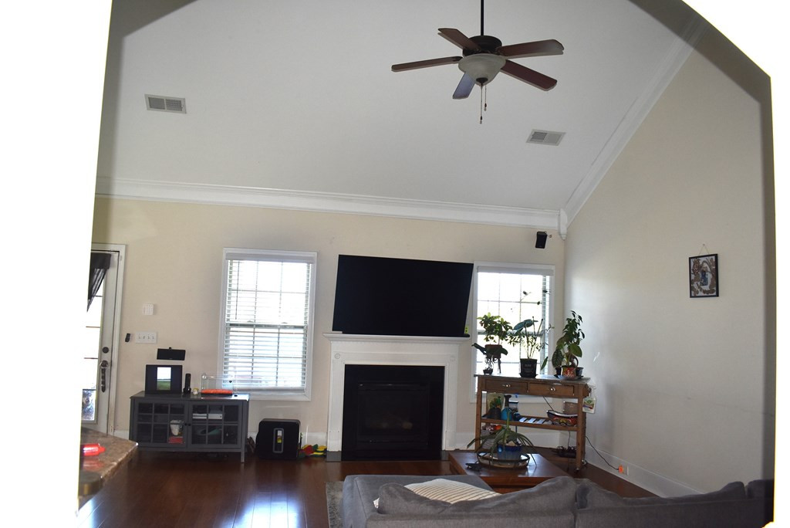
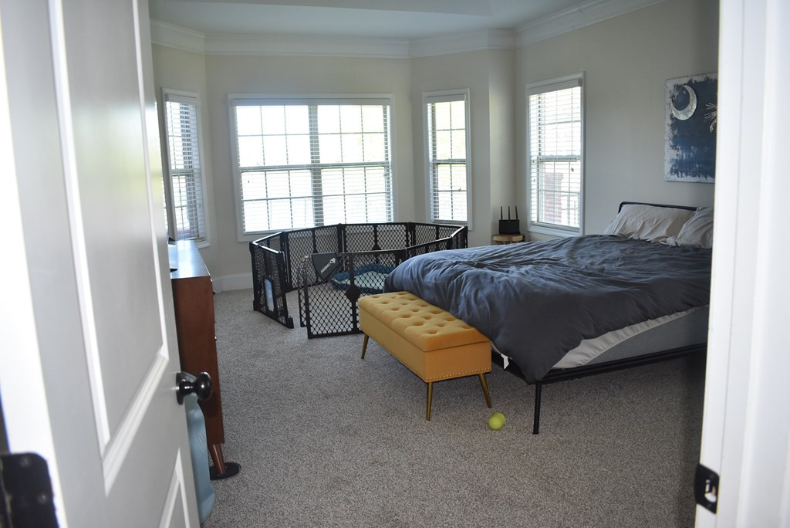
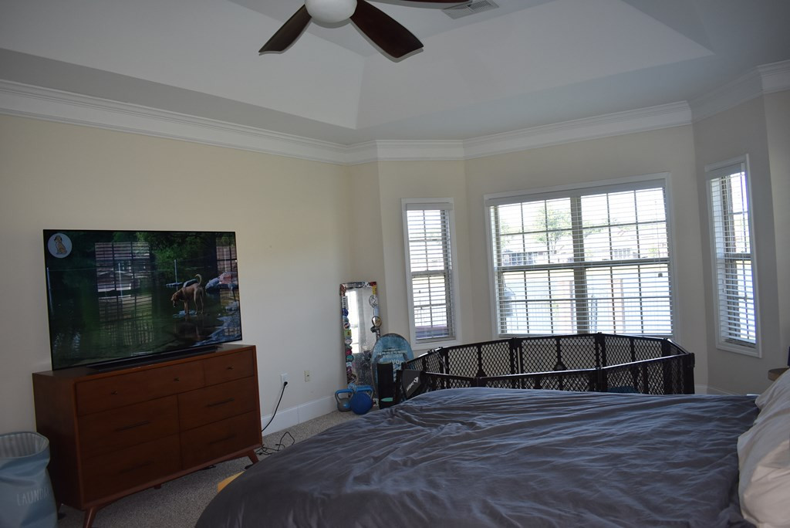
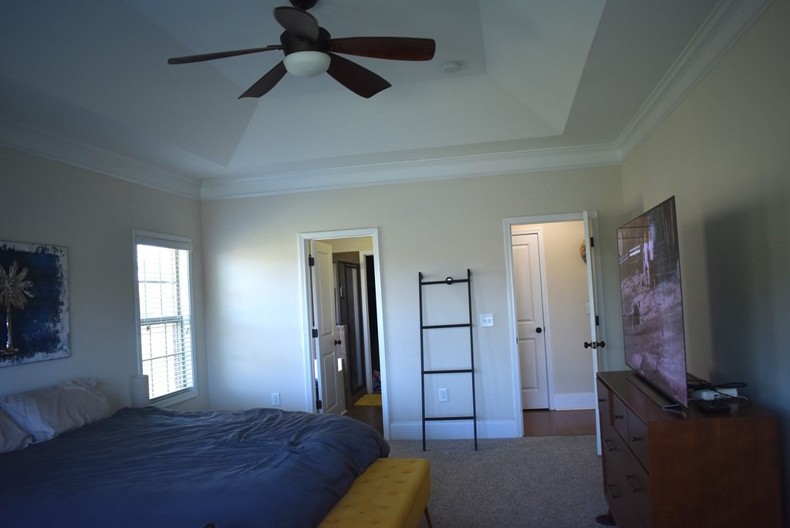
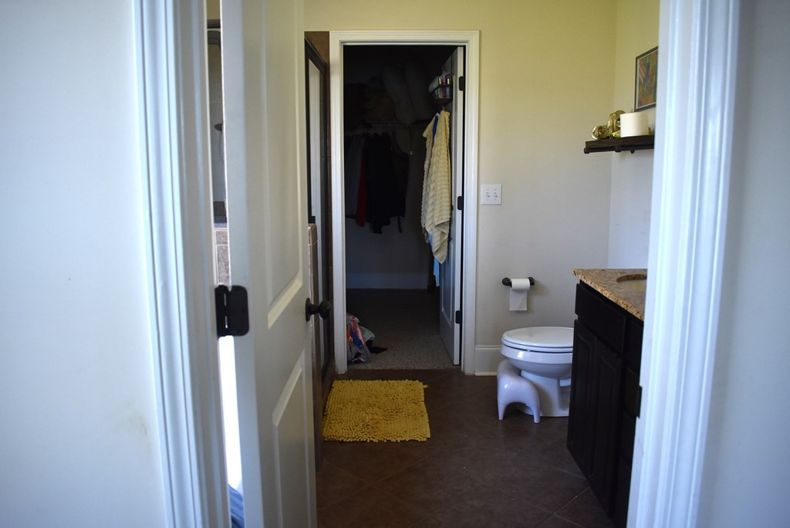
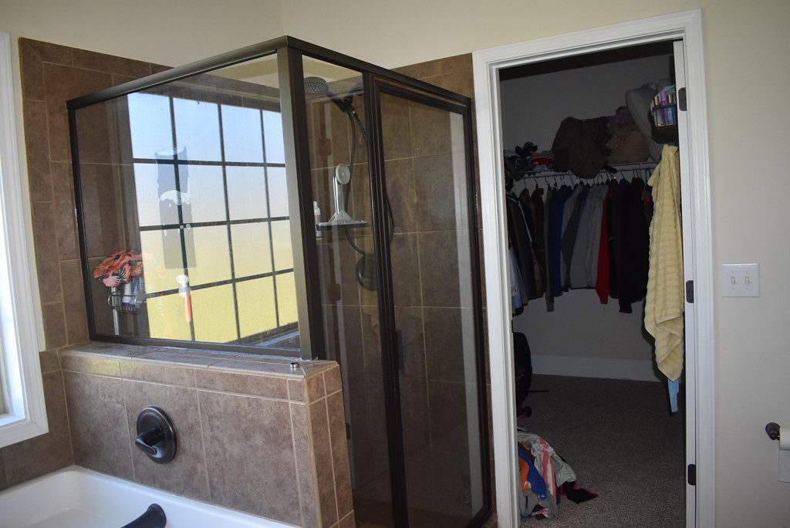
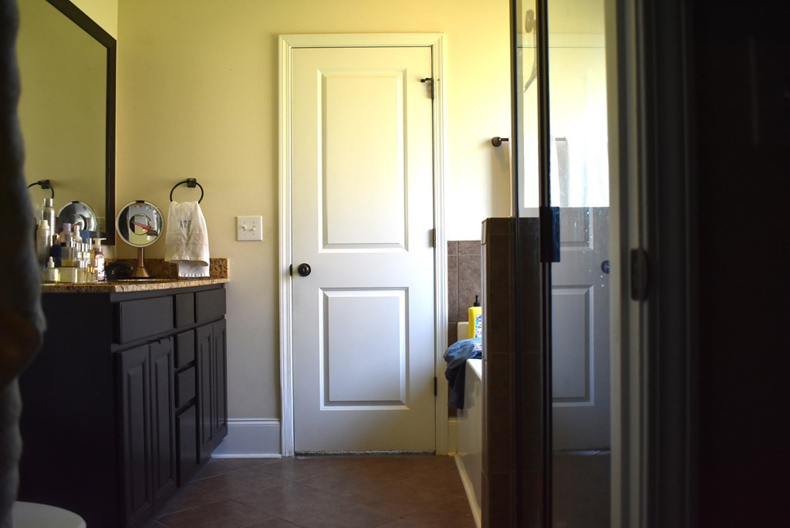
- Room Types: Bathroom, Dining Room, Family Room, Kitchen, Living Room, Primary Bedroom, Utility Room
- Appliances: Disposal, Dishwasher, Exhaust Fan, Microwave, Range, Refrigerator
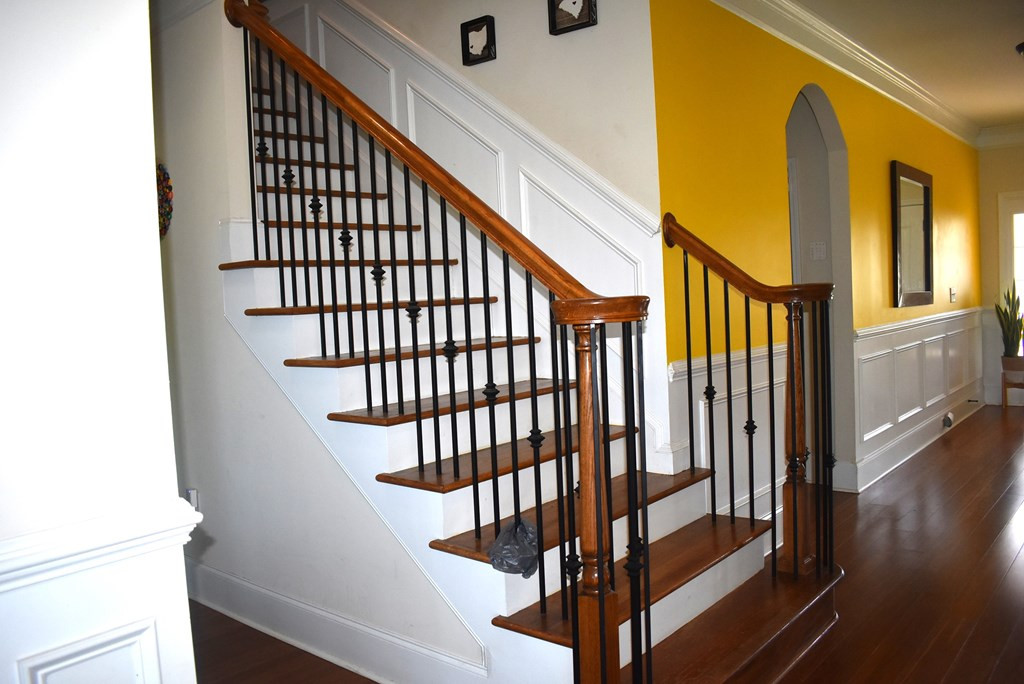
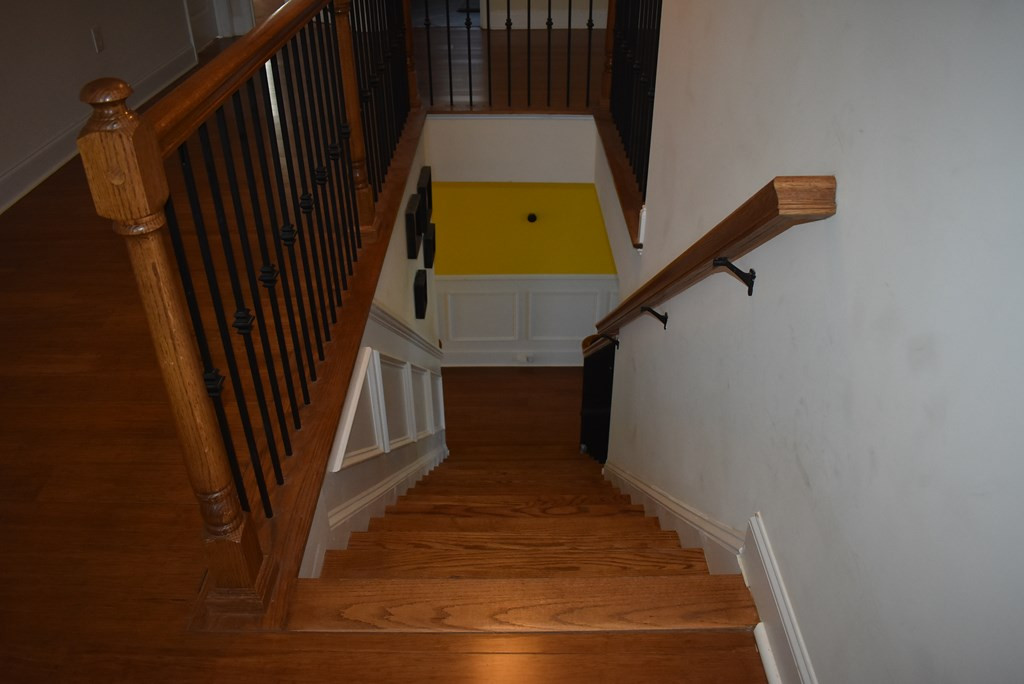
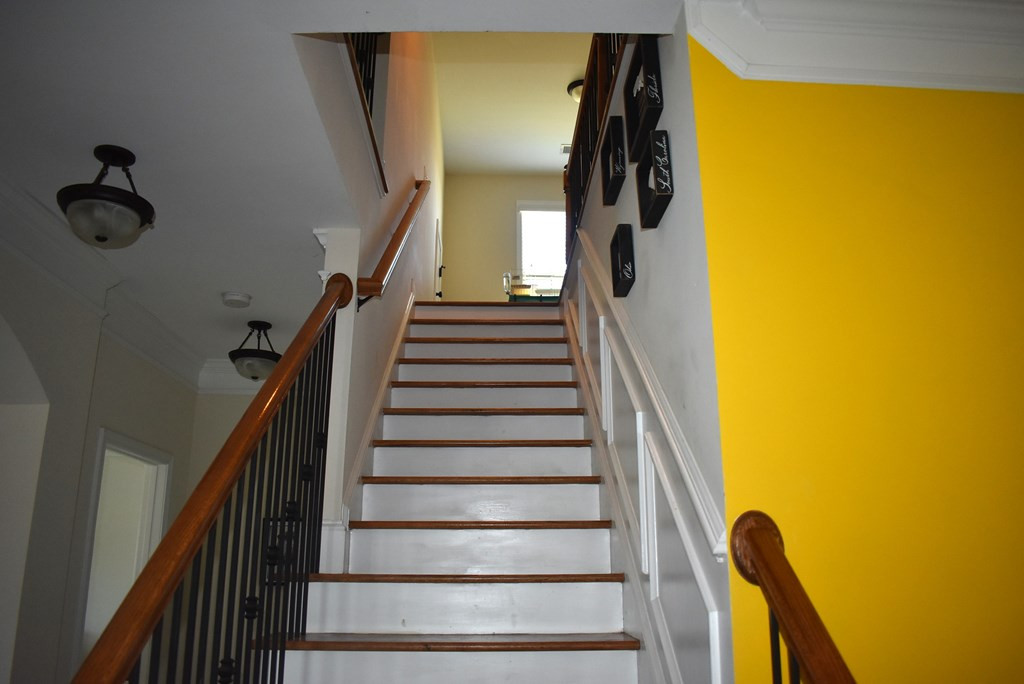
- Flooring: Carpet, Hardwood, Ceramic Tile
- Garage: Yes
- Fencing: Combination
- Room Type: Foyer
- Room Type: Living Room
- Room Type: Family Room
- Room Type: Dining Room
- Room Type: Kitchen
- Room Type: Eat-in Kitchen
- Room Type: Utility Room
- Room Type: Primary Bedroom
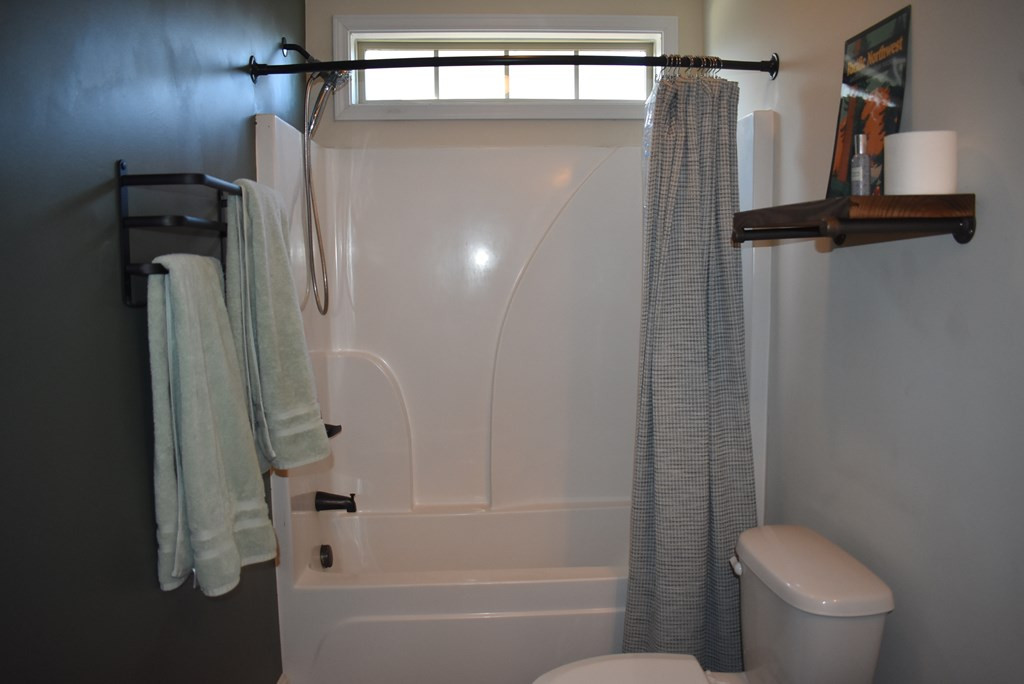
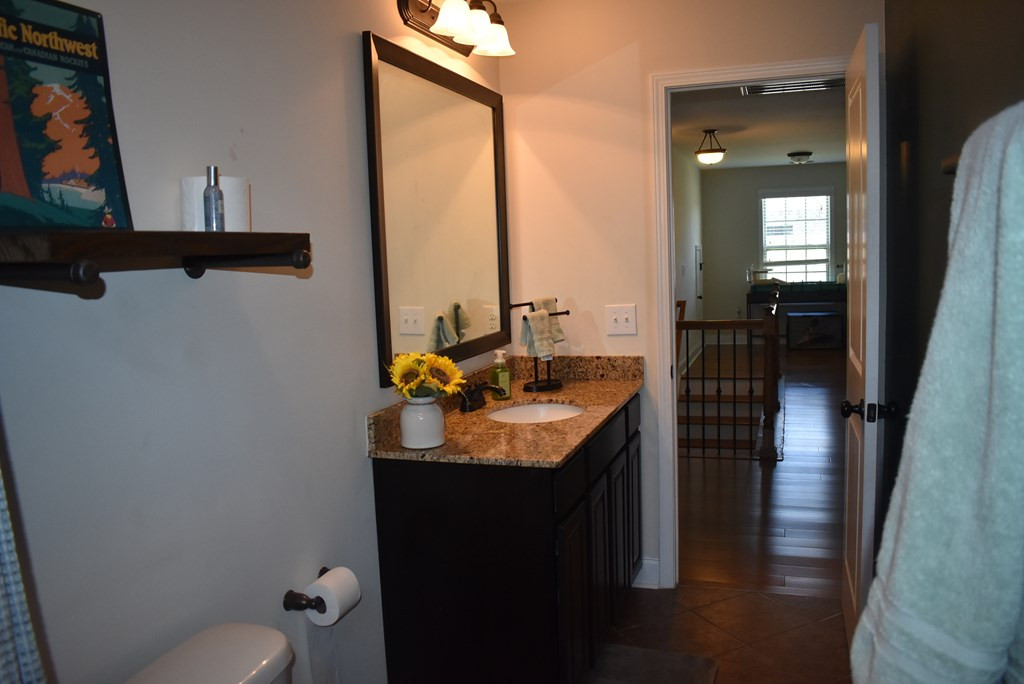
- Room Type: Bathroom
- Lease Term: 12 Months
- Availability Date: 08-01-2024
- Tenant Pays: Electricity, Gas, Sewer, Trash Collection, Water
- Lease Term Options: 12 Months
- Move In Costs: Pet Deposit, Security Deposit
- Pet Deposit Amount: $350
- Security Deposit Amount: $2,600
- Pet Deposit Refundable: No
- Are Pets Allowed: Yes
Property History for 2190 Harborview Drive
| Date | Event & Source | Price | Appreciation |
|---|---|---|---|
| Jul 8, 2026 | Listed (Active) Sumter Board of Realtors #203201 | $2,600 | — |
| Jul 24, 2024 | Rented Sumter Board of Realtors #163837 | — | |
| Jun 26, 2024 | Listed (Active) Sumter Board of Realtors #163837 | $2,400 | — |
| Date | Event & Source | Price |
|---|---|---|
| 07/08/2026 | Listed (Active) Sumter Board of Realtors #203201 | $2,600 |
| 07/24/2024 | Rented Sumter Board of Realtors #163837 | — |
| 06/26/2024 | Listed (Active) Sumter Board of Realtors #163837 | $2,400 |
For completeness, we often displays two records for one sale: the MLS record and the public record.
Schools near 2190 Harborview Drive
Rating | School | Type | Grades | Distance |
|---|---|---|---|---|
| Public - | PK to 1 | |||
| Public - | 2 to 3 | |||
| Public - | 4 to 5 | |||
| Public - | 6 to 8 |
Rating | School | Distance |
|---|---|---|
Oakland Primary PublicPK to 1 | ||
Shaw Heights Elementary Public2 to 3 | ||
High Hills Elementary Public4 to 5 | ||
Ebenezer Middle Public6 to 8 |
School ratings and boundaries are provided by GreatSchools.org and Pitney Bowes. This information should only be used as a reference. Proximity or boundaries shown here are not a guarantee of enrollment. Please reach out to schools directly to verify all information and enrollment eligibility.
No guarantee, warranty or representation of any kind is made regarding the completeness or accuracy of any information, descriptions or measurements (including square footage measurements and property condition), such should be independently verified through appropriate means, including, but not limited to, in person inspection and public records, and Compass International Holdings, its subsidiaries, affiliates and independently owned and operated franchisees, and their affiliated agents and associated third parties expressly disclaim any liability in connection therewith. Photos may be virtually staged or digitally enhanced and may not reflect actual property conditions. Offers of compensation are subject to change at the owner's discretion. No financial or legal advice provided. Equal Housing Opportunity.
Listing Courtesy of Re/Max Summit
The data relating to real estate for sale on this web site comes in part from the Internet Data Exchange (“IDX”) program of the Sumter Board of Realtors. IDX information is provided exclusively for consumers' personal, non-commercial use and may not be used for any purpose other than to identify prospective properties consumers may be interested in purchasing. Listings held by brokerage firms other than Compass and its affiliated brokerages are indicated by detailed information about them such as the name of the listing firms. Information deemed reliable but not guaranteed. Copyright © 2026 Sumter Board of Realtors. All Rights Reserved.
