22 Deepwater Way, Unit 40
Description
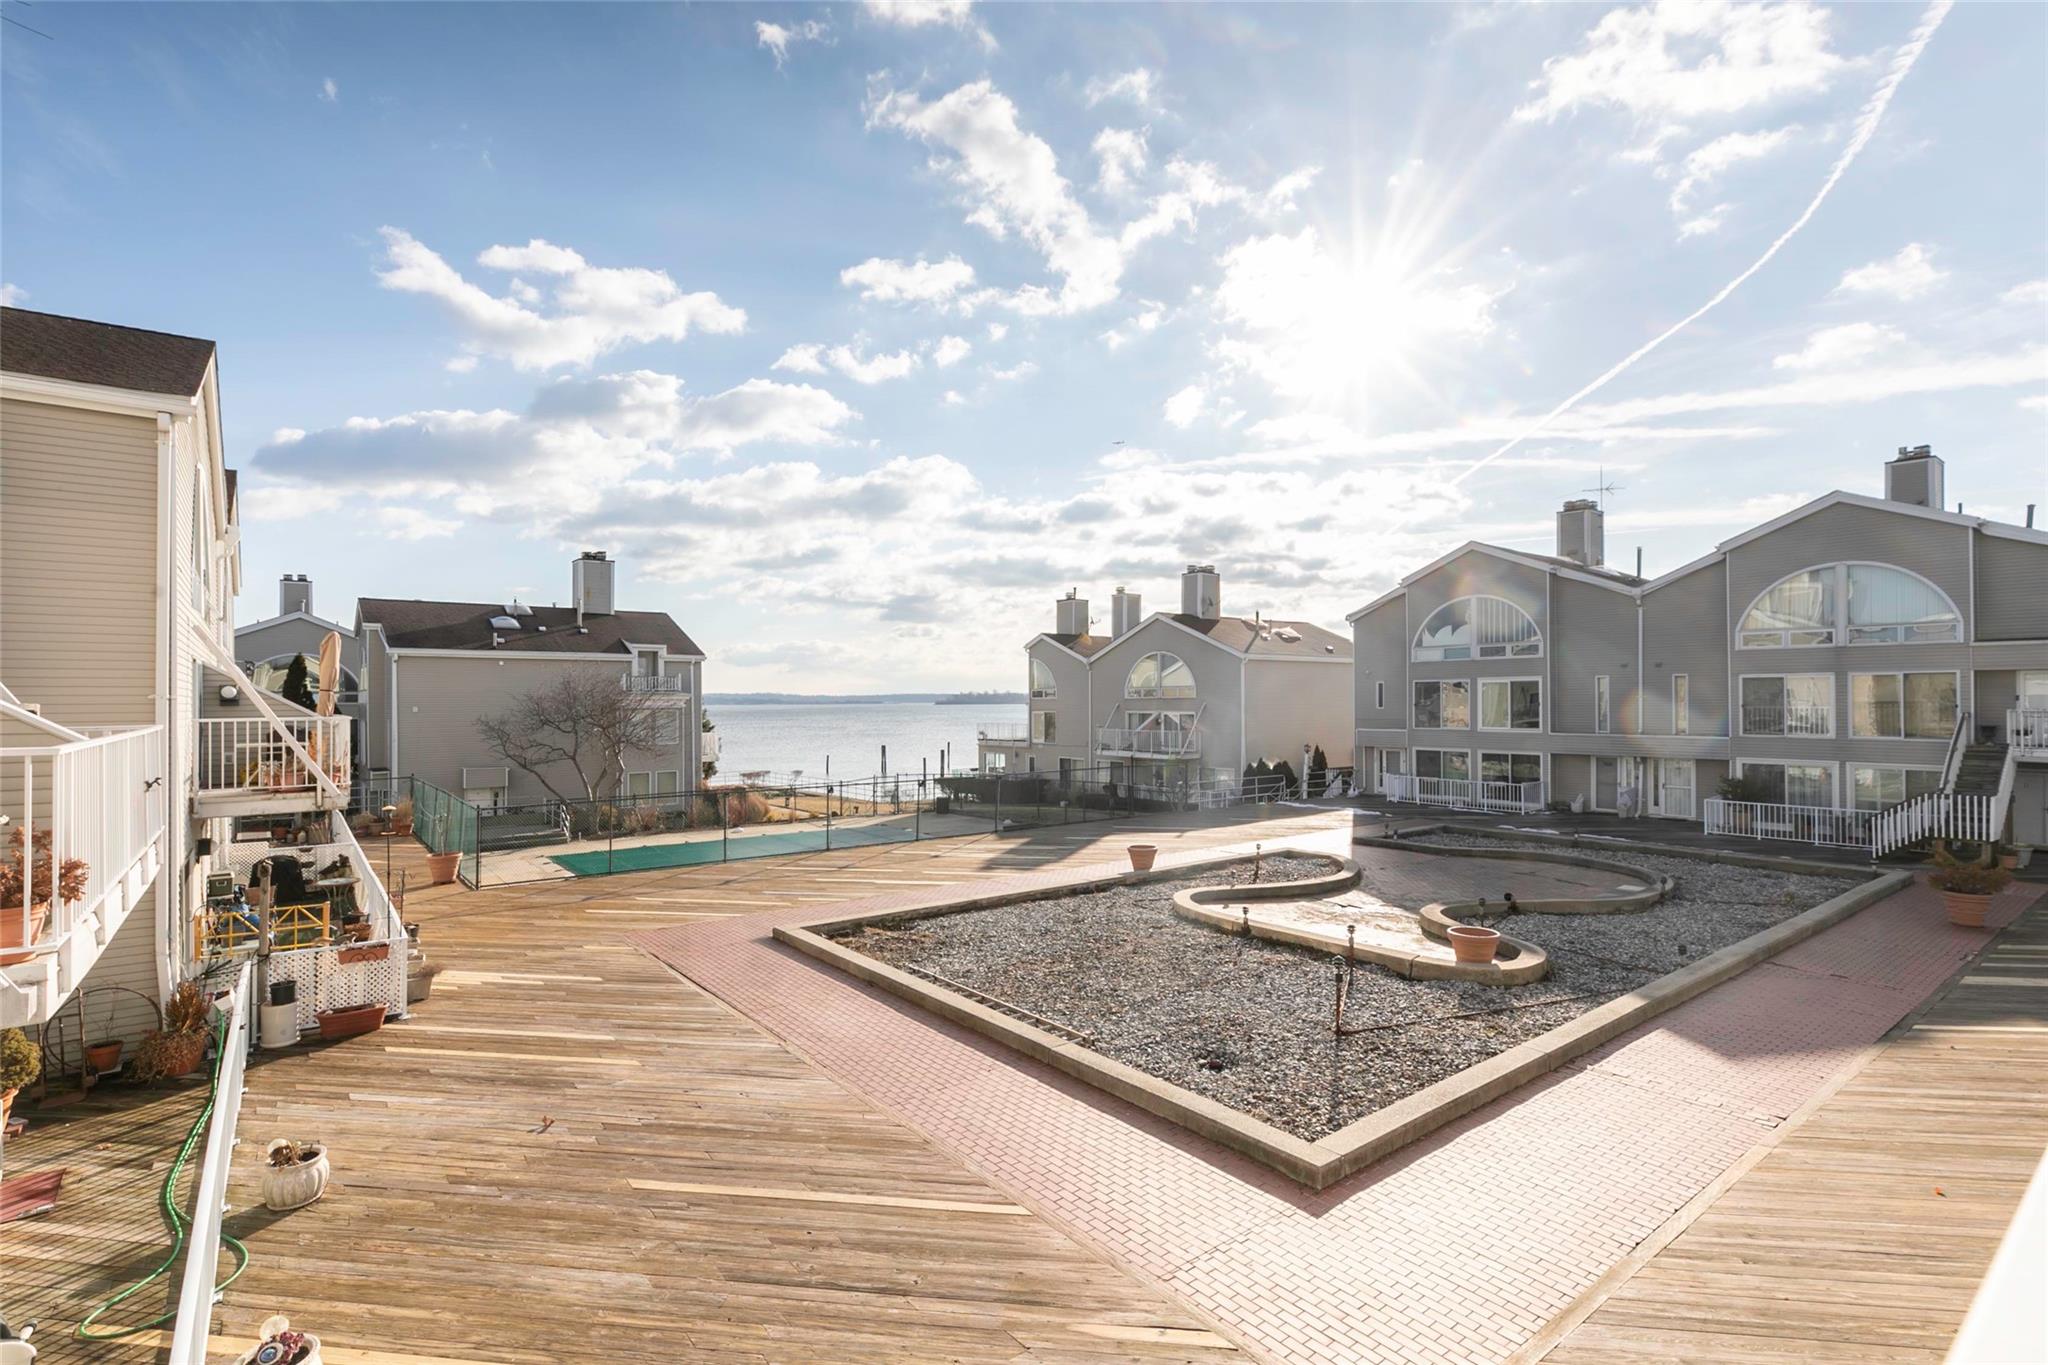
Upstairs, soaring vaulted ceilings create an airy, sophisticated retreat. The spacious primary suite boasts an en-suite bathroom and an expansive picture window showcasing stunning water views. A second bedroom, a full bathroom, and an in-unit laundry complete this level. Custom closets and built-in cabinetry throughout the home provide exceptional storage solutions. Additional highlights include central air conditioning, a recently replaced roof, and two dedicated parking spaces directly below the unit. Boating enthusiasts will love the private boat mooring, while extra storage in the attic and garage ensures plenty of space for seasonal items. Residents enjoy exclusive access to a private swimming pool, dock, clubhouse, and 24-hour gate security. Commuting is effortless with quick access to the BX29 and BXM8 express buses. This exceptional home blends modern comfort with the tranquility of coastal living. Schedule a private viewing today and experience this waterfront gem for yourself!
- Listed by Brenda Prohaska • Bee Home RealtyP: (646)-842-2354 C: (646)-286-5594 brendaprohaska@gmail.com
Property Details for 22 Deepwater Way, Unit 40
Property Details for 22 Deepwater Way, Unit 40
| Status | Sold |
|---|---|
| MLS ID | 827130 |
| Days on Market | 60 |
| Pet Policy | Allowed |
| Taxes | $7,471 / year |
| Common Charges | - |
| Min. Down Pymt | - |
| Total Rooms | 4.0 |
| Property Type | Condo |
| MLS Type | Condominium |
| Year Built | 1983 |
| County | Bronx County |
Location
Sold By Century 21 Marciano
Building Information for 22 Deepwater Way, Unit 40
Payment Calculator
$4,712 per month
30 year fixed, 6.36% Interest
$3,040
$623
$1,050
Know your buying power with a preapproval and custom rate in minutes
 1
1Property Information for 22 Deepwater Way, Unit 40
- Senior Community YN: No
- Property Attached: No
- Structure Type: Detached
- Levels: Two
- Lease Considered YN: Yes
- Approval Required: Yes
- State Or Province: NY
- School District: Bronx 11, Bronx 8
- Elementary School District: Bronx 11
- Elementary School: Ps 175 City Island
- Middle Or Junior School District: Bronx 8
- Middle Or Junior School: Call Listing Agent
- High School District: Bronx 8
- High School: Contact Agent
- Lease Considered: No
- Parcel Number: 05642-1040
- Tax Assessed Value: $43,020.00
- Association Amenities: Boat Dock, Clubhouse, Gated, Landscaping, Maintenance, Maintenance Grounds, Parking, Pool, Powered Boats Allowed, Recreation Facilities, Security, Snow Removal, Tennis Court(s), Trash
- Association Fee: $1,050.00
- Association Fee Includes: Common Area Maintenance, Exterior Maintenance, Grounds Care, Pool Service, Sewer, Snow Removal, Trash, Water
- Association Fee Frequency: Monthly
- Tax Source: Municipality
- Tax Year: 2024.0
- Association: Yes
- Amenities: 1st Floor Bedrm, Balcony, Boat Dock, Built-in Features, Cathedral/Vaulted/High Ceiling, Ceiling Fan(s), Clubhouse, Community, Dock, Fire Sprinkler System, Floor to Ceiling Windows, Gated, Gated Community, Granite Counters, High Ceilings, His and Hers Closets, In Ground, In Unit, Juliet Balcony, Key Card Entry, Landscaping, Lighting, Living Room, Mailbox, Maintenance, Maintenance Grounds, Mooring, New Windows, Open Floorplan, Parking, Patio, Pool, Powered Boats Allowed, Private Entrance, Public, Recessed Lighting, Recreation Facilities, Security, Sidewalks, Sky Light, Smart Thermostat, Smoke Detector(s), Snow Removal, Storage, Tennis Court(s), Trash, Washer/Dryer Hookup, Water Access, Water View, Waterfront, Wood
- Interior Features: First Floor Bedroom, Built-in Features, Cathedral Ceiling(s), Ceiling Fan(s), Granite Counters, High Ceilings, His and Hers Closets, Open Floorplan, Recessed Lighting, Smart Thermostat, Storage, Washer/Dryer Hookup
- Appliances: Cooktop, Dishwasher, Dryer, Gas Oven, Gas Range, Microwave
- Total Rooms: 4
- Attic Description: Dormer,Partial
- Fireplace: Yes
- Fireplaces Total: 1
- Fireplace Features: Living Room
- Location Amenities: Building Pool, Motor Boats Allowed, Clubhouse, Gated Community, Community Pool, Community Tennis Courts, Exposure East, Balcony, Dock/Mooring, Juliet Balcony, Privacy, 1st Fl Master Bedroom, Cathedral/Vaulted/High Ceiling, Granit Countertops, High Ceilings, Storage, WD Hookup, Scenic View, Waterfront, Patio, Community Spa, In Ground Pool, Water View, Water Access, New Windows, Sky Light
- Laundry Features: In Unit
- Security Features: Fire Sprinkler System, Gated Community, Key Card Entry, Smoke Detector(s)
- Window Features: Floor to Ceiling Windows, New Windows, Skylight(s)
- Flooring: Wood
- Living Area: 1,571.00
- Basement: No
- Exterior Features: Balcony, Dock, Juliet Balcony, Lighting, Mailbox, Mooring, Private Entrance
- Exterior Property Features: Balcony, Dock, Juliet Balcony, Lighting, Mailbox, Mooring, Private Entrance, Community, In Ground, Patio, Tandem, Floor to Ceiling Windows, New Windows, Skylight(s), Clubhouse, Gated, Pool, Sidewalks, Tennis Court(s), Powered Boats Allowed, Near Public Transit, Near School, Near Shops, Private, Views, Waterfront
- Elevation Certificate: No
- Entry Level: 1
- Patio And Porch Features: Patio
- Construction Materials: Aluminum Siding
- Waterfront Features: Water Access, Waterfront
- Pool Features: Community, In Ground
- Pool Details: Community,In Ground
- Direction Faces: East
- Stories Total: 3
- Building Features: Outdoor Space, Pool/Spa, Walk Up
- Lot Features: Near Public Transit, Near School, Near Shops, Private, Views, Waterfront
- Site Features: Clubhouse, Gated, Pool, Sidewalks, Tennis Court(s), Powered Boats Allowed, Near Public Transit, Near School, Near Shops, Private, Views, Waterfront
- Building Area Units: Square Feet
- Parking Features: Tandem
- Parking Total: 2.00
- Garage: Yes
- Carport: No
- Cooling: Central Air
- Heating: Forced Air, Radiant Floor
- Heat Fuel Type: Forced Air, Radiant Floor
- Number Of Heating Zones: 1
- Sewer: Public Sewer
- Water Source: Public
- Utilities: Cable Available, Electricity Available, Electricity Connected, Natural Gas Available, Natural Gas Connected, Phone Available, Sewer Connected, Trash Collection Private, Trash Collection Public, Underground Utilities, Water Connected
- Green Features: Floor to Ceiling Windows, New Windows, Skylight(s), Cooktop, Dishwasher, Dryer, Gas Oven, Gas Range, Microwave, Forced Air, Radiant Floor, Balcony, Dock, Juliet Balcony, Lighting, Mailbox, Mooring, Private Entrance, Community, In Ground
- Down Payment Resource: Yes
Property History for 22 Deepwater Way, Unit 40
| Date | Event & Source | Price |
|---|---|---|
| 07/03/2025 | Sold ONEKEY #827130 | $610,000 |
| 07/03/2025 | $610,000 +10.2% / yr | |
| 04/29/2025 | Contract Signed ONEKEY #827130 | — |
| 02/28/2025 | Listed (Active) ONEKEY #827130 | $639,000 |
| 08/10/2017 | $283,920 -7.2% / yr | |
| 12/31/2013 | Temporarily Off Market ONEKEY #H3308244 | $549,000 |
| 03/20/2013 | Listed (Active) ONEKEY #H3308244 | $549,000 |
| 04/05/2006 | $660,000 |
For completeness, we often displays two records for one sale: the MLS record and the public record.
Public Records for 22 Deepwater Way, Unit 40
Schools near 22 Deepwater Way, Unit 40
Rating | School | Type | Grades | Distance |
|---|---|---|---|---|
| Public - | PK to 8 | |||
| Public - | 9 to 12 | |||
| Public - | 6 to 8 | |||
| Public - | 6 to 8 |
Rating | School | Distance |
|---|---|---|
P.S. 175 City Island PublicPK to 8 | ||
Bronx Health Sciences High School Public9 to 12 | ||
Pelham Gardens Middle School Public6 to 8 | ||
School ratings and boundaries are provided by GreatSchools.org and Pitney Bowes. This information should only be used as a reference. Proximity or boundaries shown here are not a guarantee of enrollment. Please reach out to schools directly to verify all information and enrollment eligibility.
Neighborhood Map and Transit
Similar Homes
Explore Nearby Homes
- City Island Homes for Sale
- North Hempstead Homes for Sale
- Long Island Homes for Sale
- Gold Coast Homes for Sale
- Kings Point Village Homes for Sale
- Kings Point Homes for Sale
- Spencer Estates Homes for Sale
- East Bronx Homes for Sale
- Country Club Homes for Sale
- Sands Point Village Homes for Sale
- Co-Op City Homes for Sale
- Edgewater Park Homes for Sale
- Throgs Neck Homes for Sale
- South Side Homes for Sale
- Pelham Manor Homes for Sale
- Bronx Homes for Sale
- New York Homes for Sale
- New Rochelle Homes for Sale
- Pelham Homes for Sale
- Great Neck Homes for Sale
- Mount Vernon Homes for Sale
- Queens Homes for Sale
- Port Washington Homes for Sale
- Sands Point Homes for Sale
- Larchmont Homes for Sale
- Manhasset Homes for Sale
- Yonkers Homes for Sale
- Mamaroneck Homes for Sale
- Eastchester Homes for Sale
- Bronxville Homes for Sale
- 10803 Homes for Sale
- 10465 Homes for Sale
- 11024 Homes for Sale
- 10805 Homes for Sale
- 10475 Homes for Sale
- 11050 Homes for Sale
- 10461 Homes for Sale
- 10469 Homes for Sale
- 11357 Homes for Sale
- 10801 Homes for Sale
- 10466 Homes for Sale
- 10462 Homes for Sale
- 11359 Homes for Sale
- 10550 Homes for Sale
- 11023 Homes for Sale
No guarantee, warranty or representation of any kind is made regarding the completeness or accuracy of descriptions or measurements (including square footage measurements and property condition), such should be independently verified, and Compass, Inc., its subsidiaries, affiliates and their agents and associated third parties expressly disclaims any liability in connection therewith. Photos may be virtually staged or digitally enhanced and may not reflect actual property conditions. Offers of compensation are subject to change at the discretion of the seller. No financial or legal advice provided. Equal Housing Opportunity. Subject to change at any time. Compass, Inc., its subsidiaries, affiliates and their agents and associated third parties make no guarantee, warranty or representation regarding the accuracy of any waterfront feature, water view or waterfront view.
Listing Courtesy of Bee Home Realty
Based on information submitted to the MLS GRID as of 07/03/2025 05:29 PM. All data is obtained from various sources and may not have been verified by broker or MLS GRID. Supplied Open House Information is subject to change without notice. All information should be independently reviewed and verified for accuracy. Properties may or may not be listed by the office/agent presenting the information. Properties displayed may be listed or sold by various participants in the MLS. IDX information is provided exclusively for consumers’ personal, non-commercial use and may not be used for any purpose other than to identify prospective properties consumers may be interested in purchasing. The data is deemed reliable but is not guaranteed by MLS GRID. Use of the MLS GRID data may be subject to an end user license agreement prescribed by the applicable MLS of the Member Participant, if any, and as amended from time to time.
