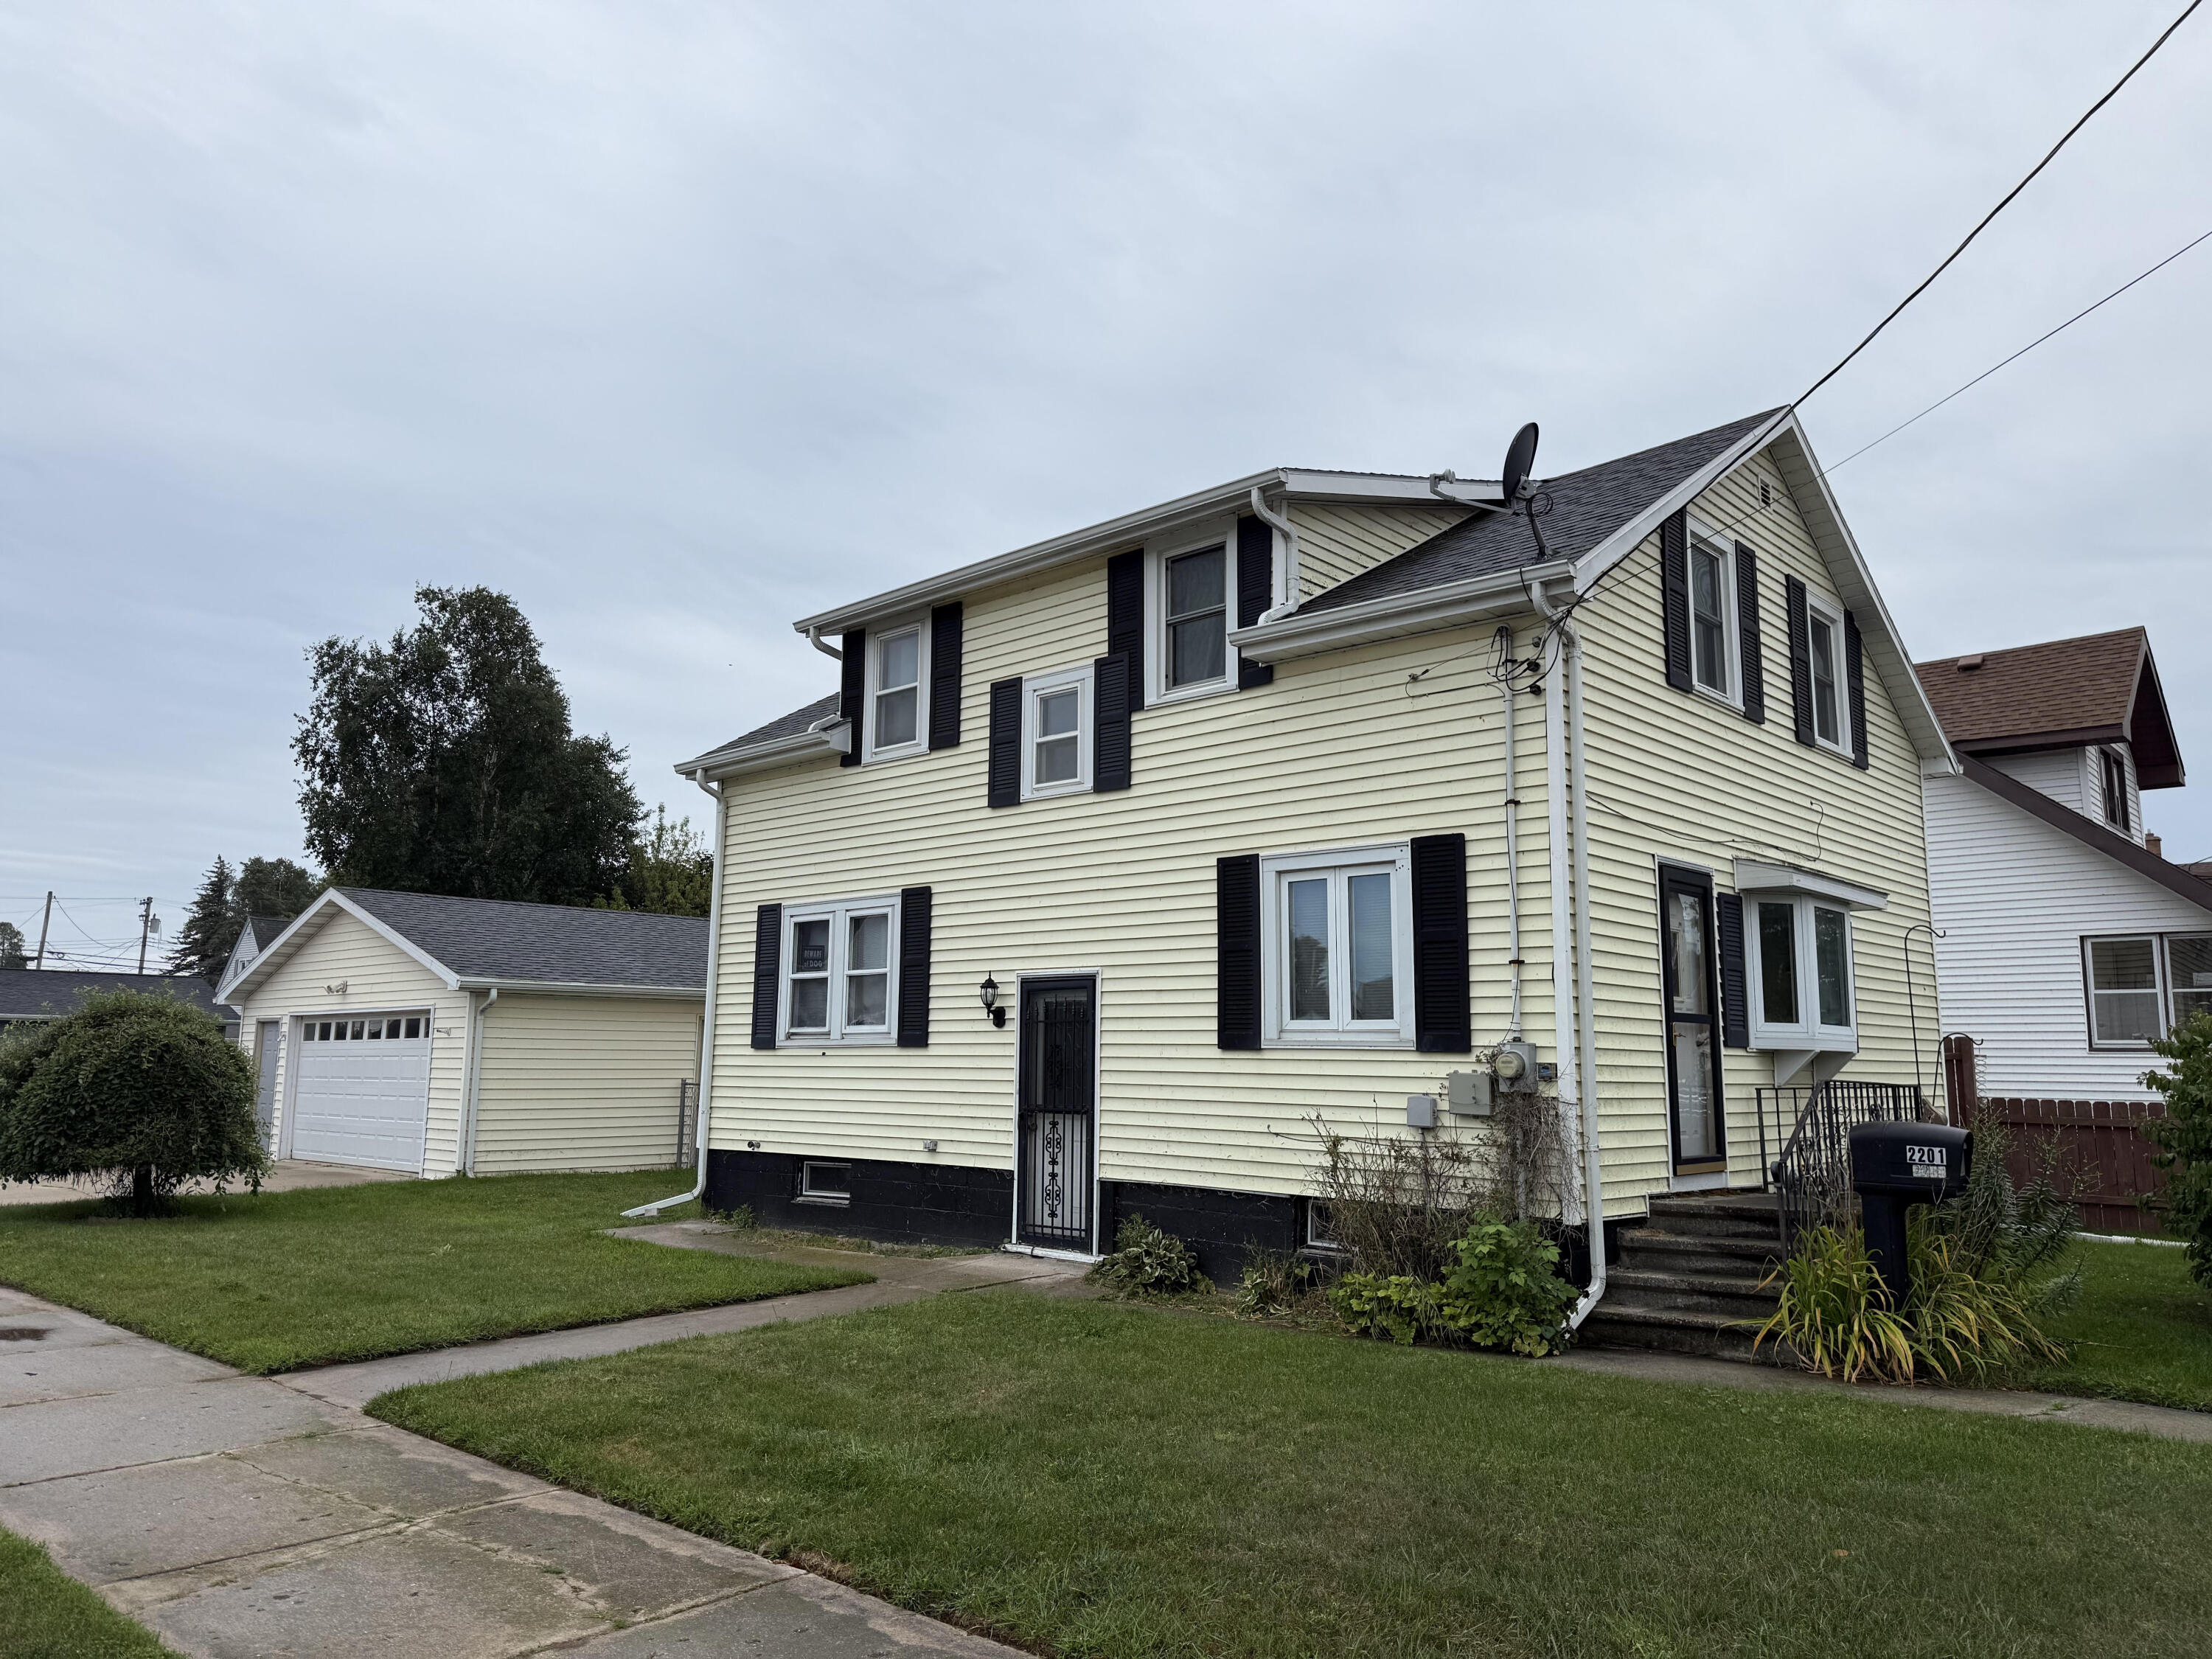
2201 11th St

1,260 Sq. Ft.
$127 / Sq. Ft.
1,260
Sq. Ft.
$127
per Sq. Ft.

Description

Welcome home to this charming 1.5 story property. Offering comfortable living spaces & plenty of room to spread out this home is perfect for anyone looking to enjoy all that this Lake Michigan community has to offer. You'll love the convenience of main floor laundry, a spacious layout, and a fenced backyard that's ideal for pets, play, or entertaining. Step outside onto the back deck and enjoy your morning coffee or summer BBQs. Located just minutes from the beautiful shores of Lake Michigan, Neshotah...Welcome home to this charming 1.5 story property. Offering comfortable living spaces & plenty of room to spread out this home is perfect for anyone looking to enjoy all that this Lake Michigan community has to offer. You'll love the convenience of main floor laundry, a spacious layout, and a fenced backyard that's ideal for pets, play, or entertaining. Step outside onto the back deck and enjoy your morning coffee or summer BBQs. Located just minutes from the beautiful shores of Lake Michigan, Neshotah Park & Beach and the Rawley Point Trail, you'll have easy access to beaches, walking and biking trails, playgrounds, and outdoor recreation. Plus, you're within walking distance of parks restaurants shopping schools & Every day conveinces making this a location you will love to call home.
  1. Listed by Stacey L Hennessey • Acre Realty, Ltd.
    P: (920)-470-9692 stacey.hennessey121@gmail.com
  2. Listed by Nichole M Byng • Acre Realty, Ltd.
    P: (920)-427-5049 nichole.byng@acrerealty.com

Property Details for 2201 11th Street

City (Mailing)
TWO RIVERS
Municipality (Formatted)
City of Two Rivers
Zoning
Residential
Waterfront Y/N
No
LISTING UPDATED: 07/18/2026 05:30 AM

Property Details for 2201 11th Street

StatusActive - No Offer
MLS #50329349
Days on Market4
Taxes$2,302 / year
HOA Fees-
Condo/Co-op Fees-
Property TypeSingle Family
MLS TypeResidential / Single Family Residence
Year Built1942
Lot Size0.13 AC / 5,662 SF
CountyManitowoc County

Location

Listing Courtesy of Acre Realty, Ltd.
Add your commute

Building Information for 2201 11th Street

Stories1Year Built1942Building Size-Lot Size0.13 AC / 5,662 SF

Payment Calculator

Get preapproved with
OriginPoint Mortgage or Rocket Mortgage1

$989 per month

30 year fixed, 6.36% Interest

Principal and Interest

$797

Property Taxes

$192

HOA Dues

$0

The Payment Calculator is for illustrative purposes only.

Know your buying power with a preapproval and custom rate in minutes

Rocket Mortgage1

Property Information for 2201 11th Street

Summary
Location and General Information
  • County: Manitowoc
  • Address State: WI
  • Address Zip Code: 54241
  • Directions: I-43. E. on Hwy 310. S on Hawthorne. W. on 11th St.
  • Latitude: 44.143076
  • Longitude: -87.578654
  • Flood Plain: Unknown
  • Relocation: 0
Taxes and HOA Information
  • Tax Annual Amount: $2,302.37
  • Tax Year: 2025
  • HOA Annual Fee: No
  • Tax ID: 3110060109
School Information
  • High School District: Two Rivers
Parking
  • Garage Spaces: 2.0
  • Parking Features: Detached,Garage Door Opener
  • Driveway: Garage # 1-Concrete,Garage # 2-None
  • Garage1 Number Cars: 2 Car
  • Garage1 Type: Detached-NonTandem
  • Garage2 Type: None
Property
Lot Information
  • Square Feet Finished Above Grade Established: 1260.0
  • Square Feet Finished Below Grade Established: Assessor
  • Below Grade Finished Area: 0.0
  • Source-Estimate Finished Below Grade: Assessor
  • Square Feet Total Finished Above & Below: 1260.0
  • Source-Total Finished SquareFeet: Assessor
  • Lot Features: Corner Lot,Sidewalk
  • Lot Size Acres: 0.13
  • Lot Size Source: Assessor
  • Zero Lot Line: 0
  • To be built with Lot: 0
Property and Assessments
  • Restrictive Covenant: Unknown
  • Under Construction: 0
  • Year Built: 1942
  • Year Built Source: Public Records
  • Limited Service: No
  • Limit Photos: 0
  • New Construction Y/N: No
  • Bank Owned REO: 0
  • Broker Owned: 0
  • Electronic Consent: 1
  • Contract Type: Exclusive Right To Sell
  • Named Exceptions: 0
Farm Information
  • Farm: 0
  • Hobby Farm: 0
Utilities
  • Sewer: Public Sewer
  • Water Source: Public
Interior and Exterior Features
Exterior Features
  • Foundation: Block
  • Exterior Finish: Vinyl Siding
  • Building Style: 1.5 Story
  • Accessibility Features: 1st Floor Full Bath,Laundry 1st Floor,Level Drive,Level Lot
Interior Features
  • Primary Bedroom Bath: Primary Bath None
  • Bathrooms Full: 2
  • Bathrooms Half: 0
  • Bathrooms Total Integer: 2
  • Upper Level Full Baths: 1
  • Main Level Full Baths: 1
  • Bedrooms Total: 3
  • Heating Fuel Type: Natural Gas
  • Fireplace Features: None
  • Basement: Full
  • Appliances: Dryer,Freezer,Microwave,Range,Refrigerator,Washer
  • Heating: Forced Air
  • Interior Features: At Least 1 Bathtub,Cable Available,Walk-In Closet(s)
Room Information
Room 1
  • Room Dimensions: 15x10
  • Room Level: Upper
  • Room Type: Bedroom 1
Room 2
  • Room Dimensions: 11x10
  • Room Level: Upper
  • Room Type: Bedroom 2
Room 3
  • Room Dimensions: 11x10
  • Room Level: Upper
  • Room Type: Bedroom 3
Room 4
  • Room Dimensions: 11x10
  • Room Level: Main
  • Room Type: Kitchen
Room 5
  • Room Dimensions: 22x10
  • Room Level: Main
  • Room Type: Living Room
Room 6
  • Room Description: Mud Room
  • Room Dimensions: 11x8
  • Room Level: Main
  • Room Type: Other Room

Property History for 2201 11th Street

DateEvent & SourcePriceAppreciation
Jul 27, 2012

Sold (Public Record)

Public Record #340222463

$79,000

+3.7% / yr

Mar 30, 2009

Sold (Public Record)

Public Record #430427692

$70,000—
DateEvent & SourcePrice
07/27/2012

Sold (Public Record)

Public Record #340222463

$79,000

+3.7% / yr

03/30/2009

Sold (Public Record)

Public Record #430427692

$70,000

For completeness, we often displays two records for one sale: the MLS record and the public record.

Public Records for 2201 11th Street

Taxable ValueLand$8,700Additions$137,700Total$146,400
Tax Record2025$2,303 ($192 / month)
Home Facts
Beds3Total Finished SqFt1,260 SqFtAbove Grade Finished SqFt1,260 SqFtStories1Lot Size6,011 SqFtStyleSingle Family ResidenceYear Built1942ZoningR3CountyMANITOWOCAPN53-311-006-010.09

Schools near 2201 11th Street

This home is within Two Rivers Public School District.
Rating
School
Type
Grades
Distance
Public - PK to 4
Public - 5 to 8
Public - 9 to 12
Public - PK to 4
Rating
School
Distance
Koenig Elementary School
PublicPK to 4

Clarke Middle School
Public5 to 8

Two Rivers High School
Public9 to 12

Magee Elementary School
PublicPK to 4

School ratings and boundaries are provided by GreatSchools.org and Pitney Bowes. This information should only be used as a reference. Proximity or boundaries shown here are not a guarantee of enrollment. Please reach out to schools directly to verify all information and enrollment eligibility.

Similar Homes

2201 11th Street is a single family home for sale in Two Rivers, WI 54241. This property was listed for sale on July 17, 2026 by Acre Realty, Ltd., it's currently listed at $159,900. It has been on the market for a total of 4 days and was last sold on July 27, 2012. This listing's school district is Two Rivers Public School District. Nearby schools include Koenig Elementary School, Clarke Middle School and Two Rivers High School. 2201 11th Street is a 3-bed, 2-bath, 1,260 sqft single family home built in 1942.

No guarantee, warranty or representation of any kind is made regarding the completeness or accuracy of any information, descriptions or measurements (including square footage measurements and property condition), such should be independently verified through appropriate means, including, but not limited to, in person inspection and public records, and Compass International Holdings, its subsidiaries, affiliates and independently owned and operated franchisees, and their affiliated agents and associated third parties expressly disclaim any liability in connection therewith. Photos may be virtually staged or digitally enhanced and may not reflect actual property conditions. Offers of compensation are subject to change at the seller's discretion. No financial or legal advice provided. Equal Housing Opportunity.

Listing Courtesy of Acre Realty, Ltd.

Based on information submitted to the MLS GRID as of 07/18/2026 05:30 AM. All data is obtained from various sources and may not have been verified by broker or MLS GRID. Supplied Open House Information is subject to change without notice. All information should be independently reviewed and verified for accuracy. Properties may or may not be listed by the office/agent presenting the information. Properties displayed may be listed or sold by various participants in the MLS. IDX information is provided exclusively for consumers’ personal, non-commercial use and may not be used for any purpose other than to identify prospective properties consumers may be interested in purchasing. The data is deemed reliable but is not guaranteed by MLS GRID. Use of the MLS GRID data may be subject to an end user license agreement prescribed by the applicable MLS of the Member Participant, if any, and as amended from time to time.