2201 Riker Ridge Trail
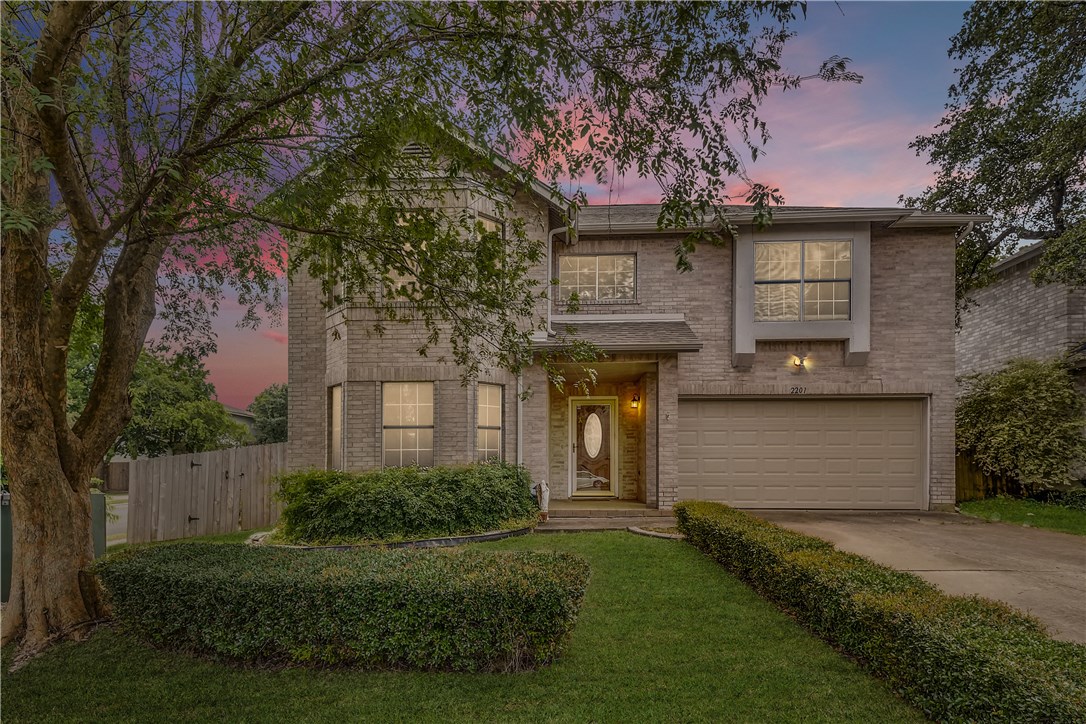
Description

Recent comparable sales
Median sold price
$375,000
Avg days on market
100
Sale-to-list ratio
86.7%
Austin, TX
9 comparable properties found

$450,000
Sold 05/30/25
- 4
- Bedrooms
- 3
- Bathrooms
- 2,885
- Square Feet
- 0.13
- Acres

$385,000
Sold 07/20/26
- 4
- Bedrooms
- 3
- Bathrooms
- 2,531
- Square Feet
- 0.17
- Acres


$559,999
Sold 01/29/26
- 4
- Bedrooms
- 3
- Bathrooms
- 3,482
- Square Feet
- 0.17
- Acres

$349,000
Sold 05/15/26
- 4
- Bedrooms
- 3
- Bathrooms
- 1,439
- Square Feet
- 0.11
- Acres

$550,000
Sold 07/08/25
- 4
- Bedrooms
- 3
- Bathrooms
- 3,302
- Square Feet
- 0.13
- Acres

$415,000
Sold 03/06/25
- 4
- Bedrooms
- 3
- Bathrooms
- 2,102
- Square Feet
- 0.11
- Acres

$399,000
Sold 07/23/26
- 4
- Bedrooms
- 3
- Bathrooms
- 1,974
- Square Feet
- 0.17
- Acres

$395,000
Sold 10/29/26
- 4
- Bedrooms
- 3
- Bathrooms
- 2,077
- Square Feet
- 0.27
- Acres
Location
$2,403 per month
$1,868
$509
$26
Property information
2201 Riker Ridge Trail
Property Details
- Taxes: $6,107 / year
- MLS Type: Residential / Single Family Residence
- County: Travis County
- Subdivision Name: Hillcrest Sec 03
- Waterfront: No
- Waterfront Description: None
- Water Access Description: Public
- View: None
- View YN: No
- Furnished: Unfurnished
- Pets Allowed: No
- Parcel Number: 04362514080000
- Tax Lot: 21
- Tax Block: J
- Elementary School: Menchaca
- Elementary School District: Austin ISD
- Middle Or Junior School: Bailey
- Middle Or Junior School District: Austin ISD
- Senior High School: Akins
- High School District: Austin ISD
- Levels: Two
- Master on Main: No
- Num Living: 3
- Living Area Source: PublicRecords
- Property Condition: Resale
- Pool Private: No
- Pool Features: None
- Spa: No
- Spa Features: None
Building Information
- Stories: 2
- Year Built: 2001
- Lot Size: 0.16 AC / 7,100 SF
General Information
Parking
- Garage Spaces: 2
- Parking Features: Attached, Door Single, Garage Faces Front, Garage, Garage Door Opener
- Garage: Yes
- Covered Spaces: 2
Interior
- Interior Features: Wet Bar, Breakfast Bar, Separate Formal Dining Room, French Doors Atrium Doors, High Ceilings, Interior Steps, Multiple Living Areas, Multiple Dining Areas, Recessed Lighting, Walk In Closets
- Flooring: Carpet, Tile, Wood
- Appliances: Dishwasher, ElectricWaterHeater, FreeStandingRange, Disposal, StainlessSteelAppliances
- Fireplace: Yes
- Fireplaces Total: 2
- Fireplace Features: Living Room, Recreation Room
- Laundry Features: LaundryRoom
- Virtual Tour URL Branded: https://tours.virtuance.com/1317027
- Virtual Tour URL Unbranded: https://tours.virtuance.com/1317027?idx=1
- Restrictions: DeedRestrictions
Exterior
- Exterior Features: Exterior Steps
- New Construction: Yes
- Construction Materials: Brick Veneer, Frame, Masonry
- Foundation Details: Slab
- Patio And Porch Features: Covered, Front Porch, Patio, Porch
- Roof: Composition
- Fencing: Fenced, Privacy, Wood
- Window Features: WindowTreatments
- Accessibility Features: None
- Community Features: None
Property Information
Lot Information
- Lot Features: Level, Trees Large Size, Trees Medium Size
- Horse: No
Location Information
- Building Area Total: 3,482.00
Utilities
- Cooling YN: Yes
- Cooling: Central Air
- Heating YN: Yes
- Heating: Central
- Sewer: Public Sewer
- Utilities: Cable Available, High Speed Internet Available
Room Information
Room 1
- Room Type: Workshop
Room 2
- Room Type: PrimaryBedroom
- Room Features: WalkInClosets
Room 3
- Room Type: FamilyRoom
Room 4
- Room Type: Den
Room 5
- Room Type: PrimaryBathroom
- Room Features: DoubleVanity, GardenTubRomanTub, WalkInShower
Room 6
- Room Type: GameRoom
Room 7
- Room Type: ScreenedPorch
Room 8
- Room Type: DiningRoom
- Room Features: BreakfastArea
Room 9
- Room Type: Kitchen
- Room Features: BreakfastBar, BreakfastArea, GraniteCounters, KitchenIsland, KitchenFamilyRoomCombo
Room 10
- Room Type: Laundry
Unit Information
Unit 1
- Permission: IDX
Unit 2
- Permission: IDX
Unit 3
- Permission: IDX
Unit 4
- Permission: IDX
Unit 5
- Permission: IDX
Unit 6
- Permission: IDX
Unit 7
- Permission: IDX
Unit 8
- Permission: IDX
Unit 9
- Permission: IDX
Unit 10
- Permission: IDX
Financial Information
Taxes and HOA Information
- Association: Yes
- Association Name: Hillcrest HOA
- Association Fee Includes: CommonAreaMaintenance
- Additional Parcels: Yes
- Tax Year: 2019
- Tax Rate: 2.20%
Showing Information
Showing Information
- Security Features: Smoke Detector(s)
- Directions: Via 35, Take exit for Manchaca, Right into Manchaca Rd, Left on Marcus Abrams Blvd, Right on Dub Dr, Left on Wilma Rudolph Rd, Right on Kingsgate, left on Riker Ridge, Corner lot home.
Property History
2201 Riker Ridge Trail
| Date | Event | Price | Link |
|---|---|---|---|
| Jul 26, 2019 | Sold ACTRIS #8364844 | — | |
| Jun 24, 2019 | Pending ACTRIS #8364844 | $340,000 | |
| May 30, 2019 | Listed (Active) ACTRIS #8364844 | $350,000 |
| Date | Event | Price |
|---|---|---|
| 07/26/2019 | — | |
| 06/24/2019 | $340,000 | |
| 05/30/2019 | $350,000 |
For completeness, we often displays two records for one sale: the MLS record and the public record.
Public records
2201 Riker Ridge Trail
Beds
0Baths
2.5Total Finished SqFt
3,482 SqFtAbove Grade Finished SqFt
3,482 SqFtStories
2Lot Size
7,101 SqFtSchools
Near 2201 Riker Ridge Trail
This home is within Austin Independent School District.
- Rated 4 out of 104/10Menchaca Elementary SchoolPublic · PK-5 · 1.0 mi · Serves this home
- Rated 6 out of 106/10Bailey Middle SchoolPublic · 6-8 · 2.0 mi · Serves this home
- Rated 4 out of 104/10Akins High SchoolPublic · 9-12 · 2.4 mi · Serves this home
- Rated 8 out of 108/10Richards School For Young Women LeadersPublic · 6-12 · 6.3 mi · Choice school
- Rated 1 out of 101/10Leadership AcademyPublic · 8-12 · 7.5 mi · Nearby school
- Not ratedNRGraduation Preparatory AcademyPublic · 9-12 · 7.8 mi · Nearby school
- Not ratedNRJackie's Performing Arts & Private EducationPrivate · PK-5 · 0.4 mi · Nearby school
- Not ratedNRJ.L. Smith AcademyPrivate · PK-5 · 0.4 mi · Nearby school
School ratings and boundaries are provided by GreatSchools.org and Pitney Bowes. This information should only be used as a reference. Proximity or boundaries shown here are not a guarantee of enrollment. Please reach out to schools directly to verify all information and enrollment eligibility.
 1
Similar Homes
New listings in 78748


Nearby home values
| Address | Sold price | Beds | Baths | Sqft | Lot (Sqft) |
|---|---|---|---|---|---|
This home: 2201 Riker Ridge Trail, Austin, TX 78748 | $350,000 | 4 | 3 | 3,482 | 7,100 |
$289,000 | 3 | 3 | 2,643 | 6,577 | |
$182,000 | 3 | 2 | 1,884 | 6,534 | |
– | – | 2 | 1,355 | 5,708 | |
$239,000 | 4 | 3 | 2,013 | 4,268 | |
$379,990 | 4 | 3 | 3,482 | 7,535 | |
– | – | 2.5 | 1,901 | 7,320 | |
$199,900 | 2 | 2 | 1,132 | 4,268 | |
$145,000 | 3 | 3 | 2,409 | 6,446 | |
$239,500 | 3 | 3 | 2,073 | 5,183 | |
$299,000 | 4 | 3 | 2,479 | 6,490 | |
$199,900 | 3 | 3 | 1,590 | 4,268 | |
$179,890 | 3 | 3 | 2,233 | 6,446 | |
$279,900 | 5 | 3 | 3,482 | 6,446 | |
$549,000 | 5 | 3 | 3,482 | 8,189 | |
$149,000 | 3 | 3 | 1,422 | 4,268 |
Explore Nearby Homes
- Bauerle Ranch Homes for Sale
- Brodie Lane Homes for Sale
- Cherry Creek Homes for Sale
- Dittmar-Slaughter Homes for Sale
- Enclave at Estancia Homes for Sale
- Gaberdine Gardens At Shady Hollow Homes for Sale
- Onion Creek Homes for Sale
- Park Ridge Homes for Sale
- San Leanna Homes for Sale
- Searight Village Homes for Sale
- Shady Hollow Homes for Sale
- Slaughter Creek Homes for Sale
- Smithfield Subdivision Homes for Sale
- South Brodie Homes for Sale
- Southeast Austin Homes for Sale
- Manchaca Homes for Sale
- Austin Homes for Sale
- Buda Homes for Sale
- Kyle Homes for Sale
- West Lake Hills Homes for Sale
- Del Valle Homes for Sale
- Dripping Springs Homes for Sale
- Bee Cave Homes for Sale
- Driftwood Homes for Sale
- Lakeway Homes for Sale
- Maxwell Homes for Sale
- San Marcos Homes for Sale
- The Hills Homes for Sale
- Cedar Creek Homes for Sale
- Wimberley Homes for Sale
- 78749 Homes for Sale
- 78744 Homes for Sale
- 78745 Homes for Sale
- 78747 Homes for Sale
- 78652 Homes for Sale
- 78739 Homes for Sale
- 78610 Homes for Sale
- 78736 Homes for Sale
- 78737 Homes for Sale
- 78735 Homes for Sale
- 78704 Homes for Sale
- 78741 Homes for Sale
- 73301 Homes for Sale
- 78746 Homes for Sale
- 78640 Homes for Sale
No guarantee, warranty or representation of any kind is made regarding the completeness or accuracy of any information, descriptions or measurements (including square footage measurements and property condition), such should be independently verified through appropriate means, including, but not limited to, in person inspection and public records, and Compass International Holdings, its subsidiaries, affiliates and independently owned and operated franchisees, and their affiliated agents and associated third parties expressly disclaim any liability in connection therewith. Photos may be virtually staged or digitally enhanced and may not reflect actual property conditions. Offers of compensation are subject to change at the seller's discretion. No financial or legal advice provided. Equal Housing Opportunity.
Based on information from the Austin Board of REALTORS® (alternatively, from ACTRIS), Central Hill Country Board of Realtors, Central Texas MLS, Highland Lakes Association of Realtors, Bryan-College Station Association of REALTORS, and Waco Association of REALTORS. All information provided is deemed reliable but is not guaranteed and should be independently verified. The Austin Board of REALTORS®, ACTRIS, Central Hill Country Board of Realtors, Central Texas MLS, Highland Lakes Association of Realtors, Bryan-College Station Association of REALTORS, Waco Association of REALTORS, and their affiliates provide the MLS and all content therein “AS IS” and without any warranty, express or implied. IDX information is provided exclusively for consumers’ personal, non-commercial use, that it may not be used for any purpose other than to identify prospective properties consumers may be interested in purchasing, and that the data is deemed reliable but is not guaranteed accurate by the MLS. Copyright© 2026 Austin Board of REALTORS® (alternatively, from ACTRIS), Central Hill Country Board of Realtors, Central Texas MLS, Highland Lakes Association of Realtors, Bryan-College Station Association of REALTORS, and Waco Association of REALTORS. All rights reserved. We do not attempt to independently verify the currency, completeness, accuracy or authenticity of the data contained herein. All area measurements and calculations are approximate and should be independently verified. Data may be subject to transcription and transmission errors. Accordingly, the data is provided on an “as is” “as available” basis only and may not reflect all real estate activity in the market”. © [2026] REsides, Inc. All rights reserved. Certain information contained herein is derived from information, which is the licensed property of, and copyrighted by, REsides, Inc.