2201 White Oak Road




Description
- Listed by: Ellen Liggett • Hodge & Kittrell Sotheby's Int
- Listed by: Gilliam Kittrell • Hodge & Kittrell Sotheby's Int

Recent comparable sales
Median sold price
$3,045,387
Sale-to-list ratio
98.8%
Raleigh, NC
9 comparable properties found

$6,850,000
Sold 11/06/26
- 5
- Bedrooms
- 7
- Bathrooms
- 6,884
- Square Feet
- Unavailable
- Acres

$3,300,000
Sold 05/04/26
- 5
- Bedrooms
- 7
- Bathrooms
- 6,763
- Square Feet
- 0.55
- Acres

$2,500,000
Sold 07/13/26
- 5
- Bedrooms
- 7
- Bathrooms
- 7,238
- Square Feet
- 0.57
- Acres

$3,025,000
Sold 05/08/25
- 5
- Bedrooms
- 7
- Bathrooms
- 5,606
- Square Feet
- 0.47
- Acres

$2,475,000
Sold 10/24/25
- 5
- Bedrooms
- 7
- Bathrooms
- 6,346
- Square Feet
- 0.46
- Acres

$3,500,000
Sold 05/29/25
- 5
- Bedrooms
- 6
- Bathrooms
- 6,465
- Square Feet
- 1.38
- Acres

$2,822,500
Sold 11/07/25
- 5
- Bedrooms
- 7
- Bathrooms
- 5,124
- Square Feet
- 0.37
- Acres

$3,350,000
Sold 02/19/25
- 5
- Bedrooms
- 6
- Bathrooms
- 6,949
- Square Feet
- 0.65
- Acres

$3,045,387
Sold 12/04/25
- 5
- Bedrooms
- 7
- Bathrooms
- 5,572
- Square Feet
- 0.31
- Acres
Location
Property information
2201 White Oak Road
Property Details
- Taxes: $19,639 / year
- MLS Type: Residential / Single Family Residence
- County: Wake County
- Architectural Style: Traditional
- Parking Features: CircularDriveway, Garage, ParkingPad
- Subdivision Name: White Oak Forest at Five Points
Building Information
- Stories: 2
- Year Built: 1937
- Lot Size: 1.27 AC / 55,321 SF
Summary
Location and General Information
- City: Raleigh
- City Region: White Oak Forest at Five Points
- County Or Parish: Wake
- Country: US
- Direction Faces: Southeast
- Directions: From Glenwood, take a left on Anderson, right on White Oak, house will be on the right. House is at the corner of Beechridge and White Oak.
- Postal Code: 27608
- Latitude: 35.811739
- Longitude: -78.645291
- State Or Province: NC
Taxes and HOA Information
- Association Fee: $.00
- Association Fee 2: $.00
- Tax Annual Amount: $19,639.00
- Tax Assessed Value: 1937697
- Tax Legal Description: LO2 THUR 7 & PT LTS 1 & 8 BM1926-00027
- Tax Year: 2022
School Information
- Elementary School: Wake - Joyner
- High School: Wake - Broughton
- Middle Or Junior School: Wake - Oberlin
Parking
- Carport: No
- Garage Spaces: 2.0
- Garage: Yes
Property
Lot Information
- Above Grade Finished Area: 5896.0
- Above Grade Finished Area Units: SquareFeet
- Below Grade Finished Area: 497.0
- Below Grade Finished Area Units: SquareFeet
- Building Area Total: 6393.0
- Lot Size Acres: 1.27
- Lot Size Area: 1.27
- Lot Size Dimensions: 267 x 199 x 273 x 234
- Lot Size Units: Acres
- Lot Size Square Feet: 55321.0
- Living Area: 6393.0
Property and Assessments
- Other Structures: Sheds, Storage
- Year Built: 1937
- New Construction: No
- Human Modified: No
Utilities
- Utilities: CableAvailable
Interior and Exterior Features
Exterior Features
- Exterior Features: Lighting, RainGutters
- Fencing: Brick, Invisible
- Construction Materials: Brick
- Patio And Porch Features: GlassEnclosed, Patio, Porch
- Security Features: SecuritySystem
Interior Features
- Other Equipment: IrrigationEquipment
- Levels: Two, MultiSplit
- Stories: 2
- Flooring: Carpet, Hardwood, Tile
- Basement: Yes
- Bathrooms Full: 5
- Bathrooms Half: 2
- Bathrooms Total: 7
- Bedrooms Total: 5
- Rooms Total: 10
- Cooling: Yes
- Cooling: CentralAir
- Heating: Yes
- Heating: FloorFurnace, Gas
- Fireplaces Total: 3
- Appliances: BuiltInOven, Dishwasher, ElectricWaterHeater, GasCooktop, IndoorGrill, PlumbedForIceMaker, Refrigerator
- Fireplace: Yes
- Interior Features: WetBar, Bookcases, DoubleVanity, EntranceFoyer, Other, SmartLights, SeparateShower, WaterClosets, WalkInClosets, WalkInShower
- Window Features: Blinds
Room Information
Room 1
- Room Description: 10.8 x 15.
- Room Length: 0.0
- Room Length Width Source: Other
- Room Length Width Units: Feet
- Room Level: Main
- Room Type: Entrance Hall
- Room Width: 0.0
Room 2
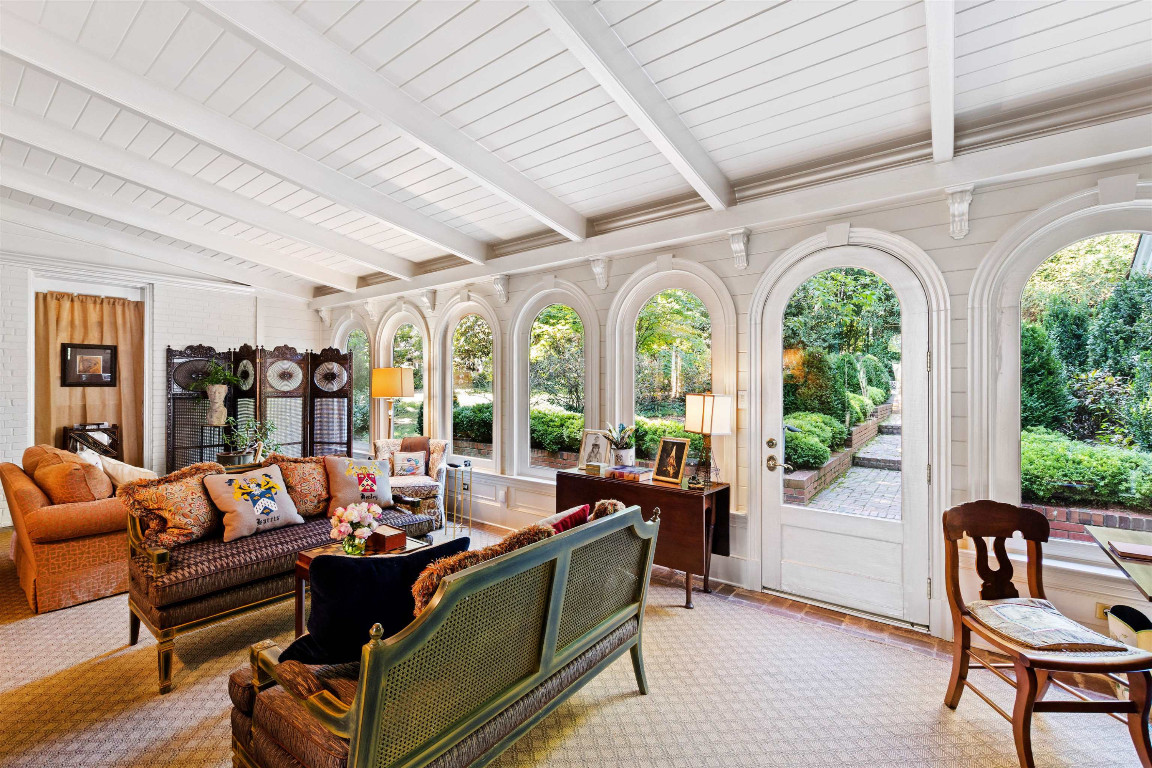
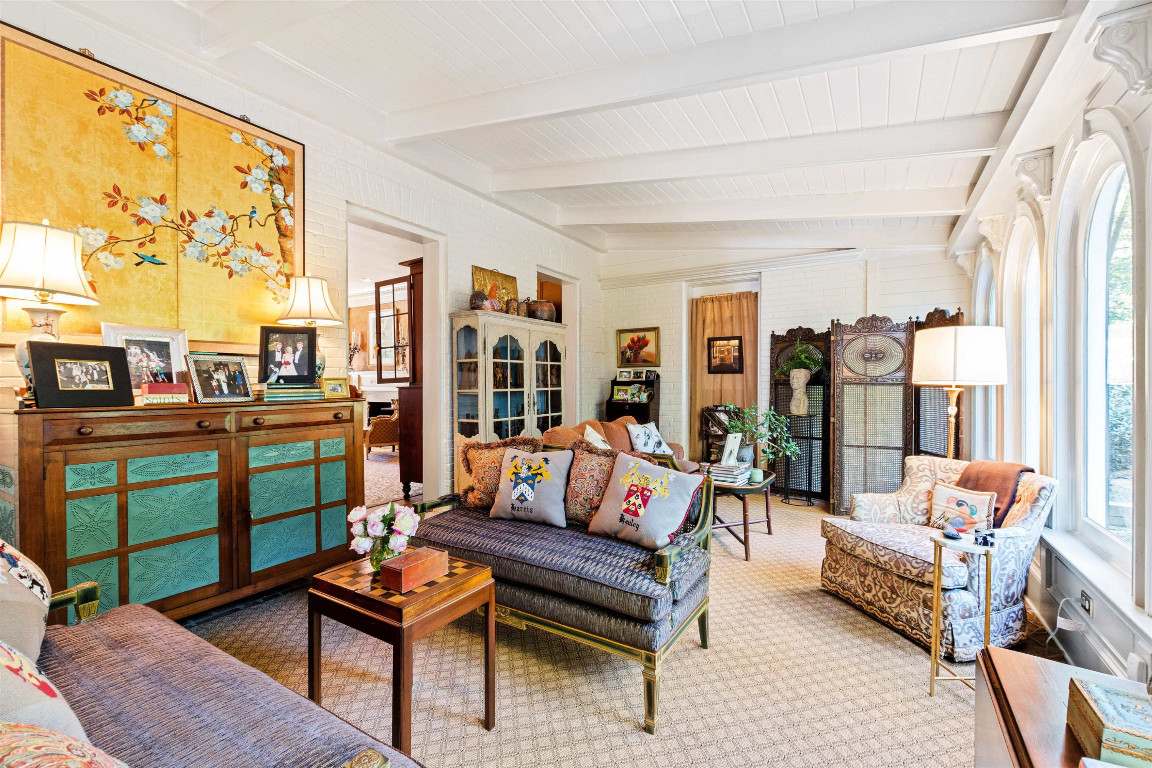
- Room Description: Sunroom
- Room Length: 0.0
- Room Length Width Source: Other
- Room Length Width Units: Feet
- Room Level: Main
- Room Type: Living Room
- Room Width: 0.0
Room 3
- Room Length: 0.0
- Room Length Width Source: Other
- Room Length Width Units: Feet
- Room Level: Main
- Room Type: Dining Room
- Room Width: 0.0
Room 4
- Room Level: Main
- Room Type: Family Room
Room 5
- Room Level: Main
- Room Type: Office
Room 6
- Room Level: Main
- Room Type: Kitchen
Room 7
- Room Level: Second
- Room Type: Primary Bedroom
Room 8
- Room Level: Second
- Room Type: Bedroom 2
Room 9
- Room Level: Second
- Room Type: Bedroom 3
Room 10
- Room Level: Second
- Room Type: Bedroom 4
Room 11
- Room Level: Main
- Room Type: Bedroom 5
Room 12
- Room Level: Main
- Room Type: Utility Room
Room 13
- Room Level: Basement
- Room Type: Bonus Room
Room 14
- Room Description: Sunroom
- Room Level: Main
- Room Type: Other
Room 15
- Room Description: 10.8 x 15.
- Room Level: Basement
- Room Type: Other
Rental
Rental Information
- Lease Amount Per Area Unit: DollarsPerSquareFoot
Property History
2201 White Oak Road
| Date | Event | Price |
|---|---|---|
| Nov 29, 2023 | Sold AMLS #2503035 | $3,299,999 |
| Nov 29, 2023 | Pending AMLS #2503035 | — |
| Oct 10, 2023 | Sold Doorify MLS (fka Triangle MLS) #2503035 | $2,800,000 |
| Sep 29, 2023 | Expired AMLS #2503035 | $3,299,999 |
| Aug 15, 2023 | Pending Doorify MLS (fka Triangle MLS) #2503035 | — |
| Mar 28, 2023 | Expired Doorify MLS (fka Triangle MLS) #2478921 | $3,299,999 |
| Mar 28, 2023 | Listed (Active) Doorify MLS (fka Triangle MLS) #2503035 | $3,299,999 |
| Mar 28, 2023 | Expired AMLS #2478921 | $3,299,999 |
| Mar 28, 2023 | Listed (Active) AMLS #2503035 | $3,299,999 |
| Oct 13, 2022 | Listed (Active) AMLS #2478921 | $3,600,000 |
| Oct 13, 2022 | Listed (Active) Doorify MLS (fka Triangle MLS) #2478921 | $3,600,000 |
| Jul 25, 2001 | Sold Doorify MLS (fka Triangle MLS) #523895 | $1,751,000 |
| Jun 27, 2001 | Pending Doorify MLS (fka Triangle MLS) #523895 | — |
| Jul 24, 1999 | Listed (Active) Doorify MLS (fka Triangle MLS) #523895 | $1,950,000 |
| Date | Event | Price |
|---|---|---|
| 11/29/2023 | Sold AMLS #2503035 | $3,299,999 |
| 11/29/2023 | Pending AMLS #2503035 | — |
| 10/10/2023 | Sold Doorify MLS (fka Triangle MLS) #2503035 | $2,800,000 |
| 09/29/2023 | Expired AMLS #2503035 | $3,299,999 |
| 08/15/2023 | Pending Doorify MLS (fka Triangle MLS) #2503035 | — |
| 03/28/2023 | Expired Doorify MLS (fka Triangle MLS) #2478921 | $3,299,999 |
| 03/28/2023 | Listed (Active) Doorify MLS (fka Triangle MLS) #2503035 | $3,299,999 |
| 03/28/2023 | Expired AMLS #2478921 | $3,299,999 |
| 03/28/2023 | Listed (Active) AMLS #2503035 | $3,299,999 |
| 10/13/2022 | Listed (Active) AMLS #2478921 | $3,600,000 |
| 10/13/2022 | Listed (Active) Doorify MLS (fka Triangle MLS) #2478921 | $3,600,000 |
| 07/25/2001 | Sold Doorify MLS (fka Triangle MLS) #523895 | $1,751,000 |
| 06/27/2001 | Pending Doorify MLS (fka Triangle MLS) #523895 | — |
| 07/24/1999 | Listed (Active) Doorify MLS (fka Triangle MLS) #523895 | $1,950,000 |
For completeness, we often displays two records for one sale: the MLS record and the public record.
Public records
2201 White Oak Road
Baths
3.5Total Finished SqFt
5,759 SqFtAbove Grade Finished SqFt
5,759 SqFtStories
2Lot Size
55,321 SqFtStyle
Single Family ResidenceSchools
Near 2201 White Oak Road
This home is within Wake County School District.
- Rated 6 out of 106/10Joyner ElementaryPublic · PK-5 · 0.7 mi · Serves this home
- Rated 5 out of 105/10Oberlin Middle SchoolPublic · 6-8 · 0.6 mi · Serves this home
- Rated 8 out of 108/10Needham Broughton HighPublic · 9-12 · 1.5 mi · Serves this home
- Rated 2 out of 102/10Phillips HighPublic · 9-12 · 2.3 mi · Choice school
- Rated 10 out of 1010/10Wake Young Women's Leadership AcademyPublic · 6-13 · 2.4 mi · Nearby school
- Rated 9 out of 109/10Wake Young Men's Leadership AcademyPublic · 6-13 · 2.5 mi · Nearby school
- Not ratedNRSt. David's SchoolPrivate · PK-12 · 0.8 mi · Nearby school
- Not ratedNROur Lady Of Lourdes Catholic SchoolPrivate · K-8 · 0.8 mi · Nearby school
School ratings and boundaries are provided by GreatSchools.org and Pitney Bowes. This information should only be used as a reference. Proximity or boundaries shown here are not a guarantee of enrollment. Please reach out to schools directly to verify all information and enrollment eligibility.
 1
Similar Homes
New listings in 27608


Nearby home values
| Address | Sold price | Beds | Baths | Sqft | Lot (Sqft) |
|---|---|---|---|---|---|
This home: 2201 White Oak Road, Raleigh, NC 27608 | – | 5 | 7 | 6,393 | 55,321 |
$18,000 | – | – | – | 27,007 | |
$2,800,000 | – | – | – | 29,185 | |
– | – | 5 | 6,235 | 57,935 | |
$1,812,500 | 4 | 5 | 4,193 | 24,829 | |
– | – | 5 | 6,439 | 31,363 | |
$1,300,000 | – | 5 | 3,086 | 12,197 | |
– | – | 3 | 4,280 | 27,007 | |
$464,000 | 4 | 2 | 2,360 | 13,939 | |
$1,150,000 | 3 | 4 | 3,807 | 16,552 | |
$1,275,000 | 5 | 5 | 4,503 | 25,700 | |
$776,500 | 4 | 3 | 2,875 | 17,859 |
Explore Nearby Homes
- Anderson Heights Homes for Sale
- Bloomsbury Homes for Sale
- Brooklyn Homes for Sale
- Byrd Street in Bloomsbury Historic Homes for Sale
- Cameron Village Homes for Sale
- Crabtree Homes for Sale
- Fallon Park Homes for Sale
- Five Points Homes for Sale
- Five Points East Homes for Sale
- Georgetown Homes for Sale
- Hayes Barton Homes for Sale
- Hi-Mount Homes for Sale
- Historic Glenwood-Brooklyn Homes for Sale
- Mordecai Homes for Sale
- North Hills Homes for Sale
- Raleigh Homes for Sale
- Cary Homes for Sale
- Garner Homes for Sale
- Knightdale Homes for Sale
- Morrisville Homes for Sale
- Wake Forest Homes for Sale
- Apex Homes for Sale
- Durham Homes for Sale
- Rolesville Homes for Sale
- Fuquay-Varina Homes for Sale
- Wendell Homes for Sale
- Holly Springs Homes for Sale
- Clayton Homes for Sale
- New Hill Homes for Sale
- Willow Spring Homes for Sale
- 27612 Homes for Sale
- 27603 Homes for Sale
- 27605 Homes for Sale
- 27607 Homes for Sale
- 27609 Homes for Sale
- 27604 Homes for Sale
- 27601 Homes for Sale
- 27610 Homes for Sale
- 27606 Homes for Sale
- 27697 Homes for Sale
- 27616 Homes for Sale
- 27615 Homes for Sale
- 27613 Homes for Sale
- 27513 Homes for Sale
- 27690 Homes for Sale
No guarantee, warranty or representation of any kind is made regarding the completeness or accuracy of any information, descriptions or measurements (including square footage measurements and property condition), such should be independently verified through appropriate means, including, but not limited to, in person inspection and public records, and Compass International Holdings, its subsidiaries, affiliates and independently owned and operated franchisees, and their affiliated agents and associated third parties expressly disclaim any liability in connection therewith. Photos may be virtually staged or digitally enhanced and may not reflect actual property conditions. Offers of compensation are subject to change at the seller's discretion. No financial or legal advice provided. Equal Housing Opportunity.
Listing Courtesy of Hodge & Kittrell Sotheby's Int
Listings marked with a Doorify MLS icon are provided courtesy of the Doorify MLS, of North Carolina, Internet Data Exchange Database. Brokers make an effort to deliver accurate information, but buyers should independently verify any information on which they will rely in a transaction. The listing broker shall not be responsible for any typographical errors, misinformation, or misprints, and they shall be held totally harmless from any damages arising from reliance upon this data. This data is provided exclusively for consumers' personal, non-commercial use. Copyright 2024 Doorify MLS of North Carolina. All rights reserved.