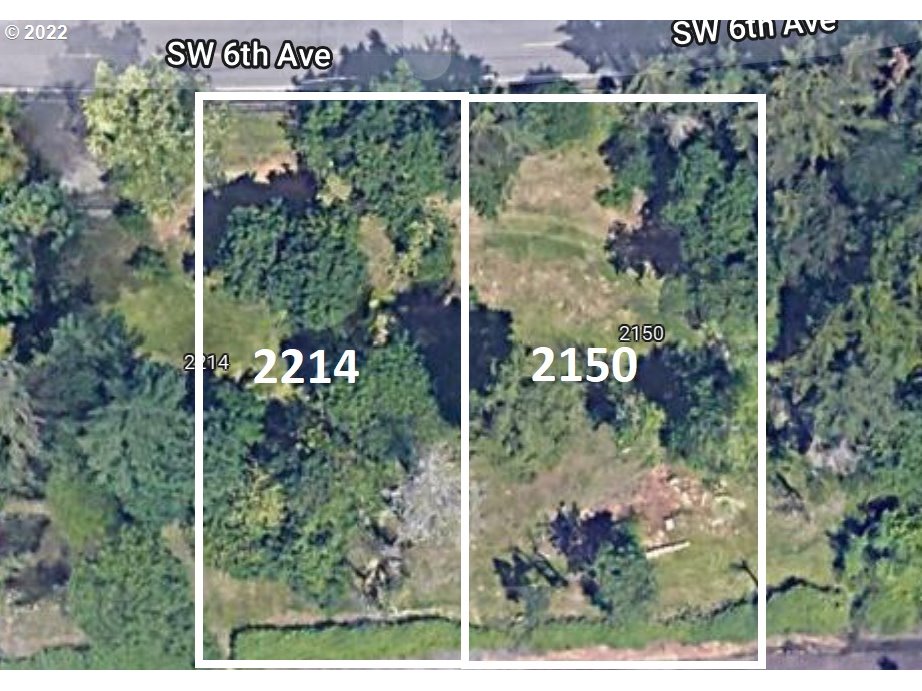
2214 Southwest 6th Avenue
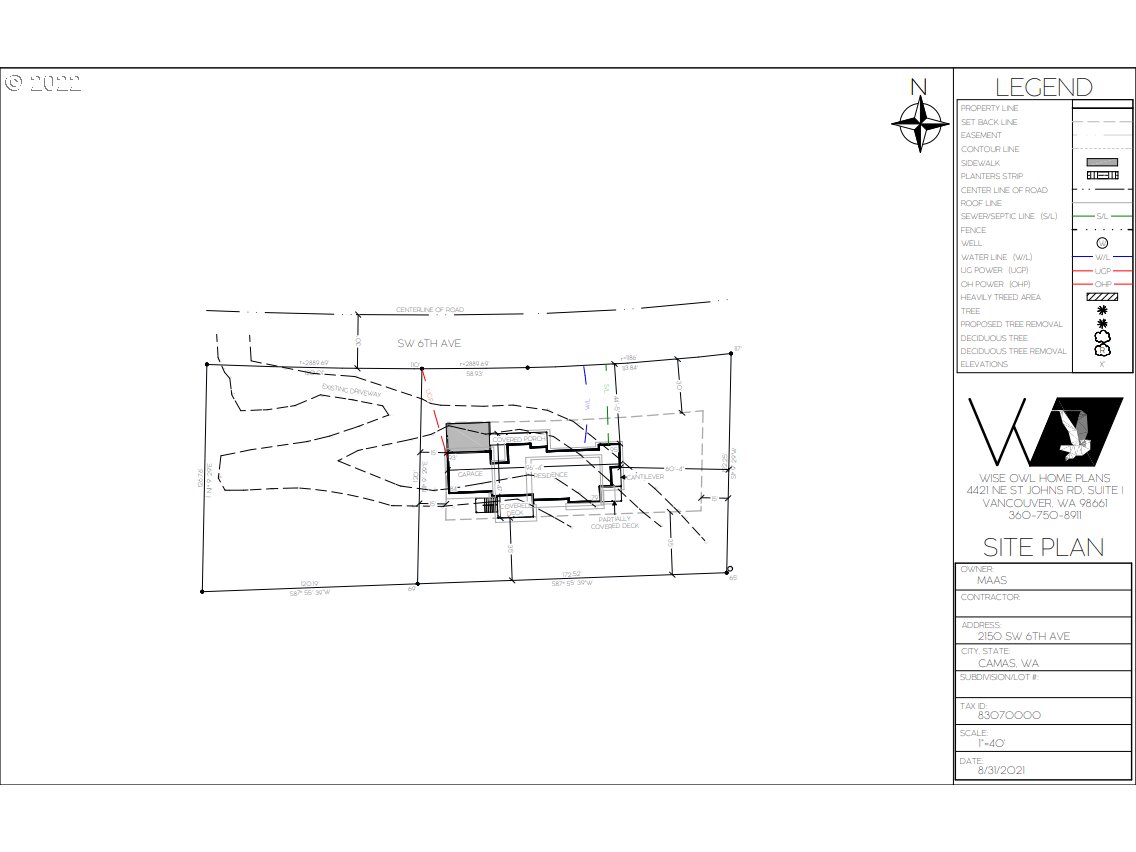
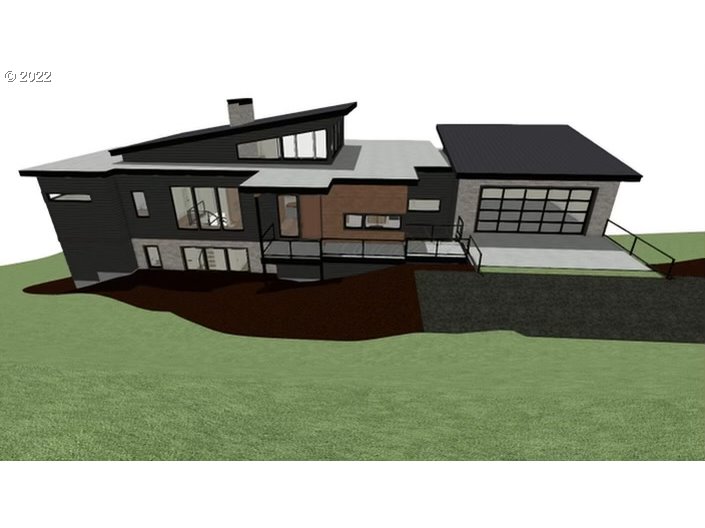
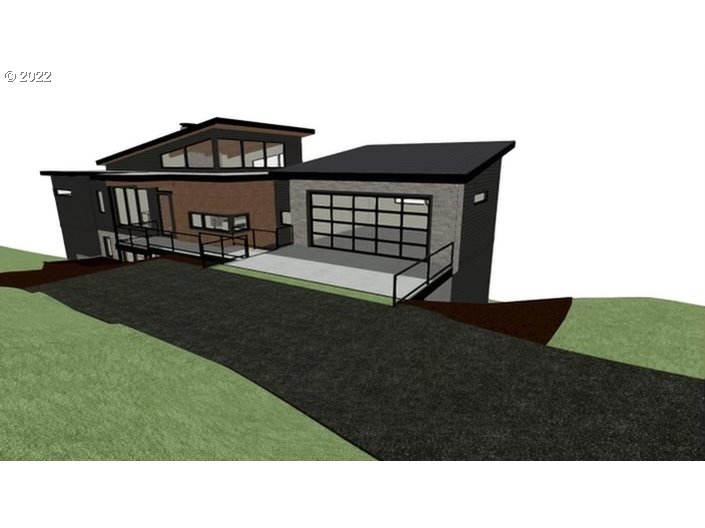
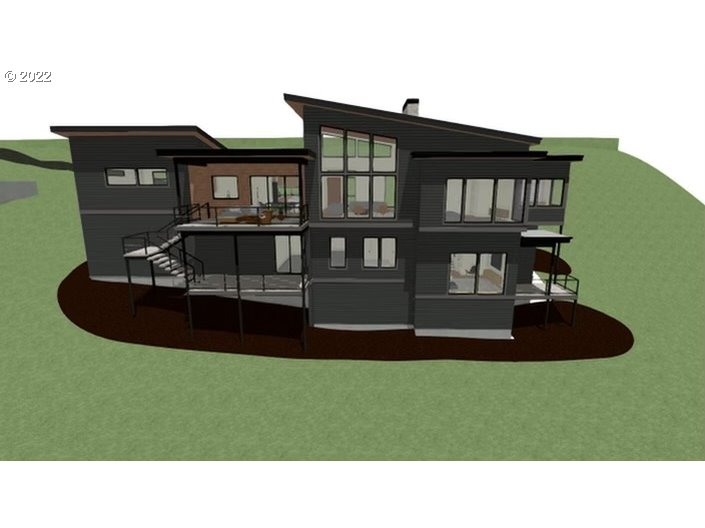
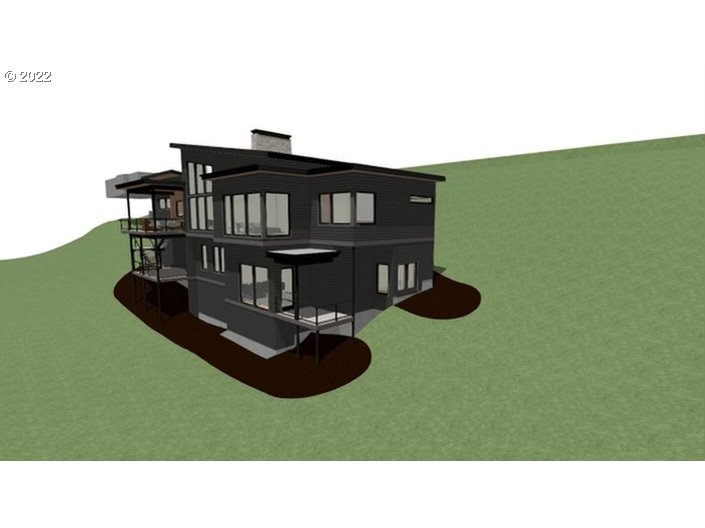
Description
- Listed by: Greg Gulliford • Knipe Realty ERA Powered

Location
Sold By eXp Realty LLC
$570 per month
30 year fixed, 7.03% Interest
$534
$36
$0
 1
1Property Information for 2214 Southwest 6th Avenue
Property Details
- Taxes: $433 / year
- MLS Type: Land / Residential/Recreational
- County: Clark County
- Zoning: R-15
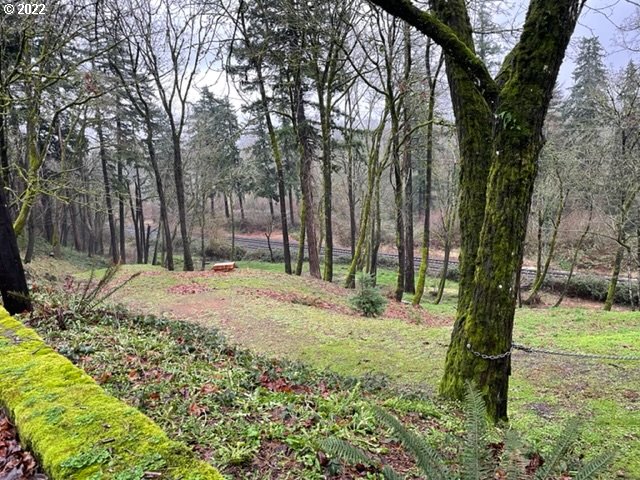
- View: Seasonal, Trees Woods
- Garage Spaces: .00
- Parking Total: .00
Building Information
- Lot Size: 0.36 AC
Summary
- Country: US
- Directions: Hwy 14 East, Camas Bus. Loop Exit, Right on SW 6th Avenue
- Road Frontage Y/N: Yes
- Road Surface: Gravel, Paved
- Road Frontage: 0
- Elementary School: Prune Hill
- High School: Camas
- Middle Or Junior School: Skyridge
- Attached Garage: No
- Parking Ratio: 0
- CC and R Y/N: No
- FIRPTA: No
- HOA Y/N: No
- Tax Year: 2022
- Tax Deferral: No
- Tax Annual Amount: $433.38
- Parcel Number: 083093000
- Association Fee: $.00
- Other Fee: $0
- Tax Other Annual Assessment Amount: $.00
- Parcel Number 2: 083070000
- Tax Legal Description: #108 OF WP SMITH DLC .36A #108 OF WM P SMITH DLC .36 TH W 120 FT OF FOLL THAT PTN SECS 10 15 T1NR3EWM LY
- Video Virtual Tour 1 Y/N: No
Property
- Acres: 0.36
- Additional Parcels Description: 2214
- Additional Parcels Y/N: Yes
- Crop Land Leased Y/N: No
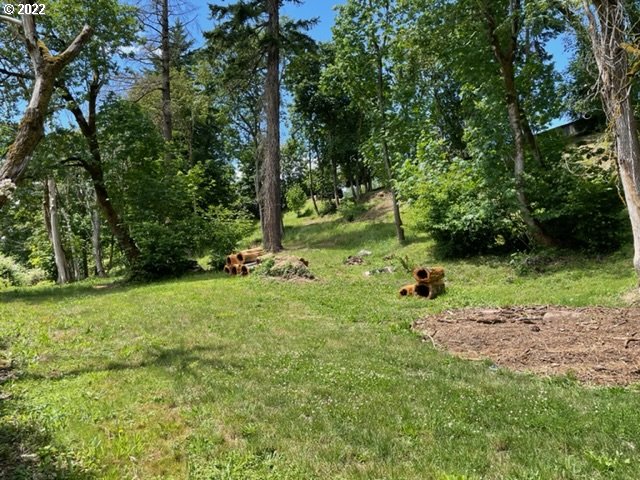
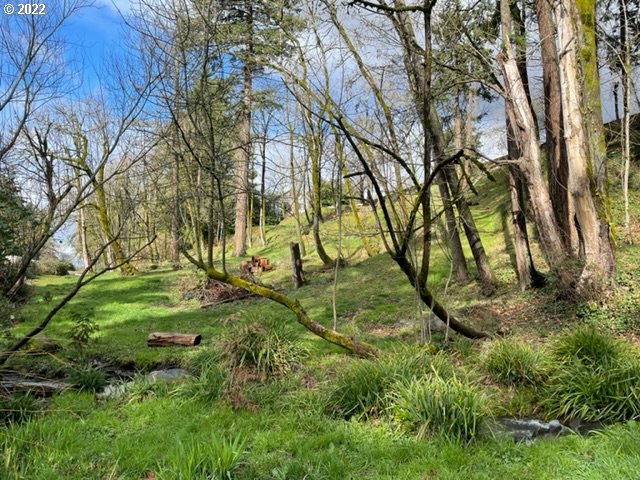
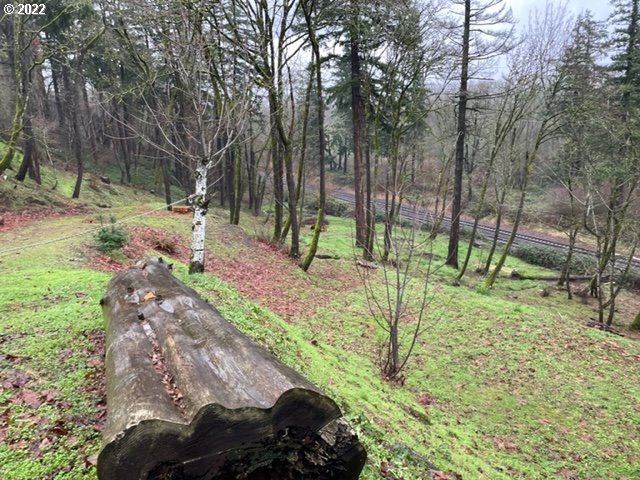
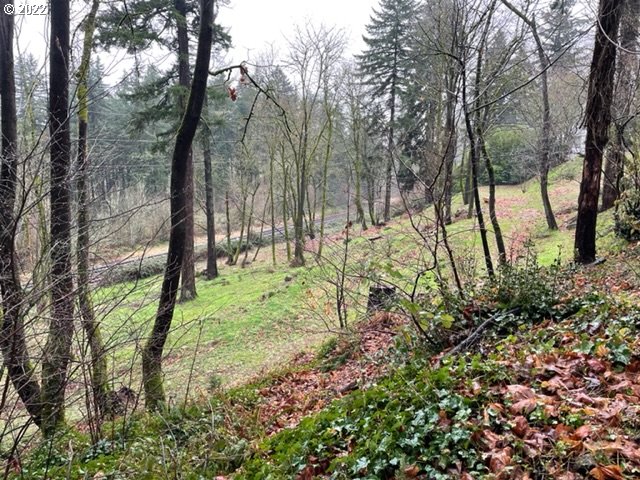
- Lot Description: Secluded, Trees, Wooded
- Lot Size Square Feet: 15681.0
- Number Of Lots Total: 1
- Current Use: Raw Land
- Land Description: Sloped
- Lot Rent: $0
- Lot Size Range: Sq Ft20000to Acres1
- Lot Size: 20,000 Sq Ft to .99 Acres
- Divisible Square Feet Minimum: 0.0
- Manufacturing Square Feet: 0.0
- Maximum Contiguous Square Feet: 0.0
- Number Of Buildings: 0
- DIMENSIONS: 0.0
- Warehouse Square Feet: 0.0
- Office Square Feet: 0.0
- Property Sub Type: Residential Recreational
- Property Type: Land
- Perc Test Y/N: No
- Water Rights Num Wells: 0
- Year Established: 0
- Year Built: 0
- Property Attached: No
- Utilities: Electricity Connected, Sewer Available, Water Available
- Green Certification: No
Interior and Exterior Features
- Existing Structures Y/N: No
- Soil Condition: Native
- Water Front Y/N: No
- Dock Height: 0.0
- Fireplaces Total: 0
- SqFt Calculated: 0
- View Y/N: Yes
- SqFt Optional Level Total: 0
- SqFt Lower Level Total: 0
- SqFt Main Level Total: 0
- SqFt Upper Level Total: 0
- Bedrooms Total: 0
- Stories: 0
- Cooling: No
- Heating: No
- Ceiling Height: 0
- Door Height: 0
- Primary Bedroom SqFt: 0
- Primary Bedroom Length: 0
- Primary Bedroom Width: 0
- Bedroom 2 Length: 0
- Bedroom 2 Width: 0
- Bedroom 2 SqFt: 0
- Bedroom 3 Length: 0
- Bedroom 3 Width: 0
- Bedroom 3 SqFt: 0
- Dining Room Length: 0
- Dining Room Width: 0
- Dining Room SqFt: 0
- Family Room Length: 0
- Family Room Width: 0
- Family Room SqFt: 0
- Kitchen RoomLength: 0
- Kitchen RoomWidth: 0
- Kitchen Room SqFt: 0
- Living Room Length: 0
- Living Room Width: 0
- Living Room SqFt: 0
- Baths Lower Level Full: 0
- Baths Lower Level Partial: 0
- Baths Main Level Full: 0
- BathsMainLevelPartial: 0
- Bathrooms Full: 0
- Bathrooms Half: 0
- Baths Partial: 0
- Total Bathrooms: 0
- Baths Upper Leve lFull: 0
- Baths Upper Level Partial: 0
- Additional Room 1 Length: 0
- Additional Room 1 SqFt: 0
- Additional Room 1 Width: 0
- Additional Room 2 Length: 0
- Additional Room 2 SqFt: 0
- Additional Room 2 Width: 0
- Additional Room 3 Length: 0
- Additional Room 3 SqFt: 0
- Additional Room 3 Width: 0
Floating Home
- Floating Home Slip Dues: $0
- Floating Home Slip Length: 0
- Floating Home Slip Width: 0
- Floating Home Slip Rent: $0
Farm
- Farm Acres Cultivated: 0.0
- Farm Acres Pasture: 0.0
- Farm Acres Range: 0.0
- Farm Acres Wooded: 0.0
- Farm Blm Aum: 0
- Farm Forest Service Aum: 0
- Farm Private AUM: 0
- Farm Irrigation Acres: 0.0
- Farm No Stalls: 0
Condominium
- Condo Deck Sqft: 0
- Condo Unit Level: 0
- Condo Units In Complex: 0
- Condo Total Levels: 0
Amenities
- Amenities Walk Score: 0
- Amenities Addl Room 4 Size1: 0.0
- Amenities Addl Room 4 Sqft: 0.0
- Amenities Addl Room 4 Size2: 0.0
- Amenities Addl Room 5 Size1: 0.0
- Amenities Addl Room 5 Sqft: 0.0
- Amenities Addl Room 5 Size2: 0.0
- Amenities Addl Room 6 Size1: 0.0
- Amenities Addl Room 6 Sqft: 0.0
- Amenities Addl Room 6 Size2: 0.0
- Amenities Home Warranty Price: $0
Mobile Home
- Mobile Length: 0
- Mobile Width: 0
- Truck Door Total: 0
Additional Strucuture
- Addl Structure Bedrooms 1: 0
- Addl Structure Bedrooms 2: 0
- Addl Structure Bedrooms 3: 0
- Addl Structure Bedrooms 4: 0
- Addl Structure Bedrooms 5: 0
- Addl Structure Bedrooms 6: 0
- Addl Structure Bedrooms Total: 0
- Addl Structure Garage No Attached: 0
- Addl Structure Garage No Detached: 0
- Addl Structure Garage Sqft: 0.0
- Addl Structure No Stalls: 0
- Addl Structure No Structures: 0
- Addl Structure Sqft 1: 0.0
- Addl Structure Sqft 2: 0.0
- Addl Structure Sqft 3: 0.0
- Addl Structure Sqft 4: 0.0
- Addl Structure Sqft 5: 0.0
- Addl Structure Sqft 6: 0.0
- Addl Structure Year Built 1: 0
- Addl Structure Year Built 2: 0
- Addl Structure Year Built 3: 0
- Addl Structure Year Built 4: 0
- Addl Structure Year Built 5: 0
- Addl Structure Year Built 6: 0
Multi Family
- Number Of Units Total: 0
- Gross Income Actual: $.00
- Gross Income Projected: $.00
- Gross Rent Multiplier: $.00
- Net Income Actual: $.00
- Net Income Projected: 0
- Operating Expenses Lessee: $.00
- Operating Expenses Projected: $.00
- Operating Expense: $.00
- Common Interest Ownership YN: No
- SqFt Approximate Building Total: 0
- Unit Type 1 Baths Total: 0
- Unit Type 1 Beds Total: 0
- Unit Type 1 Rent: $0
- Unit Type 1 SqFt: 0.0
- Unit Type 1 Units Total: 0
- Unit Type 2 Baths Total: 0
- Unit Type 2 Beds Total: 0
- Unit Type 2 Rent: $0
- Unit Type 2 SqFt: 0.0
- Unit Type 2 Units Total: 0
- Unit Type 3 Baths Total: 0
- Unit Type 3 Beds Total: 0
- Unit Type 3 Rent: $0
- Unit Type 3 SqFt: 0.0
- Unit Type 3 Units Total: 0
- Unit Type 4 Baths Total: 0
- Unit Type 4 Beds Total: 0
- Unit Type 4 Rent: $0
- Unit Type 4 SqFt: 0
- Unit Type 4 UnitsTotal: 0
- Unit Type 5 Baths Total: 0
- Unit Type 5 Beds Total: 0
- Unit Type 5 Rent: $0
- Unit Type 5 SqFt: 0.0
- Unit Type 5 Units Total: 0
- Unit Type 6 Baths Total: 0
- Unit Type 6 Beds Total: 0
- Unit Type 6 Rent: $0
- Unit Type 6 SqFt: 0.0
- Unit Type 6 Units Total: 0
- Unit Type 7 Baths Total: 0
- Unit Type 7 Beds Total: 0
- Unit Type 7 Rent: $0
- Unit Type 7 SqFt: 0
- Unit Type 7 Units Total: 0
- Unit Type 8 Baths Total: 0
- Unit Type 8 Beds Total: 0
- Unit Type 8 Rent: $0
- Unit Type 8 SqFt: 0.0
- Unit Type 8 Units Total: 0
- Unit Type 9 Baths Total: 0
- Unit Type 9 Beds Total: 0
- Unit Type 9 Rent: $0
- Unit Type 9 SqFt: 0.0
- Unit Type 9 Units Total: 0
- Unit Type 10 Baths Total: 0
- Unit Type 10 Beds Total: 0
- Unit Type 10 Rent: $0
- Unit Type 10 SqFt: 0.0
- Unit Type 10 Units Total: 0
Rental
- Lease Amount: $.00
- Lease Deposit: $0
- Leased Square Feet 1: 0.0
- Leased Square Feet 2: 0.0
- Leased Square Feet 3: 0.0
- Leased Square Feet 4: 0.0
- Leased Square Feet 5: 0.0
Property History for 2214 Southwest 6th Avenue
| Date | Event & Source | Price | Appreciation |
|---|---|---|---|
| Jun 3, 2013 | Sold (Public Record) Public Record #354228383 | $20,000 | -6.8% / yr |
| Sep 28, 2004 | Sold (Public Record) Public Record #143663583 | $37,000 | +26.8% / yr |
| Feb 25, 2002 | Sold (Public Record) Public Record #84909454 | $20,000 | — |
| Date | Event & Source | Price |
|---|---|---|
| 06/03/2013 | Sold (Public Record) Public Record #354228383 | $20,000 -6.8% / yr |
| 09/28/2004 | Sold (Public Record) Public Record #143663583 | $37,000 +26.8% / yr |
| 02/25/2002 | Sold (Public Record) Public Record #84909454 | $20,000 |
For completeness, we often displays two records for one sale: the MLS record and the public record.
Public records
2214 Southwest 6th Avenue
Beds
0Lot Size
15,682 SqFtStyle
Miscellaneous Vacant LandZoning
R-15County
CLARKAPN
083093000Schools near 2214 Southwest 6th Avenue
Rating | School | Type | Grades | Distance |
|---|---|---|---|---|
| Public - | K to 5 | |||
| Public - | 6 to 8 | |||
| Public - | 9 to 12 | |||
| Public - | 6 to 8 |
Rating | School | Distance |
|---|---|---|
Prune Hill Elementary School PublicK to 5 | ||
Skyridge Middle School Public6 to 8 | ||
Camas High School Public9 to 12 | ||
Odyssey Middle School Public6 to 8 |
School ratings and boundaries are provided by GreatSchools.org and Pitney Bowes. This information should only be used as a reference. Proximity or boundaries shown here are not a guarantee of enrollment. Please reach out to schools directly to verify all information and enrollment eligibility.
Similar Homes
Explore Nearby Homes
- Brenton Street Homes for Sale
- Columbia River Homes for Sale
- Columbia Shores Homes for Sale
- Crown Park Homes for Sale
- Deer Creek Homes for Sale
- Downtown Camas Homes for Sale
- Downtown Wasougal Homes for Sale
- Fern Prairie Homes for Sale
- Fisher's Creek Homes for Sale
- Fisher's Landing East Homes for Sale
- Glenwood Homestead Homes for Sale
- Goot Park Homes for Sale
- Mill Plain Homes for Sale
- Mountain View Homes for Sale
- Northwest Norwood Homes for Sale
- Washougal Homes for Sale
- Vancouver Homes for Sale
- Fairview Homes for Sale
- Camas Homes for Sale
- Troutdale Homes for Sale
- Gresham Homes for Sale
- Portland Homes for Sale
- Brush Prairie Homes for Sale
- Battle Ground Homes for Sale
- Damascus Homes for Sale
- Boring Homes for Sale
- Happy Valley Homes for Sale
- Bridal Veil Homes for Sale
- Yacolt Homes for Sale
- Milwaukie Homes for Sale
- 98671 Homes for Sale
- 97230 Homes for Sale
- 98684 Homes for Sale
- 98683 Homes for Sale
- 98682 Homes for Sale
- 98675 Homes for Sale
- 98606 Homes for Sale
- 97024 Homes for Sale
- 97060 Homes for Sale
- 98604 Homes for Sale
- 97030 Homes for Sale
- 97211 Homes for Sale
- 97233 Homes for Sale
- 97220 Homes for Sale
- 97019 Homes for Sale
No guarantee, warranty or representation of any kind is made regarding the completeness or accuracy of any information, descriptions or measurements (including square footage measurements and property condition), such should be independently verified through appropriate means, including, but not limited to, in person inspection and public records, and Compass International Holdings, its subsidiaries, affiliates and independently owned and operated franchisees, and their affiliated agents and associated third parties expressly disclaim any liability in connection therewith. Photos may be virtually staged or digitally enhanced and may not reflect actual property conditions. Offers of compensation are subject to change at the seller's discretion. No financial or legal advice provided. Equal Housing Opportunity.
Listing Courtesy of Knipe Realty ERA Powered
Listing provided courtesy of NWMLS, RMLS or Yakima MLS. The information contained in this listing has not been verified by Compass and its related brokerages or the MLS and should be verified by the buyer. The DOM value represents the number of days this listing has been Active on this website.
