22145 Countryside Ln

























Description
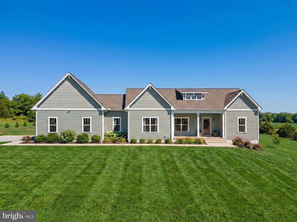
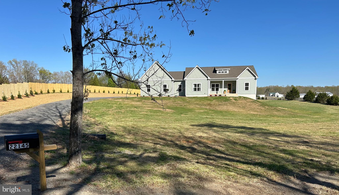
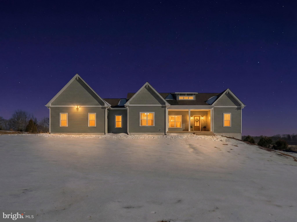
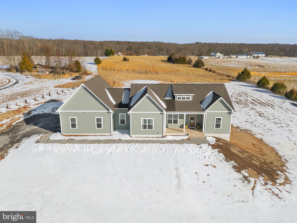
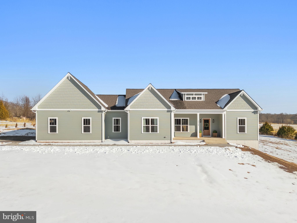
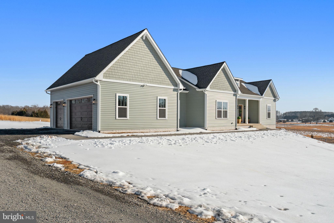
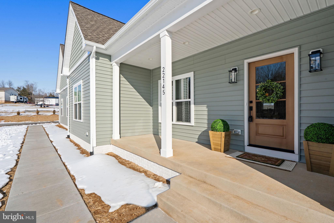
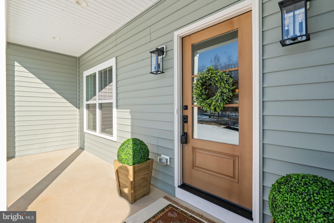
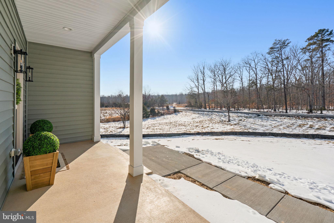
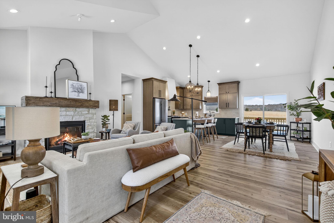
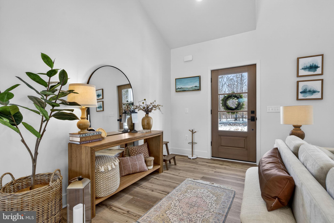
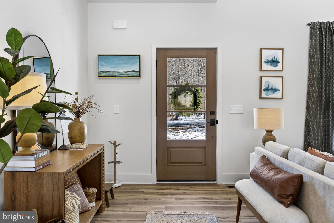
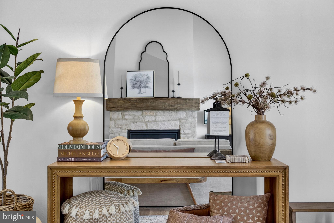
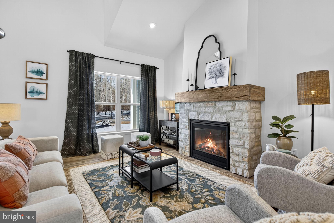
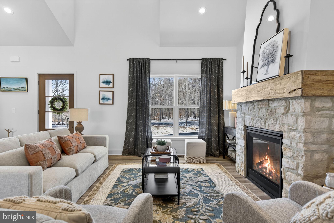
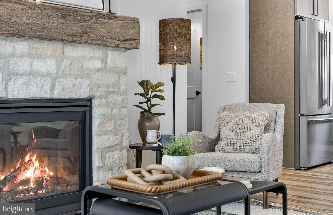
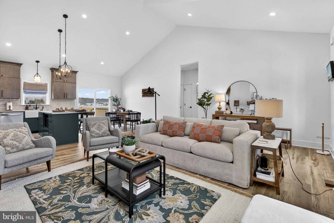
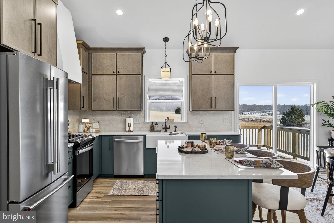
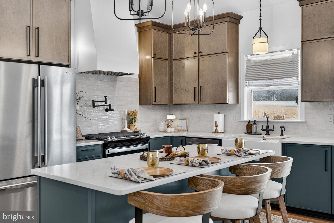
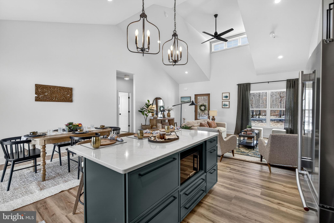
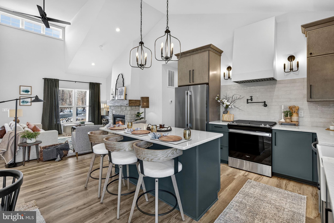
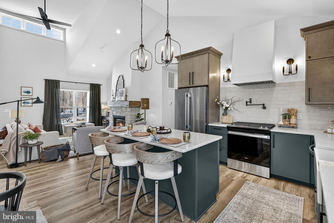
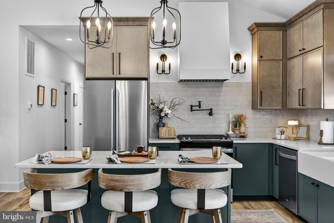
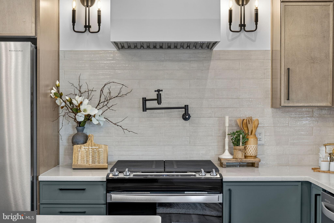
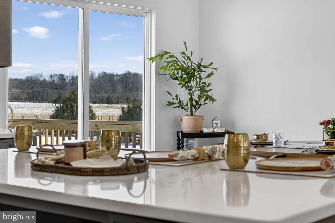
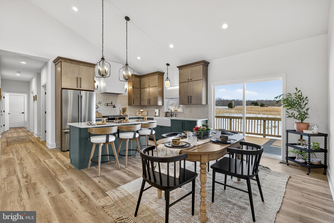
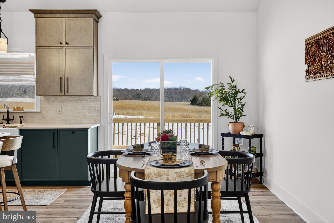
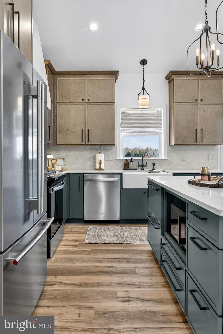
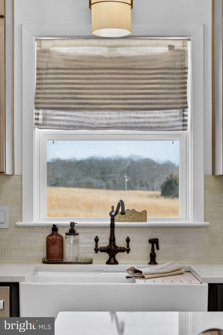
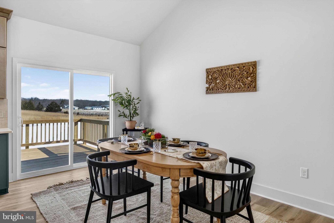
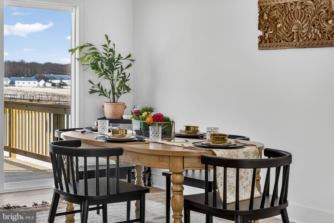
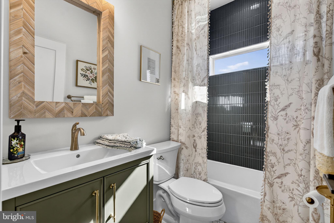
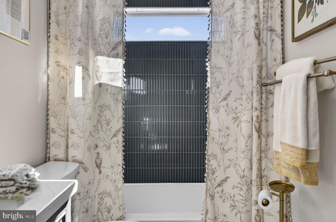
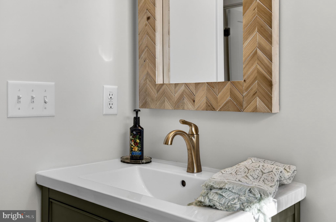
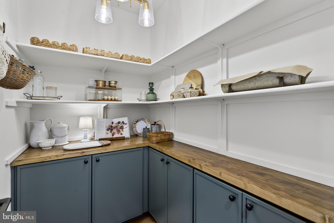
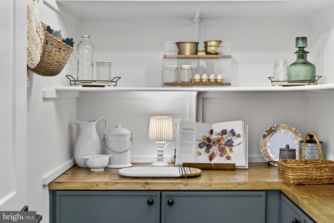
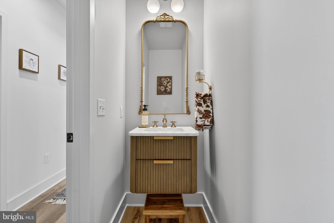
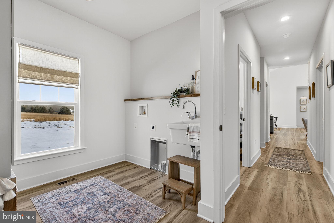
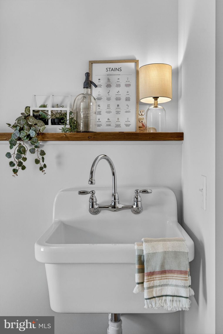
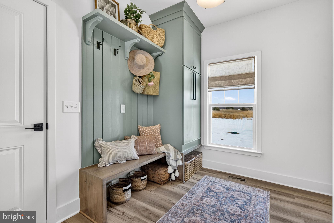
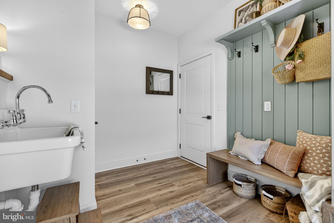
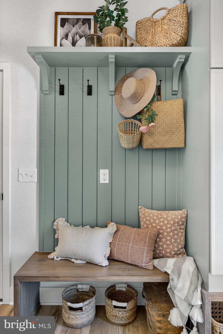
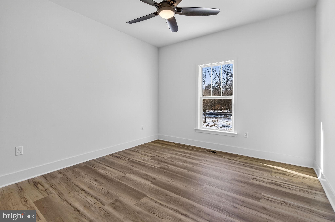
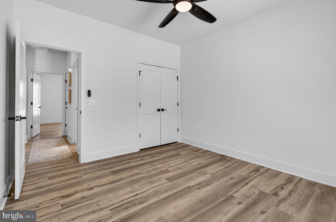
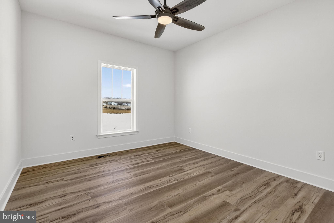
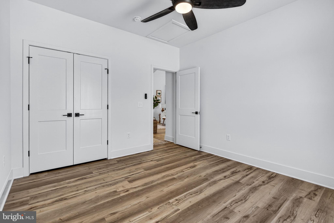
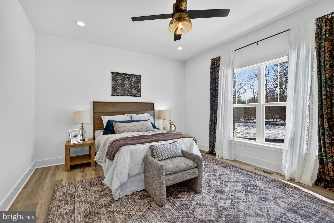
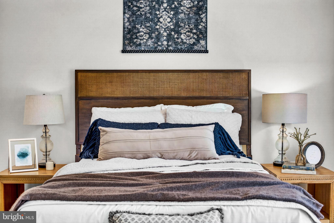
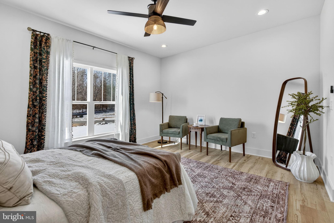
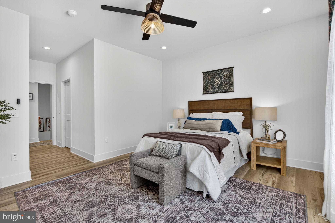
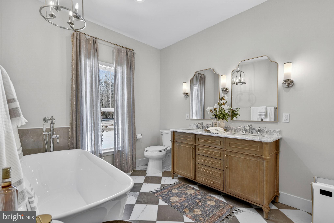
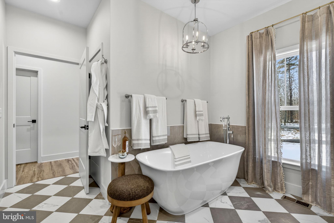
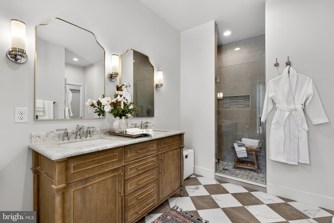
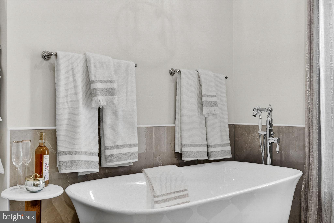
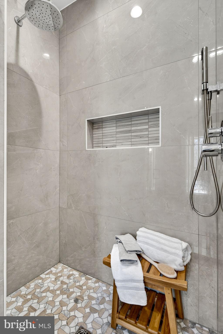
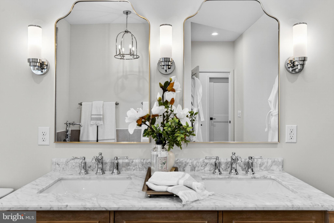
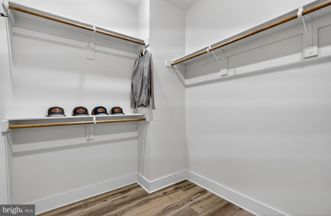
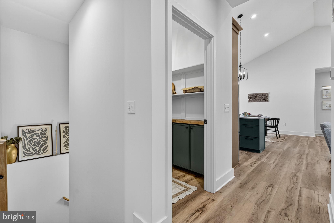
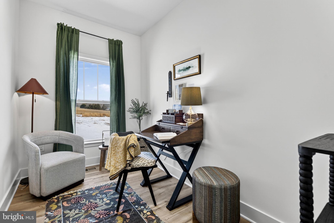
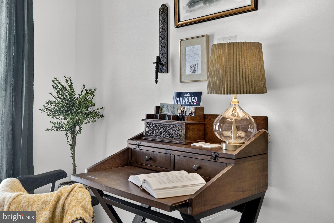
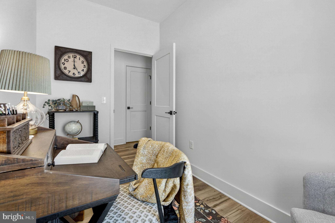
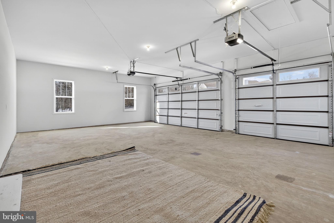
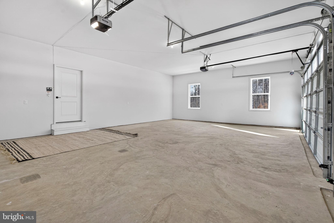
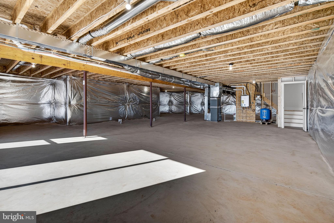
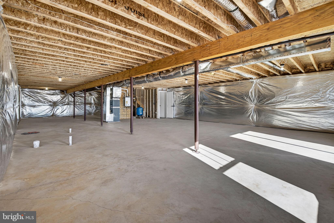
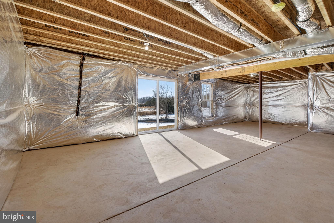
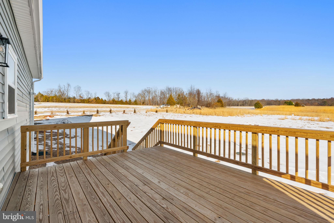
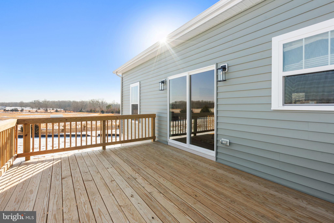
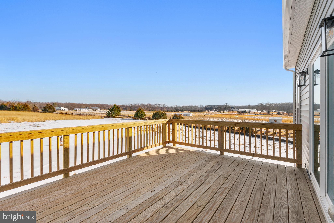
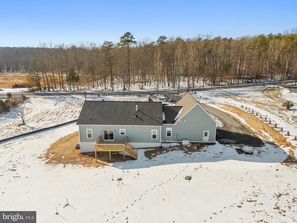
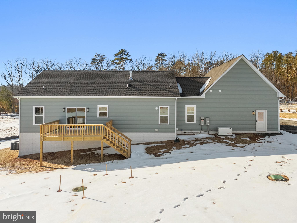
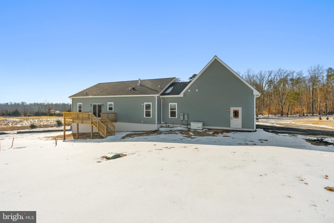
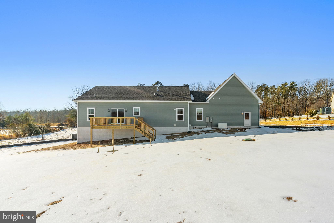
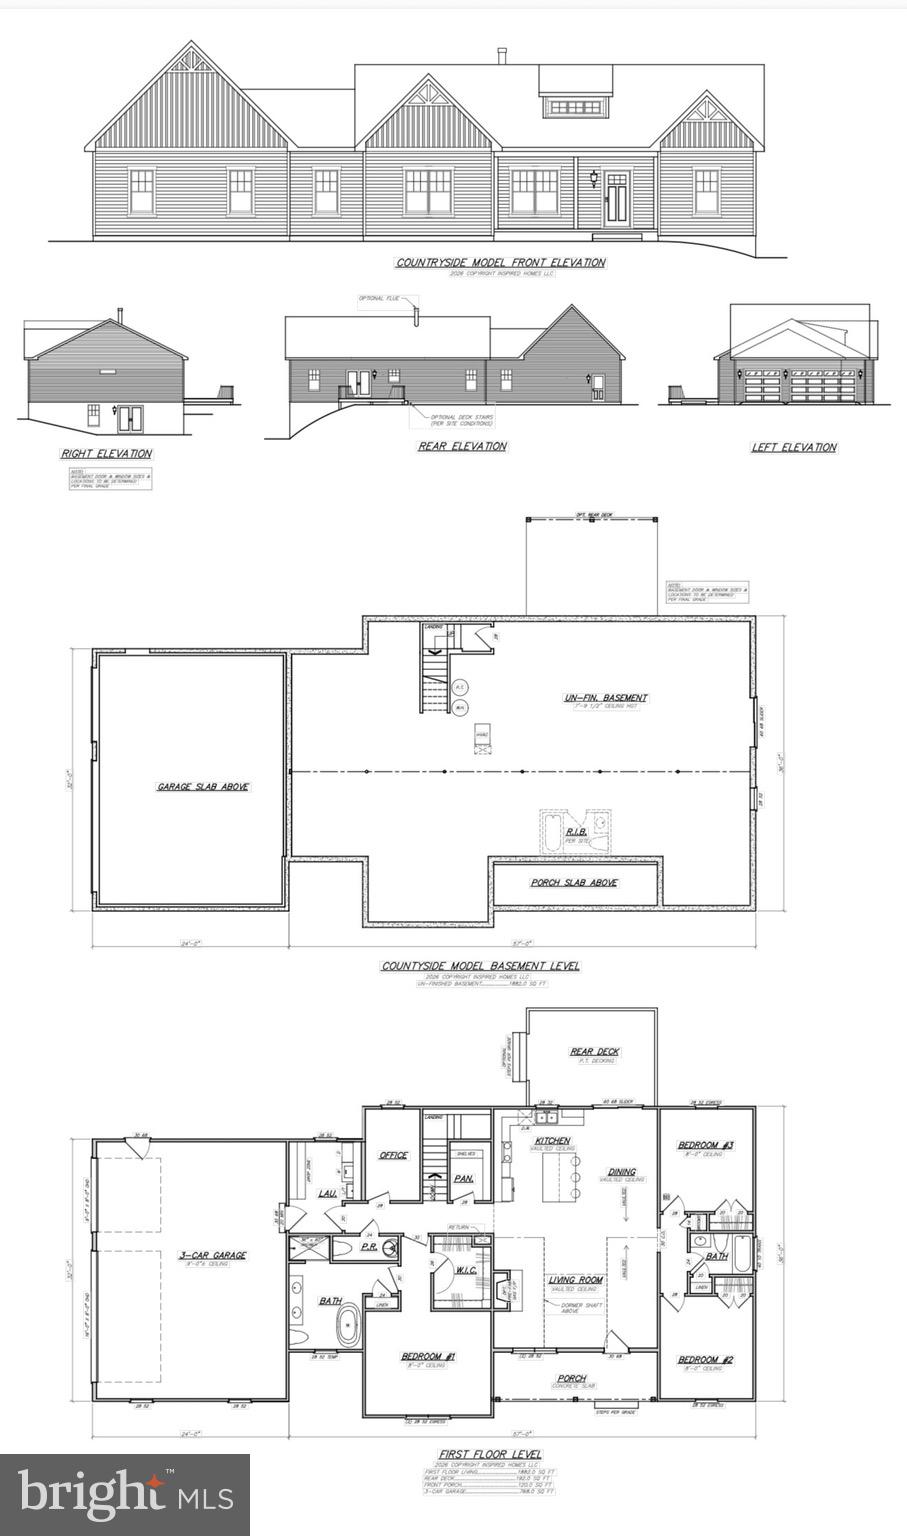
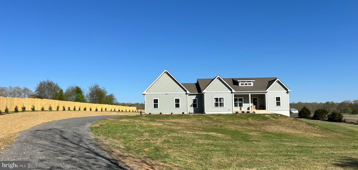
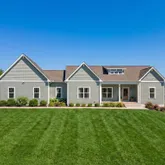
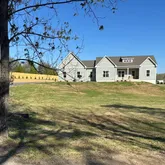
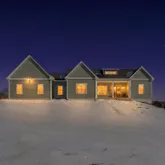
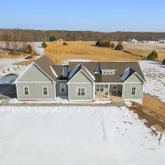
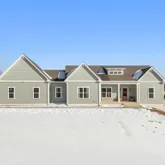
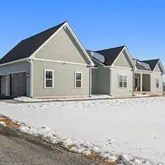
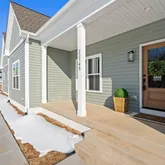
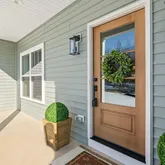
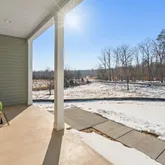
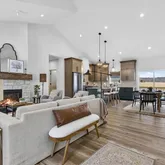
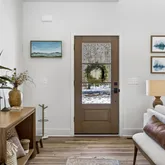
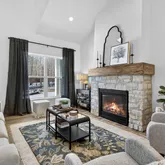
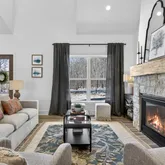
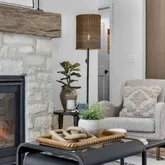
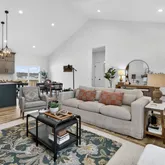
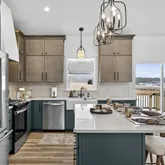
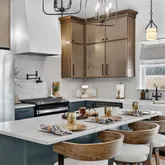
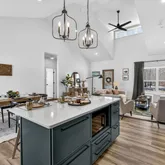
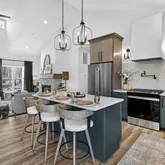
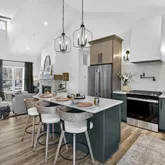
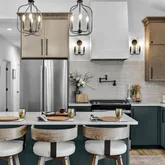
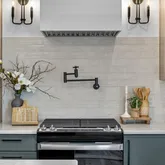
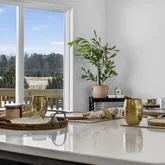
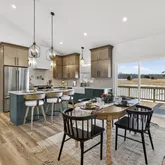
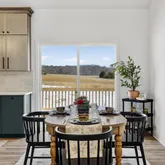
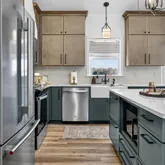
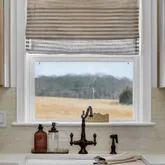
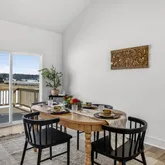
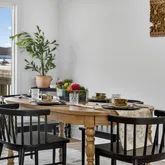
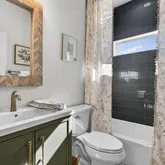
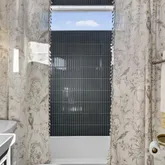
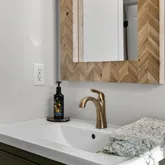
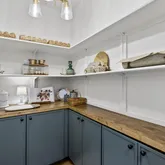
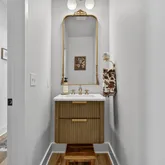
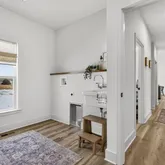
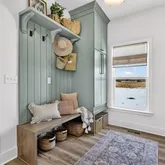
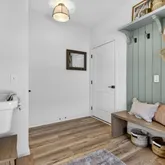
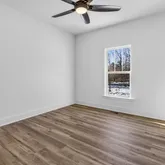
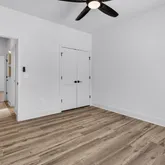
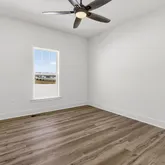
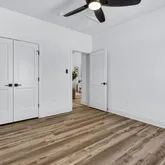
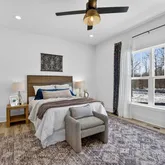
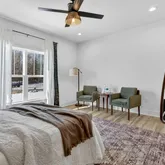
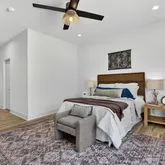
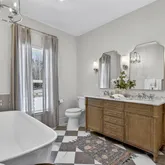
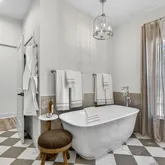
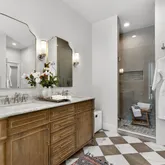
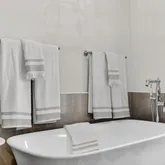
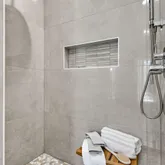
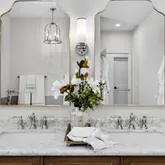
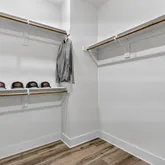
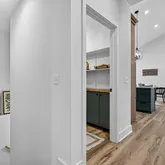
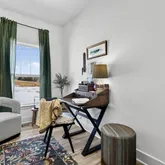
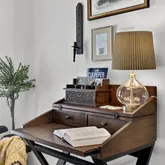
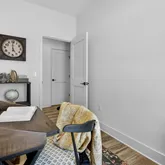
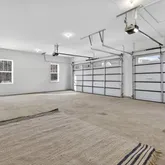
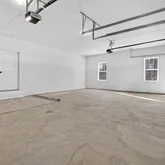
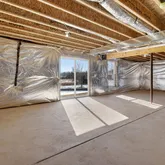
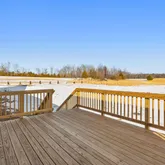
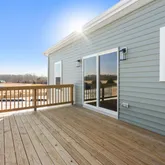
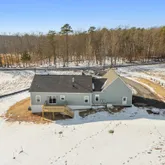
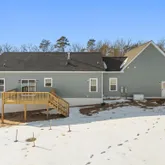
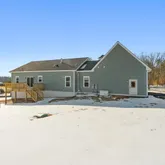
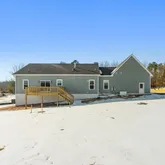
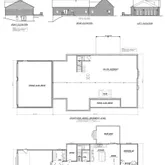
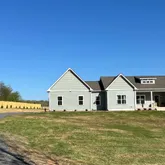
Key Design Elements: three car INSULATED garage walls (upgraded over code requirements), 9’ ceiling heights, concrete front porch and sidewalk, 12’X16’ treated rear deck with steps to your backyard, powder room, main level office, mudroom featuring a drop zone with custom cabinetry and separate wash sink, large above garage lighted storage area accessed with pull down stairs, large walk in pantry with custom shelving and cabinetry. Open-Concept One Level Living: featuring a vaulted ceiling with a high “true dormer” window on the front, inviting the sunlight into the great room. The airy interior promotes easy living and entertaining with the farmhouse style trim work adding a lovely enhancement throughout. Gorgeous Kitchen: equipped with stainless steel appliances including gas cooking range, convenient pot filler, custom cabinetry with soft close doors and drawers topped with ample counter space of Lumataj quartz material. The beautiful custom range hood vents to the exterior. Relaxing Primary Suite: a private retreat with a spa-like ensuite featuring a glass shower door, distinctive vanity, elegant tile work, and a deep soaking tub for ultimate relaxation. Fireplace: a gas fireplace features custom stonework and a beautiful bespoke maple wrap around mantel curated from a local lumber mill. Whole Home Generator: An in ground 500 gallon propane tank with service by Tiger Fuels supports the Generac 22 KW whole home generator (along with a tankless Rinnai water heater with recirculation loop, cooking range, fireplace, and a dual fuel heat pump for toasty comfort.) Flooring: easy to maintain LVP flooring throughout with tile in the full bathrooms. No carpeting anywhere! Energy efficient: built with comfort in mind, The Countryside model features tight home construction with ample insulation, quality windows with argon gas and energy-saving appliances. Well / Septic: a private well at a 275 foot depth with bountiful water (7 gpm) along with a gravity fed conventional septic system to the rear of the home, a basement bathroom rough-in has been tied in with an ejection pit. With this being the only “move-in ready”offering available from Inspired Home Building, it is an opportunity to own a truly one-of-a-kind property. Whether you’re looking for a luxurious family home or an entertainer’s dream, the Countryside Model exceeds expectations. Schedule your private tour today to see how this home can become the perfect setting for your next chapter. The builder is open to discussing pre-contracting model builds for interested clients on properties they have ready to build on nearby or on lots a client procures elsewhere. We look forward to hearing from you!
- Listed by Jacob A McNemar • RE/MAX GatewayP: (540)-718-1163 jakemcnemar@gmail.com
Property Details for 22145 Countryside Lane
Property Details for 22145 Countryside Lane
| Status | Pending |
|---|---|
| MLS # | VACU2012644 |
| Days on Market | 89 |
| Taxes | - |
| HOA Fees | - |
| Condo/Co-op Fees | - |
| Property Type | Single Family |
| MLS Type | Residential / Fee Simple |
| Year Built | 2026 |
| Lot Size | 5.48 AC / 238,708 SF |
| County | Culpeper County |
Location
Building Information for 22145 Countryside Lane
Payment Calculator
$3,655 per month
30 year fixed, 6.36% Interest
$3,613
$42
$0
Know your buying power with a preapproval and custom rate in minutes
 1
1Property Information for 22145 Countryside Lane
- In City Limits: No
- School District Name: CULPEPER COUNTY PUBLIC SCHOOLS
- School District County ID: 121140976308
- SchoolDistrictSource: 3rd Party
- Elementary School: PEARL SAMPLE (CULPEPER VA)
- ElementarySchoolSource: 3rd Party
- Middle Or Junior School: FLOYD T. BINNS (CULPEPER VA)
- MiddleSchoolSource: 3rd Party
- High School: EASTERN VIEW (CULPEPER VA)
- HighSchoolSource: 3rd Party
- County: CULPEPER
- Water View: No
- Water Access: No
- Water Oriented: No
- Navigable Water: No
- Tidal Water: No
- Riparian Rights Y/N: No
- Senior Community: No
- Tax Year: 2026
- Tax Assessed Value: $0
- Zoning: RA
- Automatically Update Tax Values Y/N: No
- # Bedrooms Count Main Level: 3
- # Bathrooms Count Main Level: 3
- # Bathrooms Full Main Level: 2
- # Bathrooms Half Main Level: 1
- Stories: Main
- Total Finished SQFT: 1,882.00
- Total Finished SQFT Source: Estimated
- Total SQFT: 3,764.00
- Total SQFT Source: Estimated
- Construction Materials: Mixed
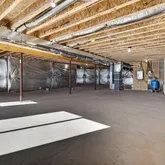
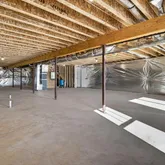
- Basement Type: Full, Unfinished
- Foundation Details: Permanent
- Room and Floor: Bedrooms-Main Level-1, Bedrooms-Main Level-2, Bedrooms-Main Level-3, Bathrooms Full-Main Level-1, Bathrooms Full-Main Level-2, Bathrooms Half-Main Level-1
- # Bathrooms Full: 2
- # Bathrooms Half: 1
- Other Structure: Above Grade
- Lot Size Source: Estimated
- Type Of Parking: Driveway, Attached Garage
- Num of Attached Garage Spaces: 3
- Total Garage Spaces: 3
- Garage Features: Garage - Side Entry
- Fireplace: Yes
- Fireplaces Count: 1
- Accessibility Features: None
- Pool: No Pool
- Heating: Yes
- Cooling Type: Central A/C, Heat Pump(s)
- Cooling Fuel: Electric
- Heating Type: Heat Pump - Gas BackUp
- Heating Fuel: Electric, Propane - Leased
- Hot Water: Bottled Gas
- Water Source: Well, Private
- Sewer Septic: On Site Septic
- Internet Services: Other, Satellite
- List Agent AOR: Greater Piedmont REALTORS
Property History for 22145 Countryside Lane
| Date | Event & Source | Price | Appreciation |
|---|---|---|---|
| May 12, 2026 | Pending BRIGHT #VACU2012644 | — | |
| May 12, 2026 | Active Under Contract BRIGHT #VACU2012644 | — | |
| Apr 17, 2026 | Price Change BRIGHT #VACU2012644 | $725,000 | — |
| Feb 13, 2026 | Listed (Active) BRIGHT #VACU2012644 | $749,900 | — |
| Oct 11, 2024 | Closed (Public Record) Public Record #1543511107 | $135,000 | — |
| Date | Event & Source | Price |
|---|---|---|
| 05/12/2026 | Pending BRIGHT #VACU2012644 | — |
| 05/12/2026 | Active Under Contract BRIGHT #VACU2012644 | — |
| 04/17/2026 | Price Change BRIGHT #VACU2012644 | $725,000 |
| 02/13/2026 | Listed (Active) BRIGHT #VACU2012644 | $749,900 |
| 10/11/2024 | Closed (Public Record) Public Record #1543511107 | $135,000 |
For completeness, we often displays two records for one sale: the MLS record and the public record.
Public Records for 22145 Countryside Lane
Schools near 22145 Countryside Lane
Rating | School | Type | Grades | Distance |
|---|---|---|---|---|
| Public - | PK to 5 | |||
| Public - | 6 to 8 | |||
| Public - | 9 to 12 | |||
| Private - | 1 to 8 |
Rating | School | Distance |
|---|---|---|
Pearl Sample Elementary School PublicPK to 5 | ||
Floyd T Binns Middle School Public6 to 8 | ||
Eastern View High School Public9 to 12 | ||
Village Academy At Childhelp East Private1 to 8 |
School ratings and boundaries are provided by GreatSchools.org and Pitney Bowes. This information should only be used as a reference. Proximity or boundaries shown here are not a guarantee of enrollment. Please reach out to schools directly to verify all information and enrollment eligibility.
Similar Homes
Explore Nearby Homes
- Virginia Homes for Sale
- Lake of the Woods Homes for Sale
- Germanna Heights Homes for Sale
- Lake Wilderness Homes for Sale
- Estates of Chancellorsville Homes for Sale
- Meadows of Culpeper Homes for Sale
- Stafford Lakes Village Homes for Sale
- Opal Homes for Sale
- Lake Arrowhead Homes for Sale
- Hidden Lake Homes for Sale
- Spotsylvania Courthouse Homes for Sale
- The Timbers Homes for Sale
- Southern Gateway Homes for Sale
- Chancellor Green Homes for Sale
- England Run Homes for Sale
- Burr Hill Homes for Sale
- Sumerduck Homes for Sale
- Richardsville Homes for Sale
- Lignum Homes for Sale
- Elkwood Homes for Sale
- Stevensburg Homes for Sale
- Locust Grove Homes for Sale
- Goldvein Homes for Sale
- Brandy Station Homes for Sale
- Rapidan Homes for Sale
- Mitchells Homes for Sale
- Culpeper Homes for Sale
- Remington Homes for Sale
- Rhoadesville Homes for Sale
- Unionville Homes for Sale
- 22701 Homes for Sale
- 22741 Homes for Sale
- 22736 Homes for Sale
- 22718 Homes for Sale
- 22508 Homes for Sale
- 22433 Homes for Sale
- 22734 Homes for Sale
- 22742 Homes for Sale
- 22542 Homes for Sale
- 22714 Homes for Sale
- 22407 Homes for Sale
- 22553 Homes for Sale
- 22551 Homes for Sale
- 22720 Homes for Sale
- 22712 Homes for Sale
No guarantee, warranty or representation of any kind is made regarding the completeness or accuracy of descriptions or measurements (including square footage measurements and property condition), such should be independently verified, and Compass, Inc., its subsidiaries, affiliates and their agents and associated third parties expressly disclaims any liability in connection therewith. Photos may be virtually staged or digitally enhanced and may not reflect actual property conditions. Offers of compensation are subject to change at the discretion of the seller. No financial or legal advice provided. Equal Housing Opportunity.
Listing Courtesy of RE/MAX Gateway
© 2026 Bright MLS. All rights reserved. All information is deemed reliable, but accuracy is not guaranteed. Listing information is from various brokers who participate in IDX and not all listings may be visible on the site. The property information being provided is for the consumer’s personal, non-commercial use and may not be used for any purpose other than to identify prospective properties consumers may be interested in purchasing. Data last updated on 05/27/2026 02:14 PM