2218 Abbey Road Southwest







Description
Step into easy Florida living with this move-in ready 2-bedroom, 2-bath villa in the highly desirable Stonebridge community. With vaulted ceilings, abundant natural light, and an open-concept layout, the home feels bright, spacious, and immediately inviting. The thoughtfully designed split-bedroom floor plan offers ideal privacy for guests, roommates, or a dedicated home office. The primary suite provides a relaxing retreat with...Turnkey Villa in Stonebridge — Low Maintenance Living, Prime Location
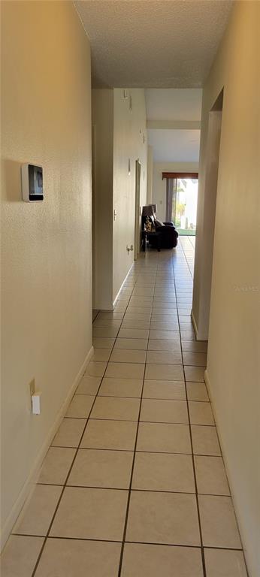
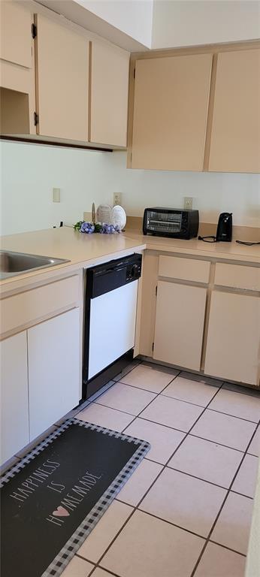
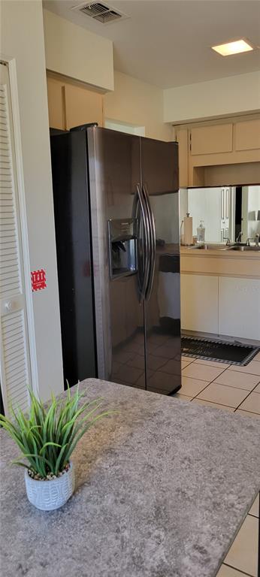
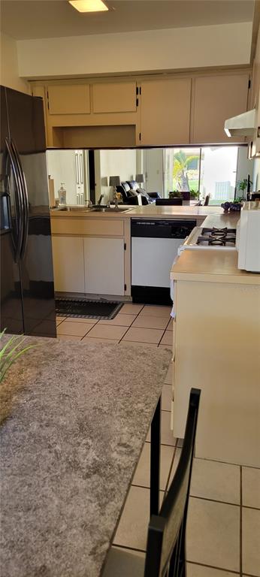
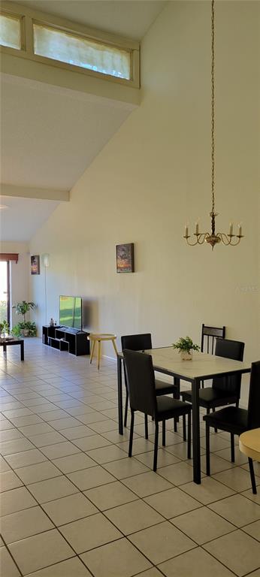
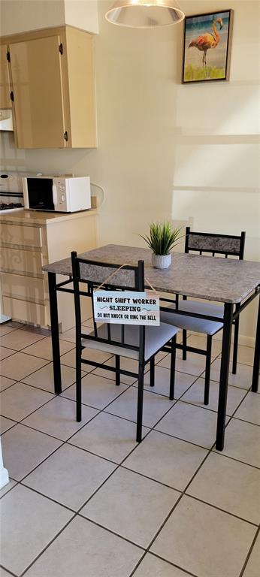
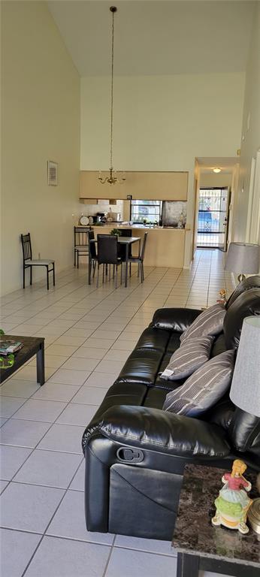
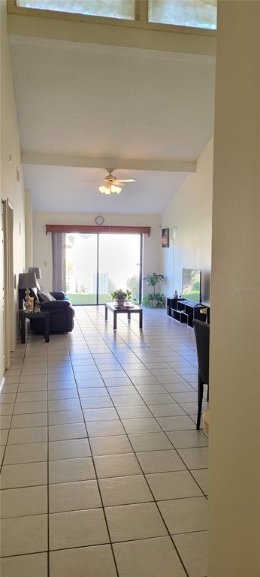
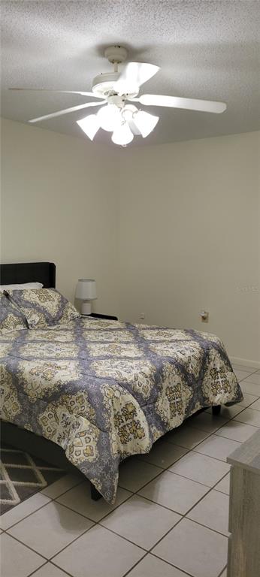
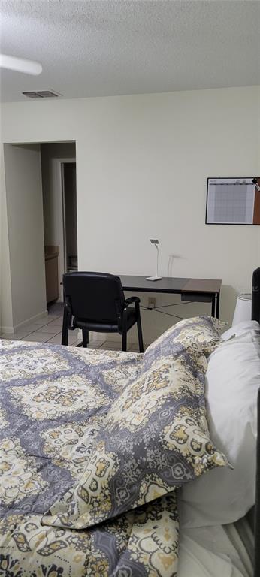
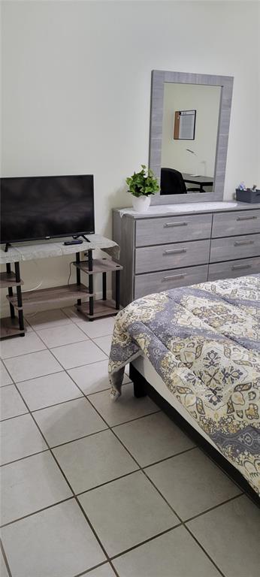
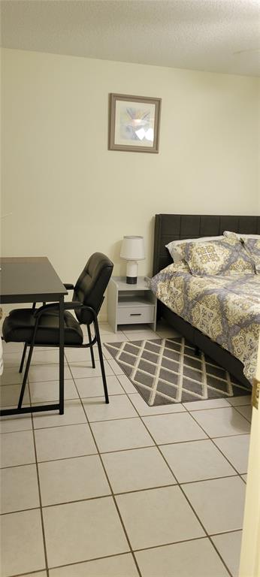
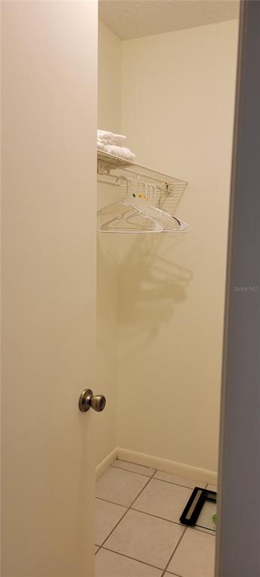
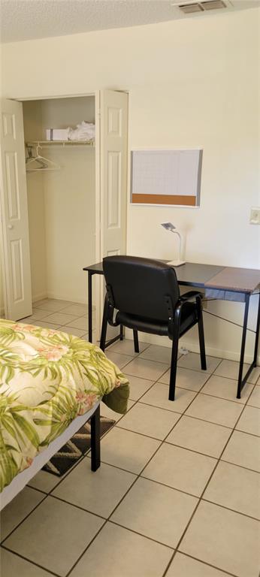
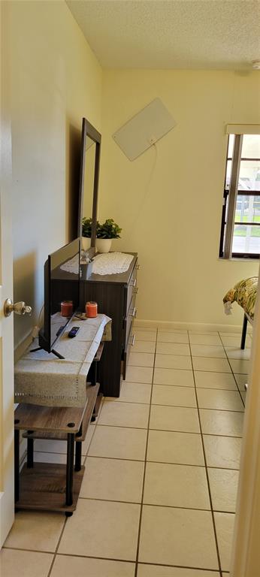
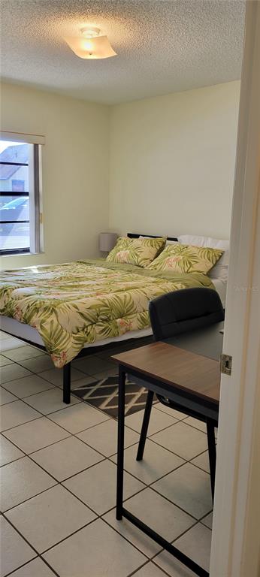
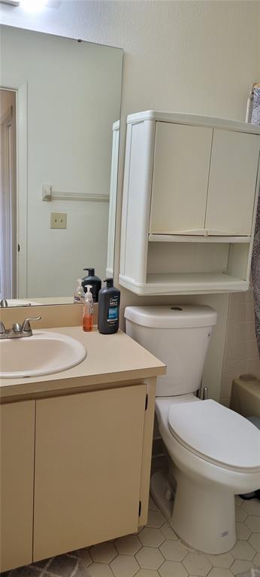
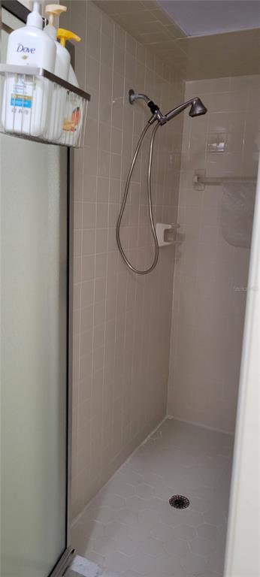
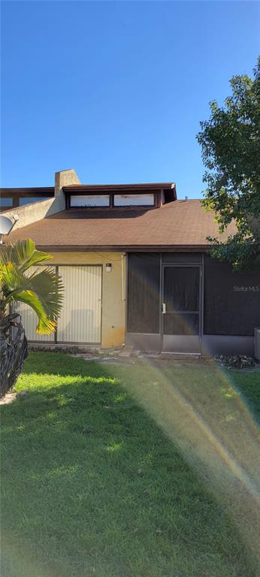
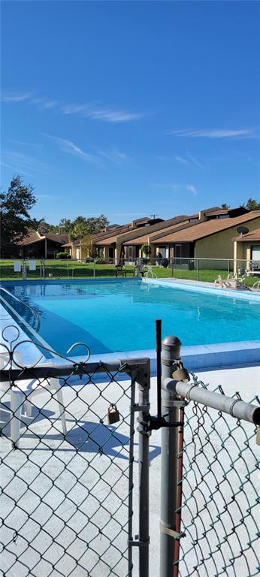
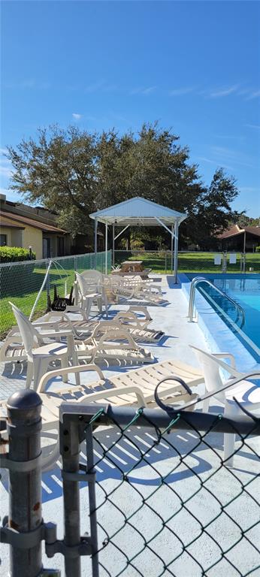
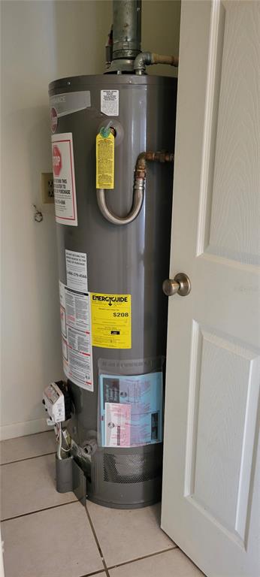
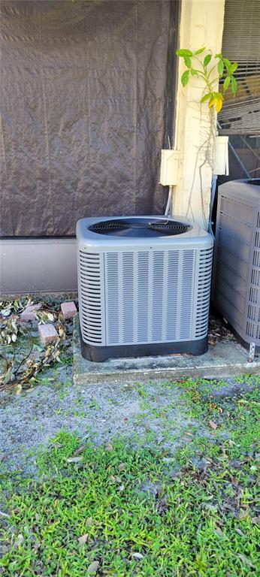
Step into easy Florida living with this move-in ready 2-bedroom, 2-bath villa in the highly desirable Stonebridge community. With vaulted ceilings, abundant natural light, and an open-concept layout, the home feels bright, spacious, and immediately inviting. The thoughtfully designed split-bedroom floor plan offers ideal privacy for guests, roommates, or a dedicated home office. The primary suite provides a relaxing retreat with a walk-in closet and a spacious walk-in shower. The kitchen is both functional and welcoming, featuring generous counter space, ample cabinetry, and a breakfast bar that flows seamlessly into the main living area—perfect for everyday living or casual entertaining. Major systems—including the roof, HVAC, and water heater—are all approximately 3 years old, giving buyers peace of mind from day one. Step outside and enjoy one of the home’s standout features: direct proximity to the community pool—just steps away for effortless relaxation. Conveniently located near downtown Winter Haven, Legoland, Disney, and major roadways with access to Florida’s beaches, this home is ideal for full-time living, a seasonal retreat, or an investment opportunity. Opportunities like this don’t last—schedule your private showing today.
- Listed by: Larry King 404.441.5050 larrykingrealty@gmail.com Brokerage DRE #1046733 • VIVA ORLANDO REALTY INC.

Location
$1,316 per month
30 year fixed, 7.03% Interest
$961
$220
$135
 1
1Property Information for 2218 Abbey Road Southwest
Property Details
- Taxes: $2,635 / year
- MLS Type: Residential / Villa
- County: Polk County
- Subdivision Name: STONEBRIDGE VLS PH 02
- Township: 28
- Carport Spaces: 2
- Waterfront: No
Building Information
- Year Built: 1984
- Lot Size: 0.07 AC / 3,010 SF
Summary
- Building Area Source: Public Records
- Building Area Total: 1252.0
- Building Area Units: Square Feet
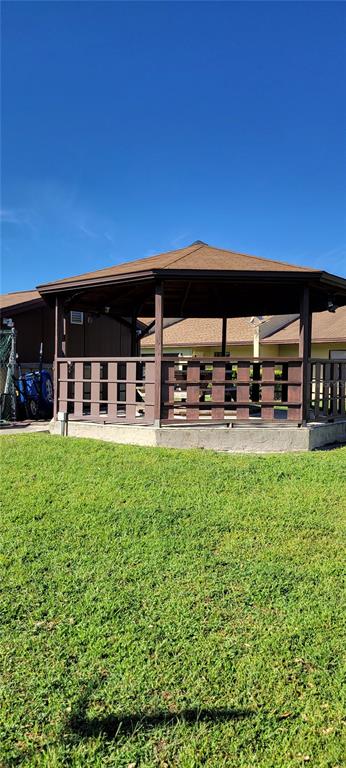
- Community Features: Association Recreation - Owned, Pool
- Direction Faces: East
- Directions: From Hwy 27 South, R on Cypress Gardens Blvd, L on SR17, R on Lake Shipp Dr, R on Recker Hwy, R on Castle Pt Rd SW., L on Abbey Rd.
- Elementary School: Lake Shipp Elem
- Middle Or Junior School: Westwood Middle
- High School: Winter Haven Senior
- Mls Major Change Type: Back On Market
- Major Change Type: Back On Market
- Listing Service: Full Service
- Senior Community: No
- Unit Number: No
- Street Number: 2218
- Street Name: ABBEY
- Street Suffix: ROAD
- State: FL
- City: WINTER HAVEN
- Carport: Yes
- Garage: No
- Association Approval Required: No
- Association Fee Includes: Common Area Taxes, Community Pool, Maintenance Grounds, Pool Maintenance
- Association Fee Requirement: Required
- Association Name: Lindsey Chambliss/Garrison Property Services LLC
- Association Phone: 863-439-6550
- Association: Yes
- CDD: No
- Number Of Pets: 2
- Pet Restrictions: Owner occupants are allowed 2 small pets, but tenants are not allowed to have pets.
- Pet Size: Very Small (Under 15 Lbs.)
- Tax Book Number: P-81
- Tax Legal Description: BEG NW COR OF LOT 61 STONEBRIDGE PHASE 2 RUN N 247.19 FT TO POB RUN W 122.80 FT N 24.50 FT E 122.80 FT S 24.50 FT TO POB BEING LOT 21 OF UNREC STONEBRIDGE VILLAS PHASE 2 & INT IN REC AREA
- Tax Lot: 61
- Tax Year: 2024
- Virtual Tour URL Unbranded: https://www.propertypanorama.com/instaview/stellar/O6301632
Property
- Additional Parcels: No
- Parcel Number: 262831000000013510
- Total Acreage: 0 to less than 1/4
- Water Access: No
- Water Extras: No
- Living Area: 1252
- Year Built Numeric: 1984
- Flood Zone Code: X
- Flood Zone Date: 12-22-2016
- Flood Zone Panel: 12105C0345G
- Homestead: No
- New Construction: No
- Public Survey Range: 26
- Public Survey Section: 31
- Sewer: Public Sewer
- Utilities: Cable Available, Electricity Available, Natural Gas Available, Sewer Connected, Underground Utilities
- Water Source: None
Interior and Exterior Features
- Construction Materials: Block, Stucco
- Exterior Features: Awning(s), Sliding Doors
- Foundation Details: Slab
- Levels: One
- Pool Private: No
- Pool: Community
- Pool Private: Yes
- Roof: Shingle
- Spa: No
- Waterfront Feet Total: 0
- Bedrooms Total: 2
- Bathrooms Full: 2
- Appliances: Dishwasher, Dryer, Gas Water Heater, Range, Range Hood, Refrigerator, Washer
- Cooling: Central Air
- Fireplace: No
- Flooring: Carpet, Ceramic Tile
- Heating: Central
- Interior Features: Ceiling Fan(s), Eating Space In Kitchen, Living Room/Dining Room Combo, Skylight(s), Thermostat, Vaulted Ceiling(s), Walk-In Closet(s), Window Treatments
- Laundry Features: Inside, Laundry Room
- Living Area Source: Public Records
- Living Area Units: Square Feet
- Room Count: 5.0
- Water View: No
- Bathrooms Half: 0
Rental
- Minimum Lease Period: 0
- Pets Allowed: Cats OK, Dogs OK, Number Limit
Property History for 2218 Abbey Road Southwest
| Date | Event & Source | Price | Appreciation |
|---|---|---|---|
| Aug 6, 2026 | Listed (Active) MFRMLS #O6301632 | — | |
| Jul 31, 2026 | In Contract MFRMLS #O6301632 | — | |
| Jul 28, 2026 | Listed (Active) MFRMLS #O6301632 | — | |
| Jul 20, 2026 | In Contract MFRMLS #O6301632 | — | |
| Jun 22, 2026 | Price Change MFRMLS #O6301632 | $179,999 | — |
| May 26, 2026 | Listed (Active) MFRMLS #O6301632 | — | |
| May 26, 2026 | Price Change MFRMLS #O6301632 | $182,990 | — |
| May 17, 2026 | Expired MFRMLS #O6301632 | $189,900 | — |
| Nov 19, 2025 | Listed (Active) MFRMLS #O6301632 | — | |
| Nov 19, 2025 | Withdrawn MFRMLS #O6360941 | $189,999 | — |
| Nov 17, 2025 | Listed (Active) MFRMLS #O6360941 | $189,999 | — |
| Oct 22, 2025 | Expired MFRMLS #O6301632 | $185,600 | — |
| Sep 8, 2025 | Price Change MFRMLS #O6301632 | $185,700 | — |
| Aug 18, 2025 | Price Change MFRMLS #O6301632 | $185,800 | — |
| Aug 6, 2025 | Price Change MFRMLS #O6301632 | $185,900 | — |
| Jun 25, 2025 | Listed (Active) MFRMLS #O6301632 | — | |
| May 27, 2025 | Temporarily Off Market MFRMLS #O6301632 | $186,000 | — |
| Apr 22, 2025 | Price Change MFRMLS #O6301632 | $189,900 | — |
| Apr 22, 2025 | Price Change MFRMLS #O6301632 | $186,000 | — |
| Apr 22, 2025 | Price Change MFRMLS #O6301632 | $182,990 | — |
| Apr 22, 2025 | Listed (Active) MFRMLS #O6301632 | $179,999 | — |
| Feb 19, 2025 | Expired MFRMLS #O6247022 | $182,000 | — |
| Oct 3, 2024 | Listed (Active) MFRMLS #O6247022 | $188,500 | — |
| Oct 2, 2024 | Withdrawn MFRMLS #O6233325 | $188,500 | — |
| Aug 19, 2024 | Listed (Active) MFRMLS #O6233325 | $219,000 | — |
| Feb 28, 2022 | Sold (Public Record) Public Record #1485472706 | $138,500 | +10.5% / yr |
| Feb 28, 2022 | Sold MFRMLS #P4918557 | $138,500 | — |
| Jan 11, 2022 | Pending MFRMLS #P4918557 | — | |
| Dec 9, 2021 | Listed (Active) MFRMLS #P4918557 | $156,000 | — |
| Oct 7, 2009 | Sold MFRMLS #L4619987 | $40,000 | — |
| Sep 28, 2009 | Sold (Public Record) Public Record #277402319 | $40,000 | -28.6% / yr |
| Sep 14, 2009 | Pending MFRMLS #L4619987 | — | |
| Aug 19, 2009 | Listed (Active) MFRMLS #L4619987 | $44,900 | — |
| Nov 30, 2006 | Sold (Public Record) Public Record #210853352 | $103,600 | — |
| Nov 30, 2006 | Sold MFRMLS #P4592707 | $103,600 | — |
| Nov 1, 2006 | Pending MFRMLS #P4592707 | — | |
| Sep 8, 2006 | Listed (Active) MFRMLS #P4592707 | $99,000 | — |
| Date | Event & Source | Price |
|---|---|---|
| 08/06/2026 | Listed (Active) MFRMLS #O6301632 | — |
| 07/31/2026 | In Contract MFRMLS #O6301632 | — |
| 07/28/2026 | Listed (Active) MFRMLS #O6301632 | — |
| 07/20/2026 | In Contract MFRMLS #O6301632 | — |
| 06/22/2026 | Price Change MFRMLS #O6301632 | $179,999 |
| 05/26/2026 | Listed (Active) MFRMLS #O6301632 | — |
| 05/26/2026 | Price Change MFRMLS #O6301632 | $182,990 |
| 05/17/2026 | Expired MFRMLS #O6301632 | $189,900 |
| 11/19/2025 | Listed (Active) MFRMLS #O6301632 | — |
| 11/19/2025 | Withdrawn MFRMLS #O6360941 | $189,999 |
| 11/17/2025 | Listed (Active) MFRMLS #O6360941 | $189,999 |
| 10/22/2025 | Expired MFRMLS #O6301632 | $185,600 |
| 09/08/2025 | Price Change MFRMLS #O6301632 | $185,700 |
| 08/18/2025 | Price Change MFRMLS #O6301632 | $185,800 |
| 08/06/2025 | Price Change MFRMLS #O6301632 | $185,900 |
| 06/25/2025 | Listed (Active) MFRMLS #O6301632 | — |
| 05/27/2025 | Temporarily Off Market MFRMLS #O6301632 | $186,000 |
| 04/22/2025 | Price Change MFRMLS #O6301632 | $189,900 |
| 04/22/2025 | Price Change MFRMLS #O6301632 | $186,000 |
| 04/22/2025 | Price Change MFRMLS #O6301632 | $182,990 |
| 04/22/2025 | Listed (Active) MFRMLS #O6301632 | $179,999 |
| 02/19/2025 | Expired MFRMLS #O6247022 | $182,000 |
| 10/03/2024 | Listed (Active) MFRMLS #O6247022 | $188,500 |
| 10/02/2024 | Withdrawn MFRMLS #O6233325 | $188,500 |
| 08/19/2024 | Listed (Active) MFRMLS #O6233325 | $219,000 |
| 02/28/2022 | Sold (Public Record) Public Record #1485472706 | $138,500 +10.5% / yr |
| 02/28/2022 | Sold MFRMLS #P4918557 | $138,500 |
| 01/11/2022 | Pending MFRMLS #P4918557 | — |
| 12/09/2021 | Listed (Active) MFRMLS #P4918557 | $156,000 |
| 10/07/2009 | Sold MFRMLS #L4619987 | $40,000 |
| 09/28/2009 | Sold (Public Record) Public Record #277402319 | $40,000 -28.6% / yr |
| 09/14/2009 | Pending MFRMLS #L4619987 | — |
| 08/19/2009 | Listed (Active) MFRMLS #L4619987 | $44,900 |
| 11/30/2006 | Sold (Public Record) Public Record #210853352 | $103,600 |
| 11/30/2006 | Sold MFRMLS #P4592707 | $103,600 |
| 11/01/2006 | Pending MFRMLS #P4592707 | — |
| 09/08/2006 | Listed (Active) MFRMLS #P4592707 | $99,000 |
For completeness, we often displays two records for one sale: the MLS record and the public record.
Public records
2218 Abbey Road Southwest
Beds
2Baths
2Total Finished SqFt
1,252 SqFtAbove Grade Finished SqFt
1,252 SqFtStories
1Lot Size
3,010 SqFtSchools near 2218 Abbey Road Southwest
Rating | School | Type | Grades | Distance |
|---|---|---|---|---|
| Public - | PK to 5 | |||
| Public - | PK to 5 | |||
| Public - | PK to 8 | |||
| Public - | 6 to 8 |
Rating | School | Distance |
|---|---|---|
Frank E. Brigham Academy PublicPK to 5 | ||
Lake Shipp Elementary School PublicPK to 5 | ||
Jewett School Of The Arts PublicPK to 8 | ||
Jewett Middle Academy Magnet Public6 to 8 |
School ratings and boundaries are provided by GreatSchools.org and Pitney Bowes. This information should only be used as a reference. Proximity or boundaries shown here are not a guarantee of enrollment. Please reach out to schools directly to verify all information and enrollment eligibility.
Similar Homes
Explore Nearby Homes
- Cypress Gardens Homes for Sale
- Downtown Winter Haven Homes for Sale
- East College Homes for Sale
- Gordonville Homes for Sale
- Historic Downtown Winter Haven Homes for Sale
- Inwood Homes for Sale
- Jan Phyl Village Homes for Sale
- Jones Corner Homes for Sale
- Lake Howard Homes for Sale
- Oakwood Estates Homes for Sale
- Orangewood Homes for Sale
- Shadow Wood Homes for Sale
- South College Homes for Sale
- Squire's Grove Homes for Sale
- Stonebridge Homes for Sale
- Winter Haven Homes for Sale
- Highland City Homes for Sale
- Eagle Lake Homes for Sale
- Bartow Homes for Sale
- Auburndale Homes for Sale
- Lake Alfred Homes for Sale
- Eaton Park Homes for Sale
- Lake Wales Homes for Sale
- Lakeland Homes for Sale
- Dundee Homes for Sale
- Waverly Homes for Sale
- Haines City Homes for Sale
- Mulberry Homes for Sale
- Lakeshore Homes for Sale
- Homeland Homes for Sale
- 33881 Homes for Sale
- 33830 Homes for Sale
- 33884 Homes for Sale
- 33839 Homes for Sale
- 33801 Homes for Sale
- 33803 Homes for Sale
- 33812 Homes for Sale
- 33823 Homes for Sale
- 33813 Homes for Sale
- 33846 Homes for Sale
- 33859 Homes for Sale
- 33850 Homes for Sale
- 33840 Homes for Sale
- 33805 Homes for Sale
- 33877 Homes for Sale
No guarantee, warranty or representation of any kind is made regarding the completeness or accuracy of any information, descriptions or measurements (including square footage measurements and property condition), such should be independently verified through appropriate means, including, but not limited to, in person inspection and public records, and Compass International Holdings, its subsidiaries, affiliates and independently owned and operated franchisees, and their affiliated agents and associated third parties expressly disclaim any liability in connection therewith. Photos may be virtually staged or digitally enhanced and may not reflect actual property conditions. Offers of compensation are subject to change at the seller's discretion. No financial or legal advice provided. Equal Housing Opportunity.
Listing Courtesy of VIVA ORLANDO REALTY INC., Larry King
The information being provided by MFRMLS and Daytona Multiple Listing Service is for the consumer's personal, non-commercial use and may not be used for any purpose other than to identify prospective properties the consumer may be interested in purchasing. Any information relating to real estate for sale referenced on this web site comes from the Internet Data Exchange (IDX) program of MFRMLS or Daytona Multiple Listing Service. Real estate listings held by brokerage firms other than this site owner are marked with the IDX/MLS logo. Information deemed reliable but is not guaranteed accurate by MFRMLS or Daytona Multiple Listing Service. Last updated: 10/06/2026 12:36 PM
