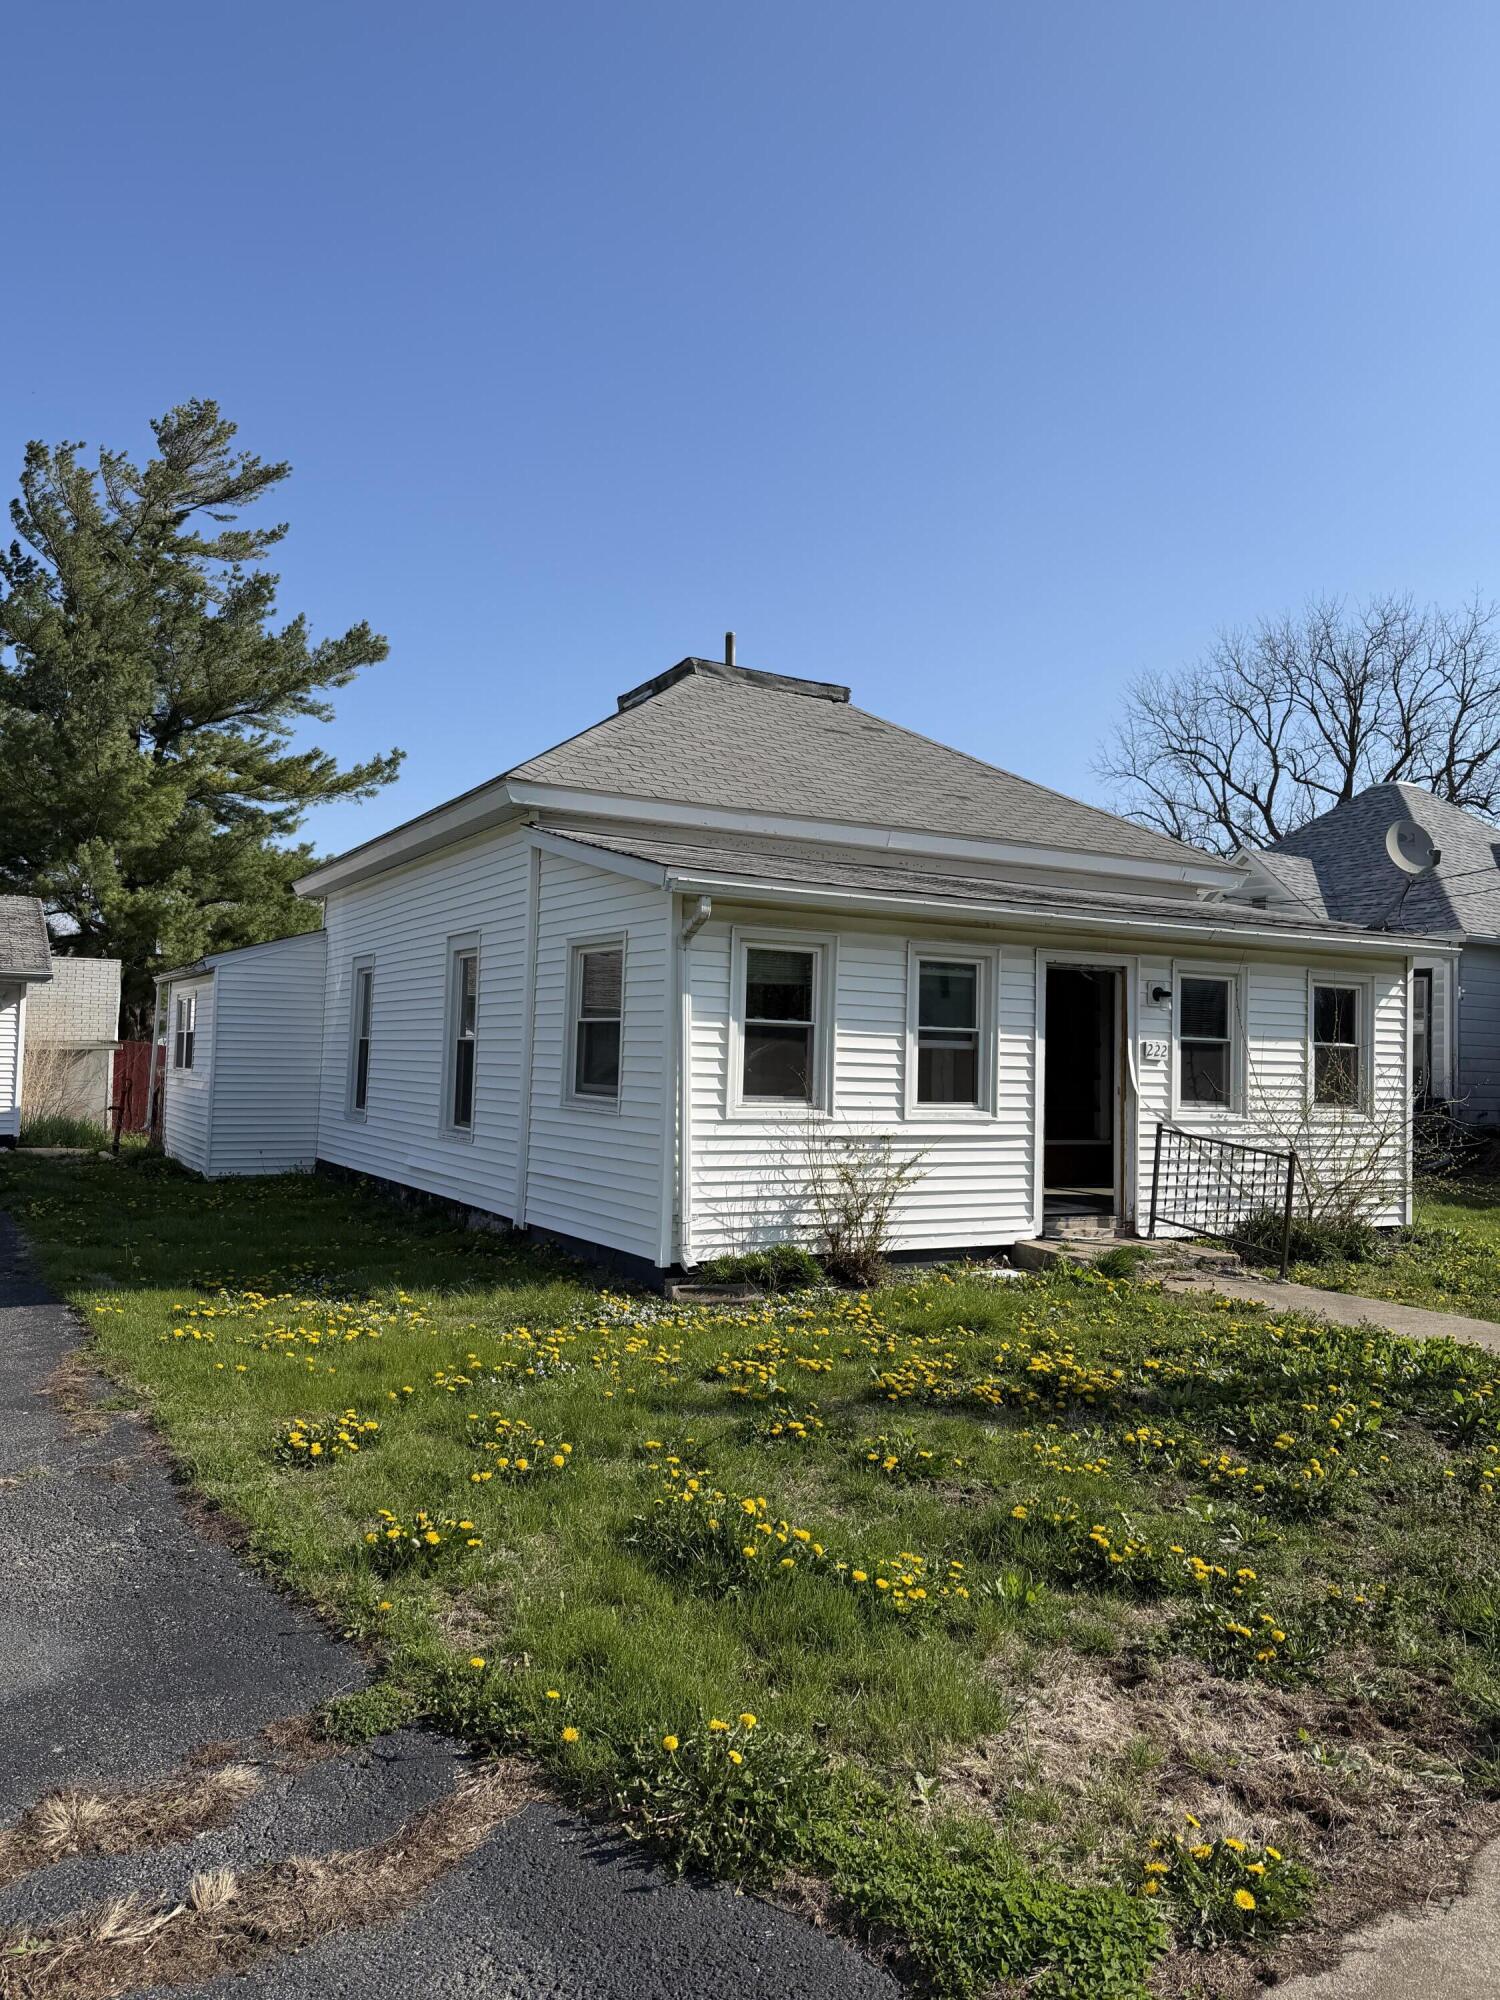
222 W Prairie Ave






- Listed by Heidi McCord • The Real Estate Shoppe, LLCP: (765)-404-9085 C: (765)-404-9085 heidi.mccord56@gmail.com
- Listed by LaDonna Davidson • LaDonna R DavidsonP: (303)-472-8067 C: (303)-472-8067 ladonna.davidson04@gmail.com
Property Details for 222 West Prairie Avenue
Property Details for 222 West Prairie Avenue
| Status | Closed |
|---|---|
| MLS # | 837022 |
| Days on Market | 1 |
| Taxes | $1,431 / year |
| HOA Fees | - |
| Condo/Co-op Fees | - |
| Property Type | Single Family |
| MLS Type | Residential / Single Family Residence |
| Year Built | 1920 |
| Lot Size | 0.30 AC / 13,140 SF |
| County | Newton County |
Location
Sold By The Real Estate Shoppe, LLC
Building Information for 222 West Prairie Avenue
Payment Calculator
$269 per month
30 year fixed, 6.36% Interest
$149
$119
$0
Know your buying power with a preapproval and custom rate in minutes
 1
1Property Information for 222 West Prairie Avenue
- Directions: via US 24 turn South at Iroquois Street. Travel 3 blocks to Prairie Street and turn West . House is the 4th house on North side of the street.
- Cross Street Address: S. Washington Ave
- City/Town: Goodland
- State: IN
- Township: Grant
- ZIP: 47948
- Latitude: 40.76
- Longitude: -87.30
- County: Newton
- Annual Tax Amount: $1,431.00
- APN/Key #: 561726221053000005
- Tax Year: 2024
- Tax Legal Description: W 60' LOT 11 JOHN WILSONS SW ADD GOODLAND 602
- Junior High School: South Newton Middle School
- Grade School: South Newton Elementary School
- High School: South Newton Senior High School
- School District: South Newton
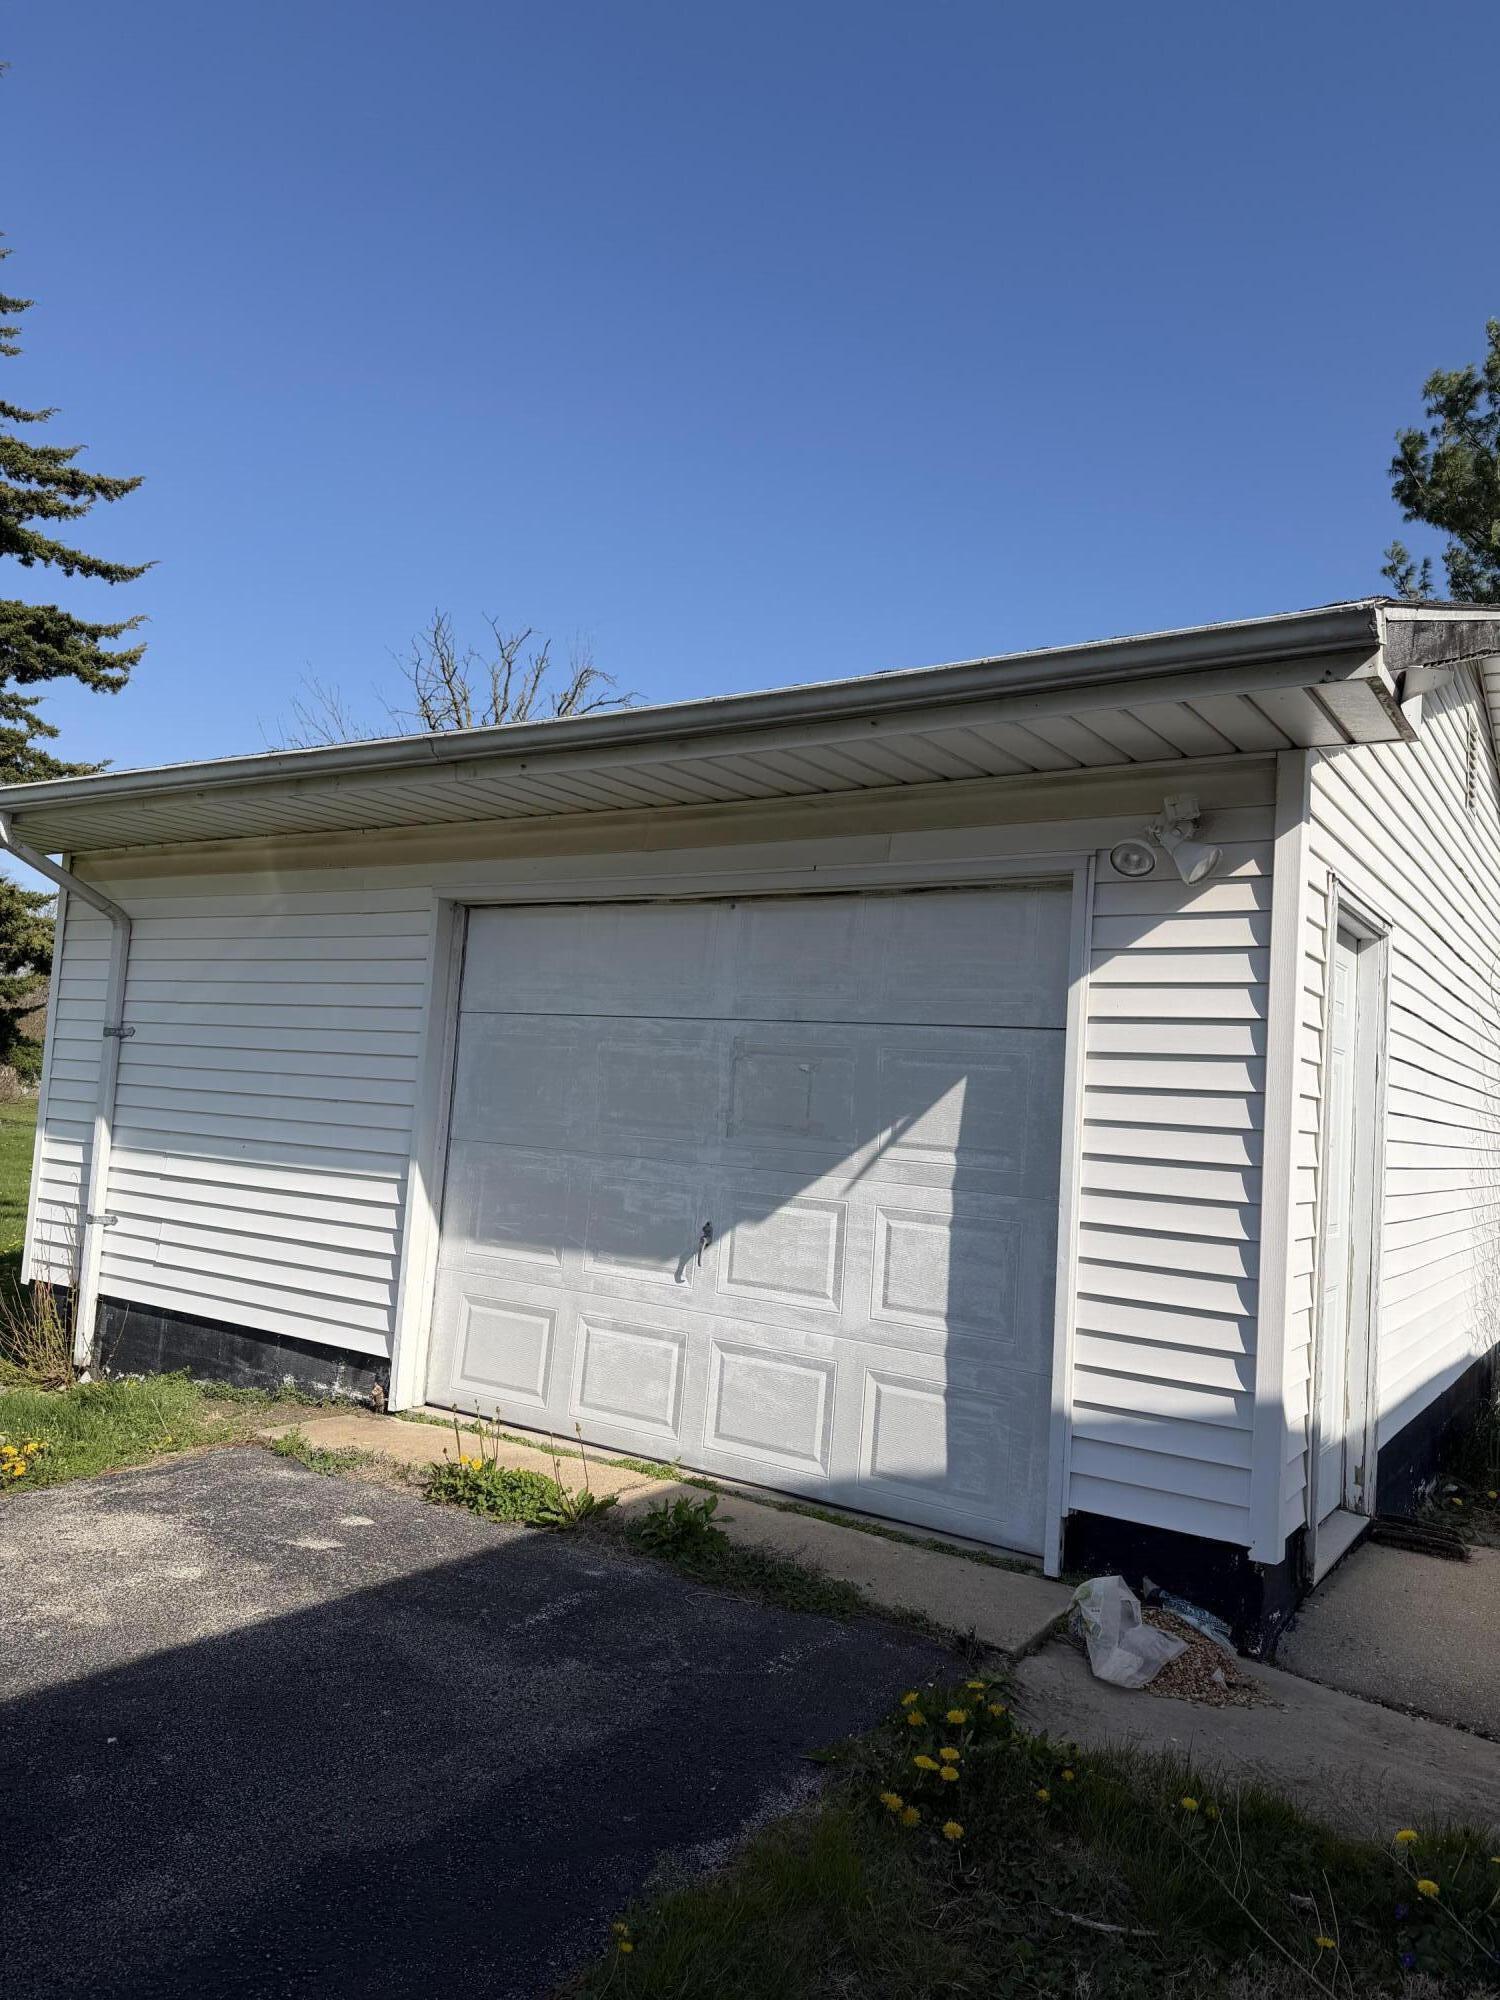
- Garage Description: Detached, Garage Faces Front, Driveway, Off Street
- Lot Square Footage: 13,140.00
- Square Footage: 1196.0
- Square Footage Source: Assessor
- Acres: .30
- LotSizeSource: Assessor
- WaterfrontYN: No
- AboveGradeFinishedArea: 1196.0
- View: City
- Property Type: Residential
- Property Subtype 1: Single Family Residence
- Year Built: 1920
- Lot Description: Back Yard
- AdditionalParcelsYN: Yes
- NewConstructionYN: No
- GarageYN: Yes
- AssociationYN: No
- PropertyAttachedYN: No
- Utilities: Cable Available, Water Available, Natural Gas Available, Electricity Available
- Electric: 100 Amp Service
- Sewer: Public Sewer
- WaterSource: Public
- Exterior Features: Rain Gutters
- Out Buildings: Garage(s), Shed(s)
- Construction Materials: Vinyl Siding
- Levels: One
- NRA_AccessibilityFeaturesYN: No
- PatioAndPorchFeatures: Enclosed
- PoolFeatures: None
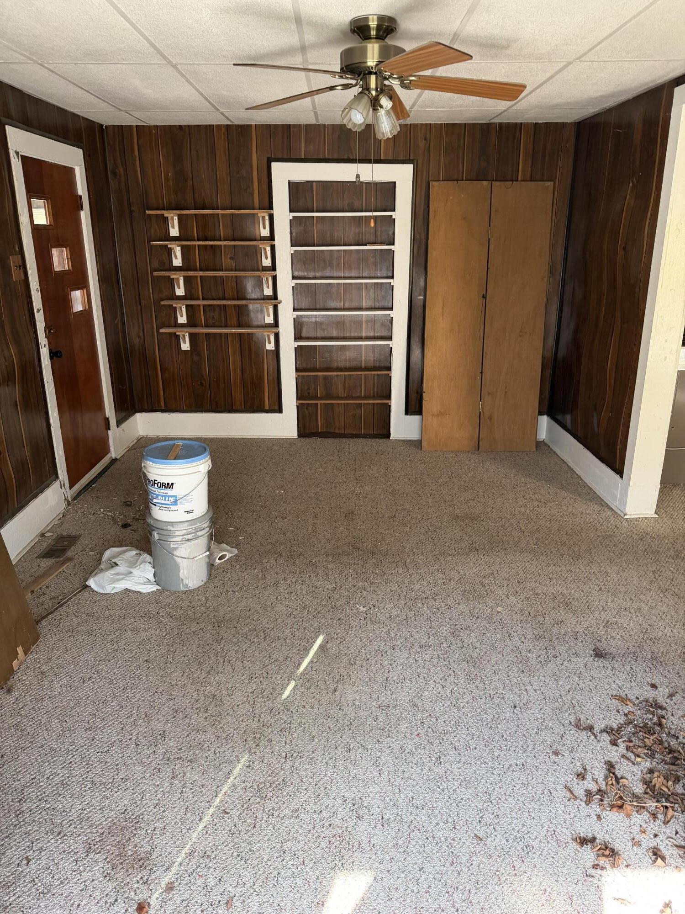
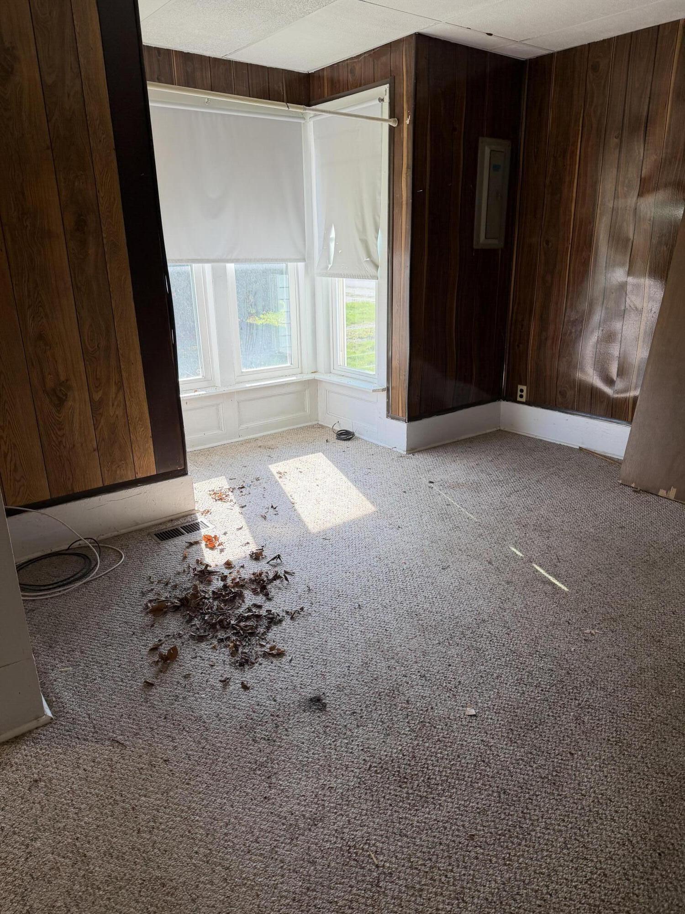
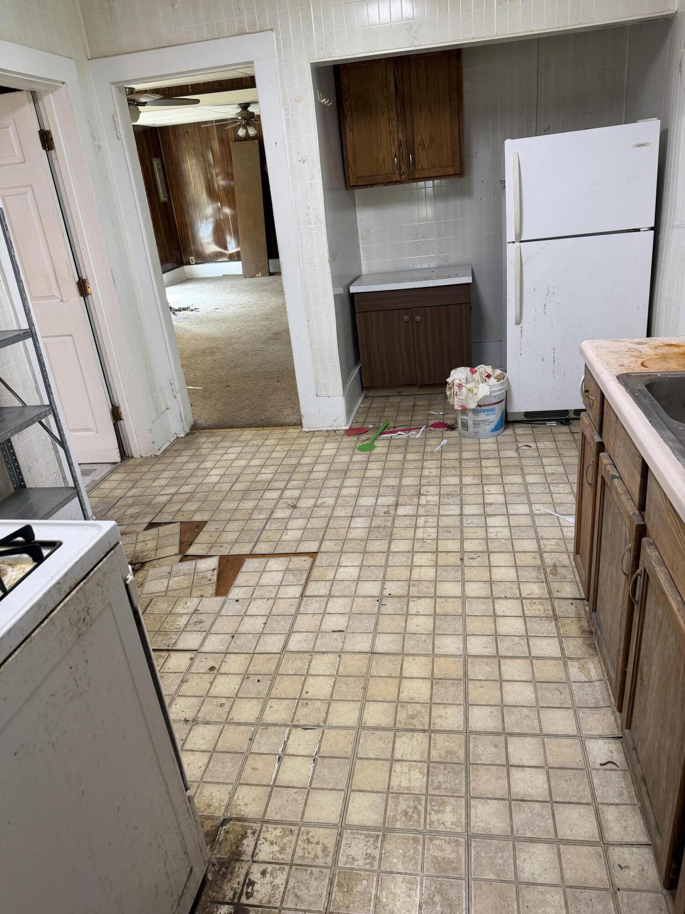
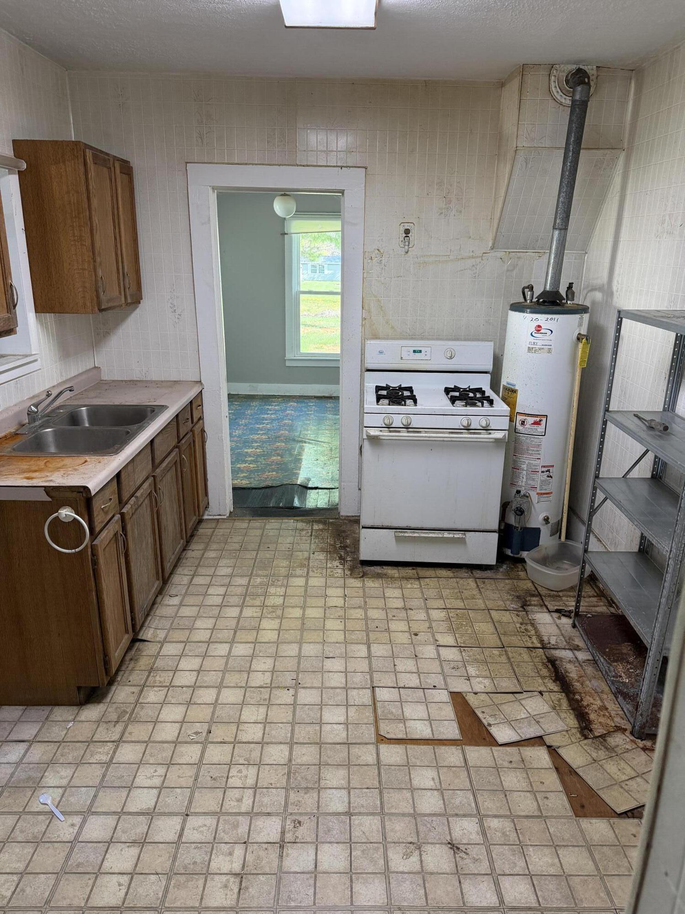
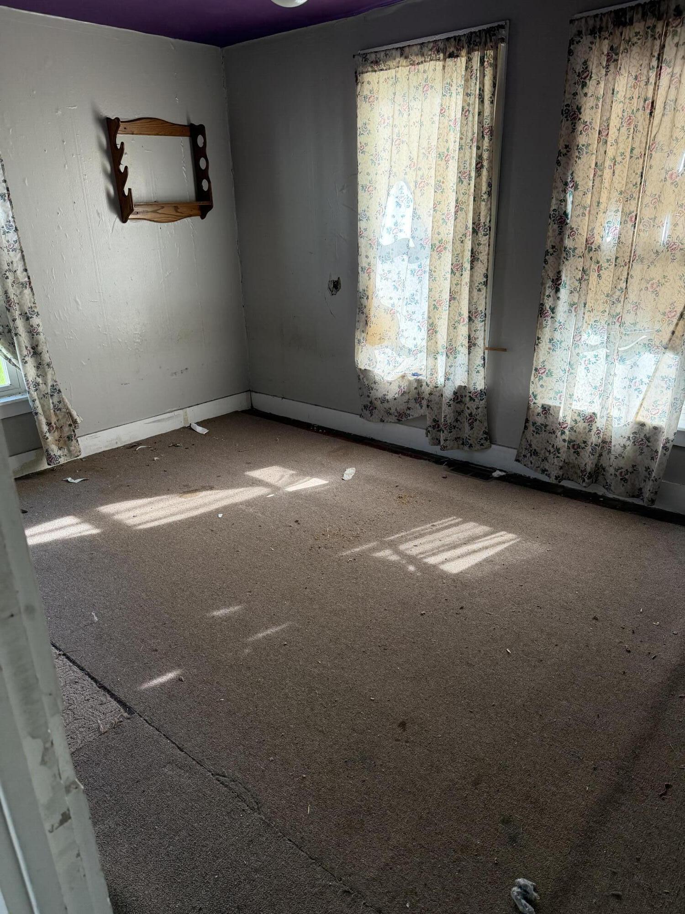
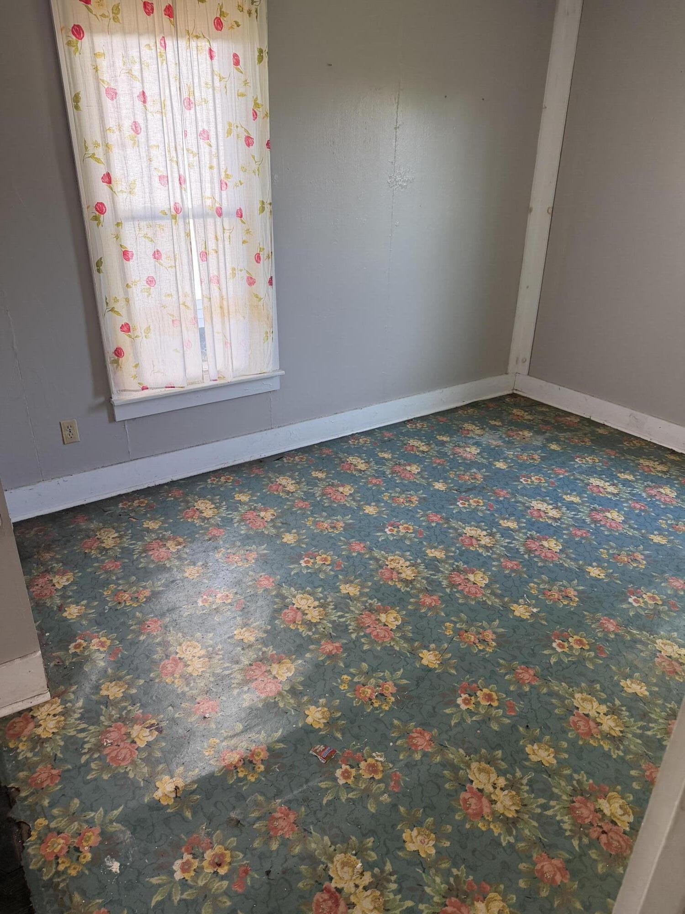
- PropertyCondition: Fixer
- WindowFeatures: Storm Window(s)
- Appliances: Dryer, Washer, Refrigerator, Electric Cooktop
- Basement Type: Crawl Space
- Basement: No
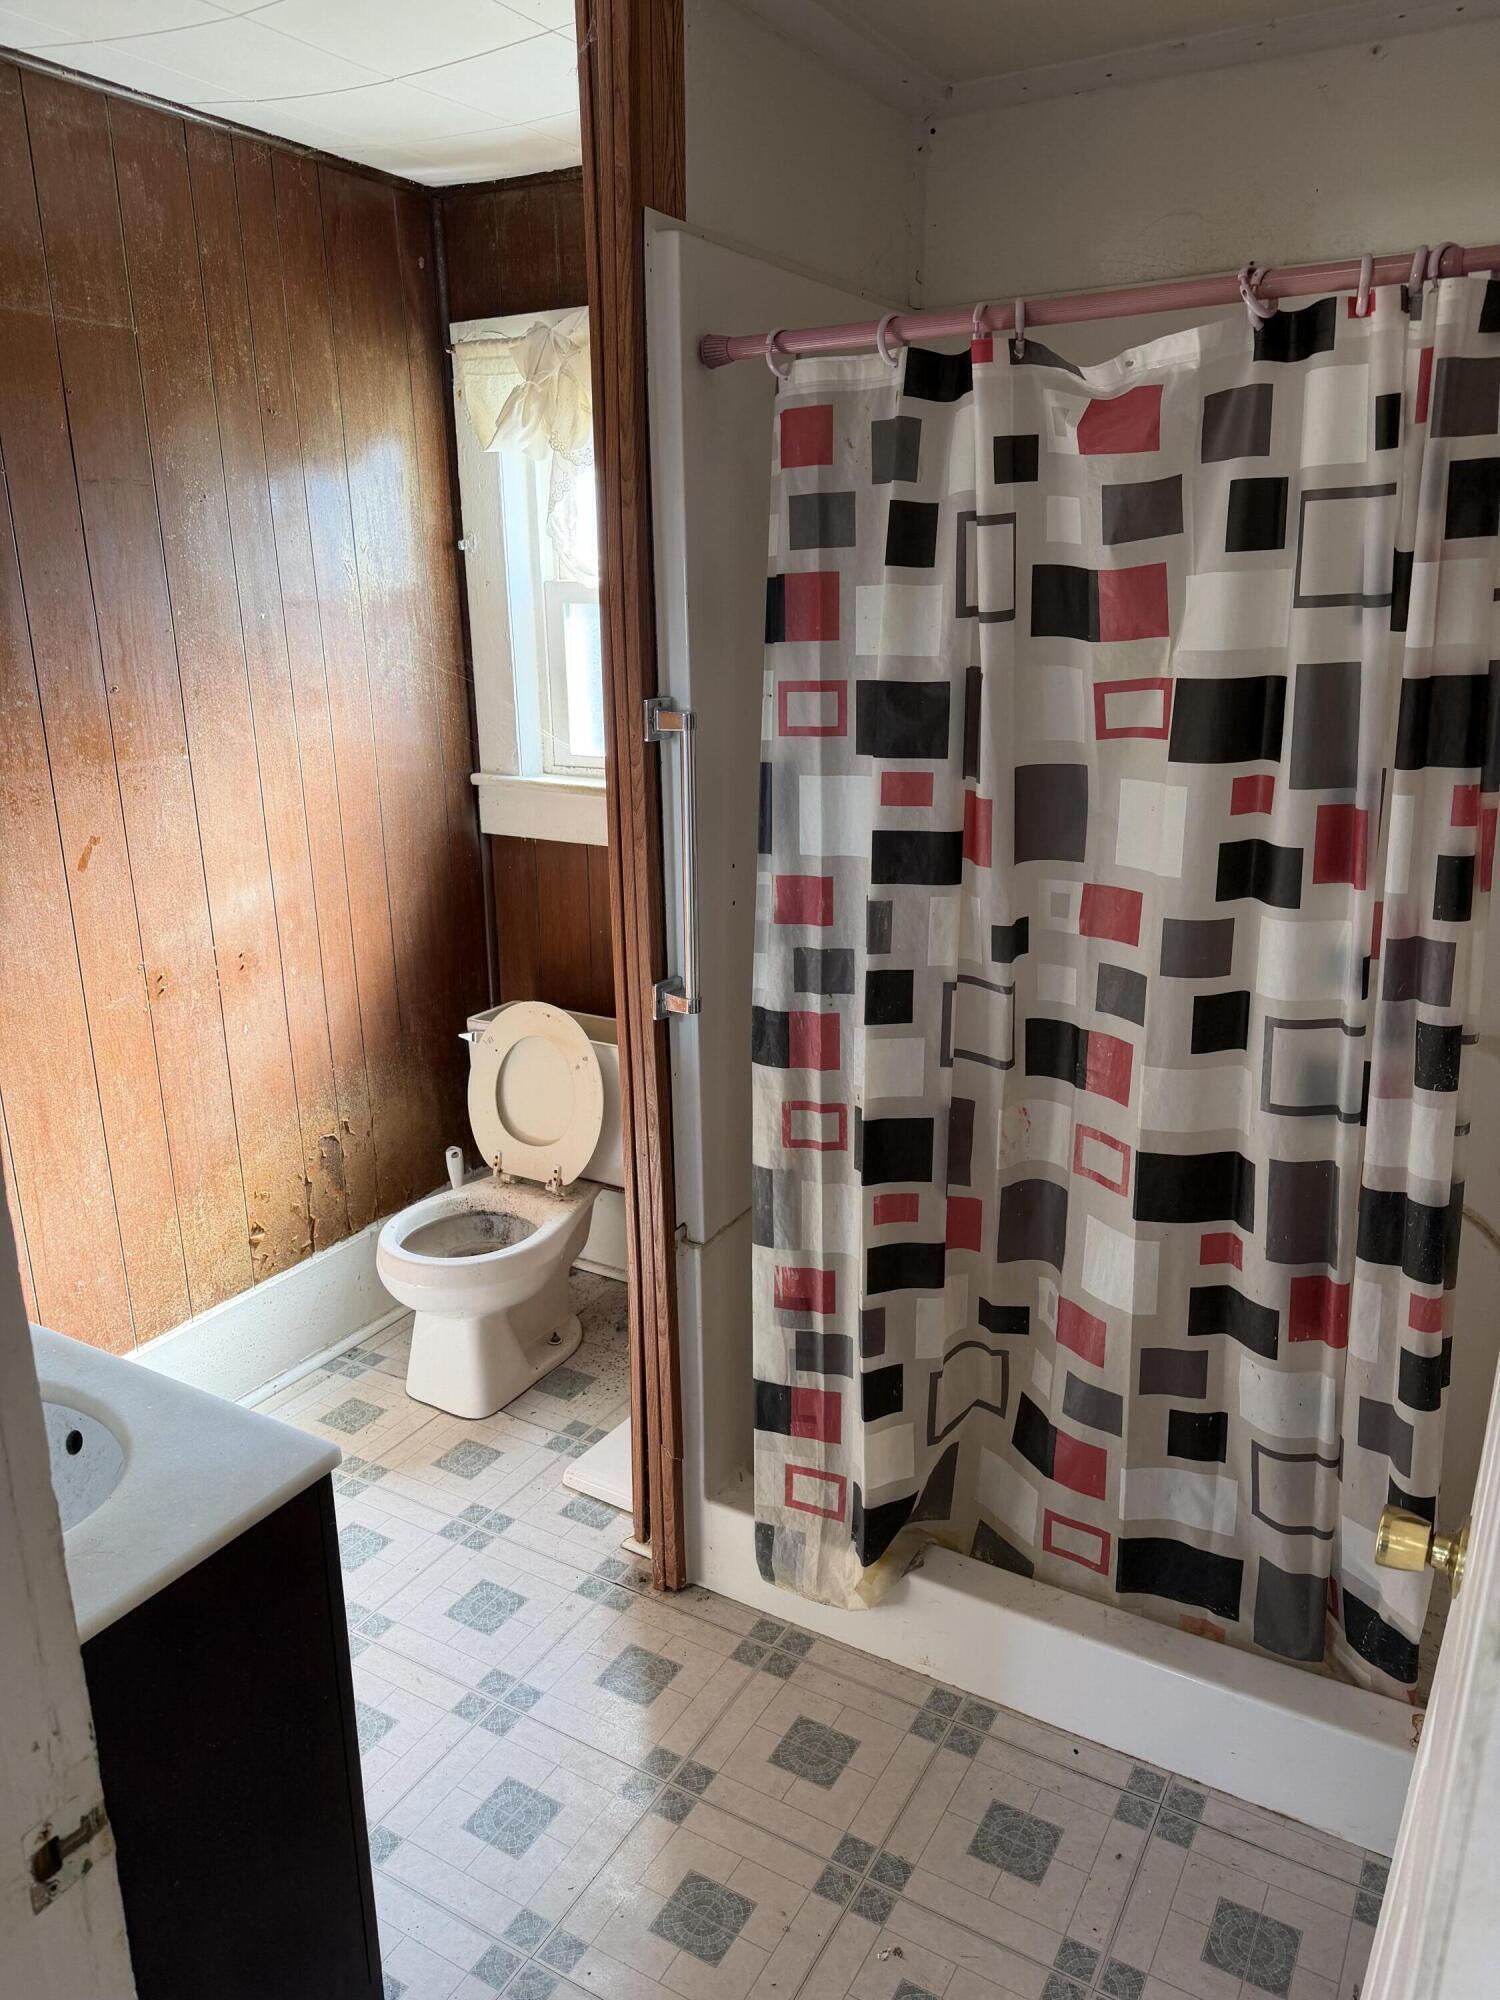
- Total Full Baths: 1
- Total 1/2 Baths: 0
- Total 3/4 Baths: 0
- Total Baths: 1
- Bedrooms: 2
- Basement Sq Ft: 0.0
- Cooling: Ceiling Fan(s)
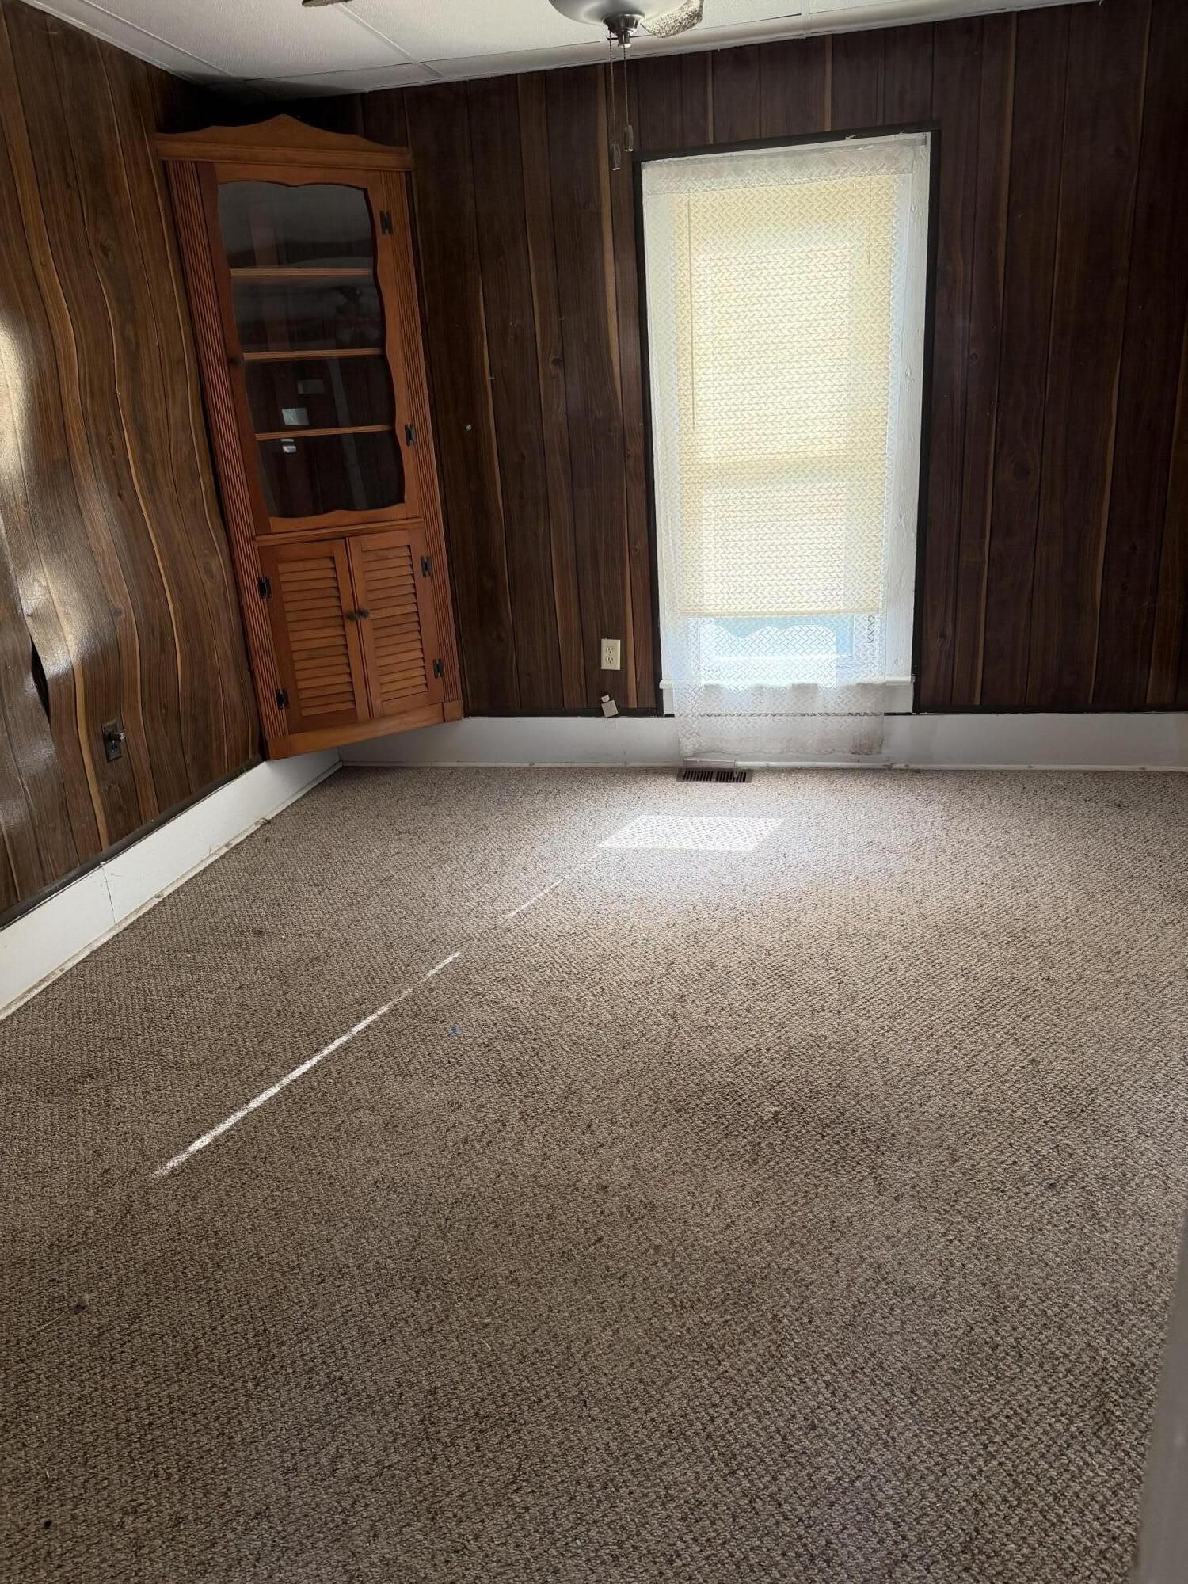
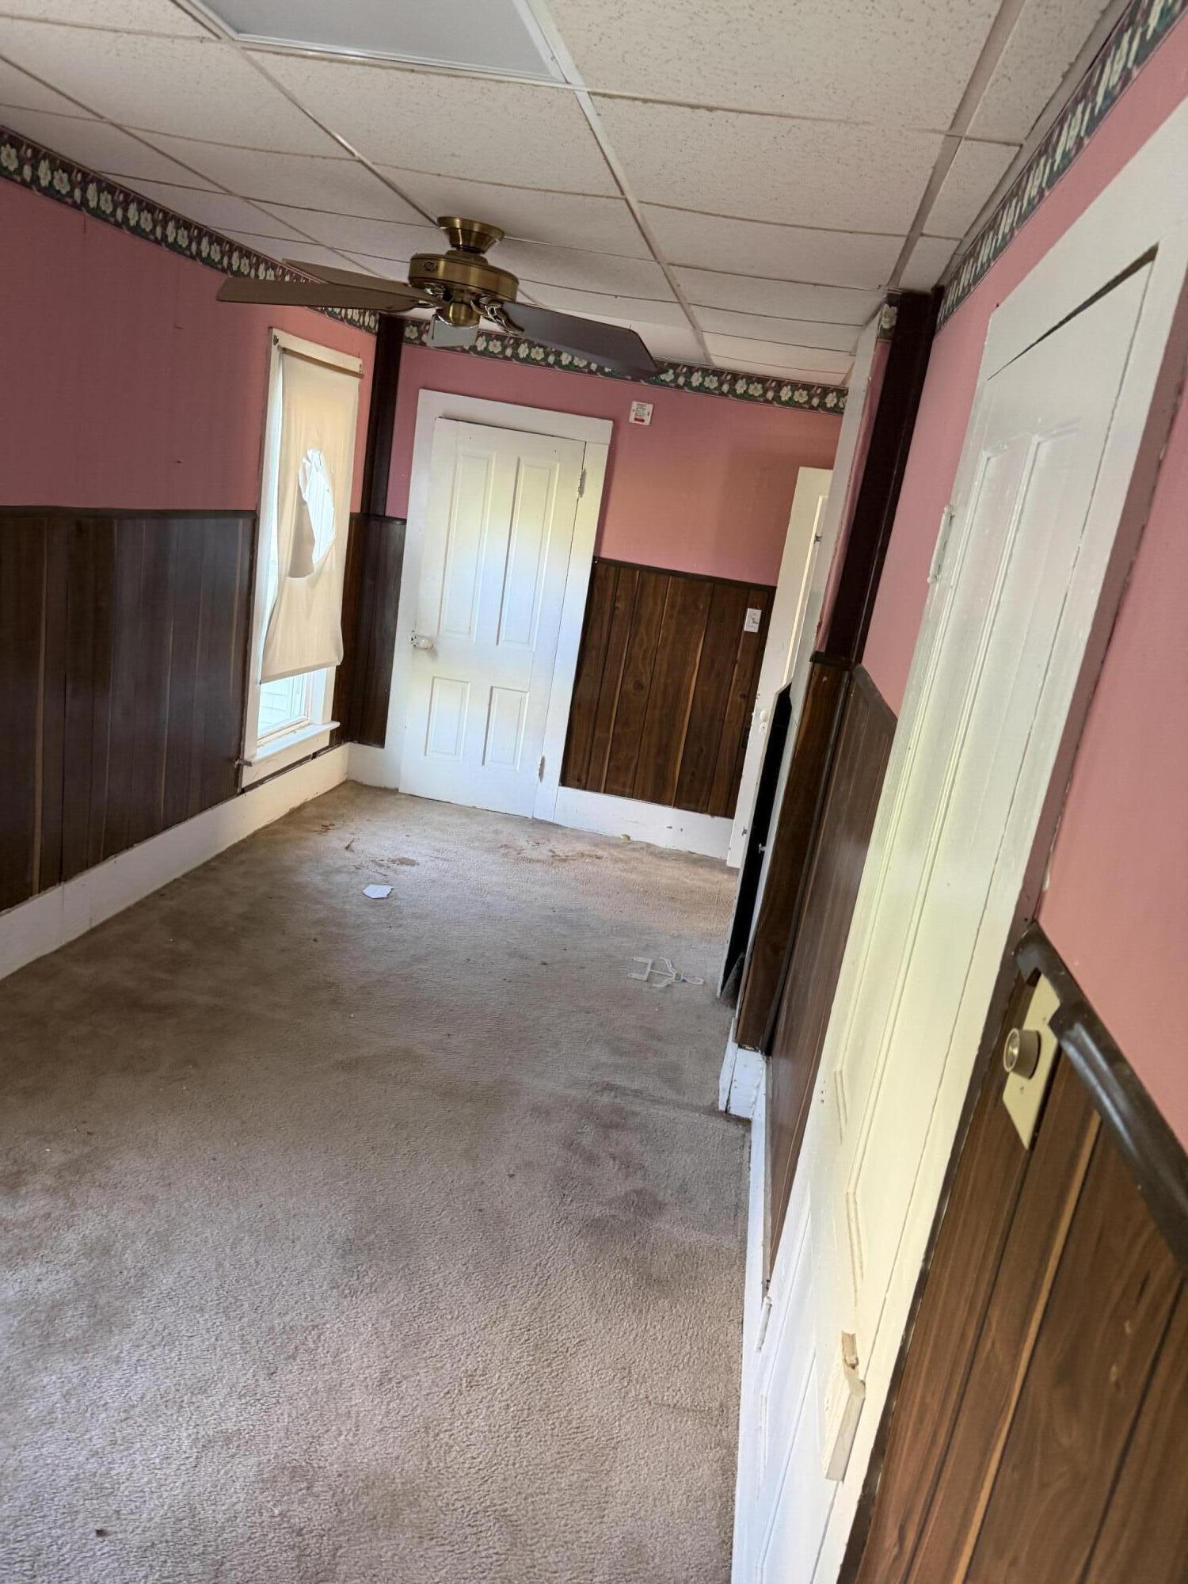
- Flooring: Carpet, Vinyl, Hardwood
- Heat Type: Forced Air
- Interior Features: Ceiling Fan(s)
- Roof: Shingle
- Total # of Rooms: 7
- FireplaceYN: No
- LaundryFeatures: Laundry Room, Main Level
- Room Dimensions: 198.0 x 710.0
- Room Type: Primary Bedroom
- Room Dimensions: 134.0 x 911.0
- Room Type: Bedroom 2
- Room Dimensions: 136.0 x 91.0
- Room Type: Bonus Room
- Room Dimensions: 153.0 x 98.0
- Room Type: Kitchen
- Room Dimensions: 113.0 x 76.0
- Room Type: Laundry
- Room Dimensions: 1211.0 x 116.0
- Room Type: Dining Room
- Room Dimensions: 1410.0 x 114.0
- Room Type: Living Room
Property History for 222 West Prairie Avenue
| Date | Event & Source | Price | Appreciation |
|---|---|---|---|
| May 26, 2026 | Sold Northwest Indiana REALTORS® Association #837022 | $30,000 | — |
| Apr 13, 2026 | Pending Northwest Indiana REALTORS® Association #837022 | — | |
| Apr 13, 2026 | In Contract Northwest Indiana REALTORS® Association #837022 | — | |
| Apr 12, 2026 | Listed (Active) Northwest Indiana REALTORS® Association #837022 | $30,000 | — |
| Date | Event & Source | Price |
|---|---|---|
| 05/26/2026 | Sold Northwest Indiana REALTORS® Association #837022 | $30,000 |
| 04/13/2026 | Pending Northwest Indiana REALTORS® Association #837022 | — |
| 04/13/2026 | In Contract Northwest Indiana REALTORS® Association #837022 | — |
| 04/12/2026 | Listed (Active) Northwest Indiana REALTORS® Association #837022 | $30,000 |
For completeness, we often displays two records for one sale: the MLS record and the public record.
Schools near 222 West Prairie Avenue
Rating | School | Type | Grades | Distance |
|---|---|---|---|---|
| Public - | PK to 5 | |||
| Public - | 6 to 8 | |||
| Public - | 9 to 12 |
Rating | School | Distance |
|---|---|---|
South Newton Elementary School PublicPK to 5 | ||
South Newton Middle School Public6 to 8 | ||
South Newton Senior High School Public9 to 12 |
School ratings and boundaries are provided by GreatSchools.org and Pitney Bowes. This information should only be used as a reference. Proximity or boundaries shown here are not a guarantee of enrollment. Please reach out to schools directly to verify all information and enrollment eligibility.
Similar Homes
Explore Nearby Homes
- Grant Township - Newton County Homes for Sale
- Iroquois Township - Newton County Homes for Sale
- Jordan Township - Jasper County Homes for Sale
- Richland Township - Benton County Homes for Sale
- Union Township - Benton County Homes for Sale
- Carpenter Township - Jasper County Homes for Sale
- Jefferson Township - Newton County Homes for Sale
- Gilboa Township - Benton County Homes for Sale
- Washington Township - Newton County Homes for Sale
- Newton Township - Jasper County Homes for Sale
- Center Township - Benton County Homes for Sale
- Marion Township - Jasper County Homes for Sale
- York Township - Benton County Homes for Sale
- Pine Township - Benton County Homes for Sale
- Jackson Township - Newton County Homes for Sale
- Goodland Homes for Sale
- Remington Homes for Sale
- Kentland Homes for Sale
- Brook Homes for Sale
- Earl Park Homes for Sale
- Fowler Homes for Sale
- Rensselaer Homes for Sale
- Mount Ayr Homes for Sale
- Wolcott Homes for Sale
- Morocco Homes for Sale
- Sheldon Homes for Sale
- Iroquois Homes for Sale
- Oxford Homes for Sale
- Templeton Homes for Sale
- Boswell Homes for Sale
- 47922 Homes for Sale
- 47977 Homes for Sale
- 47951 Homes for Sale
- 47944 Homes for Sale
- 47942 Homes for Sale
- 47978 Homes for Sale
- 47963 Homes for Sale
- 47995 Homes for Sale
- 47964 Homes for Sale
- 47971 Homes for Sale
- 60966 Homes for Sale
- 47943 Homes for Sale
- 47923 Homes for Sale
- 60931 Homes for Sale
- 47970 Homes for Sale
No guarantee, warranty or representation of any kind is made regarding the completeness or accuracy of descriptions or measurements (including square footage measurements and property condition), such should be independently verified, and Compass, Inc., its subsidiaries, affiliates and their agents and associated third parties expressly disclaims any liability in connection therewith. Photos may be virtually staged or digitally enhanced and may not reflect actual property conditions. Offers of compensation are subject to change at the discretion of the seller. No financial or legal advice provided. Equal Housing Opportunity.
Listing Courtesy of The Real Estate Shoppe, LLC; LaDonna R Davidson
Based on information submitted to the MLS GRID as of 05/26/2026 05:26 PM. All data is obtained from various sources and may not have been verified by broker or MLS GRID. Supplied Open House Information is subject to change without notice. All information should be independently reviewed and verified for accuracy. Properties may or may not be listed by the office/agent presenting the information. Properties displayed may be listed or sold by various participants in the MLS. IDX information is provided exclusively for consumers’ personal, non-commercial use and may not be used for any purpose other than to identify prospective properties consumers may be interested in purchasing. The data is deemed reliable but is not guaranteed by MLS GRID. Use of the MLS GRID data may be subject to an end user license agreement prescribed by the applicable MLS of the Member Participant, if any, and as amended from time to time.