2220 Rockingham Road
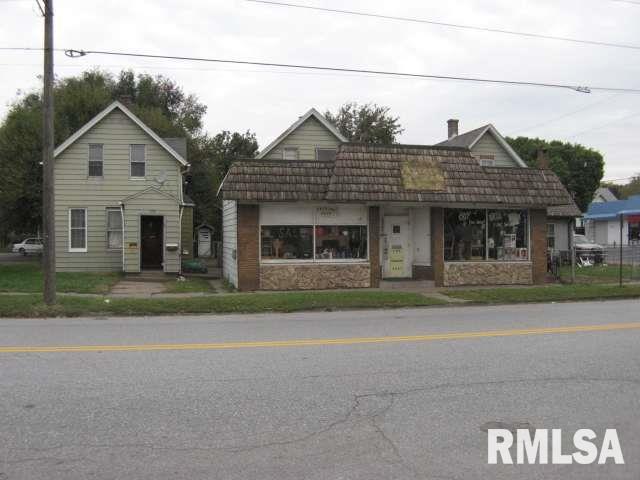
Description
- Listed by: Chris Holvoet 563.823.5934 cholvoet@melfosterco.com • Mel Foster Co. I74

Recent comparable sales
Median sold price
$48,500
Avg days on market
27
Sale-to-list ratio
83.4%
Davenport, IA
9 comparable properties found

$52,000
Sold 03/11/25
- Unavailable
- Bedrooms
- Unavailable
- Bathrooms
- 1,277
- Square Feet
- 0.08
- Acres

$44,000
Sold 09/26/25
- Unavailable
- Bedrooms
- Unavailable
- Bathrooms
- 2,016
- Square Feet
- 0.14
- Acres

$48,500
Sold 02/05/25
- Unavailable
- Bedrooms
- Unavailable
- Bathrooms
- 1,456
- Square Feet
- 0.06
- Acres

$55,000
Sold 07/28/25
- Unavailable
- Bedrooms
- Unavailable
- Bathrooms
- 1,592
- Square Feet
- Unavailable
- Acres

$40,000
Sold 11/07/25
- Unavailable
- Bedrooms
- Unavailable
- Bathrooms
- 1,584
- Square Feet
- 0.14
- Acres

$36,500
Sold 02/20/25
- Unavailable
- Bedrooms
- Unavailable
- Bathrooms
- 2,664
- Square Feet
- 0.15
- Acres

$40,000
Sold 12/11/24
- Unavailable
- Bedrooms
- Unavailable
- Bathrooms
- 2,856
- Square Feet
- 0.16
- Acres

$70,000
Sold 06/27/25
- Unavailable
- Bedrooms
- Unavailable
- Bathrooms
- 1,907
- Square Feet
- 0.31
- Acres

$163,000
Sold 06/13/25
- Unavailable
- Bedrooms
- Unavailable
- Bathrooms
- 3,264
- Square Feet
- 0.15
- Acres
Location
Sold By Mel Foster Co. Kimberly Road
$608 per month
30 year fixed, 7.03% Interest
$267
$341
$0
 1
Property Information for 2220 Rockingham Road
Property Details
- Taxes: $4,094 / year
- MLS Type: Residential Income / Residential Income / Two to Four Units
- County: Scott County
- Parking Total: 4.0
- Subdivision Name: Ficke Lincoln Avenue
Building Information
- Residences: 4
- Year Built: 1900
- Lot Size: 0.30 AC / 13,160 SF
Summary
- City: Davenport
- County Or Parish: Scott
- Directions: w. Rockingham Road
- Latitude: 41.515995
- Longitude: -90.61011
- MLSArea Minor: QCARA Area
- Postal Code: 52802
- State Or Province: IA
- Parcel Number: K0033-06B
- Tax Annual Amount: $4,094
- Tax Legal Description: Lenghty
- Tax Year: 2009
- Elementary School: Davenport
- High School: Davenport
- Middle Or Junior School: Davenport
Property
- Structure Type: Other
- Building Area Total: 0.0
- Lot Features: Level
- Lot Size Dimensions: 13160 sq ft
- Number Of Units Total: 4
- Road Surface Type: Paved
- Documents Available: None Available
- New Construction: No
- Year Built: 1900
- Number Of Electric Meters: 3
- Number Of Gas Meters: 3
- Numberof Water Meters: 3
- Water Sewer Expense: $355
Interior and Exterior Features
- Construction Materials: Aluminum Siding, Wood Siding
- Basement: Cellar, Partial
- Heating: Forced Air, Gas, No Cooling
- Number Of Central Air Units: 0
- Number Of Heating Units: 4
- Number Of Water Heaters: 3
- Unit Entry Level: ***
Multi Family
- Electric Expense: $946
- Gross Income: $22,800
- Gross Scheduled Income: $22,800
- Insurance Expense: $1,200
- Maintenance Expense: $2,400
- Manager Expense: $0
- Advertising Expense: 0
- Gas Expense: 1137
- Misc Annual Income: 0
- Trash Expense: $0
- Full Baths: 1
- Half Baths: 0
- Number Covered: 0
- Unit Type Beds Total: 2
- Unit Type Type: Unit 1
- Full Baths: 0
- Unit Type Beds Total: 0
- Unit Type Type: Unit 2
- Fireplace YN: N
- Full Baths: 1
- Unit Type Beds Total: 1
- Unit Type Type: Unit 3
- Full Baths: 1
- Unit Type Beds Total: 2
- Unit Type Type: Unit 4
Rental
- Lease Term: Month To Month
Property History for 2220 Rockingham Road
| Date | Event & Source | Price | Appreciation |
|---|---|---|---|
| Sep 22, 2011 | Sold MRED #4125340 | $50,000 | — |
| Sep 22, 2011 | Sold RMLS ALLIANCE #QC4125340 | $50,000 | — |
| Jun 17, 2011 | Contract Signed MRED #4125340 | — | — |
| Jun 17, 2011 | Contract Signed RMLS ALLIANCE #QC4125340 | — | — |
| May 2, 2011 | Listed (Active) MRED #4125340 | $79,900 | — |
| May 2, 2011 | Listed (Active) RMLS ALLIANCE #QC4125340 | $79,900 | — |
| Sep 30, 2010 | Temporarily Off Market RMLS ALLIANCE #QC4116905 | $89,900 | — |
| May 24, 2010 | Listed (Active) RMLS ALLIANCE #QC4116905 | $99,900 | — |
| Oct 10, 2008 | Temporarily Off Market RMLS ALLIANCE #QC4097360 | $109,900 | — |
| Apr 22, 2008 | Listed (Active) RMLS ALLIANCE #QC4097360 | $120,000 | — |
| Apr 4, 2008 | Temporarily Off Market RMLS ALLIANCE #QC4091769 | $120,000 | — |
| Sep 18, 2007 | Listed (Active) RMLS ALLIANCE #QC4091769 | $120,000 | — |
| Date | Event & Source | Price |
|---|---|---|
| 09/22/2011 | Sold MRED #4125340 | $50,000 |
| 09/22/2011 | Sold RMLS ALLIANCE #QC4125340 | $50,000 |
| 06/17/2011 | Contract Signed MRED #4125340 | — |
| 06/17/2011 | Contract Signed RMLS ALLIANCE #QC4125340 | — |
| 05/02/2011 | Listed (Active) MRED #4125340 | $79,900 |
| 05/02/2011 | Listed (Active) RMLS ALLIANCE #QC4125340 | $79,900 |
| 09/30/2010 | Temporarily Off Market RMLS ALLIANCE #QC4116905 | $89,900 |
| 05/24/2010 | Listed (Active) RMLS ALLIANCE #QC4116905 | $99,900 |
| 10/10/2008 | Temporarily Off Market RMLS ALLIANCE #QC4097360 | $109,900 |
| 04/22/2008 | Listed (Active) RMLS ALLIANCE #QC4097360 | $120,000 |
| 04/04/2008 | Temporarily Off Market RMLS ALLIANCE #QC4091769 | $120,000 |
| 09/18/2007 | Listed (Active) RMLS ALLIANCE #QC4091769 | $120,000 |
For completeness, we often displays two records for one sale: the MLS record and the public record.
Public Records for 2220 Rockingham Road
Taxable Value
Land
$29,050Additions
$88,740Tax Record
2026
$4,022 ($335 / month)Home Facts
Beds
2Baths
1Total Finished SqFt
980 SqFtAbove Grade Finished SqFt
980 SqFtUnfinished Basement SqFt
218 SqFtStories
1Lot Size
12,913 SqFtStyle
Single Family ResidenceYear Built
1900Year Renovated
1900County
SCOTTAPN
K0033-06CSchools near 2220 Rockingham Road
Rating | School | Type | Grades | Distance |
|---|---|---|---|---|
| Public - | PK to 5 | |||
| Public - | 6 to 8 | |||
| Public - | 9 to 12 | |||
| Public - | 8 to 12 |
Rating | School | Distance |
|---|---|---|
Hayes Elementary School PublicPK to 5 | ||
Frank L Smart Intermediate School Public6 to 8 | ||
West High School Public9 to 12 | ||
Mid City High School Public8 to 12 |
School ratings and boundaries are provided by GreatSchools.org and Pitney Bowes. This information should only be used as a reference. Proximity or boundaries shown here are not a guarantee of enrollment. Please reach out to schools directly to verify all information and enrollment eligibility.
Similar Homes
New listings in 52802


Nearby home values
| Address | Sold price | Beds | Baths | Sqft | Lot (Sqft) |
|---|---|---|---|---|---|
This home: 2220 Rockingham Road, Davenport, IA 52802 | $50,000 | – | – | – | 13,160 |
– | – | – | 2,473 | 7,000 | |
$175,000 | – | – | 3,372 | 26,128 | |
$40,000 | 3 | 2 | 1,568 | 8,276 | |
– | – | – | 4,160 | 9,954 | |
$33,000 | 3 | 1 | 1,070 | 8,276 | |
$35,000 | 2 | 1 | 1,214 | 7,350 | |
$48,000 | 3 | 1 | 1,248 | 6,090 | |
– | 4 | 1 | 1,266 | 4,050 | |
$917,500 | – | – | 16,012 | 72,715 | |
$33,500 | 2 | 2 | 1,350 | 7,405 | |
– | – | – | 10,770 | 26,904 | |
– | – | – | 9,265 | 16,500 | |
– | 2 | 2 | 1,577 | 7,150 | |
$35,000 | 2 | 1 | 955 | 8,251 | |
– | 2 | 1 | 1,374 | 6,550 |
Explore Nearby Homes
- Southwest Gateway Homes for Sale
- Downtown Davenport Homes for Sale
- Black Hawk Homes for Sale
- Central Community Circle Homes for Sale
- Fejervary Homes for Sale
- West End Homes for Sale
- Gold Coast Homes for Sale
- Blue Grass Township - Scott County Homes for Sale
- Buffalo Township - Scott County Homes for Sale
- Centennial Gateway Homes for Sale
- Central Davenport Homes for Sale
- Rock Island Arsenal Homes for Sale
- Rock Island Township - Rock Island County Homes for Sale
- South Rock Island Township - Rock Island County Homes for Sale
- Blackhawk Township - Rock Island County Homes for Sale
- Buffalo Homes for Sale
- Davenport Homes for Sale
- Rock Island Homes for Sale
- Andalusia Homes for Sale
- Moline Homes for Sale
- Milan Homes for Sale
- Bettendorf Homes for Sale
- Blue Grass Homes for Sale
- Taylor Ridge Homes for Sale
- Walcott Homes for Sale
- East Moline Homes for Sale
- Eldridge Homes for Sale
- Montpelier Homes for Sale
- Coal Valley Homes for Sale
- Pleasant Valley Homes for Sale
- 52728 Homes for Sale
- 52801 Homes for Sale
- 52804 Homes for Sale
- 61201 Homes for Sale
- 52803 Homes for Sale
- 61264 Homes for Sale
- 52806 Homes for Sale
- 61284 Homes for Sale
- 52726 Homes for Sale
- 61232 Homes for Sale
- 52807 Homes for Sale
- 61265 Homes for Sale
- 52722 Homes for Sale
- 52773 Homes for Sale
- 61279 Homes for Sale
No guarantee, warranty or representation of any kind is made regarding the completeness or accuracy of any information, descriptions or measurements (including square footage measurements and property condition), such should be independently verified through appropriate means, including, but not limited to, in person inspection and public records, and Compass International Holdings, its subsidiaries, affiliates and independently owned and operated franchisees, and their affiliated agents and associated third parties expressly disclaim any liability in connection therewith. Photos may be virtually staged or digitally enhanced and may not reflect actual property conditions. Offers of compensation are subject to change at the seller's discretion. No financial or legal advice provided. Equal Housing Opportunity.
Listing Courtesy of Mel Foster Co. I74
Based on information submitted to the MLS GRID as of 10/05/2022 02:19 PM. All data is obtained from various sources and may not have been verified by broker or MLS GRID. Supplied Open House Information is subject to change without notice. All information should be independently reviewed and verified for accuracy. Properties may or may not be listed by the office/agent presenting the information. Properties displayed may be listed or sold by various participants in the MLS. IDX information is provided exclusively for consumers’ personal, non-commercial use and may not be used for any purpose other than to identify prospective properties consumers may be interested in purchasing. The data is deemed reliable but is not guaranteed by MLS GRID. Use of the MLS GRID data may be subject to an end user license agreement prescribed by the applicable MLS of the Member Participant, if any, and as amended from time to time.