22240 Fox Grove Road
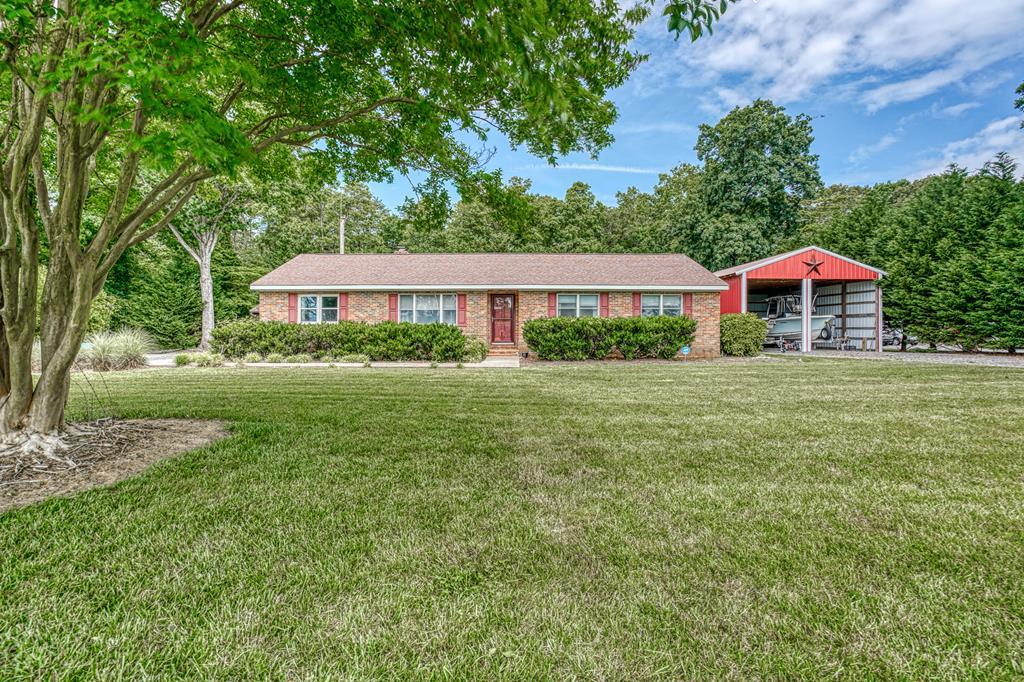
Description
- Listed by: Meghan Oliver Clarkson 757.336.5100 • LONG & FOSTER CHINCOTEAGUE

Recent comparable sales
Median sold price
$255,000
Avg days on market
21
Sale-to-list ratio
96.5%
Parksley, VA
9 comparable properties found


$247,000
Sold 10/01/25
- 3
- Bedrooms
- 2
- Bathrooms
- 1,854
- Square Feet
- 0.75
- Acres

$295,000
Sold 07/09/26
- 3
- Bedrooms
- 2
- Bathrooms
- 1,568
- Square Feet
- 0.69
- Acres

$265,000
Sold 01/27/26
- 3
- Bedrooms
- 3
- Bathrooms
- 2,896
- Square Feet
- 0.16
- Acres

$255,000
Sold 11/13/25
- 3
- Bedrooms
- 2
- Bathrooms
- 2,154
- Square Feet
- 1.25
- Acres

Location
Sold By LONG & FOSTER CHINCOTEAGUE, Meghan Oliver Clarkson
$1,659 per month
30 year fixed, 7.03% Interest
$1,521
$138
$0
 1
1Property Information for 22240 Fox Grove Road
Property Details
- MLS Type: Residential / Single Family Residence
- County: Accomack County
- Architectural Style: Ranch
- Subdivision Name: Parksley
Building Information
- Stories: 1
- Year Built: 1975
- Lot Size: 0.72 AC / 31,363 SF
Summary
- Directions: Traveling North Rt 13 turn right onto Metompkin Rd. Veer right onto Fox Grove. Home in is on the right.
- Latitude: 37.735409
- Longitude: -75.605511
- Association Fee Frequency: Annually
- Association: No
- Tax Book Number: 2006 04473
- Tax Lot: 7
- Tax Map Number: 88F-1-A-7
- Tax Other Annual Assessment Amount: $159,600.00
- Attached Garage: No
- Carport: No
- Garage: Yes
- Open Parking: Yes
- Parking Features: Garage, Detached, Other, Driveway
Property
- Lot Size Acres: 0.72
- Lot Size Area: 31363.2
- Lot Size Dimensions: 0.72
- Lot Size Square Feet: 31363.2
- Lot Size Units: Square Feet
- Building Area Total: 1728.0
- Building Area Units: Square Feet
- Living Area: 1728.0
- Living Area Units: Square Feet
- Property Sub Type: Single Family Residence
- Property Type: Residential
- Year Built: 1975
- Construction Materials: Brick Veneer
- Entry Location: -
- Levels: One
- Roof: Composition
- Stories: 1
- Farm Land Area Units: Square Feet
- Current Financing: VA
- Sewer: Septic Tank
- Water Source: Well
Interior and Exterior Features
- Patio And Porch Features: Enclosed
- Appliances: Electric Water Heater, Range, Washer, Dryer, Refrigerator, Dishwasher
- Full Bathrooms: 2
- Total Bathrooms: 2
- Total Bedrooms: 3
- Cooling: Geothermal
- Has Cooling: Yes
- Heating: Geothermal
- Has Heating: Yes
- Has Fireplace: Yes
- Fireplace Features: Wood Burning Stove
- Flooring: Carpet, Tile, Vinyl
- Laundry Features: Washer Hookup
Property History for 22240 Fox Grove Road
| Date | Event & Source | Price | Appreciation |
|---|---|---|---|
| Jul 15, 2021 | Sold Eastern Shore Association of REALTORS #53938 | $285,000 | — |
| Jun 1, 2021 | In Contract Eastern Shore Association of REALTORS #53938 | — | |
| Jun 1, 2021 | Listed (Active) Eastern Shore Association of REALTORS #53938 | $285,000 | — |
| Date | Event & Source | Price |
|---|---|---|
| 07/15/2021 | Sold Eastern Shore Association of REALTORS #53938 | $285,000 |
| 06/01/2021 | In Contract Eastern Shore Association of REALTORS #53938 | — |
| 06/01/2021 | Listed (Active) Eastern Shore Association of REALTORS #53938 | $285,000 |
For completeness, we often displays two records for one sale: the MLS record and the public record.
Public records
22240 Fox Grove Road
Beds
4Baths
2Total Finished SqFt
1,980 SqFtAbove Grade Finished SqFt
1,980 SqFtStories
1Lot Size
29,865 SqFtSchools near 22240 Fox Grove Road
Rating | School | Type | Grades | Distance |
|---|---|---|---|---|
| Public - | PK to 5 | |||
| Public - | 6 to 8 | |||
| Public - | 9 to 12 |
Rating | School | Distance |
|---|---|---|
Metompkin Elementary School PublicPK to 5 | ||
Arcadia Middle School Public6 to 8 | ||
Arcadia High School Public9 to 12 |
School ratings and boundaries are provided by GreatSchools.org and Pitney Bowes. This information should only be used as a reference. Proximity or boundaries shown here are not a guarantee of enrollment. Please reach out to schools directly to verify all information and enrollment eligibility.
Similar Homes
New listings in 23421


Nearby home values
| Address | Sold price | Beds | Baths | Sqft | Lot (Sqft) |
|---|---|---|---|---|---|
This home: 22240 Fox Grove Road, Parksley, VA 23421 | $285,000 | 3 | 2 | 1,728 | 31,363 |
– | 3 | 2 | 1,435 | 33,541 | |
– | 3 | 1 | 2,295 | 26,660 | |
– | 3 | 2 | 1,421 | 32,332 | |
– | 3 | 2.5 | 2,217 | 52,530 | |
– | 3 | 3 | 2,383 | 138,927 | |
– | 4 | 2.5 | 2,226 | 44,729 | |
– | 3 | 2 | 1,716 | 118,048 | |
– | 4 | 2.5 | 4,486 | 35,281 | |
$259,000 | 3 | 2 | 1,548 | 55,321 | |
– | 3 | 2 | 1,296 | 33,655 | |
– | – | – | – | 30,576 | |
$45,500 | – | – | – | 21,780 | |
– | 3 | 2 | 2,020 | 30,669 | |
– | 3 | 2 | 1,680 | 41,025 | |
– | 4 | 2 | 1,712 | 40,657 |
Explore Nearby Homes
- Gargatha Homes for Sale
- Lee Mont Homes for Sale
- Metompkin Homes for Sale
- Pastoria Homes for Sale
- Virginia Homes for Sale
- Whitesville Homes for Sale
- Nelsonia Homes for Sale
- Bayside Homes for Sale
- Chase Crossing Homes for Sale
- Modest Town Homes for Sale
- Mappsville Homes for Sale
- Tasley Homes for Sale
- Deep Creek Homes for Sale
- Schooner Bay Homes for Sale
- Southside Chesconessex Homes for Sale
- Parksley Homes for Sale
- Bloxom Homes for Sale
- Greenbush Homes for Sale
- Accomac Homes for Sale
- Mears Homes for Sale
- Assawoman Homes for Sale
- Onley Homes for Sale
- Hallwood Homes for Sale
- Onancock Homes for Sale
- Hacksneck Homes for Sale
- Temperanceville Homes for Sale
- Locustville Homes for Sale
- Atlantic Homes for Sale
- Sanford Homes for Sale
- Chincoteague Island Homes for Sale
- 23357 Homes for Sale
- 23301 Homes for Sale
- 23308 Homes for Sale
- 23417 Homes for Sale
- 23359 Homes for Sale
- 23409 Homes for Sale
- 23418 Homes for Sale
- 23442 Homes for Sale
- 23302 Homes for Sale
- 23410 Homes for Sale
- 23303 Homes for Sale
- 23404 Homes for Sale
- 23426 Homes for Sale
- 23416 Homes for Sale
- 23480 Homes for Sale
No guarantee, warranty or representation of any kind is made regarding the completeness or accuracy of any information, descriptions or measurements (including square footage measurements and property condition), such should be independently verified through appropriate means, including, but not limited to, in person inspection and public records, and Compass International Holdings, its subsidiaries, affiliates and independently owned and operated franchisees, and their affiliated agents and associated third parties expressly disclaim any liability in connection therewith. Photos may be virtually staged or digitally enhanced and may not reflect actual property conditions. Offers of compensation are subject to change at the seller's discretion. No financial or legal advice provided. Equal Housing Opportunity.
Listing Courtesy of LONG & FOSTER CHINCOTEAGUE, Meghan Oliver Clarkson
The data relating to real estate for sale on this website comes in part from the Internet Data exchange (IDX) program of the Eastern Shore Association of REALTORS®. IDX information is provided exclusively for consumers' personal, non-commercial use and may not be used for any purpose other than to identify prospective properties consumers may be interested in purchasing. Data is deemed reliable but is not guaranteed accurate. Copyright ©2026 Eastern Shore Association of REALTORS®. All Rights Reserved.
