22240 Reeve Road









Description
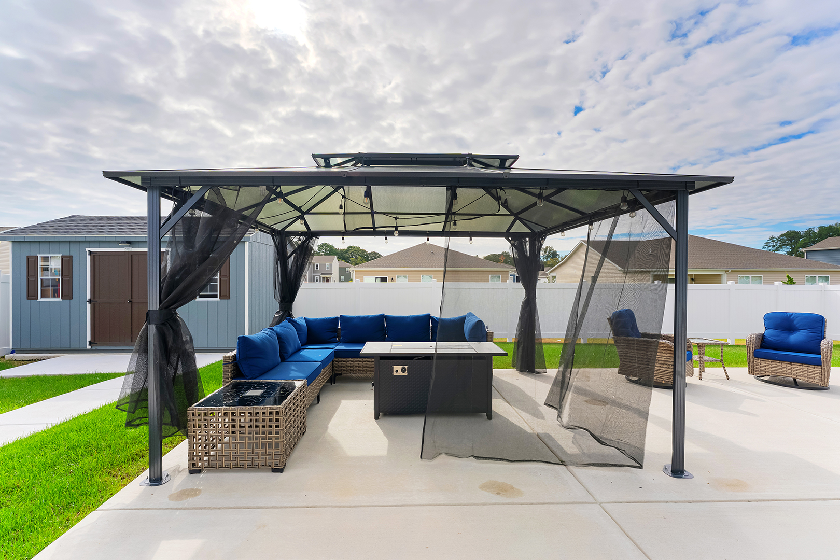
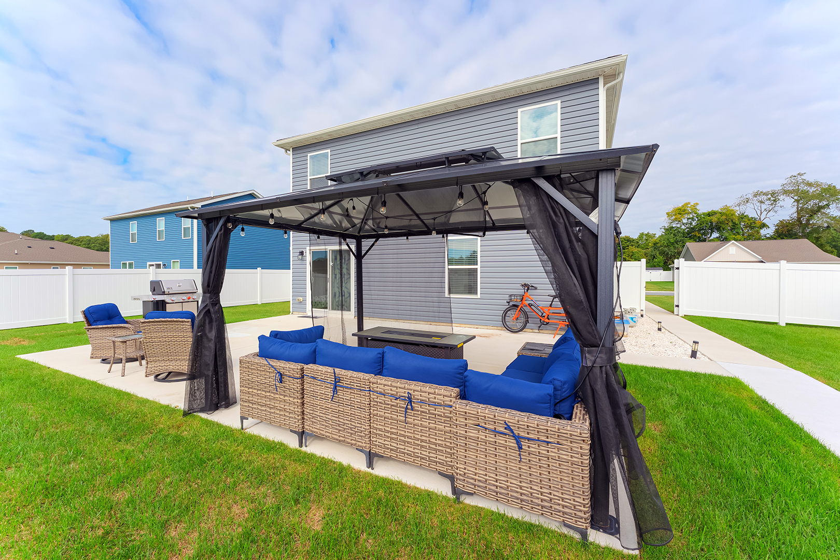
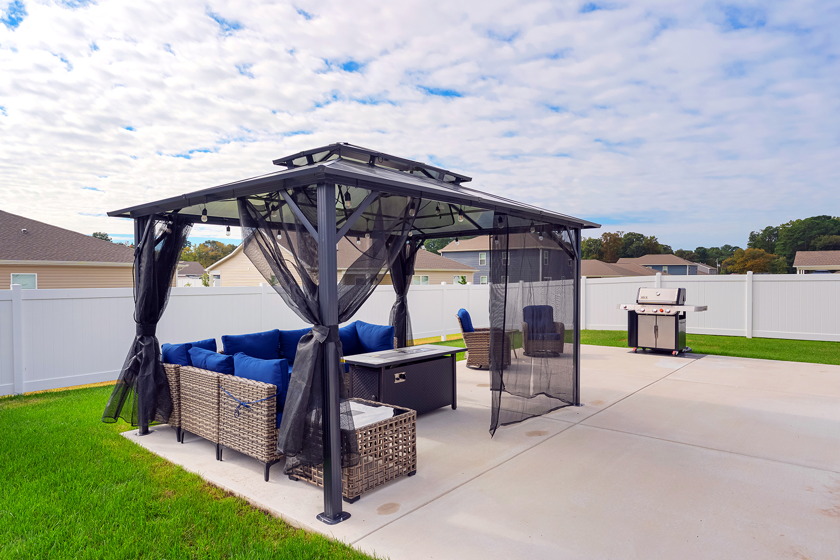
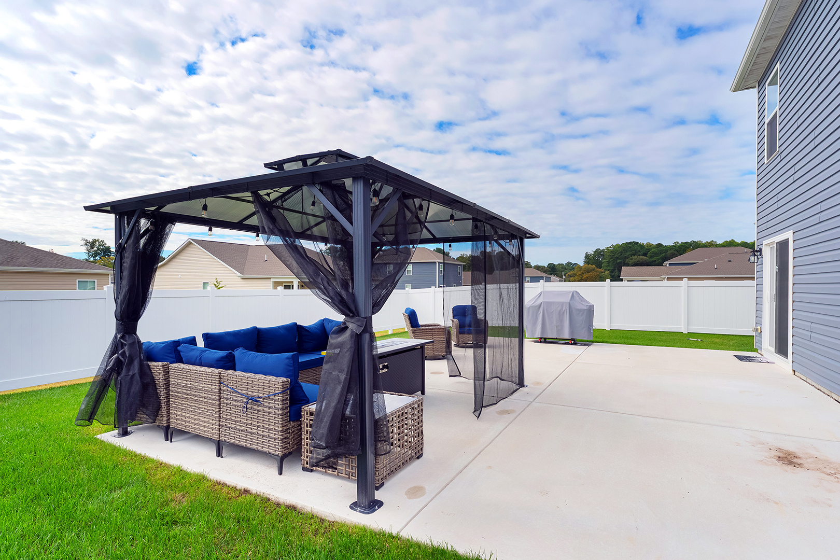
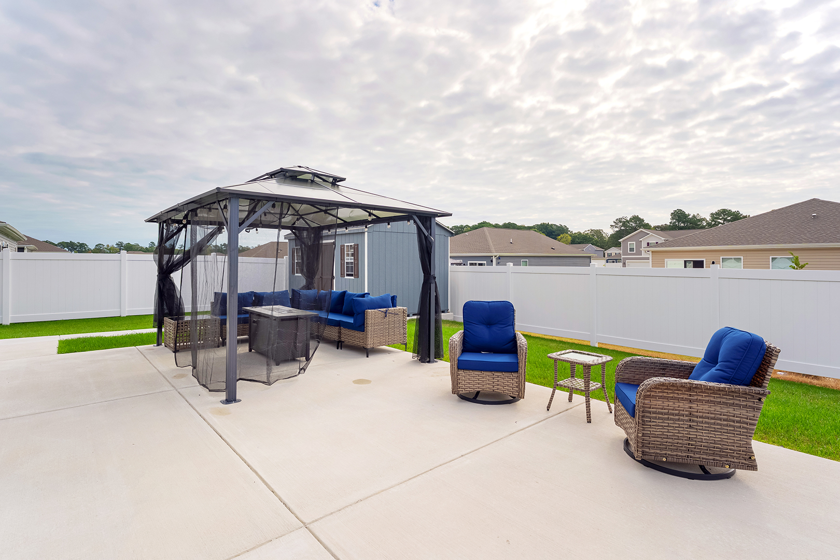
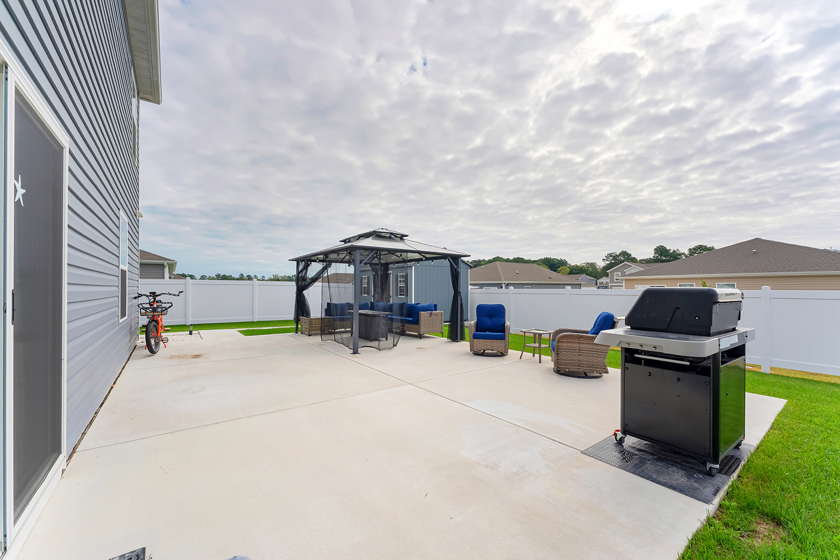
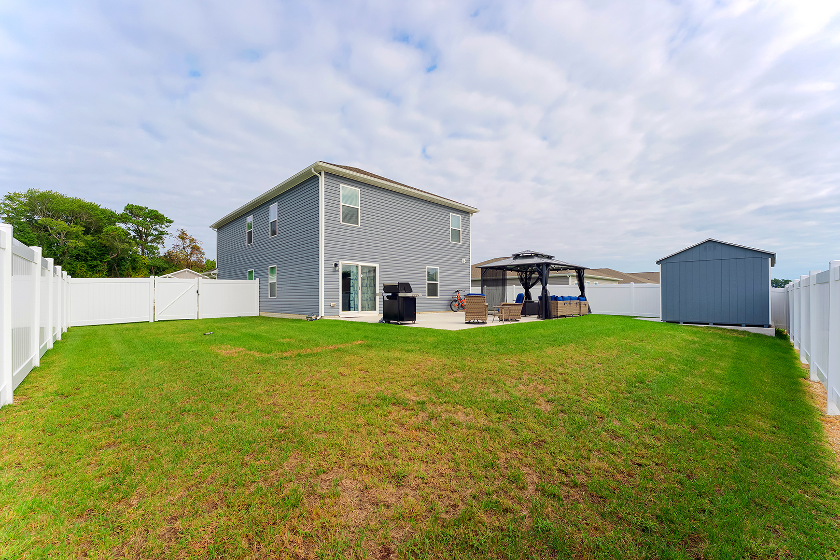
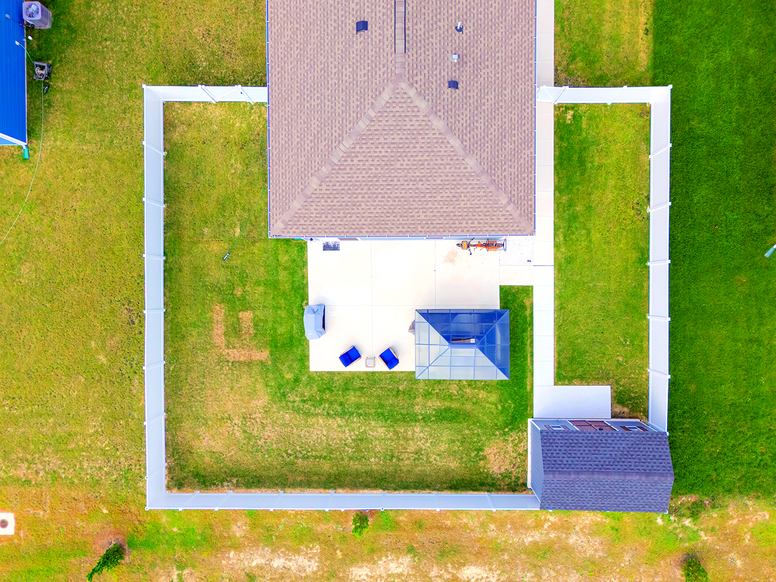
Welcome to Plover Point, where the focal point of this home is the impressive outdoor living space, featuring a fenced backyard, a large patio, and a beautiful gazebo with seating—perfect for relaxing, entertaining, or enjoying the coastal lifestyle. The main level features an inviting open-concept design with spacious living and dining areas, beautiful luxury vinyl plank flooring throughout the main living spaces,...BETTER THAN NEW! Built in 2024, Over 2,400 Sq. Ft., and Minutes from Delaware’s Beaches!
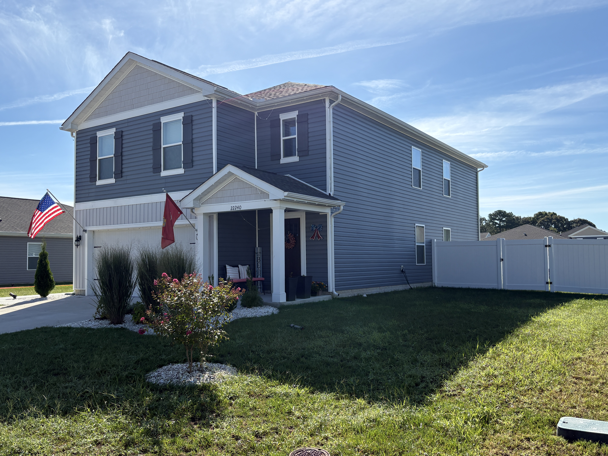
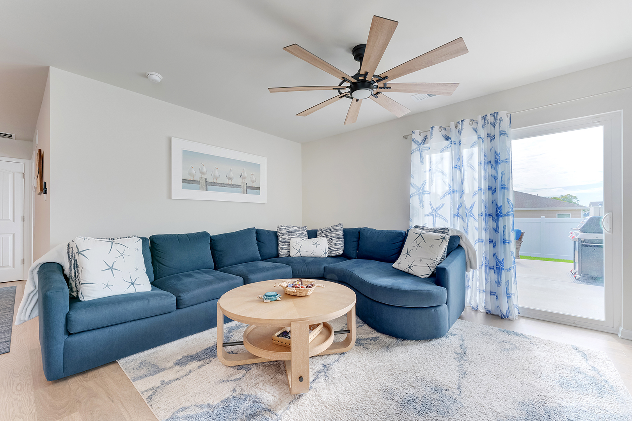
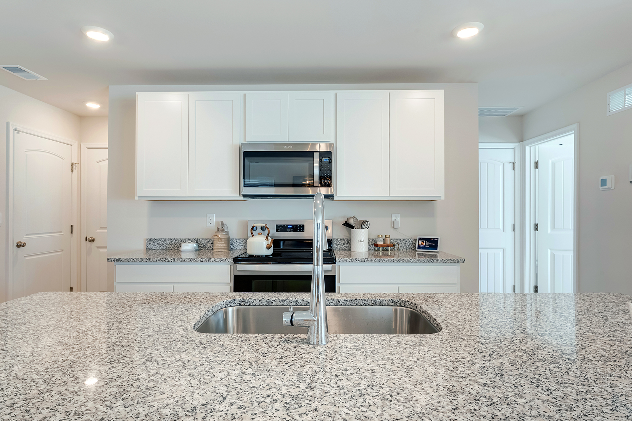
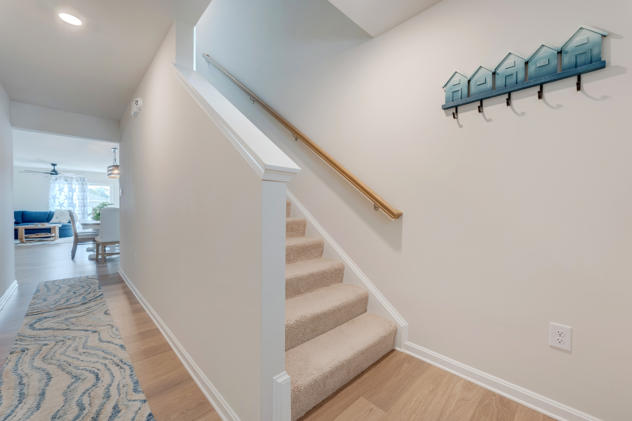
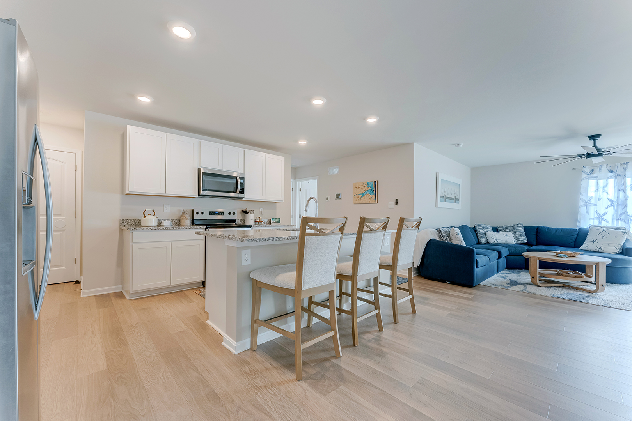
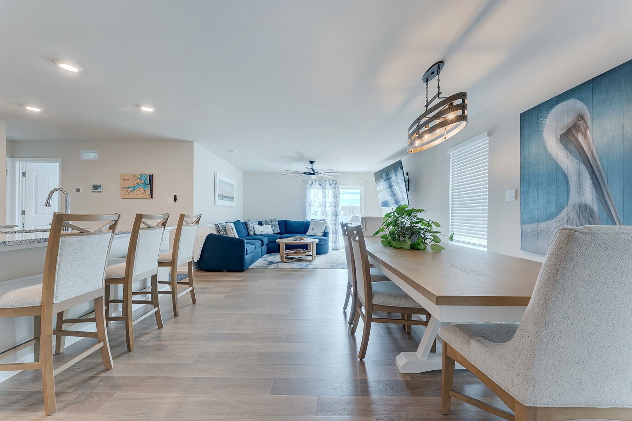
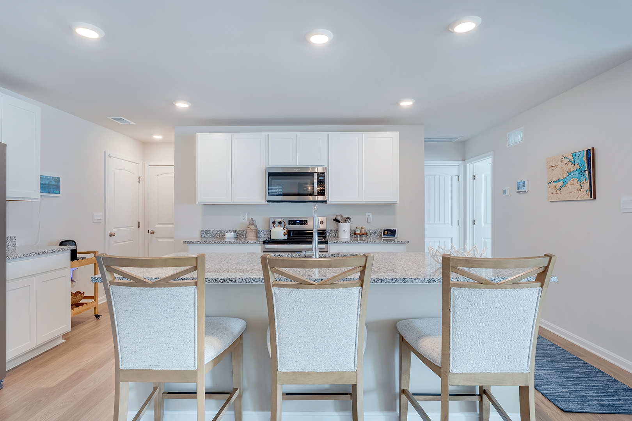
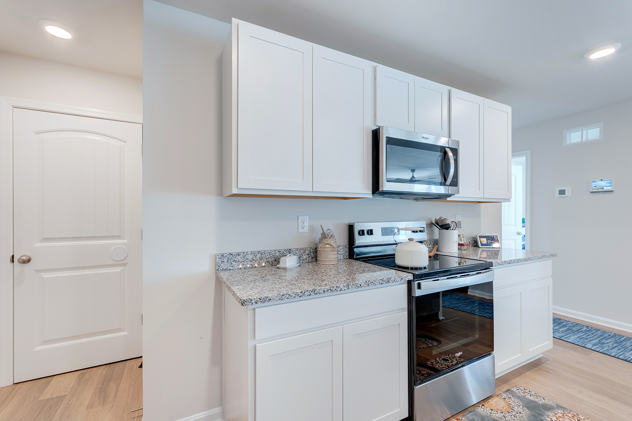
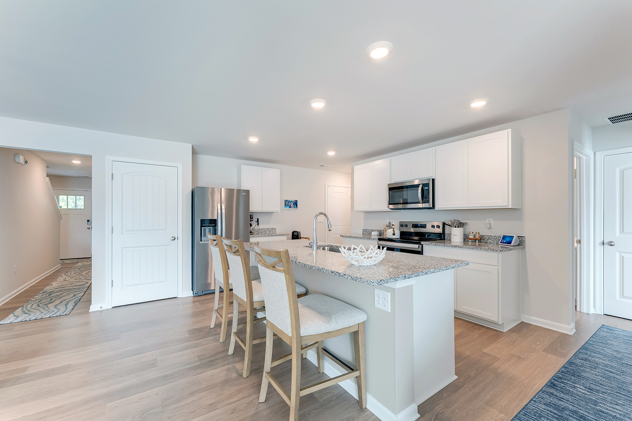
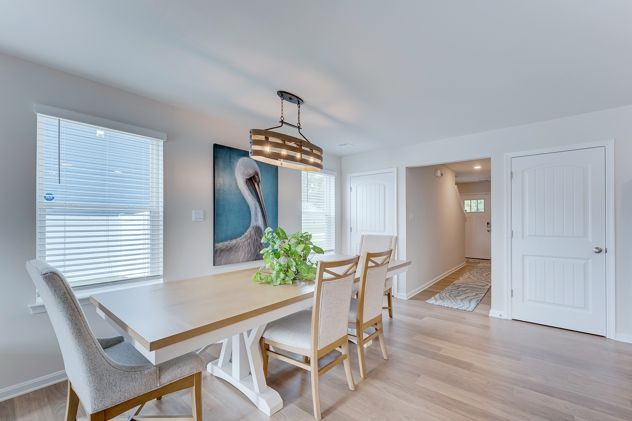
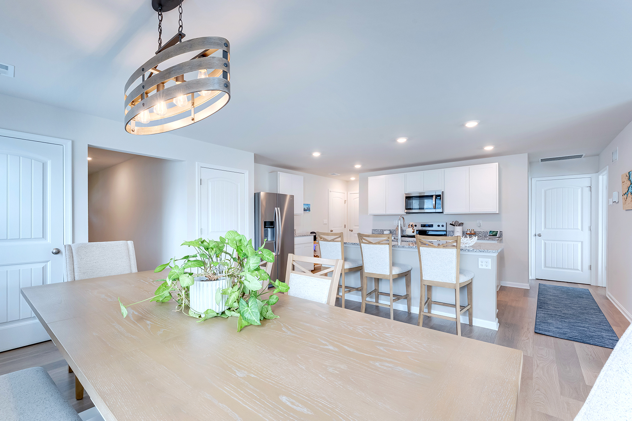
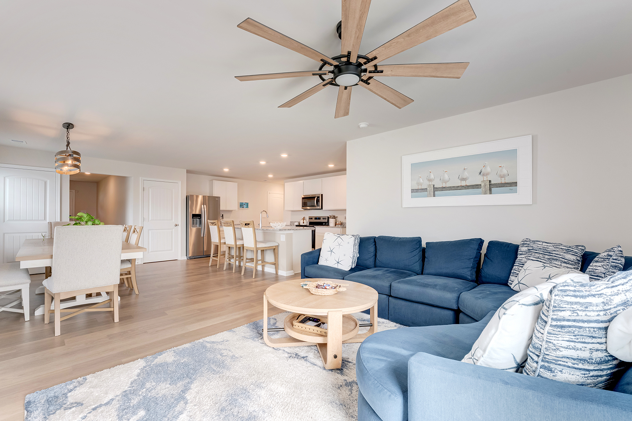
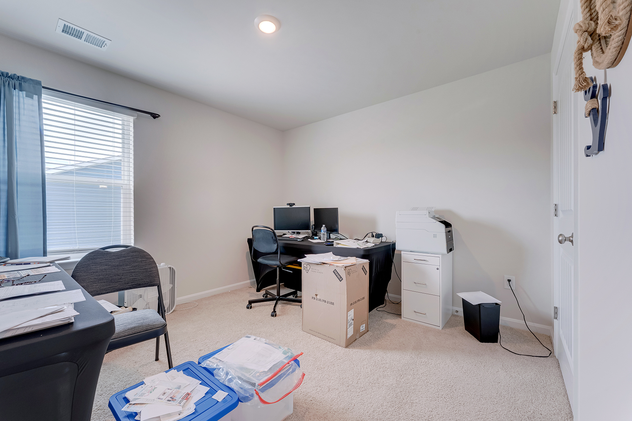
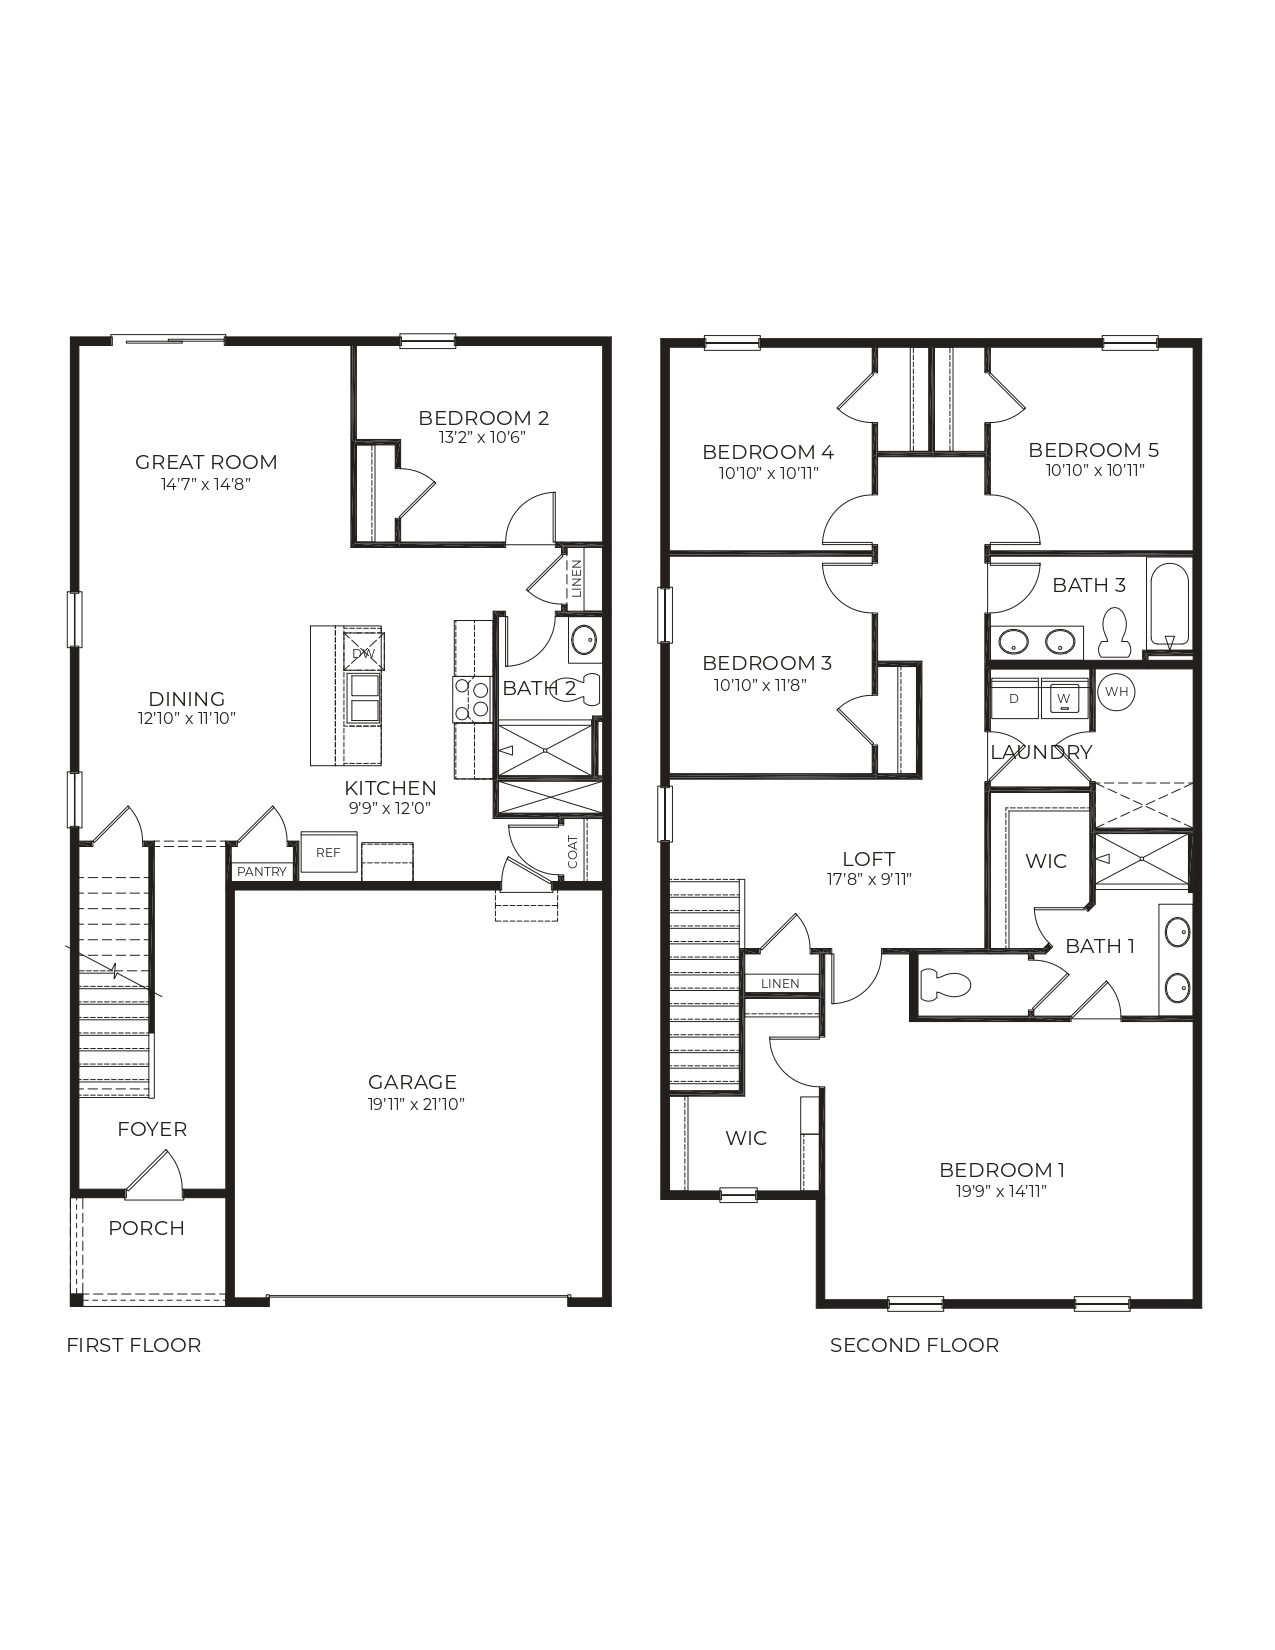
Welcome to Plover Point, where the focal point of this home is the impressive outdoor living space, featuring a fenced backyard, a large patio, and a beautiful gazebo with seating—perfect for relaxing, entertaining, or enjoying the coastal lifestyle. The main level features an inviting open-concept design with spacious living and dining areas, beautiful luxury vinyl plank flooring throughout the main living spaces, and a well-appointed kitchen with granite countertops and stainless steel appliances. A main-level bedroom and full bath provide excellent flexibility for guests, a home office, or multigenerational living.
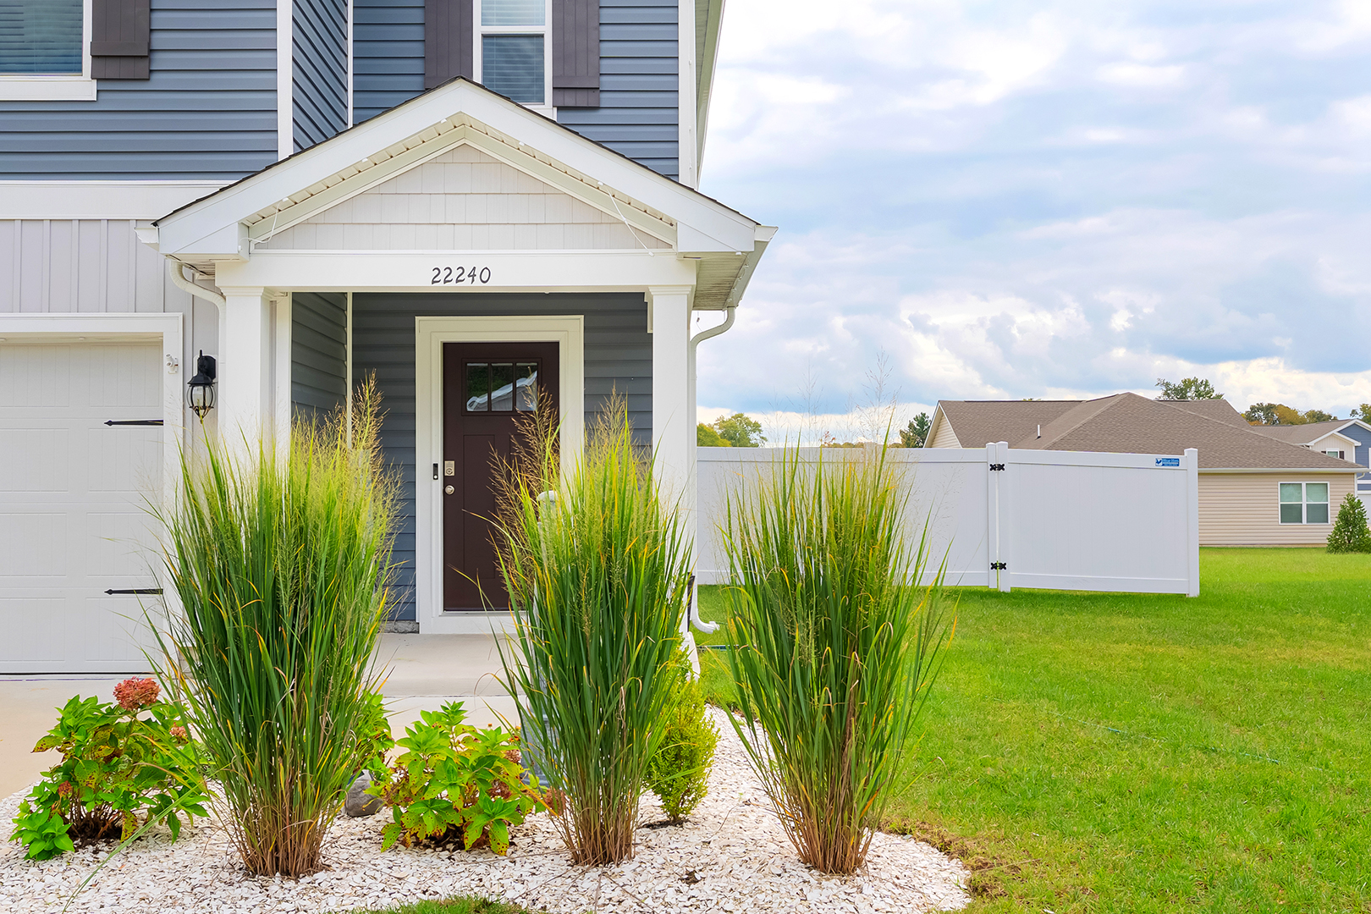
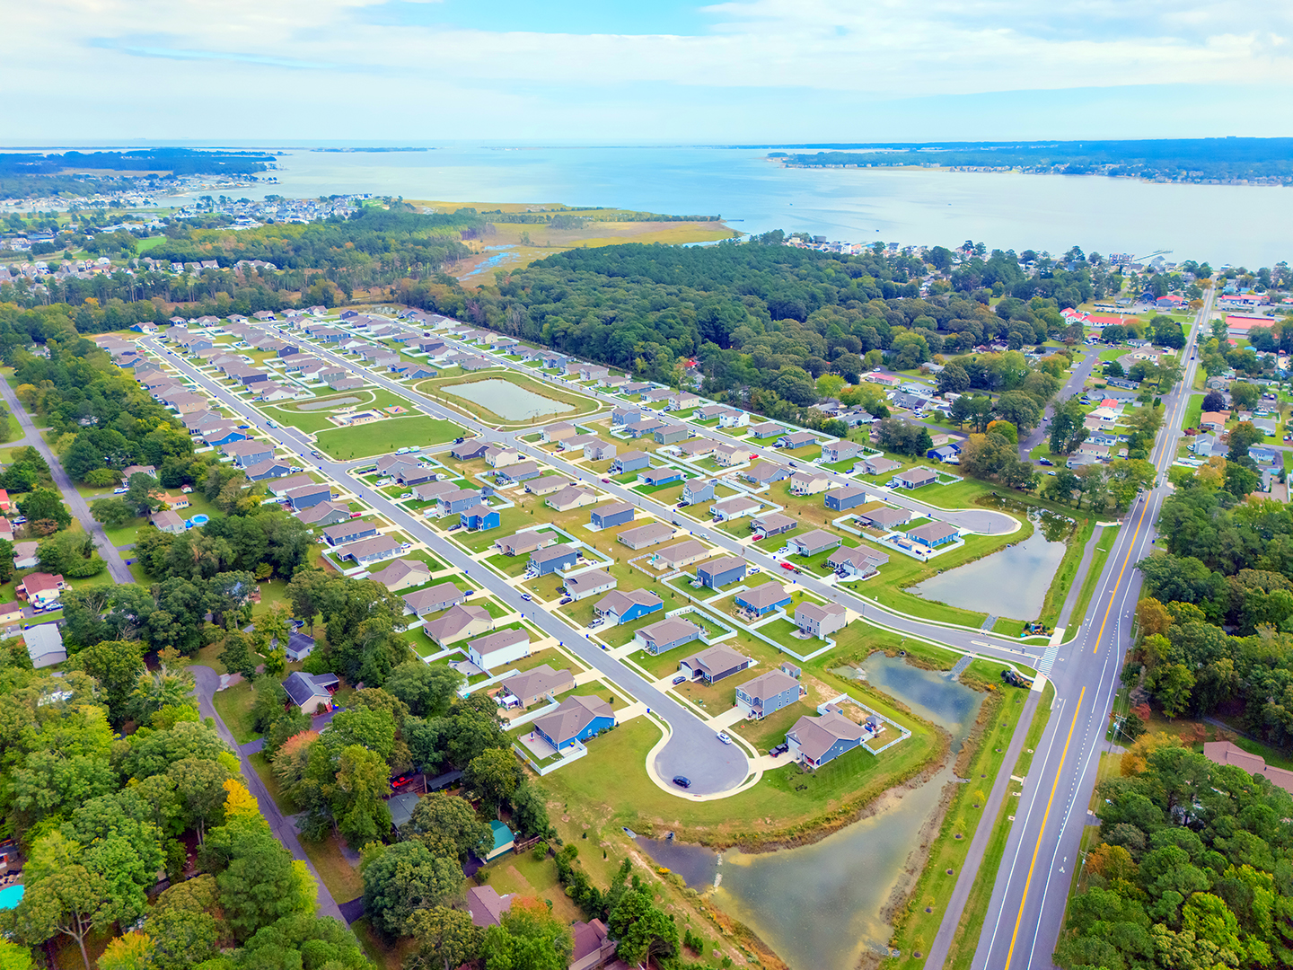
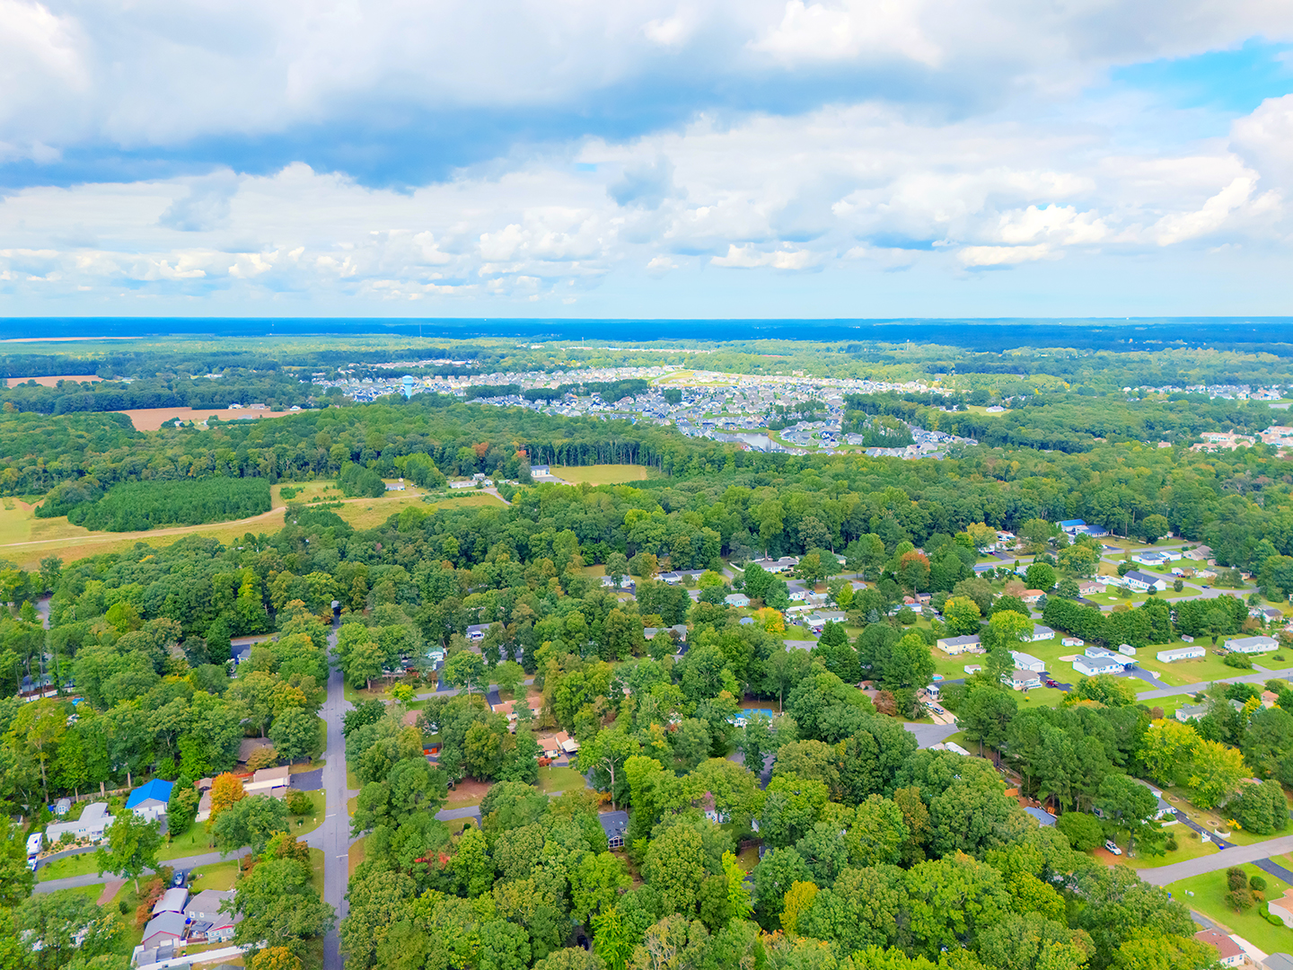
Modern design, spacious living, and thoughtful upgrades come together in this beautifully maintained five-bedroom, three-full-bath home built in 2024. Offering over 2,400 square feet of living space, this home is ideally situated less than a mile from the Indian River and just a short drive to Delaware’s beautiful beaches. With valuable improvements already in place, this home offers the feel of new construction with the added benefit of extras ready to enjoy.
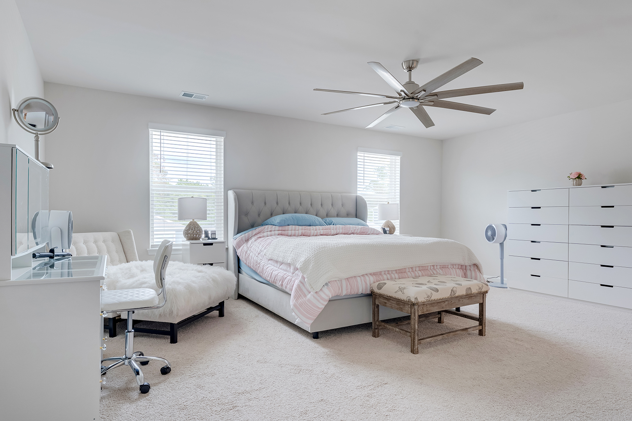
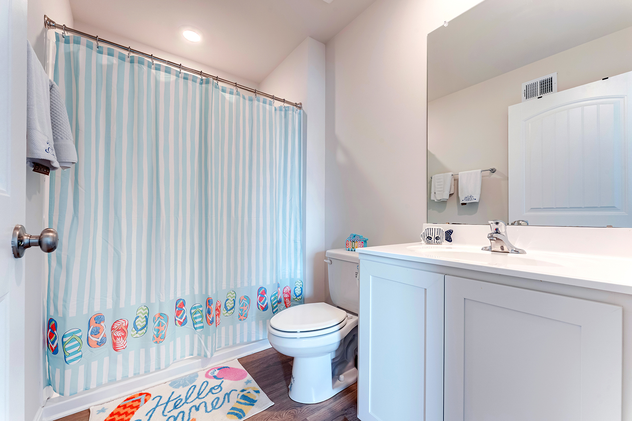
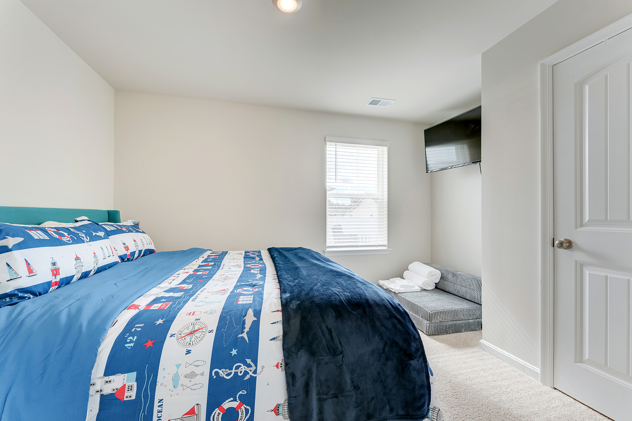
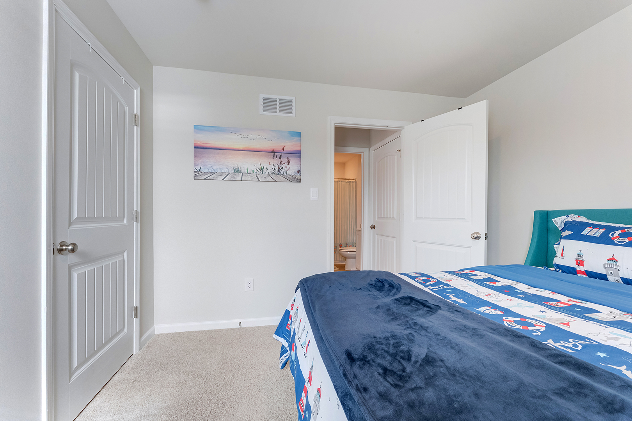
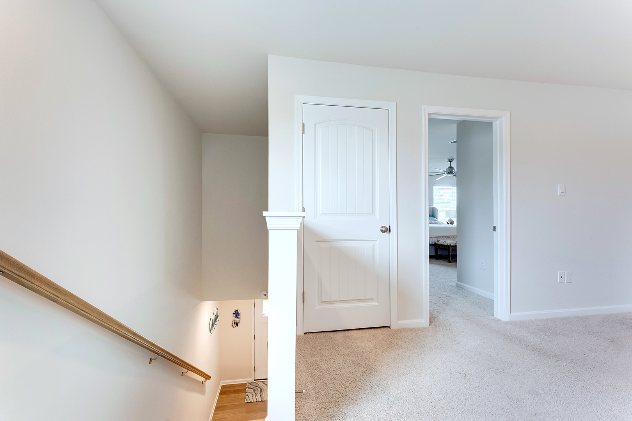
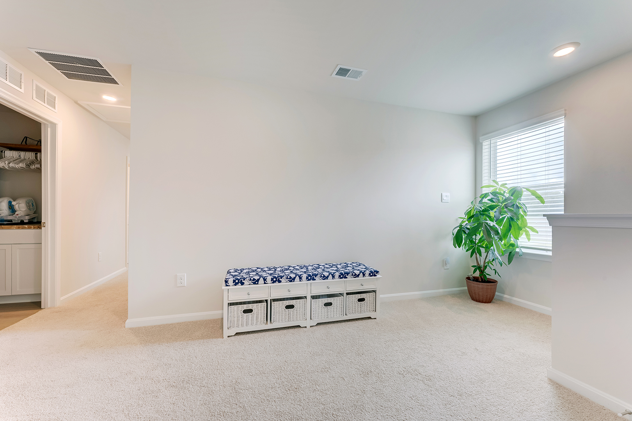
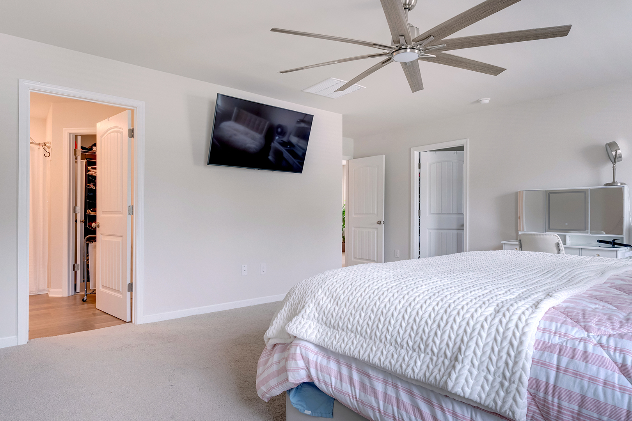
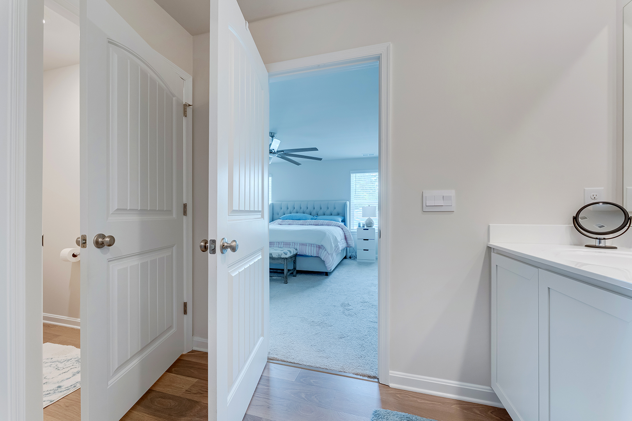
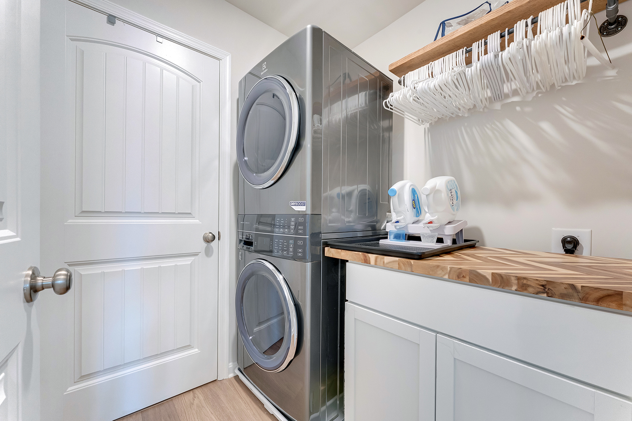
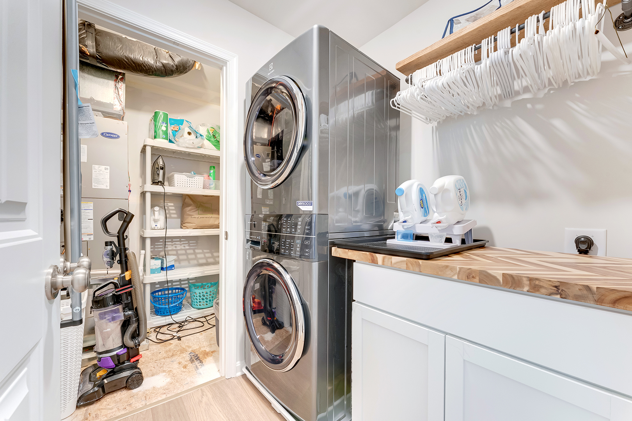
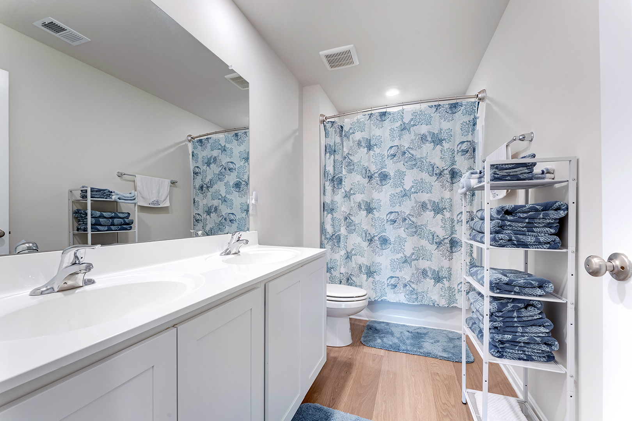
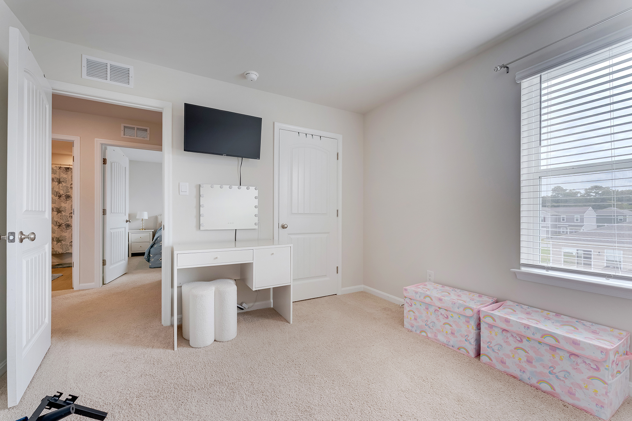
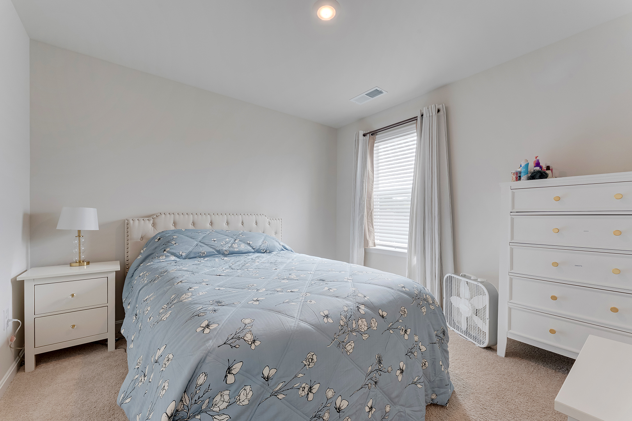
Upstairs, a generous loft-style landing offers versatile space for a second sitting area, reading nook, playroom, or study space. The spacious primary suite serves as a relaxing retreat, featuring recessed lighting, two large closets, and a private ensuite bath. Three additional bedrooms and a full hall bath provide comfortable accommodations for family and guests. The conveniently located second-floor laundry area includes an upgraded washer and dryer, along with additional cabinetry for storage.
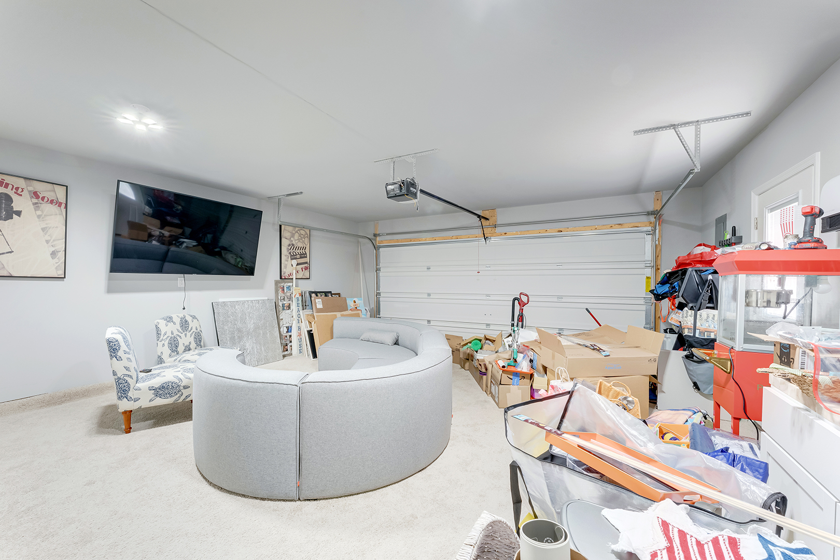
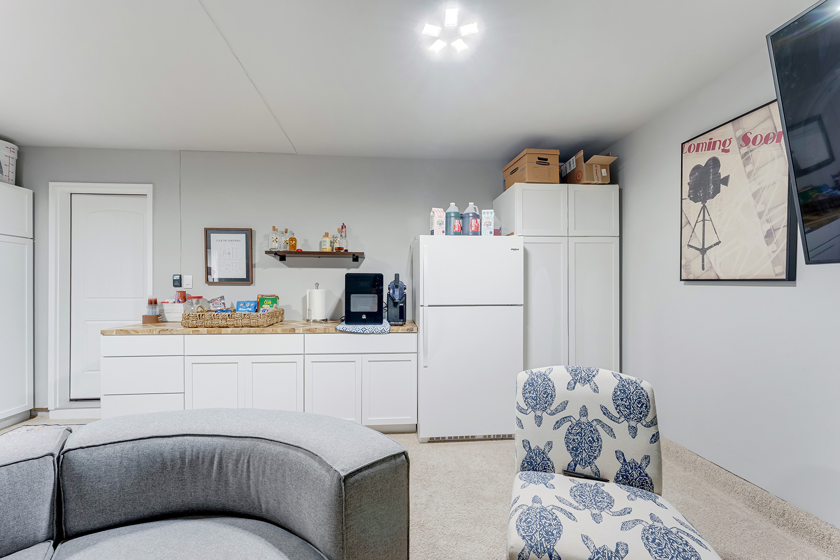
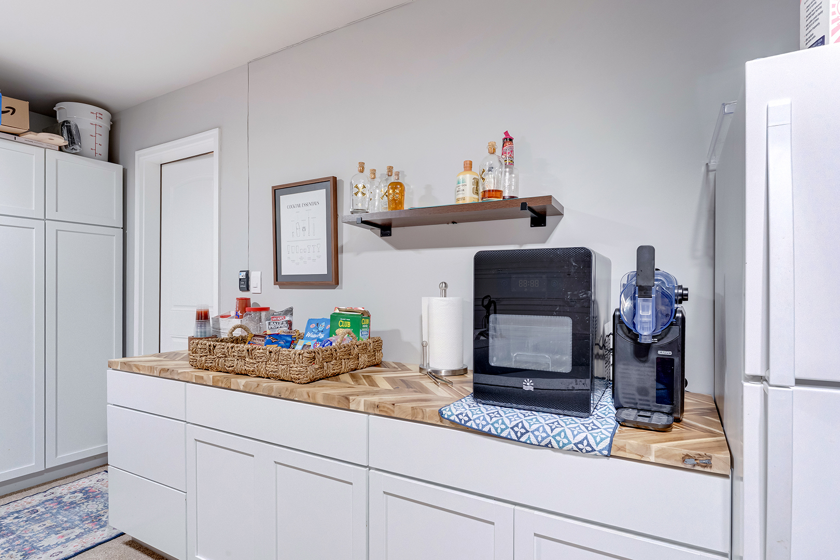
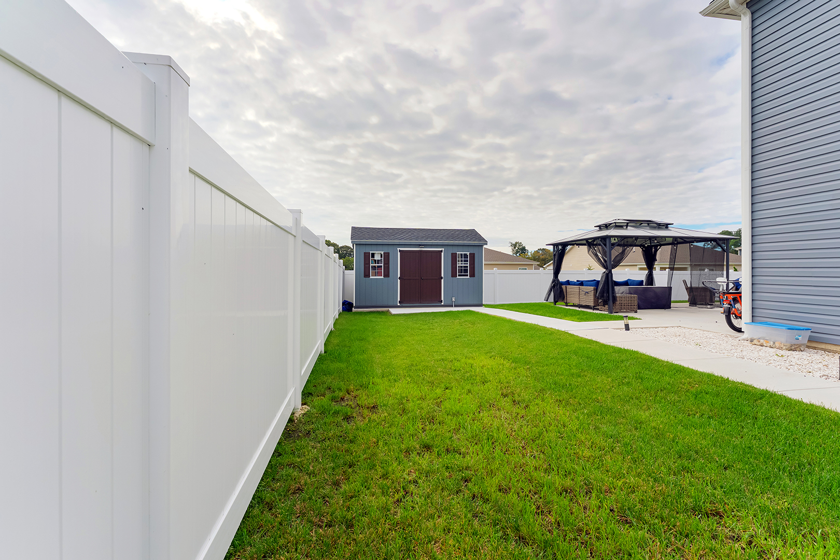
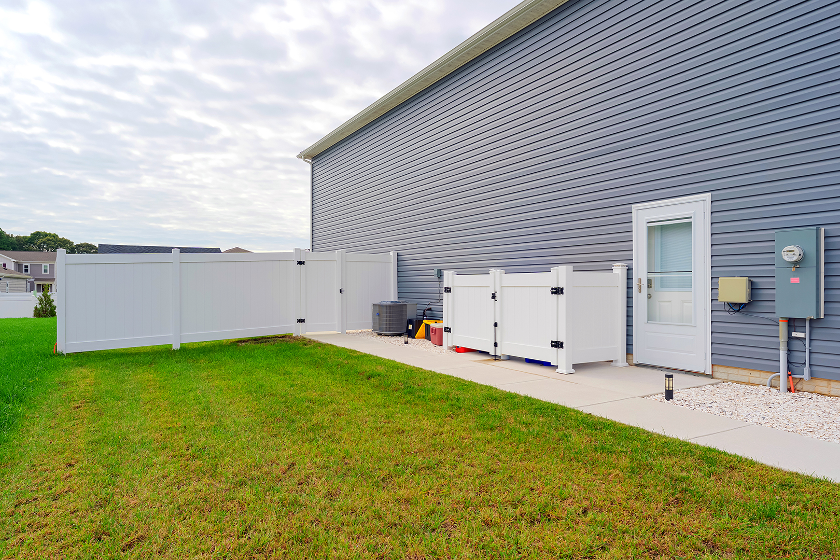
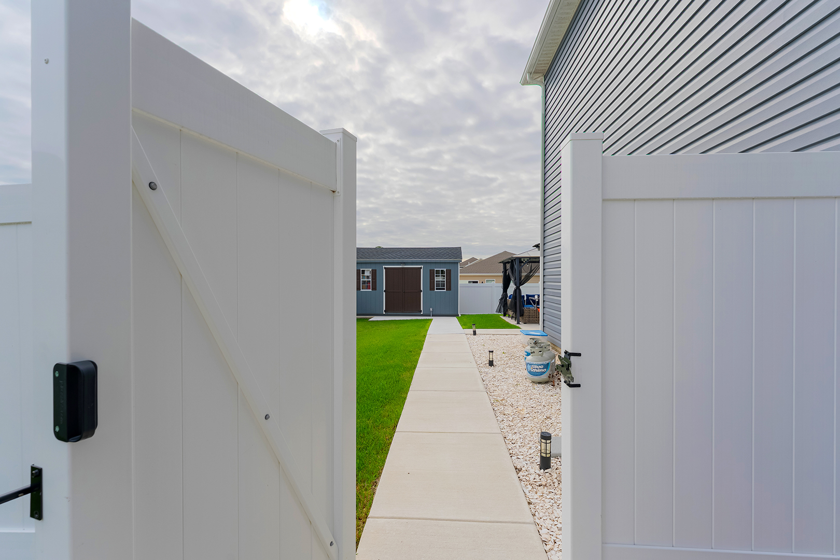
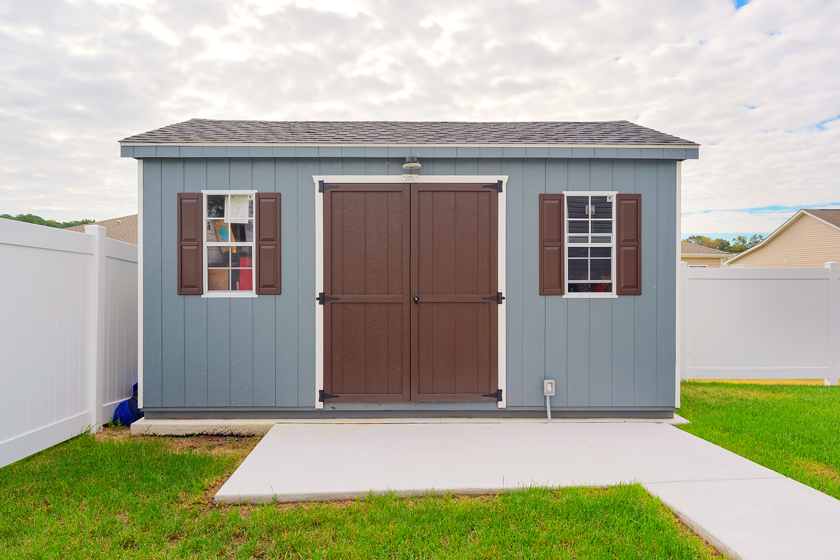
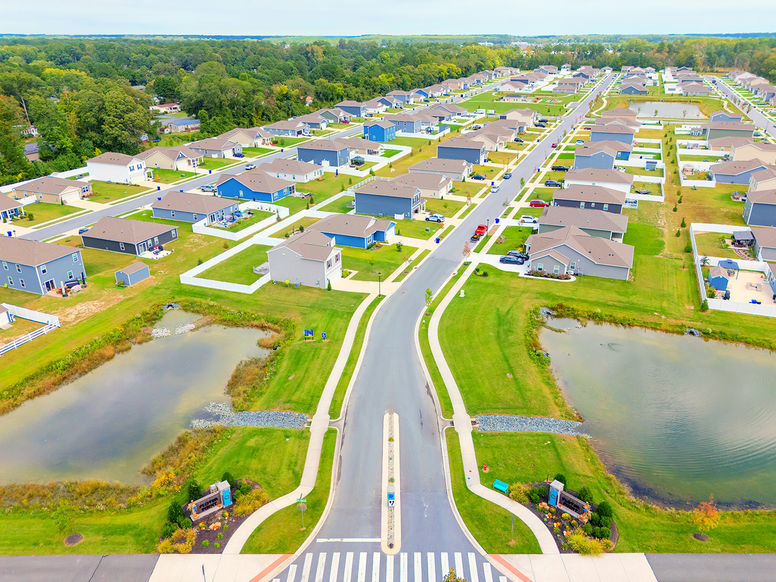
An oversized shed/workshop with electrical power provides exceptional space for hobbies, tools, beach gear, bicycles, and lawn equipment. Additional improvements include a large patio and shed pad, added sidewalk with convenient side-door access, dedicated trash-can storage, and built-in garage cabinetry. Residents of Plover Point enjoy community amenities including a swimming pool, firepit, picnic area, and playground, with trash service included.
Combining five bedrooms, three full baths, a flexible floor plan, valuable upgrades, and inviting outdoor spaces, this nearly new home offers the comfort and convenience of modern coastal living. Enjoy the proximity to the Indian River, easy access to Delaware’s beaches, and the added benefit of community amenities—all in a home that is ready for you to move in and enjoy!


Amenities
- Carpet Floors
- Central AC
- Chandeliers
- Communal Pool
- Detached
- Dishwasher
- Dryer
- Electric Heat
- Forced Air
- Patio
- Primary Ensuite
- Range
- Range Hood
- Recessed Lighting
- Refrigerator
- Security System
- Smart Thermostat
- Storage Shed
- Tile Floors
- Walk-in Closet
- Washer
Location
$2,834 per month
30 year fixed, 7.03% Interest
$2,642
$77
$115
 1
1Property Information for 22240 Reeve Road
Property Details
- County: Sussex County
- Buyer's Agent Compensation: 2.5%
- Ownership: Fee Simple
- Structure Type: Detached
- Style: Coastal
- Levels/Stories: Two (2)
- Subdivision: PLOVER POINT (SUSSEX DE)
- Total Parking Spaces: 2
- Central Air: Yes
- Basement: No
- Above Grade Finished SQFT: 2,400.00
- New Construction: No
Building Information
- Stories: 2
- Year Built: 2024
- Lot Size: 0.22 AC / 9,583 SF
Location
- School District Name: Indian River (Sussex DE)
- School District County ID: 300200396898
Association / Community Info
- Senior Community: No
- Type of Condo: Home Owner Association
Lease Information
- Pets Allowed: Yes
Building Info
- Total Finished SQFT: 2,400.00
- # Bathrooms Full: 3
- # Bathrooms Half: 0
Parking
- Type Of Parking: Attached, Garage, Concrete, Driveway
- Total Garage Spaces: 2
Interior Features
- Appliances: Dishwasher, Range Hood, Refrigerator, Dryer, Washer
- Laundry Type: Washer In Unit, Dryer In Unit
Exterior Features
- Pool: Yes - Community
Property History for 22240 Reeve Road
| Date | Event & Source | Price | Appreciation |
|---|---|---|---|
| Aug 26, 2024 | Closed (Public Record) Public Record #1540067390 | $394,115 | — |
| Date | Event & Source | Price |
|---|---|---|
| 08/26/2024 | Closed (Public Record) Public Record #1540067390 | $394,115 |
For completeness, we often displays two records for one sale: the MLS record and the public record.
Public records
22240 Reeve Road
Total Finished SqFt
2,056 SqFtAbove Grade Finished SqFt
2,056 SqFtStories
2Lot Size
9,583 SqFtStyle
Governmental / Public UseYear Built
2024Schools near 22240 Reeve Road
Rating | School | Type | Grades | Distance |
|---|---|---|---|---|
| Public - | K to 5 | |||
| Public - | 6 to 8 | |||
| Public - | 9 to 12 | |||
| Public - | PK to 12 |
Rating | School | Distance |
|---|---|---|
Long Neck Elementary School PublicK to 5 | ||
Millsboro Middle School Public6 to 8 | ||
Sussex Central High School Public9 to 12 | ||
Ennis (Howard T.) School PublicPK to 12 |
School ratings and boundaries are provided by GreatSchools.org and Pitney Bowes. This information should only be used as a reference. Proximity or boundaries shown here are not a guarantee of enrollment. Please reach out to schools directly to verify all information and enrollment eligibility.
Similar Homes
New listings in 19966


$695,000
- 3
- Bedrooms
- 2
- Bathrooms
- 2,200
- Square Feet
- Unavailable
- Acres


Explore Nearby Homes
- Bellhaven at Plantation Lakes Homes for Sale
- White House Beach Homes for Sale
- The Villages of Millwood Homes for Sale
- The Peninsula Homes for Sale
- Stonewater Creek Homes for Sale
- Pot Nets Lakeside Homes for Sale
- Pot-Nets Bayside Homes for Sale
- Plantation Lakes Homes for Sale
- Peninsula Lakes Homes for Sale
- Maryland Homes for Sale
- Independence Homes for Sale
- Angola Beach & Estates Homes for Sale
- Angola by the Bay Homes for Sale
- Bay Colony Homes for Sale
- Blackwater Village Homes for Sale
- Millsboro Homes for Sale
- Long Neck Homes for Sale
- Harbeson Homes for Sale
- Dagsboro Homes for Sale
- Frankford Homes for Sale
- Pittsville Homes for Sale
- Willards Homes for Sale
- Georgetown Homes for Sale
- Rehoboth Beach Homes for Sale
- Whaleyville Homes for Sale
- Millville Homes for Sale
- Dewey Beach Homes for Sale
- Ocean View Homes for Sale
- Selbyville Homes for Sale
- Parsonsburg Homes for Sale
- 21874 Homes for Sale
- 21872 Homes for Sale
- 21850 Homes for Sale
- 21849 Homes for Sale
- 19958 Homes for Sale
- 19956 Homes for Sale
- 19951 Homes for Sale
- 19947 Homes for Sale
- 19945 Homes for Sale
- 19940 Homes for Sale
- 19939 Homes for Sale
- 19968 Homes for Sale
- 19971 Homes for Sale
- 21875 Homes for Sale
- 19930 Homes for Sale
No guarantee, warranty or representation of any kind is made regarding the completeness or accuracy of any information, descriptions or measurements (including square footage measurements and property condition), such should be independently verified through appropriate means, including, but not limited to, in person inspection and public records, and Compass International Holdings, its subsidiaries, affiliates and independently owned and operated franchisees, and their affiliated agents and associated third parties expressly disclaim any liability in connection therewith. Photos may be virtually staged or digitally enhanced and may not reflect actual property conditions. Offers of compensation are subject to change at the seller's discretion. No financial or legal advice provided. Equal Housing Opportunity.
Based on information from one of the following Multiple Listing Services: BRIGHT, Greater LeHigh Valley Regional MLS, Greator Scranton Board of REALTORS® and Pocono Mountains Association of REALTORS®. Information being provided is for the visitor’s personal, noncommercial use and may not be used for any purpose other than to identify prospective properties visitor may be interested in purchasing. The data contained herein is copyrighted by BRIGHT, Greater LeHigh Valley Regional MLS, Greator Scranton Board of REALTORS® and Pocono Mountains Association of REALTORS® is protected by all applicable copyright laws. Any dissemination of this information is in violation of copyright laws and is strictly prohibited. Property information referenced on this web site comes from the Internet Data Exchange (IDX) program of the MLS. This web site may reference real estate listing(s) held by a brokerage firm other than the broker and/or agent who owns this web site. For the avoidance of doubt, the accuracy of all information, regardless of source, is deemed reliable but not guaranteed and should be personally verified through personal inspection by and/or with the appropriate professionals.