2228 Southwest 91st Street

Description
- Listed by: Brenda Banks 352.373.3405 bbanks@arhomes.com • BHHS Trend Realty
- Listed by: Shea Shrimpton 386.965.8051 Sheashrimpton@gmail.com

Location
Sold By Coldwell Banker M.M. Parrish Realtors
Payment Calculator
$9,179 per month
30 year fixed, 7.03% Interest
$7,448
$1,731
$0
Know your buying power with a preapproval and custom rate in minutes
 1
1Property Information for 2228 Southwest 91st Street
- MLS Type: Residential / Single Family Residence
- County: Alachua County
- Subdivision: Bella Vista
- Waterfront Types: Waterview, Other
- Directions: From Corner of 24th Ave. and 91st St., head north on 91st and Bella Vista is on your left.
- Style: Contemporary
- Year Built: 2018
- Lot Size: 1.04 AC / 45,302 SF
- Geo Latitude: 29.63253
- Geo Longitude: -82.43946
- Geo Quality: 0.95
- Geo Zoom Level: 16.0
- Geo Secondary City: Alachua
- Geo Match Code: 0
- Geo Matched Method: 0
- Township: 10
- Property Access/Road Info: Culvert Installed, Paved, Private Road
- Road Ownership: Association, Private
- Parcel Number: 06667-050-002
- Association Name: Carol Bosshardt
- Tax Year: 2017
- Association: Mandatory
- Association Fee Paid: Yearly
- Association Phone: 352-373-6100
- School - High: Buchholz High
- School - Elementary: Chiles Elem
- School - Middle: Kanapaha Middle
- # of Garage Spaces: 3
- Garage Y/N: Yes
- Parking: Attached Garage/Carport, Circular Drive, Driveway
- Total SqFt Under Roof: 6724.0
- Lot Info: Other, Rectangular-shaped
- Legal Description: BELLA VISTA PB 28 PG 5 LOT 2 REPLAT PB 28 PG 22
- Construction Type: Frame
- Docs Available: Plat Map
- Stated HOA Fees Cover: Road Maintenance
- LVT Date: 11-27-2017
- Photo Count: 5
- Short Sale Y/N: No
- Section: 7
- Range: 19
- Auction: No
- Lockbox: None
- Condition: New Construction
- Hot Water Source: Gas, Tankless
- Utilities - Other: LP/Bottle Gas, Metered Water - City, Sewer
- Utilities Provider: GRU
- Appliances/Equipment: Alarm System, Cooktop - Electric, Dishwasher, Disposal, Microwave, Oven - Electric, Oven - Wall, Refrigerator, Wine/Beverage Fridge
- Bathroom Features: Built-In Shower Bench, Exhaust Fan, Makeup/Vanity Space, Multiple Shower Heads, Separate Tub- Garden, Sink - Dual, Steam Shower, Tall Countertops, Walk-In Shower, Water Closet/Priv Toilet
- Heating and Cooling: Central H/C Electric, Heat Pump, Programmable Thermostat, Zoned
- Interior Features: Ceiling Fans, Central Vacuum, Fireplace - Gas, Upgraded Ceiling Detail, Wet Bar
- Interior Layout: 2nd Kitchen, Bonus (Not Inc in Bd #), Den/Ofc (Not Inc in Bd #), Foyer, Great Room, In-Law Suite, Laundry/Utility Room, Living Room, Master Downstairs, Pantry, Other
- Exterior Finish: Synthetic Stucco/EIFS
- Exterior Misc: Balcony, Gated Entrance, Irrigation System, Other, Patio/Lanai/Porch-Covered, Summer Kitchen/Fridge, Summer Kitchen/Grill, Summer Kitchen/Sink
- Fencing: None
- Floors: No Carpeting, Tile, Wood - Hardwood
- Neighborhood Amenities: Gated, Underground Utilities, None
- Outbuilding Features: None
- Pool Features: Built-In Hot Tub, In-Ground, Lap Pool, Saltwater
- Roof: Shingle
- Pool Y/N: Yes
- Builder Name: Arthur Rutenberg Homes
- Listing Visibility Type: MLS Listing
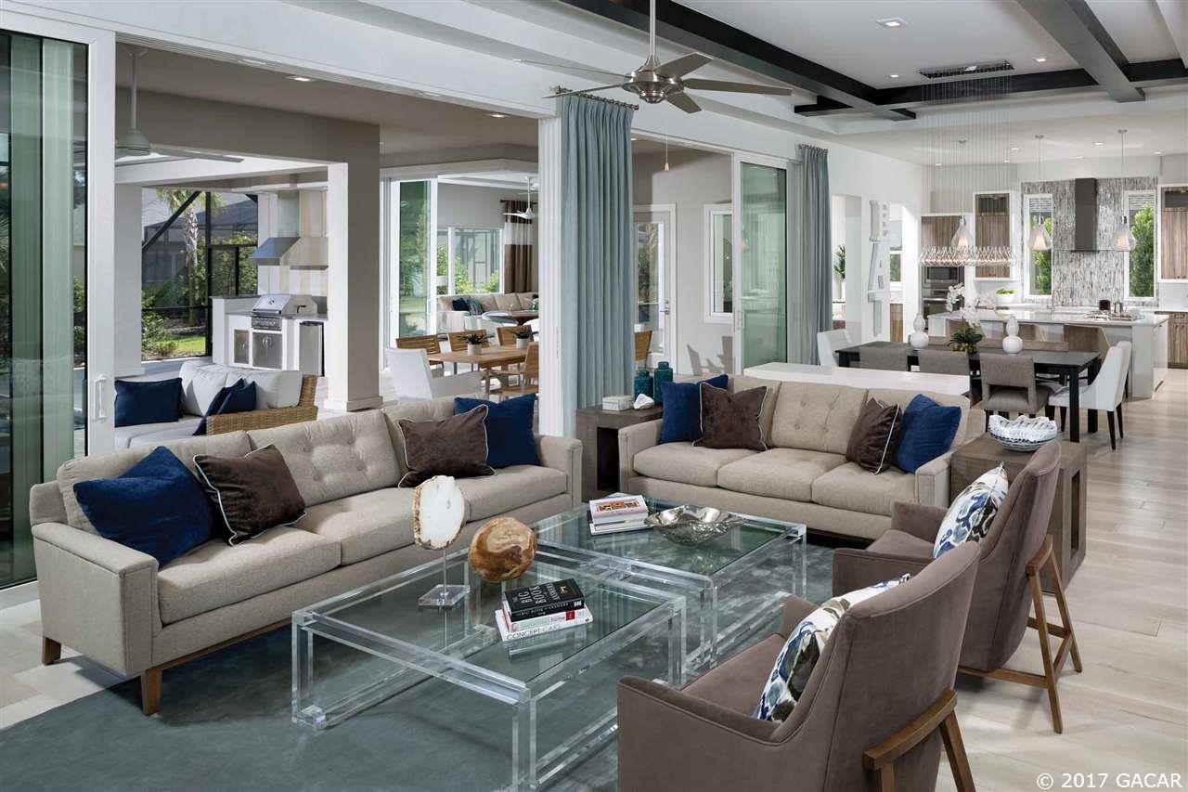
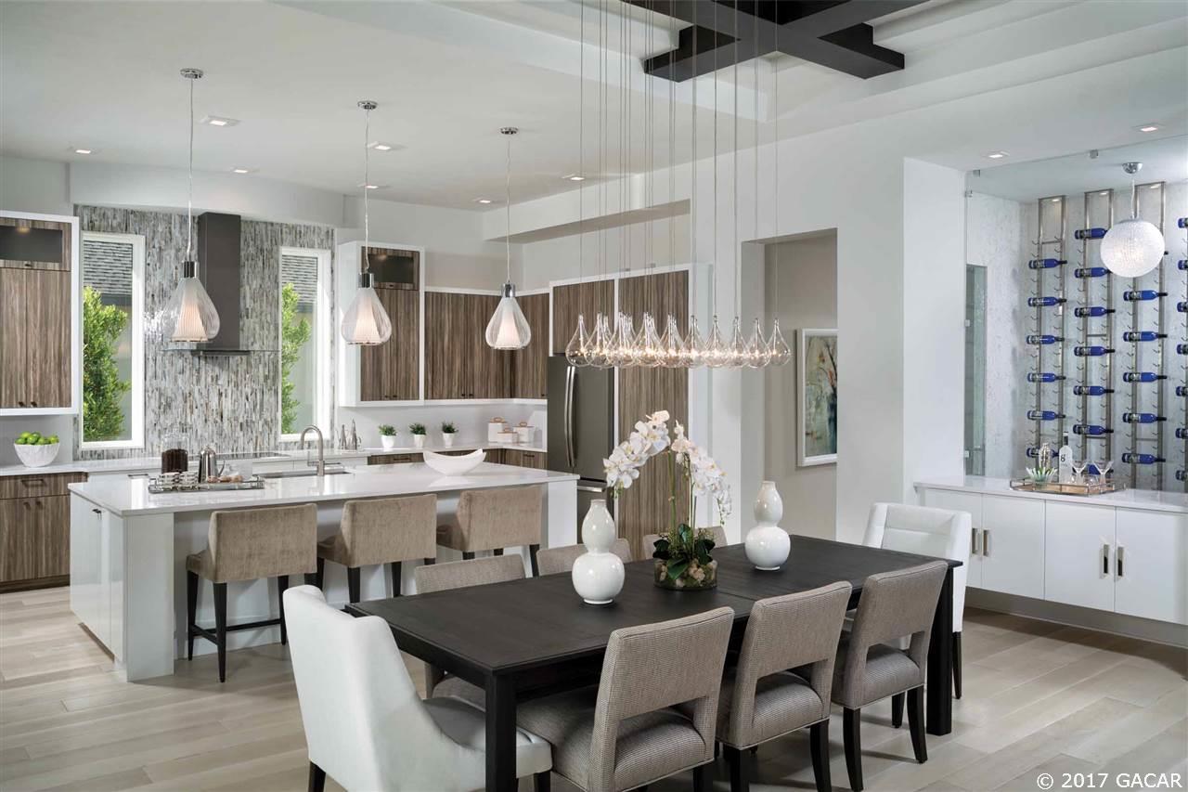
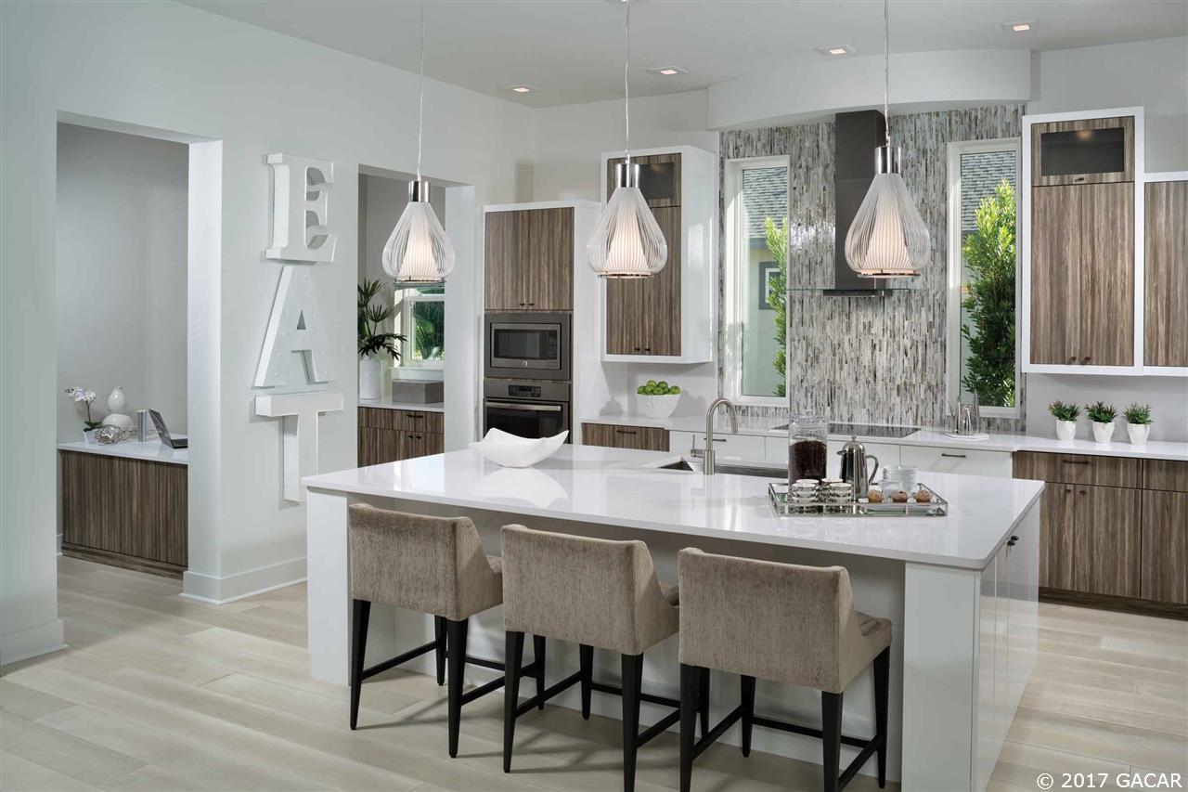
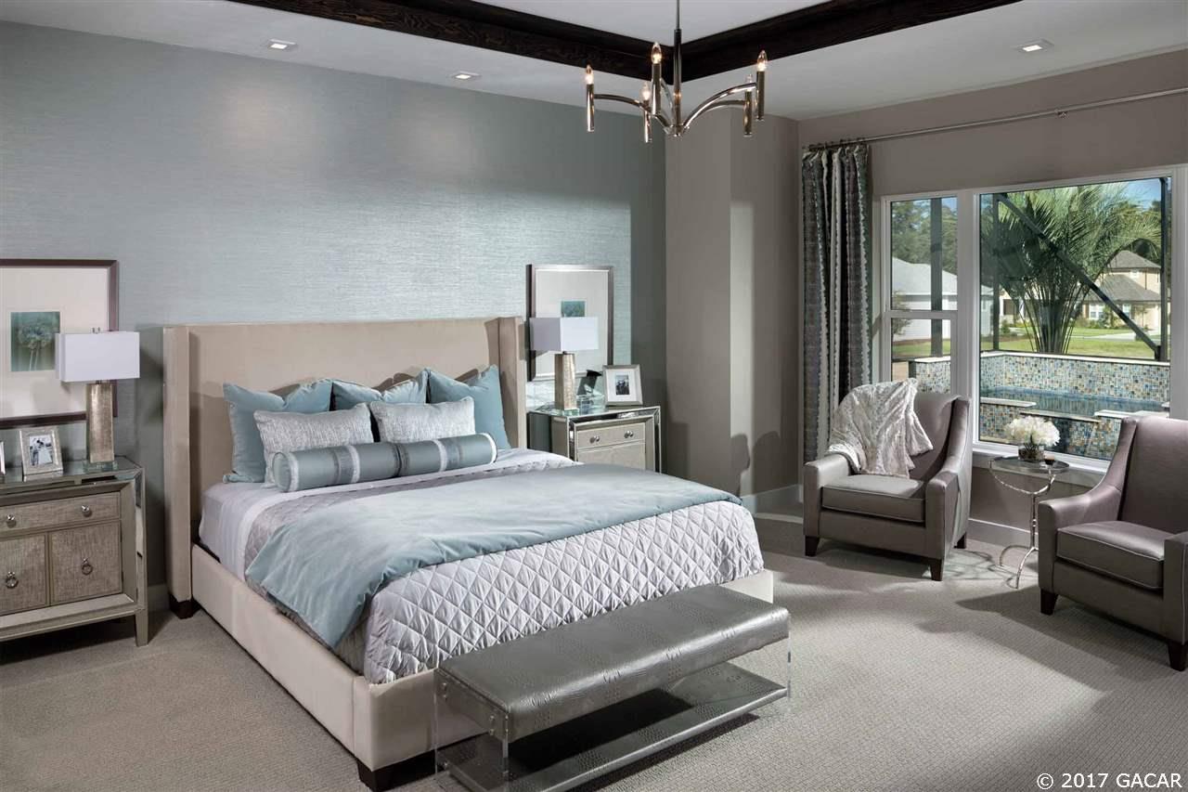
- Public Remarks: This custom home combines luxury and sophistication with casual living and is a perfect combination of Modern with warmth. Push back the glass walls that wrap around the rear of the home and instantly merge the club room, dining area and great room with the lanai and cabana to blend indoor living with outdoor living. Stunning Kitchen with fixed glass windows flanking the cooktop. Designed with comfort and function in mind with a large island and hidden pantry the Kitchen might be your favorite spot of the home. A pampering master suite with reading nook, large Master closet with center island and a master bath that will make you feel like you are in your own luxury spa. The private exercise room off the Master Bath is perfect for fitting in a work out. Two bedrooms, each with a full bathroom are situated opposite of the master suite and living space for extra privacy. A Den boasts large windows and built in bookshelves. Walk up the custom staircase to find a large Club Room with wetbar and a covered balcony overlooking the Quarry. Second Living/Dining/Kitchen and separate bed and bath make this space a guest's dream suite. The spacious outdoor living features an infinity pool, elevated spa, outdoor kitchen and linear fireplace.
- Terms: Conventional
Property History for 2228 Southwest 91st Street
| Date | Event & Source | Price | Appreciation |
|---|---|---|---|
| Feb 8, 2018 | Sold MFRMLS #GC410084 | $1,395,227 | — |
| Feb 7, 2018 | Sold GACAR #410084 | $1,395,227 | — |
| Dec 14, 2017 | Sold (Public Record) Public Record #612189181 | $207,500 | — |
| Dec 14, 2017 | Sold (Public Record) Public Record #612189181 | $207,500 | — |
| Dec 14, 2017 | Sold MFRMLS #GC349854 | $207,500 | — |
| Nov 27, 2017 | Pending MFRMLS #GC410084 | — | |
| Nov 26, 2017 | Pending GACAR #410084 | — | |
| Nov 17, 2017 | Listed (Active) MFRMLS #GC410084 | $1,395,227 | — |
| Nov 16, 2017 | Listed (Active) GACAR #410084 | $1,395,227 | — |
| Oct 31, 2017 | Pending MFRMLS #GC349854 | — | |
| Feb 24, 2014 | Listed (Active) MFRMLS #GC349854 | $200,000 | — |
| Date | Event & Source | Price |
|---|---|---|
| 02/08/2018 | Sold MFRMLS #GC410084 | $1,395,227 |
| 02/07/2018 | Sold GACAR #410084 | $1,395,227 |
| 12/14/2017 | Sold (Public Record) Public Record #612189181 | $207,500 |
| 12/14/2017 | Sold (Public Record) Public Record #612189181 | $207,500 |
| 12/14/2017 | Sold MFRMLS #GC349854 | $207,500 |
| 11/27/2017 | Pending MFRMLS #GC410084 | — |
| 11/26/2017 | Pending GACAR #410084 | — |
| 11/17/2017 | Listed (Active) MFRMLS #GC410084 | $1,395,227 |
| 11/16/2017 | Listed (Active) GACAR #410084 | $1,395,227 |
| 10/31/2017 | Pending MFRMLS #GC349854 | — |
| 02/24/2014 | Listed (Active) MFRMLS #GC349854 | $200,000 |
For completeness, we often displays two records for one sale: the MLS record and the public record.
Public Records for 2228 Southwest 91st Street
Schools near 2228 Southwest 91st Street
Rating | School | Type | Grades | Distance |
|---|---|---|---|---|
| Public - | PK to 5 | |||
| Public - | 6 to 8 | |||
| Public - | 9 to 12 | |||
| Charter - | 8 to 12 |
Rating | School | Distance |
|---|---|---|
Lawton M. Chiles Elementary School PublicPK to 5 | ||
Kanapaha Middle School Public6 to 8 | ||
F. W. Buchholz High School Public9 to 12 | ||
Siatech Gainesville Charter8 to 12 |
School ratings and boundaries are provided by GreatSchools.org and Pitney Bowes. This information should only be used as a reference. Proximity or boundaries shown here are not a guarantee of enrollment. Please reach out to schools directly to verify all information and enrollment eligibility.
Similar Homes
Explore Nearby Homes
- Haile Plantation Homes for Sale
- Hawthorne Reserve Condominiums Homes for Sale
- Oakmont Homes for Sale
- Rockwood Villas Homes for Sale
- Sparrow Condominiums Homes for Sale
- Sugarfoot Homes for Sale
- University Park Homes for Sale
- Wilds Plantation Homes for Sale
- Suburban Heights Homes for Sale
- University of Florida Campus Historic District Homes for Sale
- East Gainesville Homes for Sale
- Brandywine Condominiums Homes for Sale
- Campus Edge Condominiums Homes for Sale
- Casablanca East Condominiums Homes for Sale
- University Heights Historic District Homes for Sale
- Gainesville Homes for Sale
- Newberry Homes for Sale
- Alachua Homes for Sale
- Archer Homes for Sale
- High Springs Homes for Sale
- Micanopy Homes for Sale
- Earleton Homes for Sale
- Hawthorne Homes for Sale
- Waldo Homes for Sale
- Bronson Homes for Sale
- McIntosh Homes for Sale
- Melrose Homes for Sale
- Williston Homes for Sale
- Brooker Homes for Sale
- Hampton Homes for Sale
- 32606 Homes for Sale
- 32669 Homes for Sale
- 32611 Homes for Sale
- 32608 Homes for Sale
- 32603 Homes for Sale
- 32605 Homes for Sale
- 32618 Homes for Sale
- 32610 Homes for Sale
- 32601 Homes for Sale
- 32614 Homes for Sale
- 32609 Homes for Sale
- 32653 Homes for Sale
- 32641 Homes for Sale
- 32615 Homes for Sale
- 32667 Homes for Sale
No guarantee, warranty or representation of any kind is made regarding the completeness or accuracy of any information, descriptions or measurements (including square footage measurements and property condition), such should be independently verified through appropriate means, including, but not limited to, in person inspection and public records, and Compass International Holdings, its subsidiaries, affiliates and independently owned and operated franchisees, and their affiliated agents and associated third parties expressly disclaim any liability in connection therewith. Photos may be virtually staged or digitally enhanced and may not reflect actual property conditions. Offers of compensation are subject to change at the seller's discretion. No financial or legal advice provided. Equal Housing Opportunity.
Listing Courtesy of BHHS Trend Realty
Based on information from one of the following Multiple Listing Services: Pensacola Association of REALTORS®, Amelia Island Nassau County Association of REALTORS and NEFMLS. Information being provided is for the visitor’s personal, noncommercial use and may not be used for any purpose other than to identify prospective properties visitor may be interested in purchasing. The data contained herein is copyrighted by Pensacola Association of REALTORS®, Amelia Island Nassau County Association of REALTORS and NEFMLS is protected by all applicable copyright laws. Any dissemination of this information is in violation of copyright laws and is strictly prohibited. Property information referenced on this web site comes from the Internet Data Exchange (IDX) program of the MLS. This web site may reference real estate listing(s) held by a brokerage firm other than the broker and/or agent who owns this web site. For the avoidance of doubt, the accuracy of all information, regardless of source, is deemed reliable but not guaranteed and should be personally verified through personal inspection by and/or with the appropriate professionals.