22281 Respite Lane










Description
- Listed by: Anne Bodet 251.599.8175 exitanneb@gmail.com • EXIT Realty Landmark

Location
Sold By RE/MAX of Orange Beach
$1,784 per month
30 year fixed, 7.03% Interest
$1,676
$91
$17
 1
1Property Information for 22281 Respite Lane
Property Details
- MLS Type: Residential / Residential Detached
- County: Baldwin County
- Architectural Style: Craftsman
- Furnished: Negotiable
- Subdivision Name: Fulton Place
- View: None/Not Applicable
- Waterfront Features: No Waterfront
- Has View: No
Building Information
- Stories: 1
- Year Built: 2017
- Lot Size: 0.23 AC / 9,844 SF
Summary
- Coordinates: -87.638657, 30.352699
- Directions: Head south on the Foley Beach Express and turn left (east) onto Cty Rd 12. Turn right onto Allay Ln and then left onto Respite Ln. Home is at the end of the cul-de-sac
- Latitude: 30.352699
- Longitude: -87.638657
- MLS Area Major: Baldwin
- Governing Municipality: Foley
- Intersecting Street: Allay Lane
- Flood Zone: X
- Water Property Type: No Waterfront
- Association Fee: $200.00
- Association Fee Frequency: Annually
- Association Fee Includes: Common Area Insurance, Association Management, Common Area Maintenance
- Association Phone: 530-613-1011
- Association: Yes
- Tax Block: 43
- Tax Legal Description: 37.1 X 161.4 Irr Lot 43 Fulton Place Slide 2301-B In The C Ity Of Foley Sec 14-T8s-R4e (Wd Survivorship)
- Parcel Number: 61-06-14-0-000-001.267
- Property Tax: 1041.48
- Elementary School: Florence B. Mathis Elementary
- Middle Or Junior School: Foley Middle
- High School: Foley High
- Garage: Yes
- Parking Features: Double Garage, Garage Door Opener
Property
- Lot Size Comments: 37.1' X 161.4' Irr
- Lot Size Acres: 0.226
- Living Area: 1861.0
- Living Area Source: Tax Records
- Lot Features: Less Than 1 Acre
- Construction Status: Resale
- Sponsor Unit: false
- Year Built: 2017
- Construction Foundation: Slab
- Current Financing: VA, FHA, Conventional, Cash
- Green Verification: No
- Power Production: false
- Utilities: Baldwin EMC, Riviera Utilities, Generator Built In, Baldwin Co Sewer Service
Interior and Exterior Features
- Exterior Finish: Brick
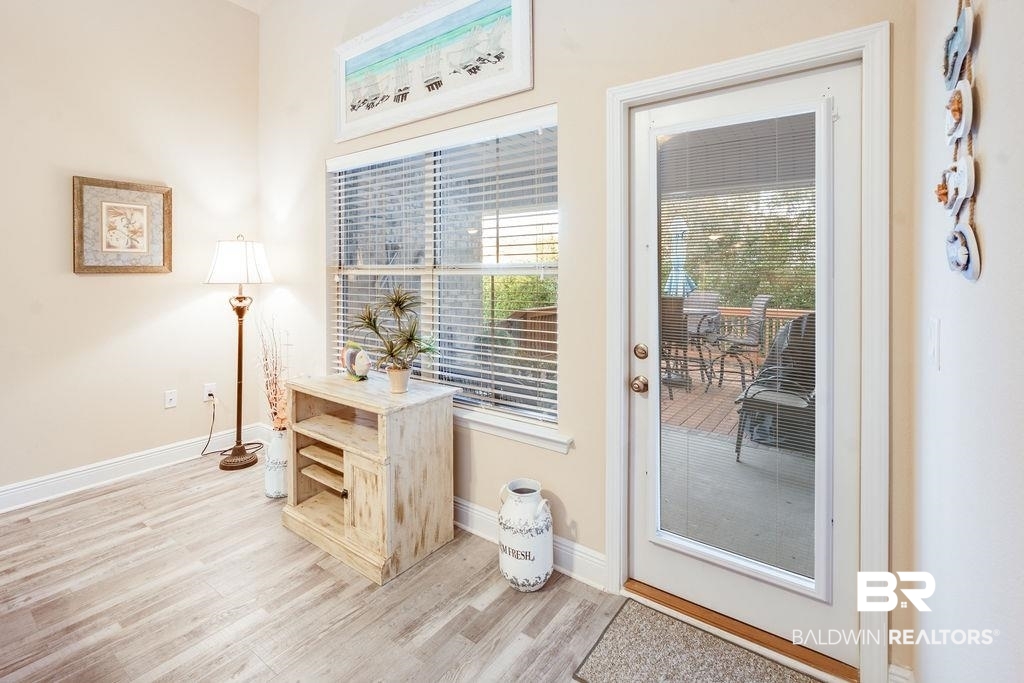
- Property Amenities: En Suite, Porch Back, Covered Patio, Automatic Garage Door
- Community Amenities: More Than Two Pets Allowed
- Community Features: More Than Two Pets Allowed
- Roof: Composition Shingle
- Heat Cooling: Central Electric
- Primary Bed Bath: Walk In Closet, First Floor Primary
- Appliances: Disposal, Gas Range, Microwave, Dishwasher, Plumbed For Ice Maker, Smoke Detector
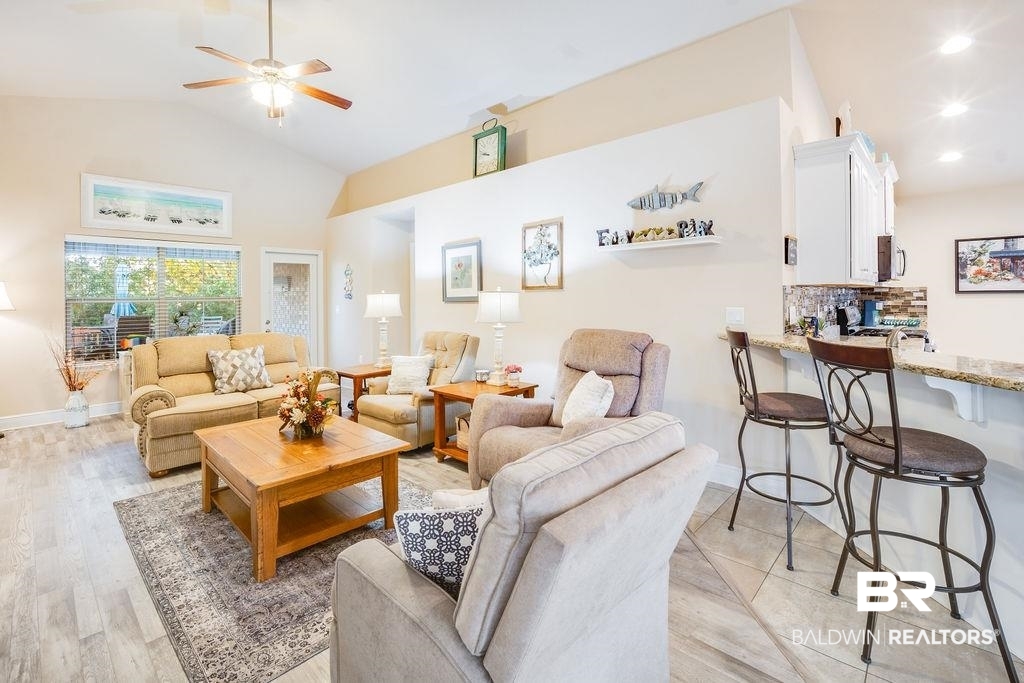
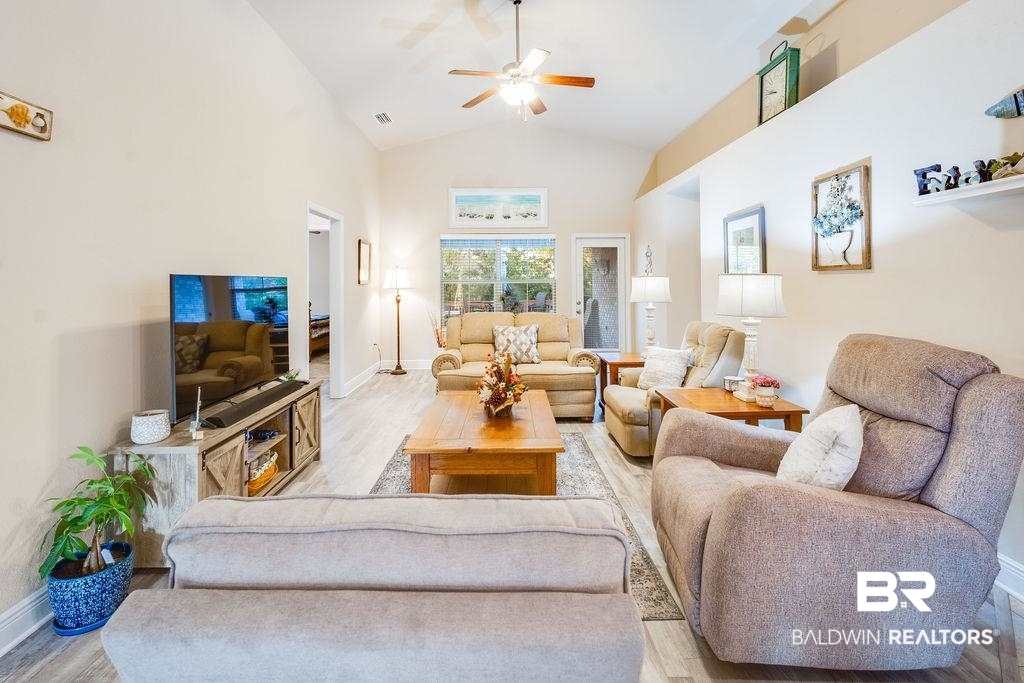
- Living Room Group: Living Room
- Property Interior Stories: One
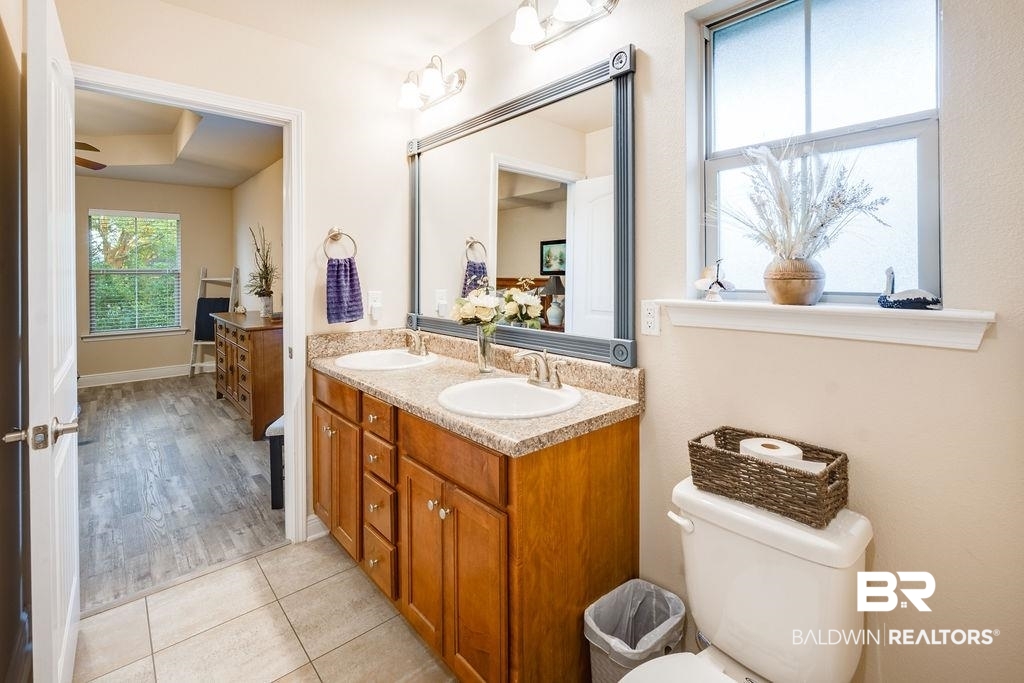
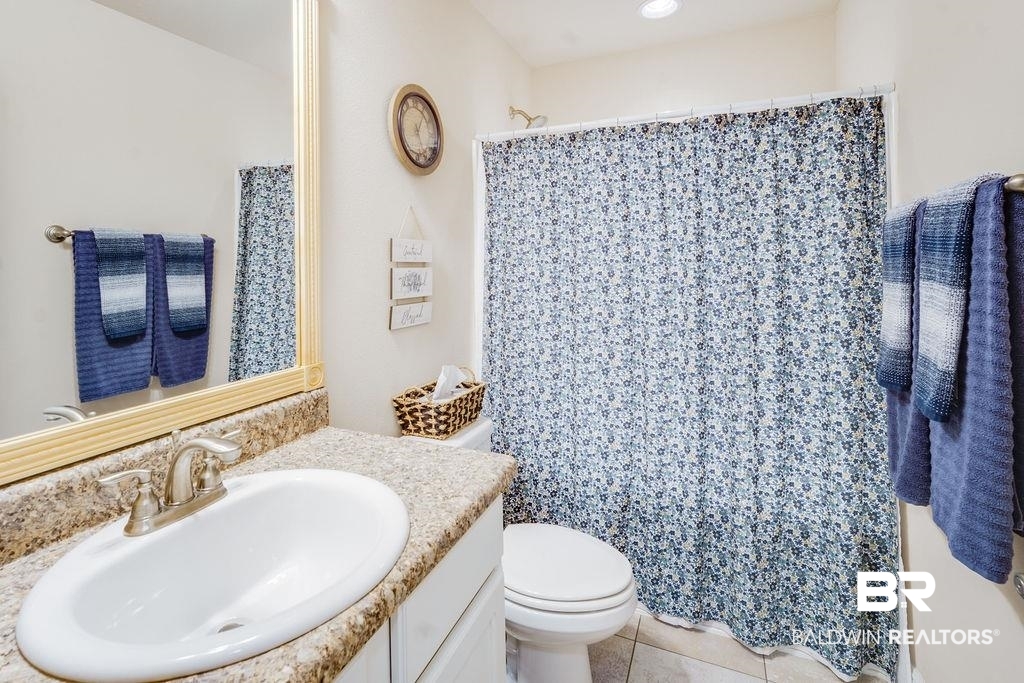
- Full Bathrooms: 2
- Bathrooms Total Decimal: 2.00
- Total Bathrooms: 2
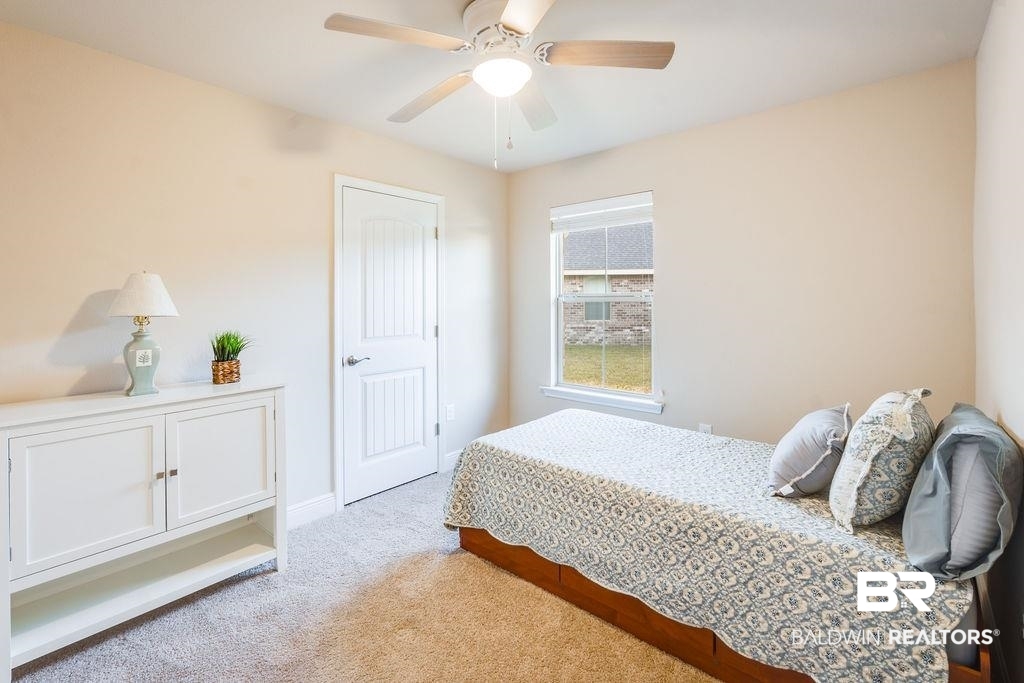
- Total Bedrooms: 4
- Has Fireplace: No
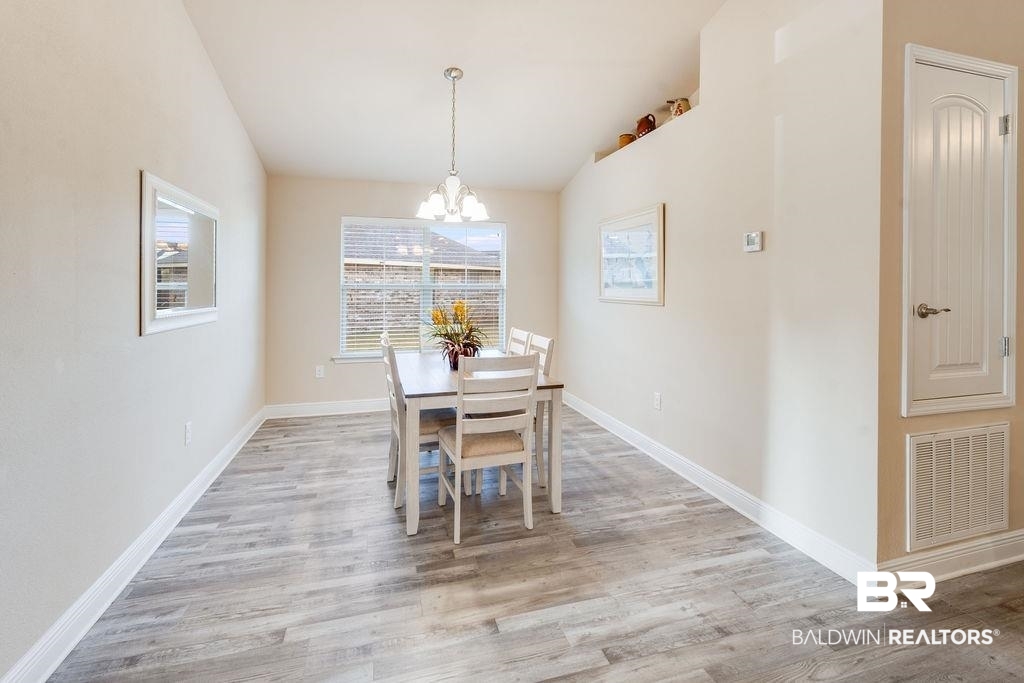
- Flooring: Tile, Carpet, Luxury Vinyl Plank
- Heating: Electric
- Has Heating: Yes
- Interior Features: En Suite
- Patio And Porch Features: Rear Porch, Covered Patio
- Stories: 1
Rental
- Rental Info Source: Home Owner
Property History for 22281 Respite Lane
| Date | Event & Source | Price | Appreciation |
|---|---|---|---|
| Jan 24, 2025 | Sold (Public Record) Public Record #1553374373 | $314,000 | +7.3% / yr |
| Jan 24, 2025 | Sold Baldwin REALTORS #371758 | $314,000 | — |
| Jan 23, 2025 | Contract Signed Baldwin REALTORS #371758 | — | |
| Dec 19, 2024 | Listed (Active) Baldwin REALTORS #371758 | $314,000 | — |
| Aug 3, 2022 | Sold Baldwin REALTORS #333821 | $300,000 | — |
| Jul 15, 2022 | Contract Signed Baldwin REALTORS #333821 | — | |
| Jul 14, 2022 | Listed (Active) Baldwin REALTORS #333821 | $319,000 | — |
| Oct 9, 2017 | Sold Baldwin REALTORS #250261 | $187,991 | — |
| Oct 5, 2017 | Sold (Public Record) Public Record #608882905 | $188,000 | — |
| Aug 30, 2017 | Contract Signed Baldwin REALTORS #250261 | — | |
| Mar 3, 2017 | Listed (Active) Baldwin REALTORS #250261 | $176,300 | — |
| Date | Event & Source | Price |
|---|---|---|
| 01/24/2025 | Sold (Public Record) Public Record #1553374373 | $314,000 +7.3% / yr |
| 01/24/2025 | Sold Baldwin REALTORS #371758 | $314,000 |
| 01/23/2025 | Contract Signed Baldwin REALTORS #371758 | — |
| 12/19/2024 | Listed (Active) Baldwin REALTORS #371758 | $314,000 |
| 08/03/2022 | Sold Baldwin REALTORS #333821 | $300,000 |
| 07/15/2022 | Contract Signed Baldwin REALTORS #333821 | — |
| 07/14/2022 | Listed (Active) Baldwin REALTORS #333821 | $319,000 |
| 10/09/2017 | Sold Baldwin REALTORS #250261 | $187,991 |
| 10/05/2017 | Sold (Public Record) Public Record #608882905 | $188,000 |
| 08/30/2017 | Contract Signed Baldwin REALTORS #250261 | — |
| 03/03/2017 | Listed (Active) Baldwin REALTORS #250261 | $176,300 |
For completeness, we often displays two records for one sale: the MLS record and the public record.
Public records
22281 Respite Lane
Beds
3Baths
1Total Finished SqFt
1,861 SqFtAbove Grade Finished SqFt
1,861 SqFtStories
1Lot Size
5,988 SqFtSchools near 22281 Respite Lane
Rating | School | Type | Grades | Distance |
|---|---|---|---|---|
| Public - | PK to 6 | |||
| Public - | 7 to 8 | |||
| Public - | 9 to 12 | |||
| Public - | 9 to 12 |
Rating | School | Distance |
|---|---|---|
Florence B Mathis Elementary PublicPK to 6 | ||
Foley Middle School Public7 to 8 | ||
Foley High School Public9 to 12 | ||
South Baldwin Center For Tech Public9 to 12 |
School ratings and boundaries are provided by GreatSchools.org and Pitney Bowes. This information should only be used as a reference. Proximity or boundaries shown here are not a guarantee of enrollment. Please reach out to schools directly to verify all information and enrollment eligibility.
Similar Homes
Explore Nearby Homes
- Gulf Shores Acres Homes for Sale
- Gulf Pines of Gulf Shores Homes for Sale
- The Villages of Mariner Lakes Homes for Sale
- Point Clear Homes for Sale
- Perdido Beach Homes for Sale
- Southwest Pensacola Homes for Sale
- Inerarity Point Homes for Sale
- Perdido Key Homes for Sale
- Russell Bayou Homes for Sale
- Central Business District Homes for Sale
- Innerarity Grants Homes for Sale
- Perdido Key Coves Homes for Sale
- Northwest Pensacola Homes for Sale
- Innerarity Point Homes for Sale
- Gulf Beach Homes for Sale
- Summerdale Homes for Sale
- Bon Secour Homes for Sale
- Elberta Homes for Sale
- Foley Homes for Sale
- Gulf Shores Homes for Sale
- Magnolia Springs Homes for Sale
- Orange Beach Homes for Sale
- Fairhope Homes for Sale
- Seminole Homes for Sale
- Robertsdale Homes for Sale
- Silverhill Homes for Sale
- Daphne Homes for Sale
- Lillian Homes for Sale
- Loxley Homes for Sale
- Dauphin Island Homes for Sale
- 36580 Homes for Sale
- 36555 Homes for Sale
- 36542 Homes for Sale
- 36532 Homes for Sale
- 36530 Homes for Sale
- 36511 Homes for Sale
- 36576 Homes for Sale
- 36561 Homes for Sale
- 36567 Homes for Sale
- 36574 Homes for Sale
- 36549 Homes for Sale
- 32507 Homes for Sale
- 36551 Homes for Sale
- 36526 Homes for Sale
- 32526 Homes for Sale
No guarantee, warranty or representation of any kind is made regarding the completeness or accuracy of any information, descriptions or measurements (including square footage measurements and property condition), such should be independently verified through appropriate means, including, but not limited to, in person inspection and public records, and Compass International Holdings, its subsidiaries, affiliates and independently owned and operated franchisees, and their affiliated agents and associated third parties expressly disclaim any liability in connection therewith. Photos may be virtually staged or digitally enhanced and may not reflect actual property conditions. Offers of compensation are subject to change at the seller's discretion. No financial or legal advice provided. Equal Housing Opportunity. Subject to change at any time. Compass, Inc., its subsidiaries, affiliates and their agents and associated third parties make no guarantee, warranty or representation regarding the accuracy of any waterfront feature, water view or waterfront view.
Listing Courtesy of EXIT Realty Landmark
IDX information is provided exclusively for personal, non-commercial use, and may not be used for any purpose other than to identify prospective properties consumers may be interested in purchasing. Information is deemed reliable but not guaranteed.
