Sold
Last Sold Price
3 beds2,179 sqft$122/sqft
223 Seasons Trce Loop, Longs, SC 29568
Single FamilyProperty Type
10,018 sq ftLot Size
2024Year Built
$122/sq ftPrice per sq ft
$96/moHOA Fees
4 carsParking Spaces

Description

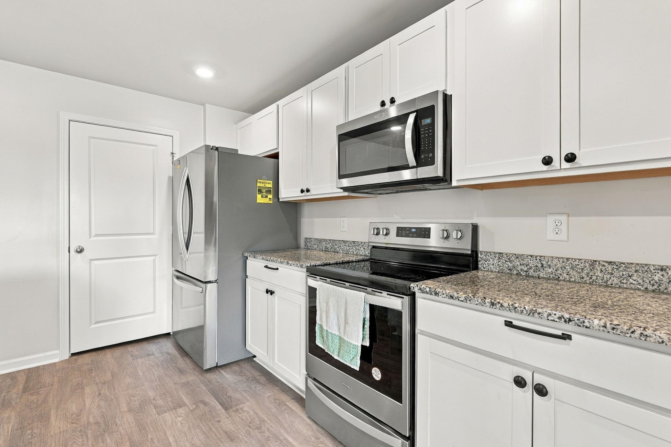
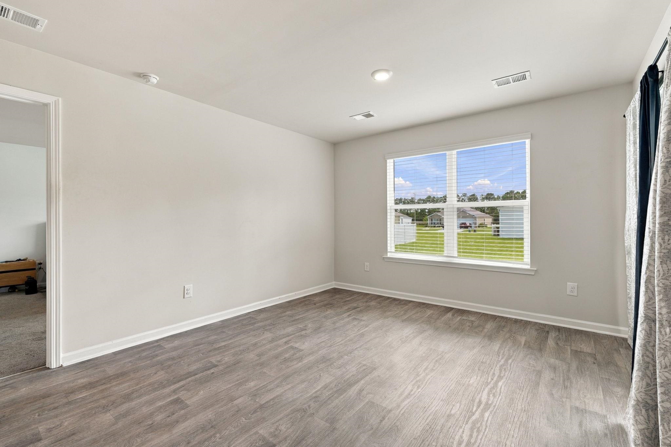
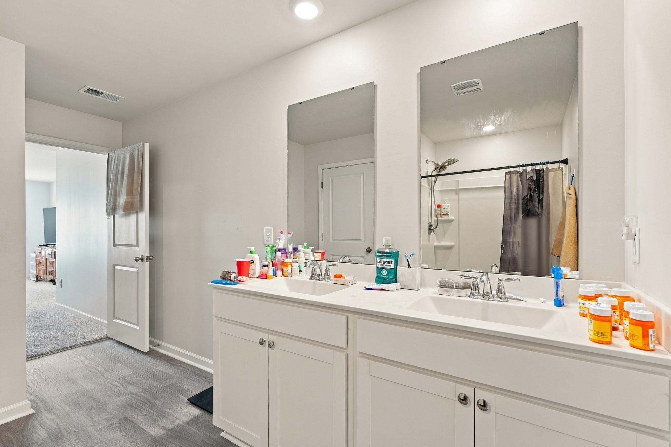
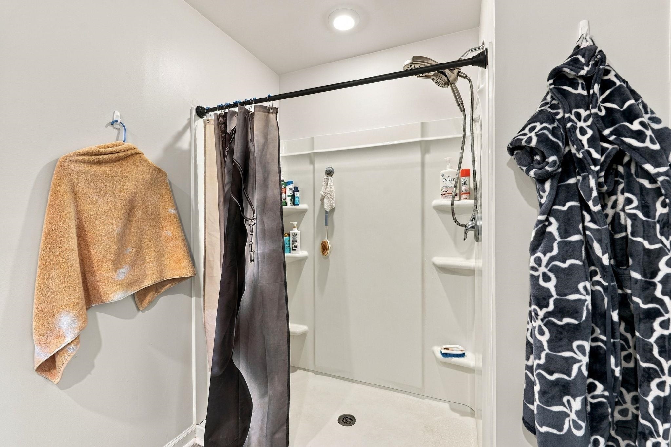
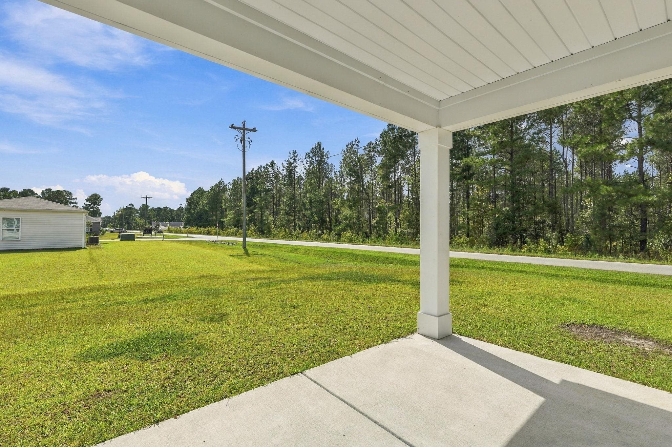
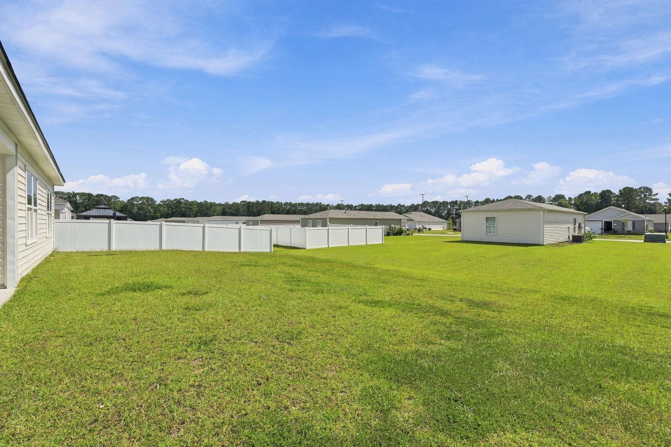
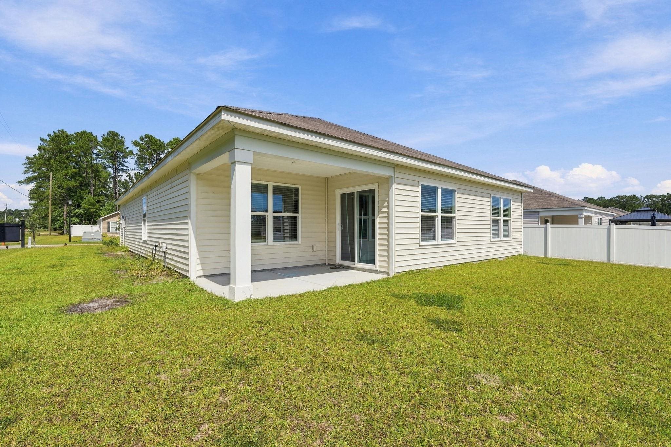
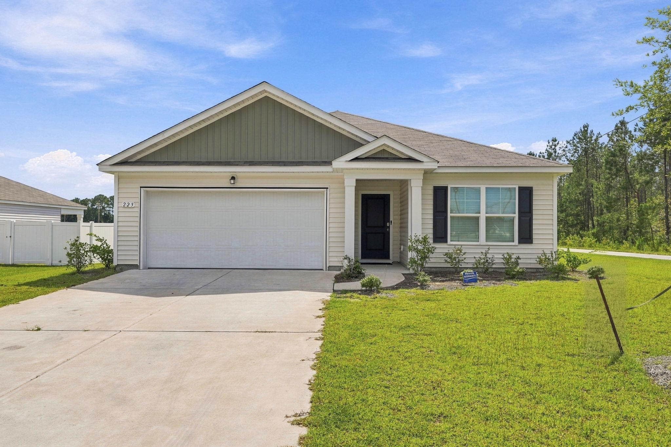
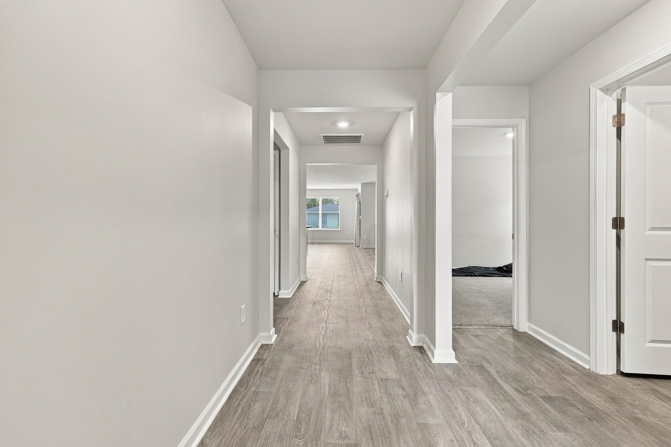
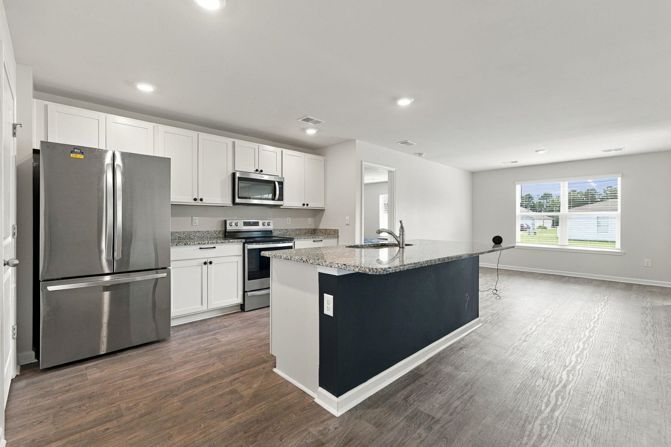
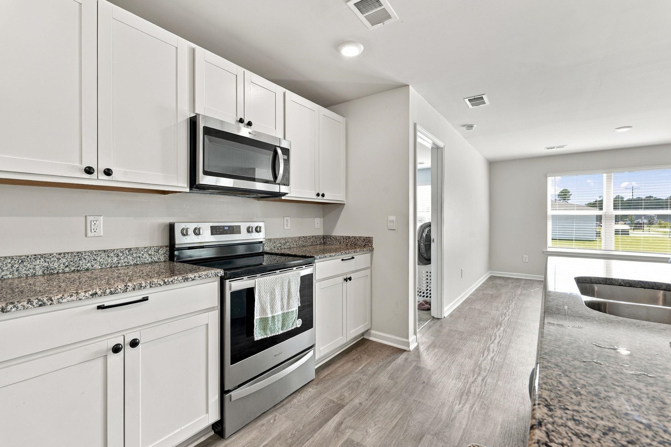
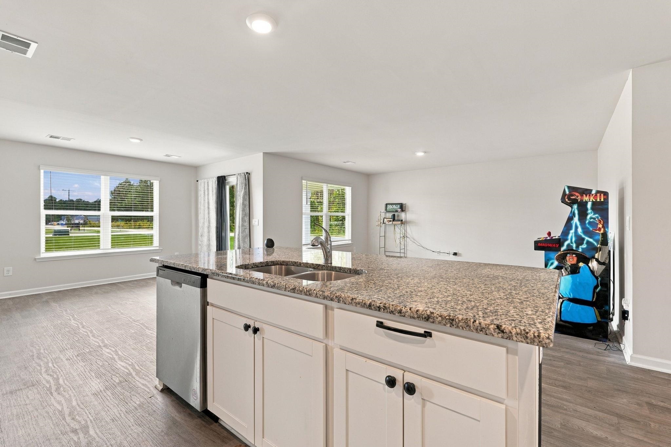
Woodcrest Community is located on a quiet street with very little traffic. Featuring wide homesites, that backs up to Simpson Creek Park. The park is equipped with a playground, picnic area, basketball court, and beach volleyball. The popular Aria home is the perfect choice for any stage of life, whether you are buying your first home or downsizing, featuring an open concept living room and kitchen that are great for entertaining. Granite countertops in the kitchen, 36" cabinets, and stainless Whirlpool...Woodcrest Community is located on a quiet street with very little traffic. Featuring wide homesites, that backs up to Simpson Creek Park. The park is equipped with a playground, picnic area, basketball court, and beach volleyball. The popular Aria home is the perfect choice for any stage of life, whether you are buying your first home or downsizing, featuring an open concept living room and kitchen that are great for entertaining. Granite countertops in the kitchen, 36" cabinets, and stainless Whirlpool appliances all included. Low maintenance vinyl flooring flows from the foyer into the kitchen, living, dining areas, both bathrooms and the laundry room. The owners suite is tucked in the back of the home with private bath offering 5ft shower, double vanities and linen closet. Off from the dining room you will enjoy coastal temperatures on the covered back porch. This is America's Smart Home! Simplify your life with a dream home that features our industry leading smart home package allowing you to control the thermostat, front door light and lock, and video doorbell from your smartphone or with voice commands to Alexa! It’s a home that adapts to your lifestyle. 2 inch faux wood blinds will be included on all standard windows. Photos are of a similar Aria home. (Home and community information, including pricing, included features, terms, availability and amenities, are subject to change prior to sale at any time without notice or obligation. Square footages are approximate. Pictures, photographs, colors, features, and sizes are for illustration purposes only and will vary from the homes as built. Equal housing opportunity builder.)
  • Listed by: Vince Kelley • DR Horton
Listing closed: 08/21/2024 12:00 AM • Source: CCAR, MLS#: 2404309

Recent comparable sales

Median sold price

$274,000

Avg days on market

101

Sale-to-list ratio

95.3%

Longs, SC

9 comparable properties found

$315,000 | 271 Harrelson Road, Longs, SC 29568
1/27
1

$315,000

Sold 09/12/24

3
Bedrooms
2,020
Square Feet
0.51
Acres
$274,000 | 623 Burnt Ash Drive, Longs, SC 29568
1/36
2

$274,000

Sold 01/08/26

3
Bedrooms
2,309
Square Feet
0.32
Acres
$246,500 | 1109 Joywood Drive, Longs, SC 29568
1/28
3

$246,500

Sold 07/08/26

3
Bedrooms
2,028
Square Feet
0.28
Acres
$279,500 | 401 Quinta Street, Longs, SC 29568
1/32
4

$279,500

Sold 04/20/26

3
Bedrooms
2,180
Square Feet
0.29
Acres
$268,000 | 630 Watercliff Drive, Longs, SC 29568
1/38
5

$268,000

Sold 07/23/26

3
Bedrooms
1,920
Square Feet
0.17
Acres
$256,000 | 1154 Joywood Drive, Longs, SC 29568
1/35
6

$256,000

Sold 03/31/25

3
Bedrooms
1,922
Square Feet
0.18
Acres
$285,000 | 462 Quinta Street, Longs, SC 29568
1/40
7

$285,000

Sold 06/29/26

3
Bedrooms
2,145
Square Feet
0.28
Acres
$292,500 | 625 Seth Lane, Longs, SC 29568
1/35
8

$292,500

Sold 10/31/24

3
Bedrooms
2,009
Square Feet
0.19
Acres
$271,500 | 168 Oak Leaf Drive, Longs, SC 29568
1/40
9

$271,500

Sold 05/28/25

3
Bedrooms
2,362
Square Feet
0.23
Acres

Location

Listing Courtesy of DR Horton

Sold By RE/MAX Southern Shores

Add your commute

Payment Calculator

$1,533 per month

30 year fixed, 6.55% Interest

Principal and Interest

$1,347

Property Taxes

$90

HOA Dues

$96

The Payment Calculator is for illustrative purposes only.

Know your buying power with a preapproval and custom rate in minutes

Rocket Mortgage1

Property Information for 223 Seasons Trce Loop
Property Details
  • MLS Type: Residential / Detached
  • County: Horry County
  • Architectural Style: Ranch
  • Subdivision Name: Woodcrest
  • Zoning: res
  • Community Features: LongTermRentalAllowed
Building Information
  • Year Built: 2024
  • Lot Size: 0.23 AC / 10,018 SF
Summary
Location and General Information
  • Building Area Total: 2179.0
  • City: Longs
  • County Or Parish: Horry
  • Development Status: NewConstruction
  • Directions: From SC-31 N : Follow SC-31 N to SC-9 N. Use the left 2 lanes to merge onto SC-9 N toward Loris/Dillon. Turn left onto SC-905 S then turn left onto Loop Circ/State Rd S-26-952. Woodcrest is located on the right.
  • Latitude: 33.92025694
  • Longitude: -78.77769941
  • State Or Province: SC
School Information
  • Elementary School: Daisy Elementary School
  • High School: Loris High School
  • Middle Or Junior School: Loris Middle School
Parking
  • Parking Features: Attached, Garage, TwoCarGarage, GarageDoorOpener
  • Parking Total: 4.00
  • Attached Garage: Yes
  • Garage Spaces: 2.00
  • Garage: Yes
Taxes and HOA Information
  • Association Fee: $96.00
  • Association Fee Frequency: Monthly
  • Association Fee Includes: CommonAreas, LegalAccounting, Trash
  • Association: Yes
  • Home Warranty: Yes
  • Universal Property Id: US-45051-N-26716010016-R-N
Property
Lot Information
  • Additional Parcels Description: ,
  • Living Area Range Source: Builder
  • Lot Features: Rectangular
  • Lot Size Acres: 0.23
  • Lot Size Source: Builder
  • Parcel Number: 26716010016
  • Levels: One
Property and Assessments
  • Documents Count: 0
  • Flooring: Carpet, Vinyl
  • New Construction: Yes
  • Property Attached: No
  • Property Condition: NeverOccupied
  • Photos Count: 20
Utilities
  • Utilities: CableAvailable, ElectricityAvailable, PhoneAvailable, SewerAvailable, WaterAvailable
  • Water Source: Public
Interior and Exterior Features
Exterior Features
  • Builder Model: Aria A
  • Builder Name: DR Horton
  • Exterior Features: Porch
  • Construction Materials: VinylSiding, WoodFrame
  • Foundation Details: Slab
  • Patio And Porch Features: RearPorch, FrontPorch
  • Security Features: SmokeDetectors
Interior Features
  • Bathrooms Full: 2
  • Bathrooms Half: 0
  • Living Area: 1618.0
  • Cooling: Yes
  • Furnished: Unfurnished
  • Heating: Central, Electric
  • Heating: Yes
  • Laundry Features: WasherHookup
  • Appliances: Dishwasher, Disposal, Microwave, Range
  • Cooling: CentralAir
  • Interior Features: SplitBedrooms, BedroomonMainLevel, EntranceFoyer, StainlessSteelAppliances, SolidSurfaceCounters
  • Living Area Source: Builder
  • Bedrooms Total: 3
Room Information
Room 1
  • Human Modified: No
  • Room Dimensions: 12'1x15
  • Room Type: DiningRoom
Room 2
  • Human Modified: No
  • Room Features: LivingDiningRoom
  • Room Type: DiningRoom
Room 3
  • Human Modified: No
  • Room Dimensions: 11'9x10'7
  • Room Type: Bedroom2
Room 4
  • Human Modified: No
  • Room Level: First
  • Room Type: Bedroom2
Room 5
  • Human Modified: No
  • Room Dimensions: 11'9x10'7
  • Room Type: Bedroom1
Room 6
  • Human Modified: No
  • Room Features: BedroomonMainLevel, EntranceFoyer
  • Room Type: Other
Room 7
  • Human Modified: No
  • Room Dimensions: 13x14'8
  • Room Type: PrimaryBedroom
Room 8
  • Human Modified: No
  • Room Features: LinenCloset, MainLevelMaster, WalkInClosets
  • Room Level: First
  • Room Type: PrimaryBedroom
Room 9
  • Human Modified: No
  • Room Features: DualSinks, SeparateShower, Vanity
  • Room Type: PrimaryBathroom
Room 10
  • Human Modified: No
  • Room Dimensions: 12x16
  • Room Type: LivingRoom
Room 11
  • Human Modified: No
  • Room Dimensions: 8'10x12'1
  • Room Type: Kitchen
Room 12
  • Human Modified: No
  • Room Features: Pantry, StainlessSteelAppliances, SolidSurfaceCounters
  • Room Type: Kitchen
Room 13
  • Human Modified: No
  • Room Level: First
  • Room Type: Bedroom1
Multi Family
Multi-Family Information
  • Special Listing Conditions: None
Rental
Rent Information
  • Lease Considered: No

Property History for 223 Seasons Trce Loop
DateEvent & SourcePriceAppreciation
Aug 21, 2024

Sold

CCAR #2404309

$265,000
Aug 20, 2024

Sold (Public Record)

Public Record #1539909433

$265,000
Jul 1, 2024

Contract Signed

CCAR #2404309

DateEvent & SourcePrice
08/21/2024

Sold

CCAR #2404309

$265,000
08/20/2024

Sold (Public Record)

Public Record #1539909433

$265,000
07/01/2024

Contract Signed

CCAR #2404309

For completeness, we often displays two records for one sale: the MLS record and the public record.

Public Records for 223 Seasons Trce Loop
Taxable ValueLand-Additions-Total-
Tax Record2025$1,075 ($90 / month)
Home Facts
Beds3Total Finished SqFt1,615 SqFtAbove Grade Finished SqFt1,615 SqFtStories1Lot Size10,019 SqFtStyleSingle Family ResidenceYear Built2024CountyHORRYAPN267-16-01-0016

Schools near 223 Seasons Trce Loop
This home is within Horry County Schools.
Rating
School
Type
Grades
Distance
Public - PK to 5
Public - 6 to 8
Public - 9 to 12
Public - 9 to 12
Rating
School
Distance
Daisy Elementary School
PublicPK to 5

Loris Middle School
Public6 to 8

Loris High School
Public9 to 12

Academy for Arts/Science/Technology
Public9 to 12

School ratings and boundaries are provided by GreatSchools.org and Pitney Bowes. This information should only be used as a reference. Proximity or boundaries shown here are not a guarantee of enrollment. Please reach out to schools directly to verify all information and enrollment eligibility.

Similar Homes

New listings in 29568

$305,000 | 524 Duvall Street, Longs, SC 29568
New

$305,000

3
Bedrooms
1,977
Square Feet
0.14
Acres
$305,990 | 258 Ridley Street, Longs, SC 29568
New

$305,990

4
Bedrooms
2,327
Square Feet
0.18
Acres
$250,000 | 407 Coco Plum Court, Longs, SC 29568
1/43
New

$250,000

3
Bedrooms
1,894
Square Feet
0.23
Acres
$305,000 | 283 Ridley Street, Longs, SC 29568
New

$305,000

3
Bedrooms
1,977
Square Feet
0.14
Acres
$324,900 | 447 Craigflower Court, Longs, SC 29568
1/37
New

$324,900

3
Bedrooms
2,456
Square Feet
0.17
Acres
$334,990 | 3040 Tranquility Loop, Longs, SC 29568
1/26
New

$334,990

4
Bedrooms
2,703
Square Feet
0.11
Acres
$317,990 | 2927 Tranquility Loop, Longs, SC 29568
1/34
New

$317,990

3
Bedrooms
2,213
Square Feet
0.11
Acres
$305,990 | 334 Ridley Street, Longs, SC 29568
New

$305,990

4
Bedrooms
2,327
Square Feet
0.14
Acres
$373,070 | 155 Avery Wds Drive, Longs, SC 29568
1/37
New

$373,070

3
Bedrooms
2,464
Square Feet
0.23
Acres

Nearby home values

AddressSold priceBedsBathsSqftLot (Sqft)
This home: 223 Seasons Trce Loop, Longs, SC 29568
$265,000
3
2,179
10,018
$280,000
4
2,296
10,018
$226,070
2
924
10,454
$233,500
3
1,110
10,018
$265,000
3
2,179
20,037
$274,880
3
2,179
12,632

No guarantee, warranty or representation of any kind is made regarding the completeness or accuracy of any information, descriptions or measurements (including square footage measurements and property condition), such should be independently verified through appropriate means, including, but not limited to, in person inspection and public records, and Compass International Holdings, its subsidiaries, affiliates and independently owned and operated franchisees, and their affiliated agents and associated third parties expressly disclaim any liability in connection therewith. Photos may be virtually staged or digitally enhanced and may not reflect actual property conditions. Offers of compensation are subject to change at the seller's discretion. No financial or legal advice provided. Equal Housing Opportunity.

Listing Courtesy of DR Horton

Provided courtesy of The Coastal Carolinas Association of REALTORS®. The real estate listing information and related content displayed on this website is provided exclusively for consumers' personal, non-commercial use and may not be used for any purpose other than to identify prospective properties consumers may be interested in purchasing. This information and related content is deemed reliable but is not guaranteed accurate by the Coastal Carolinas Association of Realtors MLS. Copyright 2026 of the Coastal Carolinas Association of REALTORS® MLS. All rights reserved.