223 W 9th St

























Description
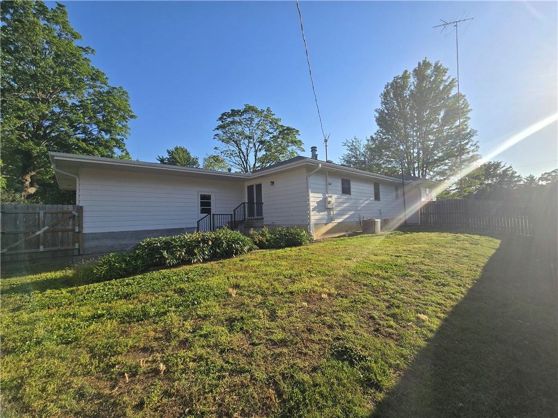
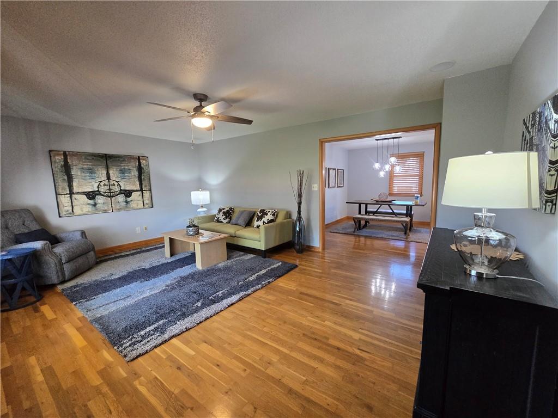
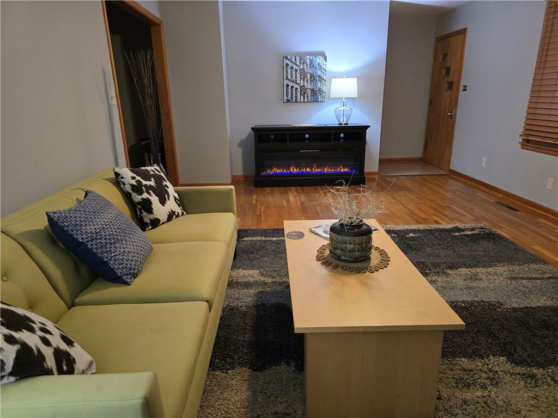
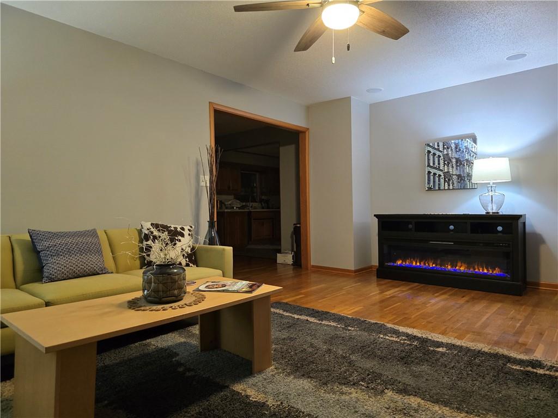
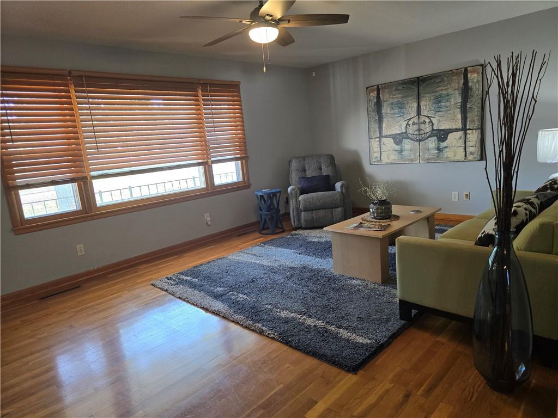
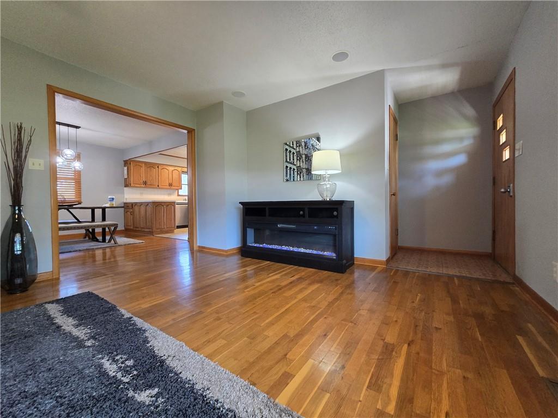
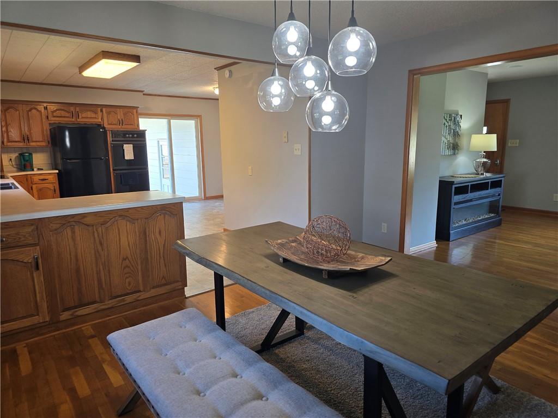
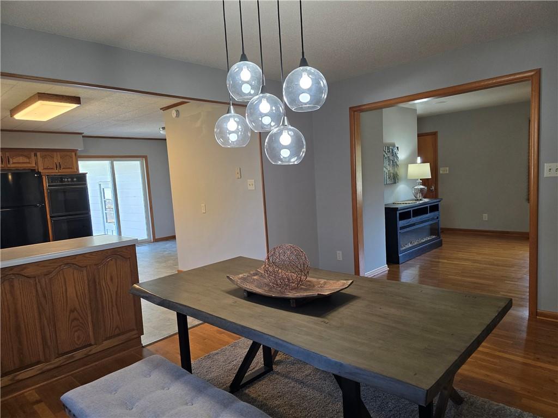
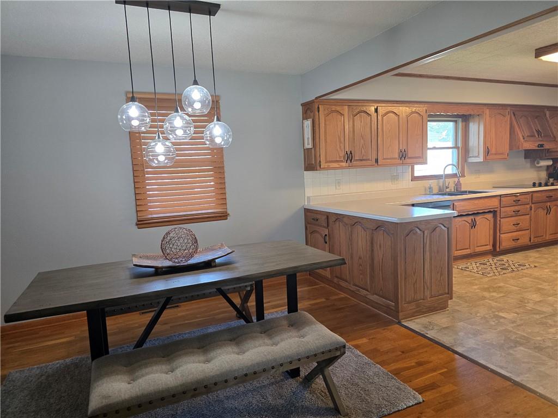
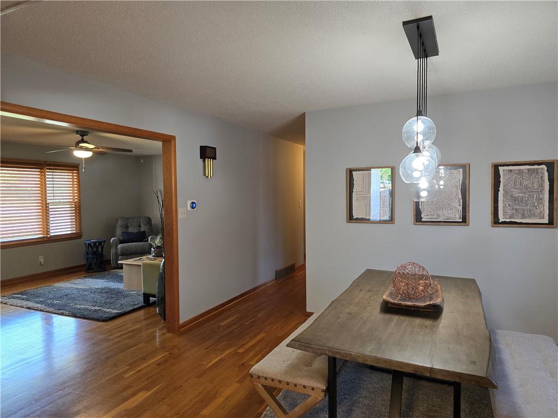
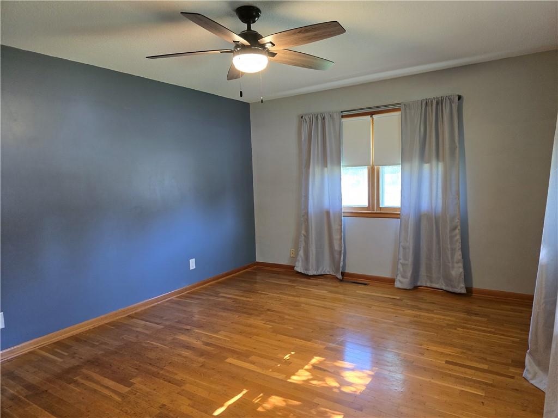
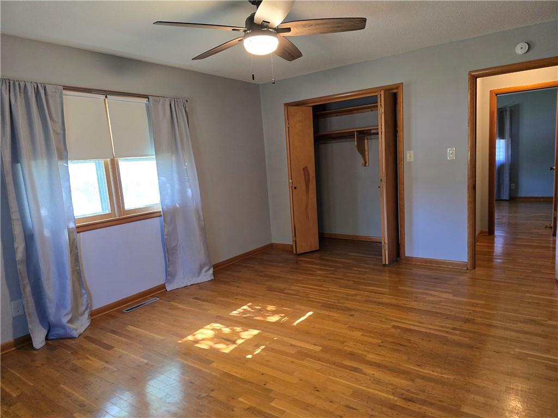
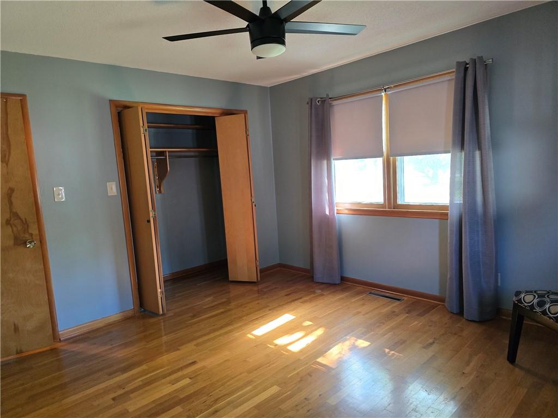
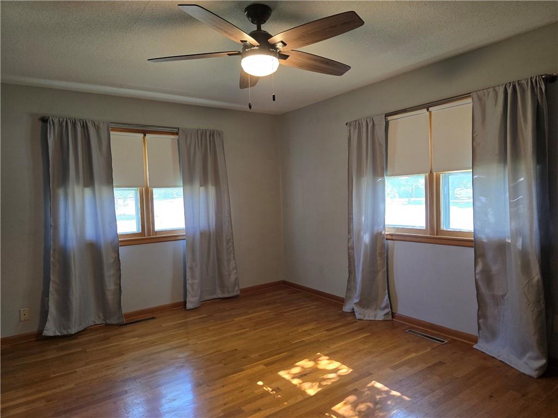
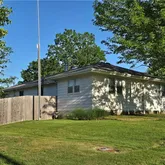
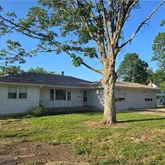
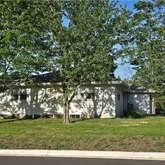
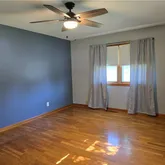
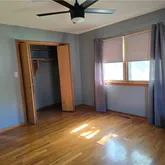
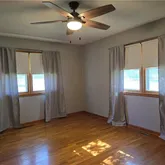
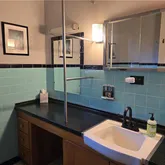
This spacious and well-maintained 3-bed, 2-bath family home offers nearly 3,000 sq ft of comfortable living space. Built in 1959 and thoughtfully updated, the main level features a bright living room with new painted walls, beautiful hardwood floors as well as the dining room, two generous bedrooms also with hardwood flooring, new paint, and one full bathroom. The updated kitchen includes a newer refrigerator, new...Beautiful 2,784 sq ft Family Home with Finished Basement, 3-Car Garage & Fenced Yard
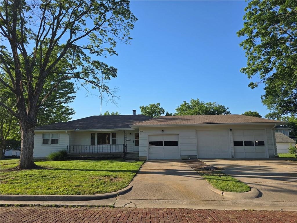
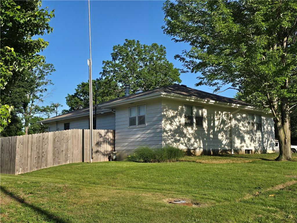
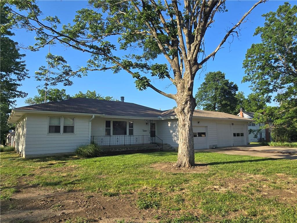
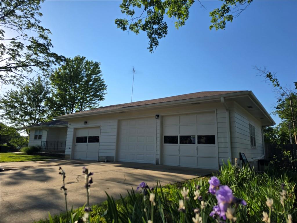
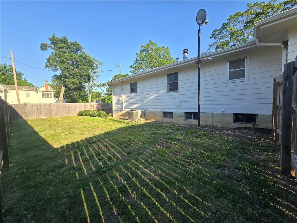
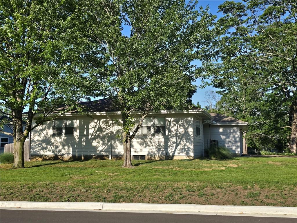
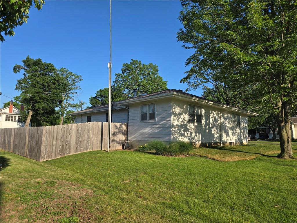
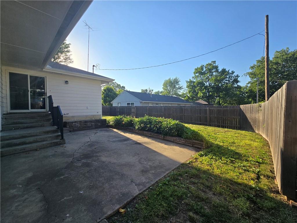
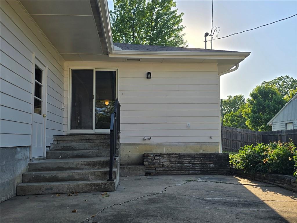
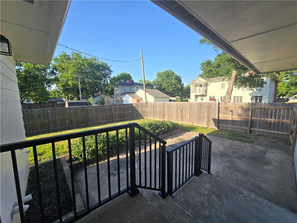
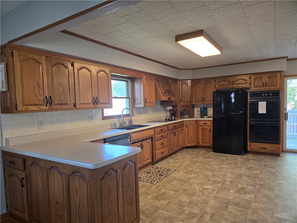
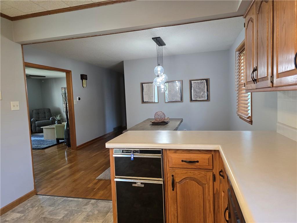
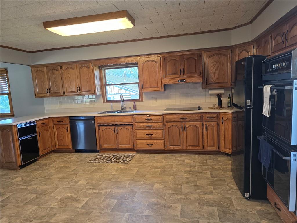
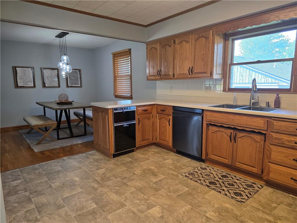
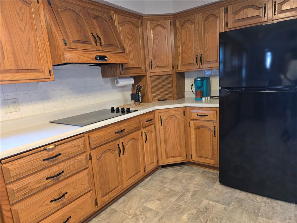
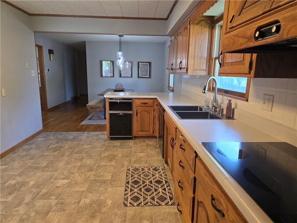
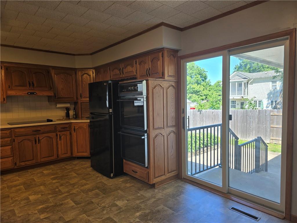
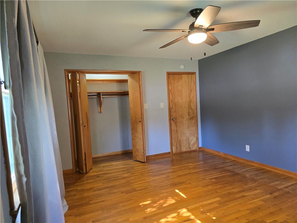
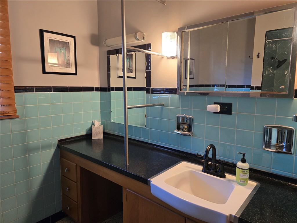
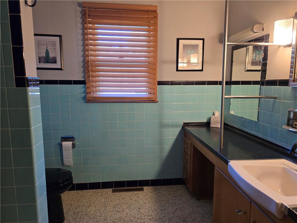
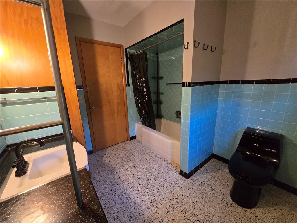
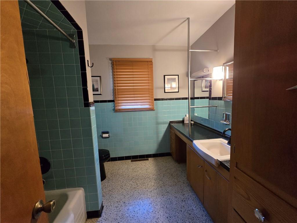
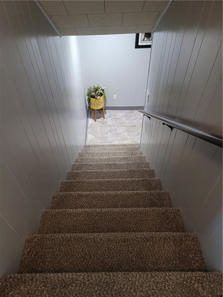
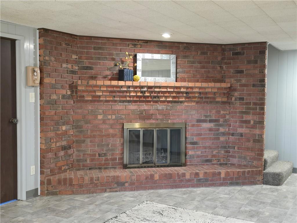
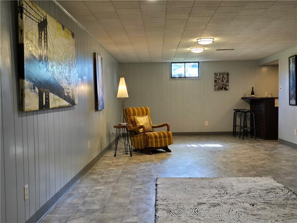
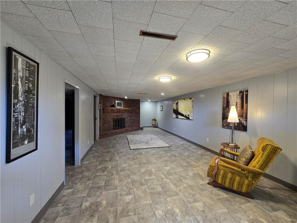
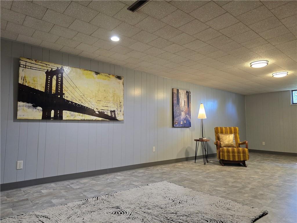
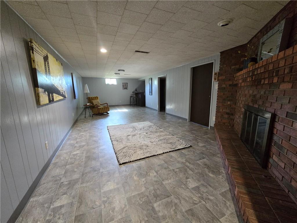
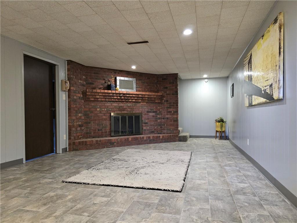
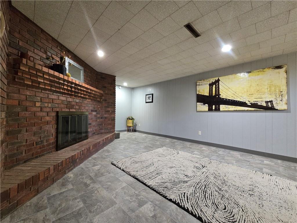
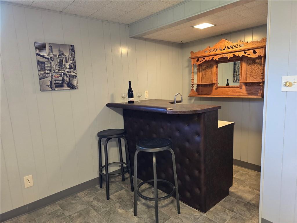
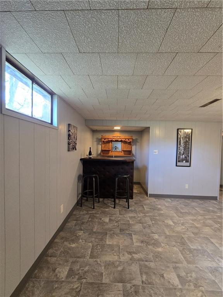
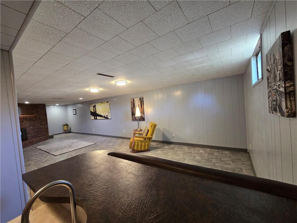
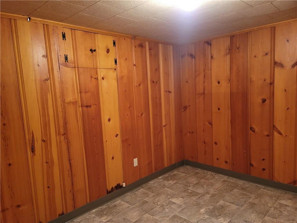
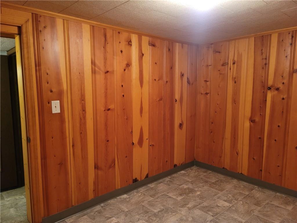
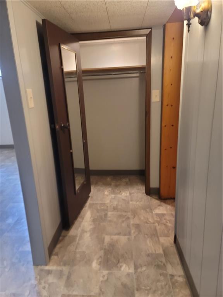
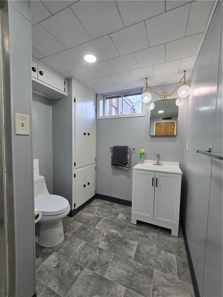
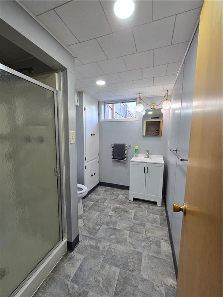
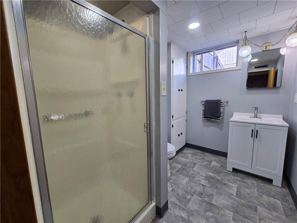
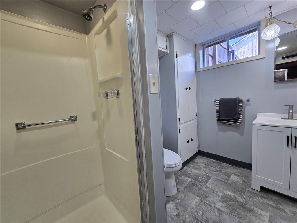
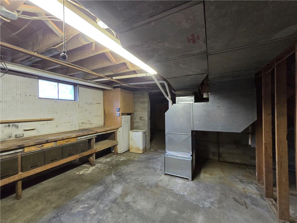
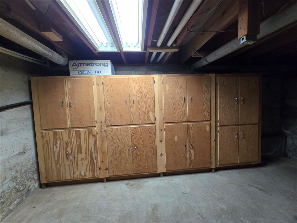
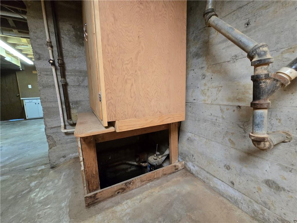
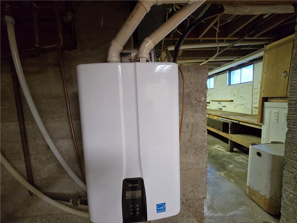
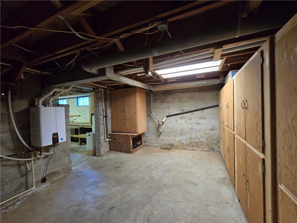
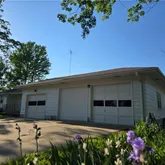
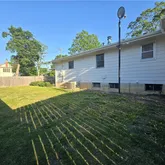
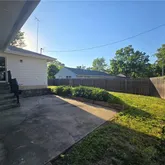
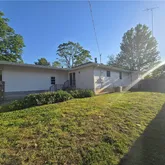
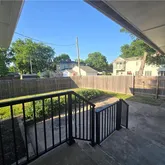
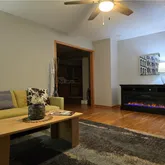
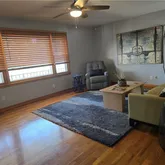
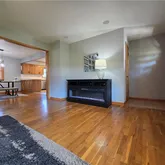
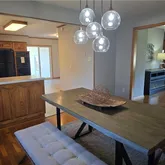
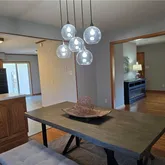
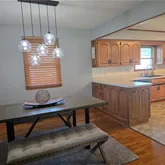
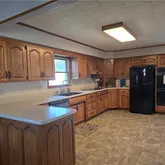
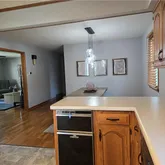
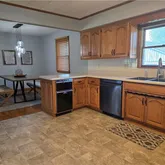
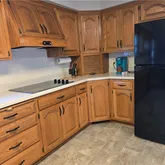
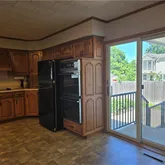
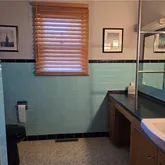
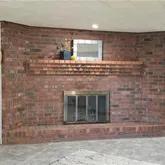
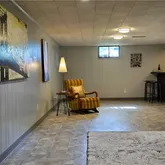
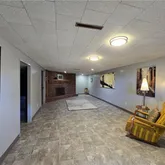
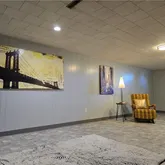
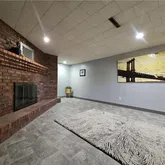
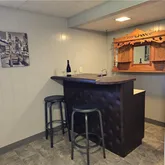
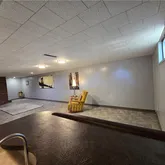
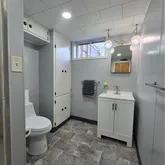
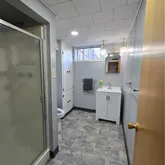
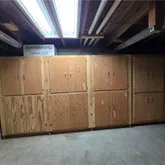
This spacious and well-maintained 3-bed, 2-bath family home offers nearly 3,000 sq ft of comfortable living space. Built in 1959 and thoughtfully updated, the main level features a bright living room with new painted walls, beautiful hardwood floors as well as the dining room, two generous bedrooms also with hardwood flooring, new paint, and one full bathroom. The updated kitchen includes a newer refrigerator, new cooktop, newer dishwasher, new sink, new disposal, and new vinyl flooring in the kitchen, making meal prep and cleanup easy. A main-level laundry room adds everyday convenience with new vinyl flooring and storage. The full finished basement provides exceptional bonus space, including a second living room, a third bedroom, a full bathroom, cozy fireplace, wet bar, new vinyl flooring, dedicated workshop, newer tankless water heater and abundant storage. It’s the perfect setup for guests, teens, hobbies, or movie nights. Outside, the fenced backyard offers a safe and spacious area for kids, pets, and outdoor gatherings. The 3-car garage provides excellent parking and storage for vehicles, tools, and equipment. Located in a quiet, established neighborhood close to schools, parks, and shopping, this home delivers the space, comfort, and flexibility families love.
- Listed by Crystal Mason • Front Door Real Estate, Inc.P: (620)-224-6875 C: (620)-224-6875 CrystalMason2018@gmail.com
Amenities
- Air Conditioning
- Attached Parking
- Basement
- Cooktop
- Corner Lot
- Dishwasher
- Disposal
- Double Oven
- Fence
- Fireplace
- Forced Air
- Formal Dining Room
- Full Basement
- Garage
- Gas Heat
- Hardwood Floors
- Hot Water Heating
- Laundry
- Laundry in Building
- Microwave
- Partial Basement
- Refrigerator
- Trash Compactor
- Washer / Dryer in Unit
- Wet Bar
Property Details for 223 West 9th Street
| Status | Pending |
|---|---|
| MLS # | 2620754 |
| Days on Market | 3 |
| Taxes | $2,205 / year |
| HOA Fees | - |
| Condo/Co-op Fees | - |
| Property Type | Single Family |
| MLS Type | Residential / Single Family Residence |
| Year Built | 1959 |
| Lot Size | 0.18 AC / 7,840 SF |
| County | Bourbon County |
Location
Building Information for 223 West 9th Street
Payment Calculator
$1,230 per month
30 year fixed, 6.36% Interest
$1,046
$184
$0
Know your buying power with a preapproval and custom rate in minutes
 1
1Property Information for 223 West 9th Street
- City: Fort Scott
- County Or Parish: Bourbon
- Directions: South of Overland Park on 69 Highway to 6th Street exit, turn right on 6th Street and go West on 6th to Eddy Street turn left and go 4 blocks south to 9th and Eddy. The home is on the left side of the street.
- Inside City Limits: Yes
- Latitude: 37.831358
- Longitude: -94.710461
- MLS Area Major: 998 - Other Kansas Area
- Zip Code: 66701
- State Or Province: KS
- Subdivision: None
- Association Fee: $.00
- Association Fee Frequency: None
- Association: No
- Tax Abatement YN: No
- Tax Special Amount: 0
- Tax Annual Amount: $2,205.00
- Parcel Number: 119-31-0-20-13-004.00-0
- Tax Annual Amount: $2,205.00
- Tax Legal Description: W-45 Williams Addition, S 1/2 of W 100" of Lot 2 Blk 4
- High School District: Fort Scott
- Garage Spaces: 3
- Garage: Yes
- Parking Features: Attached
- Ownership: Estate/Trust
- Virtual Tour URL Branded: https://tour.giraffe360.com/a7ed4e45b3db45a1b8e9d32237ca6580/
- Above Grade Finished SqFt: 1,392.00
- Above Grade Finished Area Source: Public Records
- Below Grade Finished Area: 1392.0
- Below Grade Finished Area Source: Public Records
- Living Area: 2,784.00
- Lot Features: City Limits, Corner Lot
- Lot Size Area: .18
- Lot Size Source: Public Records
- Lot Size SqFt: 7,840.80
- Lot Size Units: Acres
- Construction Materials: Frame, Wood Siding
- Documents Count: 2
- Age Description: 51-75 Years
- FEMA 100 Yr Flood Plain: No
- Special Documents Required YN: 0
- Photos Count: 65
- Property Attached: No
- Year Built: 1959
- Sewer: Public Sewer
- Water Source: Public
- Fencing: Privacy, Wood
- Laundry Features: Dryer Hookup-Gas, Main Level
- Possession: Funding
- Road Responsibility: Public Maintenance
- Road Surface Type: Paved
- Roof: Composition
- Appliances: Cooktop, Dishwasher, Disposal, Double Oven, Exhaust Fan, Microwave, Refrigerator, Trash Compactor
- Basement Features: Basement BR, Full, Partial
- Basement YN: Yes
- Bathrooms Full: 2
- Bathrooms Half: 0
- Bathrooms Total: 2
- Bedrooms Total: 3
- Cooling: Attic Fan, Electric
- Central Air YN: Yes
- Fireplace Features: Basement, Family Room, Gas Starter
- Fireplaces Total: 1
- Fireplace YN: Yes
- Flooring: Luxury Vinyl, Wood
- Heating: Forced Air, Hot Water, Natural Gas
- Dining Area Features: Breakfast Area, Formal
- Floors: Ranch
- Telecommunications: Cable - Available, Fiber - Available, High Speed Internet - Available
- Interior Features: Ceiling Fan(s), Smart Thermostat, Wet Bar
- Other Equipment: Fireplace Screen
- Window Features: Window Coverings, Storm Window(s)
- Room List: Living Room, Dining Room, Kitchen, Primary Bedroom, Bedroom 1, Bathroom 1, Family Room, Bedroom 3, Bathroom 2, Workshop, Utility Room
- Other Room Features: Main Floor BR, Workshop
- Levels: First
- RoomType1: Living Room
- Room Level: First
- Room Type: Dining Room
- Room Features: Vinyl
- Room Level: First
- Room Type: Kitchen
- Room Level: First
- Room Type: Primary Bedroom
- Room Level: First
- Room Type: Bedroom 1
- Room Features: Vinyl
- Room Level: First
- Room Type: Bathroom 1
- Room Features: Vinyl
- Room Level: Basement
- Room Type: Family Room
- Room Features: Vinyl
- Room Level: Basement
- Room Type: Bedroom 3
- Room Features: Vinyl
- Room Level: Basement
- Room Type: Bathroom 2
- Room Level: Basement
- Room Type: Workshop
- Room Features: Vinyl
- Room Level: First
- Room Type: Utility Room
- Maintenance Provided YN: No
- Deposit: Security 1st Title
- Security Features: Smart Door Lock, Smoke Detector(s)
Property History for 223 West 9th Street
| Date | Event & Source | Price | Appreciation |
|---|---|---|---|
| May 21, 2026 | Pending HEARTLANDMLS #2620754 | — | |
| May 18, 2026 | Listed (Active) HEARTLANDMLS #2620754 | $210,000 | — |
| Date | Event & Source | Price |
|---|---|---|
| 05/21/2026 | Pending HEARTLANDMLS #2620754 | — |
| 05/18/2026 | Listed (Active) HEARTLANDMLS #2620754 | $210,000 |
For completeness, we often displays two records for one sale: the MLS record and the public record.
Public Records for 223 West 9th Street
Schools near 223 West 9th Street
Rating | School | Type | Grades | Distance |
|---|---|---|---|---|
| Public - | K to 2 | |||
| Public - | 3 to 5 | |||
| Public - | 6 to 8 | |||
| Public - | 9 to 12 |
Rating | School | Distance |
|---|---|---|
Winfield Scott Elementary School PublicK to 2 | ||
Eugene Ware Elementary School Public3 to 5 | ||
Fort Scott Middle School Public6 to 8 | ||
Fort Scott Sr High School Public9 to 12 |
School ratings and boundaries are provided by GreatSchools.org and Pitney Bowes. This information should only be used as a reference. Proximity or boundaries shown here are not a guarantee of enrollment. Please reach out to schools directly to verify all information and enrollment eligibility.
Similar Homes
Explore Nearby Homes
- Walnut Township - Bourbon County Homes for Sale
- Devon Homes for Sale
- Drywood Township - Bourbon County Homes for Sale
- Freedom Township - Bourbon County Homes for Sale
- Harrison Township - Vernon County Homes for Sale
- Henry Township - Vernon County Homes for Sale
- Lincoln Township - Crawford County Homes for Sale
- Marmaton Township - Bourbon County Homes for Sale
- Mill Creek Township - Bourbon County Homes for Sale
- Osage Township - Bourbon County Homes for Sale
- Pawnee Homes for Sale
- Scott Township - Bourbon County Homes for Sale
- Sherman Township - Crawford County Homes for Sale
- Timberhill Township - Bourbon County Homes for Sale
- Coal Township - Vernon County Homes for Sale
- Fort Scott Homes for Sale
- Fulton Homes for Sale
- Redfield Homes for Sale
- Farlington Homes for Sale
- Garland Homes for Sale
- Hepler Homes for Sale
- Richards Homes for Sale
- Prescott Homes for Sale
- Mapleton Homes for Sale
- Arcadia Homes for Sale
- Deerfield Homes for Sale
- Uniontown Homes for Sale
- Hume Homes for Sale
- Girard Homes for Sale
- Arma Homes for Sale
- 64728 Homes for Sale
- 64741 Homes for Sale
- 64752 Homes for Sale
- 66711 Homes for Sale
- 66734 Homes for Sale
- 66738 Homes for Sale
- 66741 Homes for Sale
- 66746 Homes for Sale
- 66754 Homes for Sale
- 66769 Homes for Sale
- 66779 Homes for Sale
- 64778 Homes for Sale
- 66767 Homes for Sale
- 66743 Homes for Sale
- 64779 Homes for Sale
No guarantee, warranty or representation of any kind is made regarding the completeness or accuracy of descriptions or measurements (including square footage measurements and property condition), such should be independently verified, and Compass, Inc., its subsidiaries, affiliates and their agents and associated third parties expressly disclaims any liability in connection therewith. Photos may be virtually staged or digitally enhanced and may not reflect actual property conditions. Offers of compensation are subject to change at the discretion of the seller. No financial or legal advice provided. Equal Housing Opportunity.
Listing Courtesy of Front Door Real Estate, Inc.
Listings courtesy of Heartland MLS as distributed by MLS GRID. Based on information submitted to the MLS GRID as of 05/22/2026 08:22 PM. All data is obtained from various sources and may not have been verified by broker or MLS GRID. Supplied Open House Information is subject to change without notice. All information should be independently reviewed and verified for accuracy. Properties may or may not be listed by the office/agent presenting the information. Properties displayed may be listed or sold by various participants in the MLS. IDX information is provided exclusively for consumers’ personal, non-commercial use and may not be used for any purpose other than to identify prospective properties consumers may be interested in purchasing. The data is deemed reliable but is not guaranteed by MLS GRID. Use of the MLS GRID data may be subject to an end user license agreement prescribed by the applicable MLS of the Member Participant, if any, and as amended from time to time.
