2231 Sciaaca Road
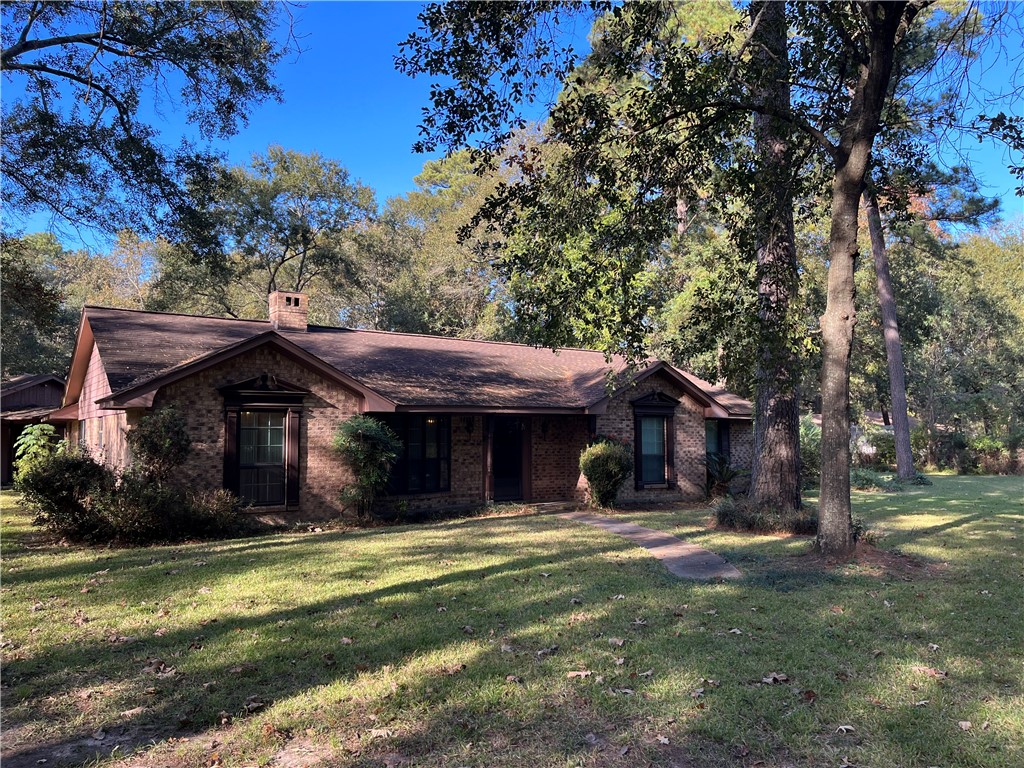
Description

Location
Payment Calculator
$2,866 per month
30 year fixed, 7.03% Interest
$2,669
$197
$0
Know your buying power with a preapproval and custom rate in minutes
 1
1Property Information for 2231 Sciaaca Road
- Taxes: $2,365 / year
- MLS Type: Residential / Single Family Residence
- County: Harris County
- Subdivision Name: None
- Waterfront: No
- Waterfront Description: None
- Water Access Description: Private, Well
- View: Trees/Woods
- View YN: Yes
- Parcel Number: 0420750030040
- Tax Lot: 3
- Elementary School: Other John Winship
- Elementary School District: Other
- Middle Or Junior School: Other
- Middle Or Junior School District: Other
- Senior High School: OtherSpring High School
- High School District: Other
- Levels: One
- Stories: 1
- Master on Main: Yes
- Main Level Bedrooms: 3
- Num Living: 1
- Living Area Source: Appraiser
- Year Built Source: PublicRecords
- Property Condition: See Remarks
- Pool Private: No
- Pool Features: None
- Spa: No
- Spa Features: None
- Stories: 1
- Year Built: 1977
- Lot Size: 2.04 AC / 88,775 SF
- Garage Spaces: 2
- Parking Total: 4
- Parking Features: Additional Parking, Asphalt, Attached, Door Multi, Detached Carport, Driveway, Garage, Garage Door Opener, Lighted, Side By Side
- Carport: Yes
- Garage: Yes
- Covered Spaces: 2
- Interior Features: Eat In Kitchen, Main Level Master, Pantry, Storage
- Flooring: Carpet, Laminate, Tile
- Appliances: BuiltInGasRange, Dishwasher, Oven, RangeHood
- Fireplace: Yes
- Fireplaces Total: 1
- Fireplace Features: Living Room
- Laundry Features: Inside, MainLevel, WasherHookup, ElectricDryerHookup
- Restrictions: NoRestrictions
- Exterior Features: No Exterior Steps, Private Entrance, Private Yard, Rain Gutters
- New Construction: No
- Construction Materials: Brick, Frame, Masonry, Concrete
- Foundation Details: Slab
- Patio And Porch Features: Rear Porch, Covered, Patio, Porch
- Roof: Composition
- Fencing: Chain Link, Full
- Direction Faces: Southeast
- Window Features: StormWindows
- Accessibility Features: None
- Community Features: None
- FEMA Flood Plain: No
- Lot Features: Back Yard, Cleared, Front Yard, Level, Private, Many Trees, Trees Large Size
- Horse: No
- Horse Amenities: None
- Builder Name: Hawkins Brothers
- Cooling YN: Yes
- Cooling: Central Air
- Heating YN: Yes
- Heating: Central, Fireplace(s), Propane
- Sewer: Aerobic Septic, Private Sewer
- Utilities: Electricity Available, Propane
- Room Type: Kitchen
- Room Level: Main
- Room Features: BreakfastBar, BreakfastArea, CeilingFans, Pantry
- Room Type: PrimaryBathroom
- Room Level: Main
- Room Features: None
- Room Type: LivingRoom
- Room Level: Main
- Room Features: None
- Room Type: Den
- Room Level: Main
- Room Features: None
- Room Type: DiningRoom
- Room Level: Main
- Room Features: None
- Room Type: PrimaryBedroom
- Room Level: Main
- Room Features: CeilingFans, WalkInClosets
- Room Description: Large bathroom and closet
- Room Dimensions: 11x13
- Permission: IDX
- Permission: IDX
- Permission: IDX
- Permission: IDX
- Permission: IDX
- Permission: IDX
- Association: No
- Tax Assessed Value: $261,690
- Additional Parcels: No
- Tax Year: 2021
- Tax Rate: 1.32%
- Security Features: None
- Directions: From Hwy 45 North, exit & turn right on Cypresswood Dr.; Go over Hardy Toll Rd. & through the light at Aldine Westfield, Sciaaca Rd. will be on the left, off Cypresswood Dr., right after passing McDonald's; Property is the first gate on left on Sciaaca Rd.
Property History for 2231 Sciaaca Road
| Date | Event & Source | Price | Appreciation |
|---|---|---|---|
| Mar 15, 2022 | Sold ACTRIS #8141602 | — | |
| Mar 15, 2022 | Sold HARMLS #77645389 | — | |
| Jan 23, 2022 | Pending ACTRIS #8141602 | — | |
| Jan 22, 2022 | Pending HARMLS #77645389 | — | |
| Dec 7, 2021 | Listed (Active) ACTRIS #8141602 | $500,000 | — |
| Dec 4, 2021 | Listed (Active) HARMLS #77645389 | $500,000 | — |
| Date | Event & Source | Price |
|---|---|---|
| 03/15/2022 | Sold ACTRIS #8141602 | — |
| 03/15/2022 | Sold HARMLS #77645389 | — |
| 01/23/2022 | Pending ACTRIS #8141602 | — |
| 01/22/2022 | Pending HARMLS #77645389 | — |
| 12/07/2021 | Listed (Active) ACTRIS #8141602 | $500,000 |
| 12/04/2021 | Listed (Active) HARMLS #77645389 | $500,000 |
For completeness, we often displays two records for one sale: the MLS record and the public record.
Public Records for 2231 Sciaaca Road
Schools near 2231 Sciaaca Road
Rating | School | Type | Grades | Distance |
|---|---|---|---|---|
| Public - | PK to 5 | |||
| Public - | 6 to 8 | |||
| Public - | 9 to 12 | |||
| Public - | 9 to 12 |
Rating | School | Distance |
|---|---|---|
John Winship Elementary School PublicPK to 5 | ||
Twin Creeks Middle School Public6 to 8 | ||
Spring High School Public9 to 12 | ||
Carl Wunsche Sr High School Public9 to 12 |
School ratings and boundaries are provided by GreatSchools.org and Pitney Bowes. This information should only be used as a reference. Proximity or boundaries shown here are not a guarantee of enrollment. Please reach out to schools directly to verify all information and enrollment eligibility.
Similar Homes
New listings in 77373


Nearby home values
| Address | Sold price | Beds | Baths | Sqft | Lot (Sqft) |
|---|---|---|---|---|---|
This home: 2231 Sciaaca Road, Spring, TX 77373 | $500,000 | 3 | 3 | 2,499 | 88,775 |
– | – | – | 1,120 | 43,560 | |
– | 3 | 2 | 2,075 | 87,991 | |
– | 4 | 3 | 2,888 | 88,427 | |
– | – | – | 1,950 | 78,887 | |
– | – | – | 3,999 | 88,348 | |
– | 3 | 2.5 | 2,223 | 11,347 | |
– | – | – | 5,712 | – | |
– | – | – | 3,825 | – |
Explore Nearby Homes
- Benders Landing Homes for Sale
- Benders Landing Estates Homes for Sale
- Birnam Wood Homes for Sale
- Bradbury Forest Homes for Sale
- Cypresswood Lake Homes for Sale
- Greengate Place Homes for Sale
- Harmony Homes for Sale
- Highland Glen Homes for Sale
- Inverness Forest Homes for Sale
- Lexington Woods Homes for Sale
- Northgate Crossing Homes for Sale
- North Spring Homes for Sale
- Northwood Pines Homes for Sale
- Timberlane Homes for Sale
- Spring Crossing Homes for Sale
- Spring Homes for Sale
- Porter Homes for Sale
- Houston Homes for Sale
- The Woodlands Homes for Sale
- Humble Homes for Sale
- New Caney Homes for Sale
- Kingwood Homes for Sale
- North Houston Homes for Sale
- Conroe Homes for Sale
- Tomball Homes for Sale
- Huffman Homes for Sale
- Cypress Homes for Sale
- Jersey Village Homes for Sale
- Splendora Homes for Sale
- Pinehurst Homes for Sale
- 77389 Homes for Sale
- 77073 Homes for Sale
- 77090 Homes for Sale
- 77338 Homes for Sale
- 77386 Homes for Sale
- 77388 Homes for Sale
- 77380 Homes for Sale
- 77032 Homes for Sale
- 77385 Homes for Sale
- 77365 Homes for Sale
- 77339 Homes for Sale
- 77068 Homes for Sale
- 77014 Homes for Sale
- 77379 Homes for Sale
- 77396 Homes for Sale
No guarantee, warranty or representation of any kind is made regarding the completeness or accuracy of any information, descriptions or measurements (including square footage measurements and property condition), such should be independently verified through appropriate means, including, but not limited to, in person inspection and public records, and Compass International Holdings, its subsidiaries, affiliates and independently owned and operated franchisees, and their affiliated agents and associated third parties expressly disclaim any liability in connection therewith. Photos may be virtually staged or digitally enhanced and may not reflect actual property conditions. Offers of compensation are subject to change at the seller's discretion. No financial or legal advice provided. Equal Housing Opportunity.
Listing Courtesy of Ensor & Co. Realtors, Becky Belt, TREC #0631945
Copyright © 2026, Houston Realtors Information Service, Inc. All information provided is deemed reliable but is not guaranteed and should be independently verified.