2237 McDaniel Road

Description
- Listed by: Jason Clark 434.579.7634 434agent@gmail.com Brokerage DRE #0226011590 • Long and Foster - South Boston

Recent comparable sales
Median sold price
$262,105
Avg days on market
46
Sale-to-list ratio
107.3%
Java, VA
9 comparable properties found

$290,000
Sold 12/29/25
- 4
- Bedrooms
- 2
- Bathrooms
- 1,152
- Square Feet
- 23.26
- Acres


$335,000
Sold 02/27/25
- 4
- Bedrooms
- 2
- Bathrooms
- 1,984
- Square Feet
- 14.72
- Acres

$262,105
Sold 04/06/26
- 4
- Bedrooms
- 2
- Bathrooms
- 1,868
- Square Feet
- 0.42
- Acres

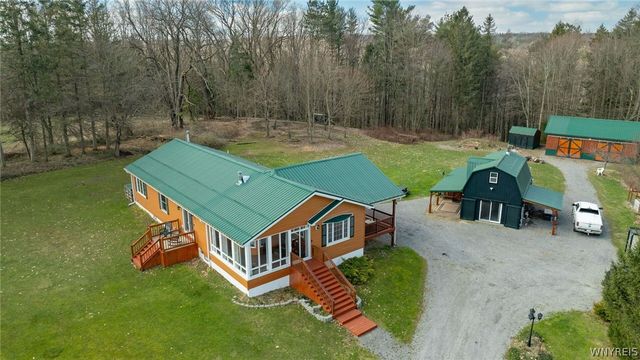
$425,000
Sold 02/14/25
- 3
- Bedrooms
- 2
- Bathrooms
- 2,176
- Square Feet
- 12.19
- Acres


Location
$911 per month
30 year fixed, 7.03% Interest
$827
$83
$0
 1
Property Information for 2237 McDaniel Road
Property Details
- Taxes: $1,001 / year
- MLS Type: Residential / Single Family Residence
- County: Pittsylvania County
- Architectural Style: Ranch
- Has View: Yes
- View: Trees/Woods
- Zoning: A-1
Building Information
- Year Built: 1966
- Lot Size: 23.38 AC / 1,018,432 SF
Summary
- Directions: From Mountain Rd - Take Chatham Rd (13 mls), Right onto Chaney's Store Rd (1.4 mls), Slight Left onto Church Rd (1.8 mls), Right onto Coleman Rd (1.7 mls), Right onto Mc Daniel Rd (.5), Home will be on the Left.
- Latitude: 36.894966
- Longitude: -79.136082
- Association: No
- Parcel Number: 2498765510
- Tax Annual Amount: $1,001.00
- Elementary School: Mt. Airy Elementary
- High School: Gretna High
- Middle Or Junior School: Gretna Middle
- Attached Garage: No
- Carport Spaces: 1.0
- Carport: Yes
- Covered Spaces: 1.0
- Garage: No
- Open Parking: Yes
- Parking Features: Asphalt
- Parking Total: 1.0
Property
- Lot Size Acres: 23.38
- Lot Size Area: 23.38
- Lot Size Square Feet: 1018432.8
- Lot Size Units: Acres
- Above Grade Finished Area: 1550.0
- Above Grade Finished Area Units: Square Feet
- Below Grade Finished Area: 1250.0
- Below Grade Finished Area Units: Square Feet
- Building Area Total: 2175.0
- Building Area Units: Square Feet
- Living Area: 1550.0
- Living Area Units: Square Feet
- Property Sub Type: Single Family Residence
- Property Type: Residential
- Year Built: 1966
- Construction Materials: Brick
- Foundation Details: Slab
- Roof: Composition
- Sewer: Septic Tank
- Water Source: Private, Well
Interior and Exterior Features
- Patio And Porch Features: Covered, Porch
- Appliances: Range, Oven, Electric Water Heater, Microwave
- Basement: Partial, Partially Finished
- Has Basement: Yes
- Full Bathrooms: 2
- Total Bathrooms: 2
- Total Bedrooms: 4
- Cooling: Ceiling Fan(s), Heat Pump, Window Unit(s)
- Has Cooling: Yes
- Heating: Baseboard, Heat Pump
- Has Heating: Yes
- Has Fireplace: Yes
- Total Fireplaces: 2
- Fireplace Features: Wood Burning, Family Room, Gas Log
- Flooring: Carpet, Laminate, Hardwood, Tile
- Interior Features: Ceiling Fan(s), In-Law Floorplan, Master Downstairs
- Laundry Features: Electric Dryer Hookup, Washer Hookup, In Basement, Laundry Room
- Total Rooms: 6
- Has Spa: No
- Water Heater: Electric
Room Information
- Type: Living Room
- Level: First
- Type: Dining Room
- Level: First
- Type: Master Bedroom
- Level: First
- Type: Family Room
- Level: First
- Type: Bedroom 3
- Level: First
- Type: Kitchen
- Level: First
- Type: Bedroom 2
- Level: First
Property History for 2237 McDaniel Road
| Date | Event & Source | Price | Appreciation |
|---|---|---|---|
| Jun 28, 2019 | Sold Southern Piedmont Land & Lake AOR #62693 | $155,000 | — |
| May 10, 2019 | Sold (Public Record) Public Record #1319594455 | $155,000 | -0.0% / yr |
| Apr 30, 2019 | In Contract Southern Piedmont Land & Lake AOR #62693 | — | — |
| Apr 15, 2019 | Listed (Active) Southern Piedmont Land & Lake AOR #62693 | $155,000 | — |
| Sep 13, 2017 | Sold (Public Record) Public Record #1272104305 | $155,100 | — |
| Date | Event & Source | Price |
|---|---|---|
| 06/28/2019 | Sold Southern Piedmont Land & Lake AOR #62693 | $155,000 |
| 05/10/2019 | Sold (Public Record) Public Record #1319594455 | $155,000 -0.0% / yr |
| 04/30/2019 | In Contract Southern Piedmont Land & Lake AOR #62693 | — |
| 04/15/2019 | Listed (Active) Southern Piedmont Land & Lake AOR #62693 | $155,000 |
| 09/13/2017 | Sold (Public Record) Public Record #1272104305 | $155,100 |
For completeness, we often displays two records for one sale: the MLS record and the public record.
Public Records for 2237 McDaniel Road
Taxable Value
Land
$57,100Additions
$180,500Tax Record
2026
$1,473 ($123 / month)Home Facts
Beds
3Baths
2Total Finished SqFt
2,800 SqFtAbove Grade Finished SqFt
1,550 SqFtFinished Basement SqFt
1,250 SqFtStories
1Lot Size
1,018,433 SqFtStyle
Single Family ResidenceYear Built
1966Year Renovated
1966Zoning
A-1County
PITTSYLVANIAAPN
2498-76-5510Schools near 2237 McDaniel Road
Rating | School | Type | Grades | Distance |
|---|---|---|---|---|
| Public - | PK to 5 | |||
| Public - | 6 to 8 | |||
| Public - | 9 to 12 |
Rating | School | Distance |
|---|---|---|
Mt. Airy Elementary School PublicPK to 5 | ||
Gretna Middle School Public6 to 8 | ||
Gretna High School Public9 to 12 |
School ratings and boundaries are provided by GreatSchools.org and Pitney Bowes. This information should only be used as a reference. Proximity or boundaries shown here are not a guarantee of enrollment. Please reach out to schools directly to verify all information and enrollment eligibility.
Similar Homes
New listings in 24565


$79,000
- Unavailable
- Bedrooms
- Unavailable
- Bathrooms
- Unavailable
- Square Feet
- 6.29
- Acres

$300,000
- Unavailable
- Bedrooms
- Unavailable
- Bathrooms
- Unavailable
- Square Feet
- 41.89
- Acres
Nearby home values
| Address | Sold price | Beds | Baths | Sqft | Lot (Sqft) |
|---|---|---|---|---|---|
This home: 2237 McDaniel Road, Java, VA 24565 | $155,000 | 4 | 2 | 2,175 | 1,018,432 |
$32,000 | – | – | – | 351,093 | |
– | 3 | – | 1,750 | 60,984 | |
– | – | 2 | 1,836 | 227,383 | |
– | – | – | – | 128,066 | |
– | – | – | – | 351,094 | |
– | – | 2 | 1,836 | 42,689 | |
– | 5 | 1.5 | 1,102 | 313,632 | |
– | – | – | 4,584 | 7,680,935 | |
– | – | – | – | 2,009,858 | |
$10,000 | – | 2 | 1,152 | 217,800 | |
$117,663 | – | – | – | 2,311,293 | |
– | 5 | 1 | 1,224 | 39,204 | |
$130,000 | 2 | 1 | 1,560 | 898,643 | |
– | – | – | – | 21,780 | |
– | – | – | – | 22,216 |
Explore Nearby Homes
- Virginia Homes for Sale
- Mountain Road Homes for Sale
- Mount Hermon Homes for Sale
- Motley Homes for Sale
- Riverdale Homes for Sale
- North Danville Historic District Homes for Sale
- Danville River District Homes for Sale
- Tobacco Warehouse Historic District Homes for Sale
- Downtown Historic District Homes for Sale
- Milton Township - Caswell County Homes for Sale
- Mechanicsville District Homes for Sale
- Cluster Springs Homes for Sale
- Dan River Township - Caswell County Homes for Sale
- Holbrook Ross Historic District Homes for Sale
- Old West End Historic District Homes for Sale
- Keeling Homes for Sale
- Java Homes for Sale
- Long Island Homes for Sale
- Vernon Hill Homes for Sale
- Ringgold Homes for Sale
- Chatham Homes for Sale
- Sutherlin Homes for Sale
- Dry Fork Homes for Sale
- Gretna Homes for Sale
- Gladys Homes for Sale
- Crystal Hill Homes for Sale
- Nathalie Homes for Sale
- Blairs Homes for Sale
- Halifax Homes for Sale
- South Boston Homes for Sale
- 24577 Homes for Sale
- 24597 Homes for Sale
- 24531 Homes for Sale
- 24557 Homes for Sale
- 24566 Homes for Sale
- 24527 Homes for Sale
- 24592 Homes for Sale
- 24558 Homes for Sale
- 24594 Homes for Sale
- 24569 Homes for Sale
- 24586 Homes for Sale
- 24563 Homes for Sale
- 24539 Homes for Sale
- 24549 Homes for Sale
- 24540 Homes for Sale
No guarantee, warranty or representation of any kind is made regarding the completeness or accuracy of any information, descriptions or measurements (including square footage measurements and property condition), such should be independently verified through appropriate means, including, but not limited to, in person inspection and public records, and Compass International Holdings, its subsidiaries, affiliates and independently owned and operated franchisees, and their affiliated agents and associated third parties expressly disclaim any liability in connection therewith. Photos may be virtually staged or digitally enhanced and may not reflect actual property conditions. Offers of compensation are subject to change at the seller's discretion. No financial or legal advice provided. Equal Housing Opportunity. Subject to change at any time. Compass, Inc., its subsidiaries, affiliates and their agents and associated third parties make no guarantee, warranty or representation regarding the accuracy of any waterfront feature, water view or waterfront view.
Listing Courtesy of Long and Foster - South Boston, Jason Clark
Based on information from the Southern Piedmont Land & Lake Association of REALTORS® 2026 MLS
