224 Canal Bank Road










Description
- Listed by: Kristine S. Fronk 435.770.0192 kristinefronk@gmail.com Brokerage DRE #10827103 • Abode & Co. Real Estate LLC

Location
$2,262 per month
30 year fixed, 7.03% Interest
$2,082
$180
$0
 1
1Property Information for 224 Canal Bank Road
Property Details
- Taxes: $2,163 / year
- MLS Type: Residential / Single Family Residence
- County: Box Elder County
- Subdivision Name: MARVIN ASHBY MINOR
- Zoning: Single-Family
- Has Waterfront: No
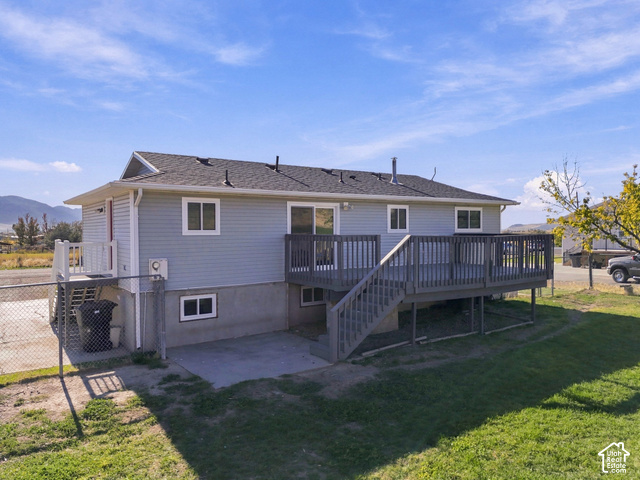
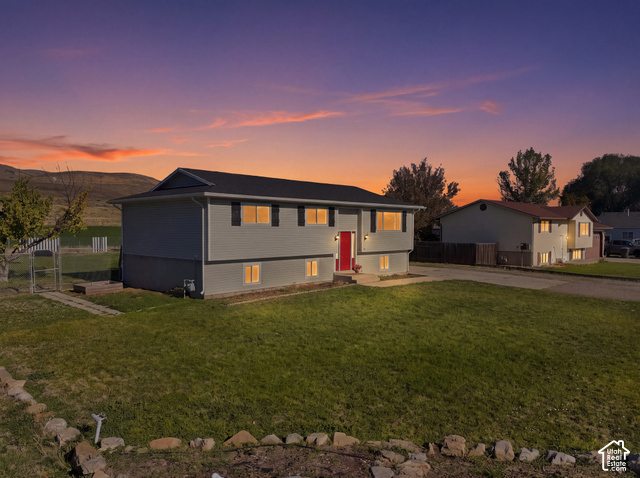
- Architectural Style: Split-Entry/Bi-Level
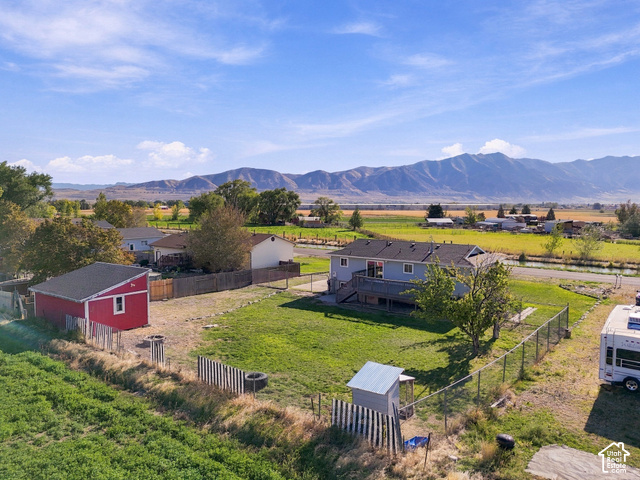
- View: Mountain(s), Valley
- Has View: Yes
- Senior Community: No
Building Information
- Stories: 2
- Year Built: 1980
- Lot Size: 0.34 AC / 14,810 SF
Summary
- Cross Street: 6000
- County Or Parish: Box Elder
- MLS Area Major: Fielding; Collinston; Garland
- Direction Faces: East
- Tax Annual Amount: $2,163.00
- Parcel Number: 06-060-0023
- Association: No
- Elementary School: Garland
- Elementary School District: Box Elder
- High School: Bear River
- High School District: Box Elder
- Middle Or Junior School: Alice C Harris
- Middle Or Junior School District: Box Elder
- Parking Total: 4.0
- Open Parking Spaces: 4.0
- RV Parking Dimensions: 0.00
- Attached Garage: No
- Carport: No
- Garage: No
- Open Parking: No
Property
- Lot Size Acres: 0.34
- Lot Size Square Feet: 14810.4
- Lot Size Area: 0.34
- Lot Size Dimensions: 0.0x0.0x0.0
- Topography: Fenced: Full, Road: Paved, Terrain, Flat, View: Mountain, View: Valley
- Lot Size Units: Acres
- Lot Features: Fenced: Full, Road: Paved, View: Mountain, View: Valley
- Living Area: 1920.0
- Building Area Total: 1920.0
- Year Built: 1980
- New Construction: No
- Living Area Units: Square Feet
- Property Sub Type: Single Family Residence
- Property Type: Residential
- Property Condition: Blt./Standing
- Current Use: Single Family
- Const Status: Blt./Standing
- Above Grade Finished Area: 960.0
- Property Attached: No
- Horse: No
- Other Equipment: Storage Shed(s)
- Vegetation: Fruit Trees, Landscaping: Full, Mature Trees
- Sewer: Septic Tank
- Utilities: Natural Gas Connected, Electricity Connected, Sewer: Septic Tank, Water Connected
- Water Source: Culinary
Interior and Exterior Features
- Has Private Pool: No
- Exterior Features: Double Pane Windows, Entry (Foyer), Out Buildings, Lighting, Sliding Glass Doors, Patio: Open
- Patio And Porch Features: Patio: Open
- Roof: Asphalt
- Stories: 2
- Total Rooms: 12
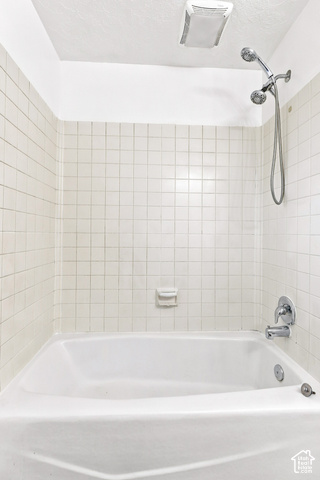
- Full Bathrooms: 1
- Three Quarter Bathrooms: 1
- Total Bathrooms: 2
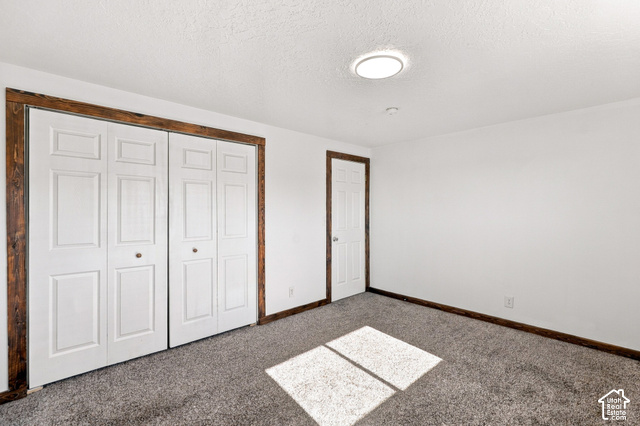
- Total Bedrooms: 4
- Main Level Bedrooms: 3
- Has Cooling: Yes
- Has Fireplace: No
- Has Heating: Yes
- Has Spa: No
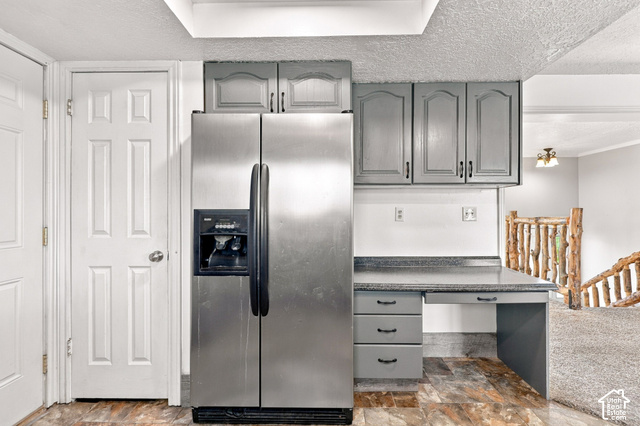
- Appliances: Ceiling Fan, Range Hood, Refrigerator
- Basement: Daylight, Full
- Cooling: Central Air
- Flooring: Carpet, Vinyl
- Heating: Forced Air, Gas: Central
- Interior Features: Disposal, Range/Oven: Free Stdng.
- Laundry Features: Electric Dryer Hookup, Gas Dryer Hookup
- Window Features: Blinds, Part
- Primary Bedroom Level: Floor: 1st
Rental
- Lease Considered: No
- Short Term Rental: No
Property History for 224 Canal Bank Road
| Date | Event & Source | Price | Appreciation |
|---|---|---|---|
| Oct 6, 2026 | Listed (Active) Utah Real Estate (RESO) #2189658 | $390,000 | — |
| Nov 8, 2018 | Sold Utah Real Estate (RESO) #1544819 | — | |
| Oct 26, 2018 | Contract Signed Utah Real Estate (RESO) #1544819 | — | |
| Aug 2, 2018 | Price Change Utah Real Estate (RESO) #1544819 | $218,000 | — |
| Aug 2, 2018 | Listed (Active) Utah Real Estate (RESO) #1544819 | $200,000 | — |
| Jun 11, 2012 | Sold Utah Real Estate (RESO) #1065581 | — | |
| Jan 20, 2012 | Contract Signed Utah Real Estate (RESO) #1065581 | — | |
| Nov 23, 2011 | Listed (Active) Utah Real Estate (RESO) #1065581 | $90,000 | — |
| Date | Event & Source | Price |
|---|---|---|
| 10/06/2026 | Listed (Active) Utah Real Estate (RESO) #2189658 | $390,000 |
| 11/08/2018 | Sold Utah Real Estate (RESO) #1544819 | — |
| 10/26/2018 | Contract Signed Utah Real Estate (RESO) #1544819 | — |
| 08/02/2018 | Price Change Utah Real Estate (RESO) #1544819 | $218,000 |
| 08/02/2018 | Listed (Active) Utah Real Estate (RESO) #1544819 | $200,000 |
| 06/11/2012 | Sold Utah Real Estate (RESO) #1065581 | — |
| 01/20/2012 | Contract Signed Utah Real Estate (RESO) #1065581 | — |
| 11/23/2011 | Listed (Active) Utah Real Estate (RESO) #1065581 | $90,000 |
For completeness, we often displays two records for one sale: the MLS record and the public record.
Public Records for 224 Canal Bank Road
Taxable Value
Land
$60,500Additions
$125,533Tax Record
2025
$2,163 ($180 / month)Home Facts
Beds
0Total Finished SqFt
2,196 SqFtAbove Grade Finished SqFt
1,098 SqFtFinished Basement SqFt
1,098 SqFtStories
1Lot Size
14,810 SqFtStyle
Single Family ResidenceYear Built
1980Year Renovated
1980County
BOX ELDERAPN
06-060-0023Schools near 224 Canal Bank Road
Rating | School | Type | Grades | Distance |
|---|---|---|---|---|
| Public - | K to 5 | |||
| Public - | 6 to 7 | |||
| Public - | 8 to 10 | |||
| Public - | 10 to 12 |
Rating | School | Distance |
|---|---|---|
Garland School PublicK to 5 | ||
Alice C. Harris Intermediate School Public6 to 7 | ||
Bear River Middle School Public8 to 10 | ||
Bear River High School Public10 to 12 |
School ratings and boundaries are provided by GreatSchools.org and Pitney Bowes. This information should only be used as a reference. Proximity or boundaries shown here are not a guarantee of enrollment. Please reach out to schools directly to verify all information and enrollment eligibility.
Similar Homes
New listings in 84312

$488,000
- 3
- Bedrooms
- 2
- Bathrooms
- 2,985
- Square Feet
- 0.22
- Acres

$1,360,000
- 12
- Bedrooms
- 8
- Bathrooms
- 4,568
- Square Feet
- 0.68
- Acres

$825,000
- 6
- Bedrooms
- 5
- Bathrooms
- 3,783
- Square Feet
- 0.7
- Acres

$490,000
- Unavailable
- Bedrooms
- Unavailable
- Bathrooms
- Unavailable
- Square Feet
- 5.48
- Acres


Explore Nearby Homes
- Elwood Homes for Sale
- Thatcher Homes for Sale
- Peter Homes for Sale
- Cache Homes for Sale
- Benson Homes for Sale
- Amalga Homes for Sale
- Ellis Homes for Sale
- Bridger Homes for Sale
- Woodruff Homes for Sale
- Nibley Homes for Sale
- North Logan Homes for Sale
- Center Street Historic District Homes for Sale
- Downtown Logan Homes for Sale
- Adams Homes for Sale
- Wilson Homes for Sale
- Riverside Homes for Sale
- Tremonton Homes for Sale
- Garland Homes for Sale
- Plymouth Homes for Sale
- Fielding Homes for Sale
- Collinston Homes for Sale
- Deweyville Homes for Sale
- Cache Junction Homes for Sale
- Honeyville Homes for Sale
- Clarkston Homes for Sale
- Portage Homes for Sale
- Howell Homes for Sale
- Newton Homes for Sale
- Mendon Homes for Sale
- Bear River City Homes for Sale
- 84337 Homes for Sale
- 84334 Homes for Sale
- 84331 Homes for Sale
- 84306 Homes for Sale
- 84309 Homes for Sale
- 84311 Homes for Sale
- 84330 Homes for Sale
- 84305 Homes for Sale
- 84327 Homes for Sale
- 84314 Homes for Sale
- 84325 Homes for Sale
- 84304 Homes for Sale
- 84316 Homes for Sale
- 84302 Homes for Sale
- 84301 Homes for Sale
No guarantee, warranty or representation of any kind is made regarding the completeness or accuracy of any information, descriptions or measurements (including square footage measurements and property condition), such should be independently verified through appropriate means, including, but not limited to, in person inspection and public records, and Compass International Holdings, its subsidiaries, affiliates and independently owned and operated franchisees, and their affiliated agents and associated third parties expressly disclaim any liability in connection therewith. Photos may be virtually staged or digitally enhanced and may not reflect actual property conditions. Offers of compensation are subject to change at the seller's discretion. No financial or legal advice provided. Equal Housing Opportunity.
Listing Courtesy of Abode & Co. Real Estate LLC
Based on information from UtahRealEstate.com as of 10/06/2026 07:33 PM. All data, including all measurements and calculations of area, is obtained from various sources and has not been, and will not be, verified by broker or the MLS. All information should be independently reviewed and verified for accuracy. Properties may or may not be listed by the office/agent presenting the information
