224 Middle Road


















Description
- Listed by: Michael William Hood 484.515.8918 mikehood9958@gmail.com • Priority One Real Estate Team, LLC
- Listed by: Lisa A Lapos 610.392.3437 lisalapos@hotmail.com • Priority One Real Estate Team, LLC
Location
Payment Calculator
$845 per month
30 year fixed, 6.55% Interest
$635
$210
$0
Know your buying power with a preapproval and custom rate in minutes
 1
1Property Information for 224 Middle Road
- Taxes: $2,518 / year
- MLS Type: Residential / Single Family Residence
- County: Columbia County
- Zoning Description: Residential
- Subdivision Name: None
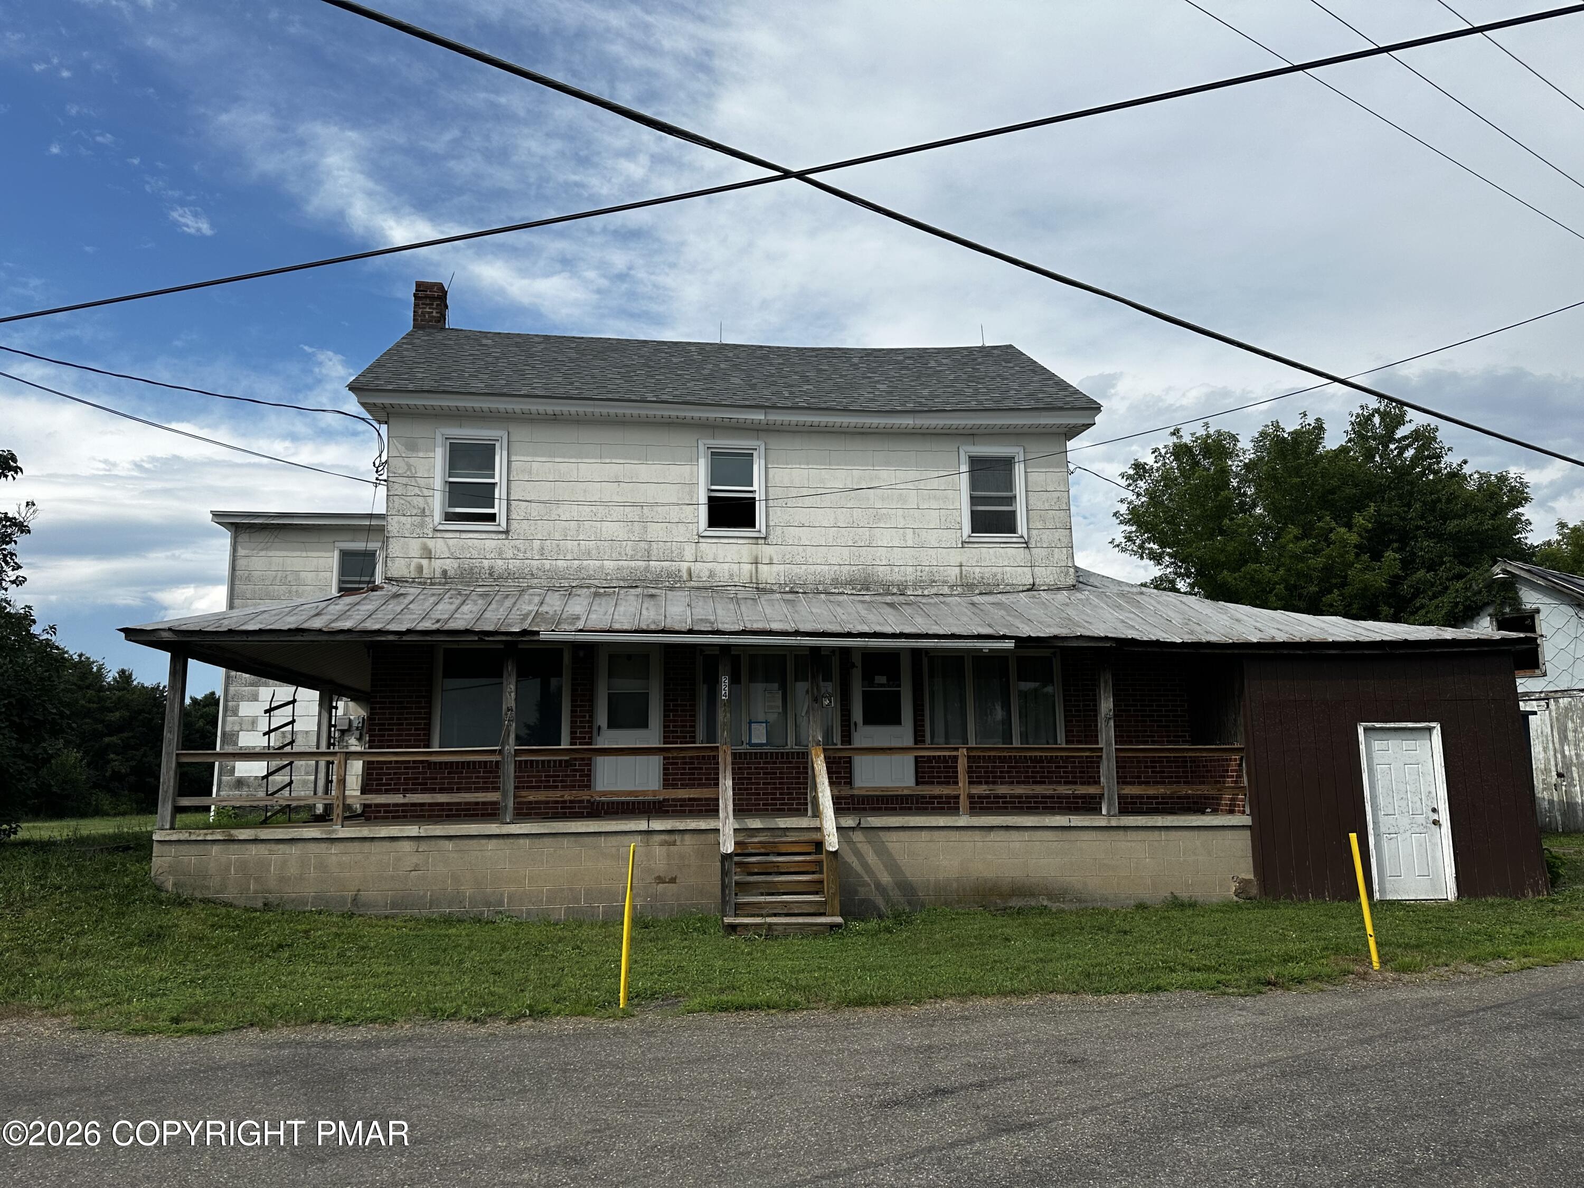
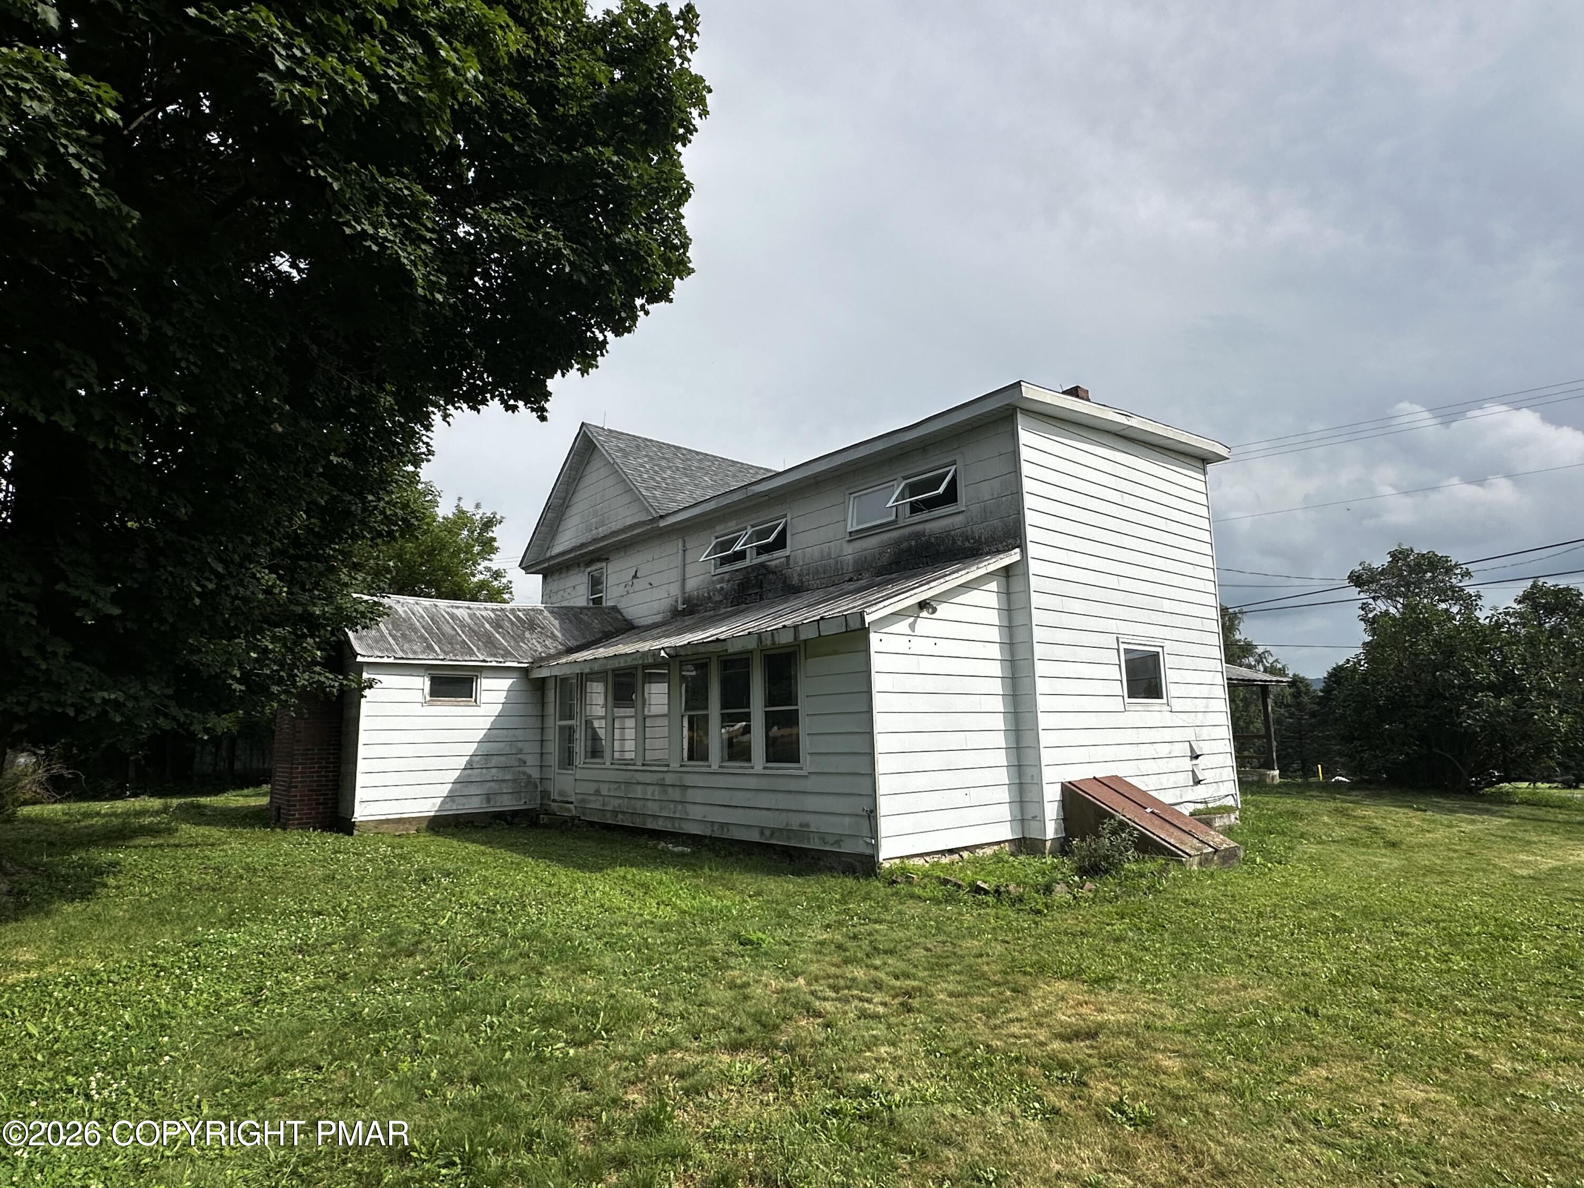
- Stories: 2
- Year Built: 1900
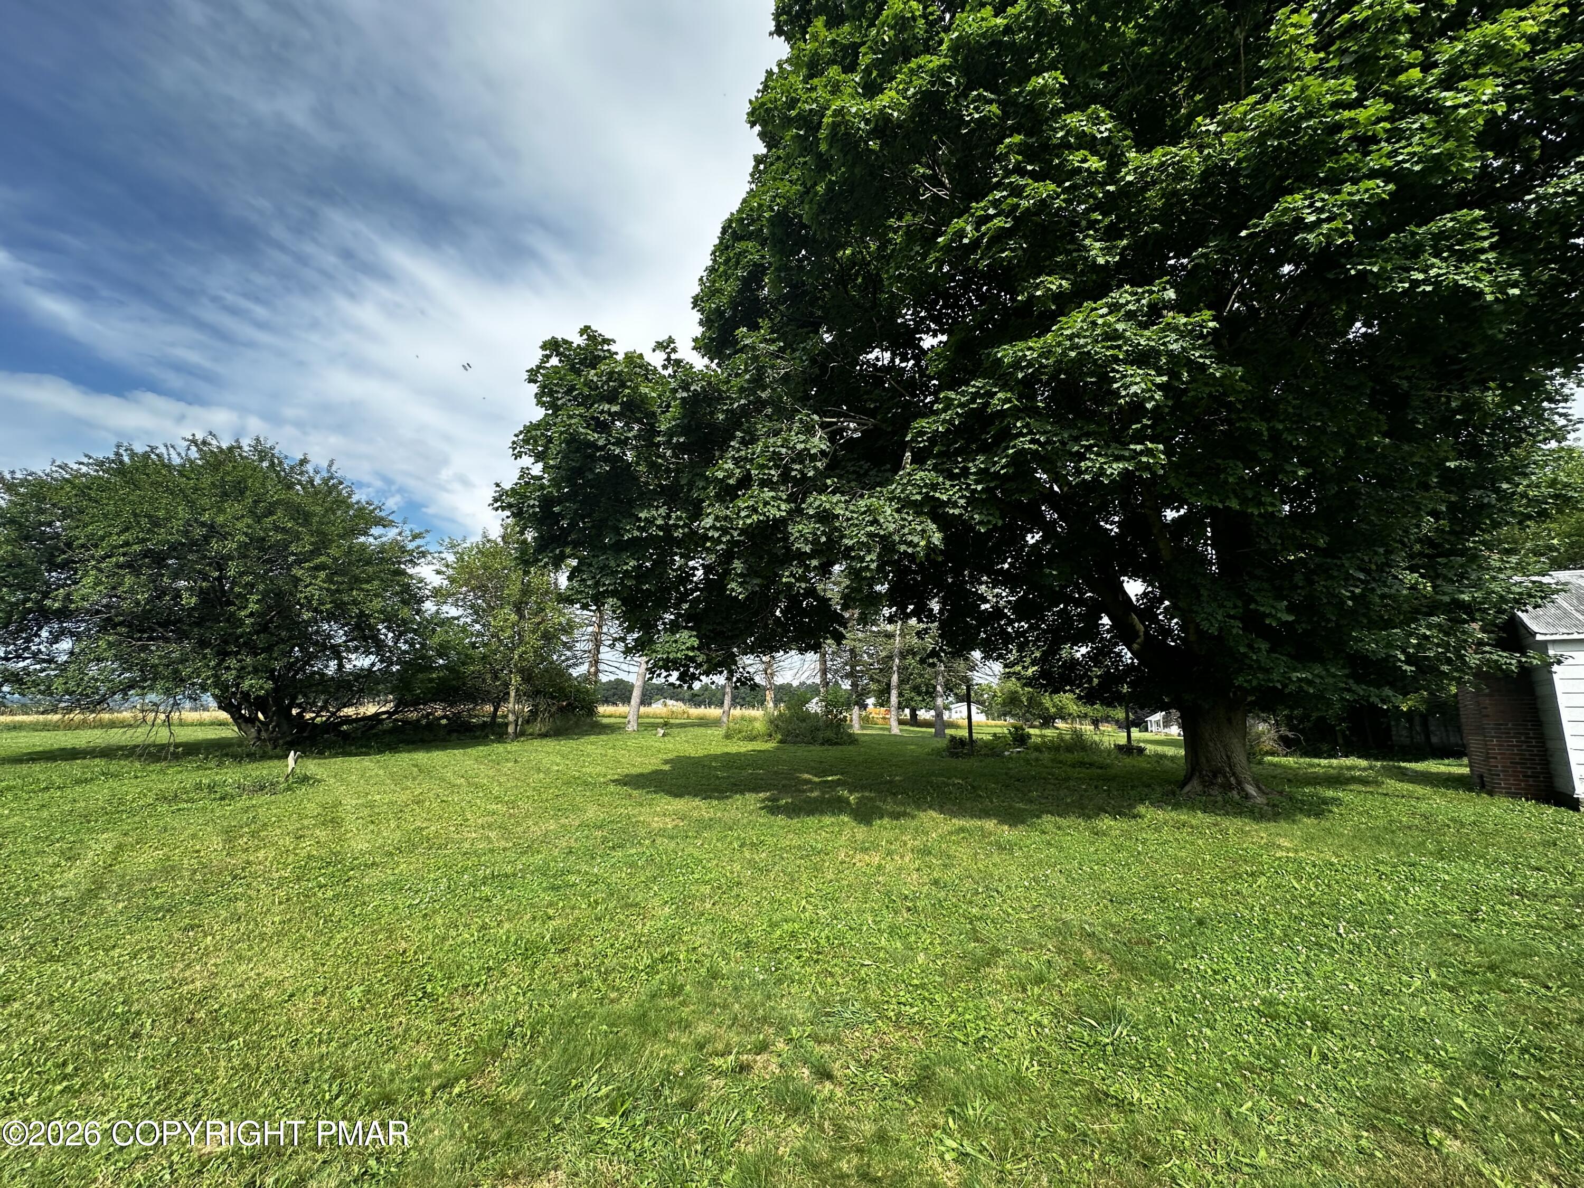
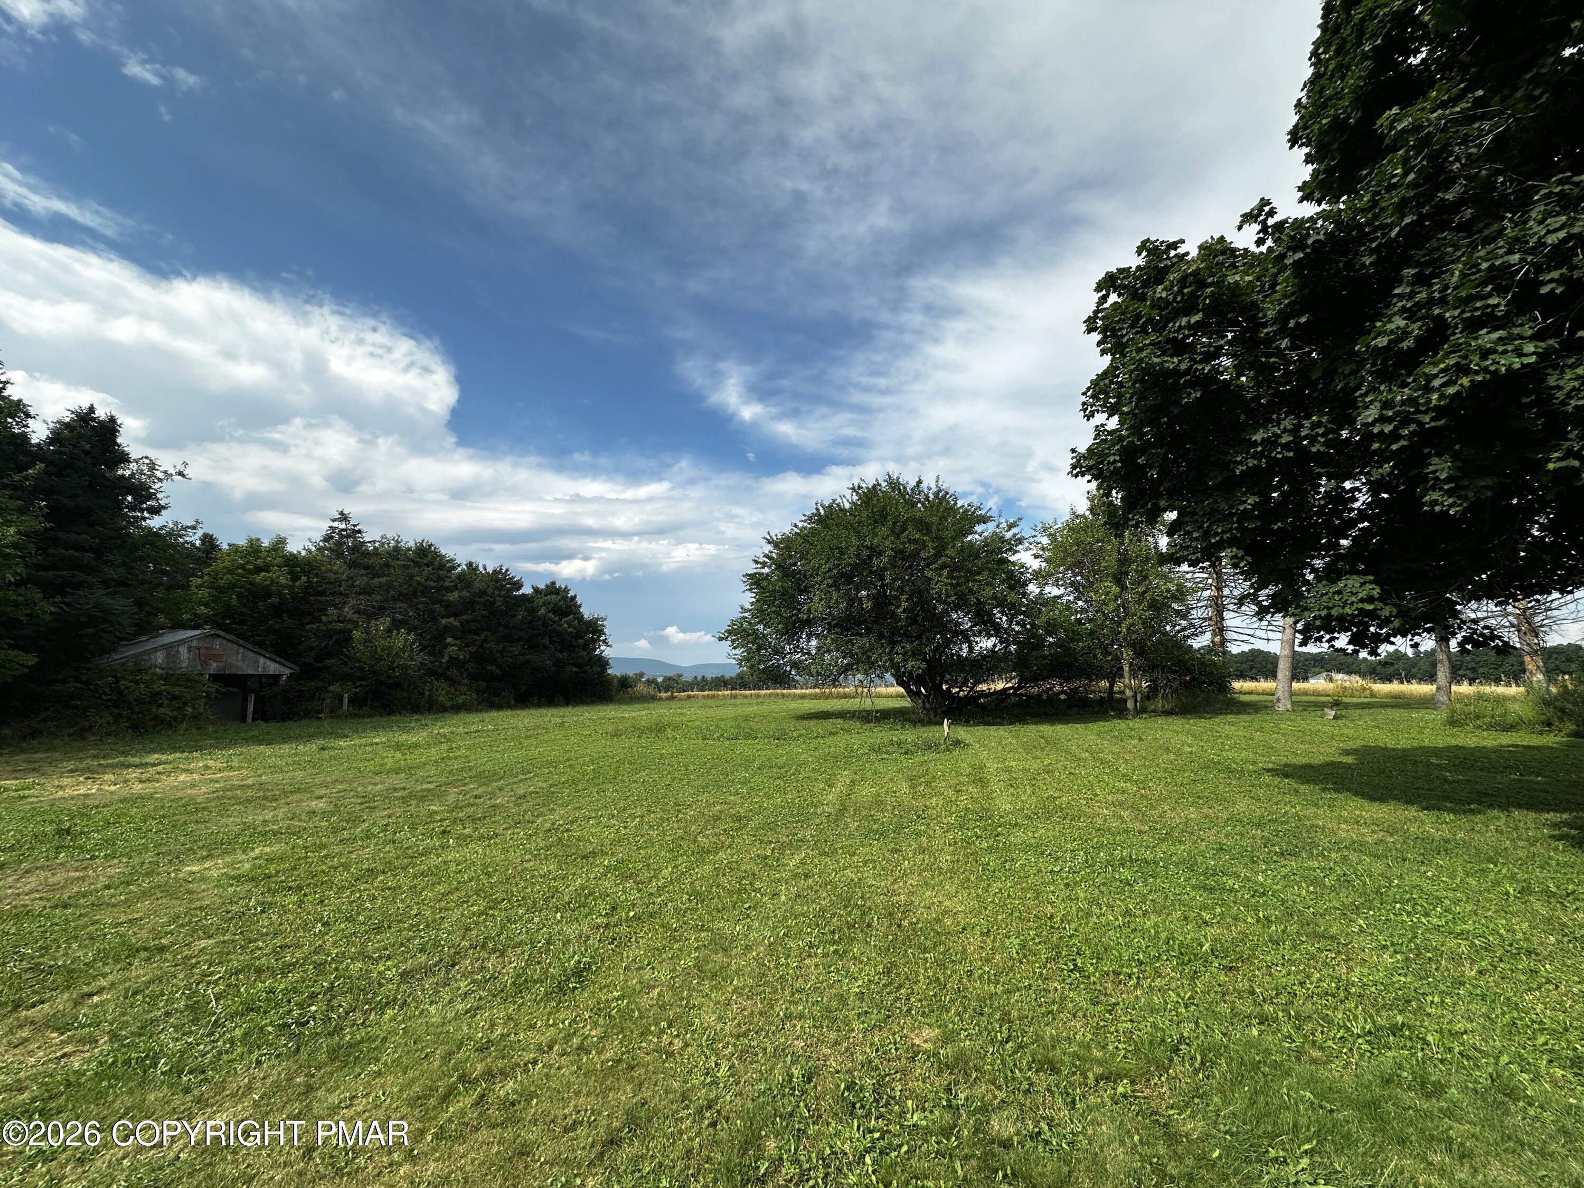
- Lot Size: 2.00 AC / 87,120 SF
- Directions: From Numidia Drive (Rt. 42), turn left onto Middle Rd. Proceed for 1.1 miles, the destination is on your right.
- County Or Parish: Columbia
- Latitude: 40.871456
- Longitude: -76.42363
- MLS Area Minor: Cleveland Township
- General Property Information : Water Body Access: No
- Association Fee: $.00
- Association: No
- Tax Book Number: 0570-0213
- Parcel Number: 13 ,12--010-00,000
- Tax Year: 2026
- General Property Information : Association: No
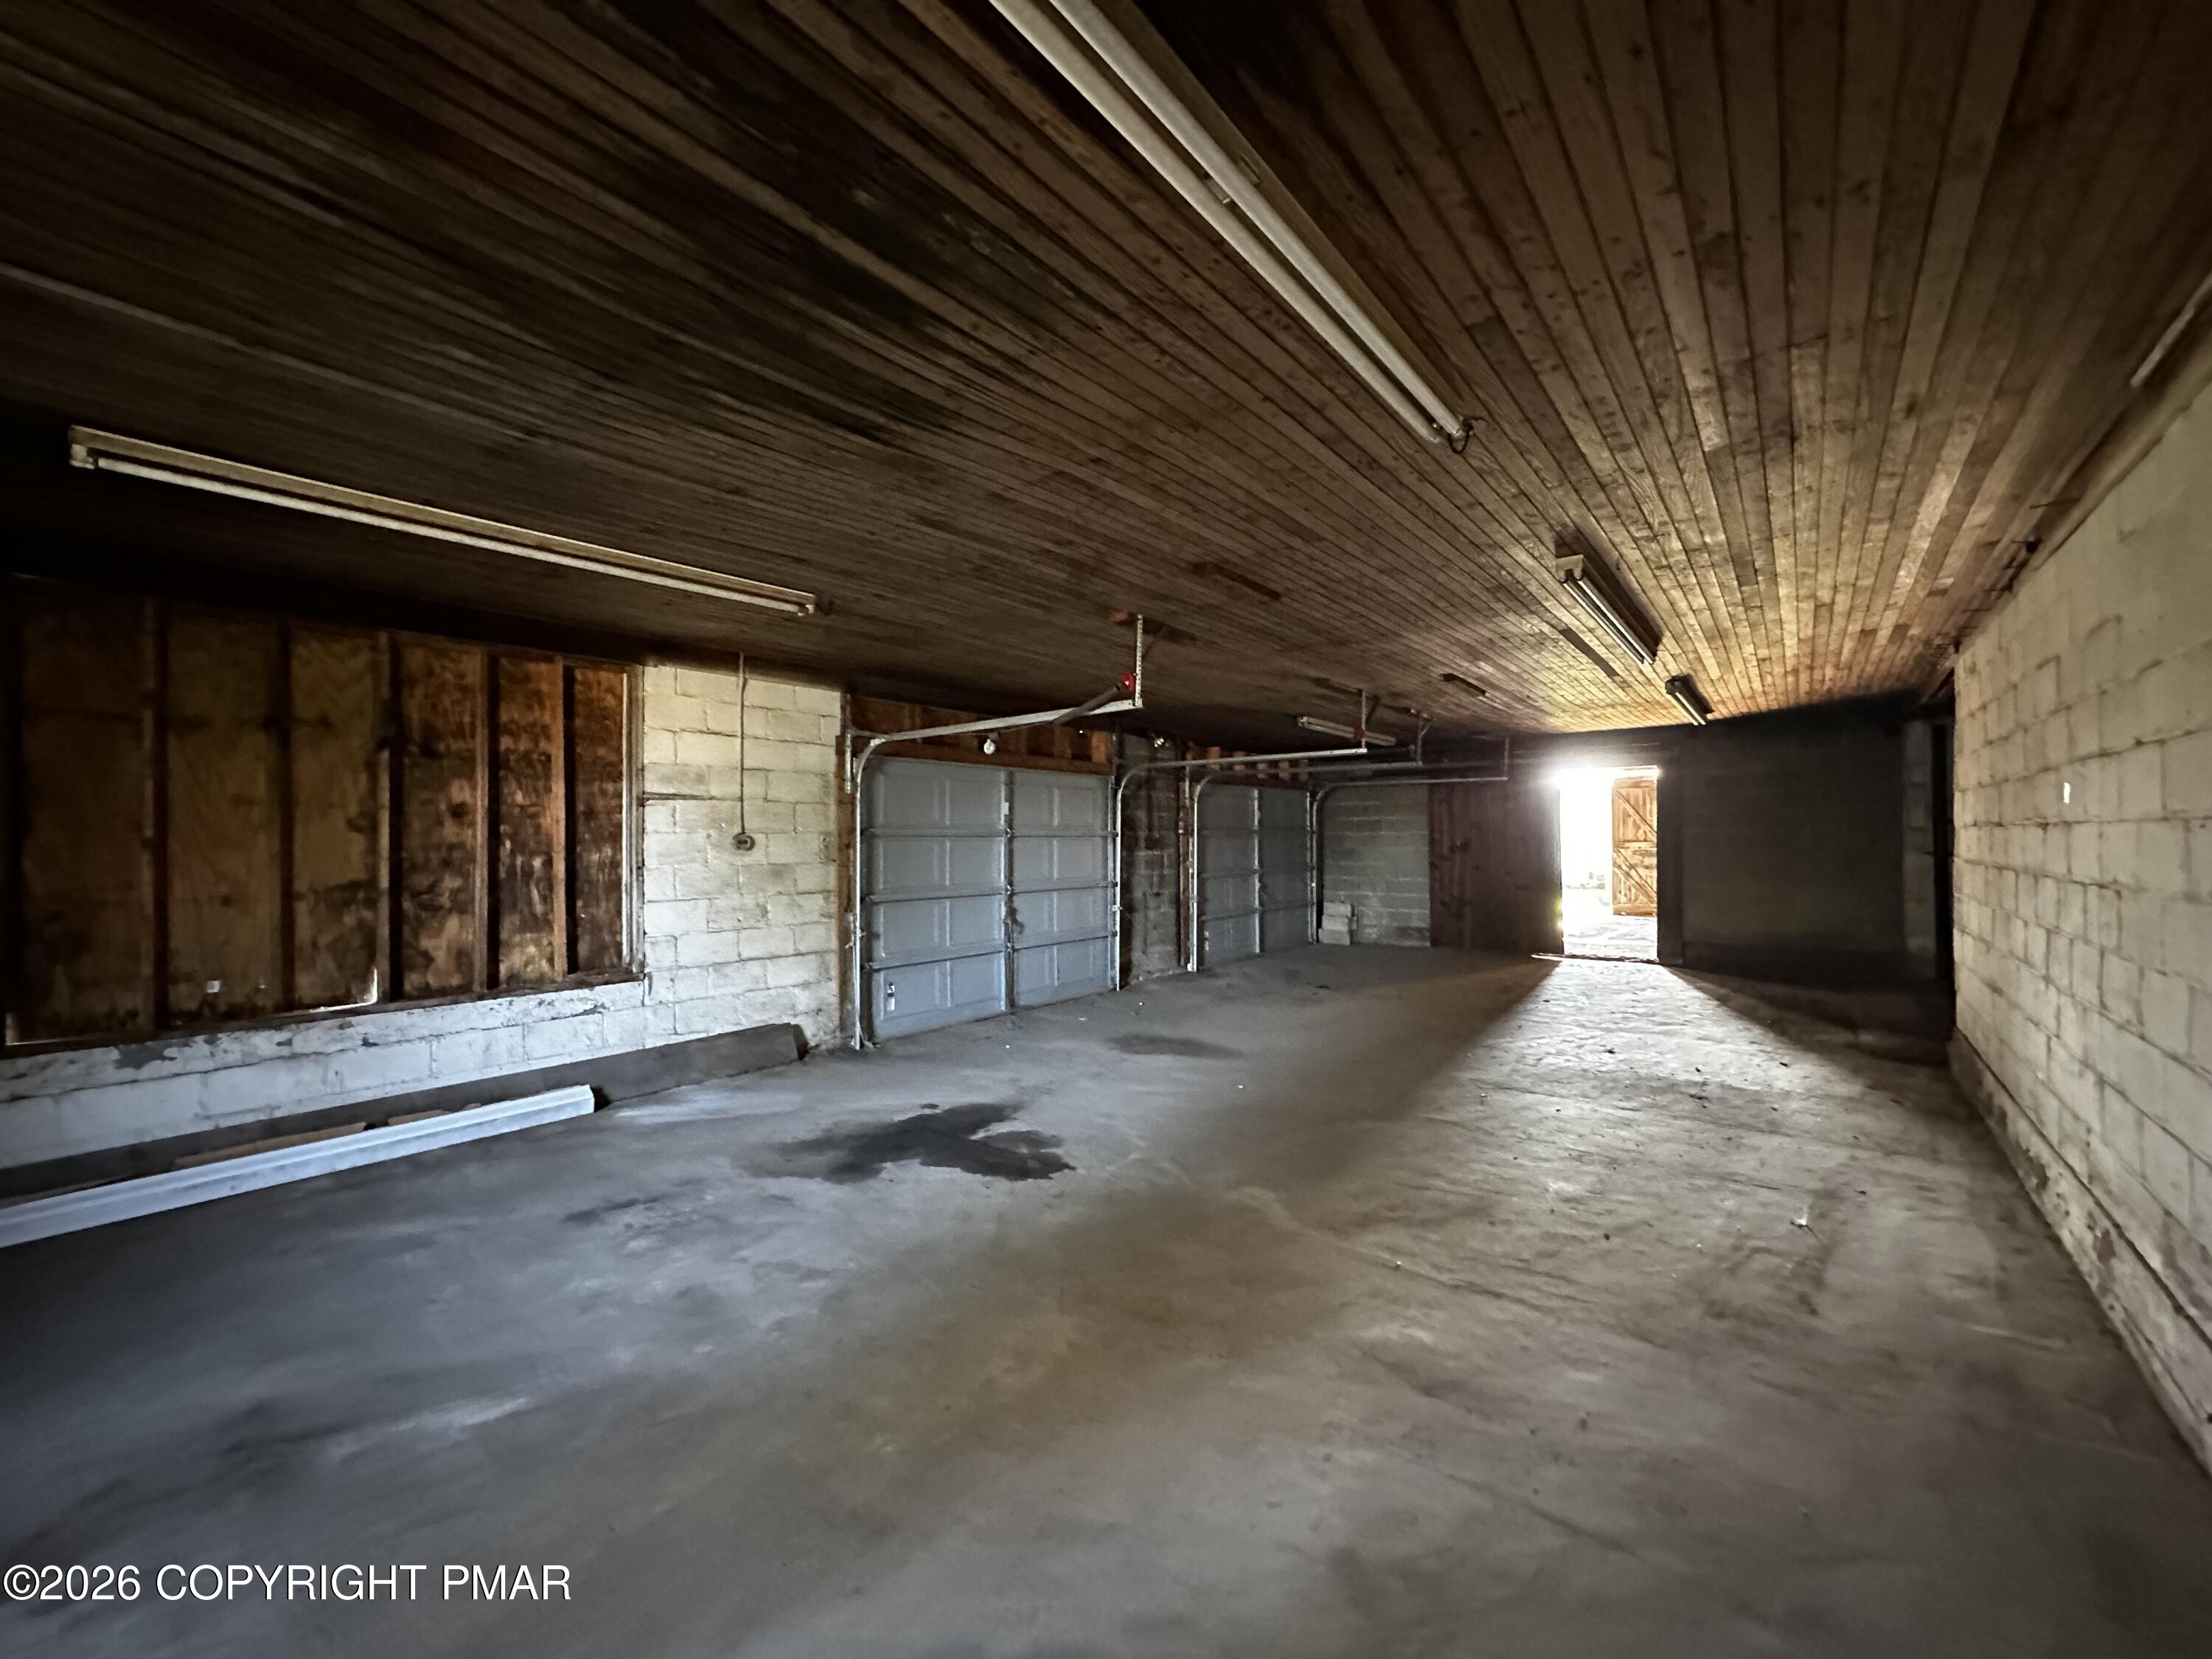
- Attached Garage: No
- Carport: No
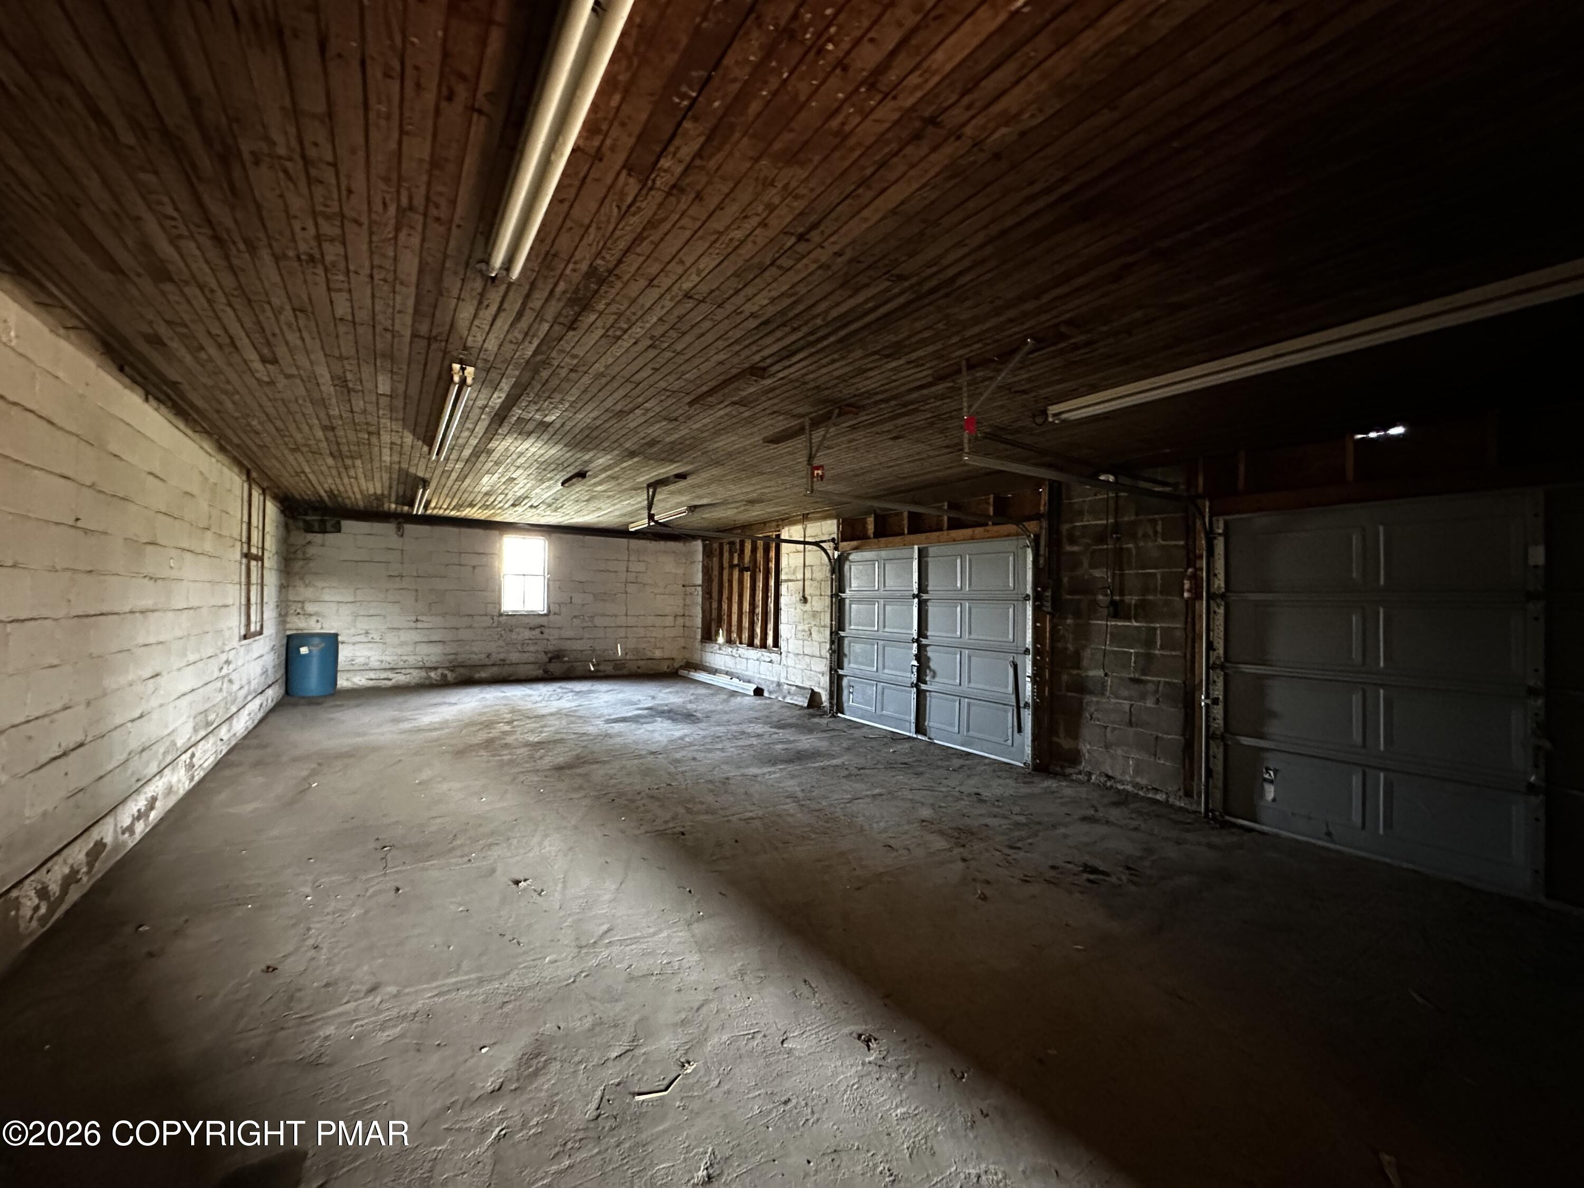
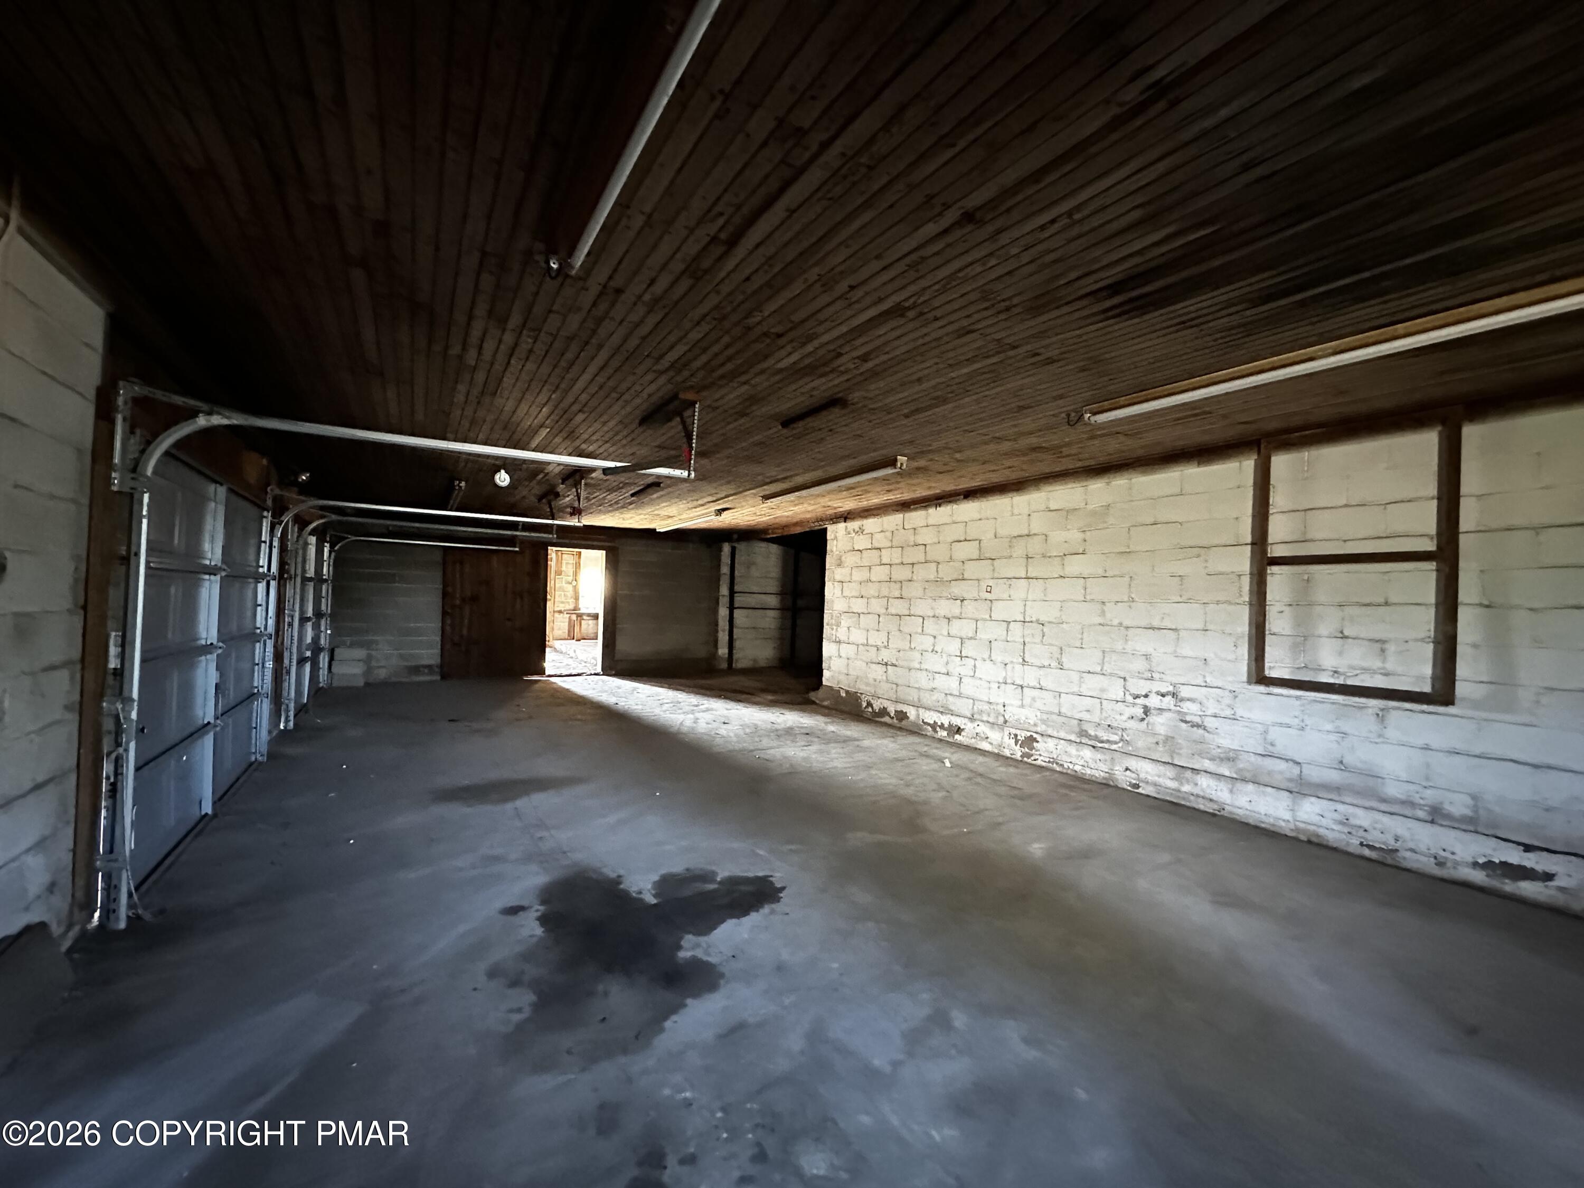
- Garage Spaces: 2.0
- Garage: Yes
- Open Parking: Yes
- Open Parking Spaces: 1.0
- General Property Information : Garage: Yes
- General Property Information : Attached Garage: No
- General Property Information : Garage Spaces: 2.0
- General Property Information : Carport: No
- General Property Information : Open Parking: Yes
- General Property Information : Open Parking Spaces: 1.0
- Parking Features : Garage Faces Front: Yes
- District High School: Central Columbia
- Above Grade Finished Area: 3044.0
- Below Grade Finished Area: 300.0
- Building Area Source: Public Records
- Property Attached: No
- Lot Size Acres: 2.0
- Living Area: 3044.0
- Living Area Source: Public Records
- Building Area Total: 3044.0
- Lot Size Area: 2.0
- Lot Size Units: Acres
- Lot Size Square Feet: 87120.0
- General Property Information : Above Grade Finished Area: 3044.0
- General Property Information : Below Grade Finished Area: 300.0
- General Property Information : Living Area: 3044.0
- General Property Information : Living Area Source: Public Records
- General Property Information : Above Grade Unfinished Area: 0.0
- General Property Information : Below Grade Unfinished Area: 300.0
- General Property Information : Building Area Source: Public Records
- General Property Information : Lot Size Acres: 2.0
- Structure Type : House: Yes
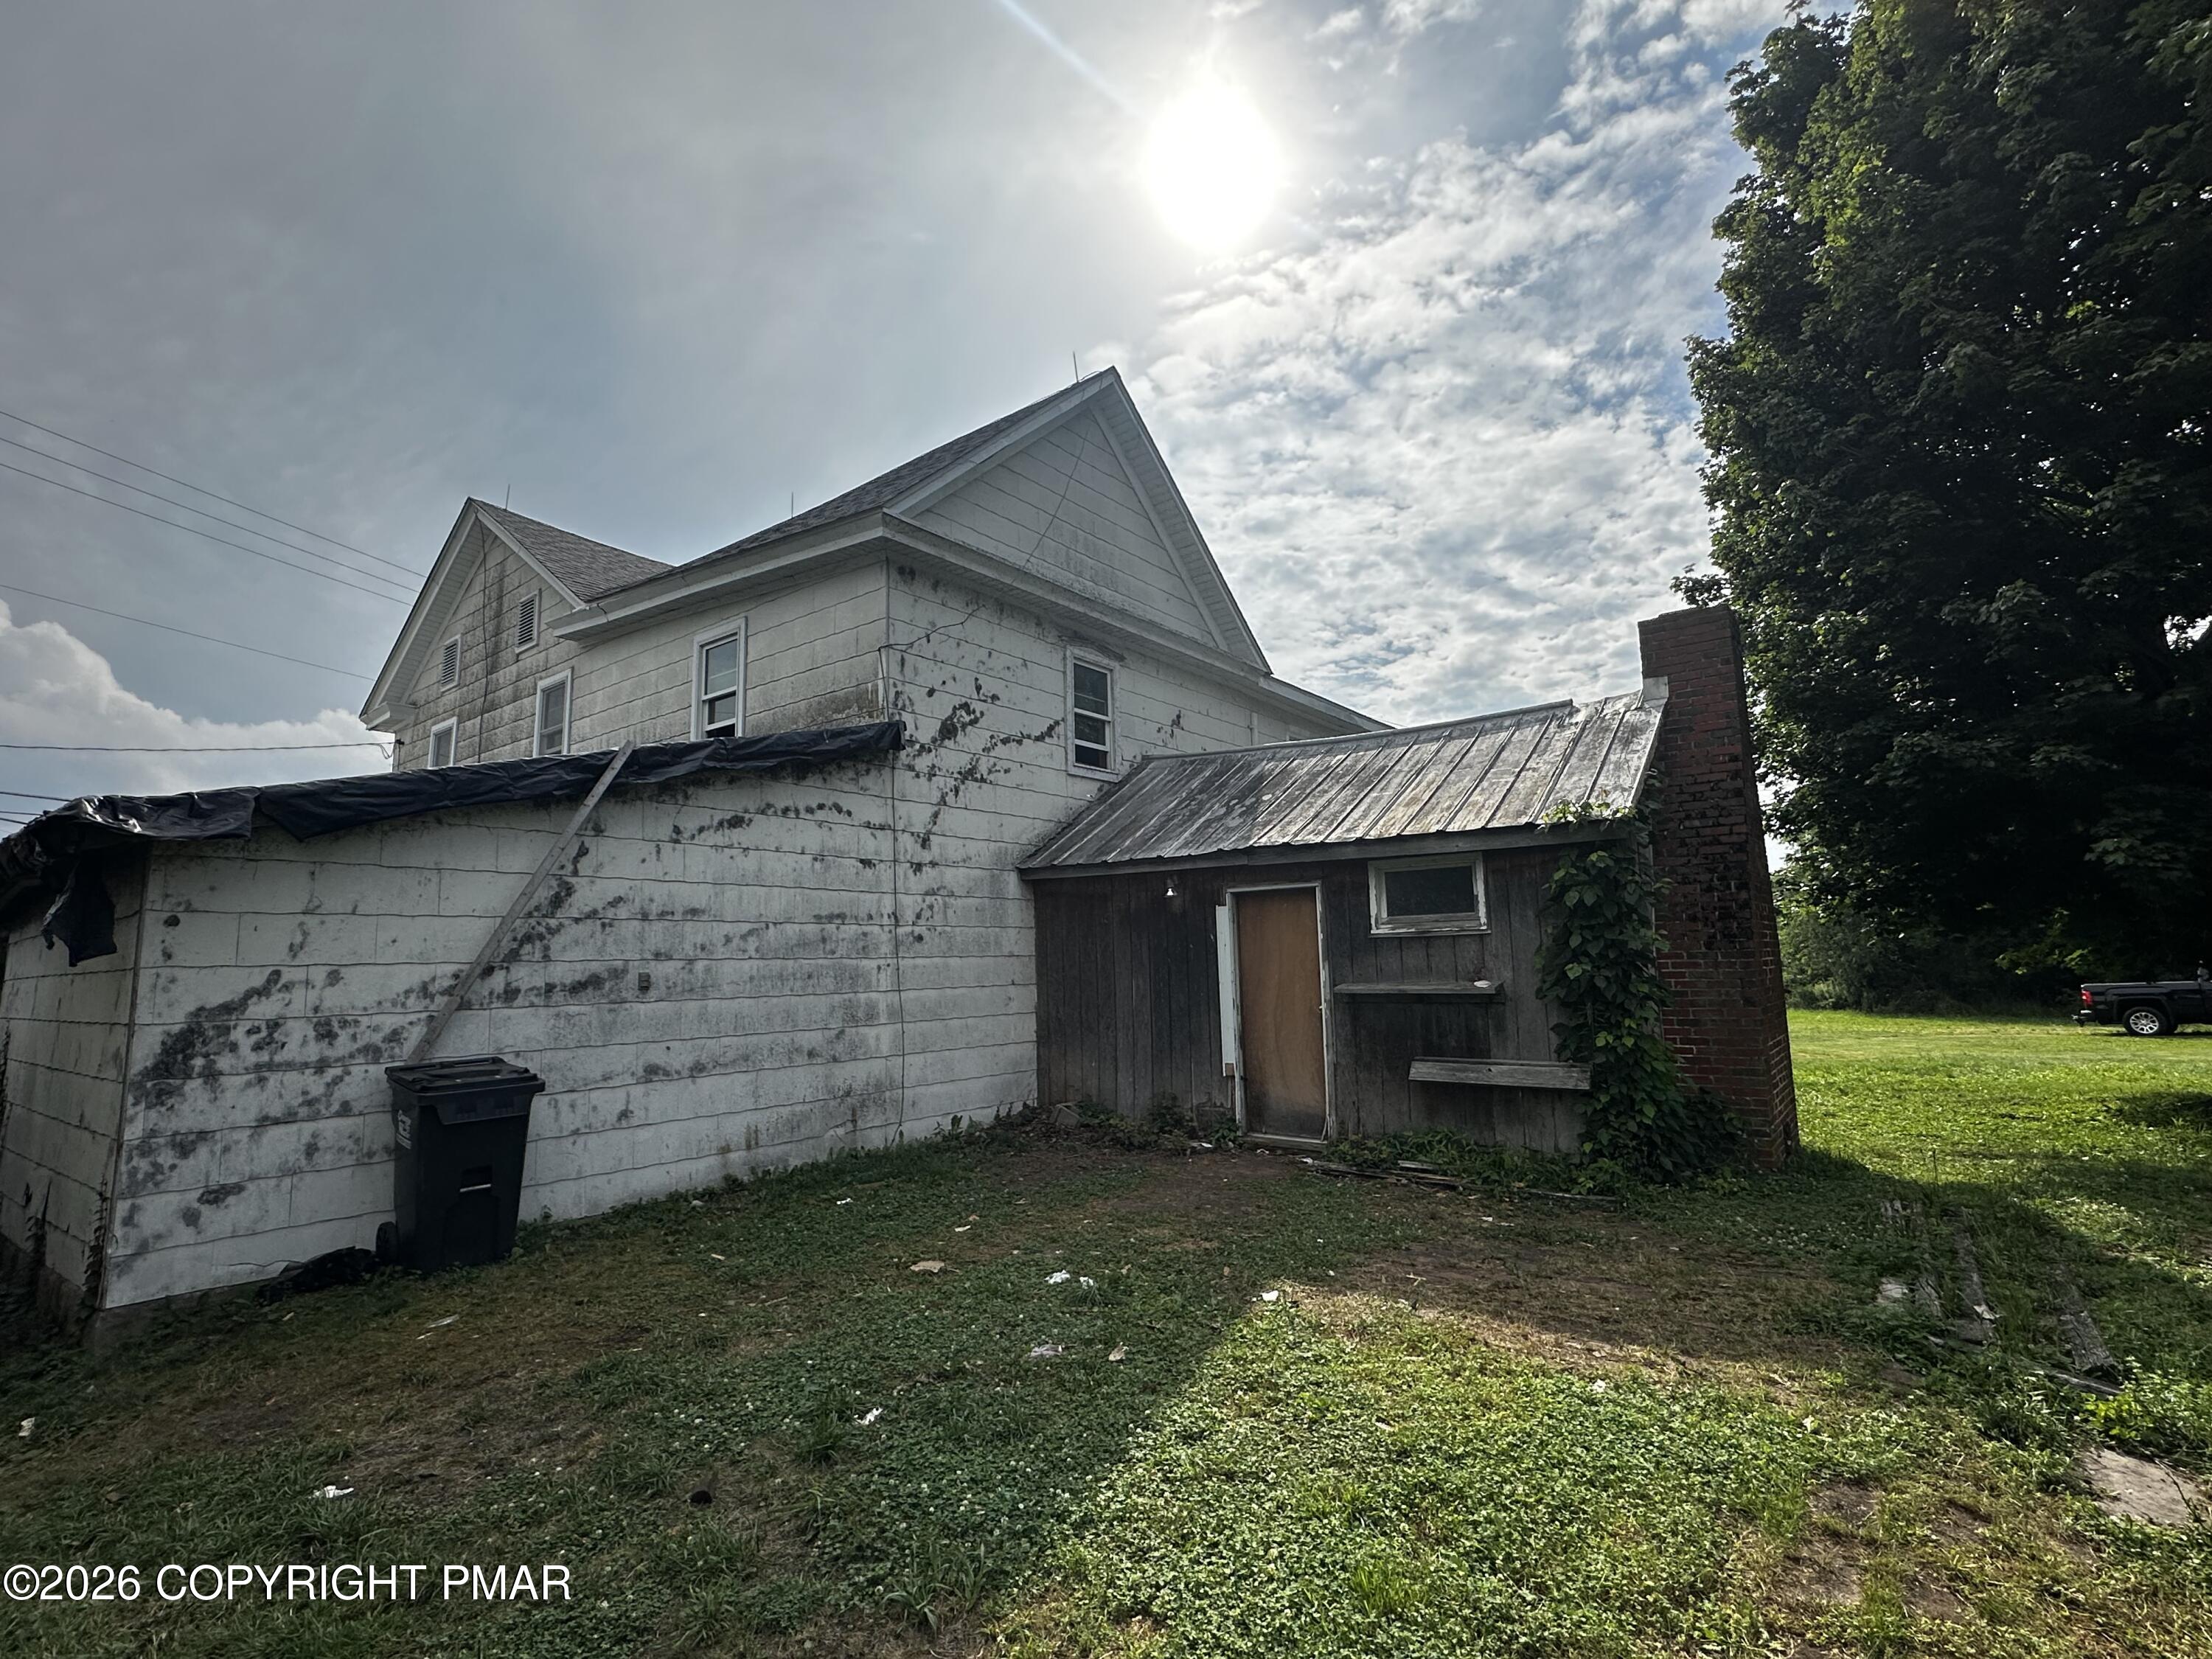
- Architectural Style : Farmhouse: Yes
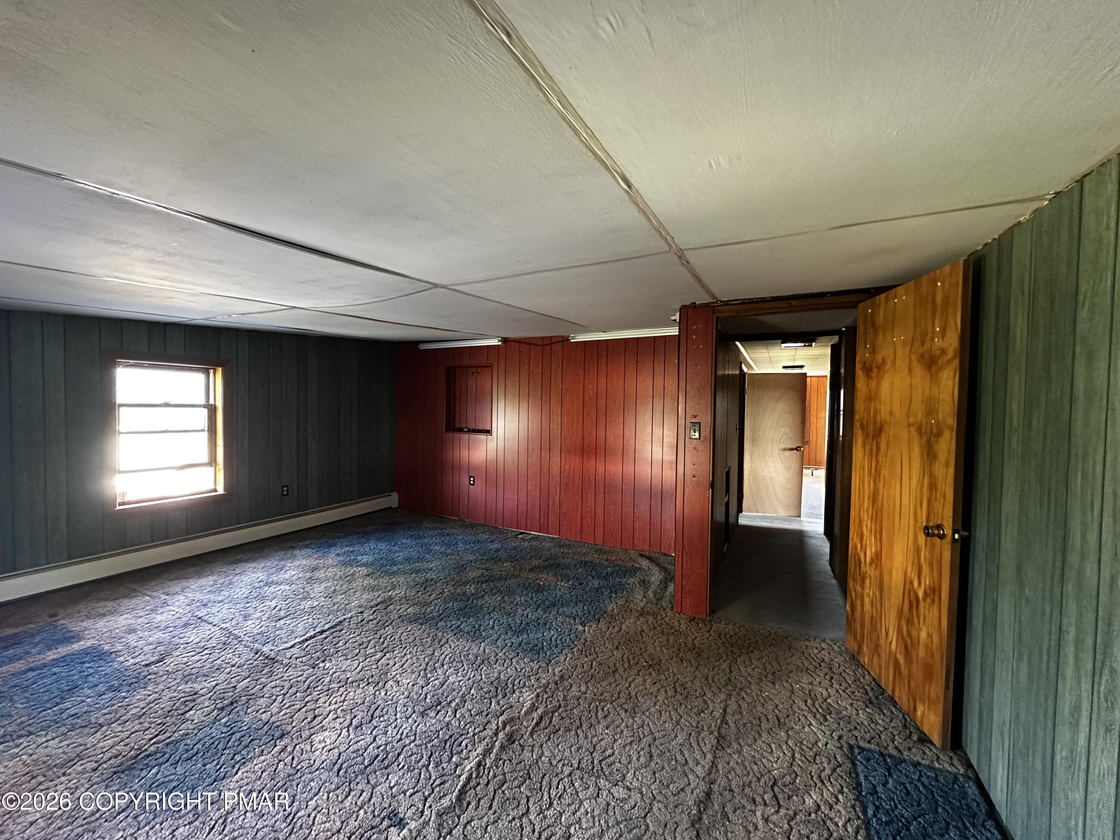
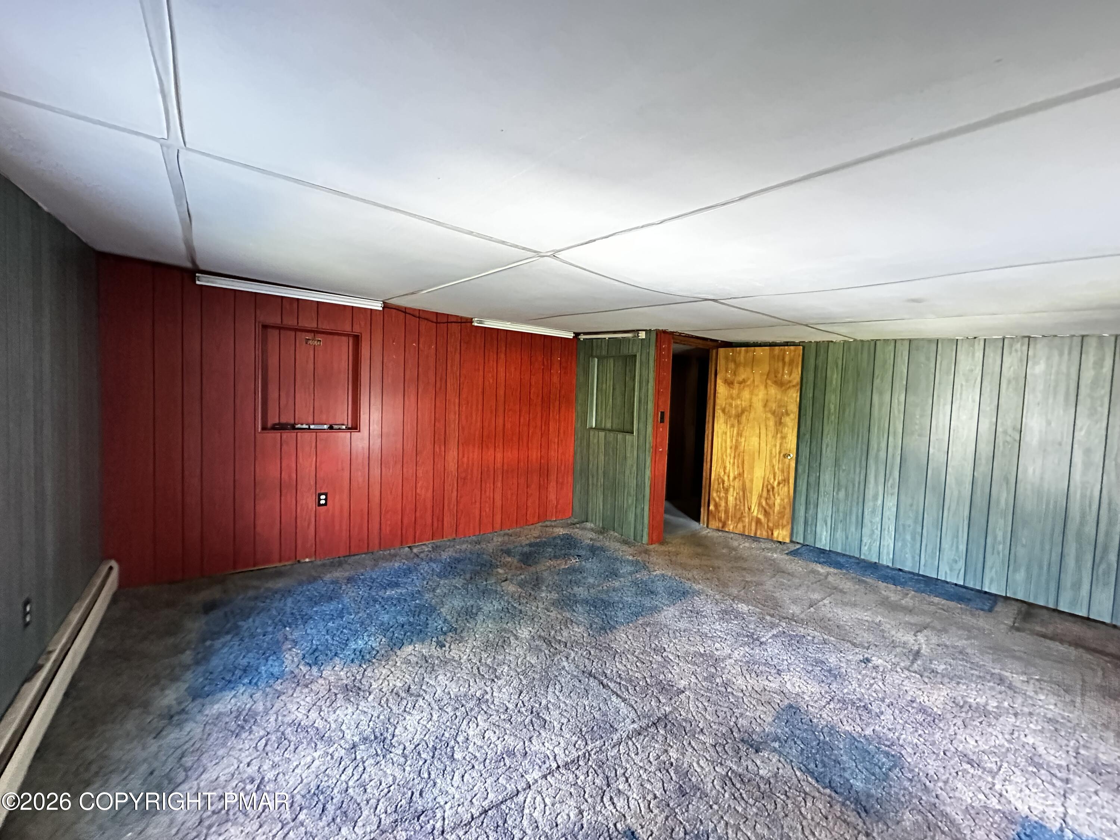
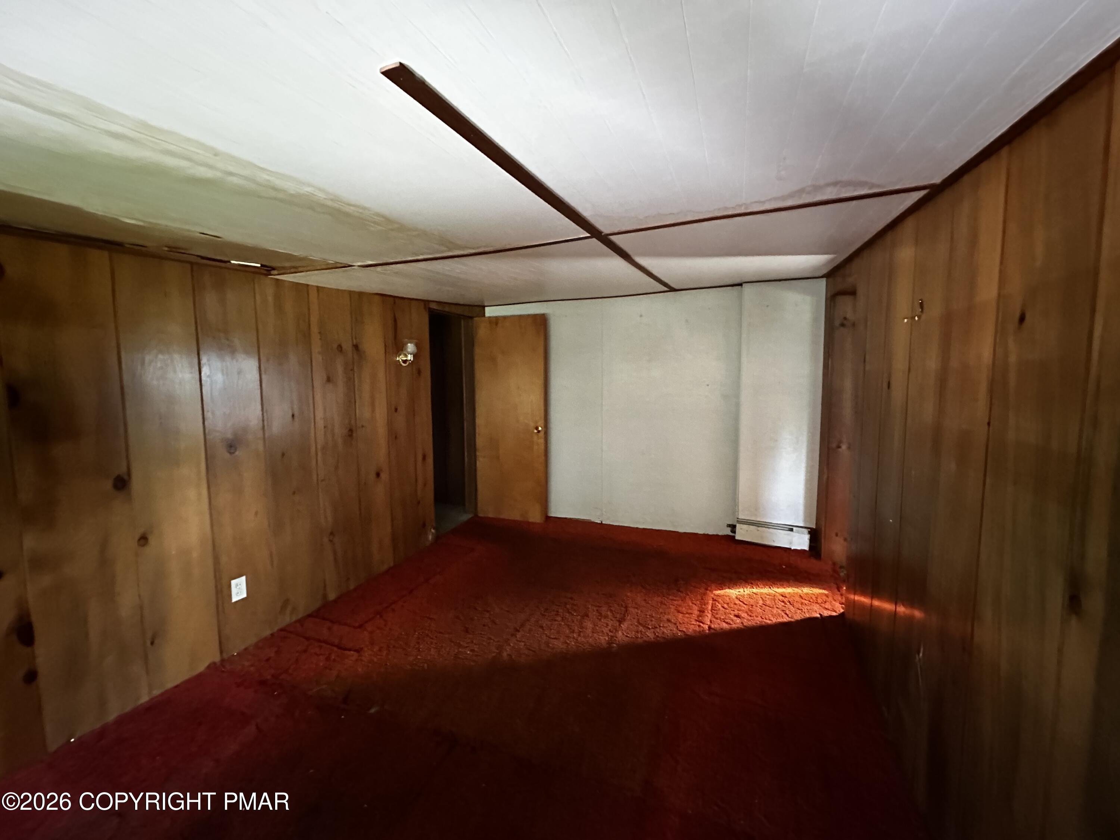
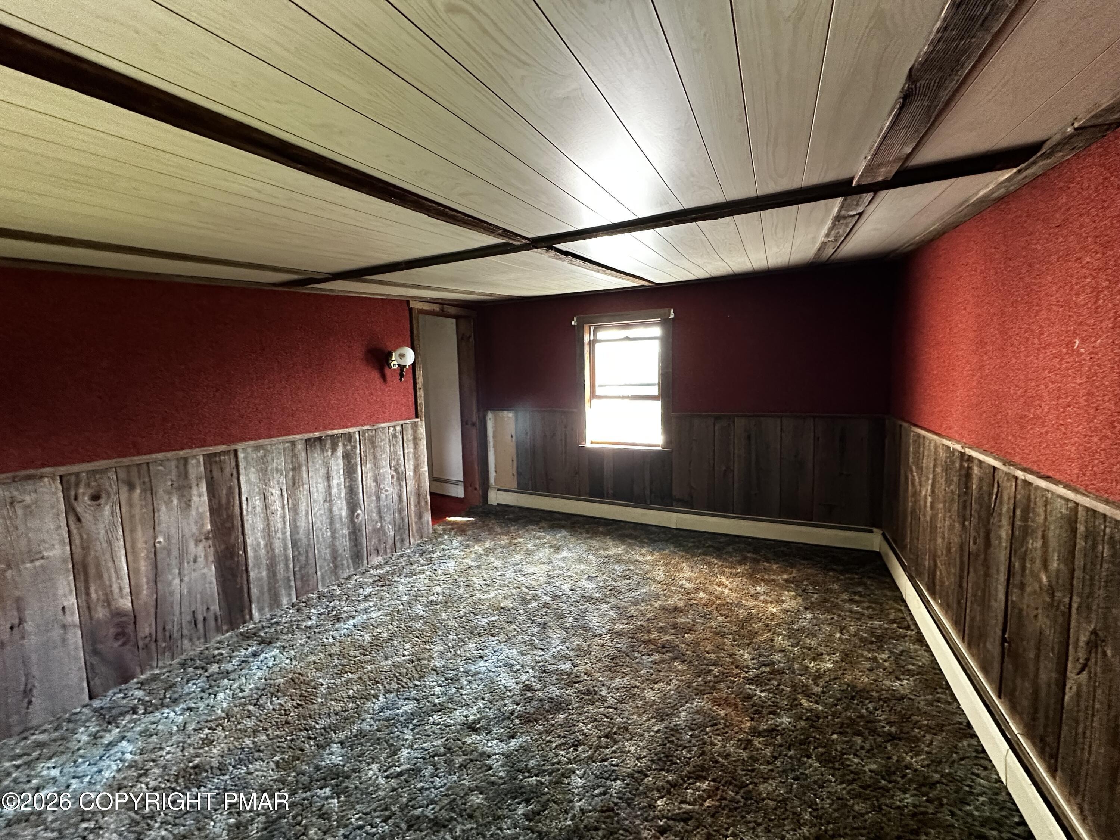
- Property Condition : Fixer: Yes
- Construction Materials : Asbestos: Yes
- Lot Features : Corner Lot: Yes
- Lot Features : Back Yard: Yes
- Lot Features : Farm: Yes
- Lot Features : Many Trees: Yes
- Lot Features : Pasture: Yes
- Road Frontage Type : State Road: Yes
- Road Surface Type : Paved: Yes
- Road Surface Type : Asphalt: Yes
- Road Responsibility : Public Maintained Road: Yes
- Possession : Close Of Escrow: Yes
- Year Built Source: Public Records
- Owner Name: NewRez LLC
- Floor Plans Count: 0
- Property Type: Residential,Single Family Residence
- Year Built: 1900
- Property Sub Type: Single Family Residence
- Property Type Label: Residential
- Contract Information : Property Attached: No
- Contract Information : Owner Name: NewRez LLC
- General Property Information : Year Built Source: Public Records
- Current Use : Residential: Yes
- General Property Information : Power Production/Storage: No
- Electric : 100 Amp Service: Yes
- Water Source : Well: Yes
- Sewer : Septic Tank: Yes
- Stories: 2
- General Property Information : Pool Private: No
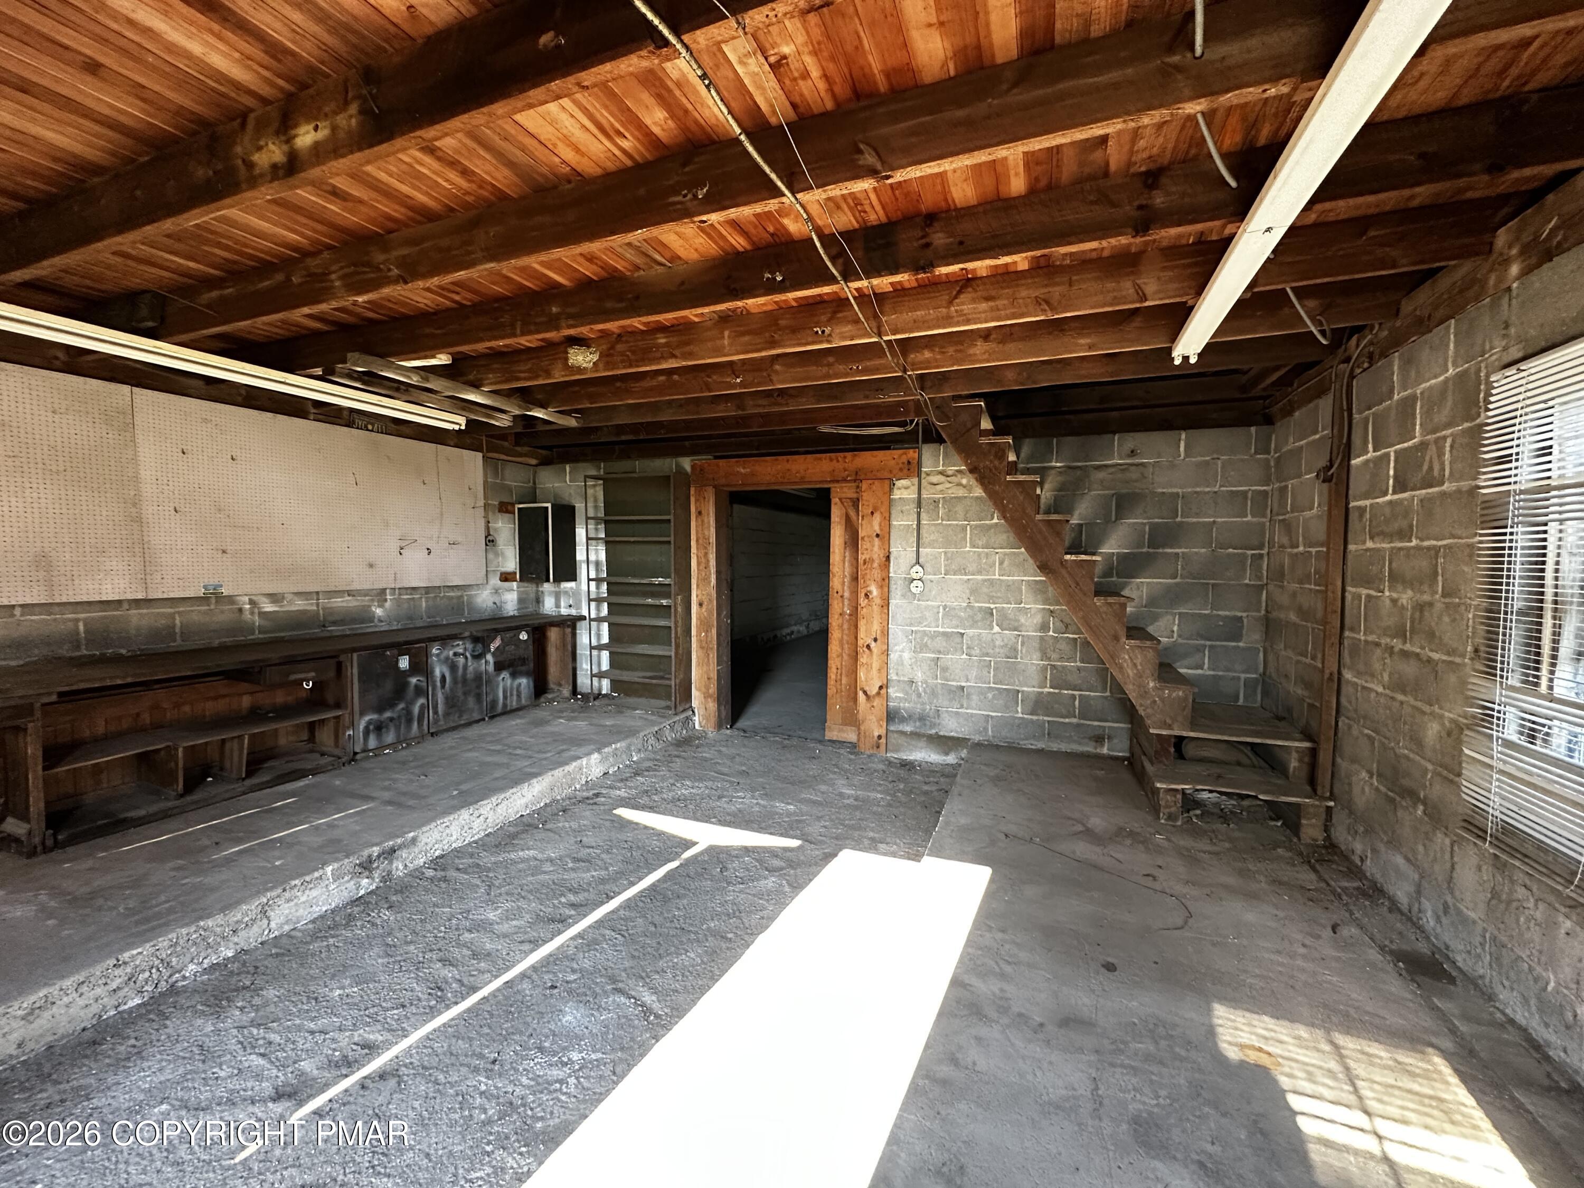
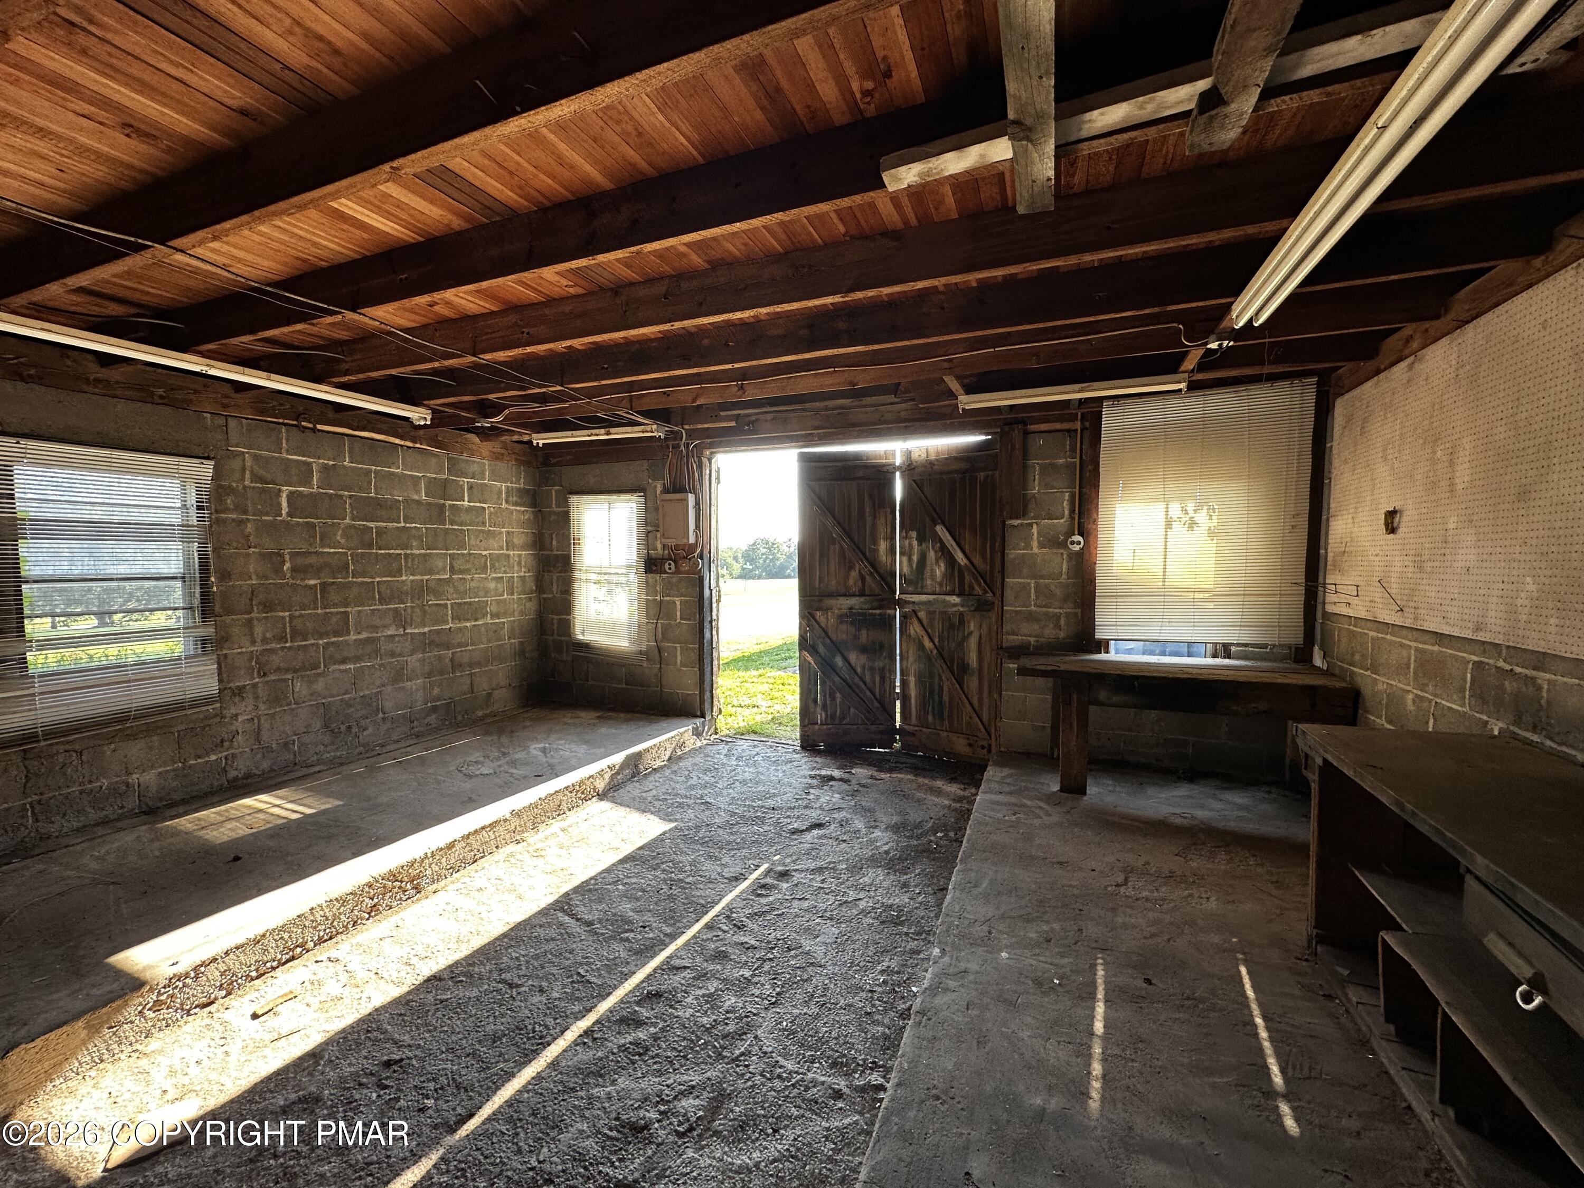
- Other Structures : Outbuilding: Yes
- Roof : Asphalt: Yes
- Roof : Fiberglass: Yes
- Roof : Metal: Yes
- Exterior Features : Rain Gutters: Yes
- Exterior Features : Private Yard: Yes
- Patio And Porch Features : Porch: Yes
- Patio And Porch Features : Wrap Around: Yes
- Basement: Yes
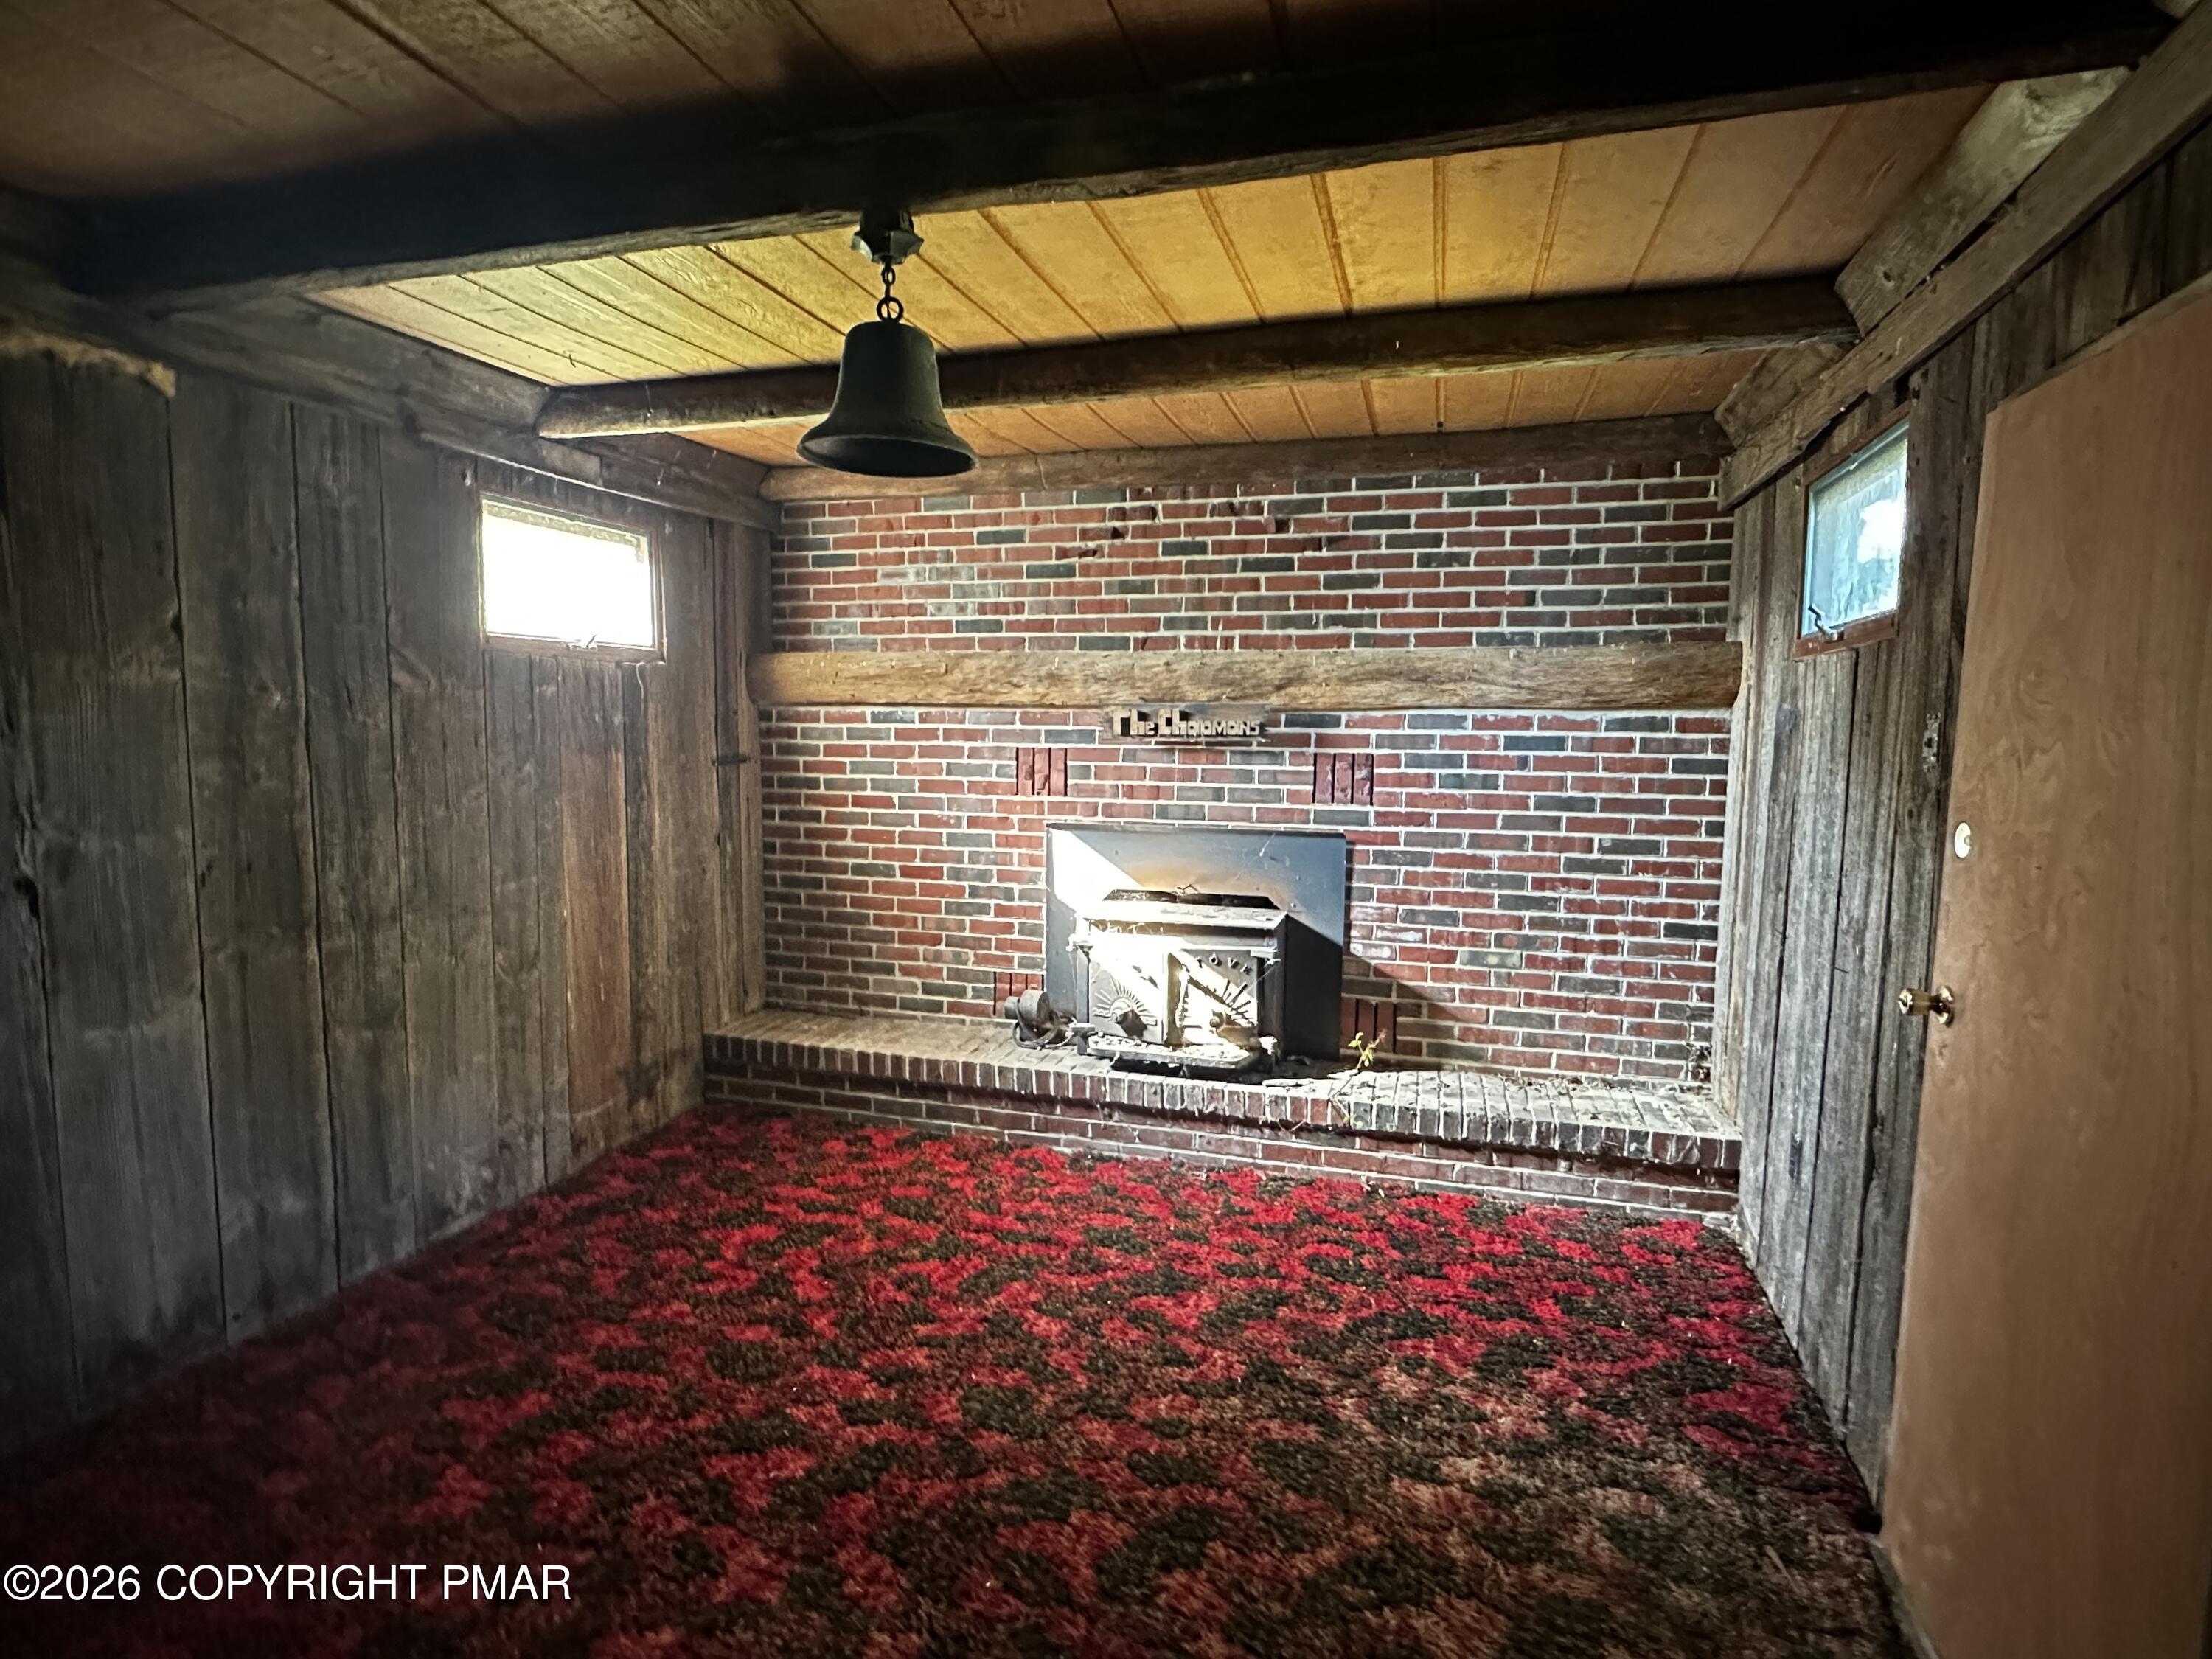
- Fireplace: Yes
- Fireplaces Total: 2
- Rooms Total: 14
- Bathrooms Total Integer: 2
- Bathrooms Total Decimal: 2.0
- Bathrooms Total Notational: 2.0
- Cooling: No
- Heating: Yes
- General Property Information : Rooms Total: 14.0
- General Property Information : Bathrooms Half: 0.0
- General Property Information : Stories: 2.0
- General Property Information : Fireplace: Yes
- General Property Information : Basement: Yes
- General Property Information : Attic Features: Yes
- General Property Information : Smart Home Features: No
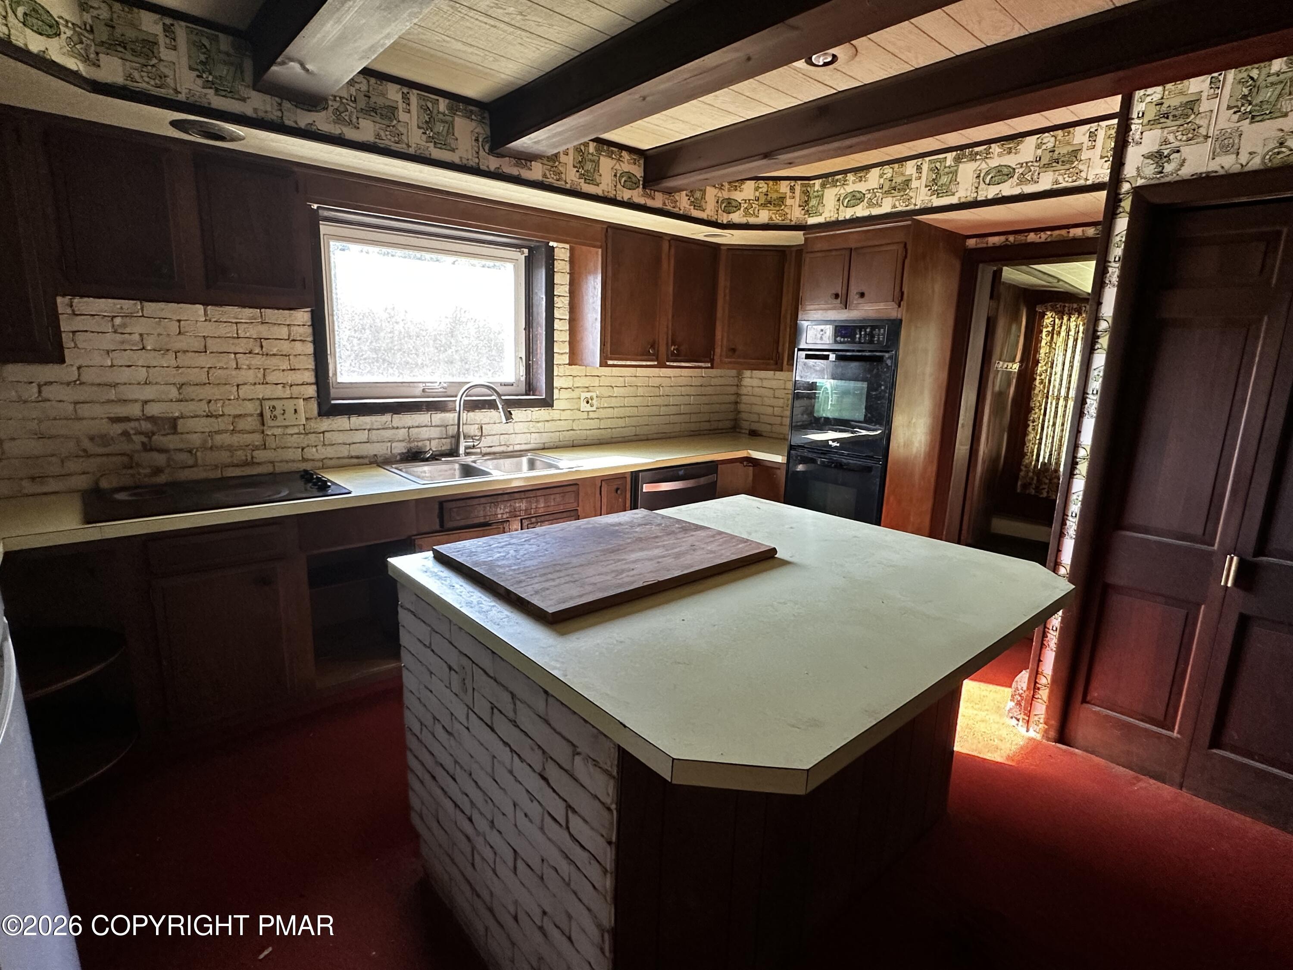
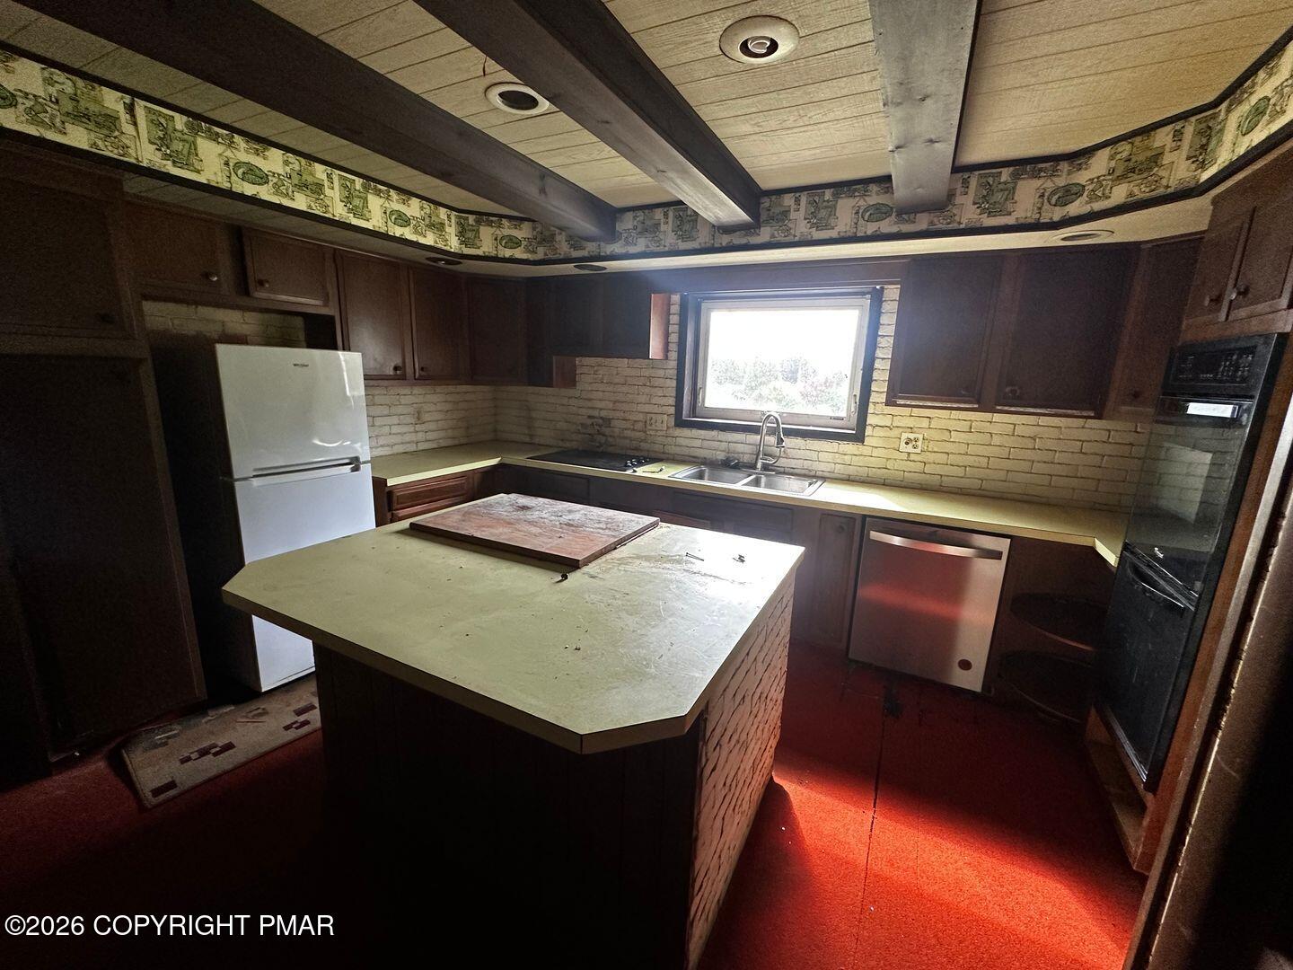
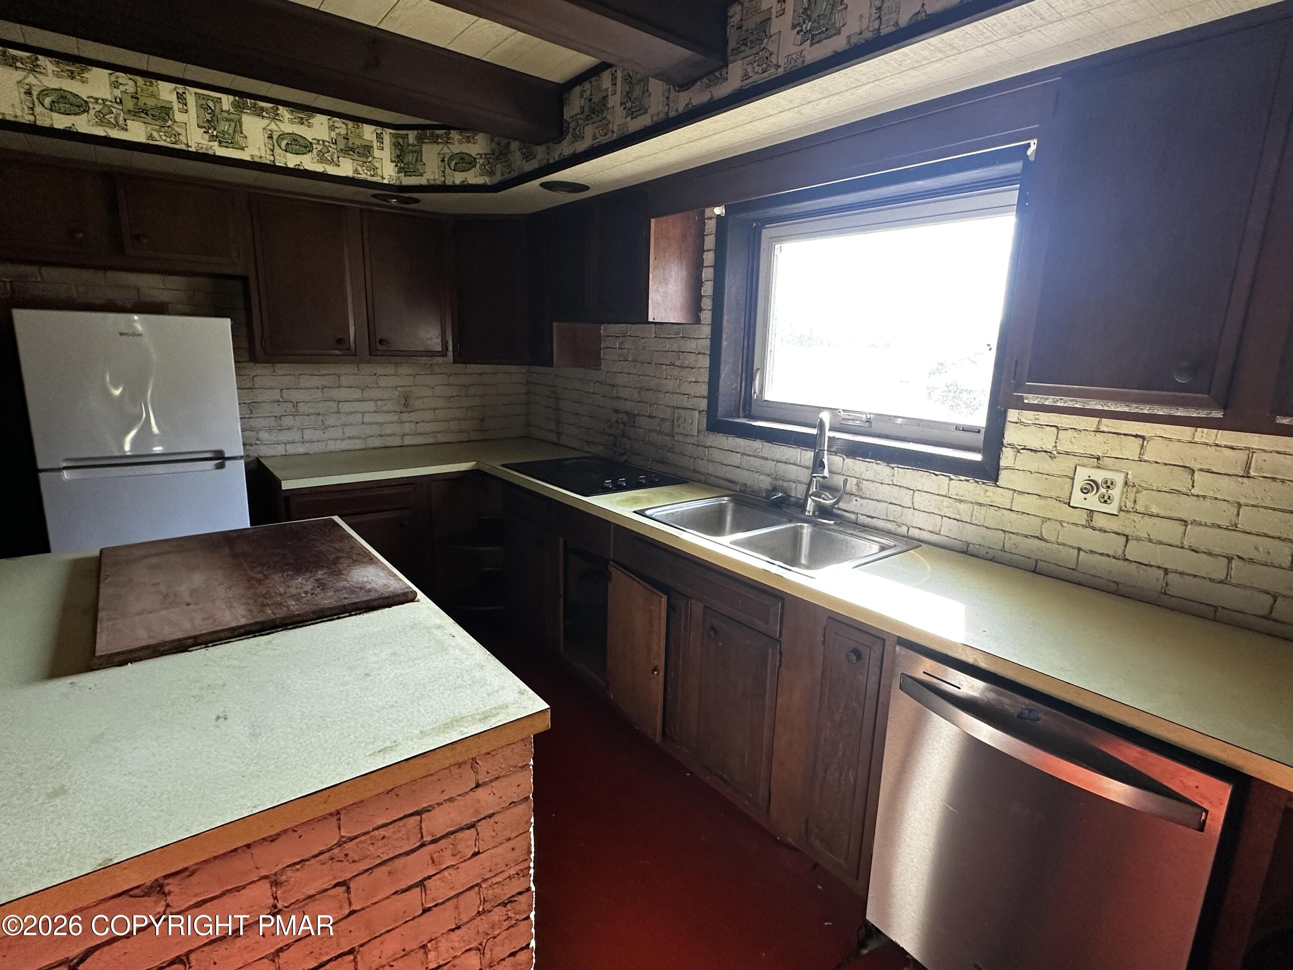
- Interior Features : Eat-in Kitchen: Yes
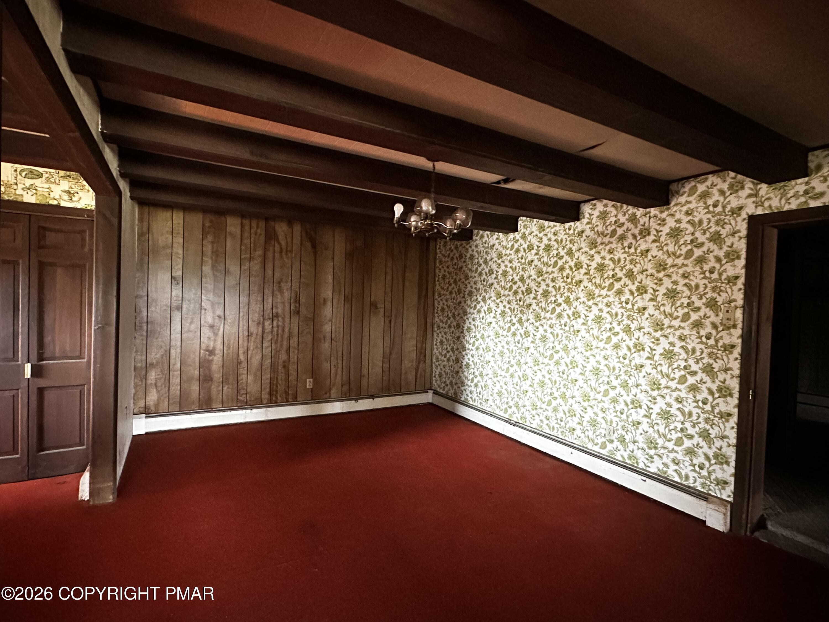
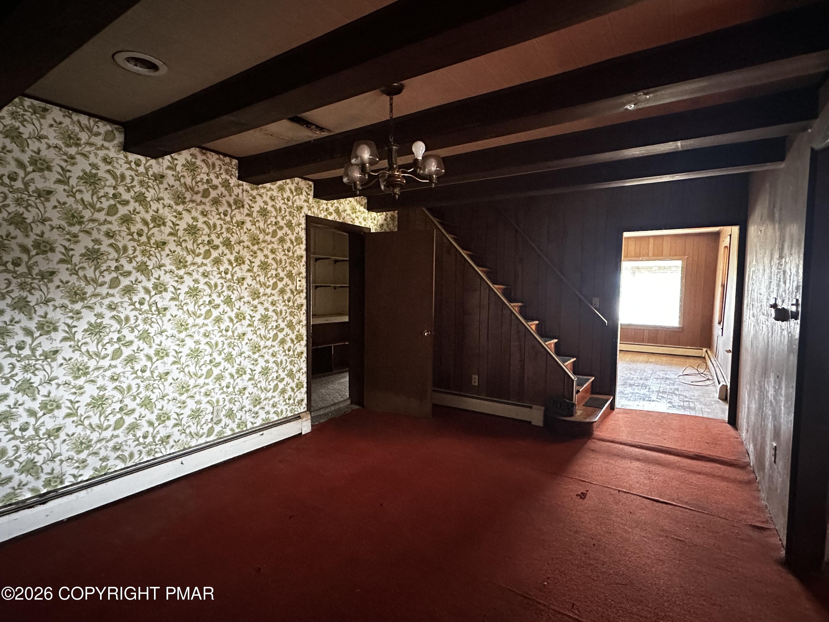
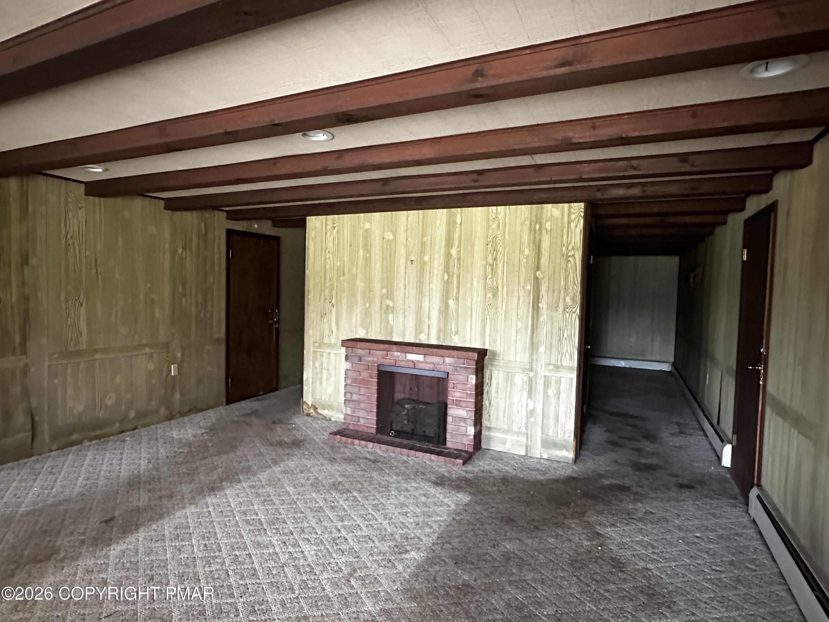
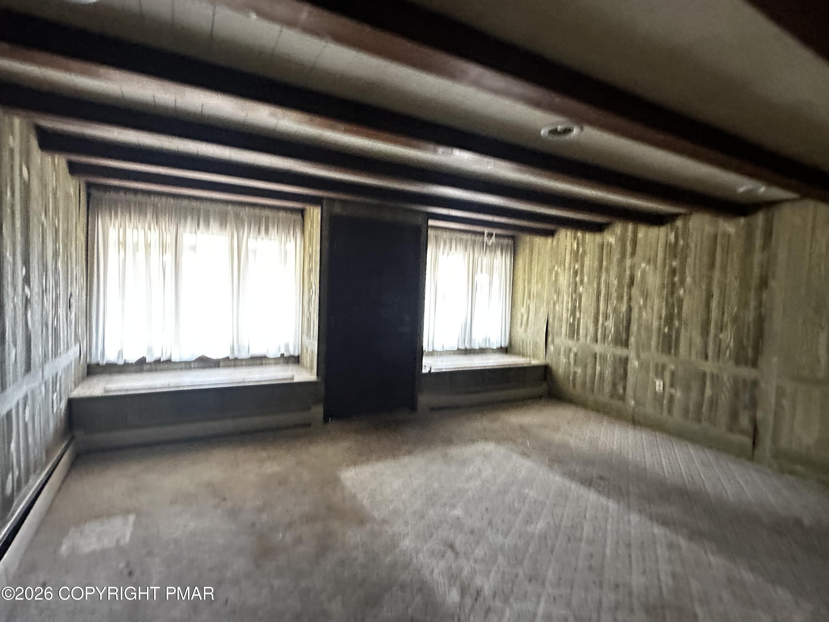
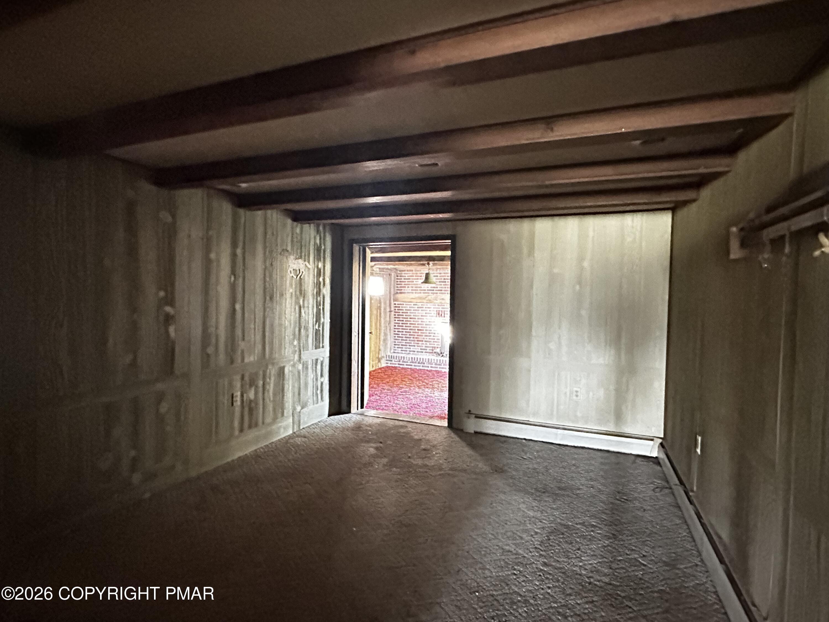
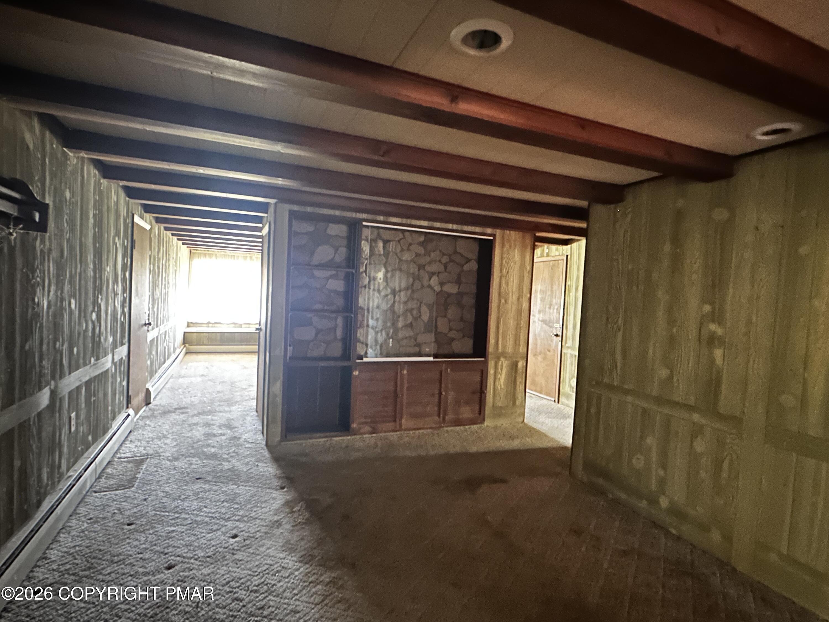
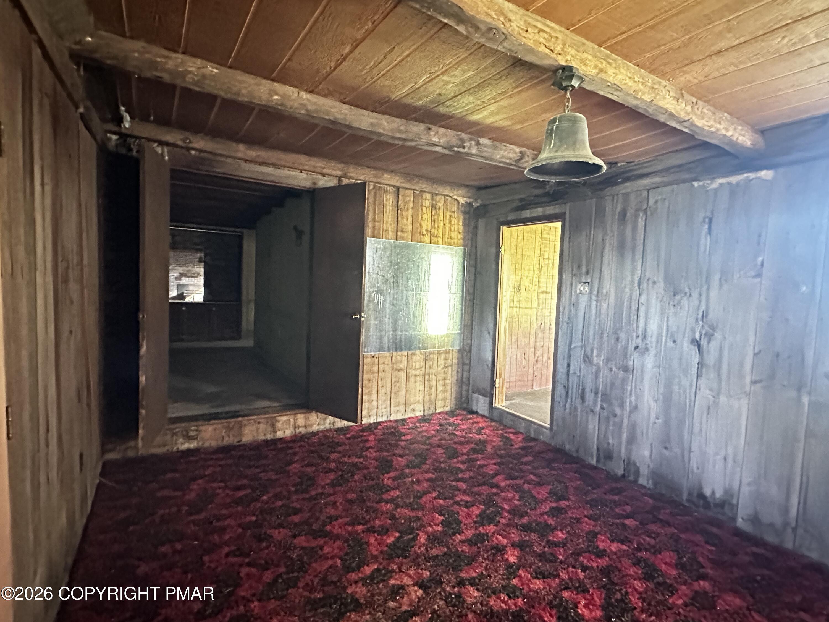
- Interior Features : Beamed Ceilings: Yes
- Interior Features : Bookcases: Yes
- Interior Features : Storage: Yes
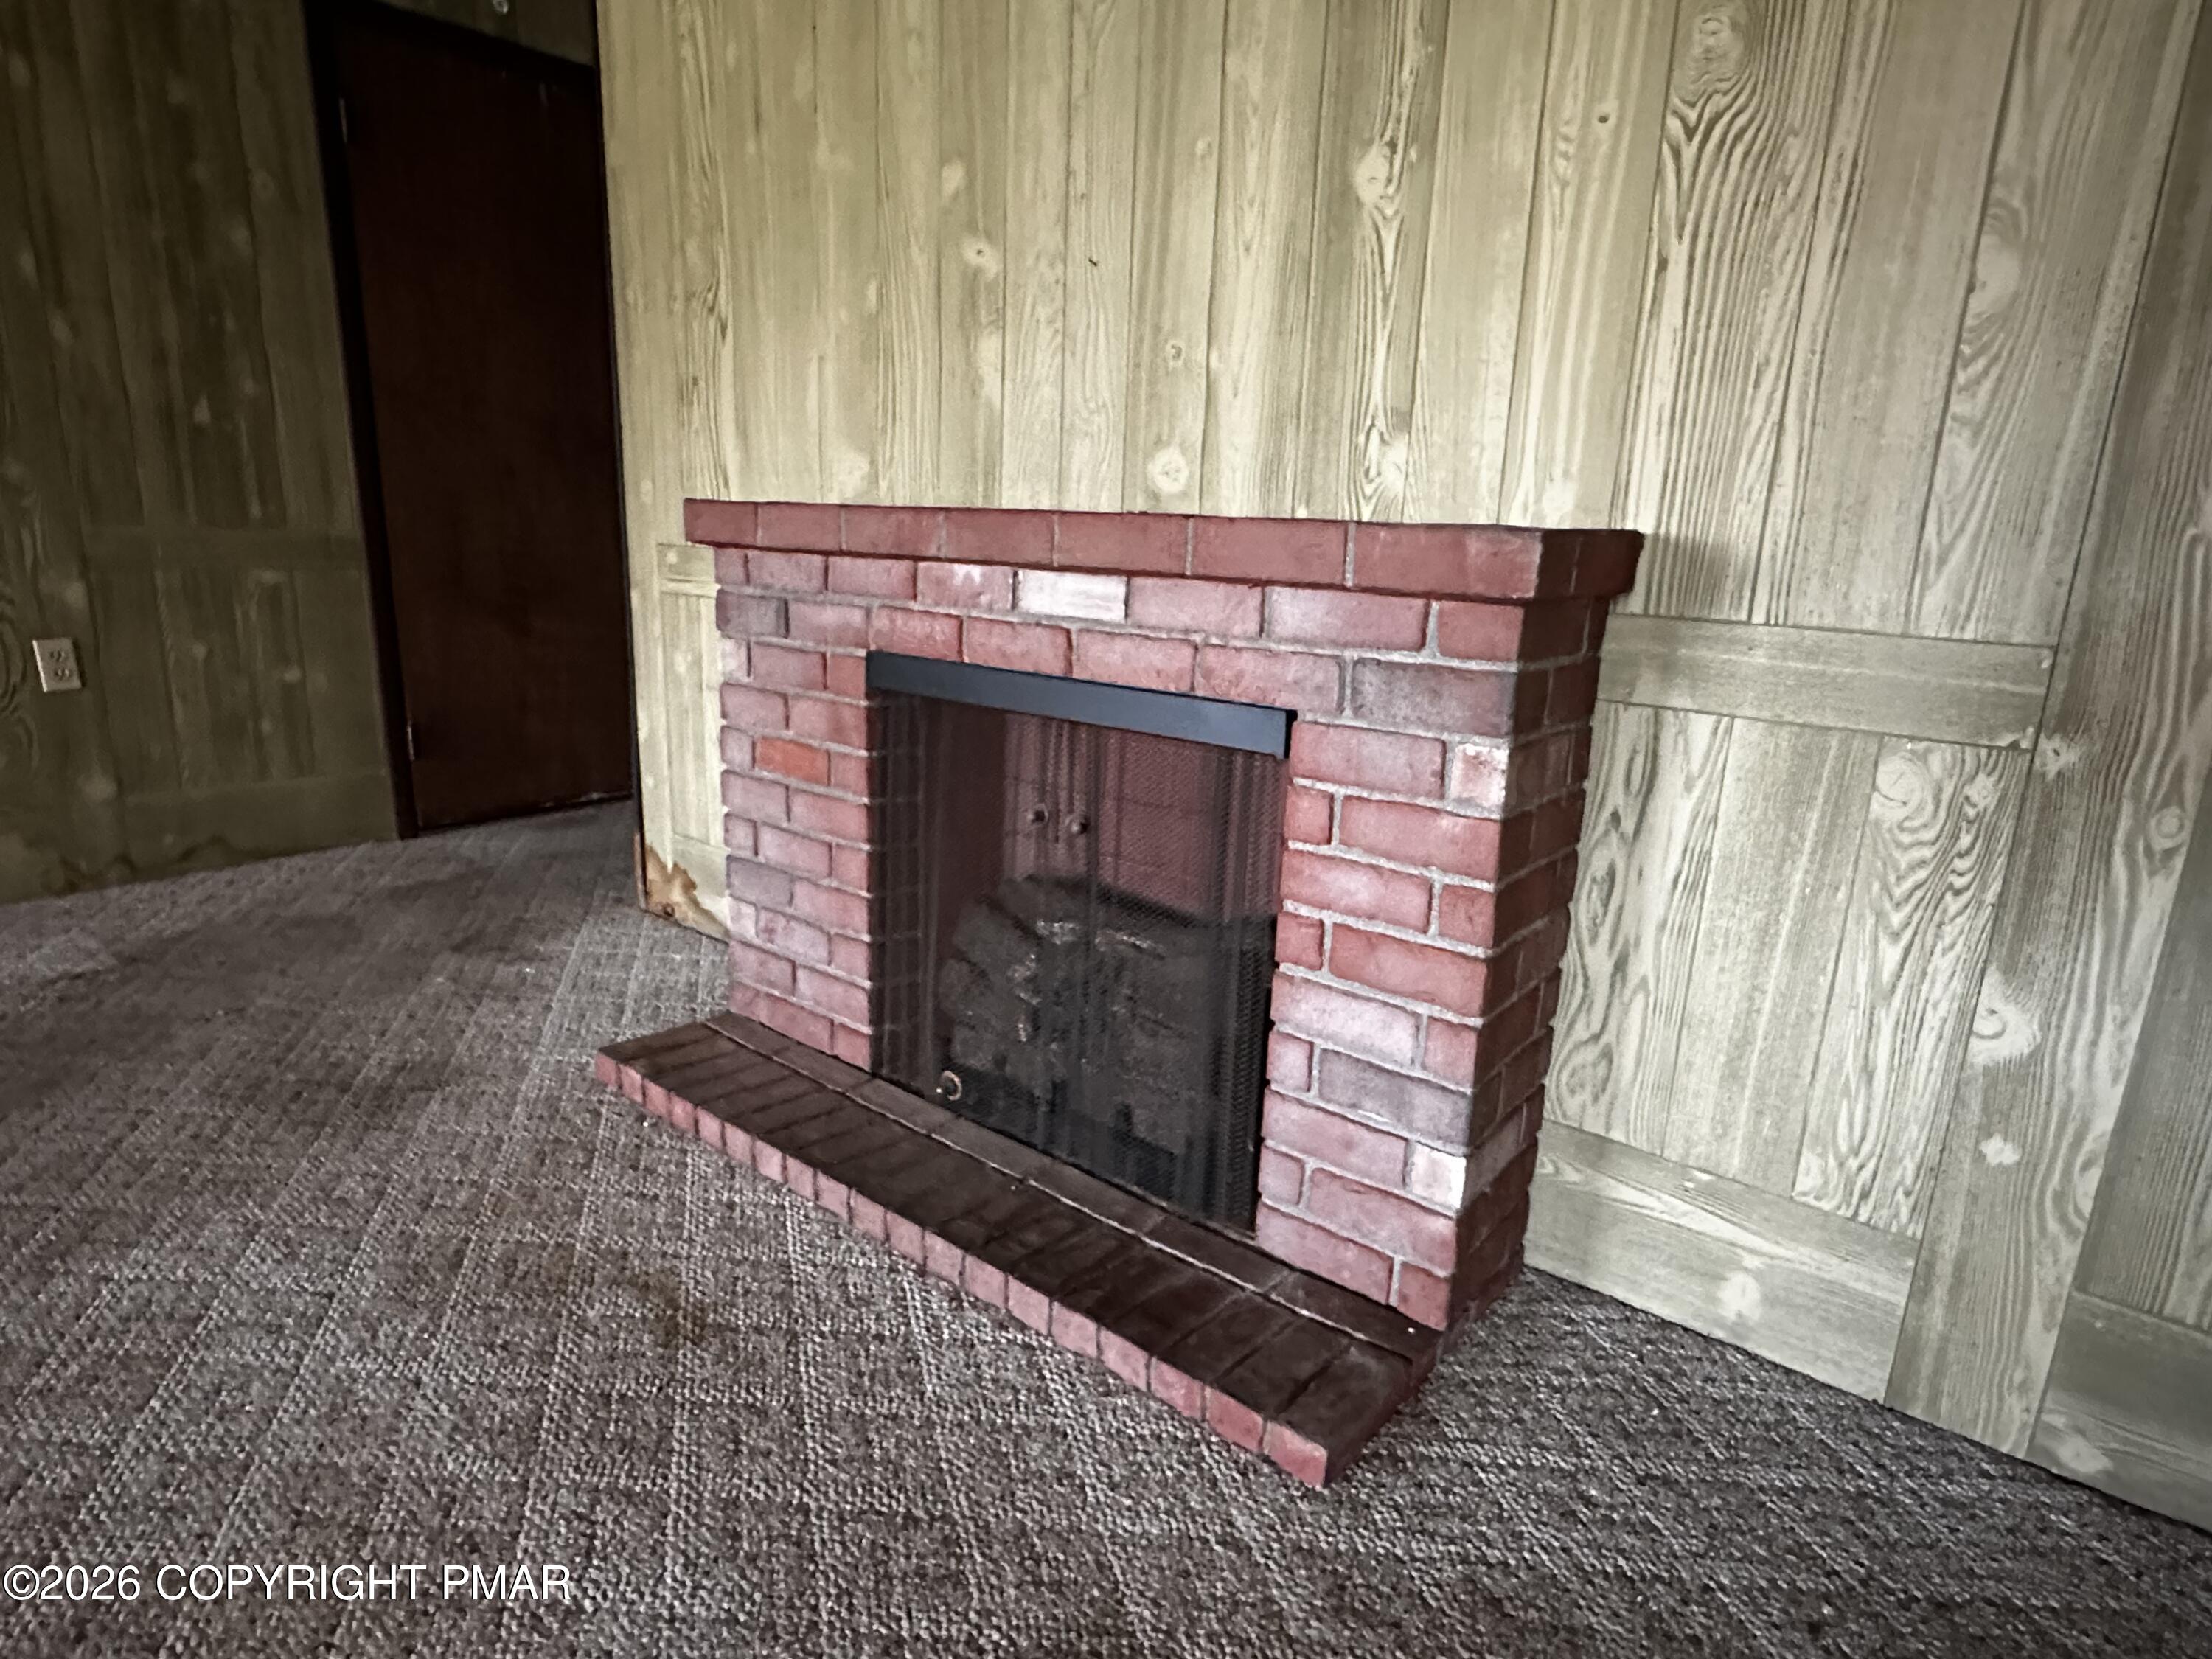
- Fireplace Features : Fireplaces Total: 2
- Fireplace Features : Den: Yes
- Fireplace Features : Living Room: Yes
- Fireplace Features : Wood Burning: Yes
- Fireplace Features : Brick: Yes
- Laundry Features : Main Level: Yes
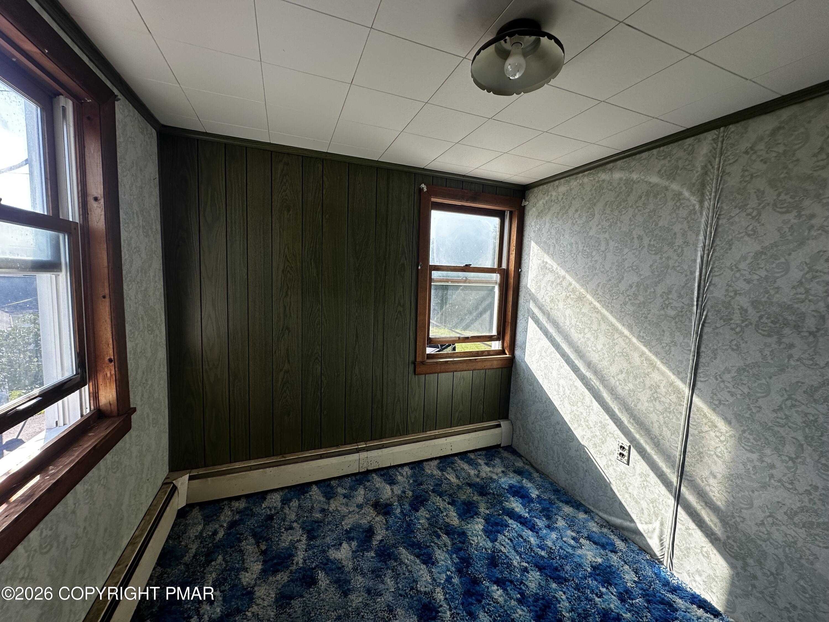
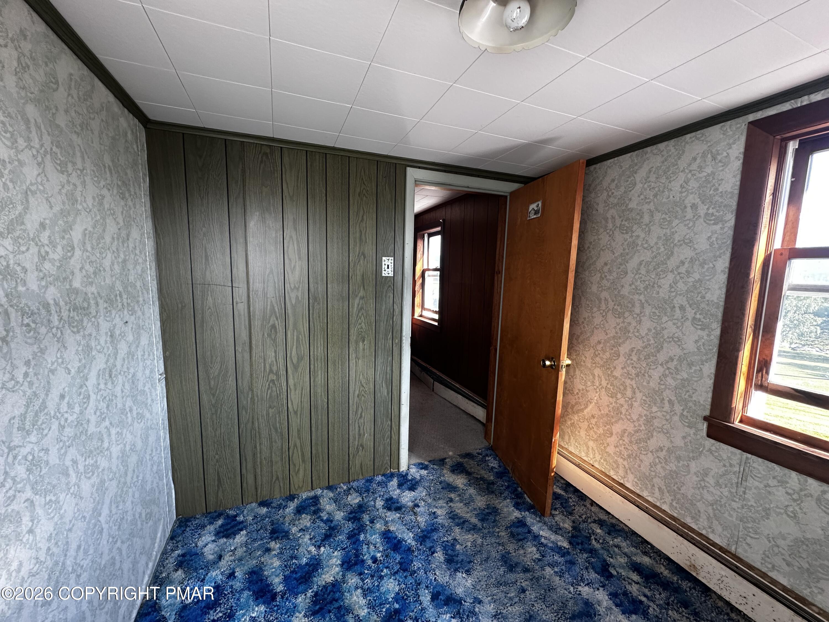
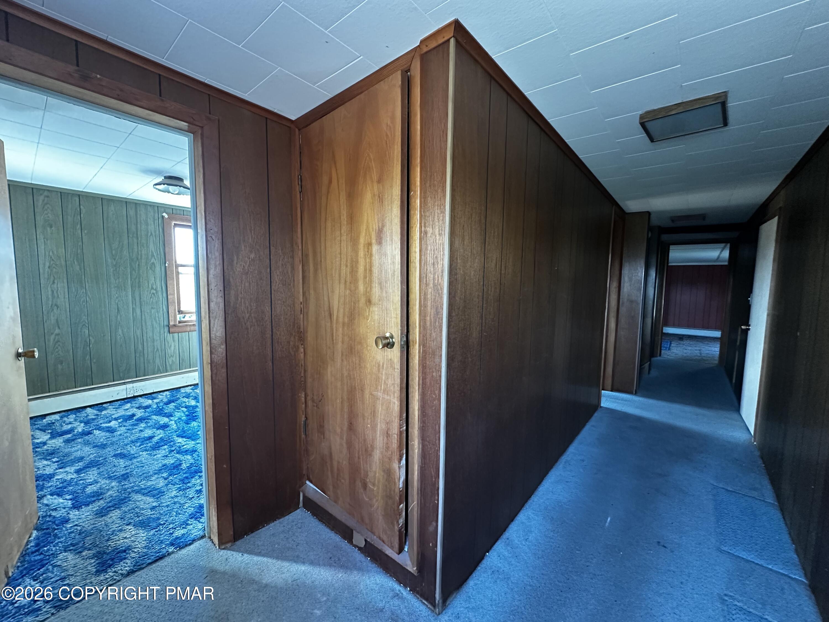
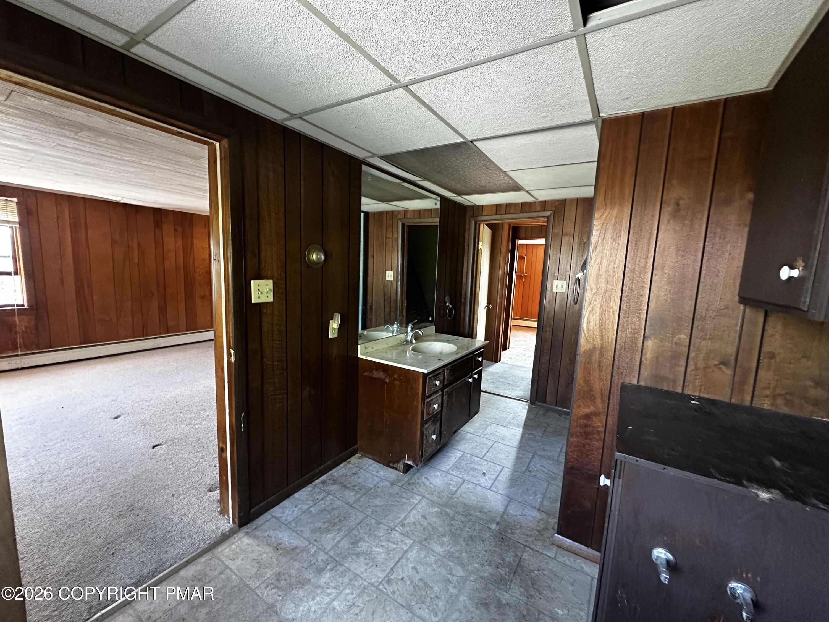
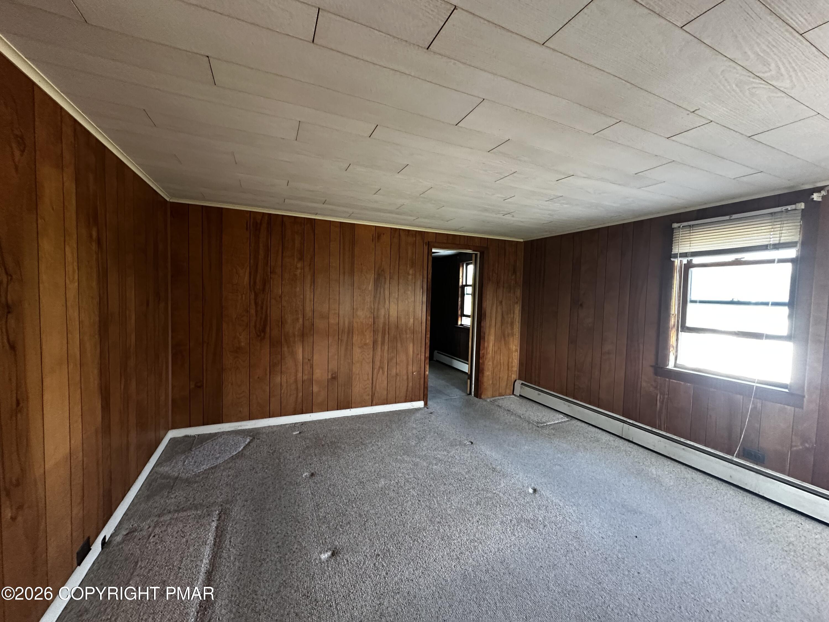
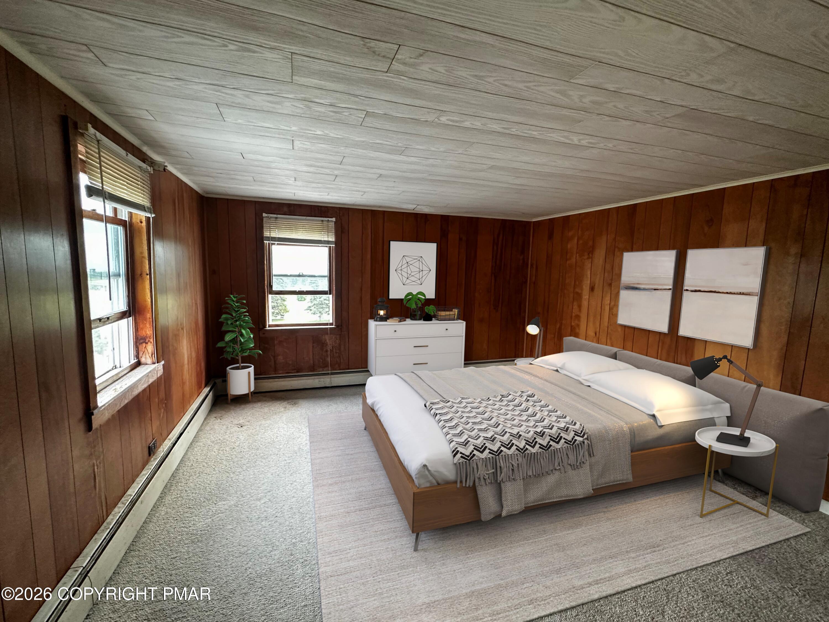
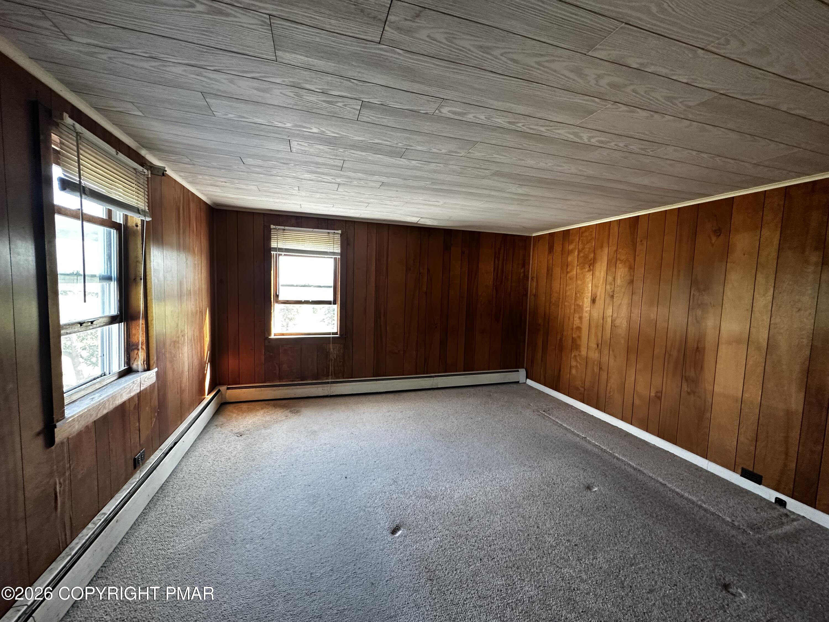
- Flooring : Carpet: Yes
- Door Features : Storm Door(s): Yes
- Window Features : Bay Window(s): Yes
- Basement : Partial: Yes
- Basement : Interior Entry: Yes
- Basement : Unfinished: Yes
- Foundation Details : Stone: Yes
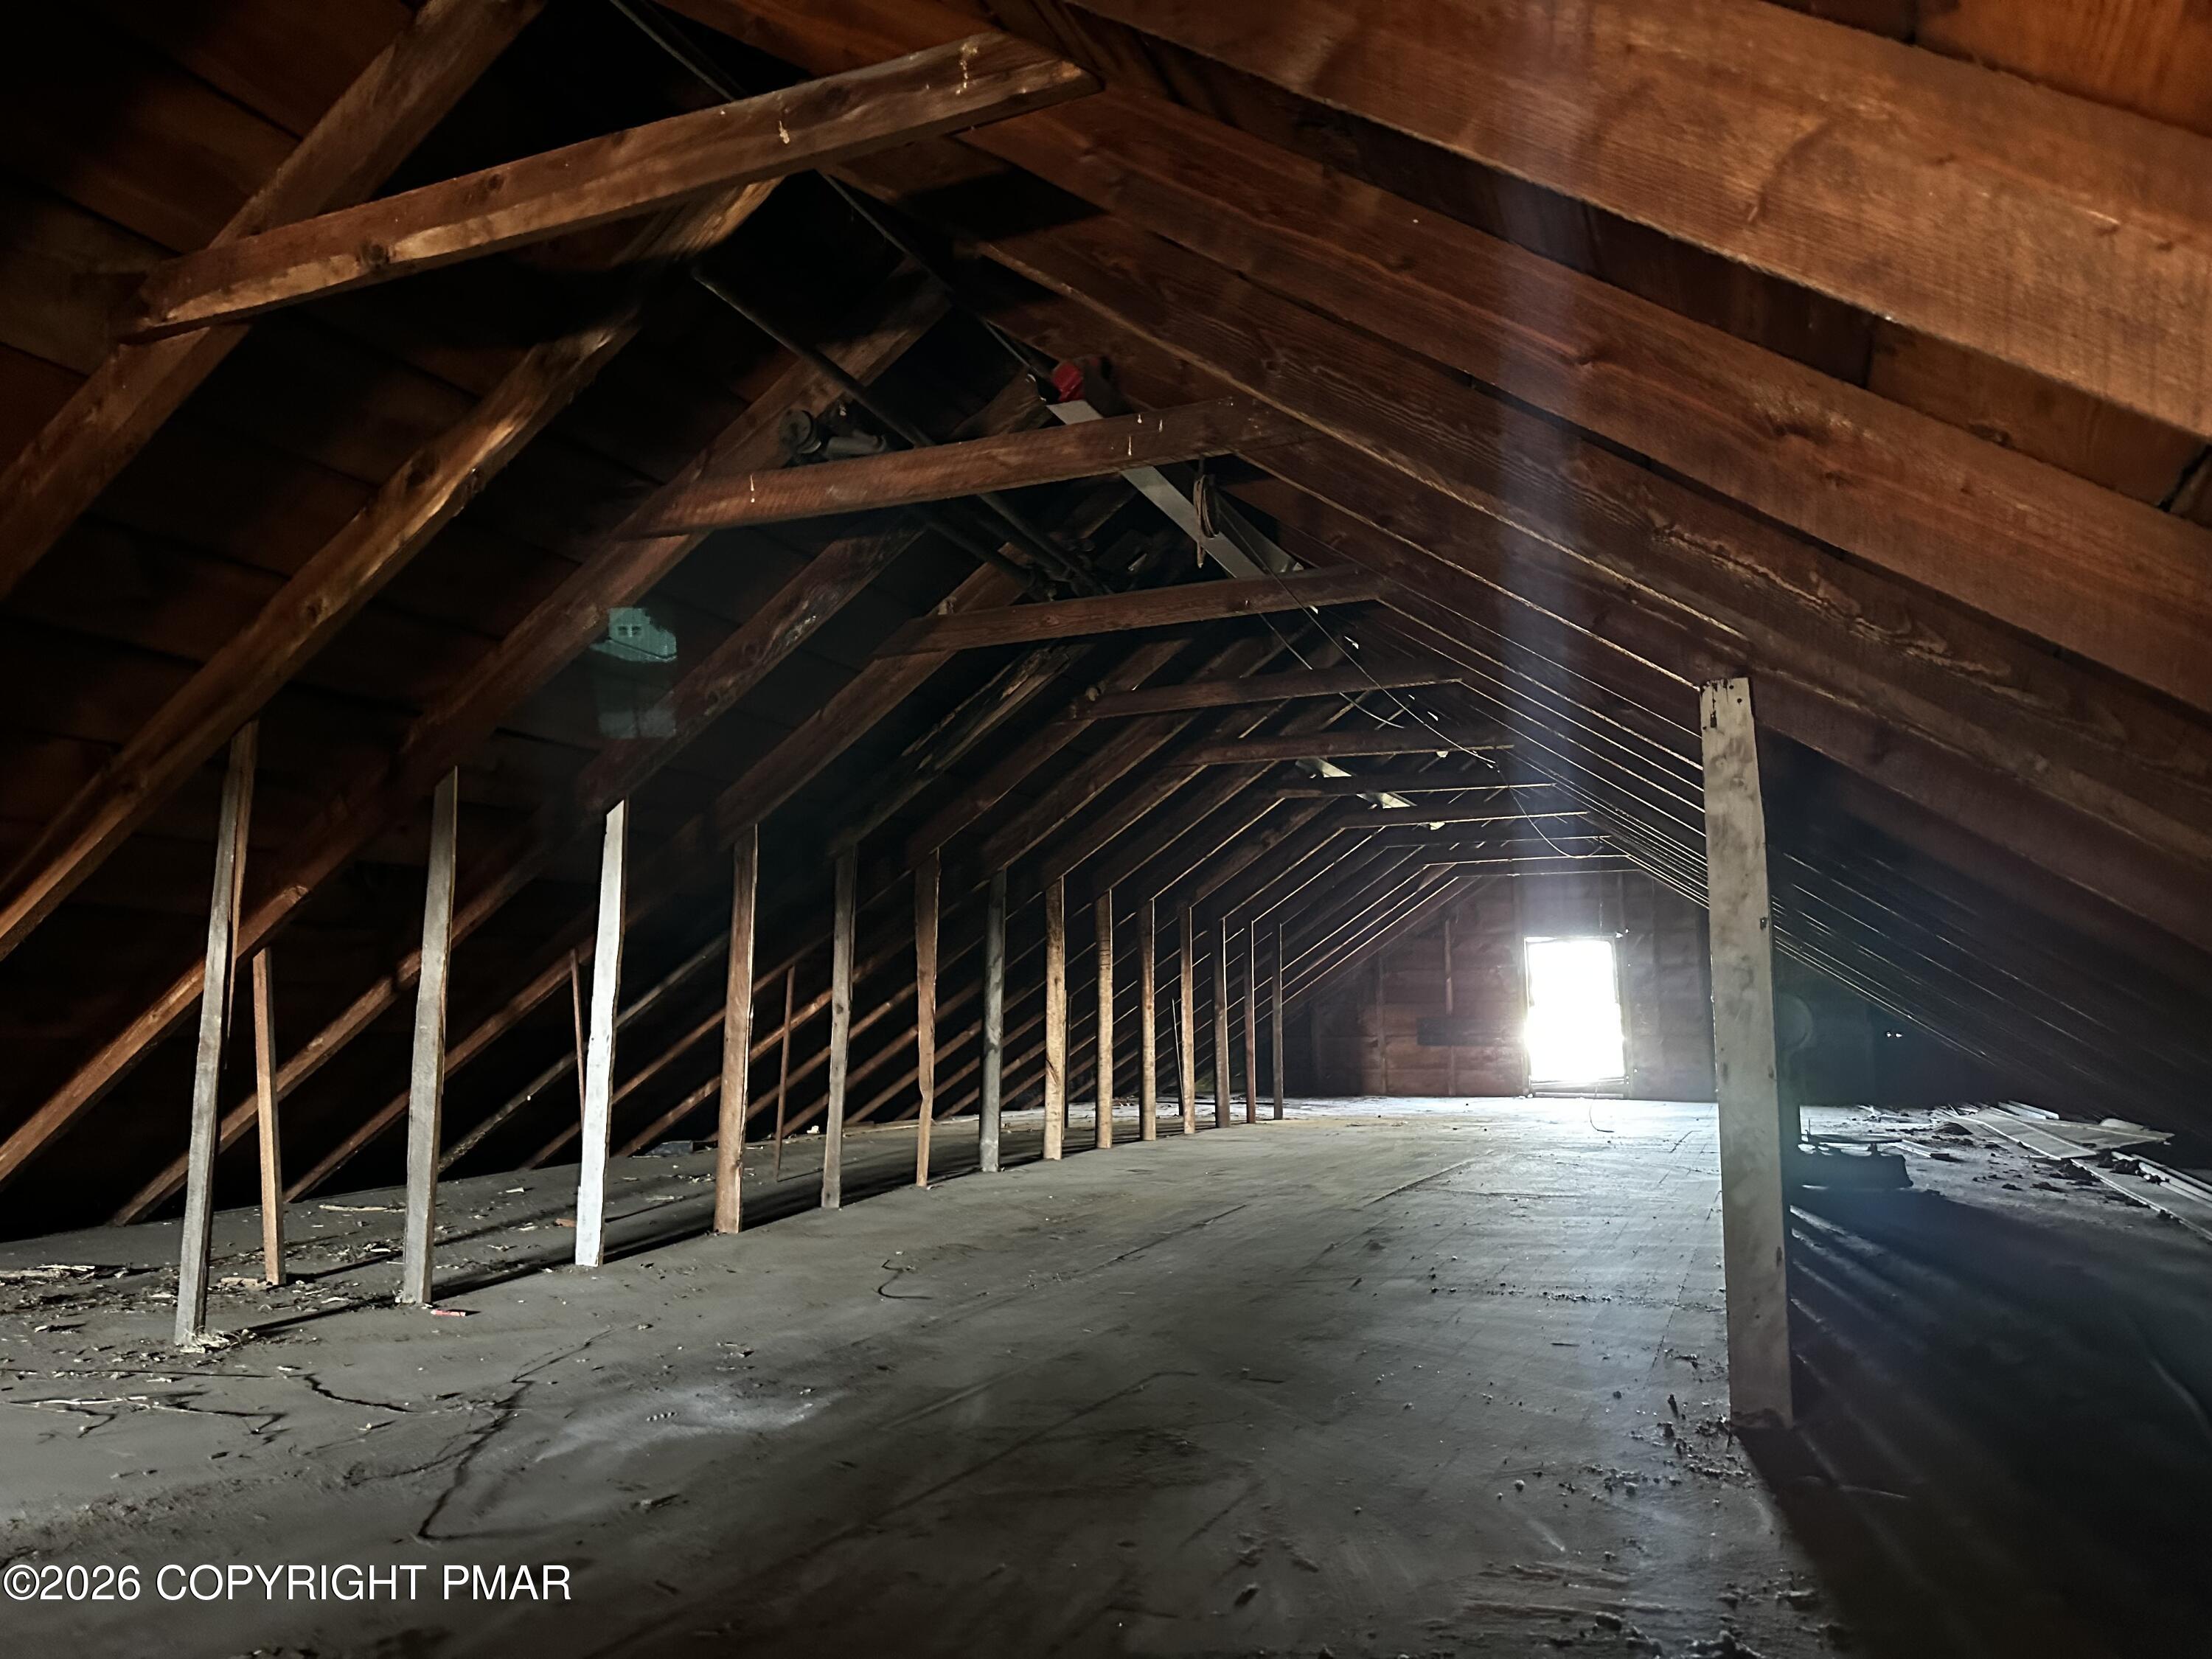
- Attic Features : Floored: Yes
- Attic Features : Walk Up: Yes
- Attic Features : Storage: Yes
- Cooling : None: Yes
- Heating : Baseboard: Yes
- Heating : Hot Water: Yes
- Appliances : Electric Oven: Yes
- Appliances : Refrigerator: Yes
- Appliances : Dishwasher: Yes
- Room Types : Living Room: Yes
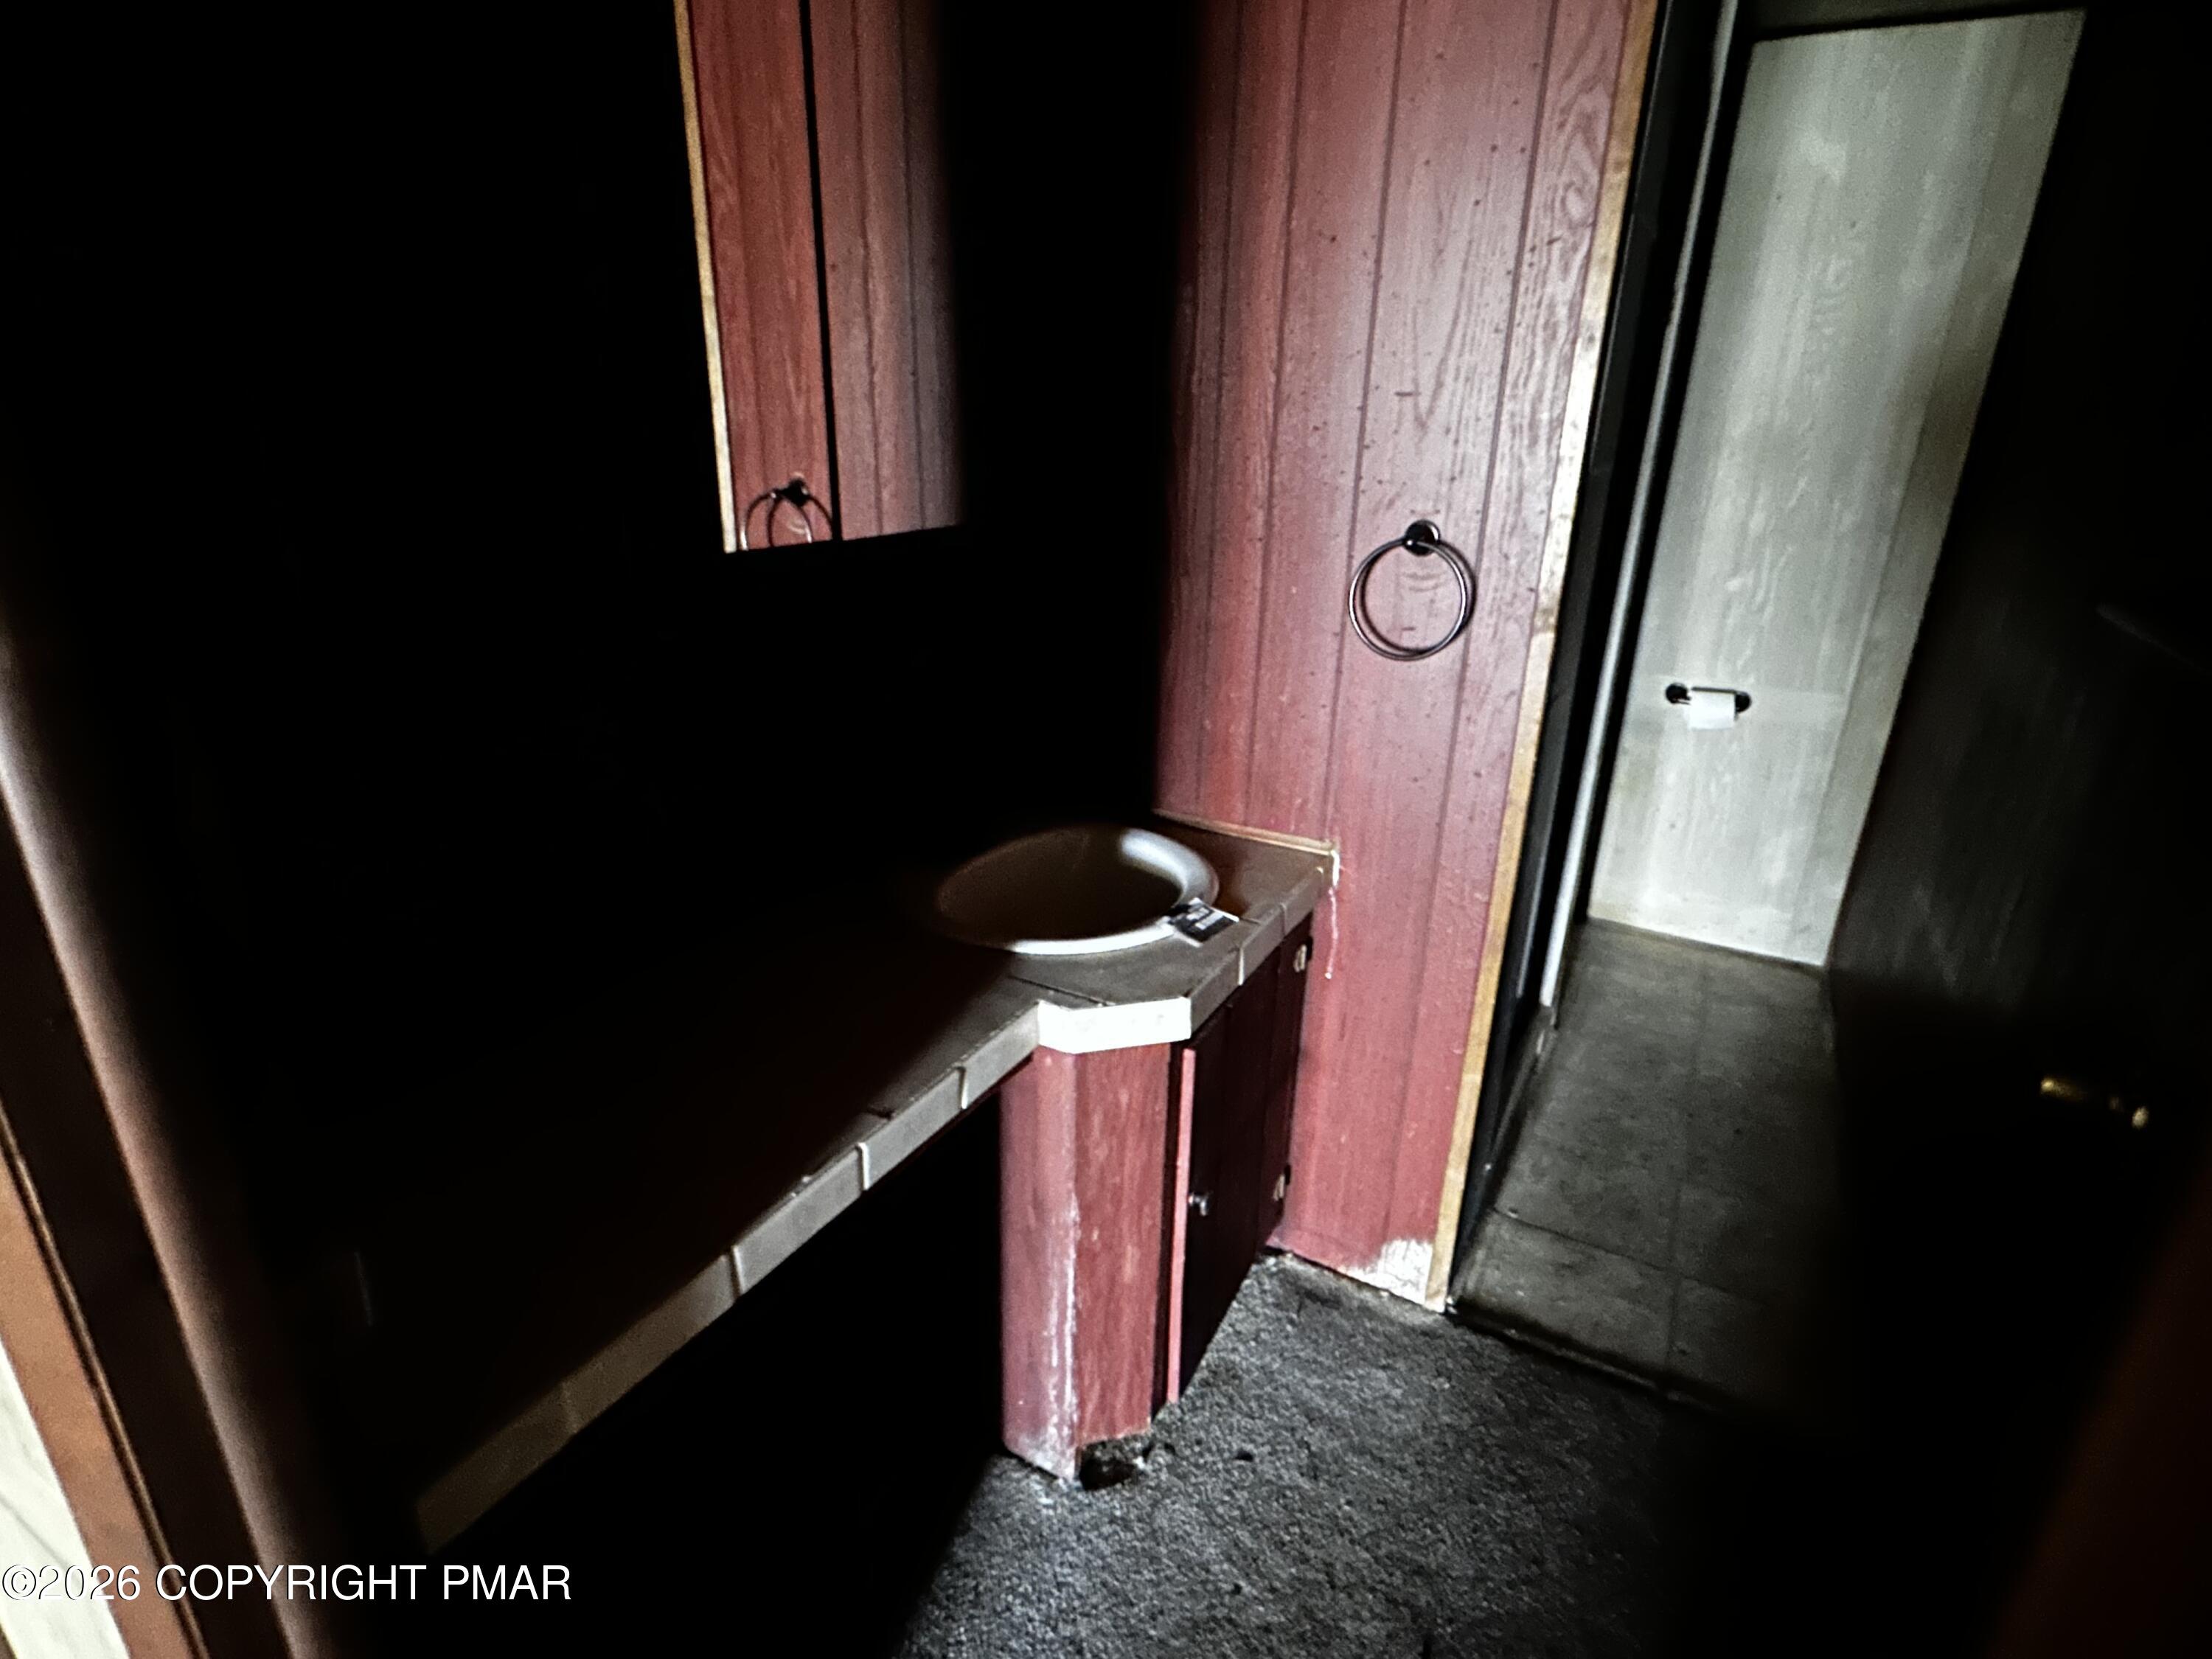
- Room Types : Bathroom 2: Yes
- Room Types : Bathroom 2 Level: Main
- Room Types : Living Room Level: Main
- Room Types : Dining Room: Yes
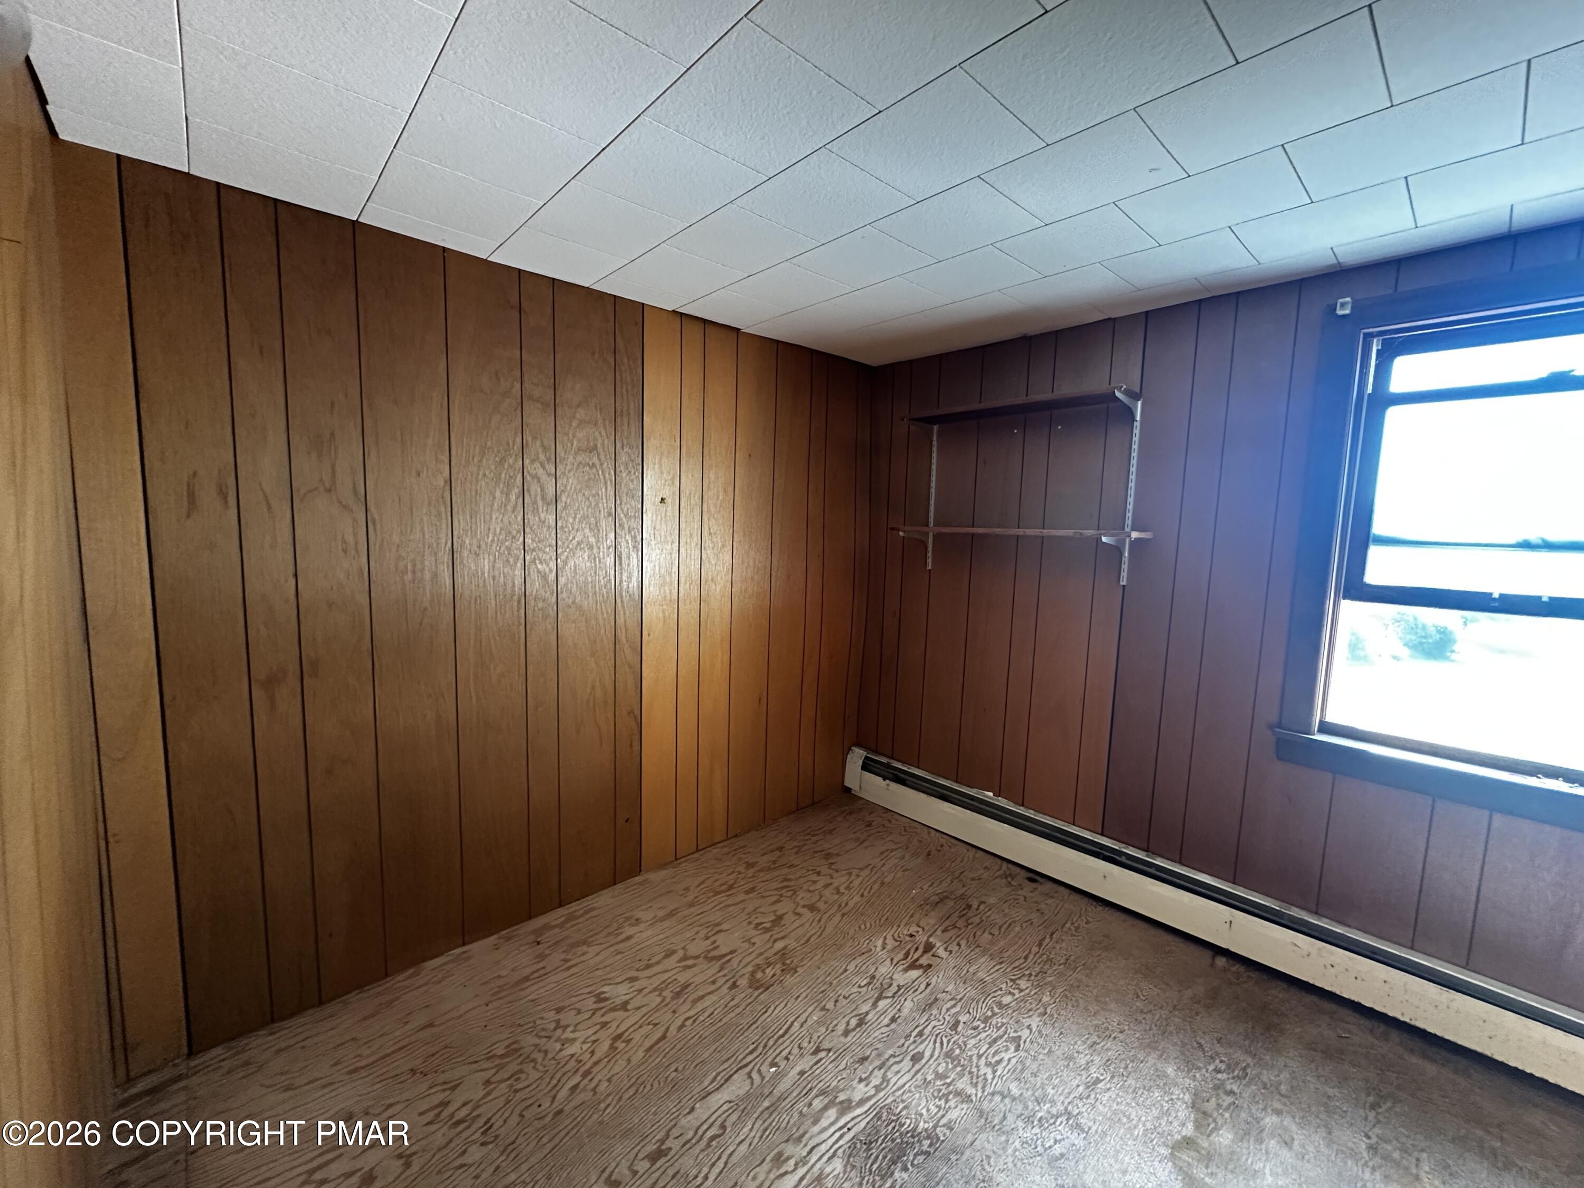
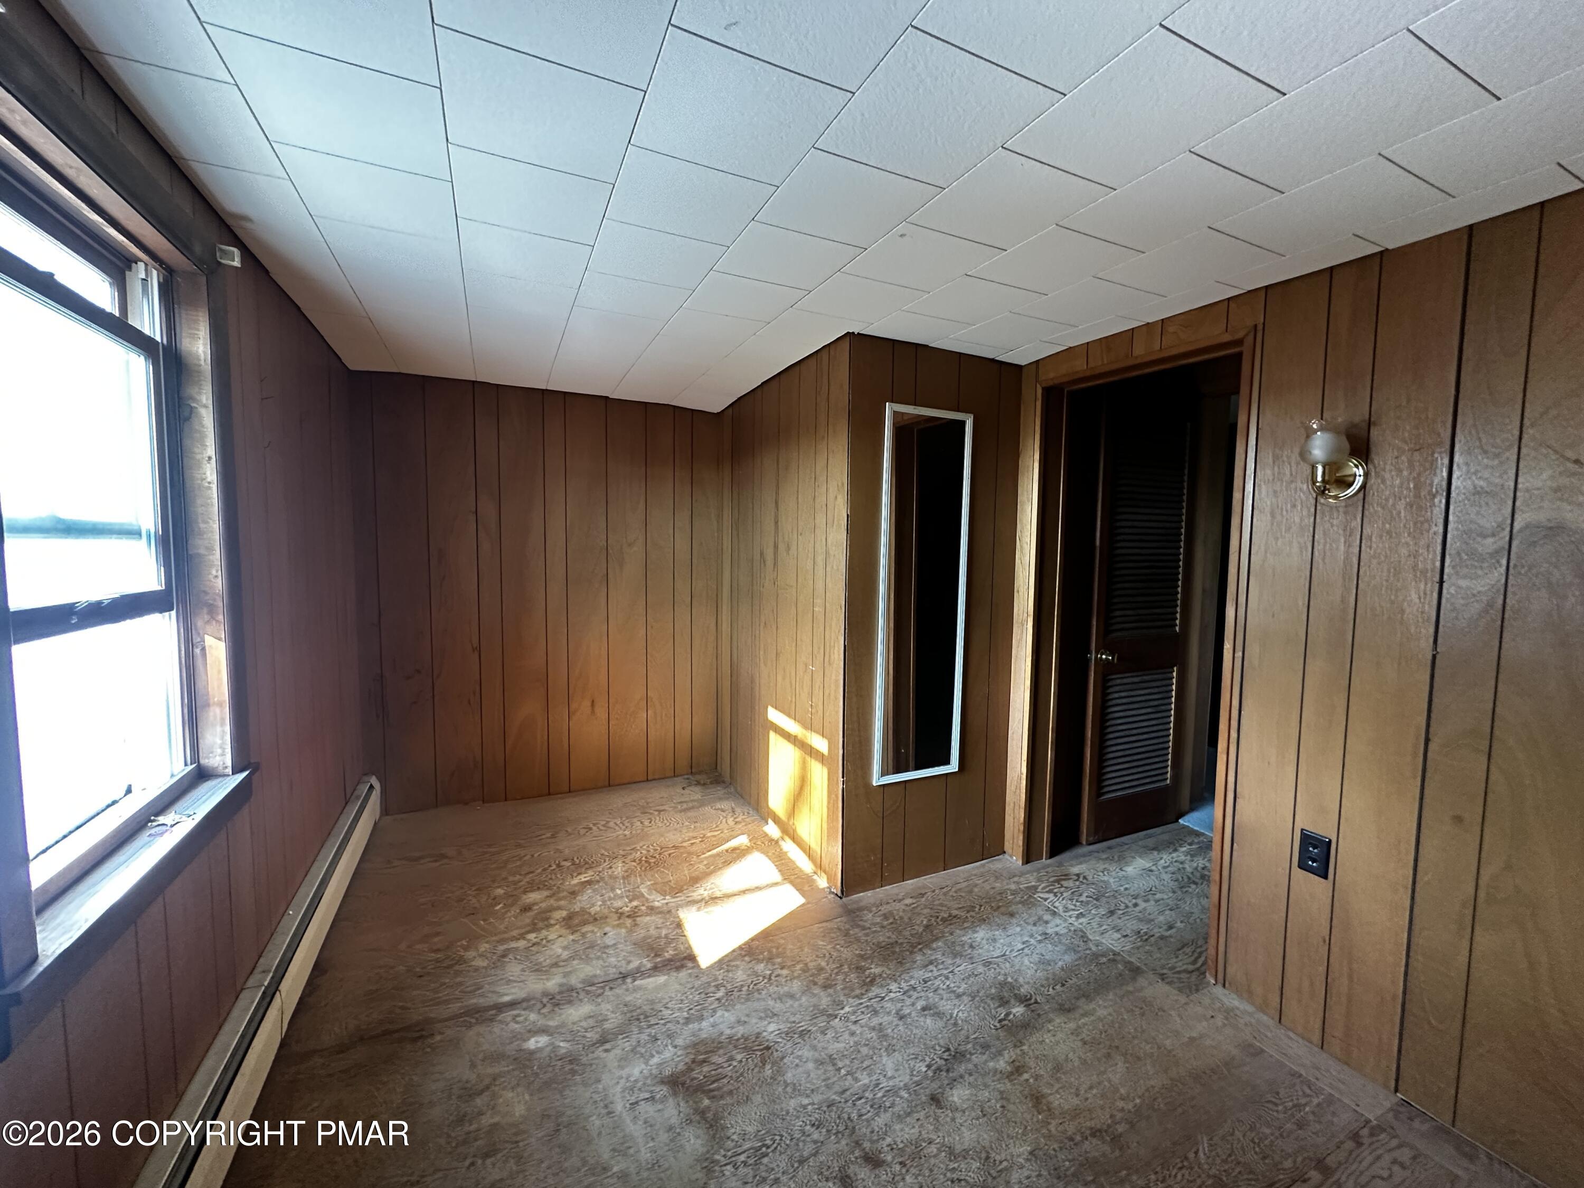
- Room Types : Bedroom 2: Yes
- Room Types : Bedroom 2 Level: Upper
- Room Types : Bedroom 3: Yes
- Room Types : Bedroom 3 Level: Upper
- Room Types : Bedroom 4: Yes
- Room Types : Bedroom 4 Level: Upper
- Room Types : Bedroom 5: Yes
- Room Types : Bedroom 5 Level: Upper
- Room Types : Bedroom 6: Yes
- Room Types : Bedroom 6 Level: Upper
- Room Types : Bonus Room: Yes
- Room Types : Bonus Room Level: Main
- Room Types : Den: Yes
- Room Types : Den Level: Main
- Room Types : Dining Room Level: Main
- Room Types : Family Room: Yes
- Room Types : Family Room Level: Main
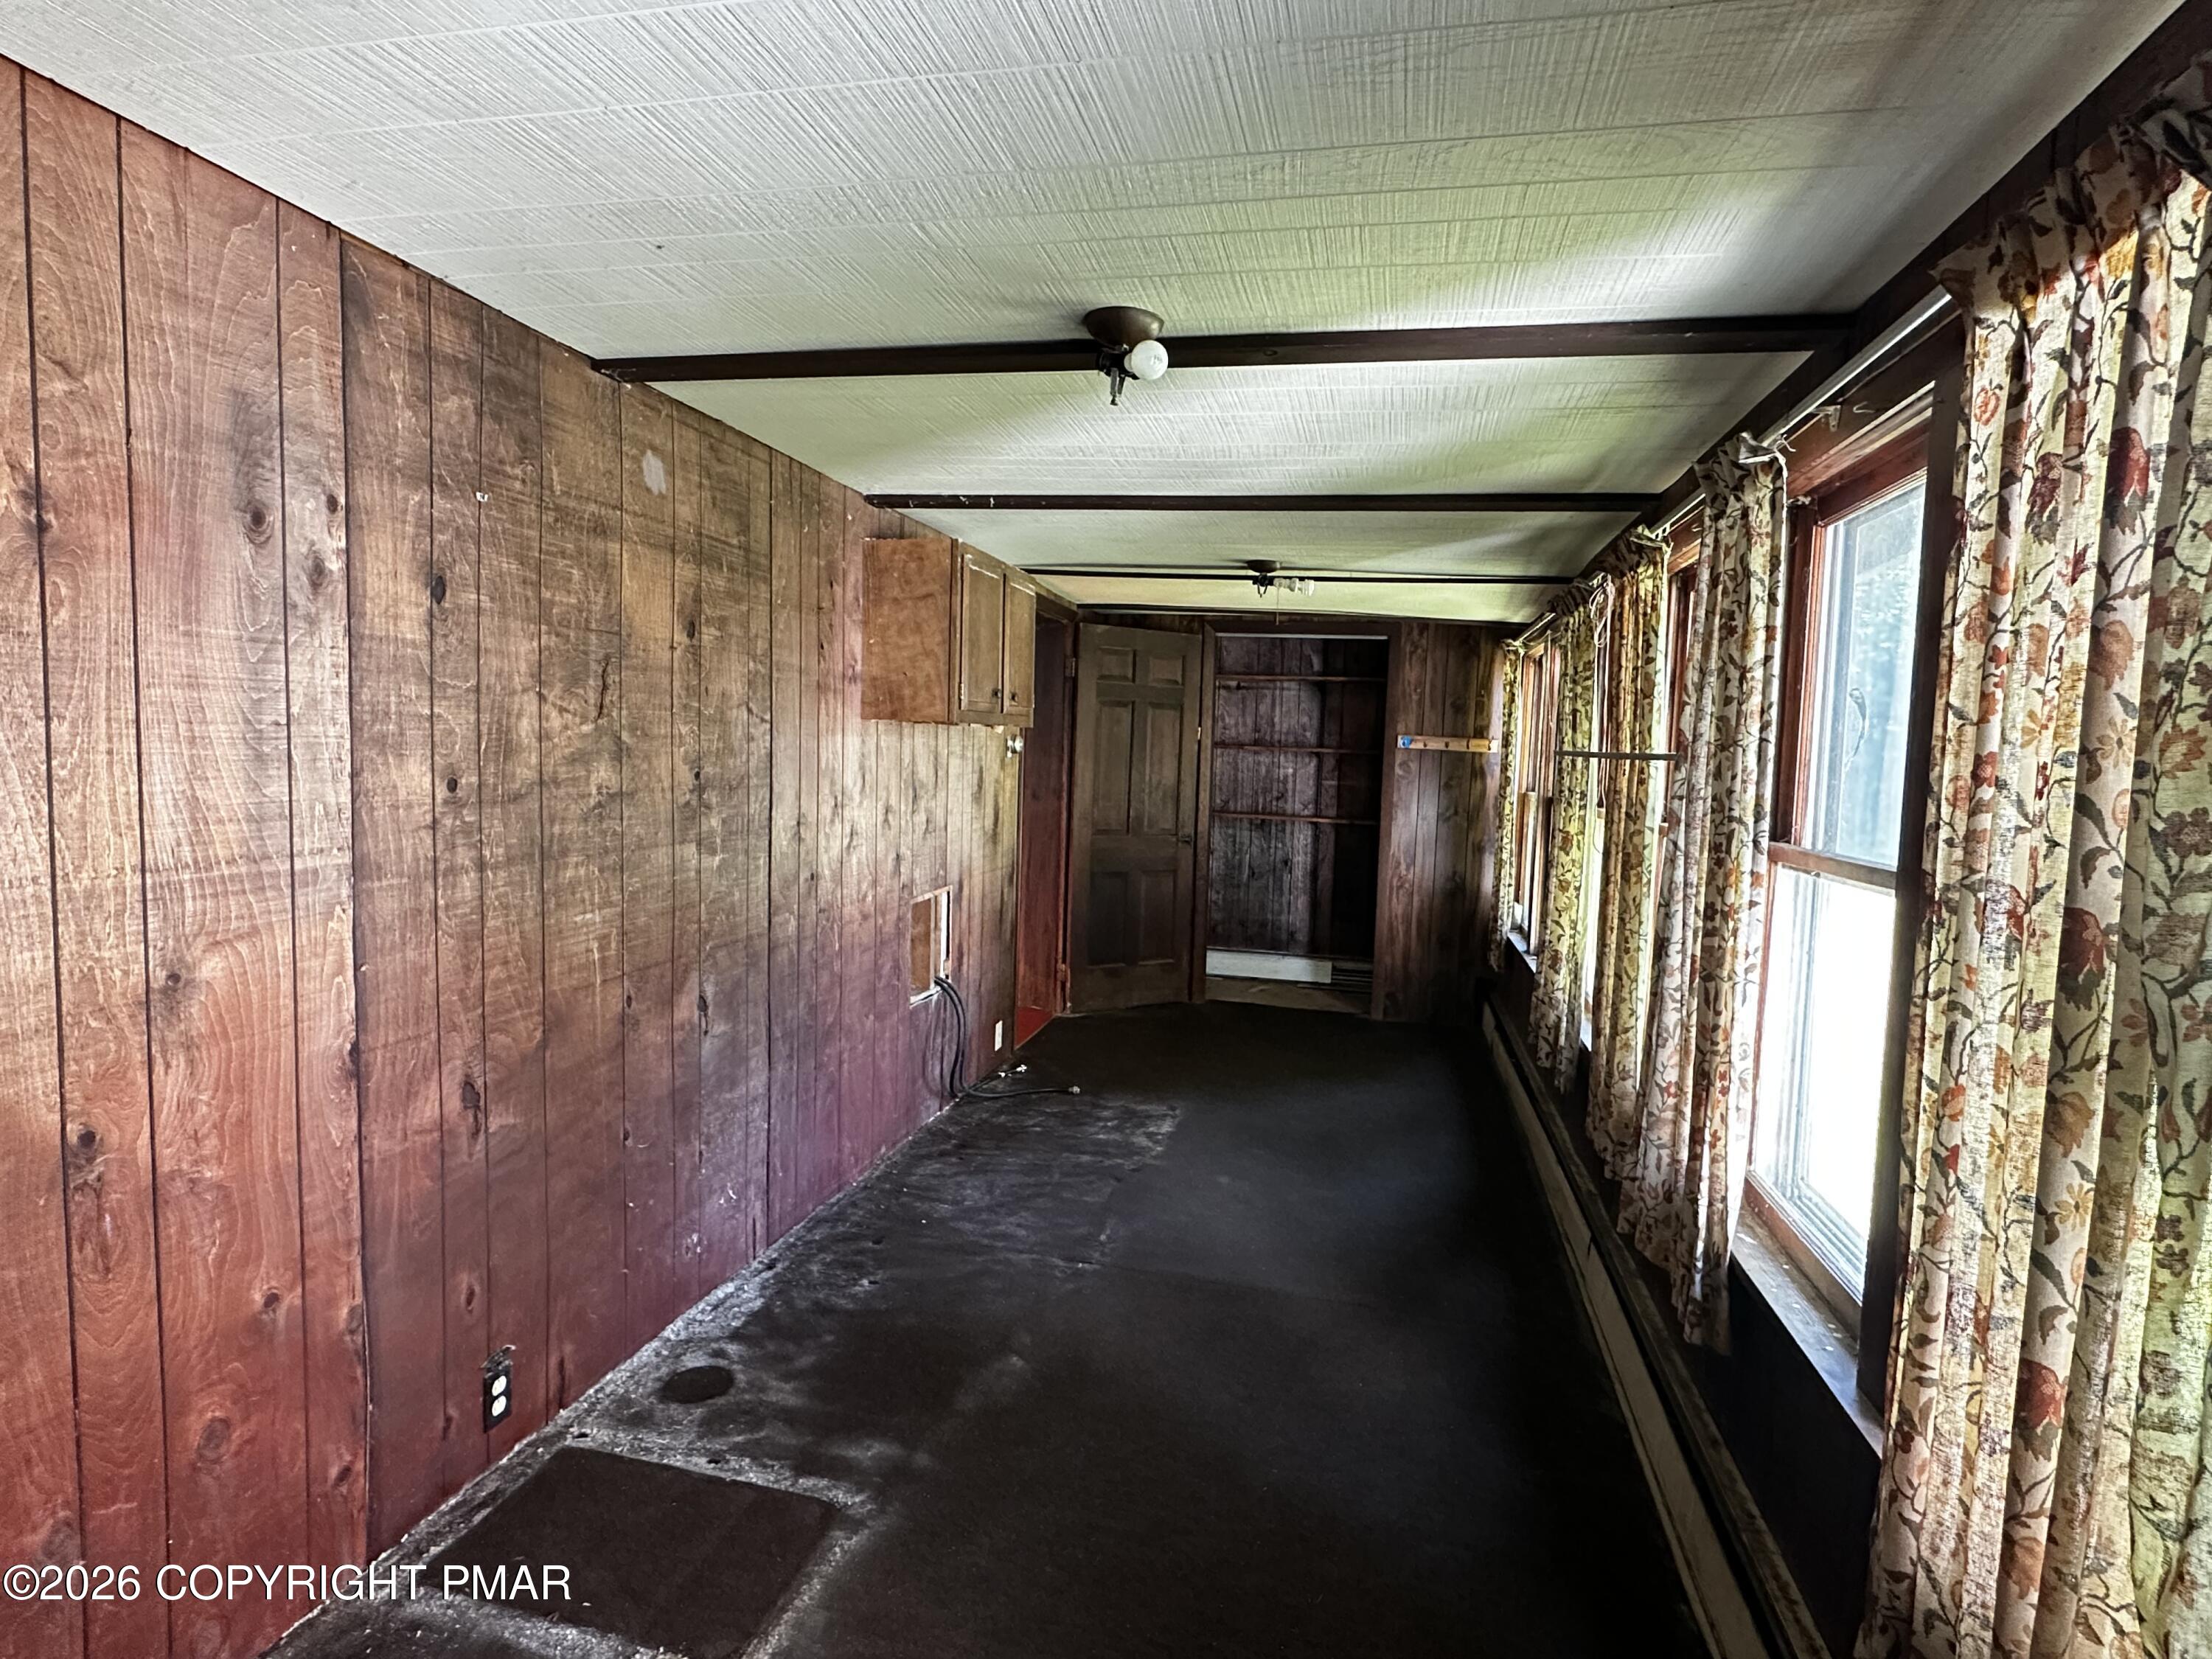
- Room Types : Four Season Room: Yes
- Room Types : Four Season Room Level: Main
- Room Types : Kitchen: Yes
- Room Types : Kitchen Level: Main
- Room Types : Primary Bathroom: Yes
- Room Types : Primary Bathroom Level: Upper
- Furnished: Unfurnished
- Occupant Type: Vacant
- Contract Information : Occupant Type: Vacant
Property History for 224 Middle Road
| Date | Event & Source | Price | Appreciation |
|---|---|---|---|
| Aug 28, 2026 | Price Change BRIGHT #PACO2000746 | $124,900 | — |
| Aug 28, 2026 | Price Change PMAR #PM-143004 | $124,900 | — |
| Jul 24, 2026 | Price Change BRIGHT #PACO2000746 | $134,900 | — |
| Jul 24, 2026 | Price Change PMAR #PM-143004 | $134,900 | — |
| Jul 14, 2026 | Listed (Active) BRIGHT #PACO2000746 | $150,000 | — |
| Jul 6, 2026 | Listed (Active) PMAR #PM-143004 | $150,000 | — |
| Date | Event & Source | Price |
|---|---|---|
| 08/28/2026 | Price Change BRIGHT #PACO2000746 | $124,900 |
| 08/28/2026 | Price Change PMAR #PM-143004 | $124,900 |
| 07/24/2026 | Price Change BRIGHT #PACO2000746 | $134,900 |
| 07/24/2026 | Price Change PMAR #PM-143004 | $134,900 |
| 07/14/2026 | Listed (Active) BRIGHT #PACO2000746 | $150,000 |
| 07/06/2026 | Listed (Active) PMAR #PM-143004 | $150,000 |
For completeness, we often displays two records for one sale: the MLS record and the public record.
Public Records for 224 Middle Road
Schools near 224 Middle Road
Rating | School | Type | Grades | Distance |
|---|---|---|---|---|
| Public - | K to 4 | |||
| Public - | 5 to 8 | |||
| Public - | 9 to 12 |
Rating | School | Distance |
|---|---|---|
Hartman El Center PublicK to 4 | ||
Southern Columbia Middle School Public5 to 8 | ||
Southern Columbia High School Public9 to 12 |
School ratings and boundaries are provided by GreatSchools.org and Pitney Bowes. This information should only be used as a reference. Proximity or boundaries shown here are not a guarantee of enrollment. Please reach out to schools directly to verify all information and enrollment eligibility.
Similar Homes
New listings in 17820


Explore Nearby Homes
- Beaver Township - Columbia County Homes for Sale
- Catawissa Township - Columbia County Homes for Sale
- Cleveland Township - Columbia County Homes for Sale
- Conyngham Township - Columbia County Homes for Sale
- Franklin Township - Columbia County Homes for Sale
- Locust Township - Columbia County Homes for Sale
- Main Township - Columbia County Homes for Sale
- Mainville Homes for Sale
- Mayberry Township - Montour County Homes for Sale
- Montour Township - Columbia County Homes for Sale
- Mount Carmel Township - Northumberland County Homes for Sale
- North Union Township - Schuylkill County Homes for Sale
- Numidia Homes for Sale
- Roaring Creek Township - Columbia County Homes for Sale
- Rupert Homes for Sale
- Zion Grove Homes for Sale
- Wilburton Homes for Sale
- Elysburg Homes for Sale
- Catawissa Homes for Sale
- Bloomsburg Homes for Sale
- Paxinos Homes for Sale
- Mount Carmel Homes for Sale
- Ashland Homes for Sale
- Coal Township Homes for Sale
- Girardville Homes for Sale
- Danville Homes for Sale
- Ringtown Homes for Sale
- Marion Heights Homes for Sale
- Locustdale Homes for Sale
- Riverside Homes for Sale
- 17888 Homes for Sale
- 17935 Homes for Sale
- 17921 Homes for Sale
- 17851 Homes for Sale
- 17815 Homes for Sale
- 17821 Homes for Sale
- 17824 Homes for Sale
- 17985 Homes for Sale
- 17967 Homes for Sale
- 17860 Homes for Sale
- 17976 Homes for Sale
- 17834 Homes for Sale
- 18635 Homes for Sale
- 17832 Homes for Sale
- 17866 Homes for Sale
No guarantee, warranty or representation of any kind is made regarding the completeness or accuracy of any information, descriptions or measurements (including square footage measurements and property condition), such should be independently verified through appropriate means, including, but not limited to, in person inspection and public records, and Compass International Holdings, its subsidiaries, affiliates and independently owned and operated franchisees, and their affiliated agents and associated third parties expressly disclaim any liability in connection therewith. Photos may be virtually staged or digitally enhanced and may not reflect actual property conditions. Offers of compensation are subject to change at the seller's discretion. No financial or legal advice provided. Equal Housing Opportunity.
Listing Courtesy of Priority One Real Estate Team, LLC
Based on information from one of the following Multiple Listing Services: BRIGHT, Greater LeHigh Valley Regional MLS, Greator Scranton Board of REALTORS® and Pocono Mountains Association of REALTORS®. Information being provided is for the visitor’s personal, noncommercial use and may not be used for any purpose other than to identify prospective properties visitor may be interested in purchasing. The data contained herein is copyrighted by BRIGHT, Greater LeHigh Valley Regional MLS, Greator Scranton Board of REALTORS® and Pocono Mountains Association of REALTORS® is protected by all applicable copyright laws. Any dissemination of this information is in violation of copyright laws and is strictly prohibited. Property information referenced on this web site comes from the Internet Data Exchange (IDX) program of the MLS. This web site may reference real estate listing(s) held by a brokerage firm other than the broker and/or agent who owns this web site. For the avoidance of doubt, the accuracy of all information, regardless of source, is deemed reliable but not guaranteed and should be personally verified through personal inspection by and/or with the appropriate professionals.