224 Timberlane Road
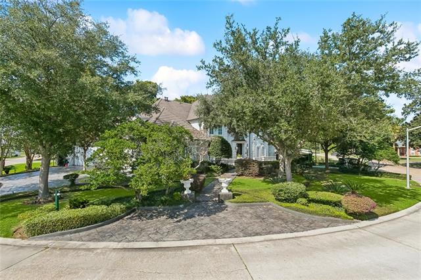


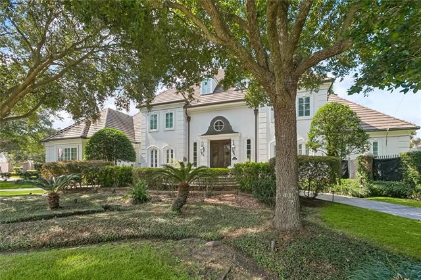
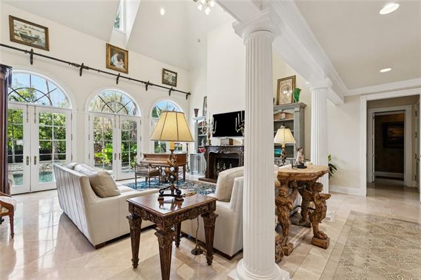
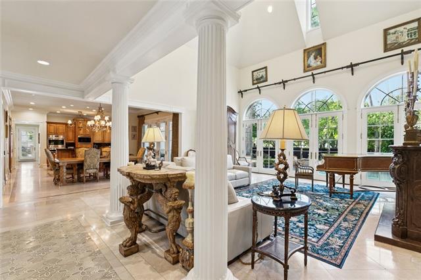

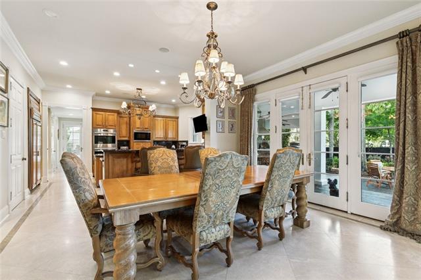
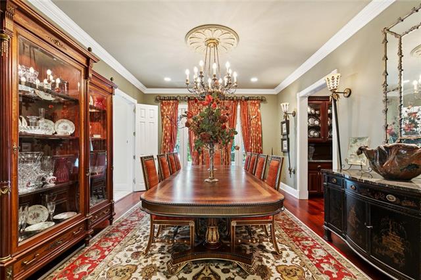
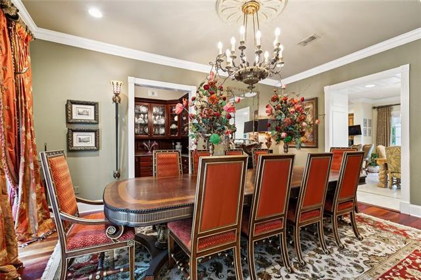
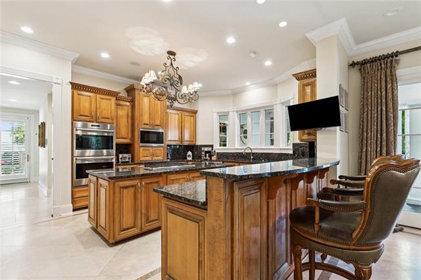
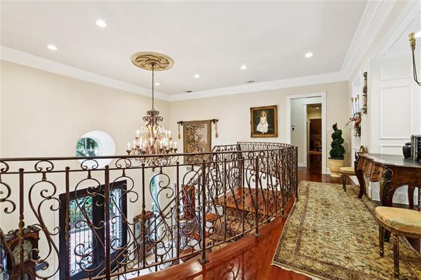
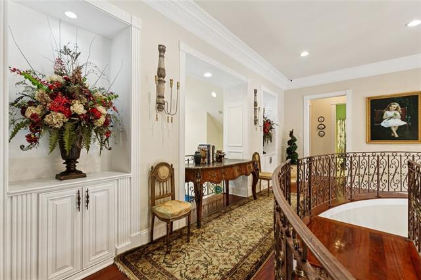
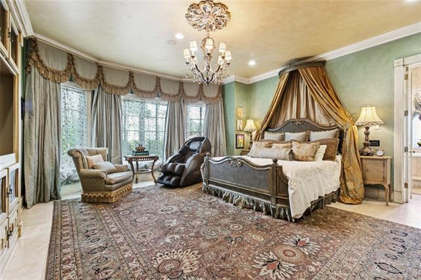
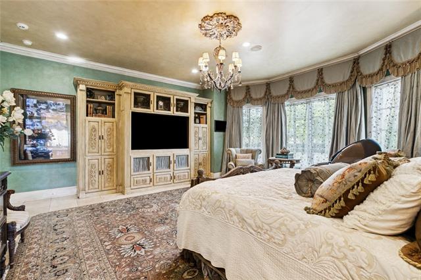
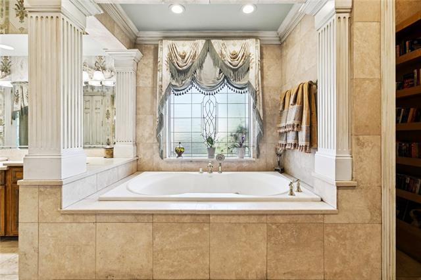

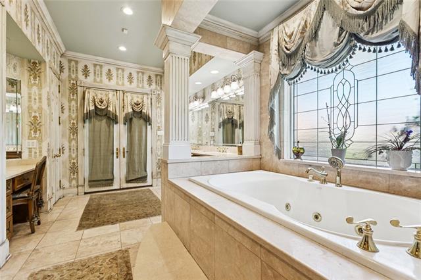
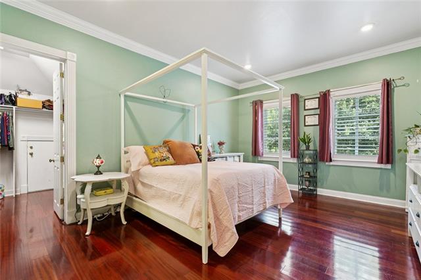
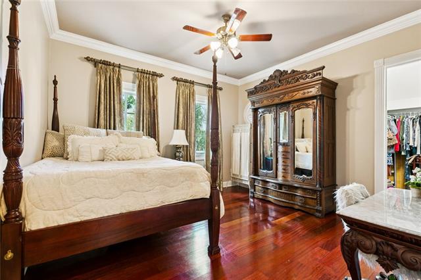
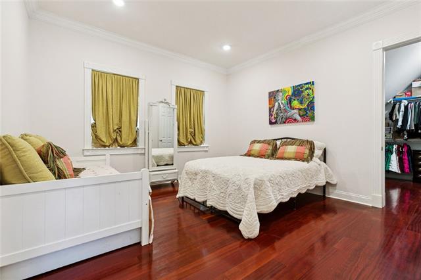

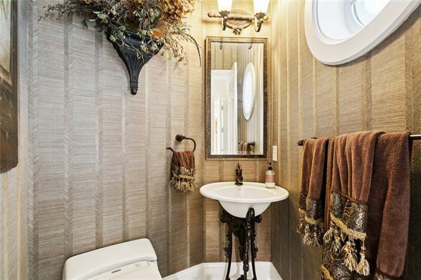

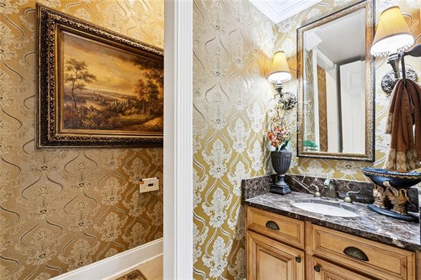
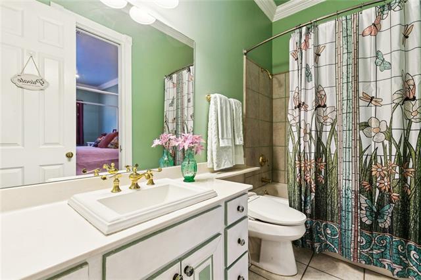
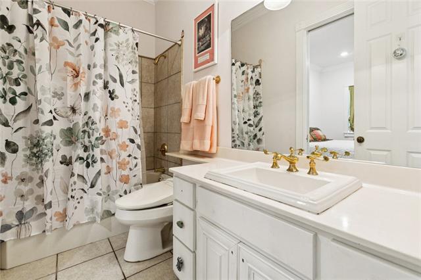
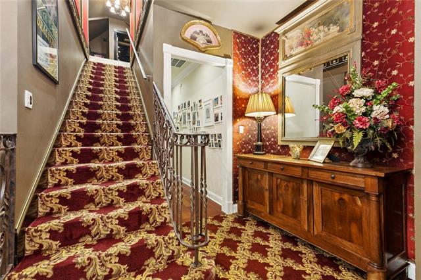
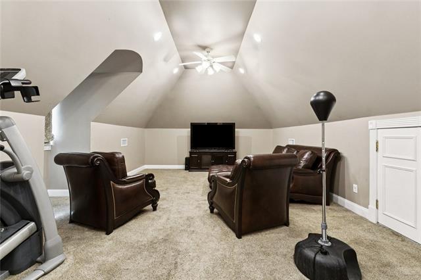
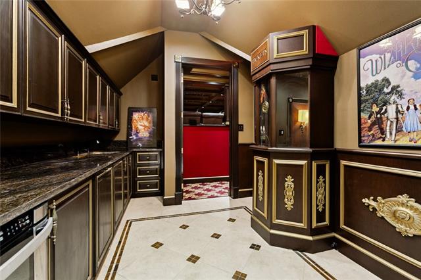

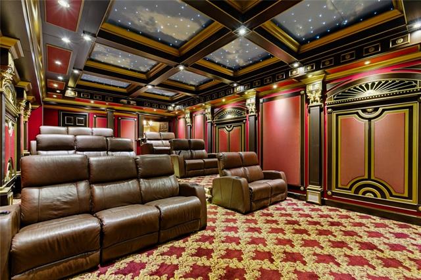
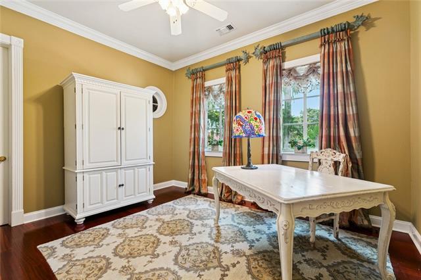

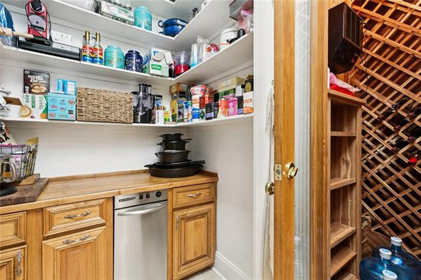
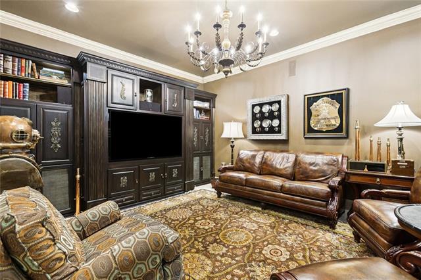




Description
- Listed by: Dawnne Keeney 504.650.3912 dawnnek@gmail.com • Crescent Sotheby's International Realty

Location
Sold By Compass Uptown
Virtual Tour
$7,266 per month
30 year fixed, 7.03% Interest
$6,406
$845
$15
 1
1Property Information for 224 Timberlane Road
Property Details
- MLS Type: Residential / Detached Single Family / Single Family Home
- County: Jefferson Parish
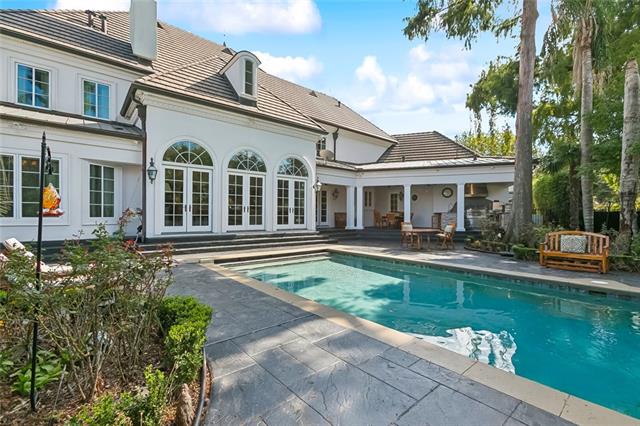
- Architectural Style: French Style
- Subdivision Name: Timberlane
Building Information
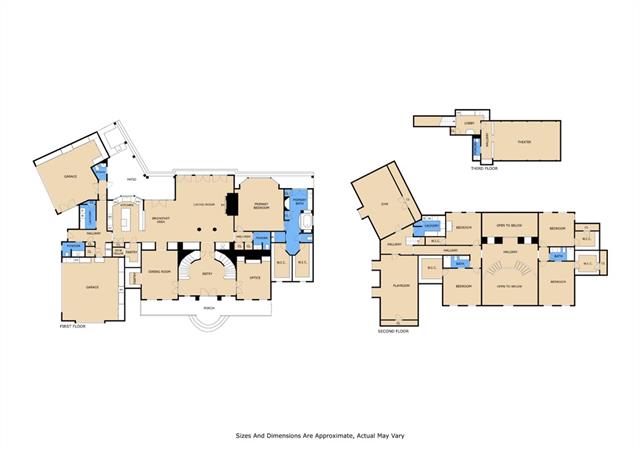
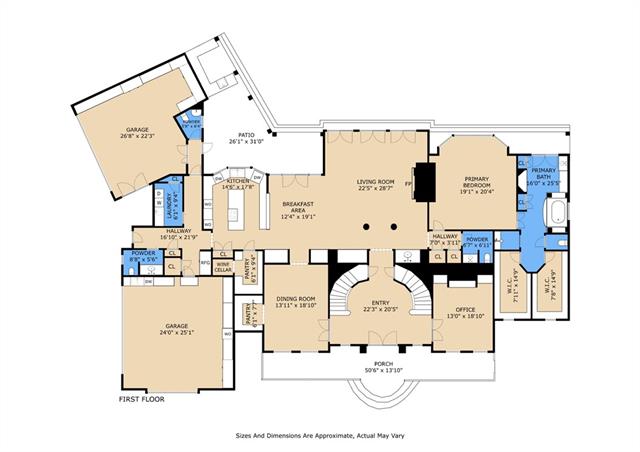
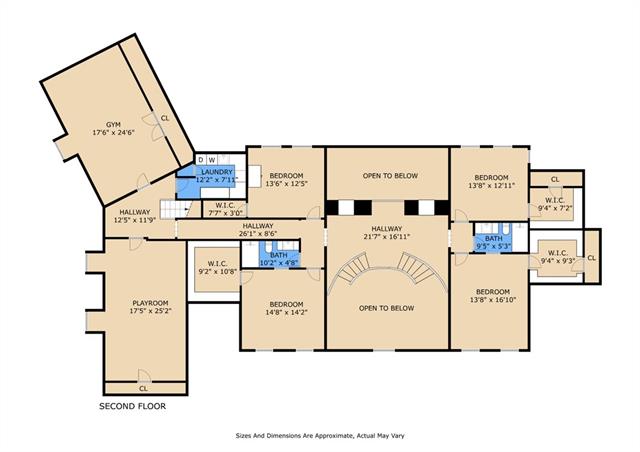
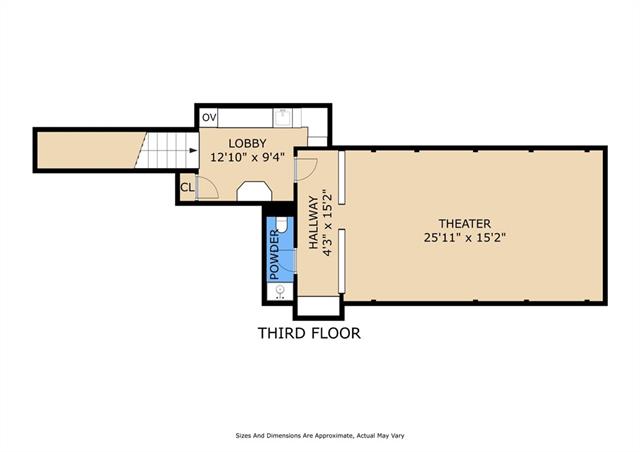
- Stories: 3
- Year Built: 2000
- Lot Size: 0.44 AC / 18,961 SF
Summary
- Directions: Bounding Streets: Timberlane, Commerce, Belle Chasse Highway
- Latitude: 29.89
- Longitude: -90.04
- MLS Area Minor: JEFFERSON
- Year Built: 2,000
- In City Limits: Yes
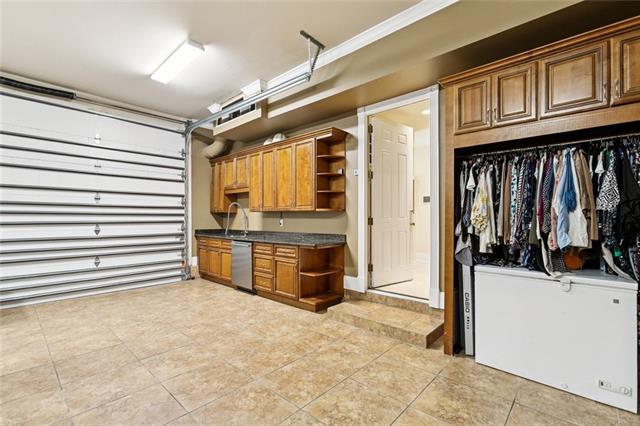
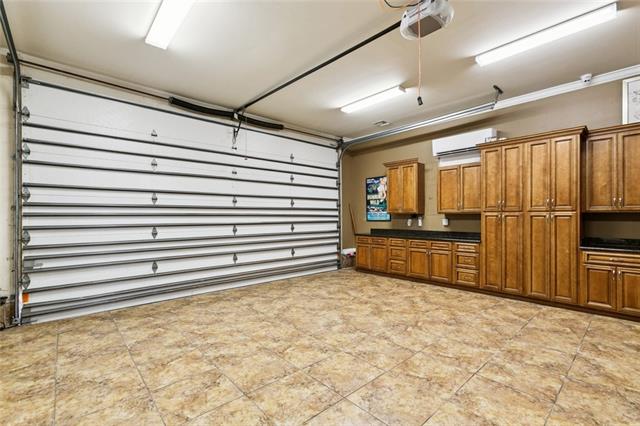
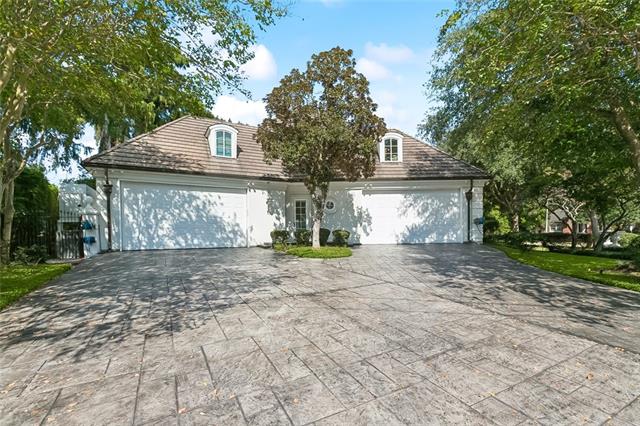
- Parking Features: 3 Car, Garage, Off Street, RV Carport
- Association Fee: $175.00
- Association Fee Frequency: Annually
- Association Fee Includes: Common Areas Maint HOA
- Association Name: Timberlane Estates Imp
- Association: Yes
- Tax Legal Description: LOT 7 SQ A SEC C ENTRANCE AREA OF TIMBERLANE EST & COUNTRY CLUB SUB
- Tax Lot: 7
- Virtual Tour URL Branded: https://www.propertypanorama.com/instaview/roam/2526588
- Virtual Tour URL Unbranded: https://vimeo.com/1128401804
Property
- Building Area Total: 9530.0
- Living Area: 7288.0
- Living Area Source: Measured
- Lot Features: Corner Lot
- Lot Size Acres: 0.4353
- Lot Size Dimensions: 147 x 130 x 68 x 37 x 37 x 42
- Home Warranty: No
- Parcel Number: 0200008241
- Property Sub Type: Detached Single Family
- Property Type: Residential
- Sub Type: Single Family Home
- Overall Condition: Excellent
- Sewer: Public Sewer
- Water Source: Public
- GS Utilities Gas: Other Gas
- EL Utilities Elec: Entergy
Interior and Exterior Features
- Construction Materials: Stucco
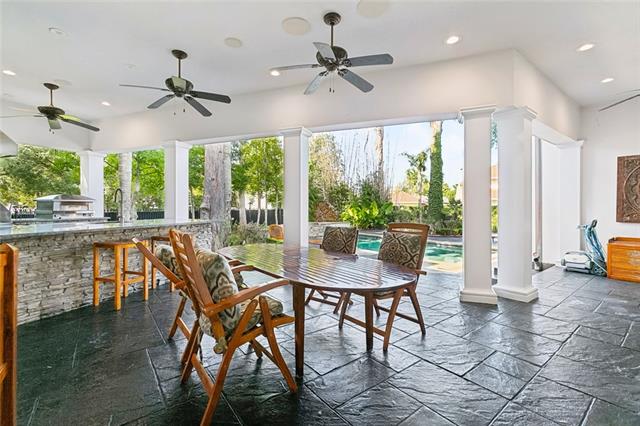
- Exterior Features: Generator: Whole House, Outdoor Speakers, Outdoor Kitchen, , Porch, Sprinkler System
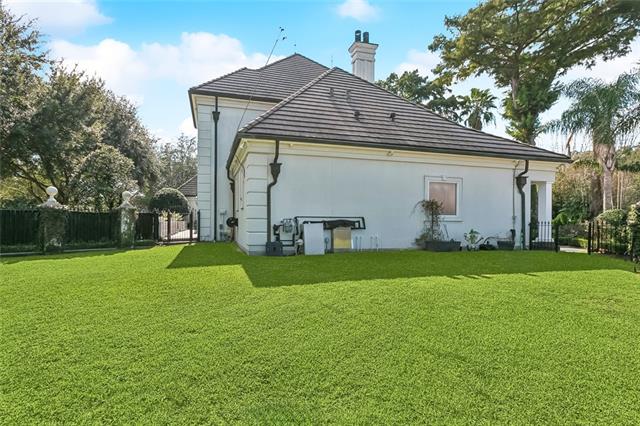
- Fencing: Other, Wrought Iron
- Foundation Details: Pillar/Post/Pier
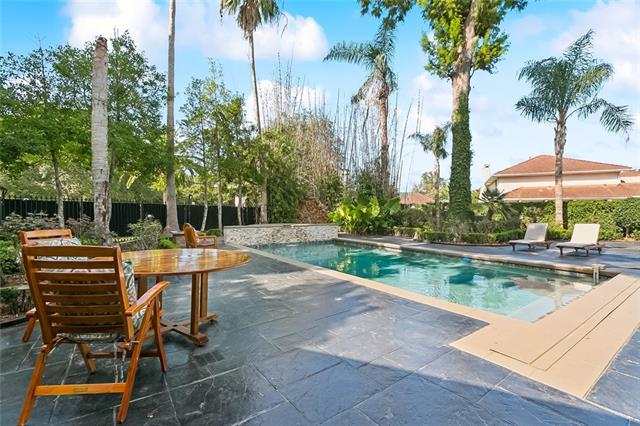
- Patio And Porch Features: , Covered, Porch, Patio: Oversized
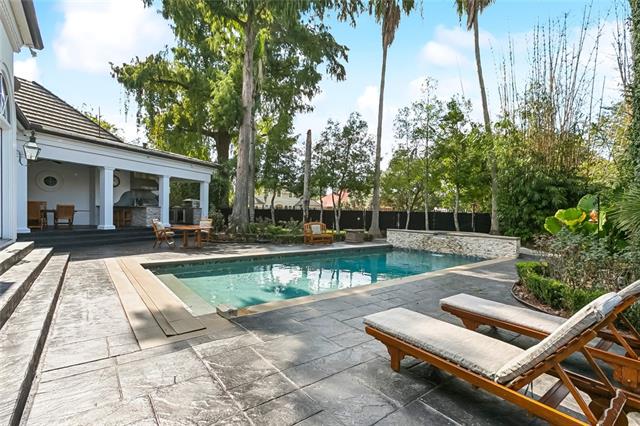
- Pool Features: In Ground, Heated
- Roof: Other
- Stories: 3
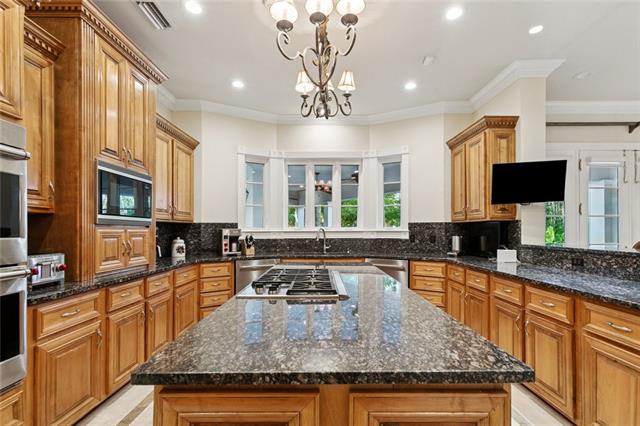
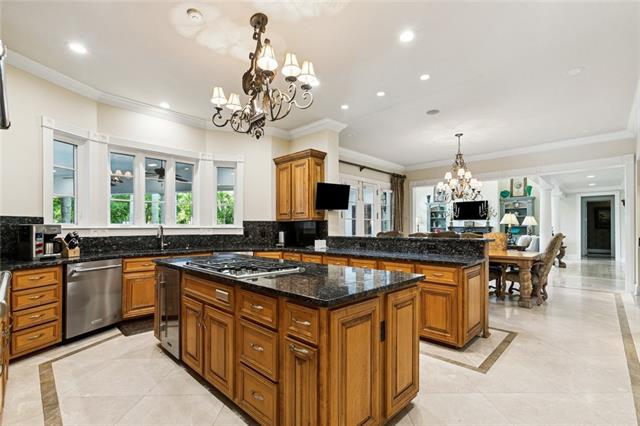
- Appliances: Dishwasher, Double Oven, Ice Maker, Refrigerator, Stainless Steel Appliance(s)
- Bathrooms Full: 3
- Bathrooms Partial: 4
- Bedrooms Total: 5
- Cooling: Multi Units
- Door Features:
- Fireplace Features: Gas Log
- Heating: 2 or More Units, Central
- Interior Features: Ice Maker, Sound System, Wet Bar
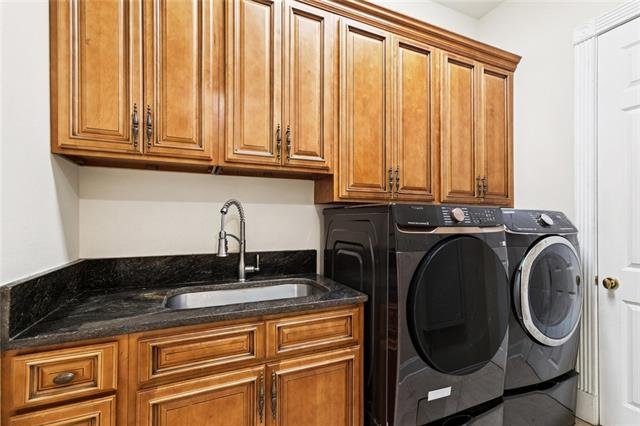
- Laundry Features: Dryer, , Washer
- Other Equipment: , Garage Door Opener, Security System, Smart Home, Wine Cooler
- Window Features:
- Bathrooms Display: 3/4
Property History for 224 Timberlane Road
| Date | Event & Source | Price | Appreciation |
|---|---|---|---|
| Aug 26, 2026 | Sold (Public Record) Public Record #151367402 | — | |
| Aug 26, 2026 | Sold ROAM MLS #2548688 | — | |
| Jul 20, 2026 | Contract Signed ROAM MLS #2548688 | — | |
| Jul 20, 2026 | Contract Out ROAM MLS #2548688 | — | |
| Mar 20, 2026 | Listed (Active) ROAM MLS #2548688 | $1,200,000 | — |
| Nov 24, 2025 | Temporarily Off Market ROAM MLS #2526588 | $1,590,000 | — |
| Oct 17, 2025 | Listed (Active) ROAM MLS #2526588 | $1,590,000 | — |
| Date | Event & Source | Price |
|---|---|---|
| 08/26/2026 | Sold (Public Record) Public Record #151367402 | — |
| 08/26/2026 | Sold ROAM MLS #2548688 | — |
| 07/20/2026 | Contract Signed ROAM MLS #2548688 | — |
| 07/20/2026 | Contract Out ROAM MLS #2548688 | — |
| 03/20/2026 | Listed (Active) ROAM MLS #2548688 | $1,200,000 |
| 11/24/2025 | Temporarily Off Market ROAM MLS #2526588 | $1,590,000 |
| 10/17/2025 | Listed (Active) ROAM MLS #2526588 | $1,590,000 |
For completeness, we often displays two records for one sale: the MLS record and the public record.
Public records
224 Timberlane Road
Beds
0Lot Size
18,963 SqFtStyle
Single Family ResidenceZoning
R1ACounty
JEFFERSONAPN
0-20-0008241Schools near 224 Timberlane Road
Rating | School | Type | Grades | Distance |
|---|---|---|---|---|
| Public - | PK to 5 | |||
| Public - | PK to 5 | |||
| Public - | 6 to 8 | |||
| Public - | 9 to 12 |
Rating | School | Distance |
|---|---|---|
Gretna No. 2 Academy For Advanced Studies PublicPK to 5 | ||
George Cox Elementary School PublicPK to 5 | ||
Livaudais Middle School Public6 to 8 | ||
West Jefferson High School Public9 to 12 |
School ratings and boundaries are provided by GreatSchools.org and Pitney Bowes. This information should only be used as a reference. Proximity or boundaries shown here are not a guarantee of enrollment. Please reach out to schools directly to verify all information and enrollment eligibility.
Similar Homes
New listings in 70056


Nearby home values
| Address | Sold price | Beds | Baths | Sqft | Lot (Sqft) |
|---|---|---|---|---|---|
This home: 224 Timberlane Road, Gretna, LA 70056 | $1,200,000 | 5 | 7 | 7,288 | 18,961 |
$465,000 | 4 | 5 | 4,073 | – | |
$499,000 | 5 | 4 | 3,666 | 13,229 | |
$639,000 | 4 | 4 | 4,688 | 13,229 | |
$445,000 | 4 | 4 | 4,900 | – | |
– | – | – | – | 13,407 | |
– | – | – | – | 6,000 | |
– | – | – | – | 5,750 | |
– | – | – | – | 3,600 | |
– | – | – | – | 5,035 | |
– | – | – | – | 30,216 | |
$535,000 | 4 | 4 | 3,169 | 13,500 | |
$460,000 | 5 | 3 | 3,442 | 24,800 | |
– | – | – | – | 26,460 | |
– | – | – | – | 25,000 | |
– | – | – | – | 49,368 |
Explore Nearby Homes
- Algiers Homes for Sale
- Algiers Elmwood Park Homes for Sale
- Bellemeade Homes for Sale
- Bellevue Homes for Sale
- Bellevue Gardens Homes for Sale
- Kensington Gardens Homes for Sale
- Lake Timberlane Estates Homes for Sale
- Magnolia Trace Homes for Sale
- Oakdale Homes for Sale
- Oakdale South Homes for Sale
- Stonebridge Homes for Sale
- Tall Timbers-Brechtel Homes for Sale
- Terrytown Homes for Sale
- Timberlane Homes for Sale
- Timberlane Country Club Homes for Sale
- New Orleans Homes for Sale
- Harvey Homes for Sale
- Gretna Homes for Sale
- Belle Chasse Homes for Sale
- Arabi Homes for Sale
- Chalmette Homes for Sale
- Marrero Homes for Sale
- Meraux Homes for Sale
- Westwego Homes for Sale
- Violet Homes for Sale
- Metairie Homes for Sale
- Lafitte Homes for Sale
- Barataria Homes for Sale
- Kenner Homes for Sale
- Braithwaite Homes for Sale
- 70058 Homes for Sale
- 70131 Homes for Sale
- 70053 Homes for Sale
- 70114 Homes for Sale
- 70037 Homes for Sale
- 70130 Homes for Sale
- 70040 Homes for Sale
- 70117 Homes for Sale
- 70032 Homes for Sale
- 70115 Homes for Sale
- 70116 Homes for Sale
- 70072 Homes for Sale
- 70113 Homes for Sale
- 70043 Homes for Sale
- 70139 Homes for Sale
No guarantee, warranty or representation of any kind is made regarding the completeness or accuracy of any information, descriptions or measurements (including square footage measurements and property condition), such should be independently verified through appropriate means, including, but not limited to, in person inspection and public records, and Compass International Holdings, its subsidiaries, affiliates and independently owned and operated franchisees, and their affiliated agents and associated third parties expressly disclaim any liability in connection therewith. Photos may be virtually staged or digitally enhanced and may not reflect actual property conditions. Offers of compensation are subject to change at the seller's discretion. No financial or legal advice provided. Equal Housing Opportunity.
Listing Courtesy of Crescent Sotheby's International Realty
The data relating to real estate listings on this website comes in part from the Internet Data Exchange (IDX) program of Multiple Listing Service of ROAM MLS, Gulf Coast Association of REALTORS, REALTOR Association of Acadiana and South West Louisiana Association of REALTORS. IDX information is provided exclusively for consumers' personal, non-commercial use and may not be used for any purpose other than to identify prospective properties consumers may be interested in purchasing. Listings provided by brokerages other than Compass are identified with the ROAM MLS, Gulf Coast Association of REALTORS, REALTOR Association of Acadiana and South West Louisiana Association of REALTORS Logos. All Information Is Deemed Reliable But Is Not Guaranteed Accurate. All information should be verified by the recipient and none is guaranteed as accurate by ROAM MLS, Gulf Coast, REALTOR Association of Acadiana and South West Louisiana Association of REALTORS.Listing information Copyright© 2026 MLS of ROAM, Gulf Coast, REALTOR Association of Acadiana and South West Louisiana Multiple Listing Service, Inc. All Rights Reserved.
