Sold
Last Sold Price
5 beds5 baths4,472 sqft$680/sqft
2246 E Bethany Home Rd, Phoenix, AZ 85016
Single FamilyProperty Type
0.56 acresLot Size
1965Year Built
$680/sq ftPrice per sq ft
8 carsParking Spaces

Description

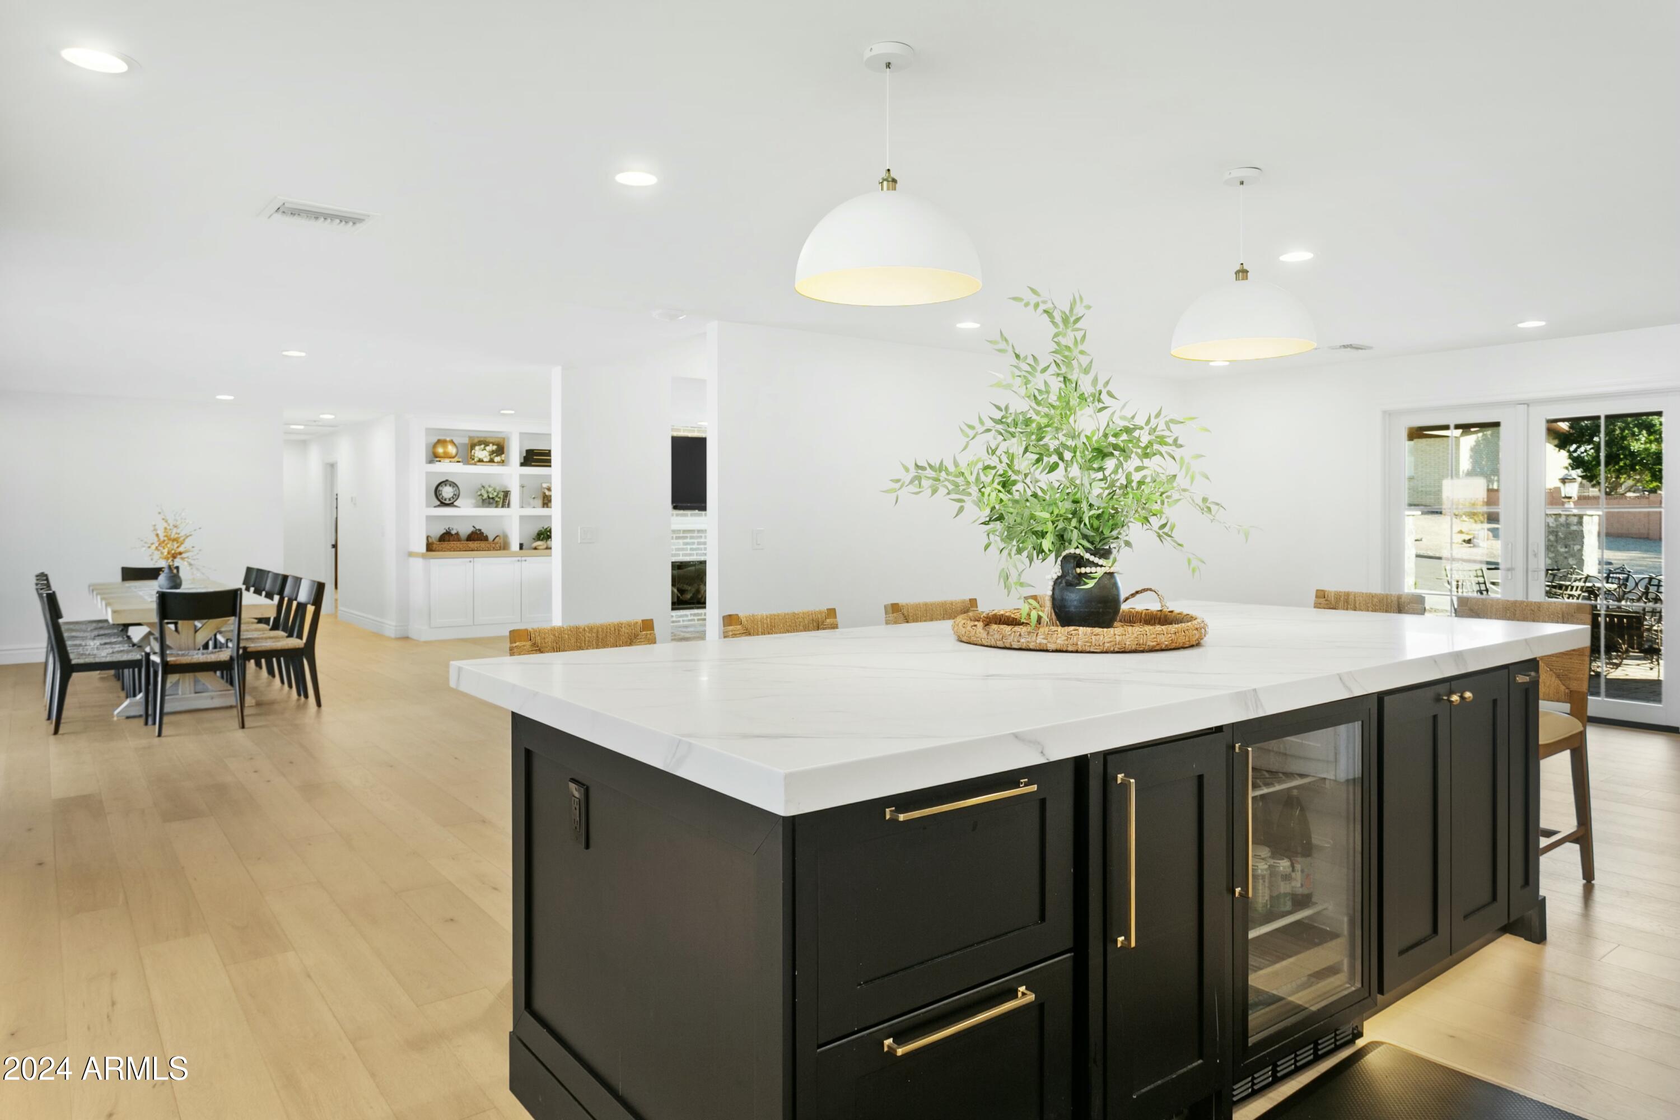
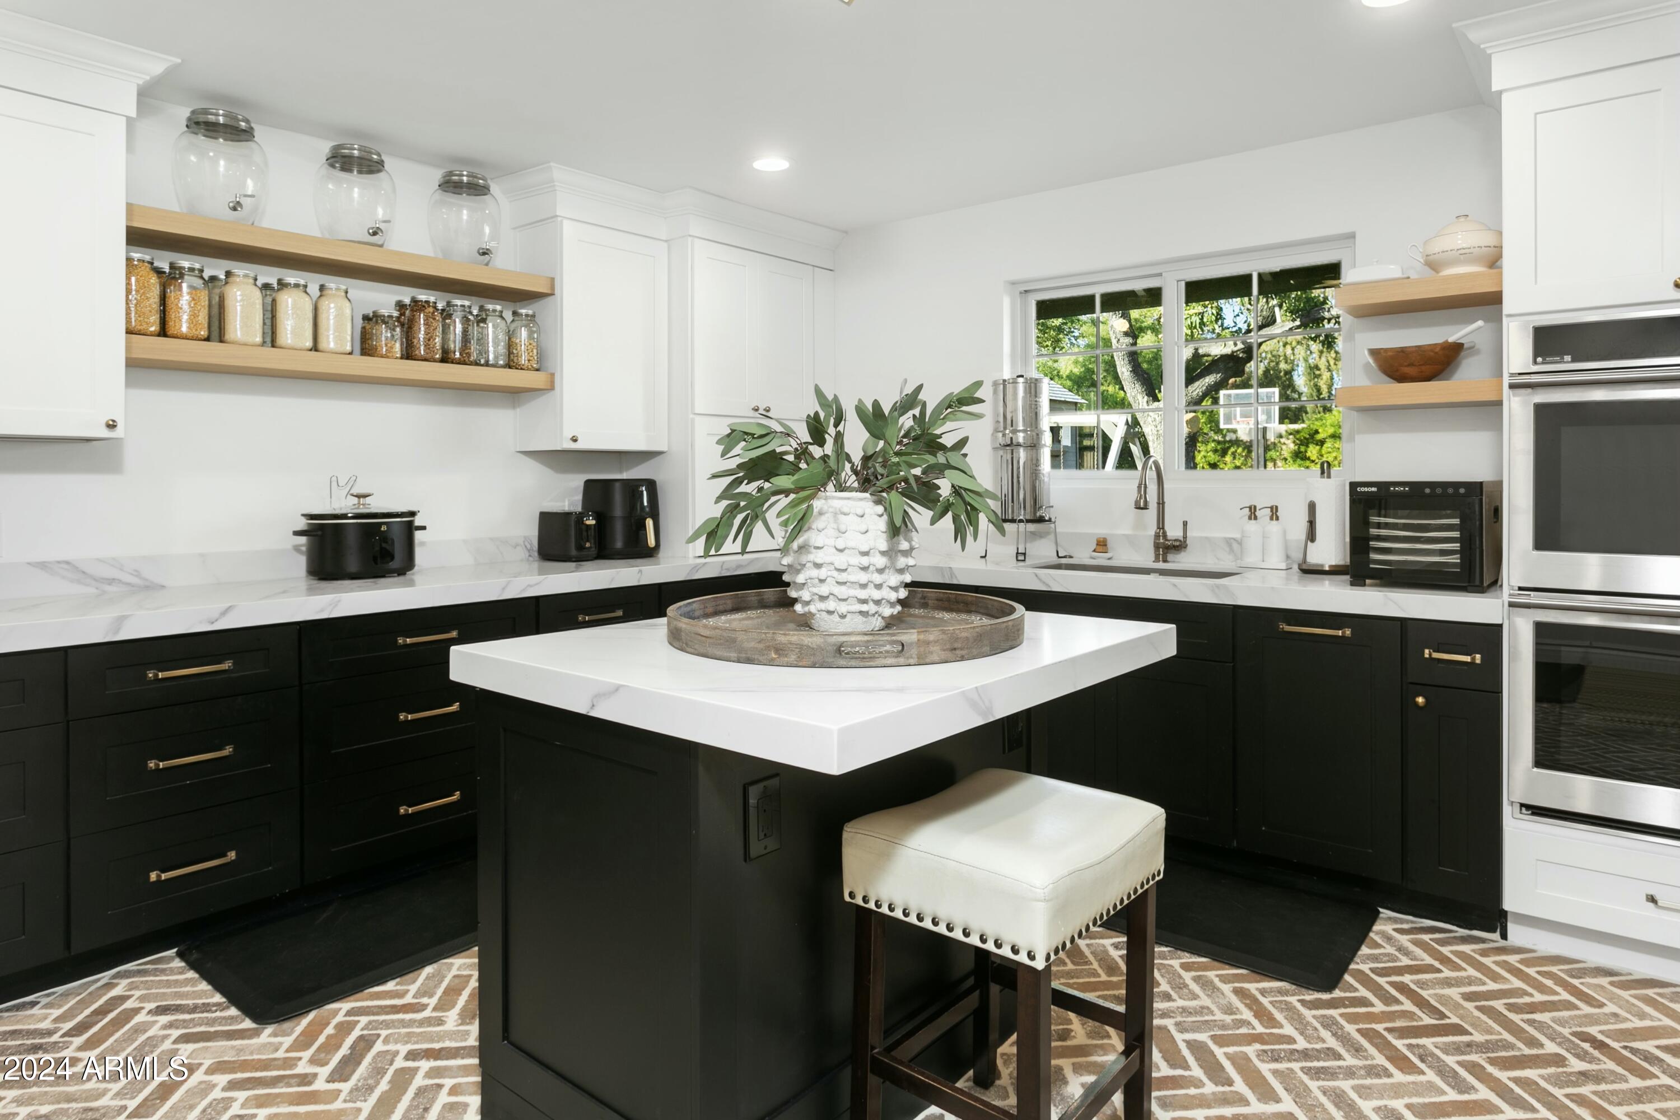
Welcome to Bel Aire Estates! This fully remodeled ranch-style home in the Biltmore area offers 4,000+ sq ft of luxury on a 24,000+ sq ft lot. Inside, discover open living spaces with a 16-ft telescoping glass door, a show-stopping main kitchen featuring an Ilve Majestic range, and a hidden chef's kitchen with integrated appliances and storage. The split-floor plan includes 4 bedrooms, 3.5 baths, and versatile spaces like a den and office. Outside, enjoy a Pebble Tec pool, spa, and mountain views....Welcome to Bel Aire Estates! This fully remodeled ranch-style home in the Biltmore area offers 4,000+ sq ft of luxury on a 24,000+ sq ft lot. Inside, discover open living spaces with a 16-ft telescoping glass door, a show-stopping main kitchen featuring an Ilve Majestic range, and a hidden chef's kitchen with integrated appliances and storage. The split-floor plan includes 4 bedrooms, 3.5 baths, and versatile spaces like a den and office. Outside, enjoy a Pebble Tec pool, spa, and mountain views. A detached guest house adds flexibility with its own kitchen, bath, and laundry. Thoughtful updates and a prime location make this a dream home! See ''Big Picture'' in Documents tab for more info and put this on your MUST SEE list. As you pull onto the generous semi-circle drive, you are greeted by the lush green front lawn, perfectly trimmed in myrtle and white roses. Park in the oversized two-car garage or welcome your guests through the charming gated courtyard with its tranquil fountain. Inside, discover a thoughtfully designed open living space filled with natural light thanks to large windows and 16-foot telescoping glass door that opens to the backyard for seamless indoor-outdoor Phoenix living. But don't head outside just yet! First, explore the split-floor-plan 4-bedroom, 3.5-bath main house with its gorgeous new kitchens, large dining area, den, office, and family room which features a gas fireplace surrounded by custom built-in bookshelves and cabinets with warm pine counters. Throughout the home you will find new double-pane windows with white wood shutters, recessed lighting, modern ceiling fans, and engineered white oak wood floors. The main kitchen is an open-concept showstopper with the Ilve Majestic 48" range imported from Italy taking center stage. This functional work of art, finished in glossy black with brass trim, features a double oven and eight gas burners. Above this beauty is a convenient and gorgeous brushed gold pot filler. Your eye is drawn around the space by upper floating shelves with hidden accent lighting. Continuing on, you find custom shaker cabinetry with lower accent lighting, a broad farmhouse sink, 2.5-inch quartz countertops, and an integrated custom-paneled dishwasher and 36" custom-paneled refrigerator. The oversized island is equipped with two freezer drawers, nugget ice machine, beverage fridge, pullout spice drawer and extra cabinet space. Off the main kitchen you may have just discovered the heart of the home - the hidden chef's kitchen, as practical as it is beautiful with its charming herringbone brick floor. This culinary haven is complete with a coffee bar featuring insta-hot water in a bar-sized sink, floating shelves, two double ovens, custom-paneled dishwasher, large sink, integrated custom-paneled refrigerator/freezer, island, and ample storage. The open floor plan flows effortlessly into a more private den offering plenty of versatility. This room could easily double as a spacious home office, gym, or playroom. On the east side of the home, the primary suite is a true retreat. Spacious and serene, it features a walk-in closet and a luxurious en-suite bathroom adorned with Carrera white marble floors in a Monet pattern. Enjoy the oversized walk-in shower with dual rain and adjustable shower heads, his-and-hers sinks, and a vanity with space for seating. Two additional well-sized bedrooms on the east side of the home share a beautifully remodeled bathroom. This space boasts marble herringbone floors, a soaking tub, dual sinks, and a spacious shower with dual rain and adjustable shower heads, a built-in bench and black hexagonal tile flooring. On the west side of the home, you'll find a powder room, laundry room setup for two washers and dryers, home office, and private fourth bedroom with en-suite bathroom. The en-suite is accessible from both the bedroom and the hall and features a full-size walk-in glass shower with dual rain and adjustable shower heads. Step outside to your expansive backyard. Here, unobstructed views of Piestewa Peak are enhanced by the absence of overhead wires. This versatile space is ideal for private relaxation, family time, or entertaining guests. A sparkling Pebble Tec diving pool with an attached spa is surrounded by elegant travertine tile, while the half-court basketball area and play structure provide additional recreation options. The wide gravel side yard is perfect for starting a garden or adding additional storage. For additional flexibility, the detached, fully remodeled guest house is a home unto itself. Enter through the extra-wide Dutch door into a cozy living area adjacent to the full kitchen complete with refrigerator, dishwasher, convection microwave oven and 4-burner stovetop. A quartz-topped peninsula with pendant lighting comfortably seats three to four. The private bathroom includes patterned tile floors, a walk-in shower with stylish subway and hexagonal tile details. And, your guests will never run low on hot water thanks to the casita's gas-powered tankless hot water heater. The bedroom offers an open closet concept with built-in drawers and a hidden washer/dryer stack. Wood shutters provide privacy for this quiet retreat. Every detail of this home has been considered, from the fresh interior and exterior paint throughout to the new sewer system. Additional upgrades include new foam insulation (2024), double-pane windows, a gas-powered partial home emergency backup generator, H2O Concepts throughout the main house, and a new AC unit on the east side of the house. Located in the heart of the Biltmore area, this stunning property is a rare blend of luxury, comfort, and convenience.
Listing closed: 03/31/2025 12:00 AM • Source: ARMLS, MLS#: 6805183

Recent comparable sales

Median sold price

$3,200,000

Avg days on market

98

Sale-to-list ratio

94.1%

Phoenix, AZ

9 comparable properties found

$3,500,000 | 6150 North 20th Street, Phoenix, AZ 85016
1/81
1

$3,500,000

Sold 09/27/24

5
Bedrooms
5
Bathrooms
4,698
Square Feet
0.63
Acres
a view of an outdoor dining space with furniture
1/63
2

$3,200,000

Sold 10/24/25

5
Bedrooms
5
Bathrooms
5,103
Square Feet
0.40
Acres
$3,800,000 | 2224 East Solar Drive, Phoenix, AZ 85020
1/59
3

$3,800,000

Sold 06/23/26

5
Bedrooms
5
Bathrooms
4,937
Square Feet
0.23
Acres
a view of yellow house with a big yard and large tree
1/29
4

$2,725,000

Sold 07/30/25

5
Bedrooms
5
Bathrooms
4,200
Square Feet
0.35
Acres
a front view of house with a garden and trees
1/30
5

$2,375,000

Sold 05/23/25

5
Bedrooms
5
Bathrooms
4,738
Square Feet
0.31
Acres
$3,350,000 | 5856 North 44th Street, Phoenix, AZ 85018
1/25
6

$3,350,000

Sold 05/01/25

5
Bedrooms
5
Bathrooms
4,355
Square Feet
0.49
Acres
a front view of a house with a yard
1/52
7

$3,377,000

Sold 11/19/25

5
Bedrooms
5
Bathrooms
5,120
Square Feet
0.5
Acres
$2,599,999 | 3531 North 34th Street, Phoenix, AZ 85018
1/34
8

$2,599,999

Sold 07/24/26

5
Bedrooms
5
Bathrooms
4,156
Square Feet
0.31
Acres
$2,900,000 | 150 East Wagon Wheel Drive, Phoenix, AZ 85020
1/60
9

$2,900,000

Sold 09/01/26

5
Bedrooms
5
Bathrooms
5,112
Square Feet
0.55
Acres

Location

Listing Courtesy of Cambridge Properties

Sold By Compass

Add your commute

Payment Calculator

$16,556 per month

30 year fixed, 6.55% Interest

Principal and Interest

$15,457

Property Taxes

$1,099

HOA Dues

$0

The Payment Calculator is for illustrative purposes only.

Know your buying power with a preapproval and custom rate in minutes

Rocket Mortgage1

Property Information for 2246 East Bethany Home Road

Property Details
  • Taxes: $13,186 / year
  • MLS Type: Residential / Single Family Residence
  • Subdivision Name: BEL AIRE ESTATES 3
  • View YN: Yes
Building Information
  • Stories: 1
  • Year Built: 1965
  • Lot Size: 0.56 AC / 24,402 SF
Summary
Location and General Information
  • Unparsed Address: 2246 E BETHANY HOME Road, Phoenix, AZ 85016
  • City: Phoenix
  • Coordinates: -112.032095, 33.524127
  • Country: US
  • County Or Parish: Maricopa
  • Cross Street: 24th St. & Bethany Home Rd.
  • Directions: Beginning at Camelback and 24th Street, head north to Bethany Home Rd. West on Bethany Home Road, turn immediately north on access road to Bethany Home Road, head west again. Property on north side.
  • Latitude: 33.524127
  • Longitude: -112.032095
  • Postal City: Phoenix
  • Postal Code: 85016
  • Postal Code Plus4: 2010
  • State Or Province: AZ
  • Street Suffix: Road
  • Year Built: 1,965
Taxes and HOA
  • Association Amenities: None
  • Association Fee Includes: No Fees
  • Association YN: No
  • Tax Annual Amount: $13,186.00
  • Tax Book Number: 164.00
  • Tax Legal Description: LOT 91 BEL AIRE ESTATES 3 MCR 010630
  • Tax Lot: 91
  • Tax Map Number: 42.00
  • Tax Year: 2,024
Parking
  • Carport Spaces: 0
  • Covered Spaces: 2
  • Garage Spaces: 2
  • Garage YN: Yes
  • Open Parking Spaces: 6
  • Open Parking YN: Yes
School Information
  • Elementary School: Madison #1 Elementary School
  • Elementary School District: Madison Elementary District
  • High School: Camelback High School
  • High School District: Phoenix Union High School District
  • Middle Or Junior School: Madison #1 Elementary School
Property
Lot Information
  • Building Area Total: 4,472
  • Building Area Units: Square Feet
  • Living Area: 4472.0
  • Living Area Source: Assessor
  • Living Area Units: Square Feet
  • Lot Features: Sprinklers In Rear, Sprinklers In Front, Grass Front, Grass Back, Auto Timer H2O Front, Auto Timer H2O Back
  • Lot Size Acres: 0.56
  • Lot Size Area: 24402.0
  • Lot Size Source: Assessor
  • Lot Size Square Feet: 24402.0
  • Lot Size Units: Square Feet
Property and Assessments
  • Builder Name: Unknown
  • Building Area Source: Assessor
  • Disclosures: Seller Discl Avail
  • Documents Change Timestamp: 01-29-2025 03:15:17 PM
  • Documents Count: 5
  • Ownership: Fee Simple
  • Parcel Number: 16442048
  • Property Attached YN: No
  • Property Sub Type: Single Family Residence
  • Property Type: Residential
  • Public Survey Range: 3E
  • Public Survey Section: 10
  • Public Survey Township: 2N
Utilities
  • Electric On Property YN: Yes
  • Sewer: Public Sewer
  • Water Source: City Water
Interior and Exterior Features
Exterior Features
  • Construction Materials: Stucco, Painted, Brick
  • Fencing: Block
  • Horse YN: No
  • Pool Private YN: Yes
  • Roof: Shake
  • Stories Total: 1
Interior Features
  • Bathrooms Total Decimal: 4.5
  • Kitchensp Featuresco Multiplesp Ovens: Yes
  • Kitchensp Featuresco Range Ovensp Gas: Yes
  • Bathrooms Total Integer: 5
  • Bedrooms Possible: 6
  • Bedrooms Total: 5
  • Cooling: Central Air, Ceiling Fan(s)
  • Cooling YN: Yes
  • Fireplace Features: Gas
  • Fireplace YN: Yes
  • Heating: Natural Gas, Ceiling
  • Heating YN: Yes
  • Interior Features: Walk-in Pantry, Double Vanity, Eat-in Kitchen, Kitchen Island, Full Bth Master Bdrm
  • Laundry Features: See Remarks
  • Spa Features: Heated, Private
  • Number of Interior Levels: 1.0
Room Information
Room Information
  • Rooms Total: 0
Rental
Rent Information
  • Land Lease YN: No

Property History for 2246 East Bethany Home Road

DateEvent & SourcePriceAppreciation
Mar 31, 2025

Sold

ARMLS #6805183

$3,041,000
Mar 24, 2025

Sold (Public Record)

Public Record #1553956156

$3,041,000
Feb 20, 2025

Pending

ARMLS #6805183

DateEvent & SourcePrice
03/31/2025

Sold

ARMLS #6805183

$3,041,000
03/24/2025

Sold (Public Record)

Public Record #1553956156

$3,041,000
02/20/2025

Pending

ARMLS #6805183

For completeness, we often displays two records for one sale: the MLS record and the public record.

Public Records for 2246 East Bethany Home Road

Taxable ValueLand-Additions-Total-
Tax Record2025$13,861 ($1,155 / month)
Home Facts
Beds5Baths3.5Total Finished SqFt4,012 SqFtAbove Grade Finished SqFt4,012 SqFtStories1Lot Size24,402 SqFtStyleSingle Family ResidenceYear Built1965Year Renovated1965ZoningR-24CountyMARICOPAAPN164-42-048

Schools near 2246 East Bethany Home Road

This home is within Madison Elementary District.
Rating
School
Type
Grades
Distance
Public - PK to 4
Public - 5 to 8
Public - 9 to 12
Public - 9 to 12
Rating
School
Distance
Madison Heights Elementary School
PublicPK to 4

Madison #1 Elementary School
Public5 to 8

North High School
Public9 to 12

Phoenix Coding Academy
Public9 to 12

School ratings and boundaries are provided by GreatSchools.org and Pitney Bowes. This information should only be used as a reference. Proximity or boundaries shown here are not a guarantee of enrollment. Please reach out to schools directly to verify all information and enrollment eligibility.

Similar Homes

New listings in 85016

$1,150,000 | 2522 East Oregon Avenue, Phoenix, AZ 85016
1/18
Open: 9/3 12:00PM - 03:00PMNew

$1,150,000

3
Bedrooms
2
Bathrooms
1,975
Square Feet
0.10
Acres
$399,000 | 1901 East Missouri Avenue, Unit 207, Phoenix, AZ 85016
1/24
Listed By CompassNew

$399,000

3
Bedrooms
2
Bathrooms
1,356
Square Feet
$399,000 | 3821 North 28th Street, Phoenix, AZ 85016
1/38
Open: 9/5 10:00AM - 12:00PMNew

$399,000

3
Bedrooms
3
Bathrooms
1,496
Square Feet
0.06
Acres
$765,000 | 2220 East Heatherbrae Drive, Phoenix, AZ 85016
1/21
New

$765,000

4
Bedrooms
2
Bathrooms
2,034
Square Feet
0.20
Acres
$630,000 | 4325 North 19th Place, Phoenix, AZ 85016
1/23
Open: 9/5 11:00AM - 01:30PMNew

$630,000

3
Bedrooms
3
Bathrooms
1,612
Square Feet
0.16
Acres
$249,900 | 2025 East Campbell Avenue, Unit 254, Phoenix, AZ 85016
1/9
Compass Coming Soon

$249,900

2
Bedrooms
Unavailable
Bathrooms
1,006
Square Feet
$699,000 | 6225 North 30th Way, Phoenix, AZ 85016
1/31
New

$699,000

2
Bedrooms
2
Bathrooms
1,470
Square Feet
0.02
Acres
$1,725,000 | 6278 North 31st Way, Phoenix, AZ 85016
1/48

$1,725,000

4
Bedrooms
3
Bathrooms
2,780
Square Feet
0.19
Acres
$615,000 | 4302 North 18th Place, Phoenix, AZ 85016
1/40
New

$615,000

3
Bedrooms
2
Bathrooms
1,649
Square Feet
0.16
Acres

Nearby home values

AddressSold priceBedsBathsSqftLot (Sqft)
This home: 2246 East Bethany Home Road, Phoenix, AZ 85016
$3,041,000
5
5
4,472
24,402
$625,000
3
2,854
24,206
5
3,750
24,873
$532,000
4
2.75
2,968
23,777
5
3,600
24,868
$630,000
5
3
3,430
23,680

No guarantee, warranty or representation of any kind is made regarding the completeness or accuracy of any information, descriptions or measurements (including square footage measurements and property condition), such should be independently verified through appropriate means, including, but not limited to, in person inspection and public records, and Compass International Holdings, its subsidiaries, affiliates and independently owned and operated franchisees, and their affiliated agents and associated third parties expressly disclaim any liability in connection therewith. Photos may be virtually staged or digitally enhanced and may not reflect actual property conditions. Offers of compensation are subject to change at the seller's discretion. No financial or legal advice provided. Equal Housing Opportunity.

Listing Courtesy of Cambridge Properties

The data relating to real estate listings on this website comes in part from the Internet Data Exchange (IDX) program of Multiple Listing Service of Northern Arizona Association of REALTORS, Prescott Area Association of REALTORS and Arizona Regional Multiple Listing Service. IDX information is provided exclusively for consumers' personal, non-commercial use and may not be used for any purpose other than to identify prospective properties consumers may be interested in purchasing. Listings provided by brokerages other than Compass are identified with the ARMLS logo. All Information Is Deemed Reliable But Is Not Guaranteed Accurate. All information should be verified by the recipient and none is guaranteed as accurate by ARMLSListing information Copyright© 2026 Northern Arizona Association of REALTORS, Prescott Area Association of REALTORS and Arizona Regional Multiple Listing Service, Inc. All Rights Reserved.