225 Ridgeway Road


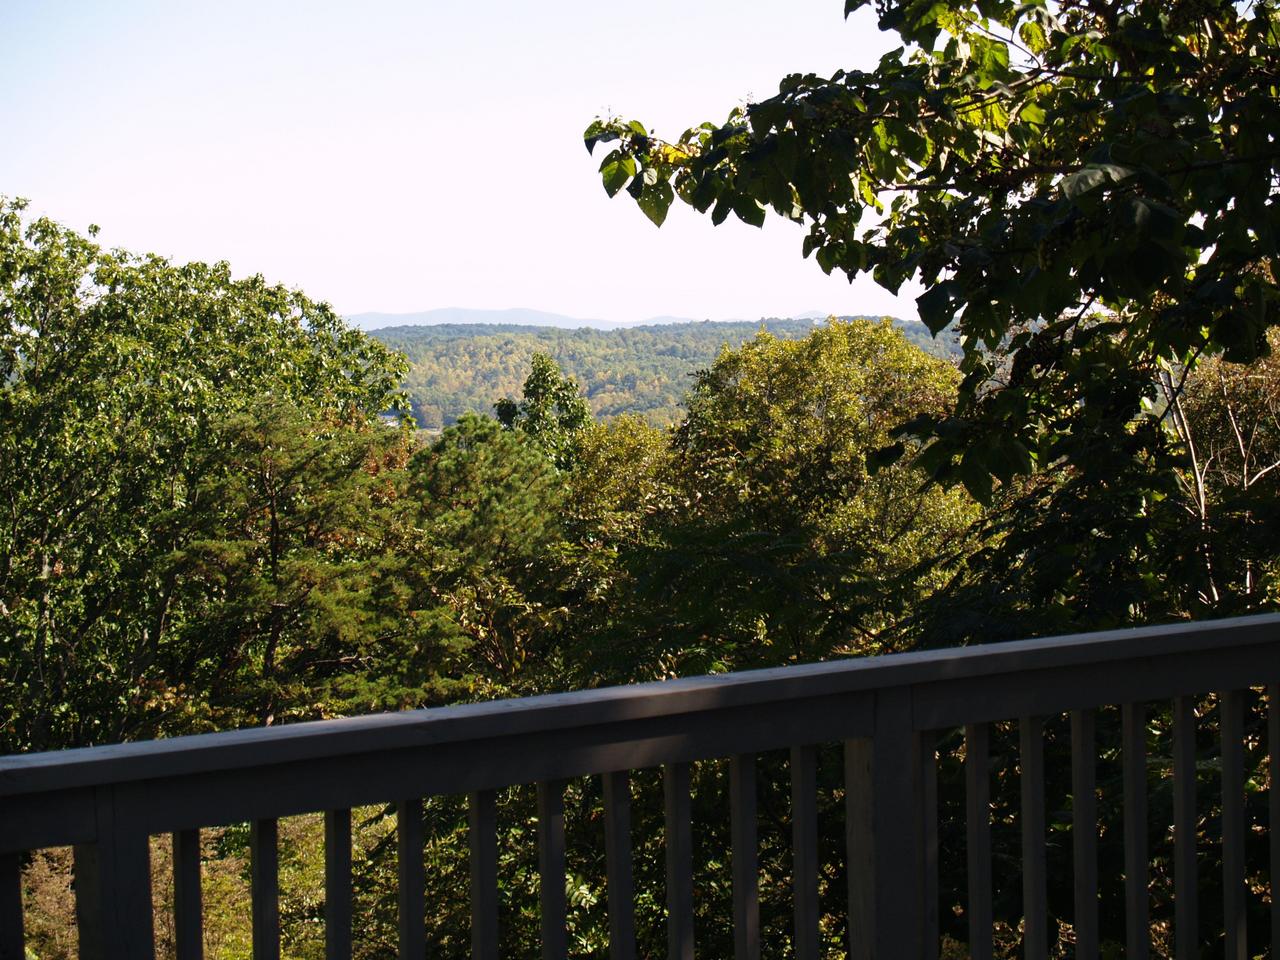


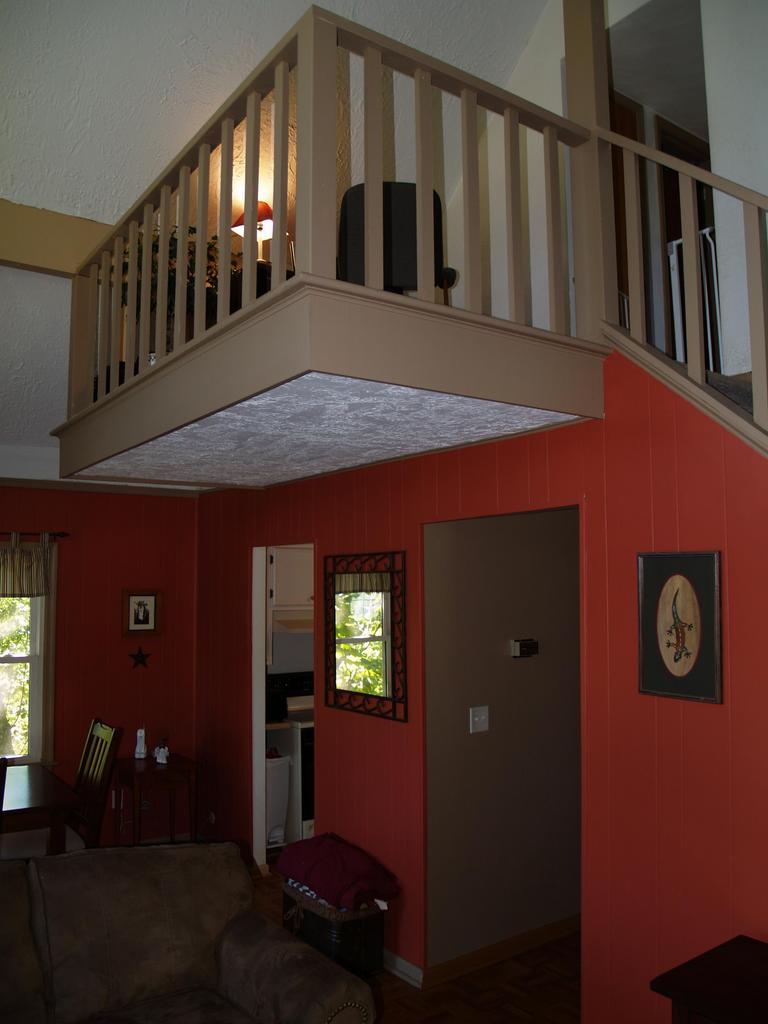


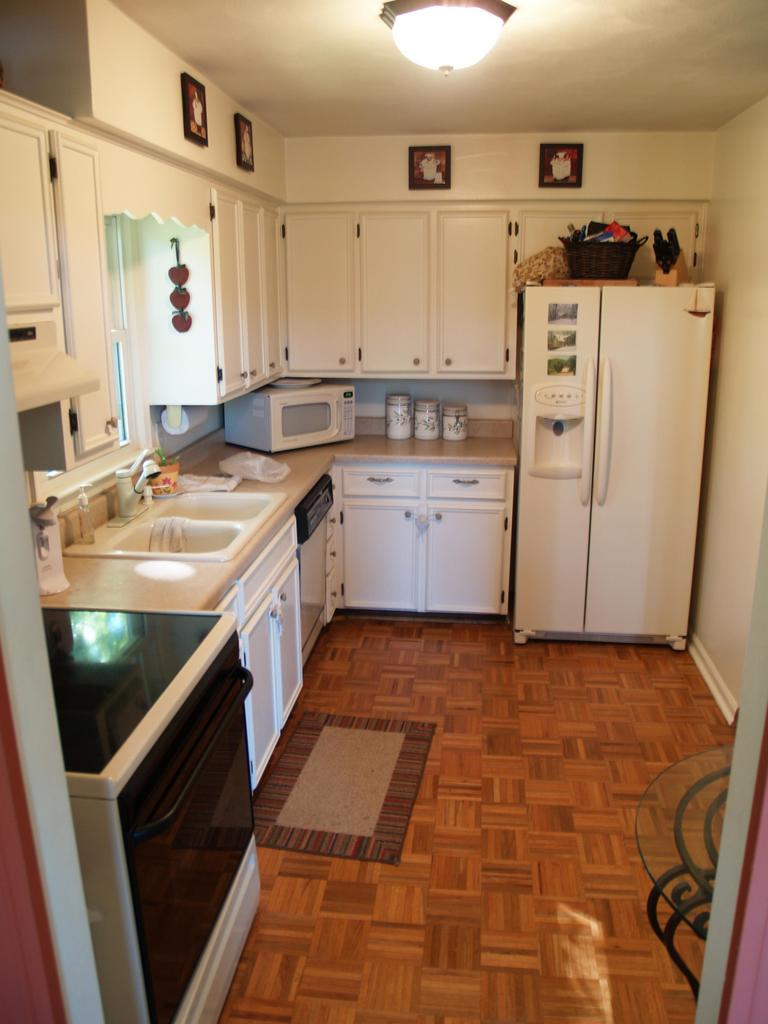


Description

Recent comparable sales
Median sold price
$375,000
Avg days on market
40
Sale-to-list ratio
96.7%
Hardy, VA
9 comparable properties found

$330,000
Sold 07/01/25
- 3
- Bedrooms
- 2
- Bathrooms
- 1,914
- Square Feet
- 0.81
- Acres

$326,000
Sold 12/29/25
- 3
- Bedrooms
- 2
- Bathrooms
- 2,094
- Square Feet
- 0.93
- Acres

$375,000
Sold 11/02/26
- 3
- Bedrooms
- 2
- Bathrooms
- 2,004
- Square Feet
- 2.57
- Acres

$395,000
Sold 08/14/26
- 3
- Bedrooms
- 2
- Bathrooms
- 2,049
- Square Feet
- 1.74
- Acres

$396,500
Sold 08/05/26
- 3
- Bedrooms
- 2
- Bathrooms
- 2,479
- Square Feet
- 2.48
- Acres

$440,000
Sold 02/03/25
- 3
- Bedrooms
- 2
- Bathrooms
- 2,232
- Square Feet
- 1.42
- Acres

$315,000
Sold 07/13/26
- 3
- Bedrooms
- 2
- Bathrooms
- 1,355
- Square Feet
- 2.01
- Acres


Location
$1,021 per month
$961
$50
$10
Property information
225 Ridgeway Road
Property Details
- Taxes: $600 / year
- MLS Type: Residential / Single Family Residence
- County: Franklin County
- Architectural Style: Contemporary
- Subdivision Name: Chestnut Forest
- Open Parking Spaces: 4.0
- Covered Spaces: 0.0
Building Information
- Year Built: 1971
- Lot Size: 5.00 AC / 217,800 SF
Summary
Location and General Information
- Directions: FROM WESTLAKE,122S,R HARMONY SCH.RD,L CHESTNUT FOREST,R,RIDGEWAY.FR0M VINTON:HARDY RD,R EDWARDSVILLE,R CHESTNUT FOREST,R RIDGWAY
- MLS Area Major: 0400 - Franklin County
- City: Hardy
- State Or Province: VA
- Postal Code: 24101
- County Or Parish: Franklin County
- MLS Area Minor: 0400 - Franklin County
- General Property Description - Water Class: N/A
Taxes and HOA
- Association YN: Yes
- Association Fee: $10
- Association Fee Frequency: Monthly
- Parcel Number: 0110201000
- Tax Block: 1
- Tax Lot: 12
- Tax Tract Or Section: 2
- Tax Amount: $600
- Location Legal Taxes - Phase: $2
- Location Legal Taxes - Annual Taxes: $600
- Location Legal Taxes - Section: 2
- Location Legal Taxes - POA YN: Yes
- Location Legal Taxes - POA Condo Dues: $10
- Location Legal Taxes - POA Condo Terms AM: Monthly
- Misc Features - Maint - Free Exterior: Yes
School Information
- Elementary School: Closed -Burnt Chimney
- Middle Or Junior School: Ben Franklin Middle
- High School: Franklin County
Property
Lot Information
- Building Area Total: 2100.0
- Lot Size Acres: 5.0
- Lot Size Area: 5.0
- Lot Size Dimensions: N/A
- Lot Size Units: Acres
- Lot Size Square Feet: 217800.0
- General Property Description - Total Acreage: 5.0
- General Property Description - Entry Above Grd Fin SQFT: 900.0
- General Property Description - Upper Above Grd Fin SQFT: 600.0
- General Property Description - Lower Below Grd Fin SQFT: 300.0
- General Property Description - Other Above Grd Fin SQFT: 0.0
- General Property Description - Total Above Grd Fin SQFT: 1500.0
- General Property Description - Grand Total Attached SQFT: 2100.0
- General Property Description - Total Unfin SQFT: 300.0
- Lot Description - Varied: Yes
- Lot Description - Wooded: Yes
- Misc Features - Cul - de - sac: Yes
- Misc Features - Private Road: Yes
Property and Assessments
- Total Bathrooms Source: MLS
- Property Type: Residential,Single Family Residence
- Year Built: 1971
- Property Sub Type: Single Family Residence
- General Property Description - Property Sub - Type: Single Family Residence
- Property Type Label: Residential
- General Property Description - Construction Status: Completed
Green Features
- Green Energy Efficient: Wood Stove
Utilities
- Misc Features - Satellite Dish: Yes
- Water Description - Private Well: Yes
Interior and Exterior Features
Exterior Features
- Construction Materials: Vinyl Siding, Wood Siding
- Patio And Porch Features: Deck
- Fencing: Fenced
- Exterior Features - Deck: Yes
- Exterior Features - Fenced Yard: Yes
- Exterior Features - Garden Space: Yes
- Exterior Features - Storage Shed: Yes
Interior Features
- Main Level Bedrooms: 1
- Fireplaces Total: 1
- Kitchen Appliances: Wall Oven
- Door Features: Insulated, Metal
- Flooring: Carpet, Tile, Vinyl, Wood
- Heating: Heat Pump
- Interior Features: All Drapes, Breakfast Area, Cathedral Ceiling(s), Ceiling Fan(s)
- Window Features: Screens
- Main Level Bathrooms: 1
- Basement: Walkout - Full
- Baths Half: 0
- Beds Total: 3
- Baths Total: 2.0
- Baths Full: 2
- Rooms Total: 8
- Bathrooms Total Integer: 2
- Bathrooms Total Decimal: 2.0
- Bathrooms Total Notational: 2.0
- Heating: Yes
- Fireplace: Yes
- General Property Description - Basement: Yes
- Fireplace - Family Room: Yes
- Interior Features - All Drapes: Yes
- Interior Features - Breakfast Area: Yes
- Interior Features - Cathedral Ceiling: Yes
- Interior Features - Ceiling Fan: Yes
Room Information
Room 1
- Room Type: Primary Bedroom
- Room Level: Entry
Room 2
- Room Type: Dining Area
- Room Level: Entry
Room 3
- Room Type: Laundry
- Room Level: Lower
Room 4
- Room Type: Kitchen
- Room Level: Entry
Room 5
- Room Type: Family Room
- Room Level: Entry
Room 6
- Room Type: Bedroom 2
- Room Level: Upper
Room 7
- Room Type: Bedroom 3
- Room Level: Upper
Room 8
- Room Type: Breakfast Area
- Room Level: Entry
Property History
225 Ridgeway Road
| Date | Event | Price |
|---|---|---|
| Mar 22, 2007 | Sold (Public Record) Public Record #429518363 | $180,000 |
| Mar 21, 2007 | Sold Roanoke Valley Association of REALTORS #708882 | $180,000 |
| Jan 30, 2007 | Pending Roanoke Valley Association of REALTORS #708882 | — |
| Oct 9, 2006 | Listed (Active) Roanoke Valley Association of REALTORS #708882 | $174,900 |
| May 18, 2001 | Sold Roanoke Valley Association of REALTORS #159088 | $146,000 |
| Apr 24, 2001 | Pending Roanoke Valley Association of REALTORS #159088 | — |
| Feb 22, 2001 | Listed (Active) Roanoke Valley Association of REALTORS #159088 | $158,000 |
| Date | Event | Price |
|---|---|---|
| 03/22/2007 | Sold (Public Record) Public Record #429518363 | $180,000 |
| 03/21/2007 | Sold Roanoke Valley Association of REALTORS #708882 | $180,000 |
| 01/30/2007 | Pending Roanoke Valley Association of REALTORS #708882 | — |
| 10/09/2006 | Listed (Active) Roanoke Valley Association of REALTORS #708882 | $174,900 |
| 05/18/2001 | Sold Roanoke Valley Association of REALTORS #159088 | $146,000 |
| 04/24/2001 | Pending Roanoke Valley Association of REALTORS #159088 | — |
| 02/22/2001 | Listed (Active) Roanoke Valley Association of REALTORS #159088 | $158,000 |
For completeness, we often displays two records for one sale: the MLS record and the public record.
Public records
225 Ridgeway Road
Beds
2Baths
2Total Finished SqFt
1,781 SqFtAbove Grade Finished SqFt
1,397 SqFtFinished Basement SqFt
384 SqFtStories
2Schools
Near 225 Ridgeway Road
This home is within Franklin County Public Schools.
- Rated 8 out of 108/10Windy Gap Elementary SchoolPublic · PK-5 · 1.9 mi · Serves this home
- Rated 7 out of 107/10Benjamin Franklin Middle SchoolPublic · 6-8 · 12.0 mi · Serves this home
- Rated 4 out of 104/10Franklin County High SchoolPublic · 9-12 · 12.8 mi · Serves this home
- Not ratedNRBurnt Chimney Elementary SchoolPublic · PK-5 · 6.1 mi · Nearby school
- Not ratedNRHenry Elementary SchoolPublic · PK-5 · 23.9 mi · Nearby school
School ratings and boundaries are provided by GreatSchools.org and Pitney Bowes. This information should only be used as a reference. Proximity or boundaries shown here are not a guarantee of enrollment. Please reach out to schools directly to verify all information and enrollment eligibility.
 1
Similar Homes
New listings in 24101


$499,999
- 3
- Bedrooms
- 4
- Bathrooms
- 2,112
- Square Feet
- Unavailable
- Acres

Nearby home values
| Address | Sold price | Beds | Baths | Sqft | Lot (Sqft) |
|---|---|---|---|---|---|
This home: 225 Ridgeway Road, Hardy, VA 24101 | $180,000 | 3 | 2 | 2,100 | 217,800 |
$90,000 | 1 | 1 | 1,008 | 218,235 | |
$70,000 | 2 | 1 | 1,260 | 226,512 | |
– | 3 | 2 | 2,160 | 217,800 | |
$244,500 | 3 | 2 | 2,164 | 225,205 | |
– | 3 | 1.5 | 1,456 | 263,451 | |
– | 3 | 1 | 960 | 225,205 | |
$32,000 | 1 | 1 | 695 | 217,800 | |
$169,950 | 3 | 2 | 2,200 | 219,542 | |
– | 3 | 1.5 | 1,000 | 219,542 | |
$195,000 | 3 | 2 | 2,238 | 450,846 | |
$232,500 | 2 | 2 | 2,100 | 230,868 | |
$32,000 | – | – | – | 217,800 | |
– | 3 | 3 | 1,391 | 436,907 | |
$31,500 | – | – | – | 336,283 | |
– | 4 | 3 | 3,008 | 653,400 |
Explore Nearby Homes
- Stewartsville Homes for Sale
- Virginia Homes for Sale
- Westlake Corner Homes for Sale
- Yellow Mountain Homes for Sale
- North Shore Homes for Sale
- Garden City Homes for Sale
- Southeast Roanoke Homes for Sale
- Riverdale Homes for Sale
- Southern Hills Homes for Sale
- Mill Mountain Homes for Sale
- Mecca Gardens Homes for Sale
- Hollins-Wildwood Homes for Sale
- Morningside Homes for Sale
- Kenwood Homes for Sale
- Northeast Roanoke Homes for Sale
- Goodview Homes for Sale
- Vinton Homes for Sale
- Roanoke Homes for Sale
- Wirtz Homes for Sale
- Hardy Homes for Sale
- Glade Hill Homes for Sale
- Callaway Homes for Sale
- Boones Mill Homes for Sale
- Moneta Homes for Sale
- Thaxton Homes for Sale
- Union Hall Homes for Sale
- Blue Ridge Homes for Sale
- Cloverdale Homes for Sale
- Penhook Homes for Sale
- Huddleston Homes for Sale
- 24121 Homes for Sale
- 24184 Homes for Sale
- 24179 Homes for Sale
- 24014 Homes for Sale
- 24065 Homes for Sale
- 24095 Homes for Sale
- 24018 Homes for Sale
- 24151 Homes for Sale
- 24092 Homes for Sale
- 24013 Homes for Sale
- 24012 Homes for Sale
- 24016 Homes for Sale
- 24176 Homes for Sale
- 24011 Homes for Sale
- 24015 Homes for Sale
No guarantee, warranty or representation of any kind is made regarding the completeness or accuracy of any information, descriptions or measurements (including square footage measurements and property condition), such should be independently verified through appropriate means, including, but not limited to, in person inspection and public records, and Compass International Holdings, its subsidiaries, affiliates and independently owned and operated franchisees, and their affiliated agents and associated third parties expressly disclaim any liability in connection therewith. Photos may be virtually staged or digitally enhanced and may not reflect actual property conditions. Offers of compensation are subject to change at the seller's discretion. No financial or legal advice provided. Equal Housing Opportunity.
Listing Courtesy of LONG & FOSTER - SMITH MTN LAKE, CAROL PLASKON
Based on information from one of the following Multiple Listing Services: CVRMLS, Roanoke Valley Association of REALTORS (Roanoke, VA), LAR, Lynchburg Association of REALTORS® and Charlottesville Area Association of REALTORS. Information being provided is for the visitor’s personal, noncommercial use and may not be used for any purpose other than to identify prospective properties visitor may be interested in purchasing. The data contained herein is copyrighted by CVRMLS, Roanoke Valley Association of REALTORS (Roanoke, VA), LAR, Lynchburg Association of REALTORS® and Charlottesville Area Association of REALTORS is protected by all applicable copyright laws. Any dissemination of this information is in violation of copyright laws and is strictly prohibited. Property information referenced on this web site comes from the Internet Data Exchange (IDX) program of the MLS. This web site may reference real estate listing(s) held by a brokerage firm other than the broker and/or agent who owns this web site. For the avoidance of doubt, the accuracy of all information, regardless of source, is deemed reliable but not guaranteed and should be personally verified through personal inspection by and/or with the appropriate professionals.
