225 Rutt Road

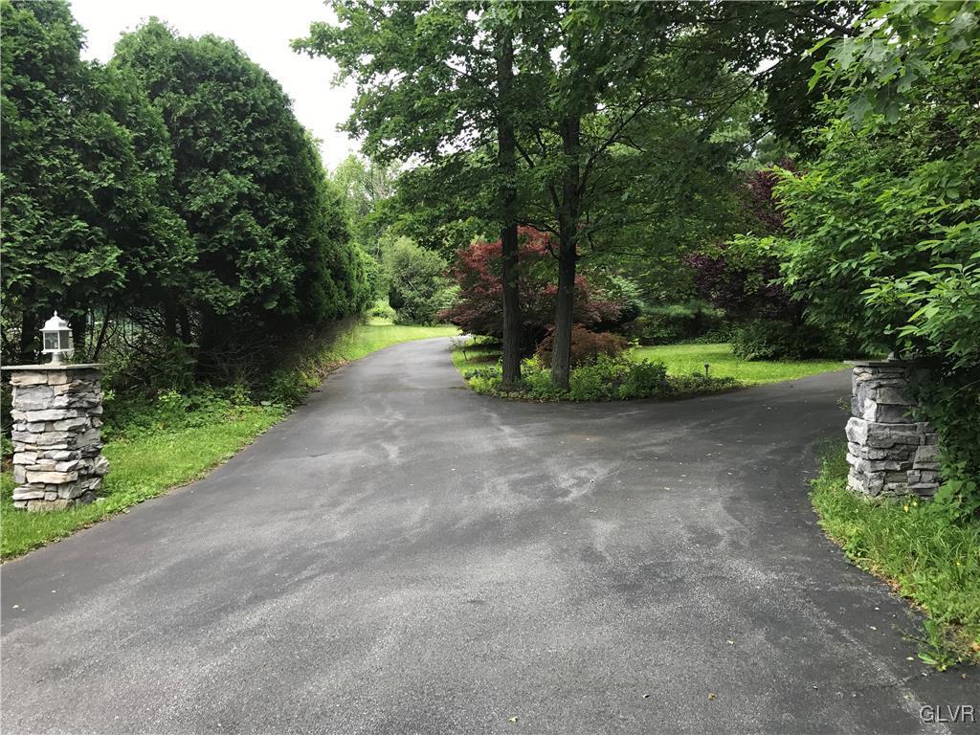
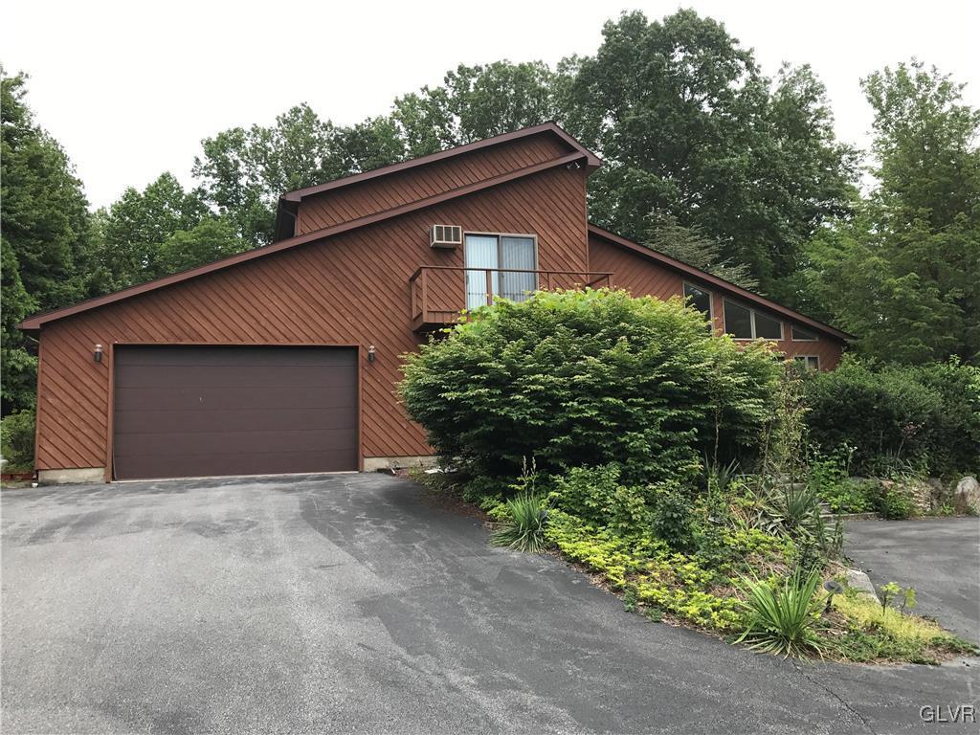

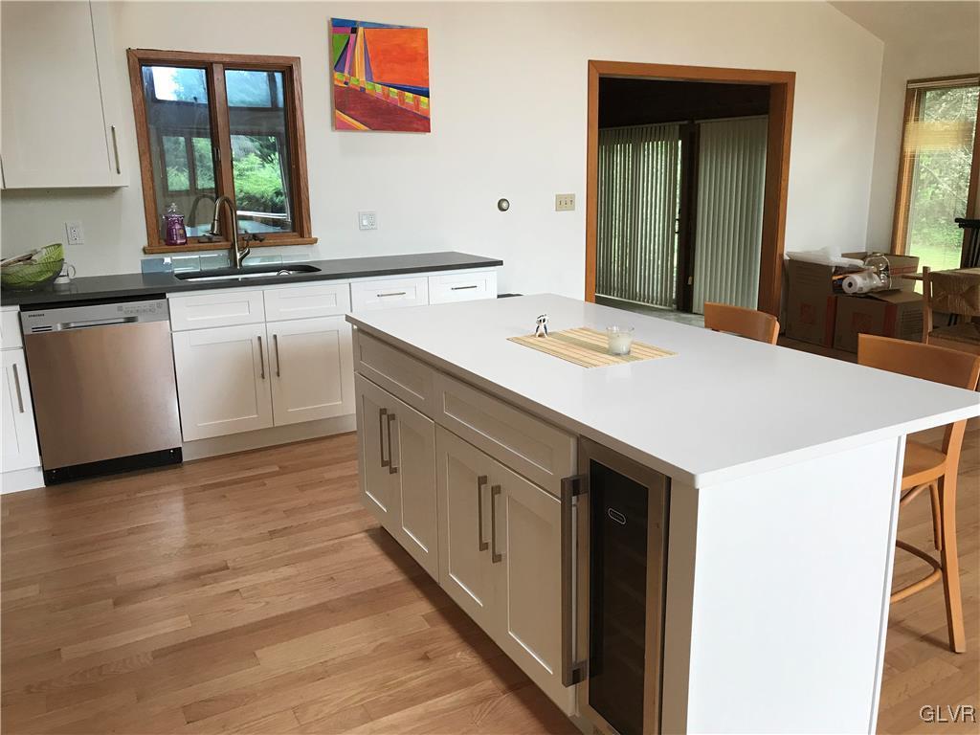

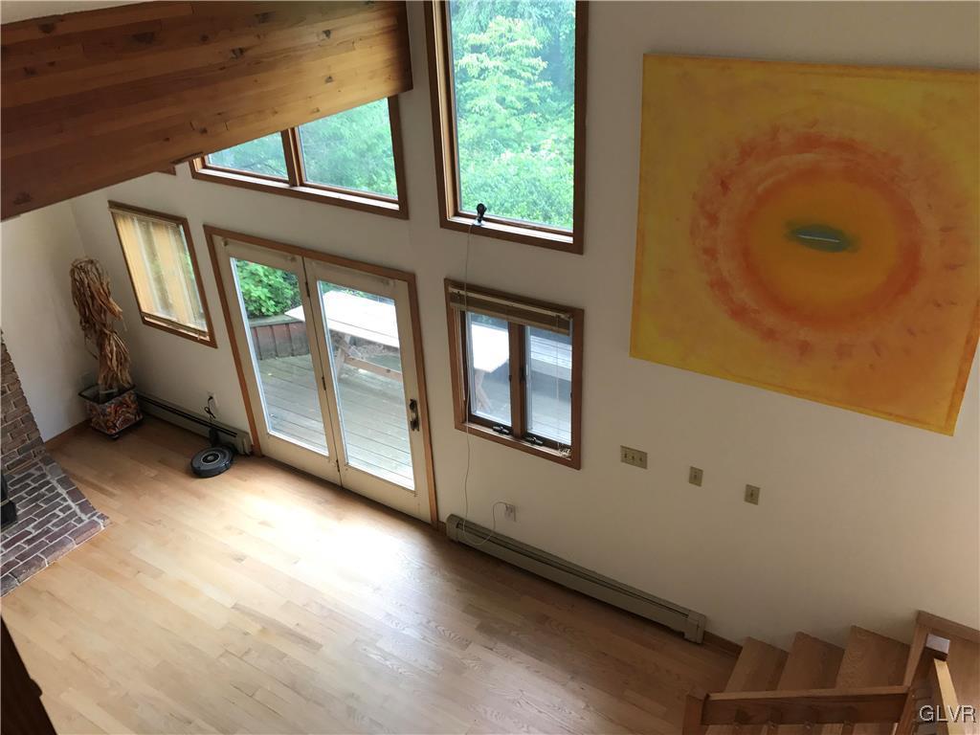



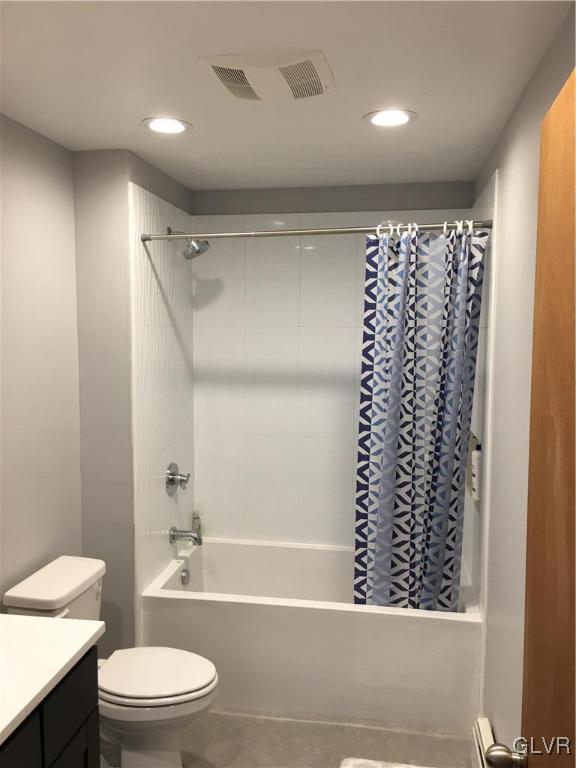

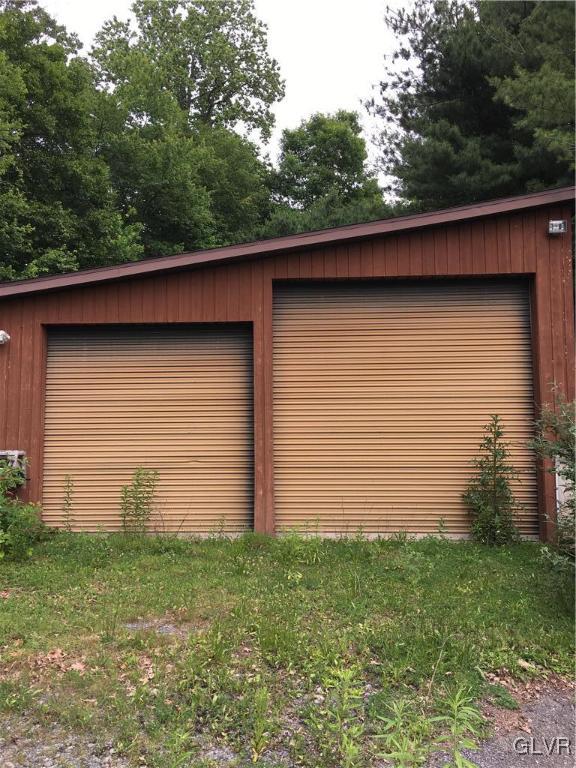


Description
- Listed by: Terry L. Teel 570.460.3910 terryteel8@gmail.com • Teel Realty
- Listed by: David Norwillo 570.460.8553 norwillo@epix.net • Teel Realty

Recent comparable sales
Median sold price
$319,900
Avg days on market
32
Sale-to-list ratio
96.0%
Bangor, PA
9 comparable properties found

$260,000
Sold 12/03/25
- 4
- Bedrooms
- 3
- Bathrooms
- 2,700
- Square Feet
- Unavailable
- Acres

$284,000
Sold 02/17/26
- 4
- Bedrooms
- 3
- Bathrooms
- 3,000
- Square Feet
- 0.32
- Acres

$319,900
Sold 05/26/26
- 4
- Bedrooms
- 2
- Bathrooms
- 2,314
- Square Feet
- 0.10
- Acres

$355,000
Sold 01/24/25
- 4
- Bedrooms
- 3
- Bathrooms
- 2,250
- Square Feet
- 1.15
- Acres


$270,000
Sold 02/07/25
- 4
- Bedrooms
- 2
- Bathrooms
- 2,803
- Square Feet
- 0.15
- Acres

$339,000
Sold 07/31/25
- 4
- Bedrooms
- 2
- Bathrooms
- 2,200
- Square Feet
- 0.21
- Acres

$315,000
Sold 04/10/26
- 4
- Bedrooms
- 2
- Bathrooms
- 2,476
- Square Feet
- 0.09
- Acres
Location
Sold By Prudential Choice Properties
$2,355 per month
30 year fixed, 7.03% Interest
$1,631
$724
$0
 1
Property Information for 225 Rutt Road
Property Details
- Taxes: $8,687 / year
- MLS Type: Residential / Single Family Residence
- County: Northampton County
- Subdivision Name: Not in Development
- View: Yes
Building Information
- Stories: 1
- Year Built: 1985
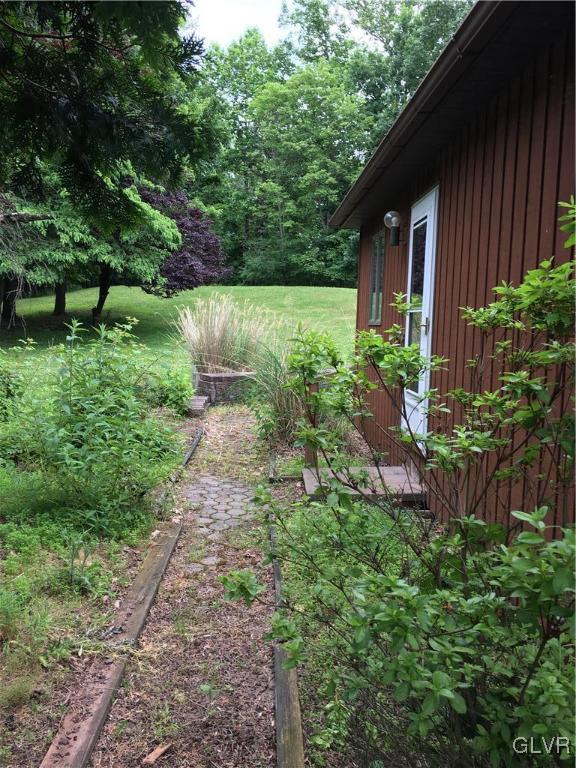
- Lot Size: 3.06 AC / 133,294 SF
Summary
- Country Subdivision: 42095
- Cross Street: Locke Heights Road
- Directions: From Mt. Bethel take Rt 512S to East Bangor. Take left on S Broad to right on Rutt Road. Property on right. See sign.
- Latitude: 40.868507
- Longitude: -75.18834
- MLS Area Major: Washington_N
- Zoning: R2
- Zoning Description: Residential
- Parcel Number: E10-1-1A-1-0134
- Association Fee: $.00
- Association Fee2: $.00
- Association: No
- Tax Annual Amount: $8,687
- Tax Assessed Value: $118,100
- Tax Book Number: 2016-1/93150
- Elementary School: Washington Twp.
- Elementary School District: Bangor
- High School: Bangor
- High School District: Bangor
- Middle Or Junior School: Bangor
- Middle Or Junior School District: Bangor
- Attached Garage: Yes
- Garage Spaces: 4.0
- Garage: Yes
Property
- Above Grade Finished Area: 2742.0
- Below Grade Finished Area: 0.0
- Building Area Total: 2742.0
- Living Area: 2742.0
- Lot Size Acres: 3.06
- Lot Size Area: 133294.0
- Lot Size Dimensions: IRR 3.06 Acres
- Lot Size Square Feet: 133294.0
- Property Attached: No
- Year Built: 1985
Interior and Exterior Features
- Pool Private: Yes
- Basement: Yes
- Bathrooms Full: 2
- Bathrooms Half: 1
- Bathrooms Total Integer: 3
- Bedrooms Total: 4
- Cooling: Yes
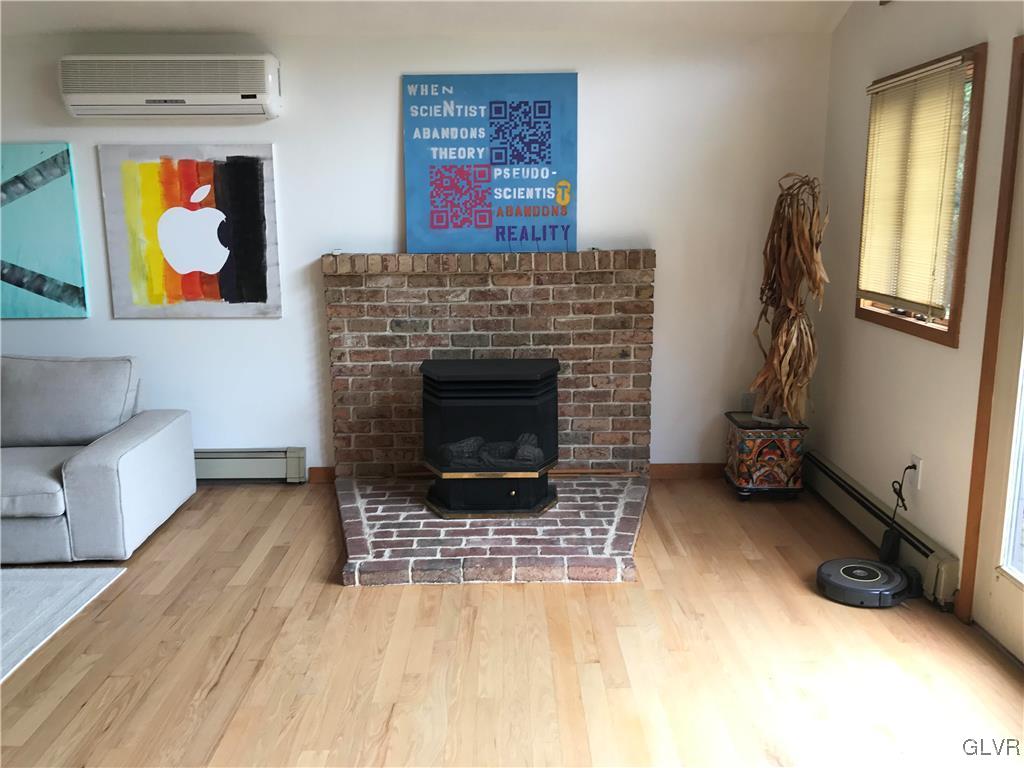
- Fireplace: Yes
- Heating: Yes
- Rooms Total: 8
- Spa: Yes
- Stories: 2
- Stories Total: 1
Room Information
- Room Dimensions: 5.00 x 7.00
- Room Length: 5.0
- Room Level: First
- Room Type: HalfBath
- Room Width: 7.0
- Room Dimensions: 9.00 x 7.00
- Room Length: 9.0
- Room Level: First
- Room Type: FullBath
- Room Width: 7.0
- Room Dimensions: 8.00 x 12.00
- Room Length: 8.0
- Room Level: First
- Room Type: Other
- Room Width: 12.0
- Room Description: Sun room between house and indoor pool
- Room Dimensions: 14.00 x 25.00
- Room Length: 14.0
- Room Level: First
- Room Type: FamilyRoom
- Room Width: 25.0
- Room Description: Bedrm/family rm/dressing area/etc.
- Room Dimensions: 12.00 x 20.00
- Room Length: 12.0
- Room Level: Second
- Room Type: Bedroom
- Room Width: 20.0
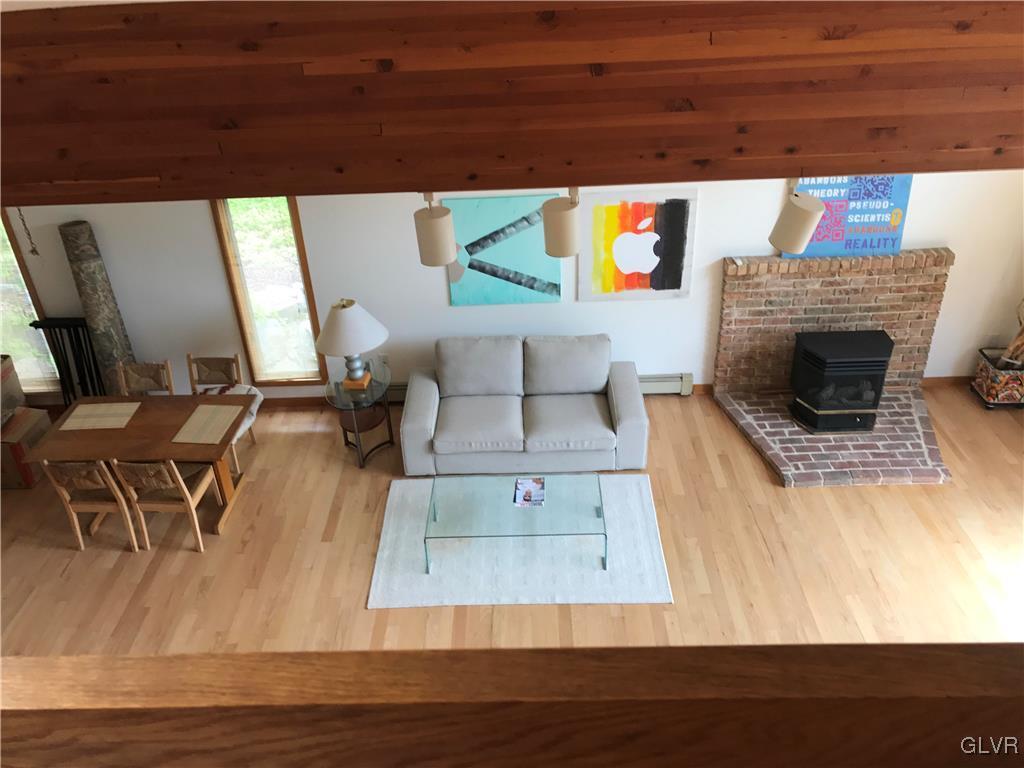
- Room Description: (LR, DR, Kit Combo)
- Room Dimensions: 25.00 x 30.00
- Room Length: 25.0
- Room Level: First
- Room Type: Kitchen
- Room Width: 30.0
- Room Description: Office with side entrance
- Room Dimensions: 12.00 x 15.00
- Room Length: 12.0
- Room Level: First
- Room Type: Den
- Room Width: 15.0
- Room Dimensions: 13.00 x 14.00
- Room Length: 13.0
- Room Level: Second
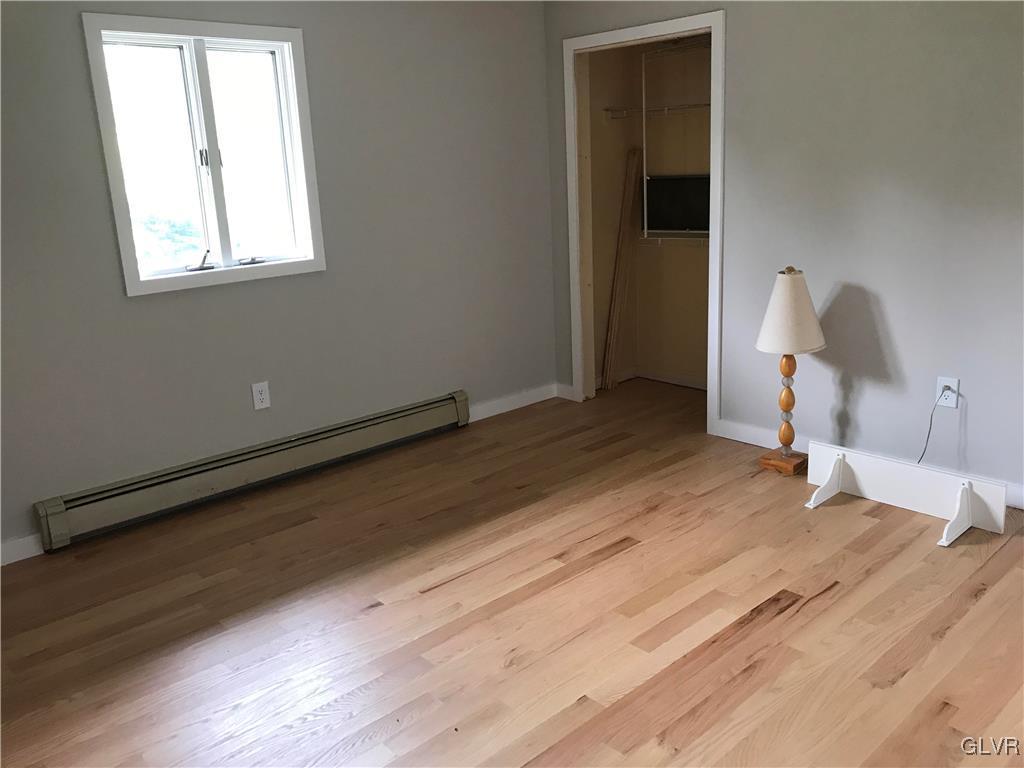
- Room Type: MasterBedroom
- Room Width: 14.0
- Room Dimensions: 9.00 x 12.00
- Room Length: 9.0
- Room Level: First
- Room Type: Bedroom
- Room Width: 12.0
- Room Dimensions: 12.00 x 13.00
- Room Length: 12.0
- Room Level: First
- Room Type: Bedroom
- Room Width: 13.0
- Room Description: w/whirlpool tub
- Room Dimensions: 7.00 x 13.00
- Room Length: 7.0
- Room Level: Second
- Room Type: FullBath
- Room Width: 13.0
Mobile Home
- Human Modified: No
Rental
- Lease Considered: No
Property History for 225 Rutt Road
| Date | Event & Source | Price | Appreciation |
|---|---|---|---|
| May 7, 2018 | Closed (Public Record) Public Record #622286486 | $305,500 | +34.5% / yr |
| May 7, 2018 | Closed PMAR #PM-48280 | $305,500 | — |
| May 7, 2018 | Closed GLVRMLS #550817 | $305,500 | — |
| Mar 13, 2018 | Pending PMAR #PM-48280 | — | — |
| Mar 12, 2018 | Pending GLVRMLS #550817 | — | — |
| Jun 13, 2017 | Listed (Active) GLVRMLS #550817 | $399,900 | — |
| Jun 13, 2017 | Listed (Active) PMAR #PM-48280 | $399,900 | — |
| May 10, 2016 | Closed (Public Record) Public Record #572842493 | $169,474 | -18.5% / yr |
| Nov 14, 2014 | Closed PMAR #PM-14009 | $231,000 | — |
| Nov 14, 2014 | Closed GLVRMLS #483212 | $231,000 | — |
| Nov 5, 2014 | Closed (Public Record) Public Record #483345768 | $231,000 | — |
| Nov 5, 2014 | Closed (Public Record) Public Record #483345768 | $231,000 | -6.9% / yr |
| Oct 23, 2014 | Pending PMAR #PM-14009 | — | — |
| Oct 22, 2014 | Pending GLVRMLS #483212 | — | — |
| Oct 15, 2014 | Expired GLVRMLS #476205 | $249,000 | — |
| Oct 14, 2014 | Listed (Active) GLVRMLS #483212 | $249,000 | — |
| Jul 2, 2014 | Listed (Active) PMAR #PM-14009 | $285,000 | — |
| Jul 2, 2014 | Listed (Active) GLVRMLS #476205 | $285,000 | — |
| Jun 9, 2011 | Expired GLVRMLS #407141 | $449,900 | — |
| Apr 6, 2011 | Listed (Active) GLVRMLS #407141 | $449,900 | — |
| Dec 20, 2010 | Expired GLVRMLS #359699 | $488,000 | — |
| Apr 22, 2010 | Listed (Active) GLVRMLS #359699 | $498,000 | — |
| Sep 14, 2004 | Closed (Public Record) Public Record #154763123 | $475,000 | — |
| Aug 19, 2004 | Closed PMAR #04-920 | $475,000 | — |
| Aug 19, 2004 | Closed GLVRMLS #185930 | $475,000 | — |
| Jun 10, 2004 | Pending PMAR #04-920 | — | — |
| Jun 9, 2004 | Pending GLVRMLS #185930 | — | — |
| Feb 11, 2004 | Listed (Active) PMAR #04-920 | $495,000 | — |
| Aug 13, 2003 | Listed (Active) GLVRMLS #185930 | $495,000 | — |
| Date | Event & Source | Price |
|---|---|---|
| 05/07/2018 | Closed (Public Record) Public Record #622286486 | $305,500 +34.5% / yr |
| 05/07/2018 | Closed PMAR #PM-48280 | $305,500 |
| 05/07/2018 | Closed GLVRMLS #550817 | $305,500 |
| 03/13/2018 | Pending PMAR #PM-48280 | — |
| 03/12/2018 | Pending GLVRMLS #550817 | — |
| 06/13/2017 | Listed (Active) GLVRMLS #550817 | $399,900 |
| 06/13/2017 | Listed (Active) PMAR #PM-48280 | $399,900 |
| 05/10/2016 | Closed (Public Record) Public Record #572842493 | $169,474 -18.5% / yr |
| 11/14/2014 | Closed PMAR #PM-14009 | $231,000 |
| 11/14/2014 | Closed GLVRMLS #483212 | $231,000 |
| 11/05/2014 | Closed (Public Record) Public Record #483345768 | $231,000 |
| 11/05/2014 | Closed (Public Record) Public Record #483345768 | $231,000 -6.9% / yr |
| 10/23/2014 | Pending PMAR #PM-14009 | — |
| 10/22/2014 | Pending GLVRMLS #483212 | — |
| 10/15/2014 | Expired GLVRMLS #476205 | $249,000 |
| 10/14/2014 | Listed (Active) GLVRMLS #483212 | $249,000 |
| 07/02/2014 | Listed (Active) PMAR #PM-14009 | $285,000 |
| 07/02/2014 | Listed (Active) GLVRMLS #476205 | $285,000 |
| 06/09/2011 | Expired GLVRMLS #407141 | $449,900 |
| 04/06/2011 | Listed (Active) GLVRMLS #407141 | $449,900 |
| 12/20/2010 | Expired GLVRMLS #359699 | $488,000 |
| 04/22/2010 | Listed (Active) GLVRMLS #359699 | $498,000 |
| 09/14/2004 | Closed (Public Record) Public Record #154763123 | $475,000 |
| 08/19/2004 | Closed PMAR #04-920 | $475,000 |
| 08/19/2004 | Closed GLVRMLS #185930 | $475,000 |
| 06/10/2004 | Pending PMAR #04-920 | — |
| 06/09/2004 | Pending GLVRMLS #185930 | — |
| 02/11/2004 | Listed (Active) PMAR #04-920 | $495,000 |
| 08/13/2003 | Listed (Active) GLVRMLS #185930 | $495,000 |
For completeness, we often displays two records for one sale: the MLS record and the public record.
Public Records for 225 Rutt Road
Taxable Value
Land
$22,700Additions
$95,400Tax Record
2026
$1,275 ($106 / month)Home Facts
Beds
4Baths
2.5Total Finished SqFt
2,742 SqFtAbove Grade Finished SqFt
2,742 SqFtStories
1Lot Size
133,294 SqFtStyle
Single Family ResidenceYear Built
1985Zoning
R2County
NORTHAMPTONAPN
E10 1 1A-1 0134Schools near 225 Rutt Road
Rating | School | Type | Grades | Distance |
|---|---|---|---|---|
| Public - | K to 2 | |||
| Public - | 3 to 4 | |||
| Public - | 5 to 6 | |||
| Public - | 7 to 8 |
Rating | School | Distance |
|---|---|---|
Five Points Elementary School PublicK to 2 | ||
Washington Elementary School Public3 to 4 | ||
DeFranco Elementary School Public5 to 6 | ||
Bangor Area Middle School Public7 to 8 |
School ratings and boundaries are provided by GreatSchools.org and Pitney Bowes. This information should only be used as a reference. Proximity or boundaries shown here are not a guarantee of enrollment. Please reach out to schools directly to verify all information and enrollment eligibility.
Similar Homes
New listings in 18013


$415,000
- 4
- Bedrooms
- 2
- Bathrooms
- 2,100
- Square Feet
- Unavailable
- Acres


Nearby home values
| Address | Sold price | Beds | Baths | Sqft | Lot (Sqft) |
|---|---|---|---|---|---|
This home: 225 Rutt Road, Bangor, PA 18013 | $305,500 | 4 | 3 | 2,742 | 133,294 |
$75,000 | 3 | 2 | 1,550 | 85,378 | |
$450,000 | 3 | 2 | 1,308 | 158,994 | |
$295,000 | 4 | 3 | 2,336 | 47,916 | |
$94,000 | 3 | 2 | 1,590 | 13,503 | |
– | 2 | 2 | 1,205 | 15,987 | |
– | 3 | 1 | 1,384 | 18,295 | |
$140,000 | 3 | 2 | 1,368 | 26,136 | |
$194,900 | 4 | 2 | 1,762 | 14,640 | |
– | 3 | 2 | 1,935 | 199,069 | |
– | 2 | 2 | 930 | 18,295 | |
$194,900 | 4 | 3 | 2,458 | 21,108 | |
– | 3 | 1 | 1,382 | 14,636 | |
$175,000 | 3 | 2 | 1,100 | 47,916 | |
$180,000 | 3 | 1 | 1,939 | 11,200 | |
– | 2 | 1 | 1,038 | 12,023 |
Explore Nearby Homes
- Hutchinson Homes for Sale
- Hamilton Township - Monroe County Homes for Sale
- Lower Mount Bethel Township - Northampton County Homes for Sale
- Washington Township - Northampton County Homes for Sale
- Ackermanville Homes for Sale
- Plainfield Township - Northampton County Homes for Sale
- Roseto Homes for Sale
- East Bangor Homes for Sale
- Upper Mount Bethel Township - Northampton County Homes for Sale
- Stroud Township - Monroe County Homes for Sale
- Bangor Central Historic District Homes for Sale
- Harmony Township - Warren County Homes for Sale
- White Township - Warren County Homes for Sale
- Brainards Homes for Sale
- Smithfield Township - Monroe County Homes for Sale
- Bangor Homes for Sale
- Martins Creek Homes for Sale
- Belvidere Homes for Sale
- Mount Bethel Homes for Sale
- Pen Argyl Homes for Sale
- Delaware Water Gap Homes for Sale
- Portland Homes for Sale
- Columbia Homes for Sale
- Stroudsburg Homes for Sale
- Stockertown Homes for Sale
- Wind Gap Homes for Sale
- East Stroudsburg Homes for Sale
- Tatamy Homes for Sale
- Oxford Homes for Sale
- Saylorsburg Homes for Sale
- 18064 Homes for Sale
- 08865 Homes for Sale
- 18343 Homes for Sale
- 18040 Homes for Sale
- 18072 Homes for Sale
- 18063 Homes for Sale
- 18360 Homes for Sale
- 07823 Homes for Sale
- 07832 Homes for Sale
- 18351 Homes for Sale
- 18353 Homes for Sale
- 18327 Homes for Sale
- 07882 Homes for Sale
- 18091 Homes for Sale
- 18301 Homes for Sale
No guarantee, warranty or representation of any kind is made regarding the completeness or accuracy of any information, descriptions or measurements (including square footage measurements and property condition), such should be independently verified through appropriate means, including, but not limited to, in person inspection and public records, and Compass International Holdings, its subsidiaries, affiliates and independently owned and operated franchisees, and their affiliated agents and associated third parties expressly disclaim any liability in connection therewith. Photos may be virtually staged or digitally enhanced and may not reflect actual property conditions. Offers of compensation are subject to change at the seller's discretion. No financial or legal advice provided. Equal Housing Opportunity. Subject to change at any time. Compass, Inc., its subsidiaries, affiliates and their agents and associated third parties make no guarantee, warranty or representation regarding the accuracy of any waterfront feature, water view or waterfront view.
Listing Courtesy of Teel Realty
Based on information from one of the following Multiple Listing Services: BRIGHT, Greater LeHigh Valley Regional MLS, Greator Scranton Board of REALTORS® and Pocono Mountains Association of REALTORS®. Information being provided is for the visitor’s personal, noncommercial use and may not be used for any purpose other than to identify prospective properties visitor may be interested in purchasing. The data contained herein is copyrighted by BRIGHT, Greater LeHigh Valley Regional MLS, Greator Scranton Board of REALTORS® and Pocono Mountains Association of REALTORS® is protected by all applicable copyright laws. Any dissemination of this information is in violation of copyright laws and is strictly prohibited. Property information referenced on this web site comes from the Internet Data Exchange (IDX) program of the MLS. This web site may reference real estate listing(s) held by a brokerage firm other than the broker and/or agent who owns this web site. For the avoidance of doubt, the accuracy of all information, regardless of source, is deemed reliable but not guaranteed and should be personally verified through personal inspection by and/or with the appropriate professionals.