226 Dunsmore Road









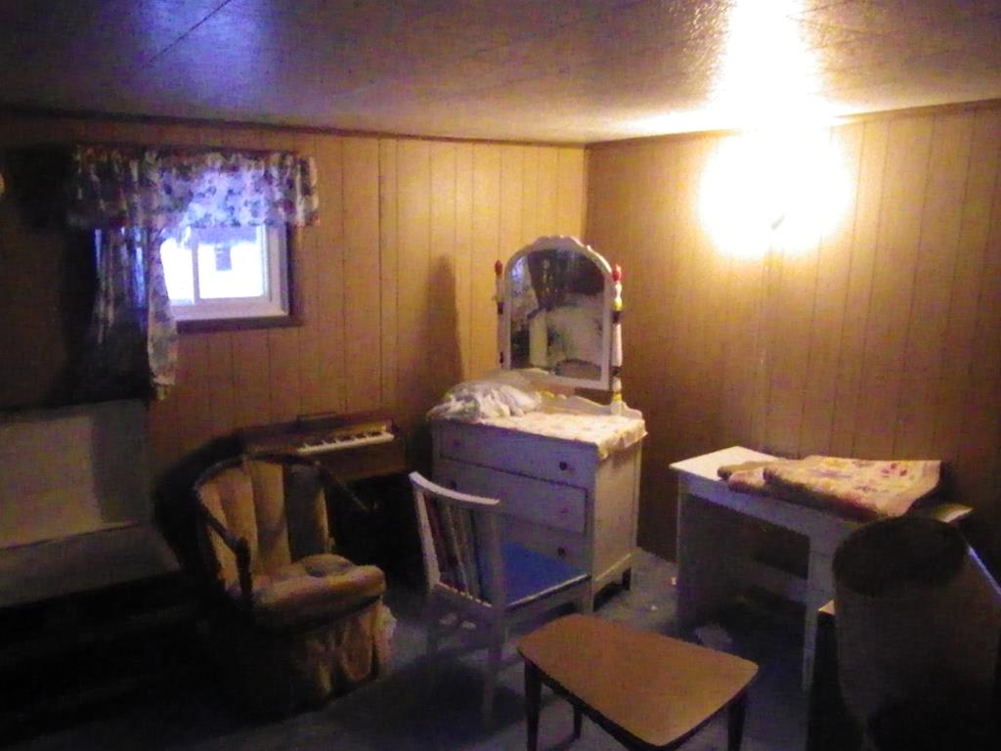

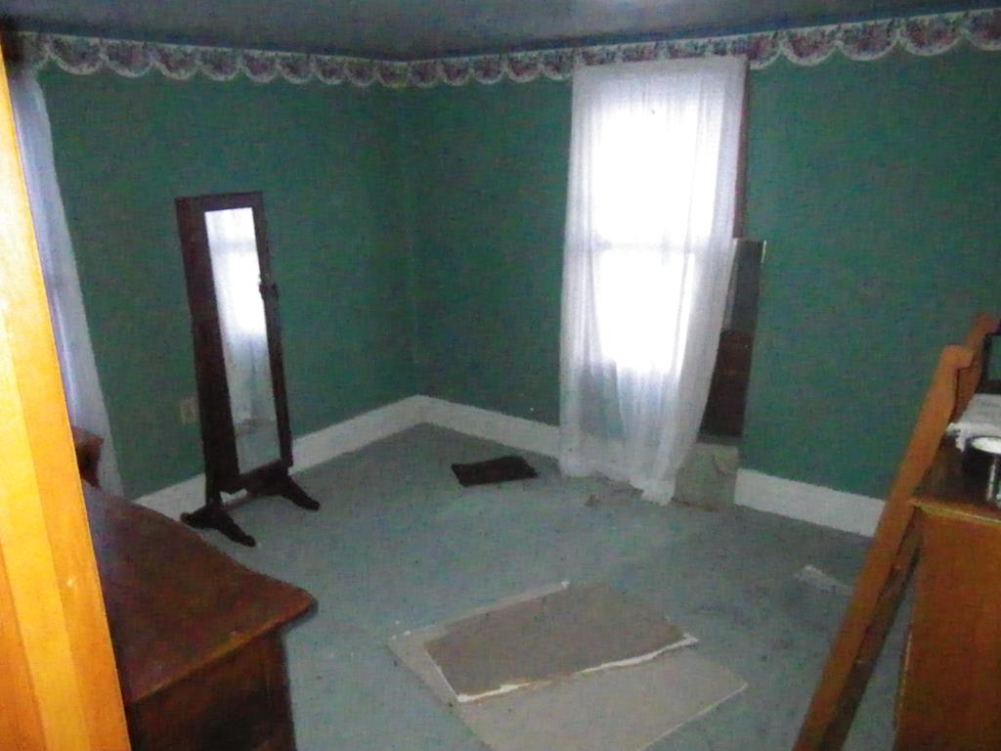


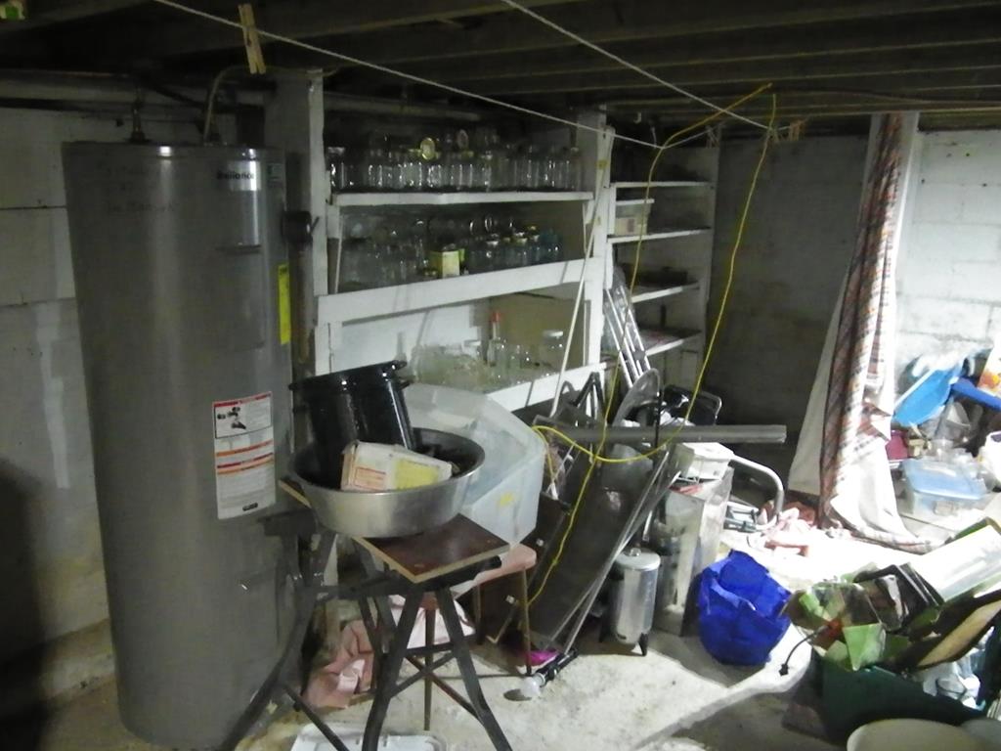

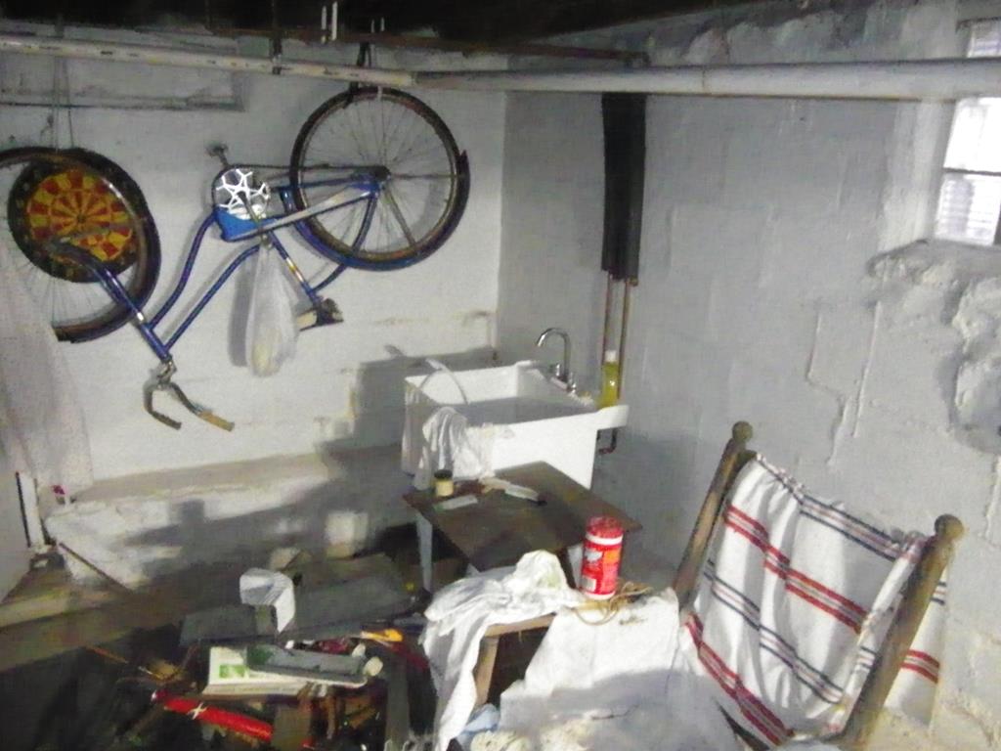


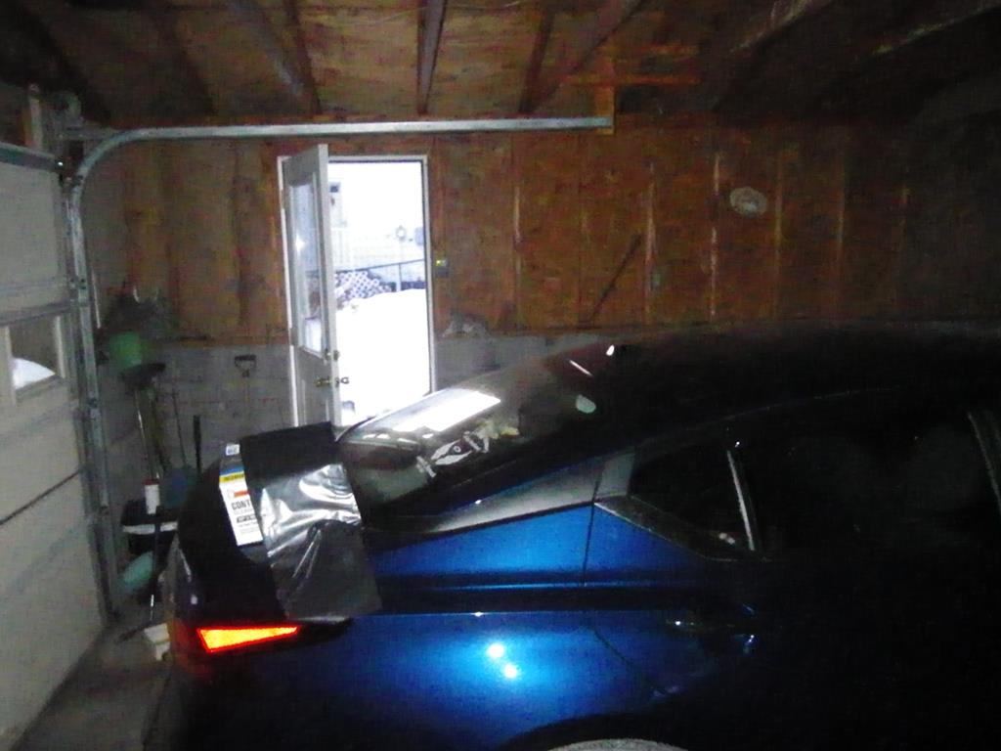
Description
- Listed by: Ethel Solinski 814.948.5191 esolinski@comcast.net Brokerage DRE #RB048930L • Ethel Solinski Realty
Location
Payment Calculator
$501 per month
30 year fixed, 6.71% Interest
$434
$67
$0
Know your buying power with a preapproval and custom rate in minutes
 1
1Property Information for 226 Dunsmore Road
- Taxes: $803 / year
- MLS Type: Residential / Single Family Residence
- County: Cambria County
- Subdivision Name: Cambria
- Zoning Description: Residential
- Year Built: 1920
- Latitude: 40.629398
- Longitude: -78.724076
- Map Coordinate: -78.7240832, 40.6293892
- MLS Area Major: Cambria Co
- Parcel Number: 65008.203.000
- Tax Annual Amount: $802.90
- Tax Assessed Value: 7400
- Tax Year: 2024
- Elementary School: Cambria Heights
- High School: Cambria Heights
- Middle Or Junior School: Cambria Heights
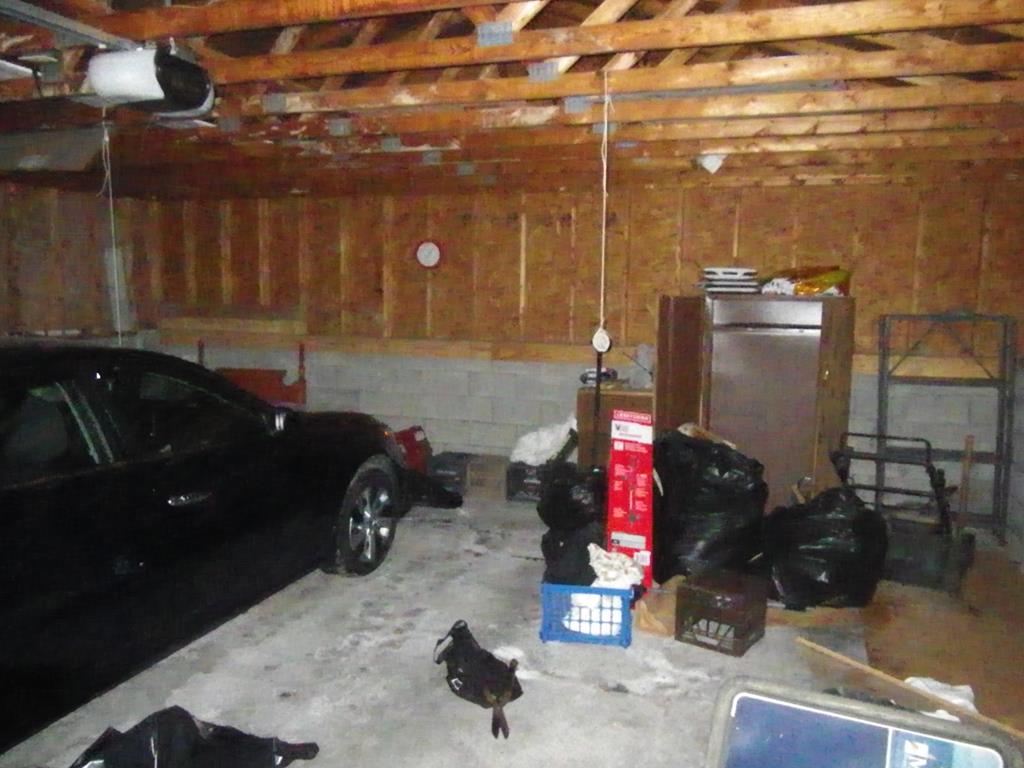
- Attached Garage: No
- Covered Spaces: 3.0
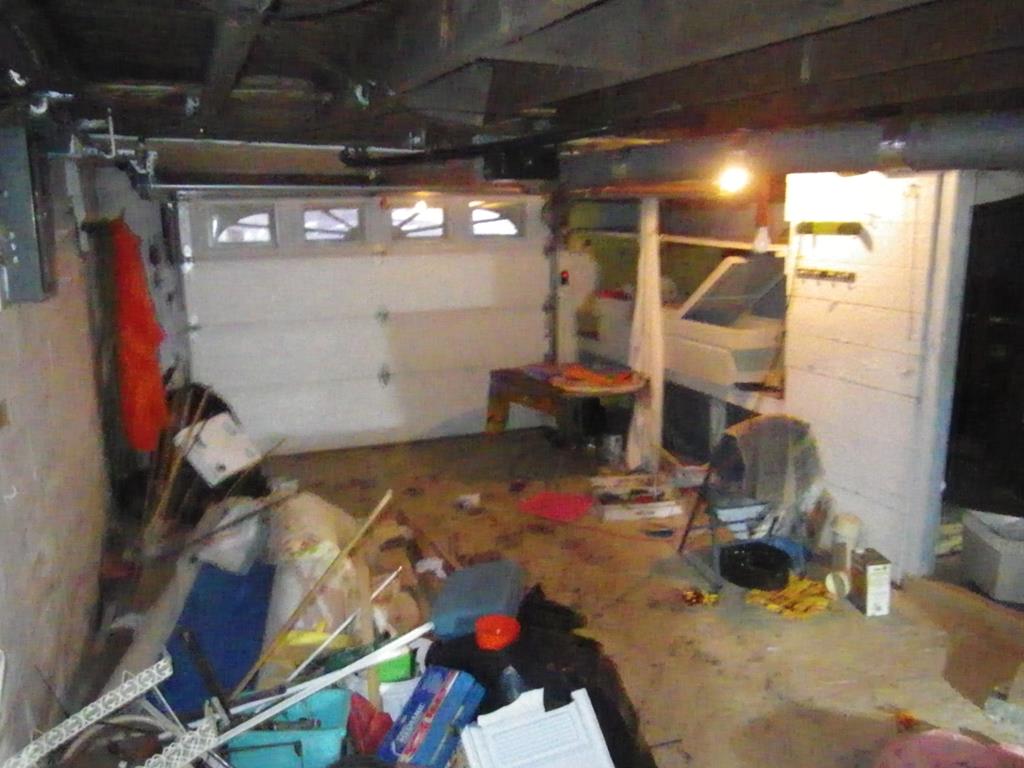
- Garage: Yes
- Open Parking: Yes
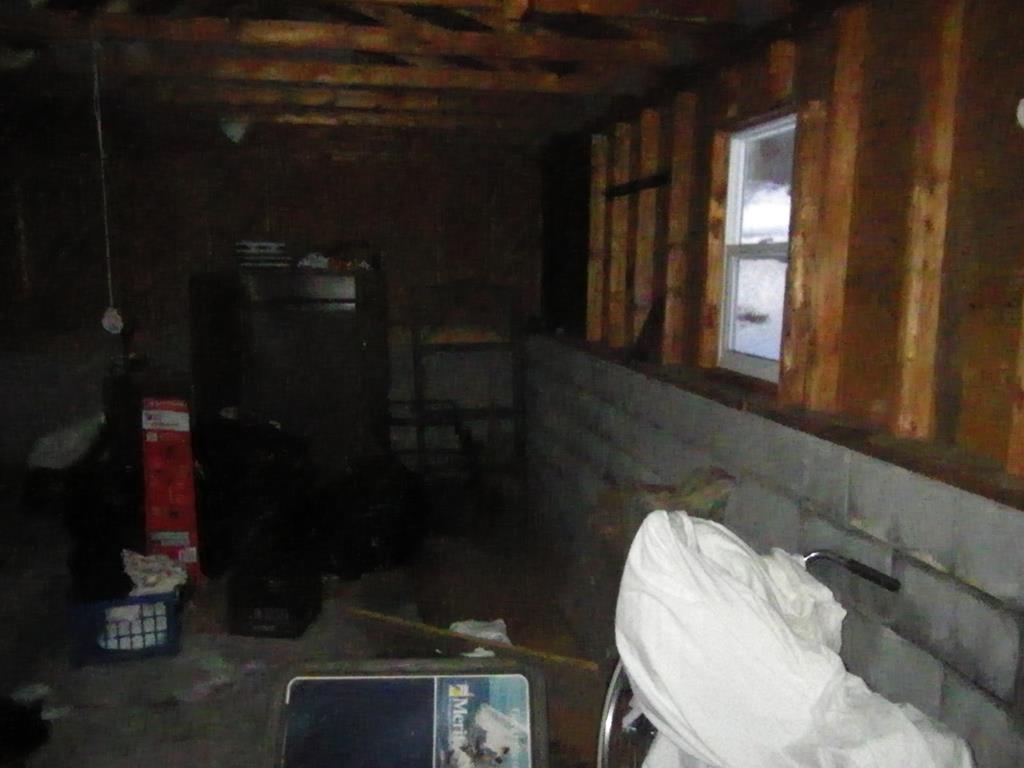
- Parking Features: Garage Door Opener, Detached, Asphalt, Driveway
- Virtual Tour URL Unbranded: http://tour.usamls.net/226-Dunsmore-Road-St-Benedict-PA-15773/unbranded
- Frontage Length: 157.0
- Frontage Length Numeric: 157.0
- Lot Features: Rolling Slope
- Road Surface Type: Paved
- Above Grade Finished Area: 700.0
- Above Grade Finished Area Units: Square Feet
- Below Grade Finished Area: 700.0
- Below Grade Finished Area Units: Square Feet
- Building Area Total: 1400.0
- Building Area Units: Square Feet
- Living Area: 1400.0
- Living Area Units: Square Feet
- New Construction: No
- Property Sub Type: Single Family Residence
- Property Type: Residential
- Year Built: 1920
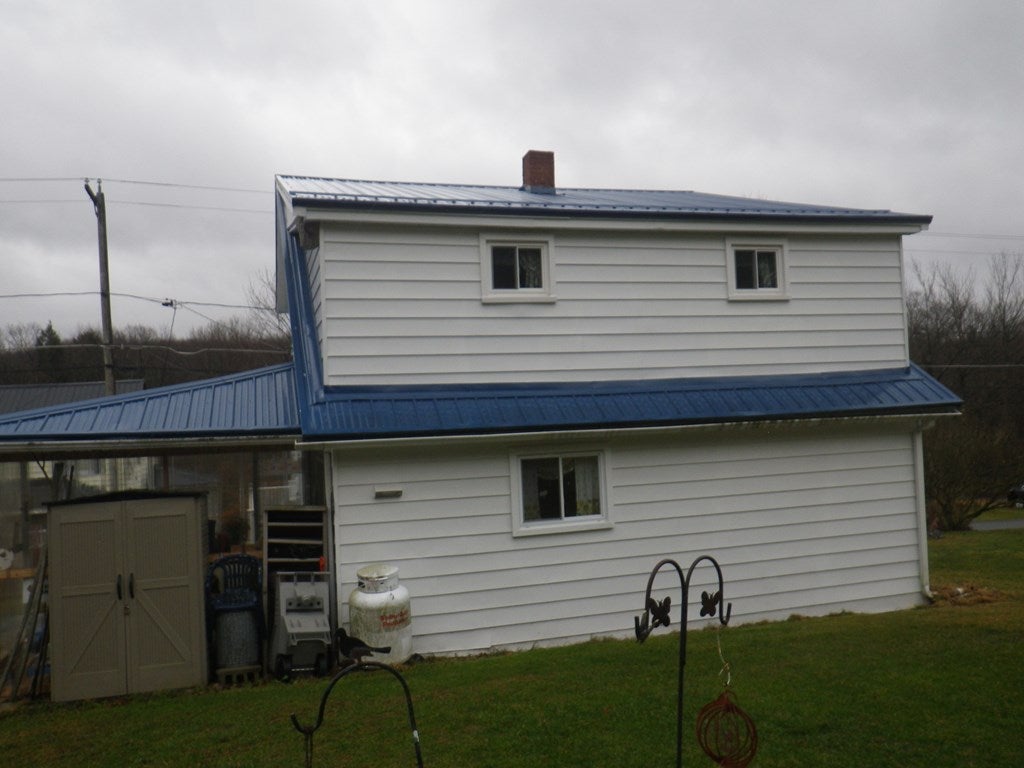
- Construction Materials: Vinyl Siding
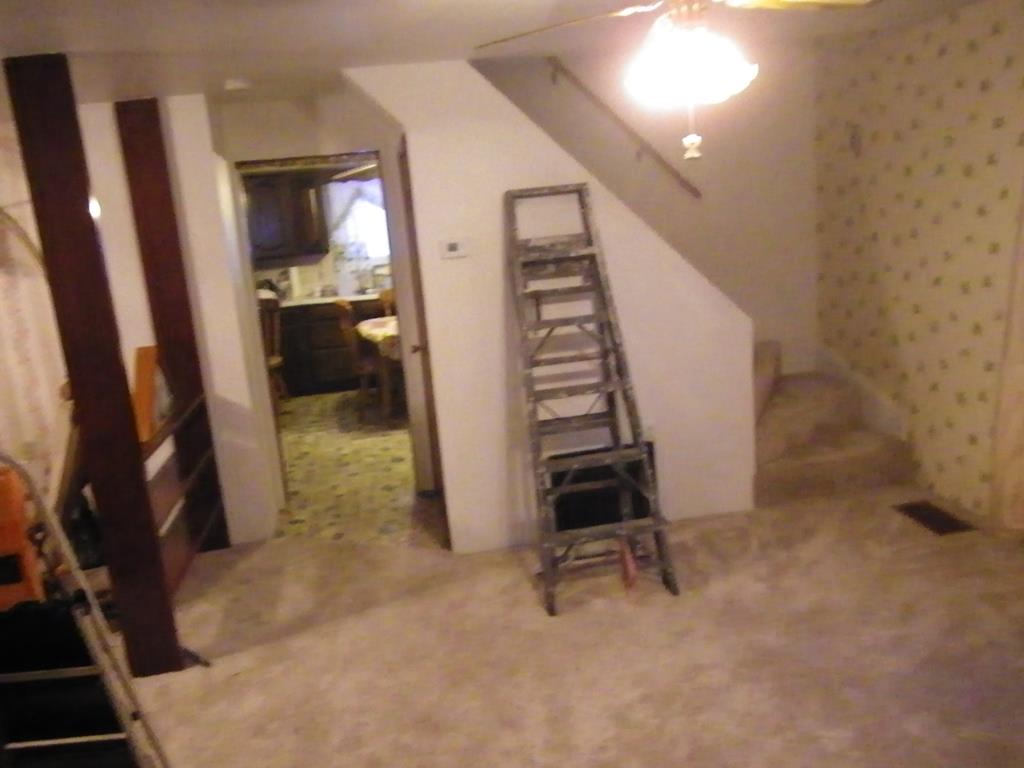
- Levels: Two
- Roof: Metal
- Farm Land Area Units: Square Feet
- Property Power Amperage: 100
- Sewer: Public Sewer
- Utilities: Cable Available, Cable Connected, Electricity Connected
- Water Source: Public
- Patio And Porch Features: Patio, Porch, Covered
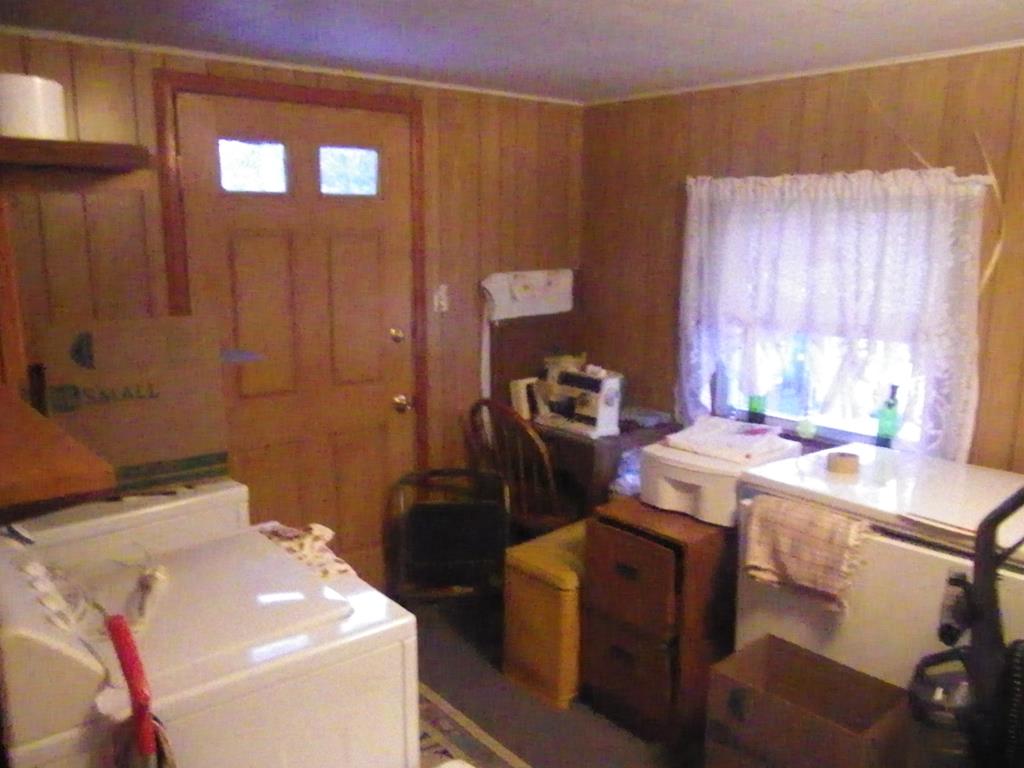
- Appliances: Dryer, Microwave, Cooktop, Washer
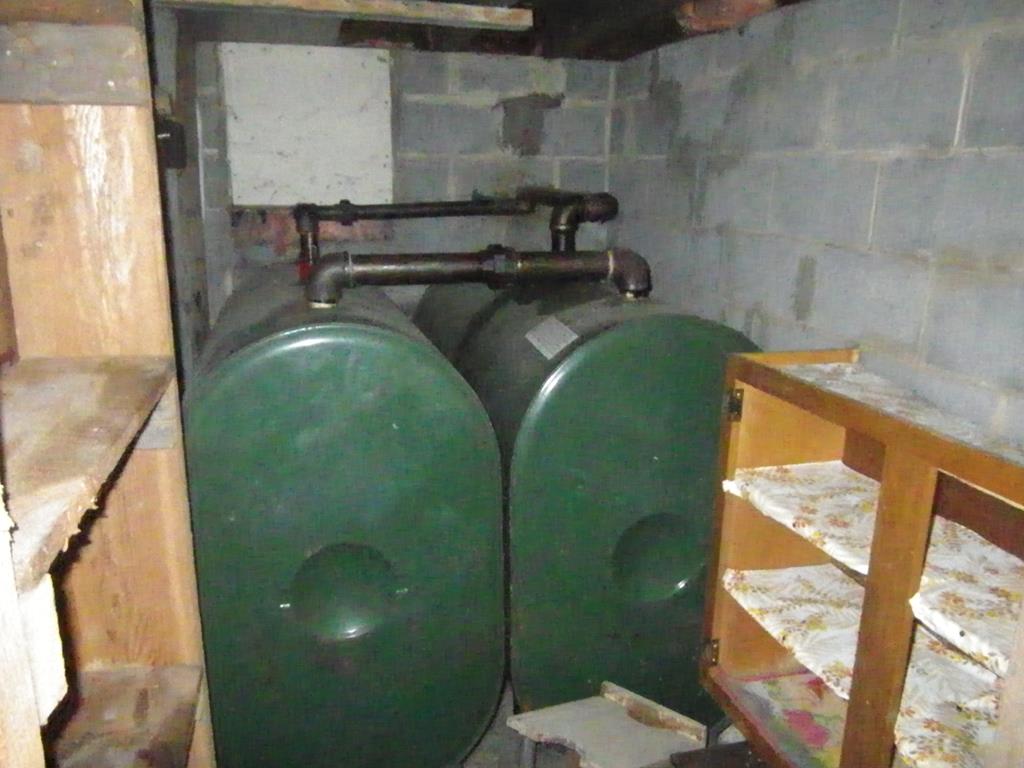
- Basement: Full, Unfinished, Walk-Out Access
- Has Basement: Yes
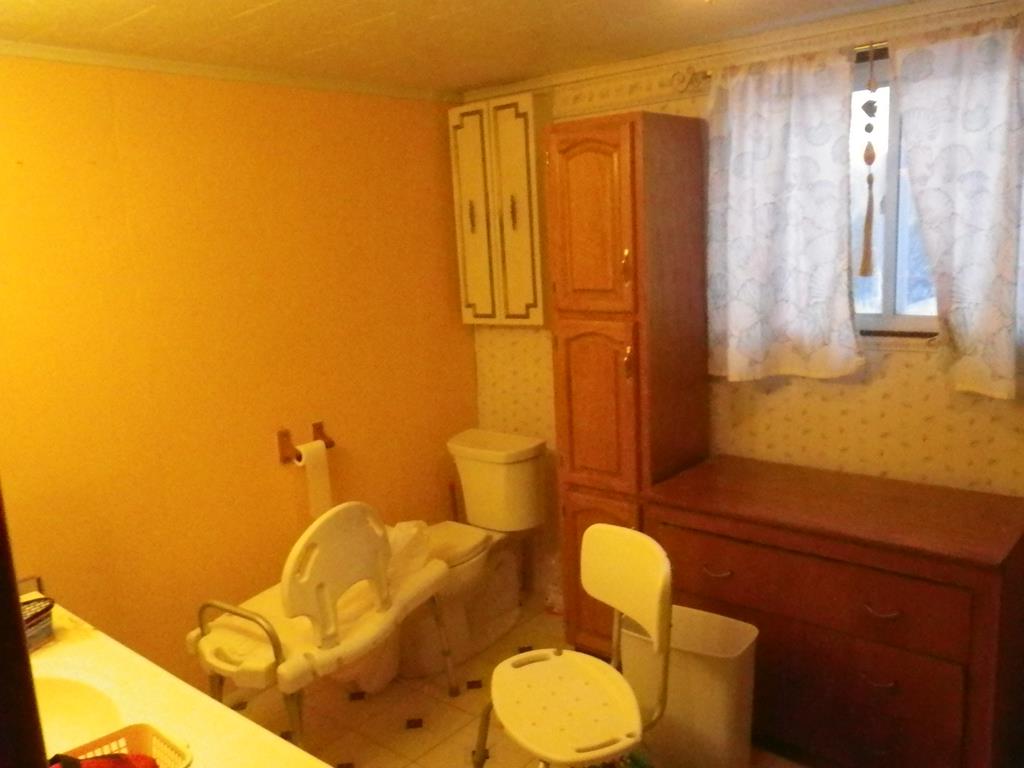
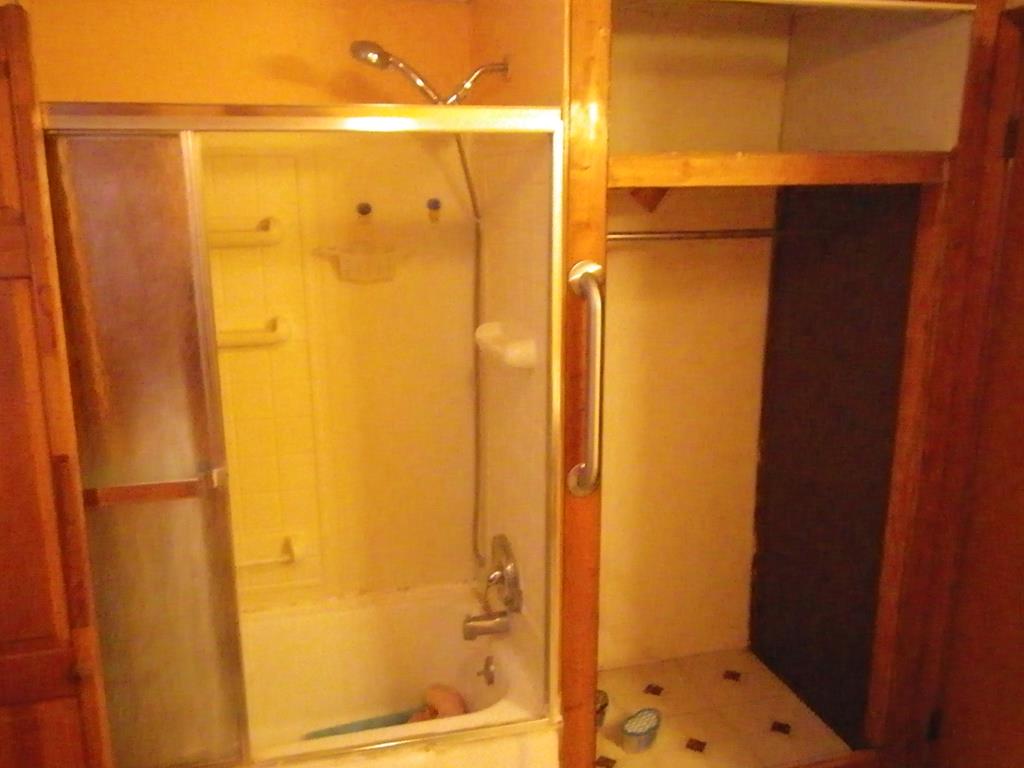
- Full Bathrooms: 1
- Total Bathrooms: 1
- Total Bedrooms: 3
- Cooling: Ceiling Fan(s)
- Has Cooling: No
- Heating: Forced Air
- Has Heating: Yes
- Has Fireplace: Yes
- Total Fireplaces: 1
- Fireplace Features: Electric
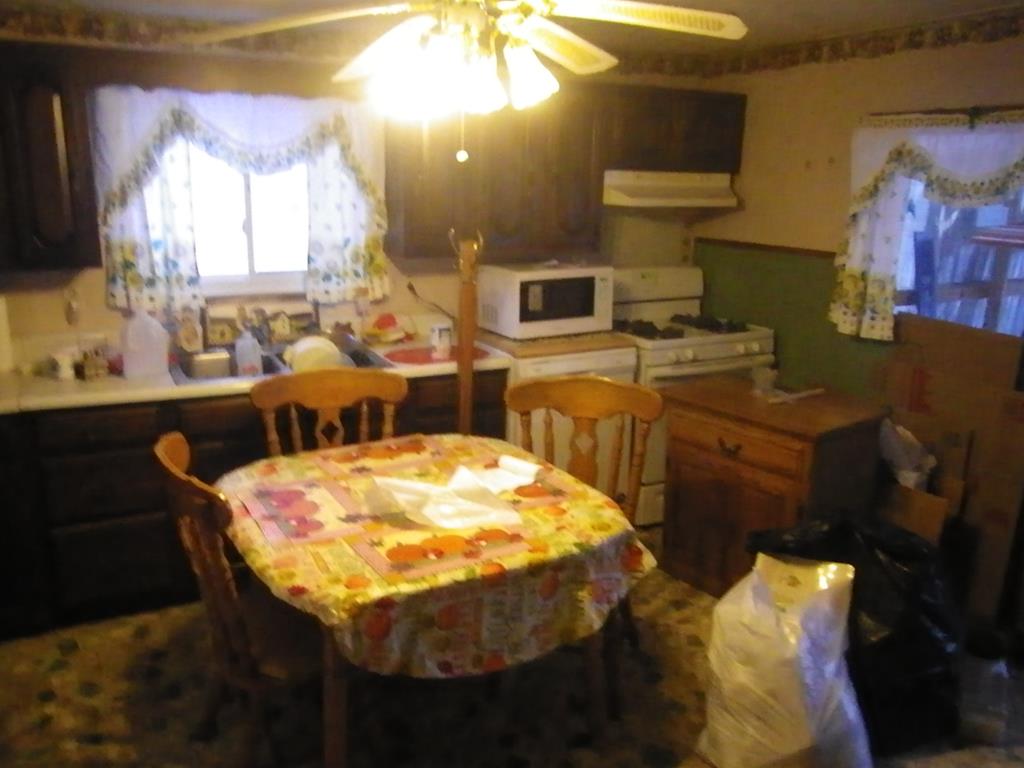
- Interior Features: Eat-in Kitchen
- Laundry Features: Common Area
- Window Features: Insulated Windows
Property History for 226 Dunsmore Road
| Date | Event & Source | Price | Appreciation |
|---|---|---|---|
| Mar 30, 2026 | Sold Huntingdon County BOR #2819438 | $84,000 | — |
| Feb 25, 2026 | Pending Huntingdon County BOR #2819438 | — | |
| Feb 9, 2026 | Listed (Active) Huntingdon County BOR #2819438 | $89,900 | — |
| Date | Event & Source | Price |
|---|---|---|
| 03/30/2026 | Sold Huntingdon County BOR #2819438 | $84,000 |
| 02/25/2026 | Pending Huntingdon County BOR #2819438 | — |
| 02/09/2026 | Listed (Active) Huntingdon County BOR #2819438 | $89,900 |
For completeness, we often displays two records for one sale: the MLS record and the public record.
Public Records for 226 Dunsmore Road
Schools near 226 Dunsmore Road
Rating | School | Type | Grades | Distance |
|---|---|---|---|---|
| Public - | PK to 5 | |||
| Public - | 6 to 8 | |||
| Public - | 9 to 12 | |||
| Private - | PK to 8 |
Rating | School | Distance |
|---|---|---|
Cambria Heights Elementary School PublicPK to 5 | ||
Cambria Heights Middle School Public6 to 8 | ||
Cambria Heights Senior High School Public9 to 12 | ||
St Benedict School PrivatePK to 8 |
School ratings and boundaries are provided by GreatSchools.org and Pitney Bowes. This information should only be used as a reference. Proximity or boundaries shown here are not a guarantee of enrollment. Please reach out to schools directly to verify all information and enrollment eligibility.
Similar Homes
Explore Nearby Homes
- West Carroll Township - Cambria County Homes for Sale
- Susquehanna Township - Cambria County Homes for Sale
- Elder Township - Cambria County Homes for Sale
- Barr Township - Cambria County Homes for Sale
- East Carroll Township - Cambria County Homes for Sale
- Chest Township - Cambria County Homes for Sale
- Clearfield Township - Cambria County Homes for Sale
- Cambria Township - Cambria County Homes for Sale
- Allegheny Township - Cambria County Homes for Sale
- Green Township - Indiana County Homes for Sale
- Pine Township - Indiana County Homes for Sale
- Burnside Township - Clearfield County Homes for Sale
- Blacklick Township - Cambria County Homes for Sale
- Chest Township - Clearfield County Homes for Sale
- White Township - Cambria County Homes for Sale
- St. Benedict Homes for Sale
- Northern Cambria Homes for Sale
- Carrolltown Homes for Sale
- Elmora Homes for Sale
- Spangler Homes for Sale
- Hastings Homes for Sale
- St. Boniface Homes for Sale
- Patton Homes for Sale
- Nicktown Homes for Sale
- Marsteller Homes for Sale
- Emeigh Homes for Sale
- Alverda Homes for Sale
- Heilwood Homes for Sale
- Colver Homes for Sale
- La Jose Homes for Sale
- 15722 Homes for Sale
- 16668 Homes for Sale
- 16646 Homes for Sale
- 15714 Homes for Sale
- 15737 Homes for Sale
- 15775 Homes for Sale
- 15760 Homes for Sale
- 15762 Homes for Sale
- 16675 Homes for Sale
- 15931 Homes for Sale
- 15940 Homes for Sale
- 15738 Homes for Sale
- 15724 Homes for Sale
- 15927 Homes for Sale
- 15710 Homes for Sale
No guarantee, warranty or representation of any kind is made regarding the completeness or accuracy of any information, descriptions or measurements (including square footage measurements and property condition), such should be independently verified through appropriate means, including, but not limited to, in person inspection and public records, and Compass International Holdings, its subsidiaries, affiliates and independently owned and operated franchisees, and their affiliated agents and associated third parties expressly disclaim any liability in connection therewith. Photos may be virtually staged or digitally enhanced and may not reflect actual property conditions. Offers of compensation are subject to change at the seller's discretion. No financial or legal advice provided. Equal Housing Opportunity.
Listing Courtesy of Ethel Solinski Realty
The data relating to real estate for sale on this website comes in part from the Internet Data Exchange of the Huntingdon County Board of REALTORS®. The information being provided is for consumers' personal, non-commercial use and may not be used for any purpose other than to identify prospective properties consumers may be interested in purchasing. Information Deemed Reliable But Not Guaranteed. Copyright ©2026 Huntingdon County Board of REALTORS®. All rights reserved.