226 Overlook Road


























Description
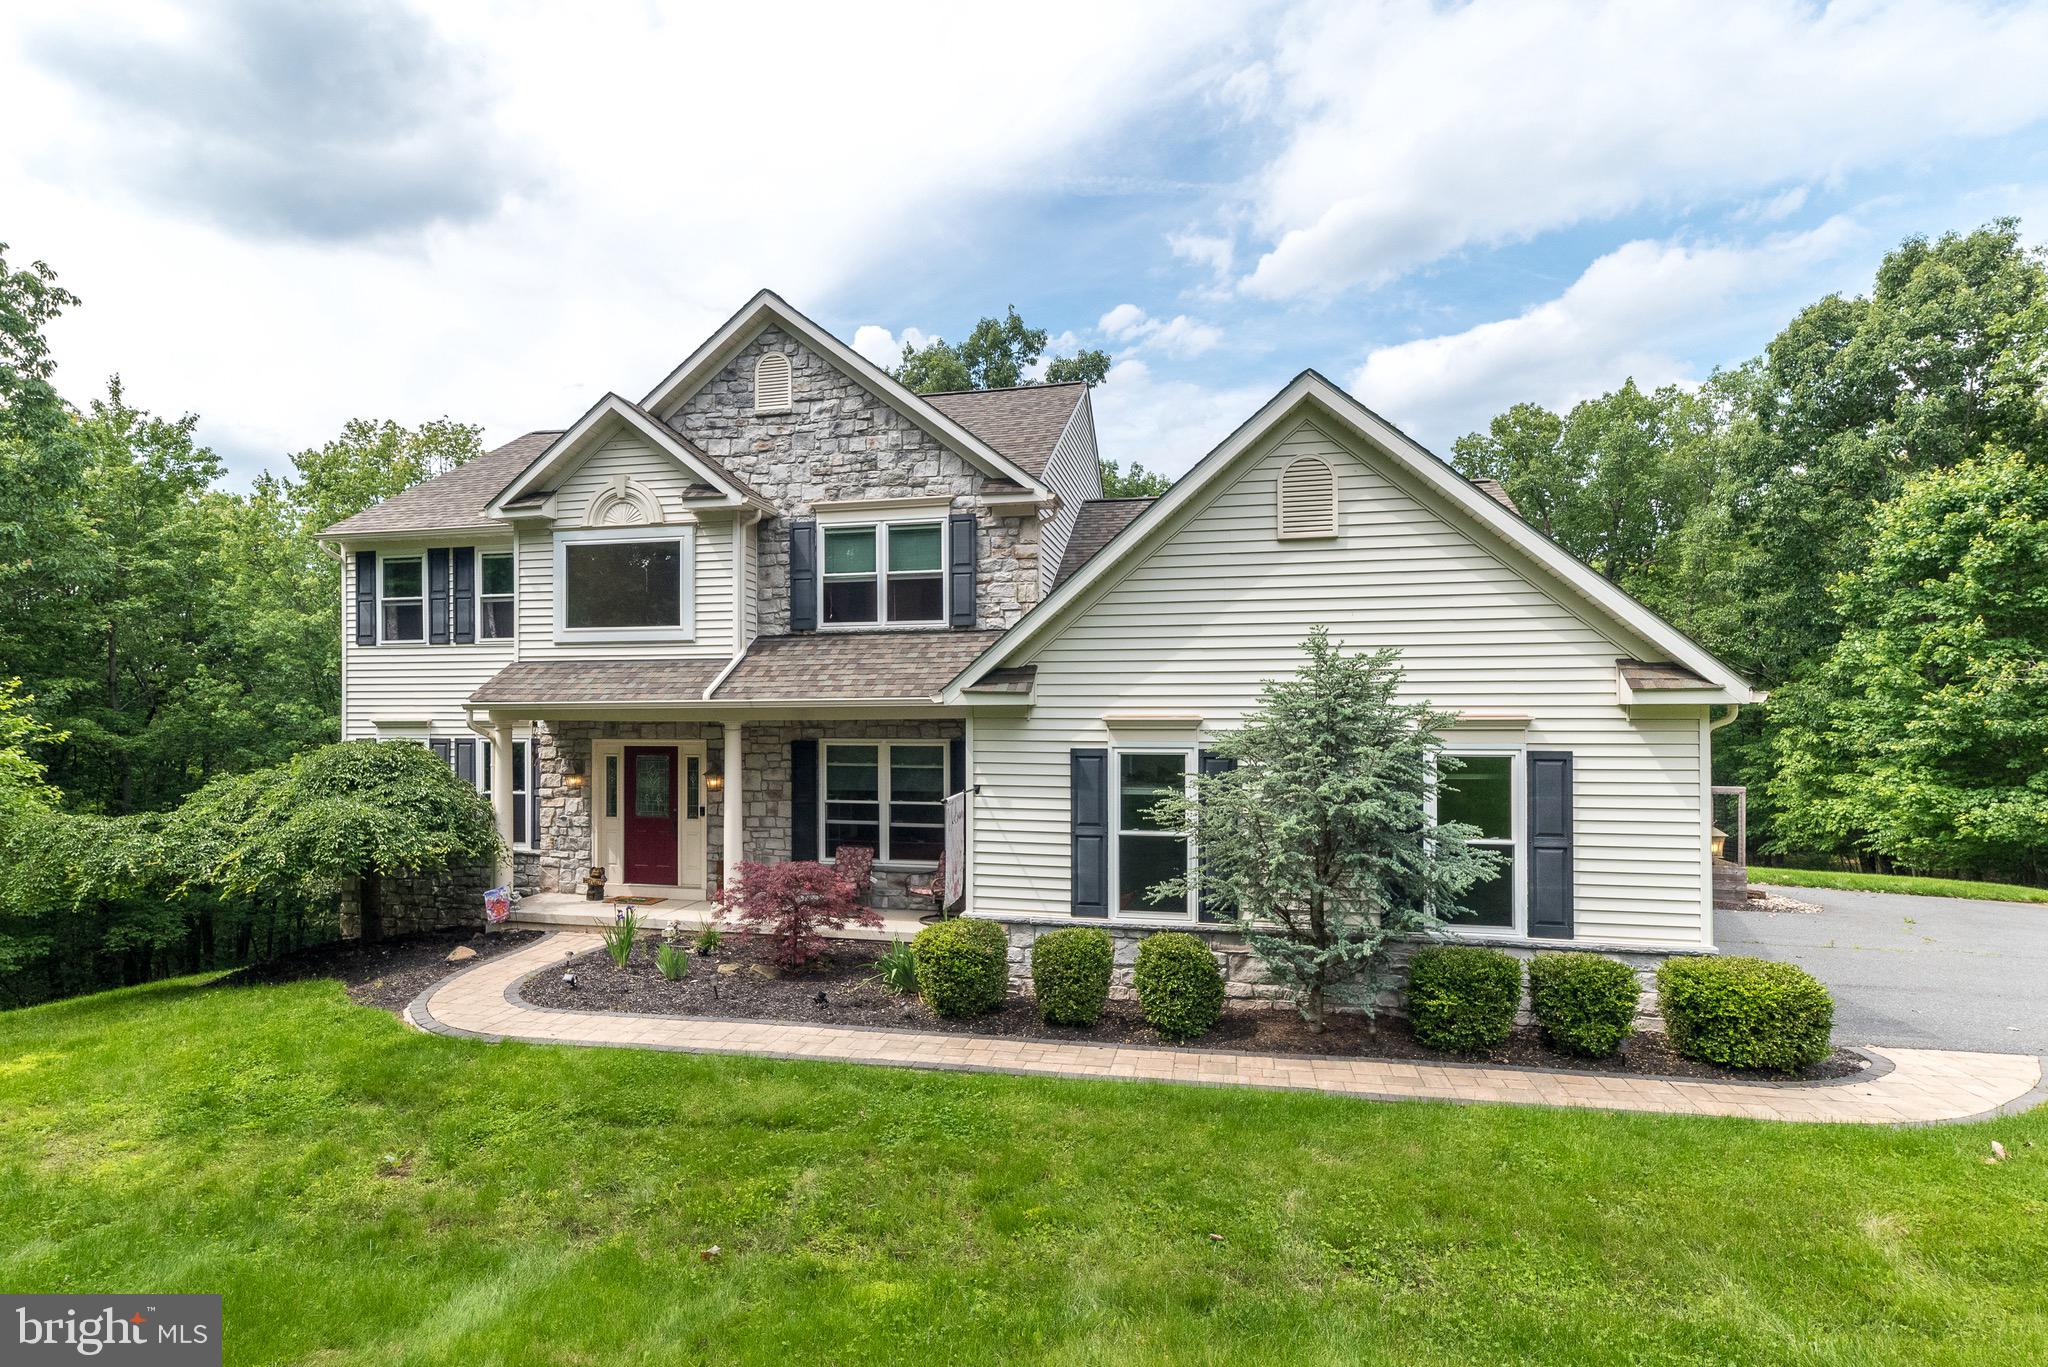
Nestled on a private 2-acre wooded lot in the desirable Quaker Hill Estates community, this stunning 4-bedroom, 2.5-bath home offers the perfect blend of comfort, elegance, and functionality. With numerous recent upgrades and thoughtful features throughout, this property is a true gem waiting to be discovered. Step into a grand 2-story...Open house scheduled for 6/29 has been cancelled due to status change! Property is under contract! Welcome to Quaker Hill Estates – Where Space, Style, and Serenity Meet
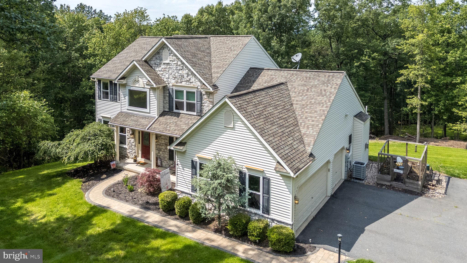
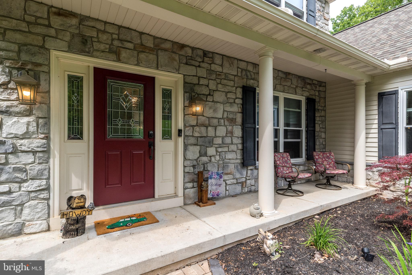
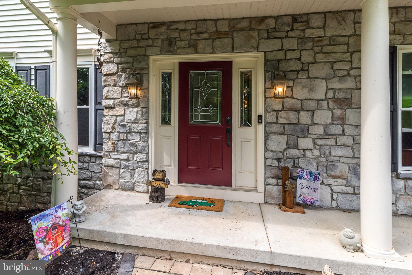
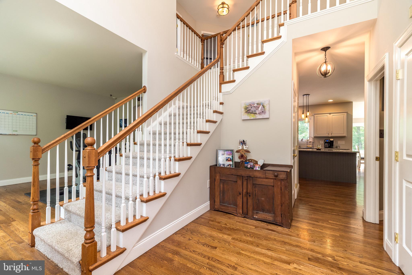
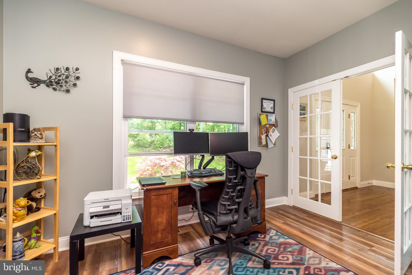
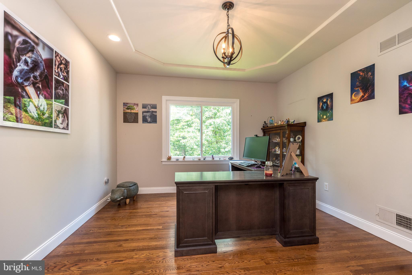
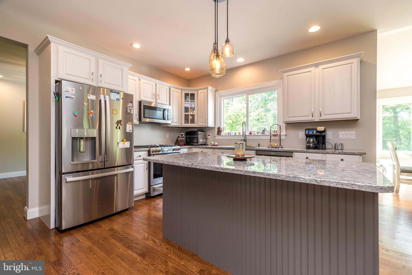
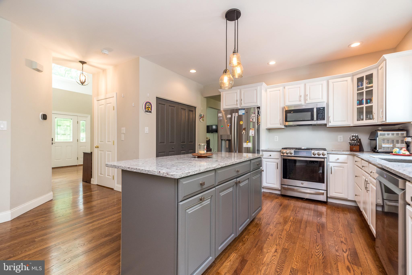
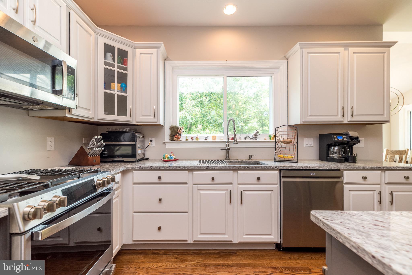
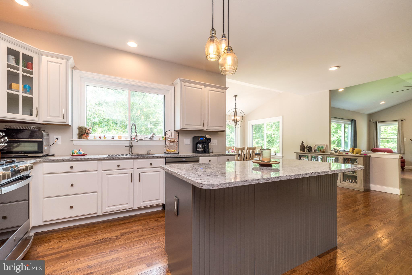
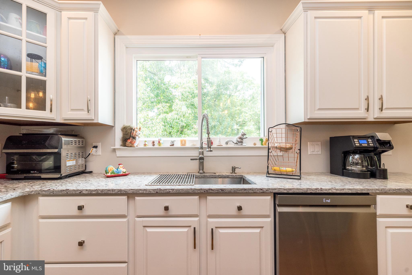
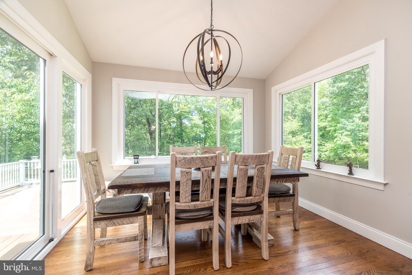
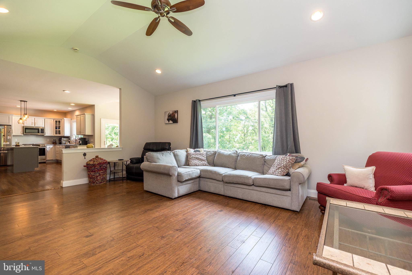
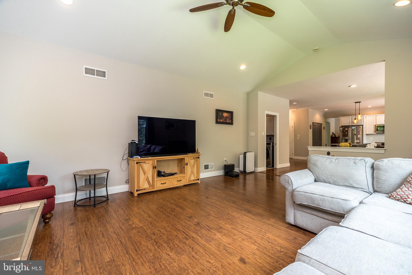
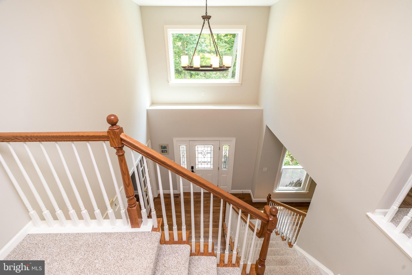
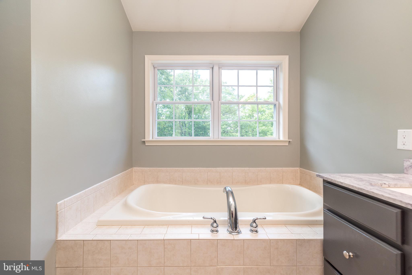
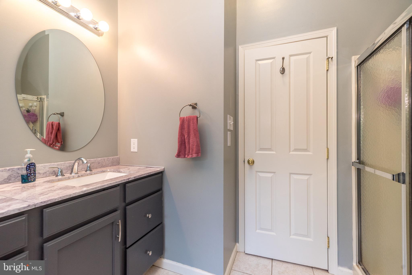
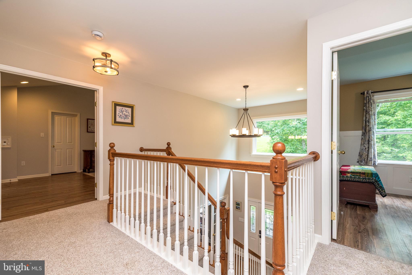
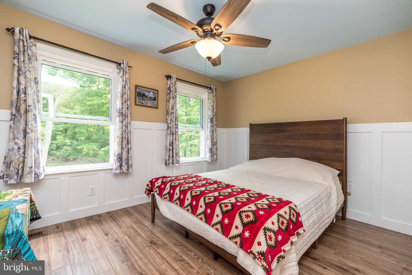
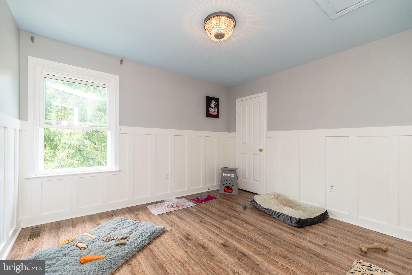
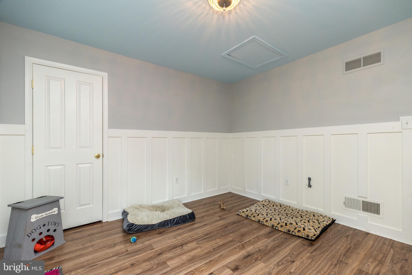
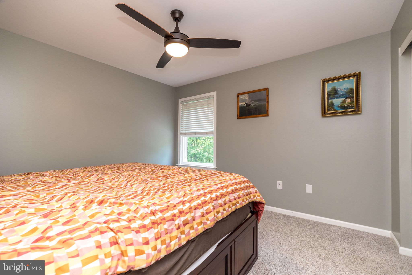
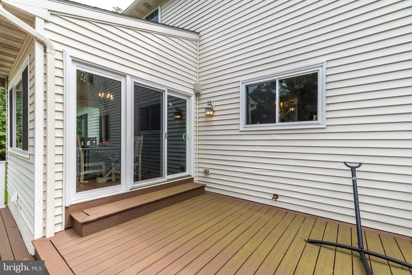
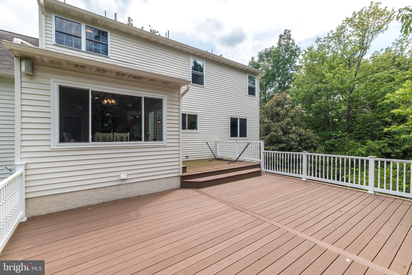
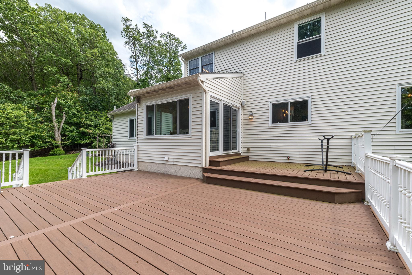
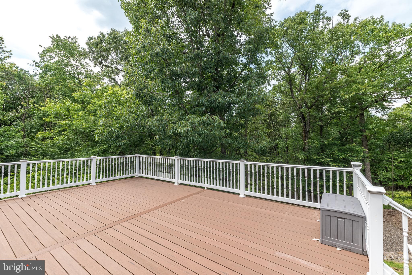
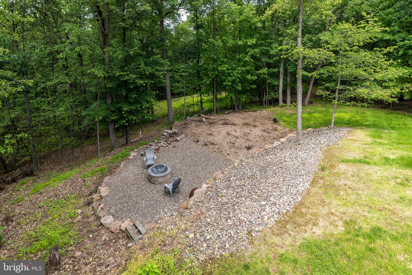
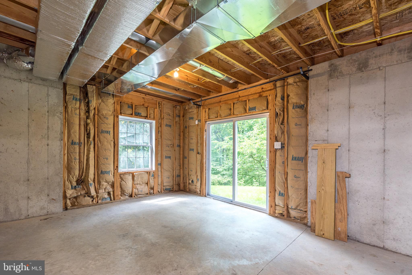
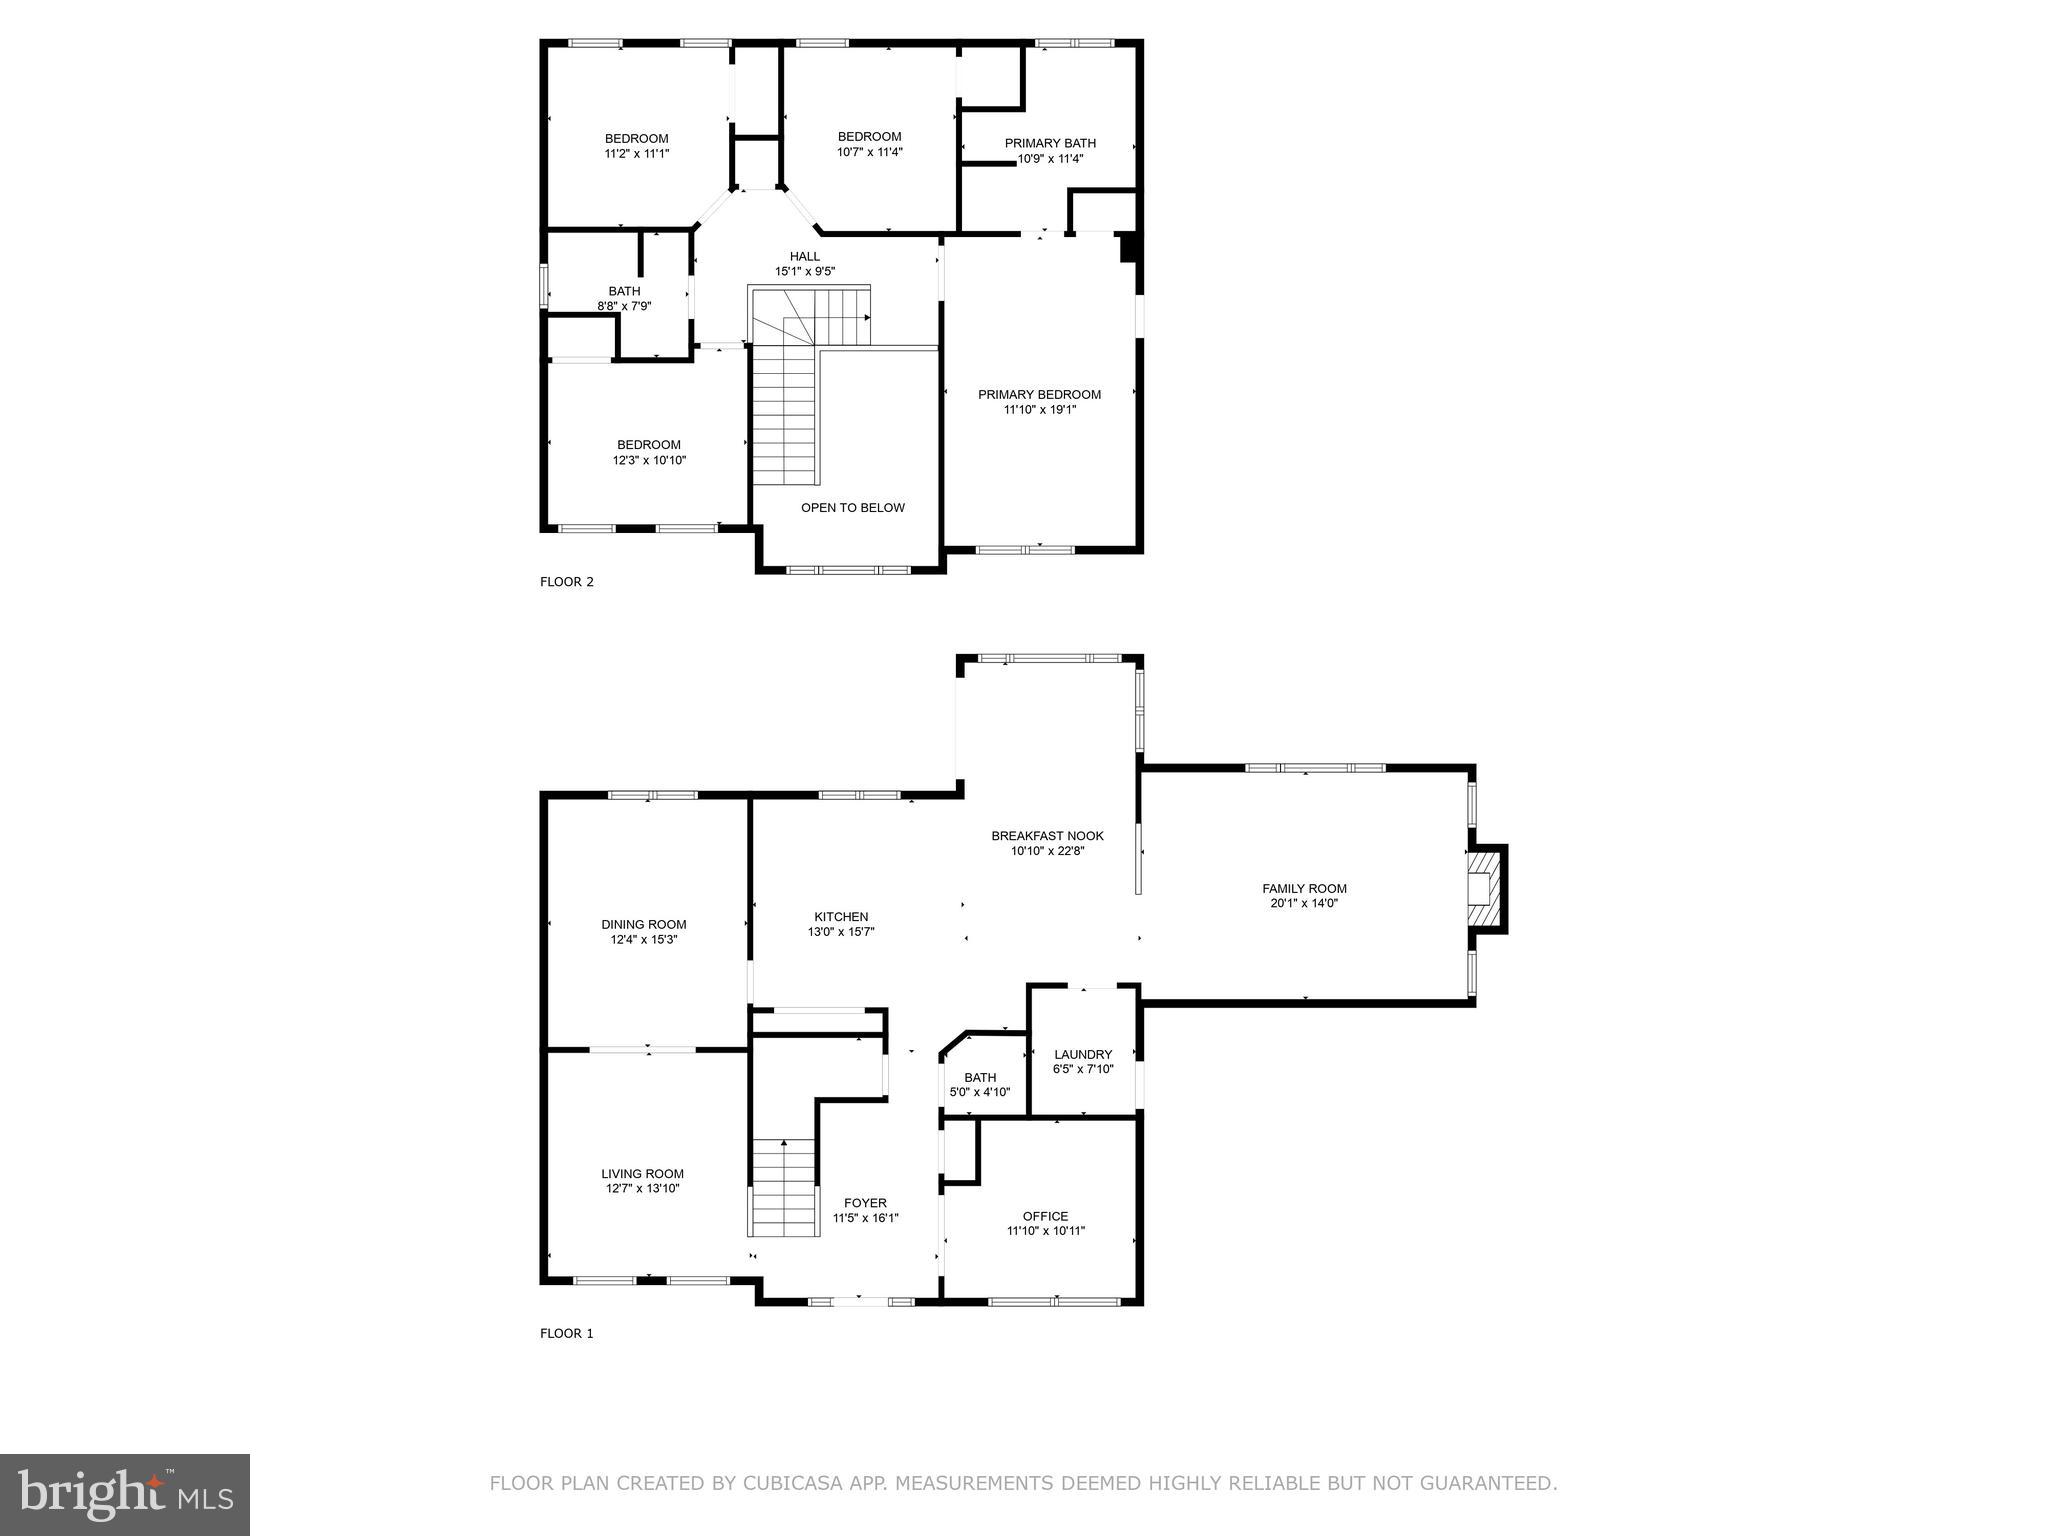
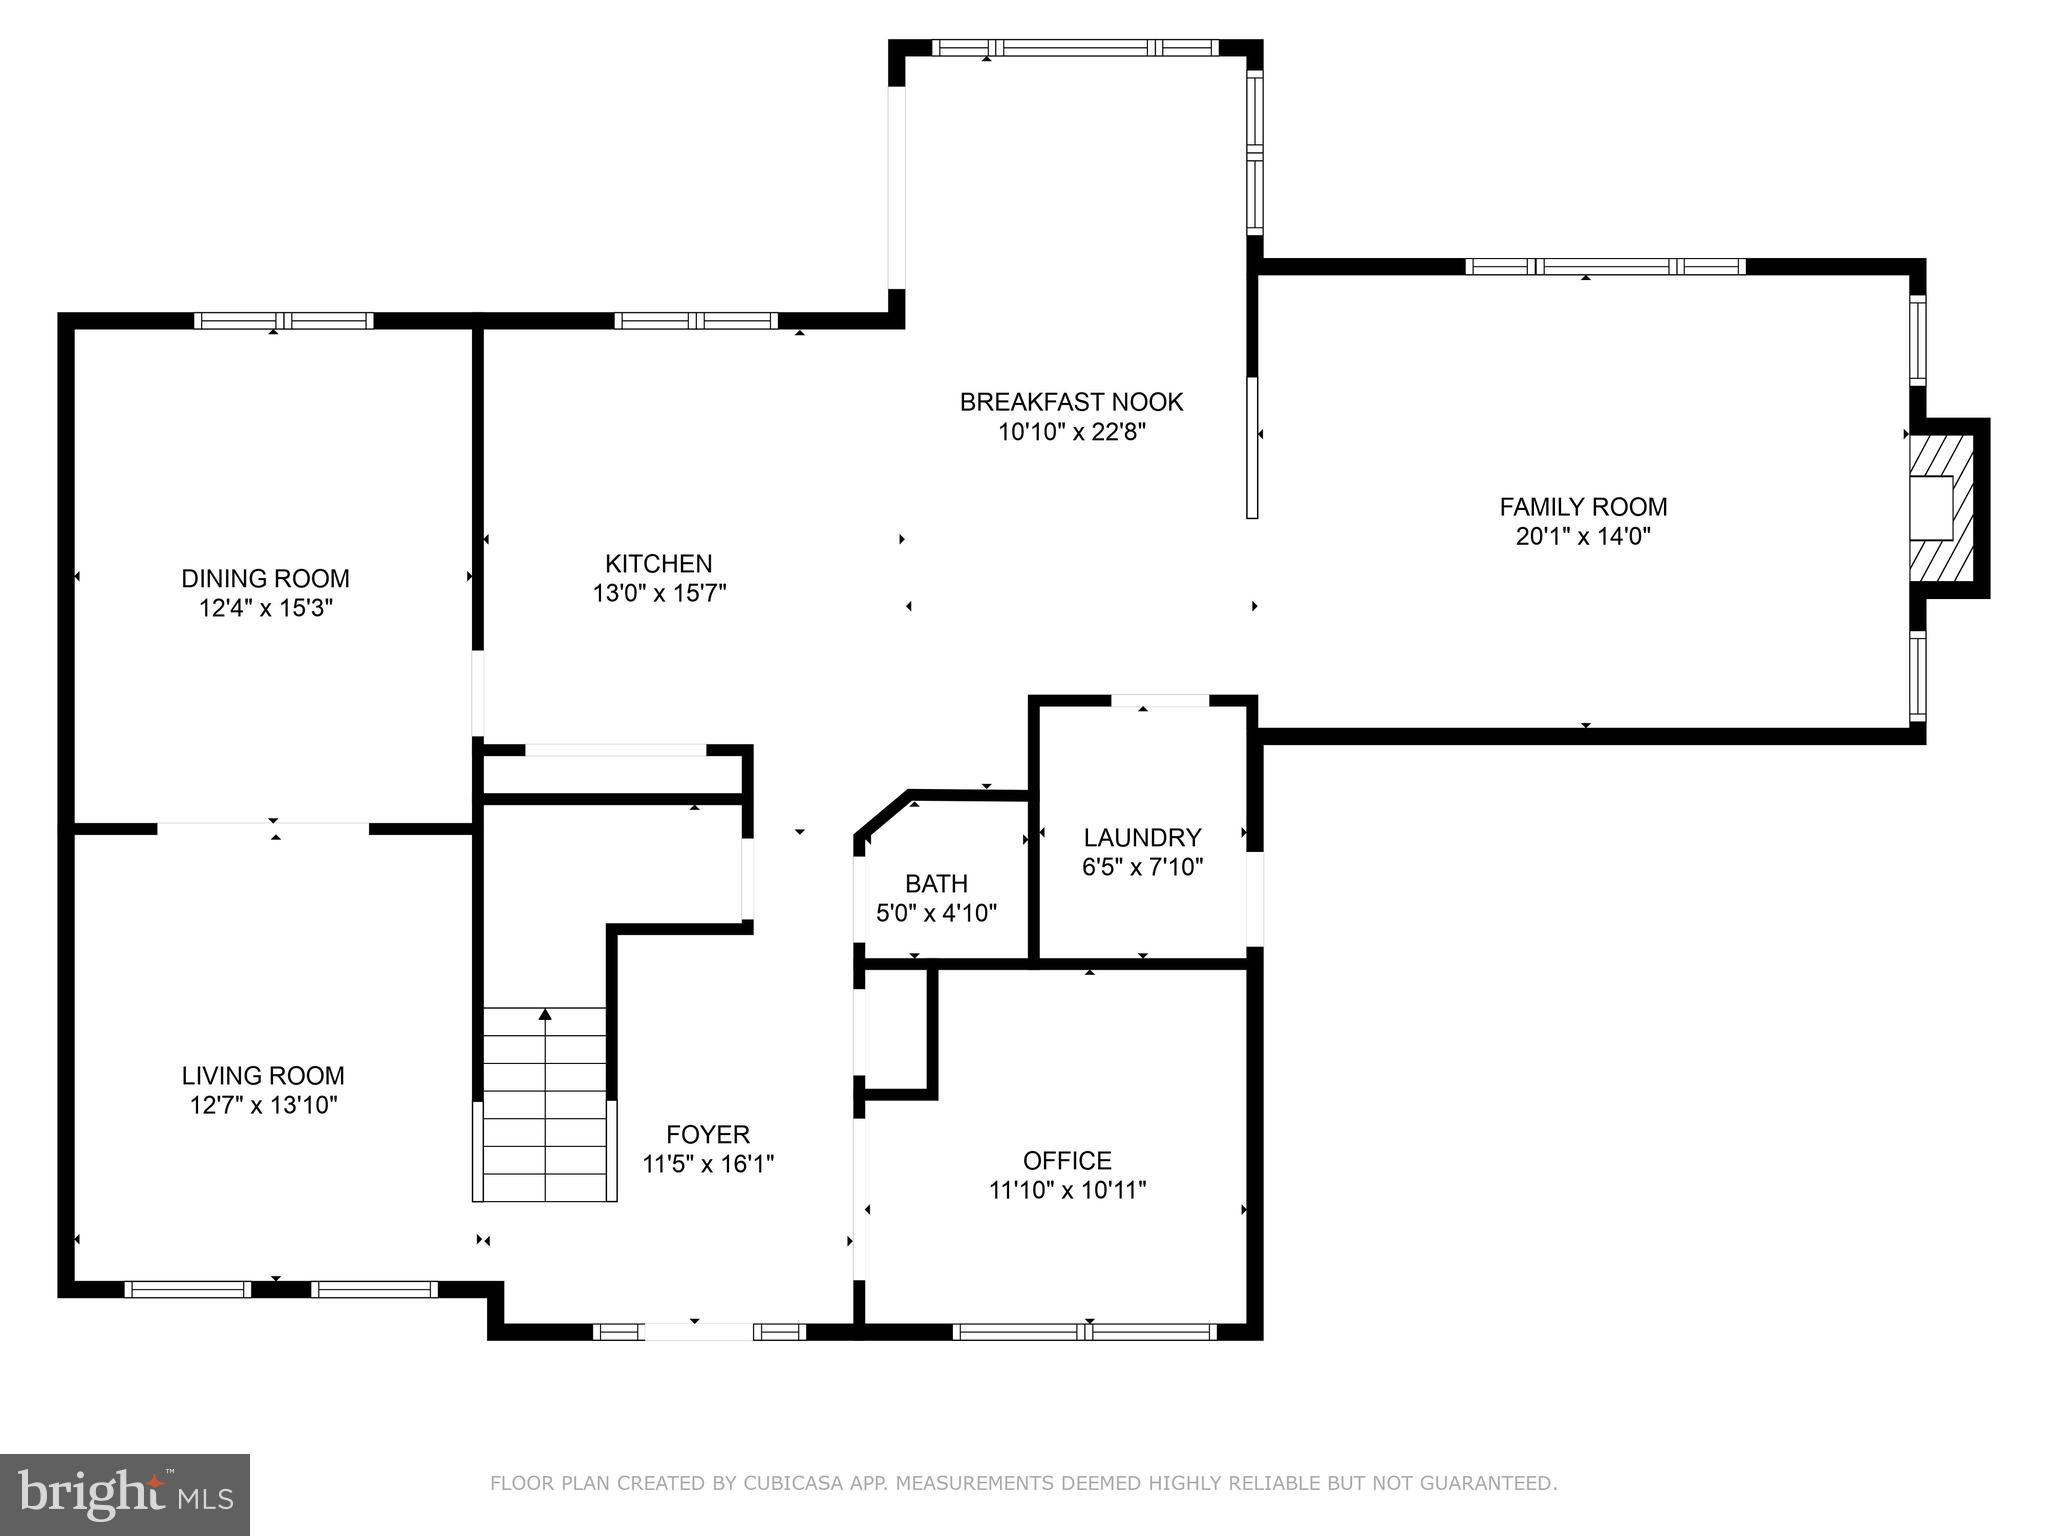
Nestled on a private 2-acre wooded lot in the desirable Quaker Hill Estates community, this stunning 4-bedroom, 2.5-bath home offers the perfect blend of comfort, elegance, and functionality. With numerous recent upgrades and thoughtful features throughout, this property is a true gem waiting to be discovered. Step into a grand 2-story foyer with hardwood floors that continue through the main level, setting the tone for the warm and inviting atmosphere throughout. The first floor boasts 9-foot ceilings, a private front office with double glass-panel French doors, and a flexible living room currently used as a home gym. The formal dining room features tray ceilings and flows seamlessly into the gourmet kitchen, which is sure to impress with fresh modern white cabinets, soft-close drawers, brand-new granite countertops, and a large island with seating. Enjoy cooking with high-end GE stainless steel appliances, gas range, a Brand new French Door refrigerator and a deep stainless sink. The sunny breakfast area with vaulted ceilings opens to the kitchen and sliding doors to your 2-level Trex deck with upgraded spindles and gas line for grilling. The family room is a cozy retreat featuring a cathedral ceiling, gas fireplace with marble surround, ceiling fan, recessed lighting, and luxury vinyl plank flooring. Upstairs, you’ll find three generously sized bedrooms plus a spacious primary suite with cathedral ceiling, walk-in closet, and laundry chute. The primary bath offers double sinks, a new vanity top, walk in shower and a deep soaking tub with tile surround. A full hall bath complete the upper floor. The walkout basement offers extra-high ceilings, rough-in plumbing for a future bathroom, and ample space to finish and expand and gives access to the beautiful backyard
Additional highlights include:
New windows throughout (full-view, double-hung, and sliding) 2023
New HVAC system 2023
New ductwork 2023
Tankless water heater (2025)
New well mate 2022
Installed gutter guards 2022
Water, salt, and UV black light treatment system
Brand new refrigerator 2024
Oversized 3-car side-entry garage with windows, full floored attic storage with pull down steps and a built-in workbench
Long driveway with parking for 6+ cars
Enclosed raised walk-in garden
Large, secluded backyard with fire pit and play area
Located just minutes from major roadways including the PA Turnpike, this exceptional property offers peaceful living with convenient Don’t miss your chance to make this beautiful home your own – schedule your private showing today!
- Listed by: Lisa Roley 267.312.8759 lisaroley@kw.com • Keller Williams Real Estate-Montgomeryville

Recent comparable sales
Median sold price
$625,000
Avg days on market
18
Sale-to-list ratio
99.5%
Morgantown, PA
9 comparable properties found

$650,000
Sold 09/15/26
- 4
- Bedrooms
- 3
- Bathrooms
- 2,763
- Square Feet
- 1.5
- Acres

$639,000
Sold 07/08/26
- 4
- Bedrooms
- 3
- Bathrooms
- 3,104
- Square Feet
- 1.02
- Acres

$615,000
Sold 06/18/26
- 4
- Bedrooms
- 3
- Bathrooms
- 2,868
- Square Feet
- 4.27
- Acres

$655,000
Sold 07/24/26
- 4
- Bedrooms
- 3
- Bathrooms
- 3,138
- Square Feet
- 1.1
- Acres

$625,000
Sold 11/06/25
- 4
- Bedrooms
- 3
- Bathrooms
- 3,631
- Square Feet
- 2.38
- Acres

$749,000
Sold 11/08/24
- 4
- Bedrooms
- 3
- Bathrooms
- 4,972
- Square Feet
- 1.95
- Acres

$605,000
Sold 07/11/25
- 4
- Bedrooms
- 3
- Bathrooms
- 3,218
- Square Feet
- 0.52
- Acres

$575,000
Sold 11/14/25
- 4
- Bedrooms
- 3
- Bathrooms
- 2,599
- Square Feet
- 0.46
- Acres

$502,500
Sold 03/26/25
- 4
- Bedrooms
- 3
- Bathrooms
- 3,172
- Square Feet
- 0.33
- Acres
Location
Sold By RE/MAX Of Reading
Payment Calculator
$4,196 per month
30 year fixed, 7.03% Interest
$3,389
$807
$0
Know your buying power with a preapproval and custom rate in minutes
 1
1Property Information for 226 Overlook Road
- Taxes: $9,678 / year
- MLS Type: Residential / Fee Simple
- County: Berks County
- Tax ID Number: 73-5322-00-27-5467
- Ownership: Fee Simple
- Condo Coop Association: No
- HOA: No
- Structure Type: Detached
- Style: Traditional
- Levels/Stories: 2
- Waterfront: No
- Views: Trees/Woods, Garden/Lawn
- Garage: Yes
- Expected On Market Date: 06-14-2025
- Subdivision: QUAKER HILL ESTATE
- Subdivision: QUAKER HILL ESTATE (BERKS PA)
- Cross Street: BUCK HOLLOW
- Municipality: ROBESON TWP
- Total Parking Spaces: 13
- Central Air: Yes
- Basement: Yes
- Room Count: 14
- Above Grade Finished SQFT: 2,912.00
- Above Grade Fin SQFT Source: Assessor
- Above Grade Unfinished SQFT: 1,482.00
- Above Grade Unfin SQFT Source: Estimated
- Below Grade Finished SQFT: .00
- Below Grade Fin SQFT Source: Assessor
- Below Grade Unfinished SQFT: .00
- Below Grade Unfin SQFT Source: Assessor
- Total Below Grade SQFT: .00
- Total Below Grade SQFT Source: Assessor
- New Construction: No
- Property Condition: Excellent
- Garage SQFT: 420
- Stories: 2
- Year Built: 2004
- Lot Size: 2.00 AC / 87,120 SF
- School District Name: TWIN VALLEY
- School District County ID: 300200397311
- SchoolDistrictSource: 3rd Party
- Elementary School: ROBESON (BERKS PA)
- ElementarySchoolSource: 3rd Party
- High School: TWIN VALLEY (BERKS PA)
- HighSchoolSource: 3rd Party
- County: BERKS
- MLS Area: Robeson Twp (10273)
- Water View: No
- Water Access: No
- Water Oriented: No
- Navigable Water: No
- Tidal Water: No
- Riparian Rights Y/N: No
- Senior Community: No
- Association Recreation Fee Y/N: No
- Tax Year: 2025
- Tax Assessed Value: $294,000
- Year Assessed: 2025
- County Tax: $2,137
- Improvement Assessed Value: $244,500
- City Town Tax: $771
- Land Assessed Value: $49,500
- Clean Green Assessed: No
- Land Use Code: 111
- Zoning: RES
- Tax Lot: 5467
- School Tax: $6,770
- Tax Page Number: 12
- Automatically Update Tax Values Y/N: Yes
- # Bedrooms Count Main Level: 0
- # Bathrooms Count Main Level: 1
- # Bathrooms Full Main Level: 0
- # Bathrooms Half Main Level: 1
- # Bedrooms Count All Upper Levels: 4
- # Bathrooms Count All Upper Levels: 2
- # Bathrooms Full All Upper Levels: 2
- # Bathrooms Half All Upper Levels: 0
- # Bedrooms Count Upper Level: 4
- # Bathrooms Count Upper Level: 2
- # Bathrooms Full Upper Level: 2
- # Bathrooms Half Upper Level: 0
- Room List: Living Room, Dining Room, Primary Bedroom, Bedroom 2, Bedroom 3, Kitchen, Basement, Breakfast Room, Bedroom 1, Sun/Florida Room, Great Room, Laundry, Office, Bathroom 3, Primary Bathroom, Half Bath
- Stories: Main, Upper 1
- Room Type: Living Room
- Room Length: 13.0
- Room Width: 14.0
- Room Level: Main
- Room Exists: Yes
- Room Features: Flooring - HardWood
- Room Type: Office
- Room Length: 13.0
- Room Width: 11.0
- Room Level: Main
- Room Exists: Yes
- Room Features: Flooring - Laminate Plank, Lighting - Recessed
- Room Type: Dining Room
- Room Length: 13.0
- Room Width: 16.0
- Room Level: Main
- Room Exists: Yes
- Room Features: Flooring - HardWood, Cathedral/Vaulted Ceiling, Lighting - Ceiling
- Room Type: Bedroom 1
- Room Length: 12.0
- Room Width: 12.0
- Room Level: Upper 1
- Room Exists: Yes
- Room Features: Walk-In Closet(s), Flooring - Laminated
- Room Type: Sun/Florida Room
- Room Length: 12.0
- Room Width: 11.0
- Room Level: Main
- Room Exists: Yes
- Room Features: Flooring - HardWood
- Room Type: Kitchen
- Room Length: 16.0
- Room Width: 14.0
- Room Level: Main
- Room Exists: Yes
- Room Features: Flooring - HardWood, Breakfast Room, Island, Pantry, Breakfast Bar, Breakfast Nook, Countertop(s) - Granite, Kitchen - Eat-in, Kitchen - Propane Cooking, Lighting - Ceiling, Lighting - LED, Lighting - Pendants
- Room Type: Laundry
- Room Length: 8.0
- Room Width: 7.0
- Room Level: Main
- Room Exists: Yes
- Room Features: Flooring - Laminate Plank
- Room Type: Bedroom 3
- Room Length: 11.0
- Room Width: 13.0
- Room Level: Upper 1
- Room Exists: Yes
- Room Features: Flooring - Laminated, Ceiling Fan(s), Chair Rail
- Room Type: Primary Bedroom
- Room Length: 20.0
- Room Width: 13.0
- Room Level: Upper 1
- Room Exists: Yes
- Room Features: Flooring - Laminated, Attached Bathroom, Cathedral/Vaulted Ceiling, Lighting - Recessed, Ceiling Fan(s), Lighting - LED, Primary Bedroom - Sitting Area
- Room Type: Bedroom 2
- Room Length: 11.0
- Room Width: 12.0
- Room Level: Upper 1
- Room Exists: Yes
- Room Features: Flooring - Carpet, Ceiling Fan(s), Chair Rail
- Room Type: Breakfast Room
- Room Length: 11.0
- Room Width: 23.0
- Room Level: Main
- Room Exists: Yes
- Room Features: Flooring - HardWood, Lighting - Pendants, Balcony Access
- Room Type: Great Room
- Room Length: 22.0
- Room Width: 16.0
- Room Level: Main
- Room Exists: Yes
- Room Features: Fireplace - Gas, Cathedral/Vaulted Ceiling, Flooring - HardWood, Ceiling Fan(s), Lighting - Recessed
- Room Type: Primary Bathroom
- Room Length: 12.0
- Room Width: 12.0
- Room Level: Upper 1
- Room Exists: Yes
- Room Features: Flooring - Ceramic Tile, Countertop(s) - Quartz, Attached Bathroom, Bathroom - Soaking Tub, Bathroom - Stall Shower, Bathroom - Walk-In Shower, Cathedral/Vaulted Ceiling
- Room Type: Bathroom 3
- Room Length: 9.0
- Room Width: 8.0
- Room Level: Upper 1
- Room Exists: Yes
- Room Features: Flooring - Ceramic Tile, Countertop(s) - Solid Surface, Bathroom - Tub Shower
- Room Type: Basement
- Room Length: 57.0
- Room Width: 42.0
- Room Level: Lower 1
- Room Exists: Yes
- Room Features: Basement - Unfinished, Built-Ins, Flooring - Concrete, Lighting - Ceiling, Balcony Access
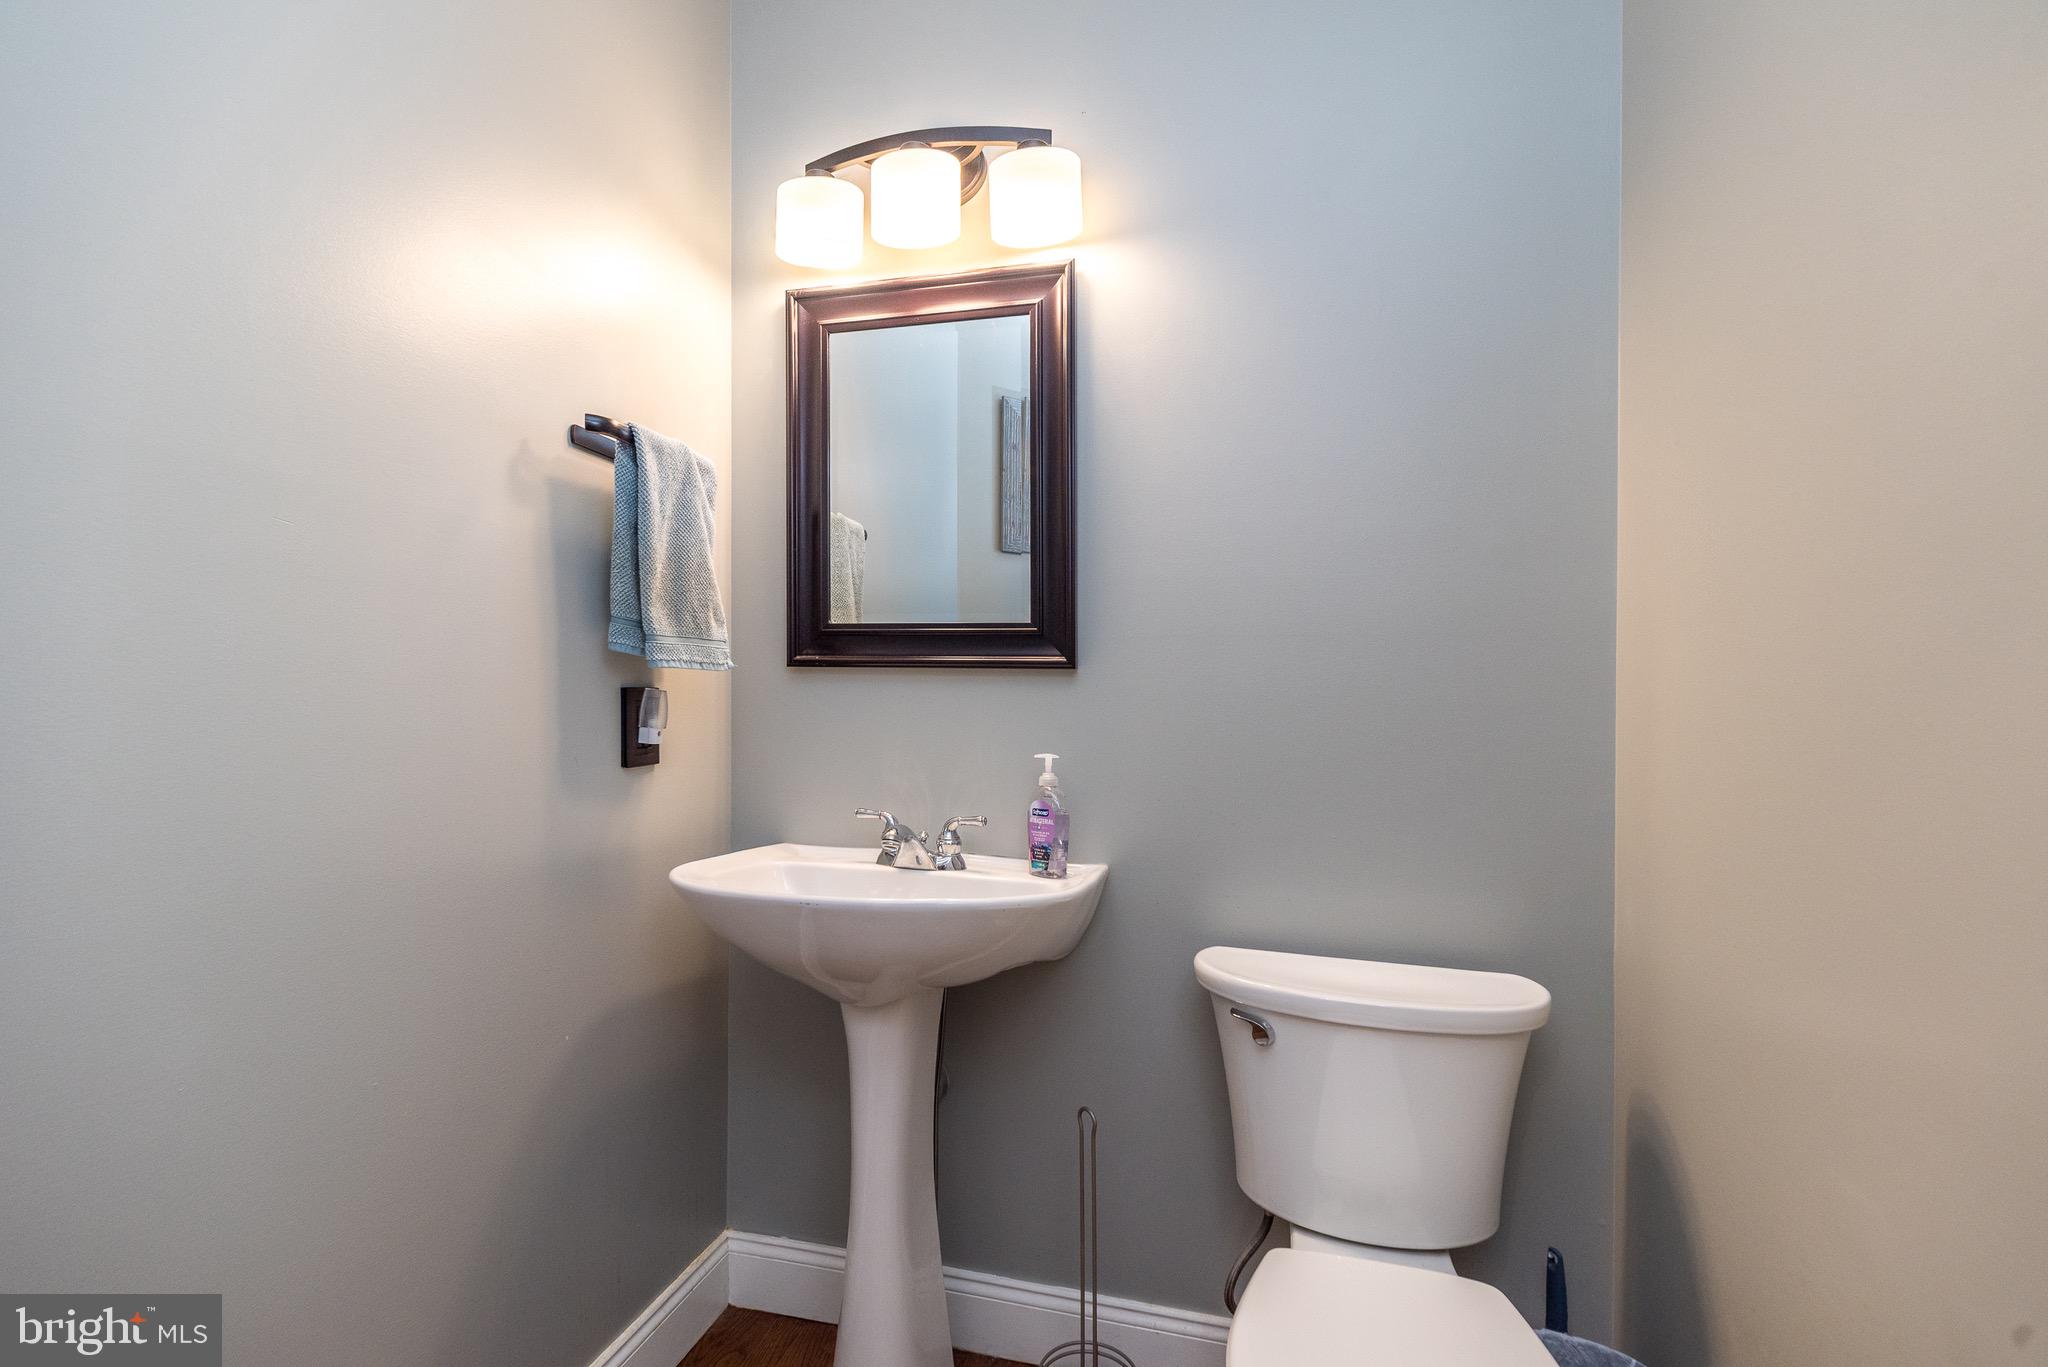
- Room Type: Half Bath
- Room Length: 5.0
- Room Width: 5.0
- Room Level: Main
- Room Exists: Yes
- Room Features: Flooring - HardWood, Lighting - Wall sconces
- Builder Name: Berks Homes
- Year Major Reno Remodel: 2023
- Total Finished SQFT: 2,912.00
- Total Finished SQFT Source: Assessor
- Tax Total Finished SQFT: 2,912.00
- Total SQFT: 4,394.00
- Total SQFT Source: Estimated
- Construction Materials: Frame, Masonry, Rough-In Plumbing
- Roof: Pitched, Shingle
- RFactor Ext Walls: R11
- RFactor Ceilings: R30
- Flooring Type: Hardwood, Carpet, Ceramic Tile, Solid Hardwood, Wood
- Basement Type: Full, Walkout Level, Unfinished, Rear Entrance, Poured Concrete, Interior Access, Outside Entrance, Rough Bath Plumb, Shelving, Sump Pump, Workshop
- Basement Footprint Percent: 100.00
- Foundation Details: Concrete Perimeter, Active Radon Mitigation, Permanent
- Room and Floor: Bathrooms Half-Main Level-1, Bedrooms-Upper Level 1-1, Bedrooms-Upper Level 1-2, Bedrooms-Upper Level 1-3, Bedrooms-Upper Level 1-4, Bathrooms Full-Upper Level 1-1, Bathrooms Full-Upper Level 1-2
- # Bathrooms Full: 2
- # Bathrooms Half: 1
- Lot Size Source: Assessor
- Lot Size Dimensions: 0.00 x 0.00
- Lot Dimensions Source: Assessor
- Lot Features: Backs to Trees, Front Yard, Irregular, Landscaping, Rear Yard, Rural, SideYard(s), Sloping, Trees/Wooded
- Road Surface Type: Black Top, Paved
- Road Responsibility: Boro/Township, Public
- Parcel ID: 1557268
- Additional Parcels: No
- Type Of Parking: Attached Garage, Driveway, Off Street
- Num of Attached Garage Spaces: 3
- Driveway - # of Spaces: 6
- Total Garage Spaces: 3
- Off Street - # of Spaces: 4
- Parking Features: Asphalt Driveway, Private
- Garage Features: Built In, Garage - Side Entry, Garage Door Opener, Inside Access, Additional Storage Area, Oversized
- Interior Features: Carpet, Ceiling Fan(s), Dining Area, Family Room Off Kitchen, Breakfast Area, Formal/Separate Dining Room, Kitchen - Island, Laundry Chute, Primary Bath(s), Pantry, Recessed Lighting, Bathroom - Soaking Tub, Bathroom - Stall Shower, Bathroom - Tub Shower, Walk-in Closet(s), Wood Floors, Bathroom - Walk-In Shower, Combination Kitchen/Living, Crown Moldings, Floor Plan - Open, Kitchen - Eat-In, Kitchen - Gourmet, Kitchen - Table Space, Store/Office, Upgraded Countertops, Window Treatments, Attic
- Fireplace: Yes
- Fireplaces Count: 1
- Fireplace Features: Gas/Propane, Mantel(s), Marble
- Appliances: Built-In Microwave, Built-In Range, Dishwasher, Water Heater
- Accessibility Features: None
- Door Features: French, Sliding Glass, Six Panel
- Window Features: Double Pane, Energy Efficient, ENERGY STAR Qualified, Double Hung, Insulated, Low-E, Replacement, Vinyl Clad
- Laundry Type: Main Floor
- Virtual Tour URL Unbranded: https://iplayerhd.com/player/video/cfdeb78c-ba8b-4167-b028-21e3fe27448f/share
- Spa: No
- Exterior Features: Play Area, Exterior Lighting, Extensive Hardscape, Flood Lights, Gutter System
- Outdoor Living Structures: Deck(s), Porch(es), Roof
- Pool: No Pool
- Other Structures: Above Grade, Below Grade
- Utilities: Cable TV, Electric Available, Phone Available, Propane
- Heating: Yes
- Cooling Type: Central A/C
- Cooling Fuel: Electric
- Heating Type: Forced Air, Programmable Thermostat, Heat Pump - Electric BackUp
- Heating Fuel: Propane - Leased, Electric
- Hot Water: Propane
- Water Source: Well
- Sewer Septic: On Site Septic
- Electric Service: 200+ Amp Service
- List Agent AOR: Bucks County Association of REALTORS
- List Agent URL: Www.LisaPetFriendlyAgent.Com
Property History for 226 Overlook Road
| Date | Event & Source | Price | Appreciation |
|---|---|---|---|
| Jul 30, 2025 | Closed BRIGHT #PABK2058130 | $634,900 | — |
| Jul 14, 2025 | Closed (Public Record) Public Record #1907601581 | $634,990 | +4.8% / yr |
| Jun 28, 2025 | Pending BRIGHT #PABK2058130 | — | |
| Jun 28, 2025 | Active Under Contract BRIGHT #PABK2058130 | — | |
| Jun 25, 2025 | Price Change BRIGHT #PABK2058130 | $634,990 | — |
| Jun 14, 2025 | Listed (Active) BRIGHT #PABK2058130 | $649,900 | — |
| Nov 23, 2022 | Closed BRIGHT #PABK2020458 | $560,000 | — |
| Nov 16, 2022 | Closed (Public Record) Public Record #1502289889 | $560,000 | +15.5% / yr |
| Oct 11, 2022 | Pending BRIGHT #PABK2020458 | — | |
| Oct 10, 2022 | Temp Off Market BRIGHT #PABK2020458 | — | |
| Sep 28, 2022 | Price Change BRIGHT #PABK2020458 | $550,000 | — |
| Sep 1, 2022 | Listed (Active) BRIGHT #PABK2020458 | $575,000 | — |
| Mar 5, 2021 | Closed (Public Record) Public Record #1455091925 | $438,500 | -31.5% / yr |
| Mar 5, 2021 | Closed BRIGHT #PABK362428 | $438,500 | — |
| Feb 3, 2021 | Pending BRIGHT #PABK362428 | — | |
| Feb 1, 2021 | Temp Off Market BRIGHT #PABK362428 | — | |
| Jan 21, 2021 | Closed (Public Record) Public Record #692240486 | $458,500 | — |
| Jan 21, 2021 | Closed (Public Record) Public Record #1453165859 | $458,500 | +2.0% / yr |
| Oct 23, 2020 | Price Change BRIGHT #PABK362428 | $459,000 | — |
| Sep 16, 2020 | Price Change BRIGHT #PABK362428 | $465,000 | — |
| Aug 19, 2020 | Listed (Active) BRIGHT #PABK362428 | $475,000 | — |
| Feb 4, 2004 | Closed BRIGHT #PABK178880 | $320,169 | — |
| Jul 3, 2003 | Pending BRIGHT #PABK178880 | — | |
| Jul 3, 2003 | Listed (Active) BRIGHT #PABK178880 | $320,169 | — |
| May 5, 2003 | Closed (Public Record) Public Record #244051441 | $320,913 | — |
| Date | Event & Source | Price |
|---|---|---|
| 07/30/2025 | Closed BRIGHT #PABK2058130 | $634,900 |
| 07/14/2025 | Closed (Public Record) Public Record #1907601581 | $634,990 +4.8% / yr |
| 06/28/2025 | Pending BRIGHT #PABK2058130 | — |
| 06/28/2025 | Active Under Contract BRIGHT #PABK2058130 | — |
| 06/25/2025 | Price Change BRIGHT #PABK2058130 | $634,990 |
| 06/14/2025 | Listed (Active) BRIGHT #PABK2058130 | $649,900 |
| 11/23/2022 | Closed BRIGHT #PABK2020458 | $560,000 |
| 11/16/2022 | Closed (Public Record) Public Record #1502289889 | $560,000 +15.5% / yr |
| 10/11/2022 | Pending BRIGHT #PABK2020458 | — |
| 10/10/2022 | Temp Off Market BRIGHT #PABK2020458 | — |
| 09/28/2022 | Price Change BRIGHT #PABK2020458 | $550,000 |
| 09/01/2022 | Listed (Active) BRIGHT #PABK2020458 | $575,000 |
| 03/05/2021 | Closed (Public Record) Public Record #1455091925 | $438,500 -31.5% / yr |
| 03/05/2021 | Closed BRIGHT #PABK362428 | $438,500 |
| 02/03/2021 | Pending BRIGHT #PABK362428 | — |
| 02/01/2021 | Temp Off Market BRIGHT #PABK362428 | — |
| 01/21/2021 | Closed (Public Record) Public Record #692240486 | $458,500 |
| 01/21/2021 | Closed (Public Record) Public Record #1453165859 | $458,500 +2.0% / yr |
| 10/23/2020 | Price Change BRIGHT #PABK362428 | $459,000 |
| 09/16/2020 | Price Change BRIGHT #PABK362428 | $465,000 |
| 08/19/2020 | Listed (Active) BRIGHT #PABK362428 | $475,000 |
| 02/04/2004 | Closed BRIGHT #PABK178880 | $320,169 |
| 07/03/2003 | Pending BRIGHT #PABK178880 | — |
| 07/03/2003 | Listed (Active) BRIGHT #PABK178880 | $320,169 |
| 05/05/2003 | Closed (Public Record) Public Record #244051441 | $320,913 |
For completeness, we often displays two records for one sale: the MLS record and the public record.
Public Records for 226 Overlook Road
Schools near 226 Overlook Road
Rating | School | Type | Grades | Distance |
|---|---|---|---|---|
| Public - | K to 4 | |||
| Public - | 5 to 8 | |||
| Public - | 9 to 12 |
Rating | School | Distance |
|---|---|---|
Robeson El Center PublicK to 4 | ||
Twin Valley Middle School Public5 to 8 | ||
Twin Valley High School Public9 to 12 |
School ratings and boundaries are provided by GreatSchools.org and Pitney Bowes. This information should only be used as a reference. Proximity or boundaries shown here are not a guarantee of enrollment. Please reach out to schools directly to verify all information and enrollment eligibility.
Similar Homes
New listings in 19543


$750,000
- 6
- Bedrooms
- Unavailable
- Bathrooms
- 2,980
- Square Feet
- 0.47
- Acres
Nearby home values
| Address | Sold price | Beds | Baths | Sqft | Lot (Sqft) |
|---|---|---|---|---|---|
This home: 226 Overlook Road, Morgantown, PA 19543 | $634,900 | 4 | 3 | 2,912 | 87,120 |
$750,000 | 26 | 10 | 8,626 | 807,167 | |
$266,244 | 4 | 3 | 2,585 | 67,518 | |
$280,000 | 4 | 3 | 2,846 | 122,404 | |
$94,000 | 4 | 3 | 3,592 | 108,029 | |
$286,042 | 4 | 3 | 2,712 | 79,715 | |
$241,378 | 4 | 3 | 2,387 | 60,984 | |
$490,000 | 5 | 3 | 3,339 | 64,904 | |
$369,000 | 4 | 2 | 2,176 | 446,490 | |
$405,000 | 4 | 3 | 3,188 | 75,794 | |
$327,981 | 4 | 3 | 3,390 | 80,150 | |
$465,000 | 4 | 3 | 2,815 | 67,082 | |
$234,466 | 4 | 3 | 2,387 | 75,358 | |
– | 2 | 1 | 1,512 | 1,409,602 | |
$375,000 | 4 | 4 | 2,973 | 85,813 | |
$400,000 | 4 | 4 | 4,745 | 67,518 |
Explore Nearby Homes
- Brecknock Township - Berks County Homes for Sale
- Brecknock Township - Lancaster County Homes for Sale
- Caernarvon Township - Berks County Homes for Sale
- Caernarvon Township - Lancaster County Homes for Sale
- Honey Brook Township - Chester County Homes for Sale
- New Morgan Homes for Sale
- Robeson Township - Berks County Homes for Sale
- West Nantmeal Township - Chester County Homes for Sale
- Churchtown Homes for Sale
- Union Township - Berks County Homes for Sale
- Salisbury Township - Lancaster County Homes for Sale
- Warwick Township - Chester County Homes for Sale
- East Nantmeal Township - Chester County Homes for Sale
- Cambridge Homes for Sale
- Alleghenyville Homes for Sale
- Morgantown Homes for Sale
- Narvon Homes for Sale
- Elverson Homes for Sale
- Honey Brook Homes for Sale
- East Earl Homes for Sale
- Bowmansville Homes for Sale
- Birdsboro Homes for Sale
- Glenmoore Homes for Sale
- Terre Hill Homes for Sale
- Blue Ball Homes for Sale
- Reading Homes for Sale
- Kinzers Homes for Sale
- Shillington Homes for Sale
- Mohnton Homes for Sale
- Adamstown Homes for Sale
- 19540 Homes for Sale
- 17555 Homes for Sale
- 19520 Homes for Sale
- 19508 Homes for Sale
- 19344 Homes for Sale
- 17519 Homes for Sale
- 19518 Homes for Sale
- 19607 Homes for Sale
- 19343 Homes for Sale
- 17517 Homes for Sale
- 17507 Homes for Sale
- 17557 Homes for Sale
- 19606 Homes for Sale
- 17527 Homes for Sale
- 19320 Homes for Sale
No guarantee, warranty or representation of any kind is made regarding the completeness or accuracy of any information, descriptions or measurements (including square footage measurements and property condition), such should be independently verified through appropriate means, including, but not limited to, in person inspection and public records, and Compass International Holdings, its subsidiaries, affiliates and independently owned and operated franchisees, and their affiliated agents and associated third parties expressly disclaim any liability in connection therewith. Photos may be virtually staged or digitally enhanced and may not reflect actual property conditions. Offers of compensation are subject to change at the seller's discretion. No financial or legal advice provided. Equal Housing Opportunity.
Listing Courtesy of Keller Williams Real Estate-Montgomeryville
Based on information from one of the following Multiple Listing Services: BRIGHT, Greater LeHigh Valley Regional MLS, Greator Scranton Board of REALTORS® and Pocono Mountains Association of REALTORS®. Information being provided is for the visitor’s personal, noncommercial use and may not be used for any purpose other than to identify prospective properties visitor may be interested in purchasing. The data contained herein is copyrighted by BRIGHT, Greater LeHigh Valley Regional MLS, Greator Scranton Board of REALTORS® and Pocono Mountains Association of REALTORS® is protected by all applicable copyright laws. Any dissemination of this information is in violation of copyright laws and is strictly prohibited. Property information referenced on this web site comes from the Internet Data Exchange (IDX) program of the MLS. This web site may reference real estate listing(s) held by a brokerage firm other than the broker and/or agent who owns this web site. For the avoidance of doubt, the accuracy of all information, regardless of source, is deemed reliable but not guaranteed and should be personally verified through personal inspection by and/or with the appropriate professionals.