227 Jackson Road

















Description
Escape from the world to this European inspired 38 Acre estate in Cochranville,
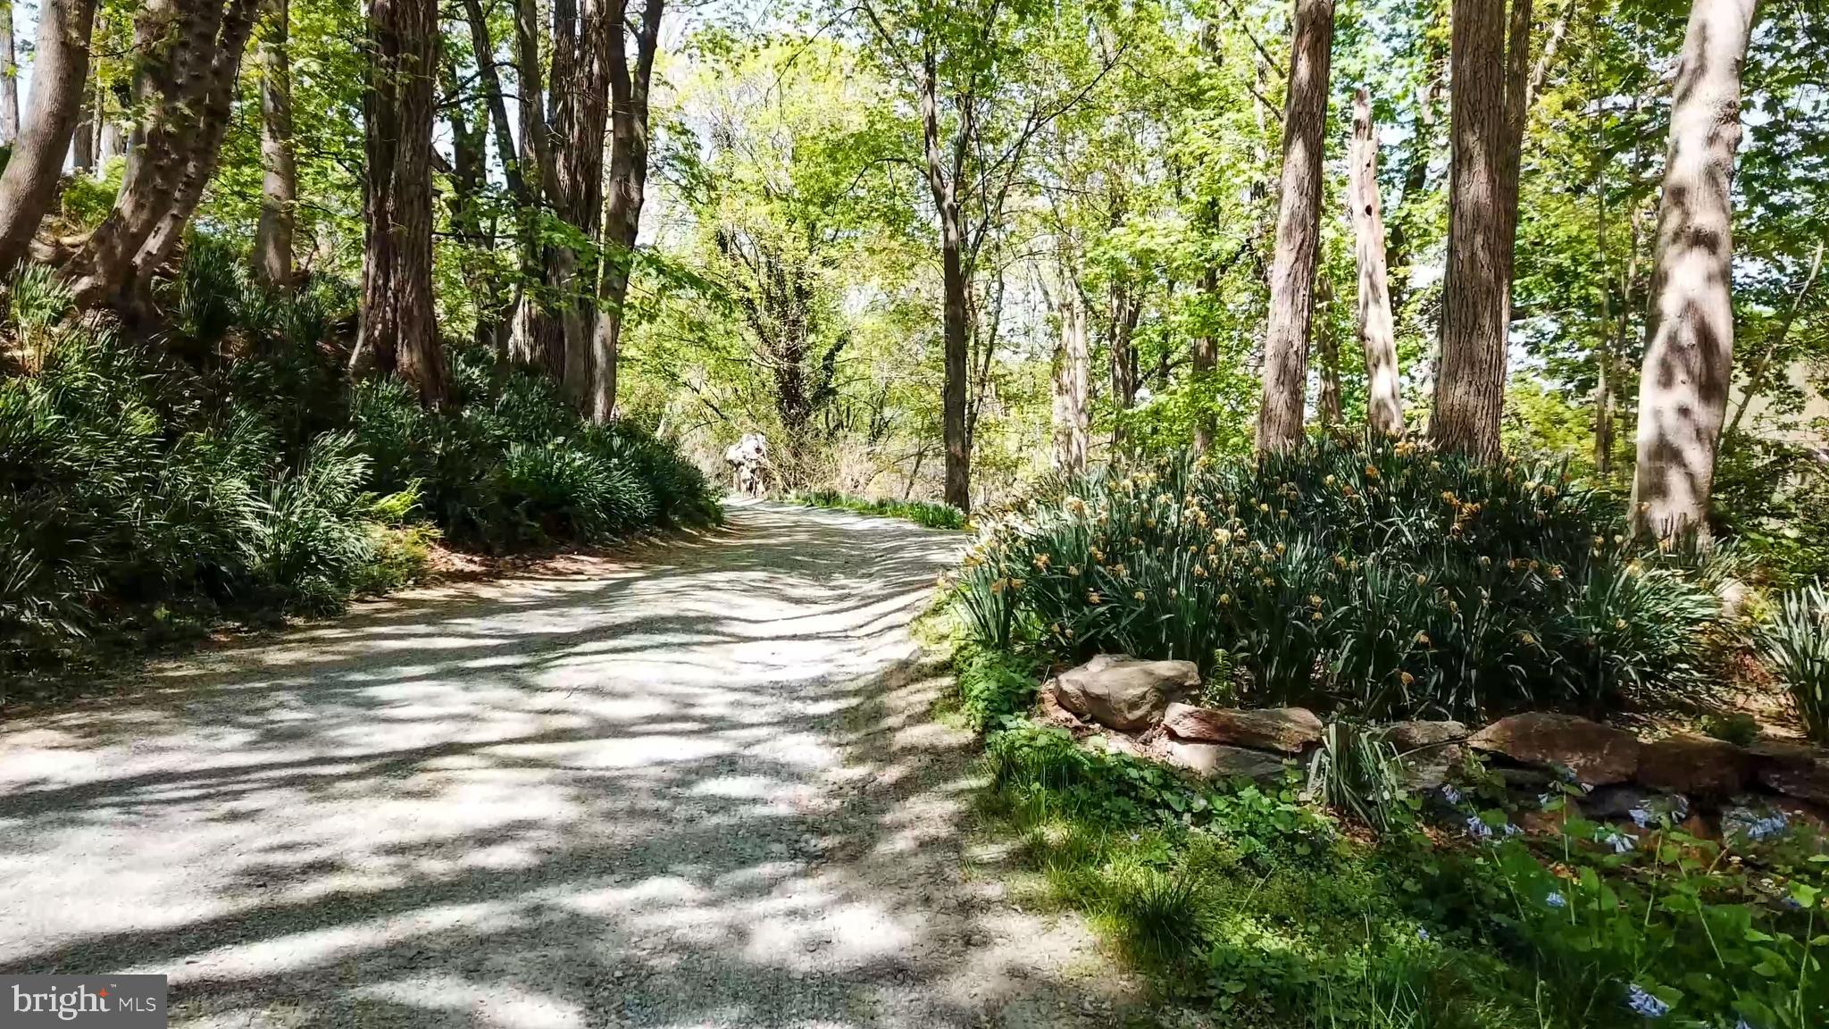
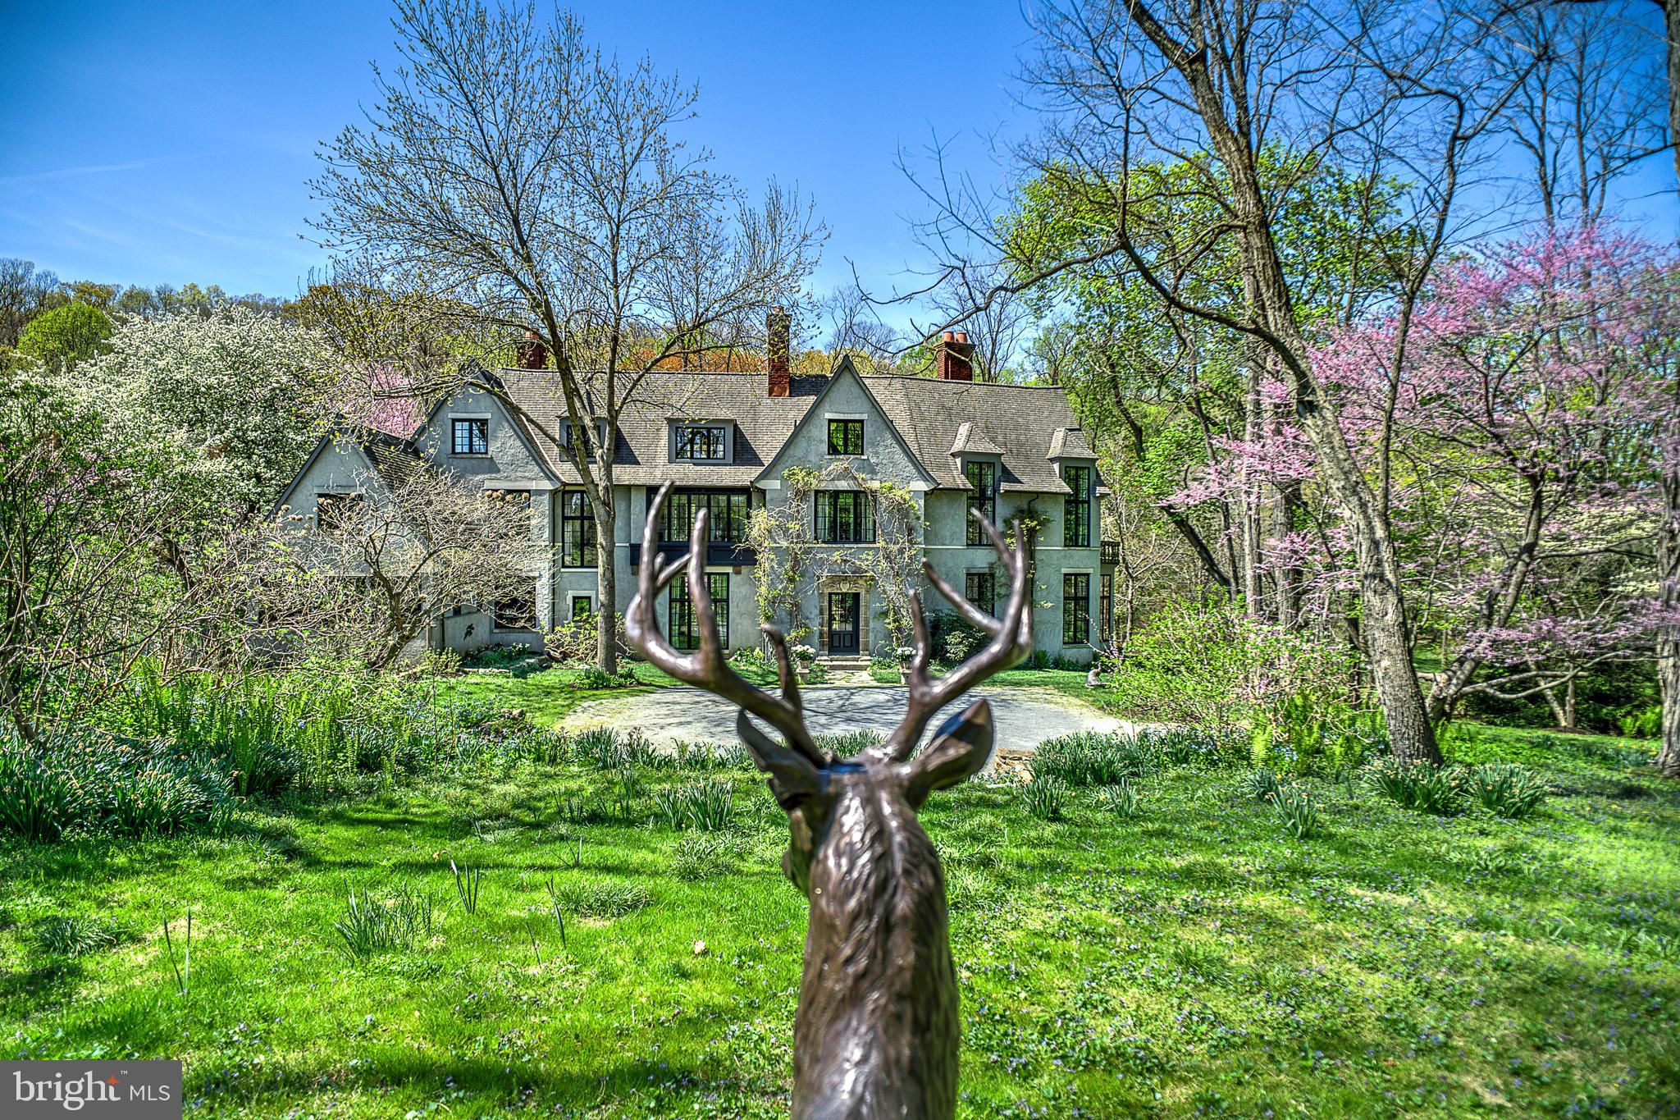
Pennsylvania, designed by artist, Rikki Morley Saunders, NSS, built by R. C. Legnini. Rikki created a magical menagerie, including a mustard peacocks, which have inspired many sculptures, one being, Tipping Point, which now resides in front of the Brandywine River Museum of Art, donated in loving memory of Frolic Weymouth. Drive down the long stone driveway
lined with sycamores, submerse yourself in the perennial...The Hollow,
Escape from the world to this European inspired 38 Acre estate in Cochranville,
Pennsylvania, designed by artist, Rikki Morley Saunders, NSS, built by R. C. Legnini. Rikki created a magical menagerie, including a mustard peacocks, which have inspired many sculptures, one being, Tipping Point, which now resides in front of the Brandywine River Museum of Art, donated in loving memory of Frolic Weymouth. Drive down the long stone driveway
lined with sycamores, submerse yourself in the perennial gardens teeming
with daffodils, hellebores, viburnum, bluebells, redbuds, and 15 foot mature
rhododendron trees. Create your own compound, as the Brandywine Conservancy has
approved an additional building lot for another family member or a farm employee. It
has been loved and nurtured for 32 years and welcomes a new Steward who will
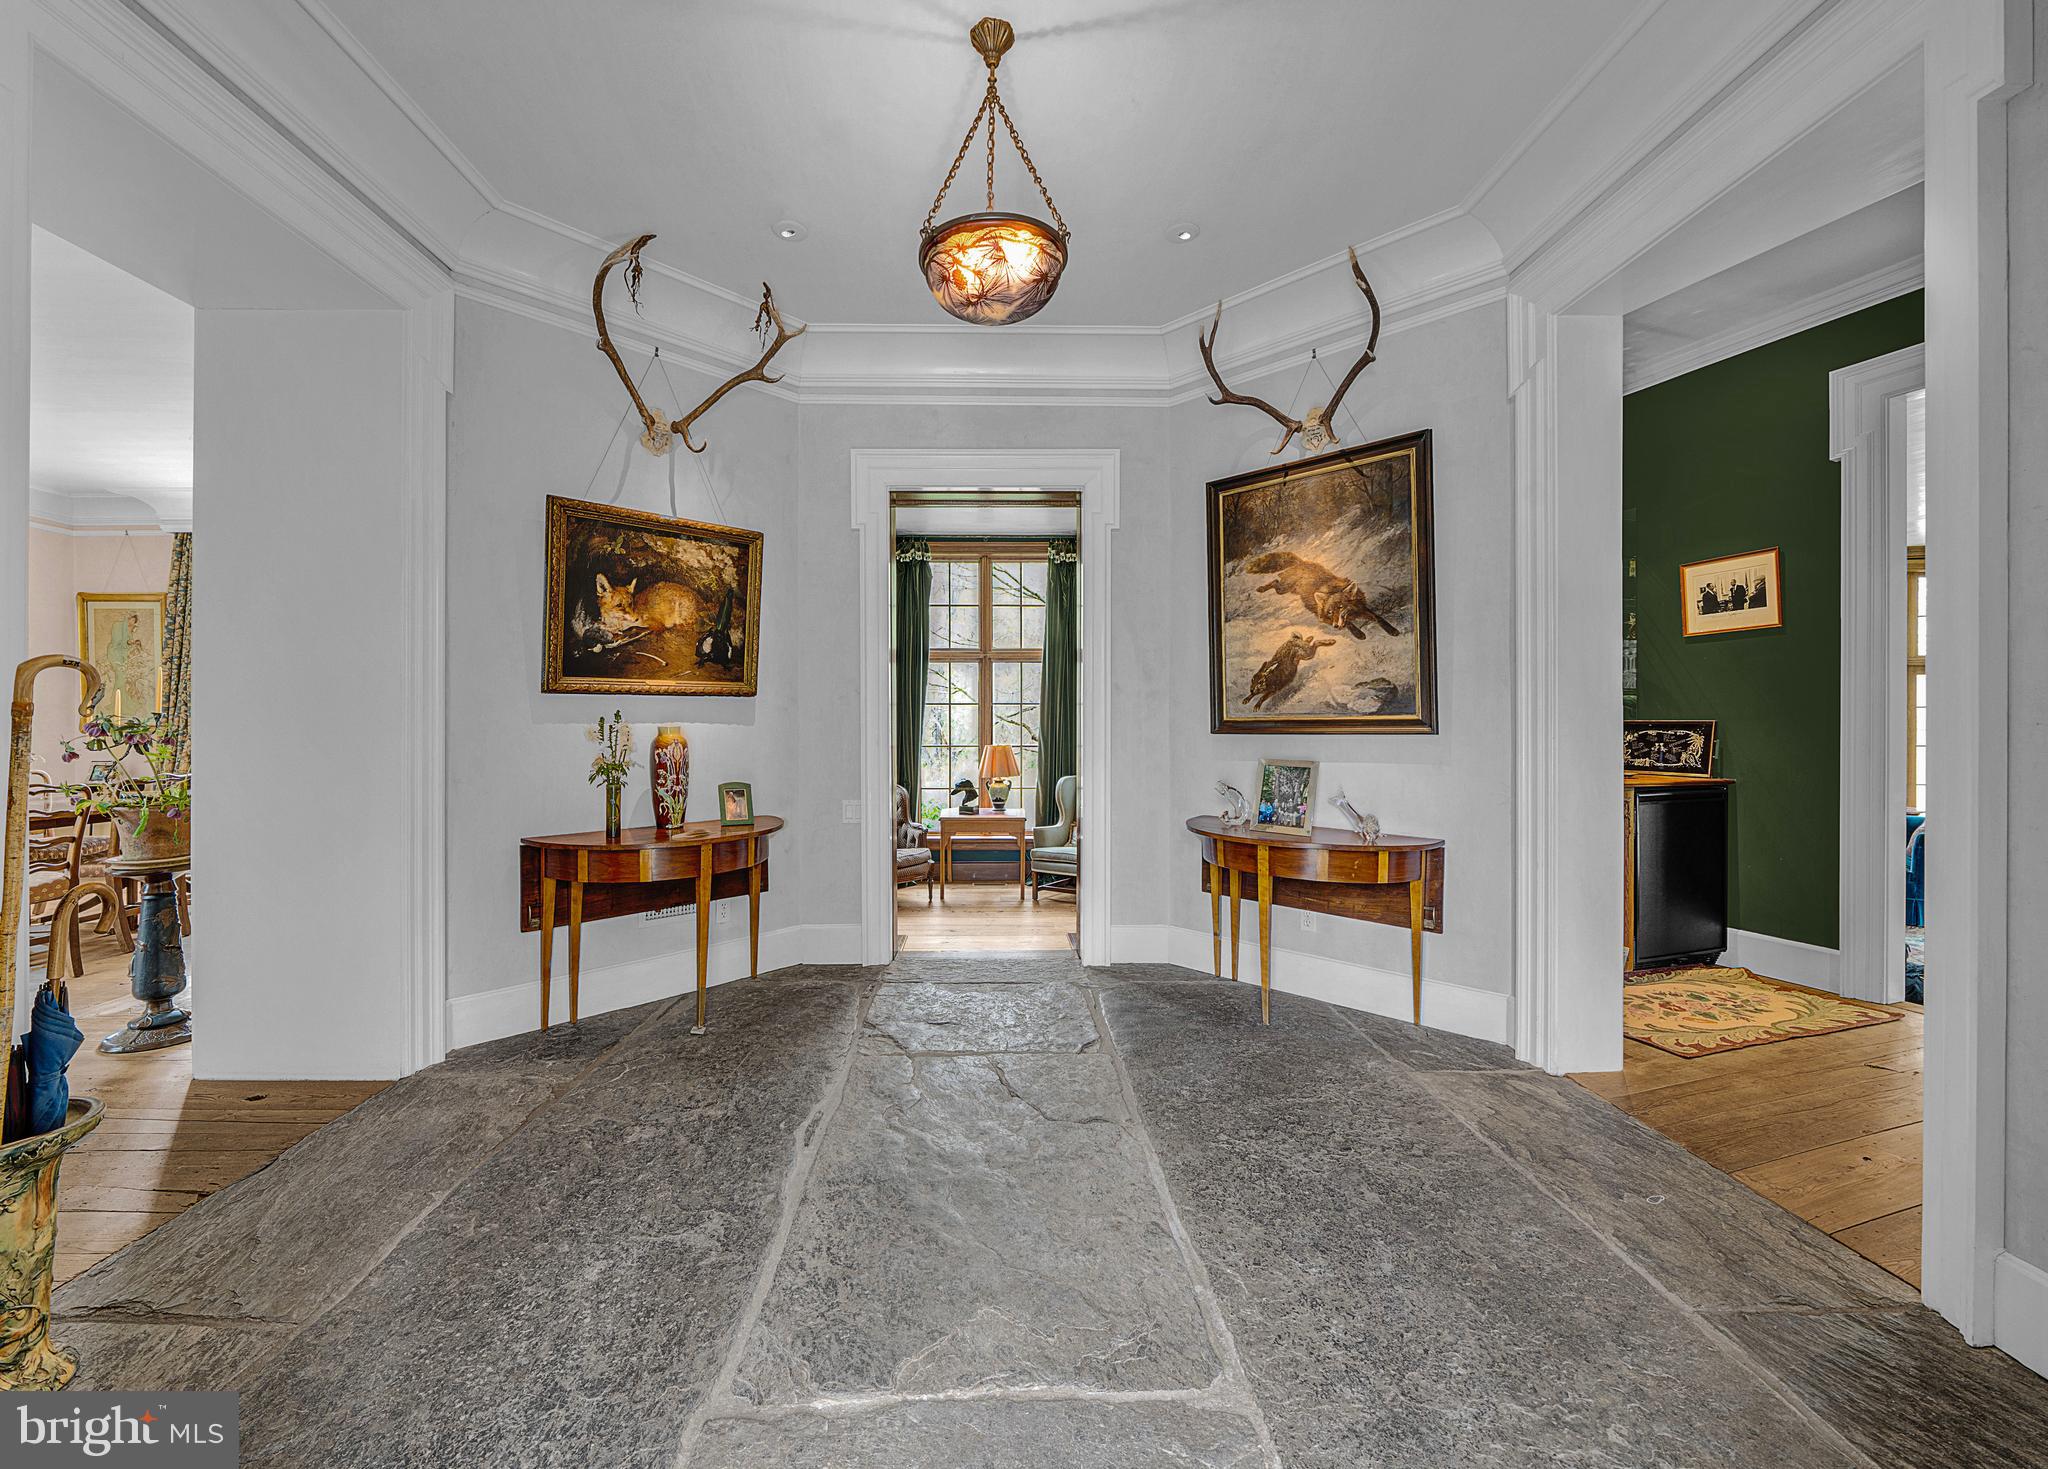
embrace it and the spirit of this property. The 5700+ square foot house, much like a Scottish hunting lodge, enters into an
Octagon hall with a massive stone floor, exquisite crown moldings,
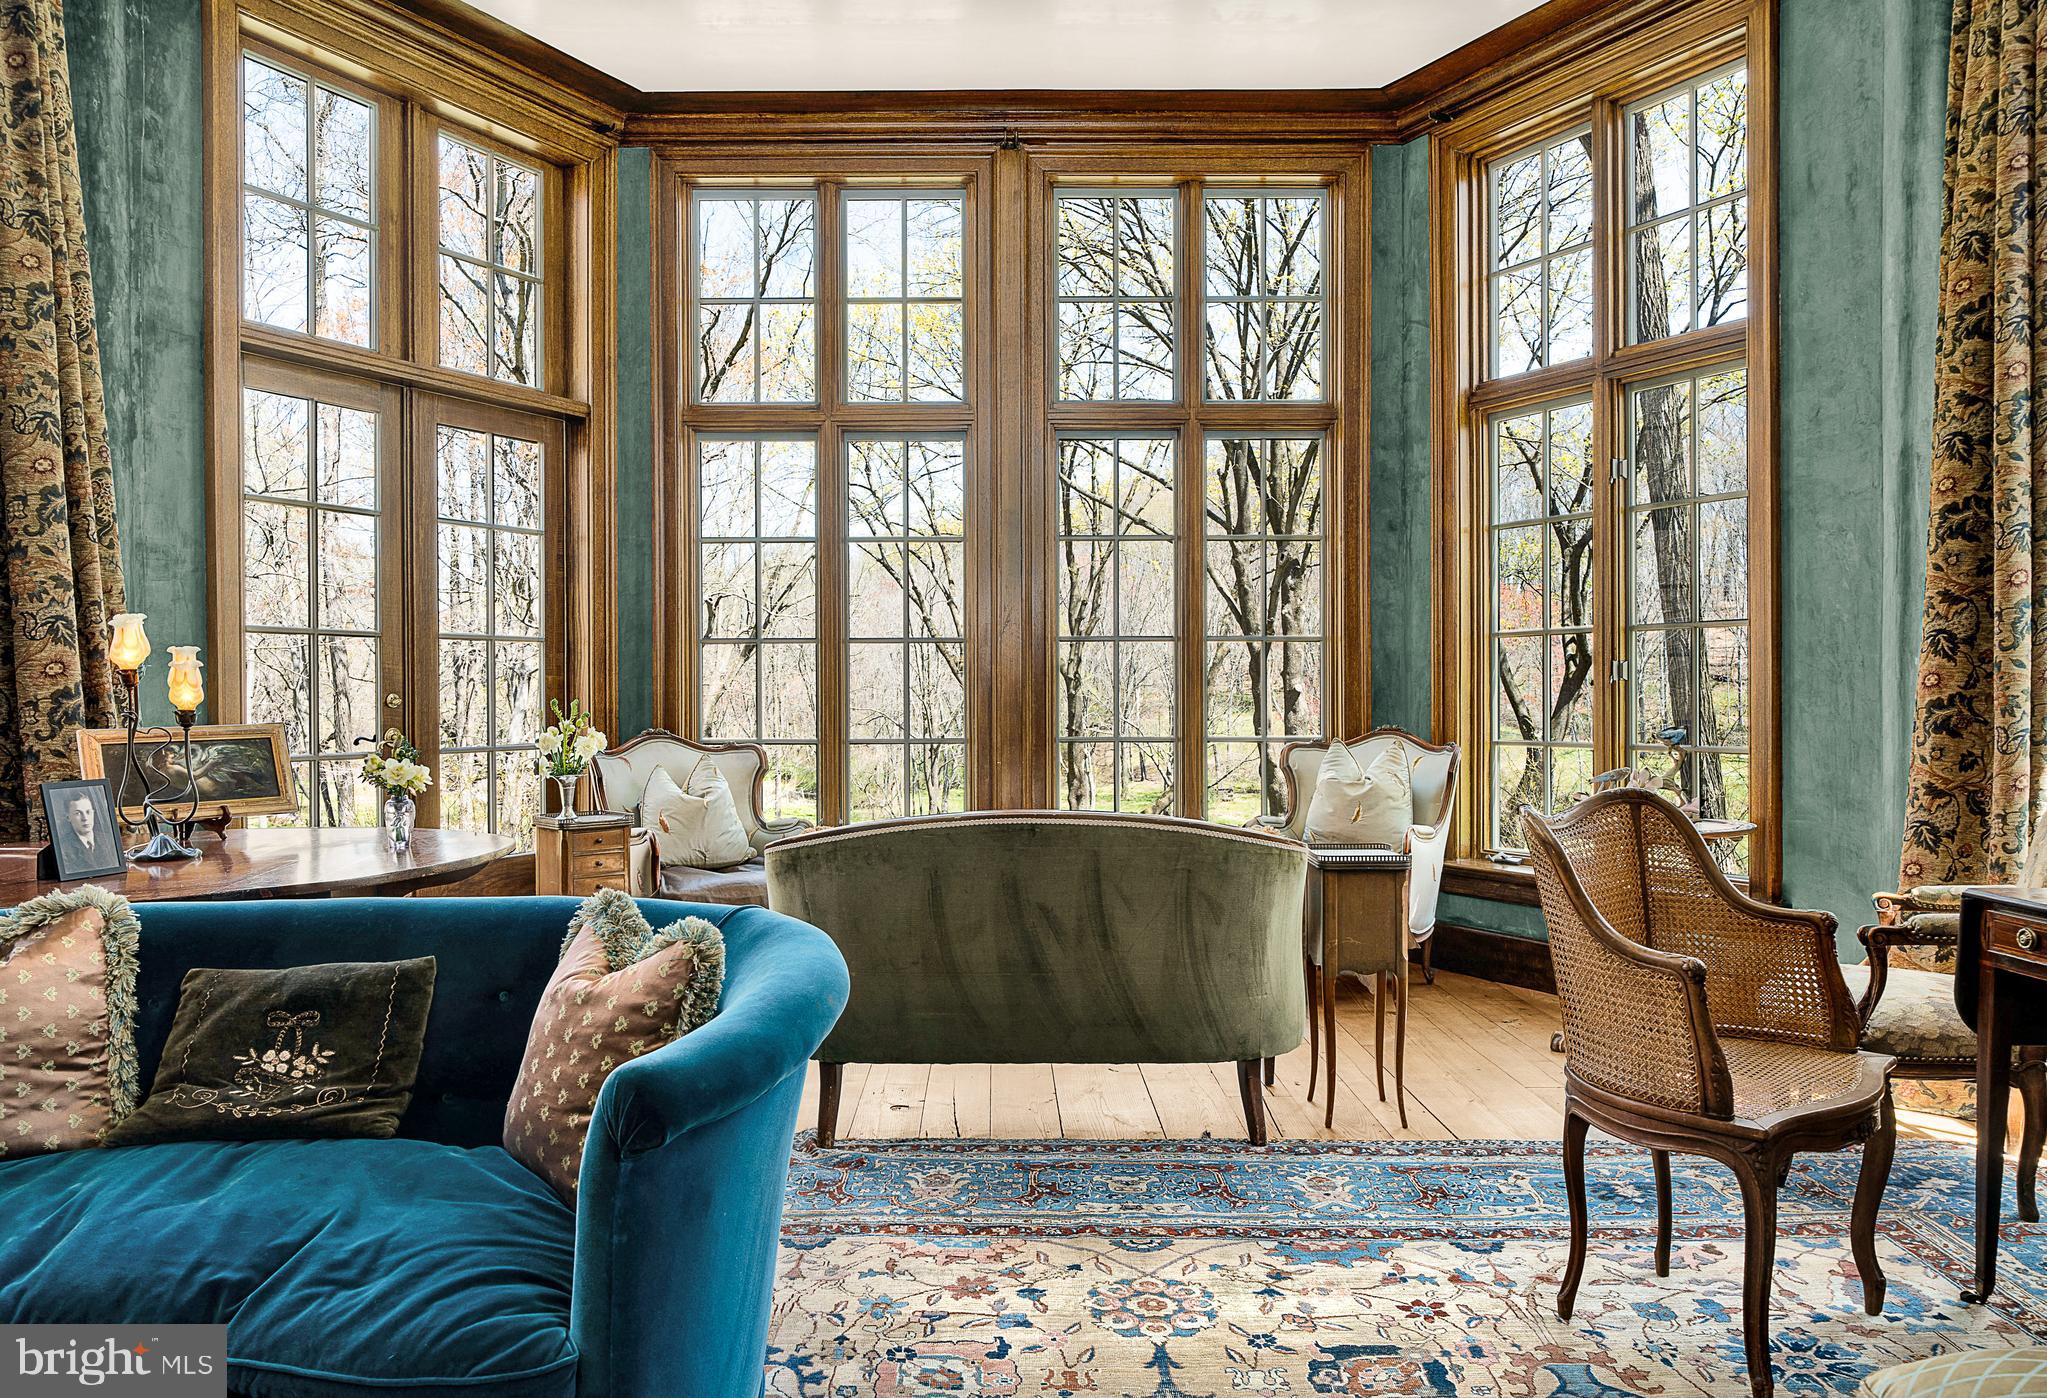
11 foot ceilings in the impressive living room which looks out to where two streams
meet. The library has a reclaimed hand carved entry. Lovely formal dining room
Rikki talked the Italian plasterers into adding pigment to create fabulous patina to the
plaster walls in the entry hall, living room and dining room. European style Kitchen with a Viking Stove, Subzero refrigerator w/ floor to ceiling handcrafted chestnut cabinets built by R. J. Millworkers, cozy sitting room with a fire place just off the kitchen, all looking over an
English HaHa to pastures and streams, beautiful views, privacy. Bar, which was framed out to accommodate an elevator if needed. Proper china pantry with warming oven and a second dishwasher
Additionally, there is an English Larder. Spacious mudroom that acts a greenhouse/potting area
5 Rumford fireplaces, some mantels imported from England and France. Throughout the home there are beautiful expansive doorways , floor to ceiling classic
French windows with transoms, elegant crown moldings, old chestnut floors, a
beautifully carved wooden staircase from the Dodge Estate in New York,
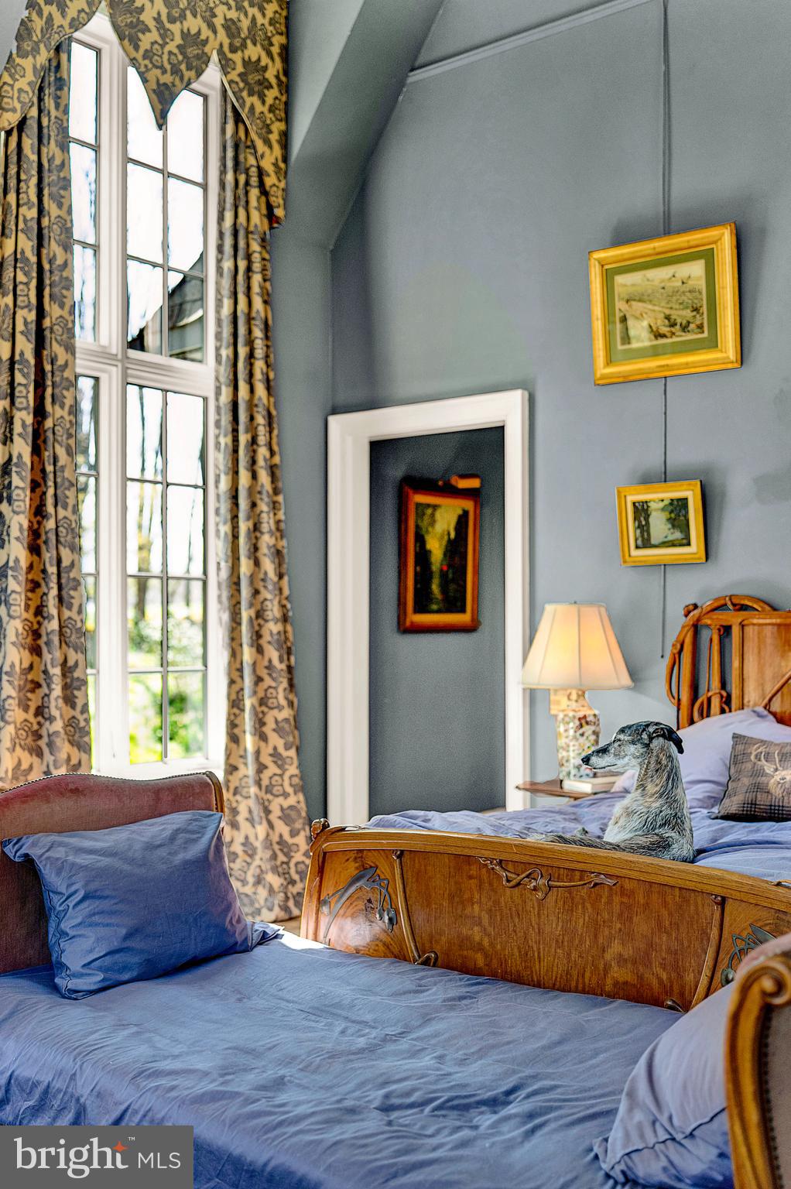
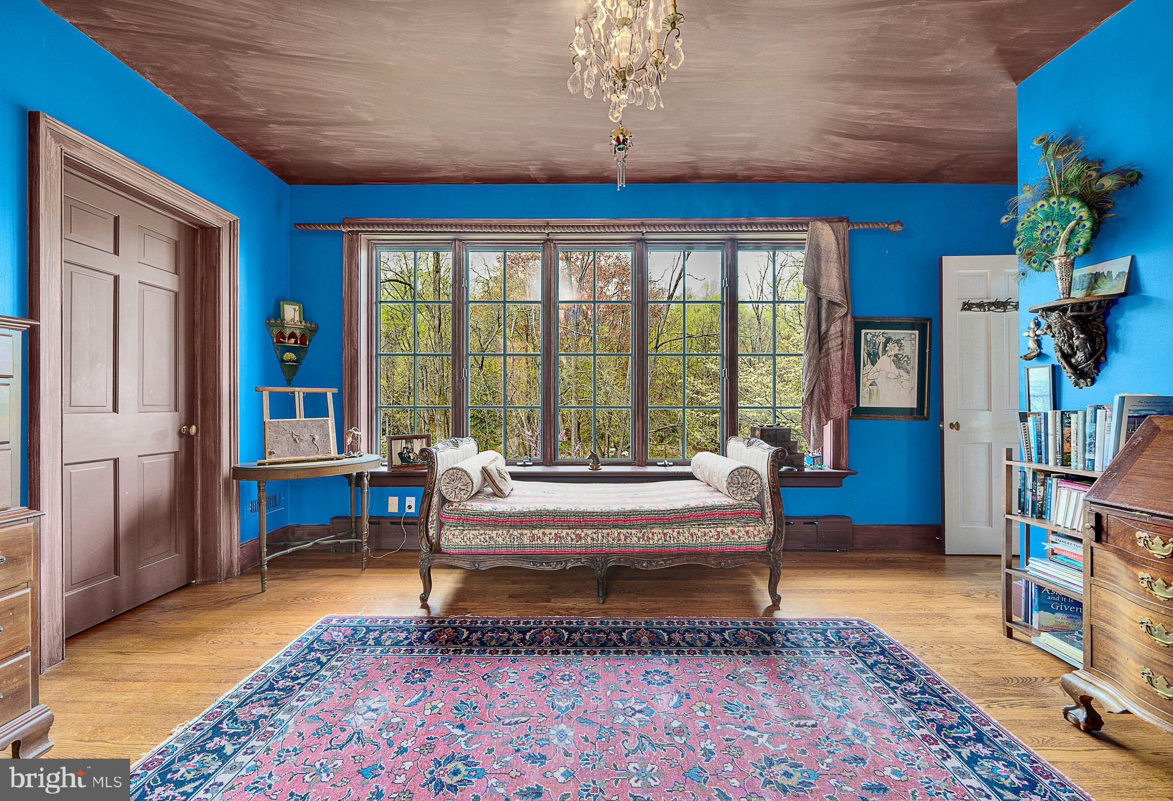
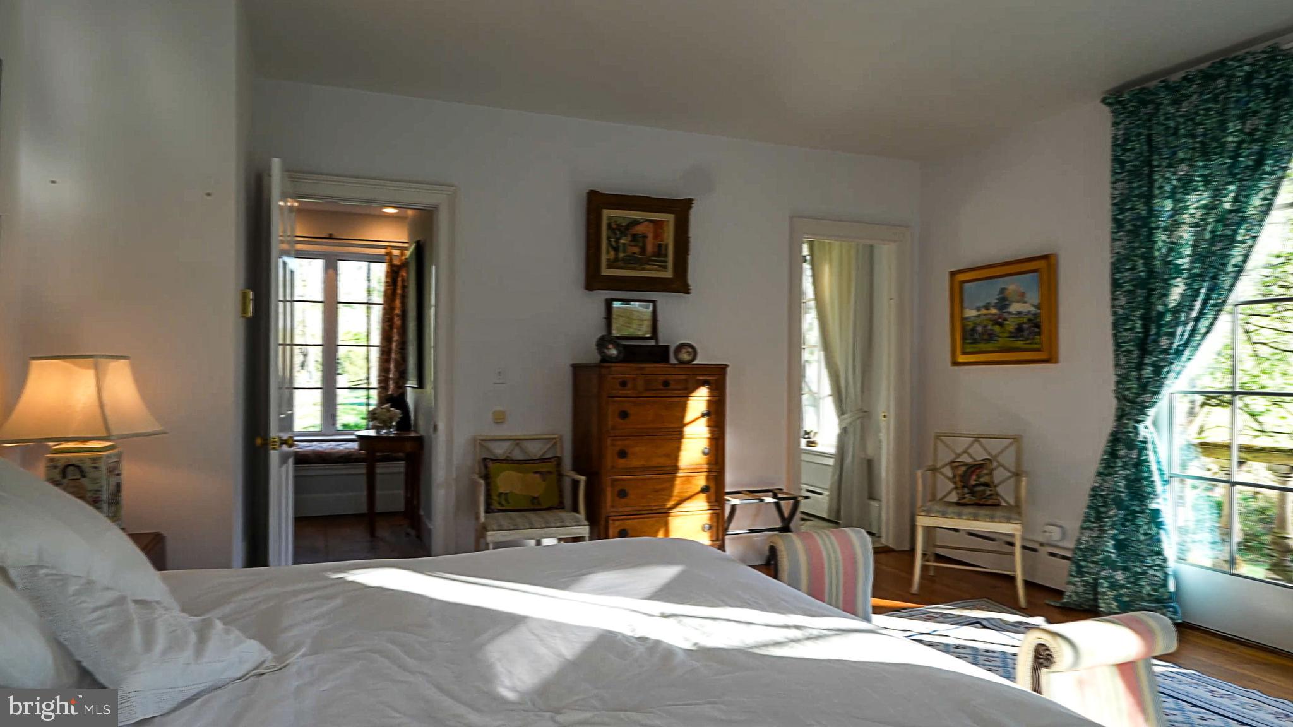
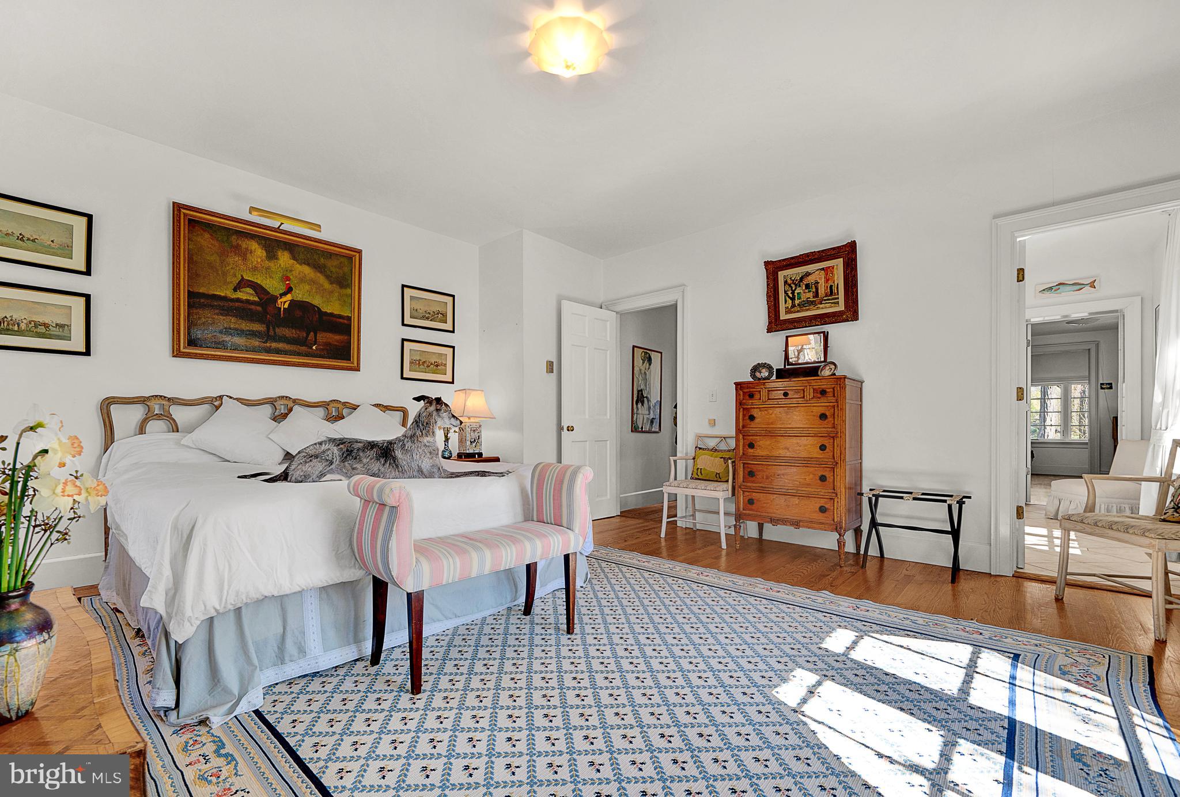
Primary bedroom has 18 foot ceiling, private balcony, dressing room & 2 walk in closets,
2 ensuite bathrooms. Second primary suite, private balcony, dressing room/office space,
with a walk in closet & an ensuite bathroom.
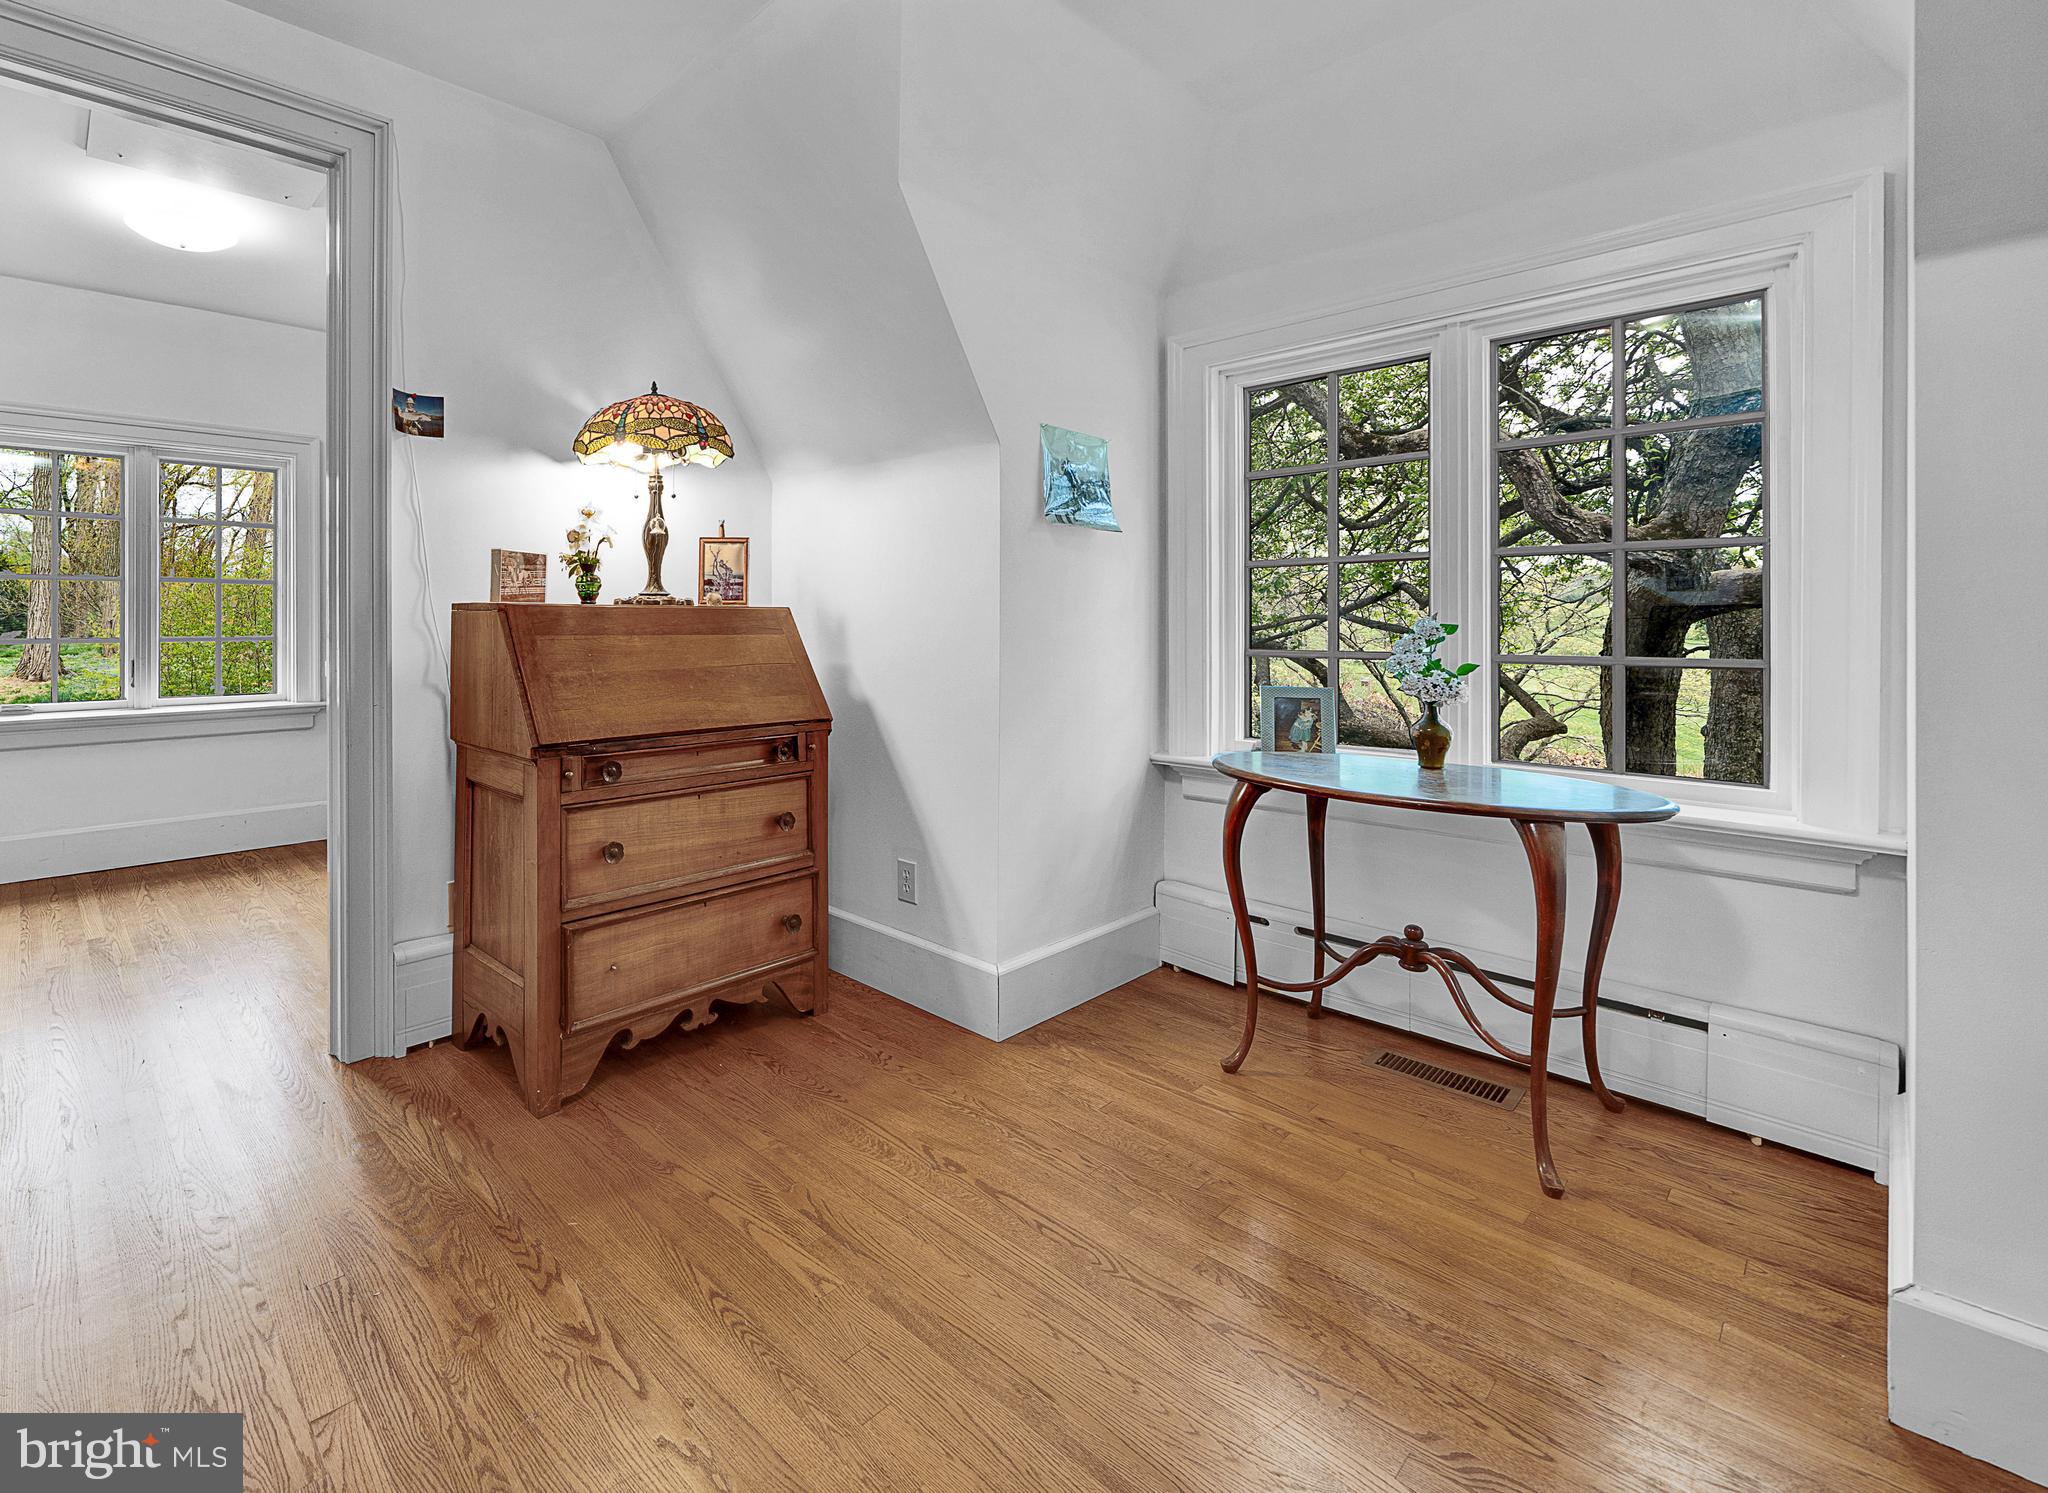
3rd floor there are 2 bedrooms, one full bath, workout room/ office space. Large unfinished basement 9 foot ceilings, plenty of storage & a full laundry area. Soar system and propane run generator
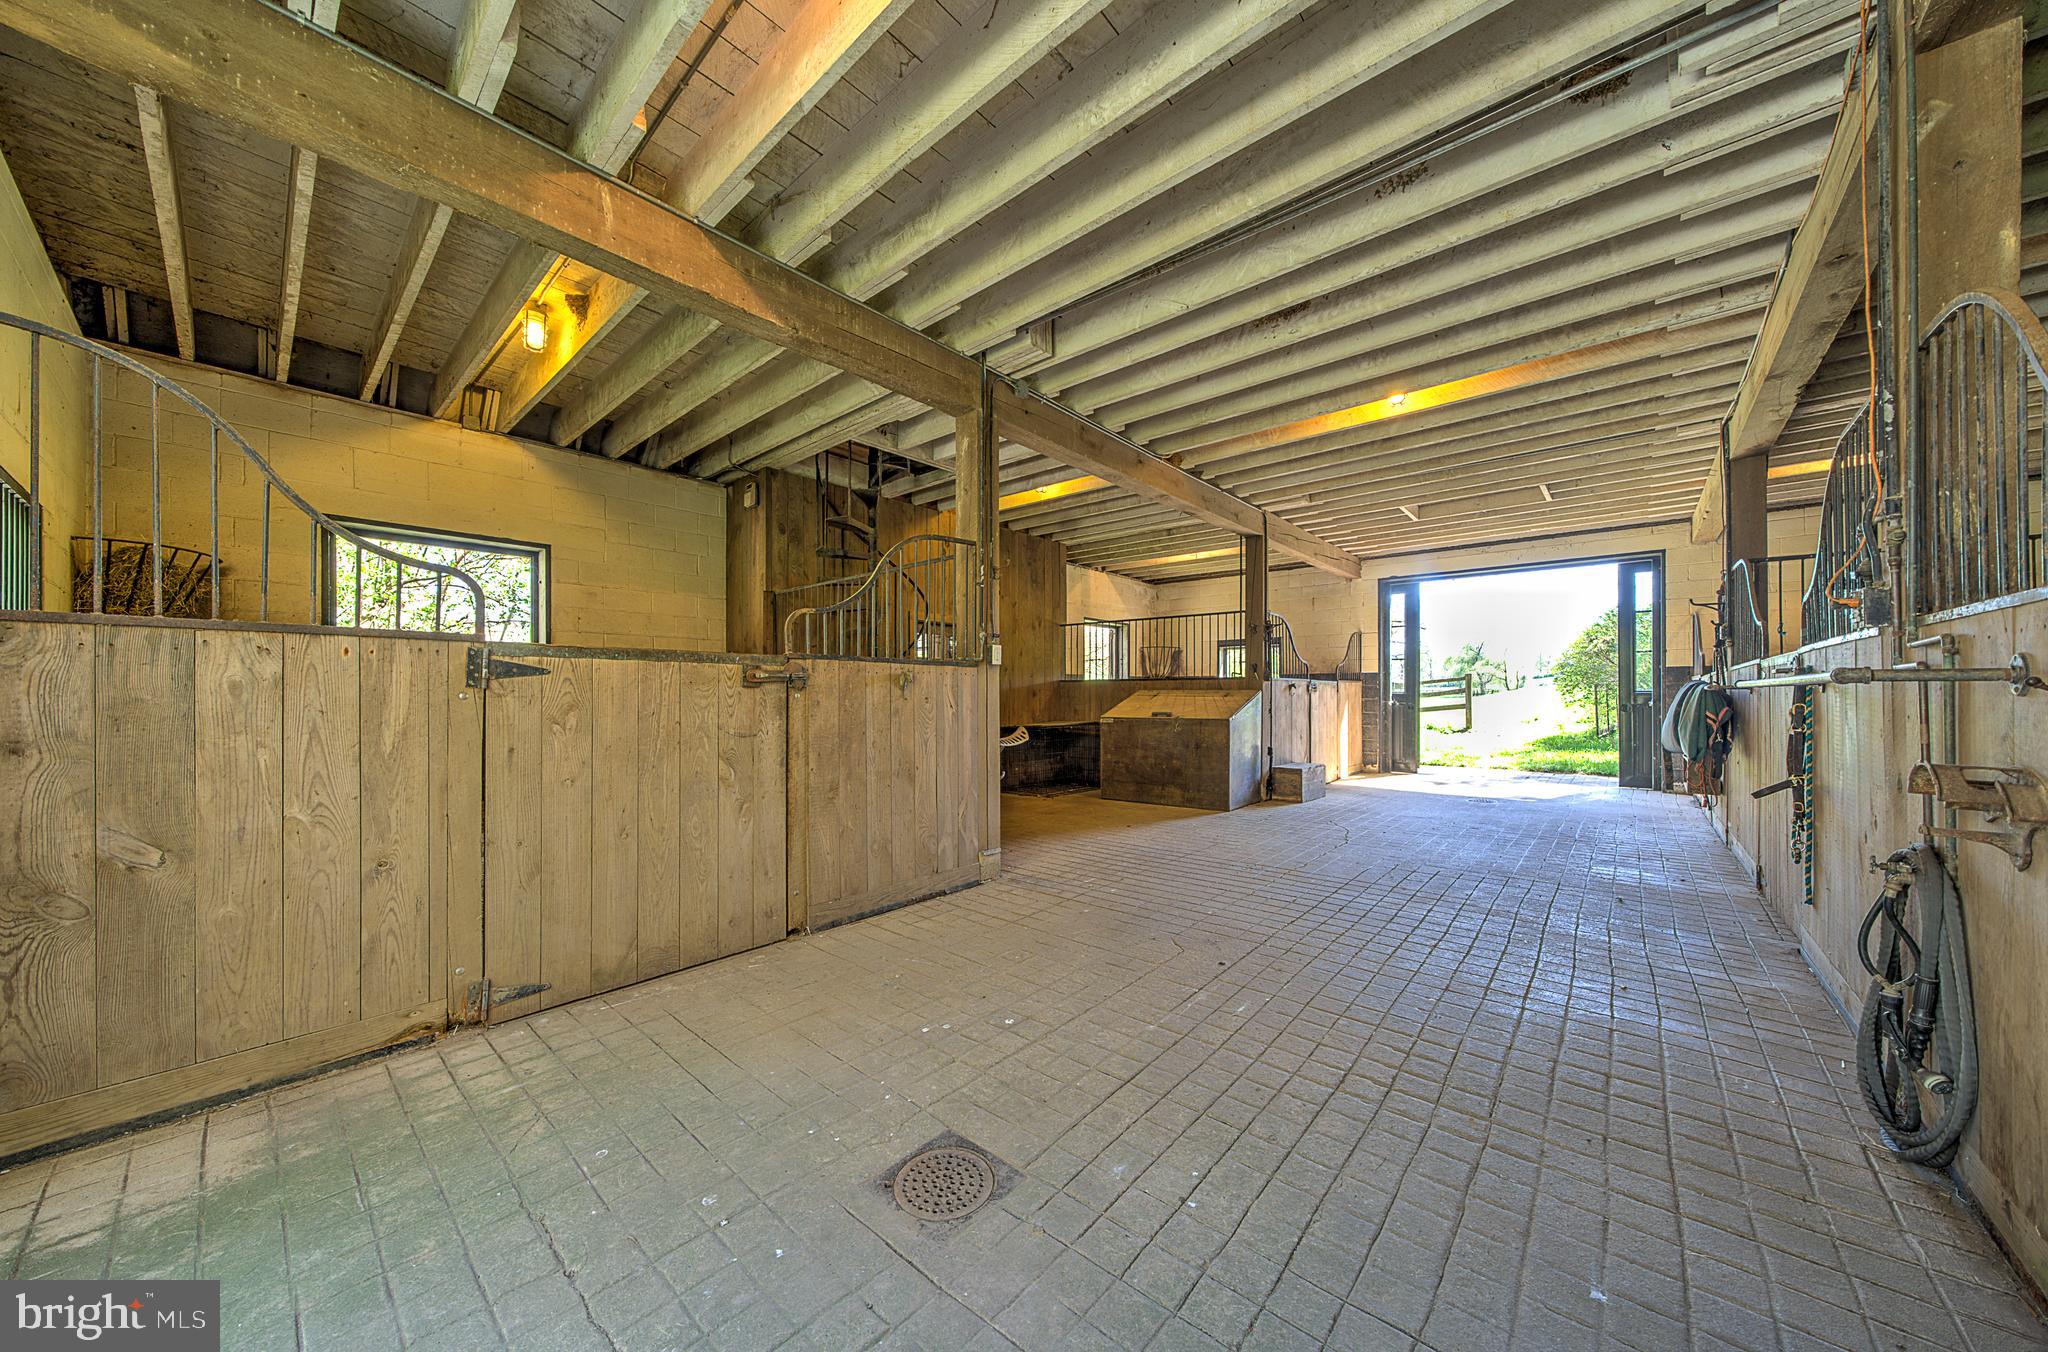
The Stable is constructed of solid block 11’ x 14’ aisle with 5 large 14X14 stalls, tack
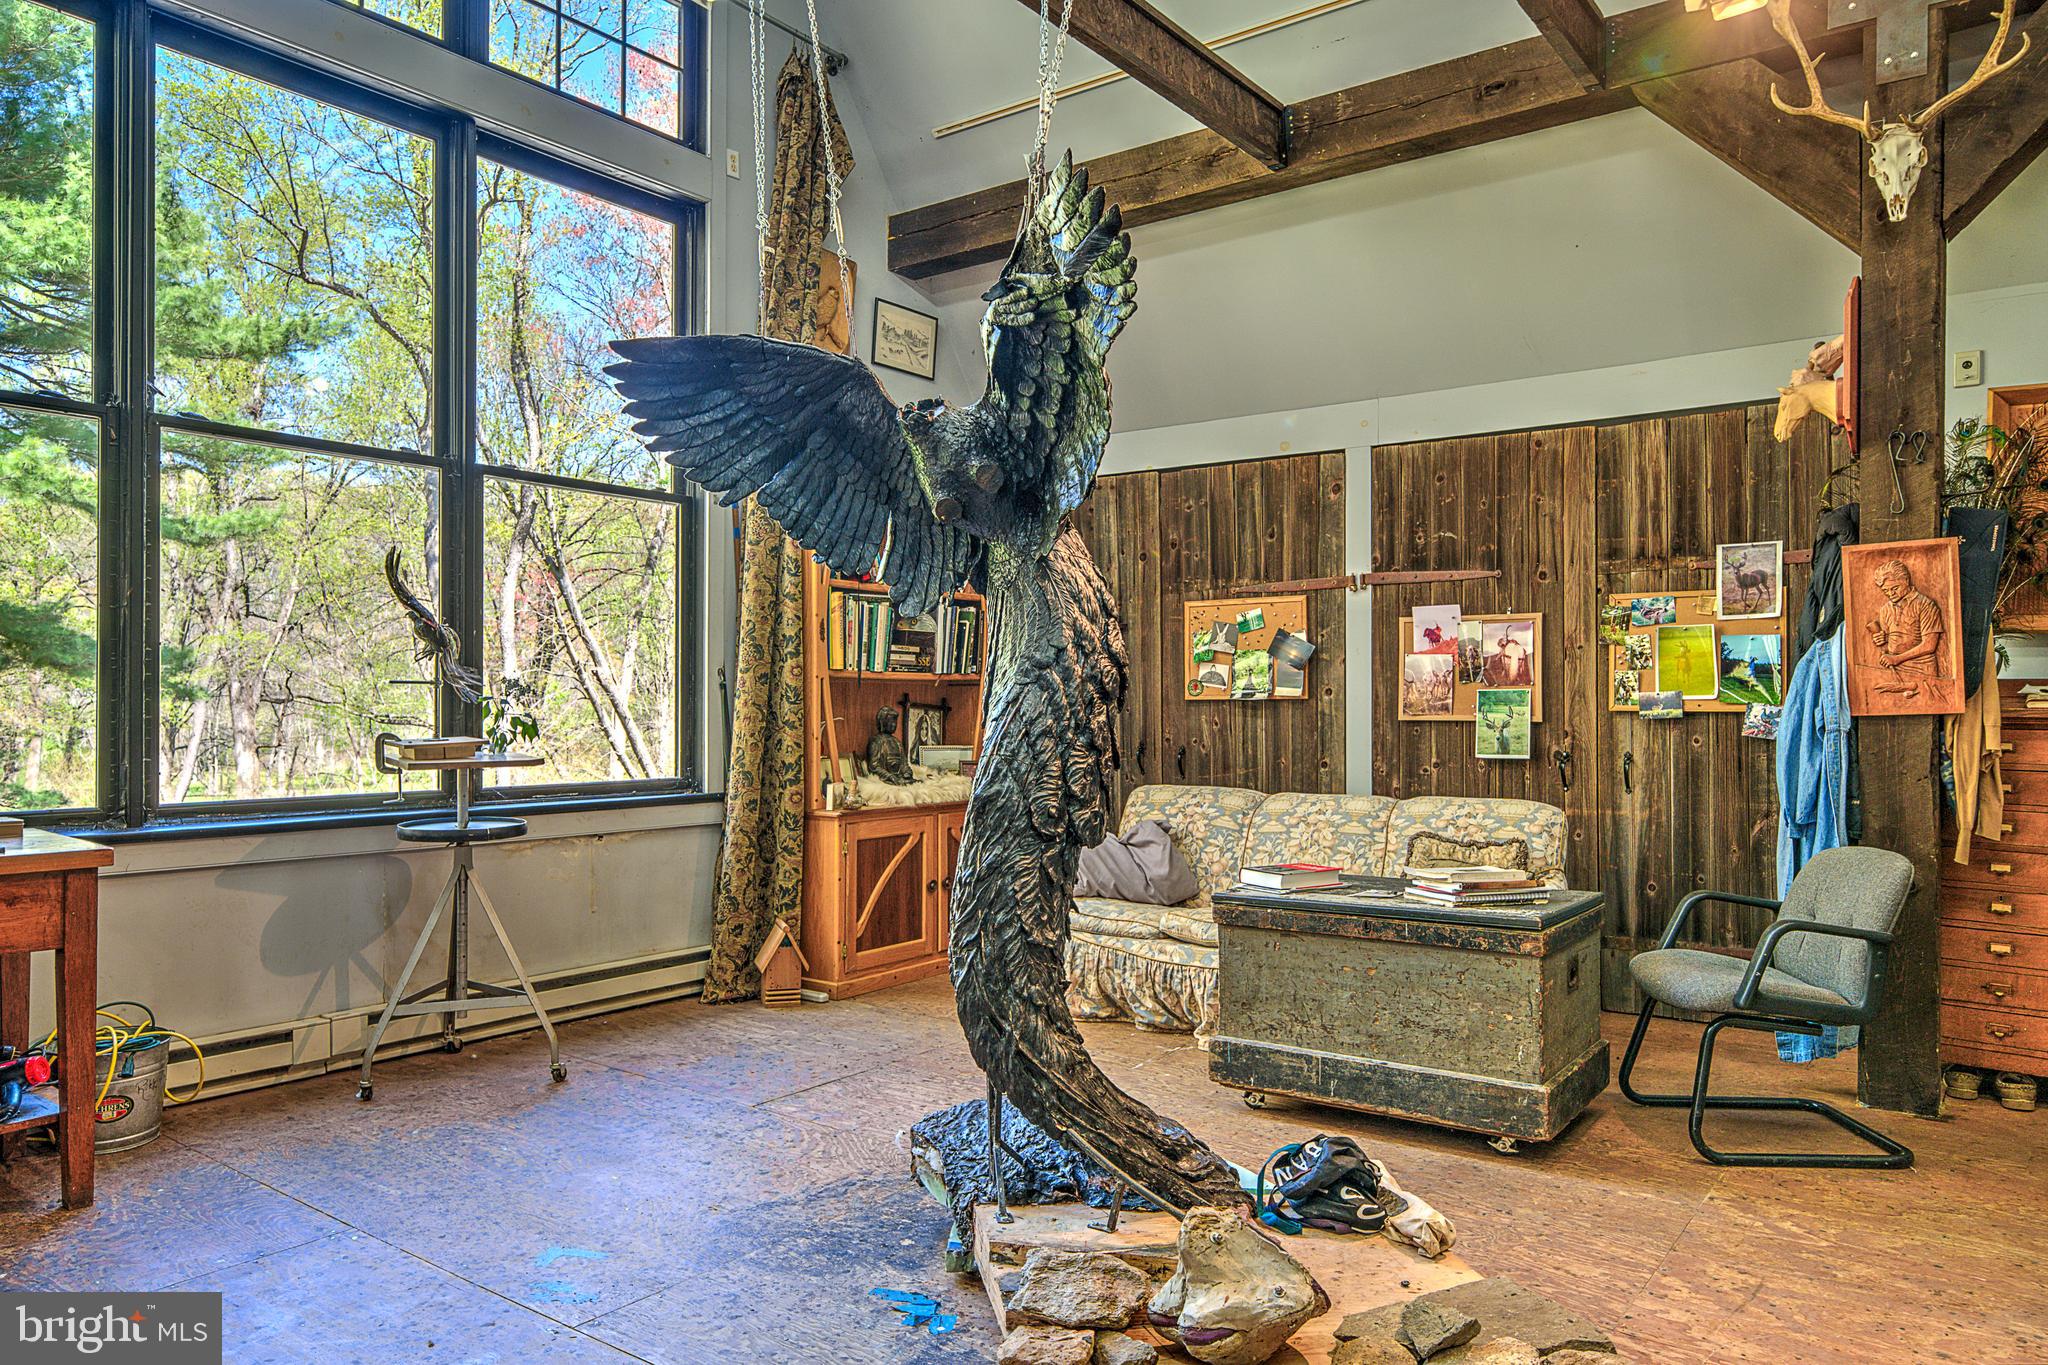
room. Above the stable is the artist’s studio with a 10’W X 15’ H north facing window, (where
Tipping Point was created. There are 3 substantial paddocks with run-in sheds, all with streams running through them. Additional equipment/ Storage barn,
The Hollow can be accessed by two long private entrances off Fernwood or Jackson
roads & is in the heart of all equestrian activities. In the middle of 60,000+ acres of protected space in Mr. Stwart’s Cheshire Hunt
Country, 2miles as the crow flies, from Windurra, 3 miles to True Prospect farm & Fairhill Equestrian Center
Rich in culture, Longwood Gardens, Winterthur, Hagley & so much more
The Hollow is perfectly located within easy commuting distance to all the regions and attractions in the
Brandywine Valley. Easy access to Philadelphia, Wilmington, the Mainline and Baltimore.
- Listed by: Margot N Mohr Teetor 610.476.4910 mmteetor@gmail.com • RE/MAX Preferred - Newtown Square

Location
Sold By BHHS Fox & Roach-Unionville
Virtual Tour
Payment Calculator
$19,083 per month
30 year fixed, 7.03% Interest
$17,510
$1,572
$0
Know your buying power with a preapproval and custom rate in minutes
 1
1Property Information for 227 Jackson Road
- Taxes: $18,869 / year
- MLS Type: Residential / Fee Simple
- County: Chester County
- Tax ID Number: 46-02 -0020.0200 & 46-02-0024
- Ownership: Fee Simple
- Condo Coop Association: No
- HOA: No
- Structure Type: Detached
- Style: Traditional
- Levels/Stories: 3
- Waterfront: No
- Garage: No
- Expected On Market Date: 04-26-2025
- Subdivision: NONE AVAILABLE
- Subdivision: NONE AVAILABLE (CHESTER PA)
- Municipality: LONDONDERRY TWP
- Central Air: Yes
- Basement: Yes
- Above Grade Finished SQFT: 5,777.00
- Above Grade Fin SQFT Source: Assessor
- Below Grade Finished SQFT: .00
- Below Grade Fin SQFT Source: Assessor
- Below Grade Unfinished SQFT: .00
- Below Grade Unfin SQFT Source: Assessor
- Total Below Grade SQFT: .00
- Total Below Grade SQFT Source: Assessor
- New Construction: No
- Stories: 3
- Year Built: 1994
- Lot Size: 38.00 AC / 1,655,280 SF
- School District Name: OCTORARA AREA
- School District County ID: 300200397343
- SchoolDistrictSource: Listing Agent
- County: CHESTER
- MLS Area: Londonderry Twp (10346)
- Water View: No
- Water Access: No
- Water Oriented: No
- Navigable Water: No
- Tidal Water: No
- Riparian Rights Y/N: No
- Senior Community: No
- Tax Year: 2024
- Tax Assessed Value: $397,730
- Year Assessed: 2025
- County Tax: $2,053
- Improvement Assessed Value: $393,110
- City Town Tax: $0
- Land Assessed Value: $4,620
- Clean Green Assessed: Yes
- Municipal Trash: No
- Land Use Code: F20
- Historic: No
- Zoning: F20
- Tax Lot: 0020.0200
- School Tax: $16,816
- Automatically Update Tax Values Y/N: Yes
- # Bedrooms Count Main Level: 0
- # Bathrooms Count Main Level: 2
- # Bathrooms Full Main Level: 0
- # Bathrooms Half Main Level: 2
- # Bedrooms Count All Upper Levels: 4
- # Bathrooms Count All Upper Levels: 4
- # Bathrooms Full All Upper Levels: 4
- # Bedrooms Count Upper Level: 2
- # Bathrooms Count Upper Level: 3
- # Bathrooms Full Upper Level: 3
- # Bedrooms Count Upper Level: 2
- # Bathrooms Count Upper Level: 1
- # Bathrooms Full Upper Level: 1
- Room List: Living Room, Dining Room, Primary Bedroom, Bedroom 4, Kitchen, Library, Other, Office, Bathroom 3
- Stories: Main, Upper 1, Upper 2
- Room Type: Kitchen
- Room Length: 24.0
- Room Width: 13.0
- Room Level: Main
- Room Exists: Yes
- Room Features: Fireplace - Wood Burning, Flooring - Wood, Kitchen - Propane Cooking, Pantry, Dining Area
- Room Type: Dining Room
- Room Length: 17.0
- Room Width: 15.0
- Room Level: Main
- Room Exists: Yes
- Room Type: Library
- Room Length: 12.0
- Room Width: 10.0
- Room Level: Main
- Room Exists: Yes
- Room Type: Other
- Room Length: 8.0
- Room Width: 5.0
- Room Level: Main
- Room Exists: Yes
- Room Type: Living Room
- Room Length: 26.0
- Room Width: 16.0
- Room Level: Main
- Room Exists: Yes
- Room Type: Primary Bedroom
- Room Length: 20.0
- Room Width: 17.0
- Room Level: Upper 1
- Room Exists: Yes
- Room Type: Other
- Room Length: 12.0
- Room Width: 14.0
- Room Level: Upper 1
- Room Exists: Yes
- Room Type: Primary Bedroom
- Room Length: 17.0
- Room Width: 16.0
- Room Level: Upper 1
- Room Exists: Yes
- Room Type: Office
- Room Length: 10.0
- Room Width: 10.0
- Room Level: Upper 1
- Room Exists: Yes
- Room Type: Bathroom 3
- Room Length: 12.0
- Room Width: 15.0
- Room Level: Upper 2
- Room Exists: Yes
- Room Type: Bedroom 4
- Room Length: 10.0
- Room Width: 14.0
- Room Level: Upper 2
- Room Exists: Yes
- Total Finished SQFT: 5,777.00
- Total Finished SQFT Source: Assessor
- Tax Total Finished SQFT: 5,777.00
- Total SQFT: 5,777.00
- Total SQFT Source: Assessor
- Construction Materials: Stucco, Block
- Flooring Type: Wood
- Basement Type: Unfinished
- Foundation Details: Block
- Room and Floor: Bathrooms Half-Main Level-1, Bathrooms Half-Main Level-2, Bedrooms-Upper Level 1-1, Bedrooms-Upper Level 1-2, Bathrooms Full-Upper Level 1-1, Bathrooms Full-Upper Level 1-2, Bathrooms Full-Upper Level 1-3, Bedrooms-Upper Level 2-1, Bedrooms-Upper Level 2-2, Bathrooms Full-Upper Level 2-1
- # Bathrooms Full: 4
- # Bathrooms Half: 2
- Lot Size Source: Estimated
- Lot Size Dimensions: 0.00 x 0.00
- Lot Dimensions Source: Assessor
- Parcel ID: 325530
- Ground Rent Exists: No
- Type Of Parking: Driveway
- Interior Features: Bar
- Fireplace: Yes
- Fireplaces Count: 5
- Accessibility Features: None
- Laundry Type: Basement
- Virtual Tour URL Unbranded: https://youtu.be/9l7rb4dZI4A
- Pool: No Pool
- Horse: Yes
- Horse Amenities: Paddock, Stable(s)
- Other Structures: Above Grade, Below Grade
- Utilities: Electric Available, Phone, Propane, Water Available, Other
- Heating: Yes
- Cooling Type: Central A/C
- Cooling Fuel: Electric
- Heating Type: Heat Pump(s)
- Heating Fuel: Electric
- Hot Water: Propane, Solar
- Water Source: Well
- Sewer Septic: On Site Septic
- List Agent AOR: Tri-County Suburban REALTORS
Property History for 227 Jackson Road
| Date | Event & Source | Price | Appreciation |
|---|---|---|---|
| Dec 4, 2025 | Closed BRIGHT #PACT2096474 | $3,280,000 | — |
| Oct 11, 2025 | Pending BRIGHT #PACT2096474 | — | |
| Oct 11, 2025 | Active Under Contract BRIGHT #PACT2096474 | — | |
| Apr 26, 2025 | Listed (Active) BRIGHT #PACT2096474 | $3,950,000 | — |
| Date | Event & Source | Price |
|---|---|---|
| 12/04/2025 | Closed BRIGHT #PACT2096474 | $3,280,000 |
| 10/11/2025 | Pending BRIGHT #PACT2096474 | — |
| 10/11/2025 | Active Under Contract BRIGHT #PACT2096474 | — |
| 04/26/2025 | Listed (Active) BRIGHT #PACT2096474 | $3,950,000 |
For completeness, we often displays two records for one sale: the MLS record and the public record.
Public Records for 227 Jackson Road
Schools near 227 Jackson Road
Rating | School | Type | Grades | Distance |
|---|---|---|---|---|
| Public - | 3 to 4 | |||
| Public - | 7 to 8 | |||
| Public - | 9 to 12 | |||
| Public - | K to 2 |
Rating | School | Distance |
|---|---|---|
Octorara El School Public3 to 4 | ||
Octorara Area Middle School Public7 to 8 | ||
Octorara Area Junior-Senior High School Public9 to 12 | ||
Octorara Primary Learning Center PublicK to 2 |
School ratings and boundaries are provided by GreatSchools.org and Pitney Bowes. This information should only be used as a reference. Proximity or boundaries shown here are not a guarantee of enrollment. Please reach out to schools directly to verify all information and enrollment eligibility.
Similar Homes
Explore Nearby Homes
- Colerain Township - Lancaster County Homes for Sale
- Honeycroft Village Homes for Sale
- Londonderry Township - Chester County Homes for Sale
- Sadsbury Township - Lancaster County Homes for Sale
- West Marlborough Township - Chester County Homes for Sale
- Upper Oxford Township - Chester County Homes for Sale
- Penn Township - Chester County Homes for Sale
- Highland Township - Chester County Homes for Sale
- London Grove Township - Chester County Homes for Sale
- West Fallowfield Township - Chester County Homes for Sale
- Lower Oxford Township - Chester County Homes for Sale
- East Fallowfield Homes for Sale
- Bart Township - Lancaster County Homes for Sale
- West Sadsbury Township - Chester County Homes for Sale
- New London Township - Chester County Homes for Sale
- Cochranville Homes for Sale
- Lincoln University Homes for Sale
- West Grove Homes for Sale
- Parkesburg Homes for Sale
- Atglen Homes for Sale
- Kirkwood Homes for Sale
- Oxford Homes for Sale
- Christiana Homes for Sale
- Avondale Homes for Sale
- Toughkenamon Homes for Sale
- Coatesville Homes for Sale
- Gap Homes for Sale
- Nottingham Homes for Sale
- Peach Bottom Homes for Sale
- Kennett Square Homes for Sale
- 17509 Homes for Sale
- 19365 Homes for Sale
- 19363 Homes for Sale
- 19390 Homes for Sale
- 19310 Homes for Sale
- 19320 Homes for Sale
- 19352 Homes for Sale
- 17536 Homes for Sale
- 19311 Homes for Sale
- 19348 Homes for Sale
- 19350 Homes for Sale
- 17566 Homes for Sale
- 17527 Homes for Sale
- 17535 Homes for Sale
- 19374 Homes for Sale
No guarantee, warranty or representation of any kind is made regarding the completeness or accuracy of any information, descriptions or measurements (including square footage measurements and property condition), such should be independently verified through appropriate means, including, but not limited to, in person inspection and public records, and Compass International Holdings, its subsidiaries, affiliates and independently owned and operated franchisees, and their affiliated agents and associated third parties expressly disclaim any liability in connection therewith. Photos may be virtually staged or digitally enhanced and may not reflect actual property conditions. Offers of compensation are subject to change at the seller's discretion. No financial or legal advice provided. Equal Housing Opportunity.
Listing Courtesy of RE/MAX Preferred - Newtown Square
Based on information from one of the following Multiple Listing Services: BRIGHT, Greater LeHigh Valley Regional MLS, Greator Scranton Board of REALTORS® and Pocono Mountains Association of REALTORS®. Information being provided is for the visitor’s personal, noncommercial use and may not be used for any purpose other than to identify prospective properties visitor may be interested in purchasing. The data contained herein is copyrighted by BRIGHT, Greater LeHigh Valley Regional MLS, Greator Scranton Board of REALTORS® and Pocono Mountains Association of REALTORS® is protected by all applicable copyright laws. Any dissemination of this information is in violation of copyright laws and is strictly prohibited. Property information referenced on this web site comes from the Internet Data Exchange (IDX) program of the MLS. This web site may reference real estate listing(s) held by a brokerage firm other than the broker and/or agent who owns this web site. For the avoidance of doubt, the accuracy of all information, regardless of source, is deemed reliable but not guaranteed and should be personally verified through personal inspection by and/or with the appropriate professionals.