227 Rustic Rook Road












Description
- Listed by: Nicole L Frantz 330.690.0060 NicoleFrantz@remax.net • RE/MAX Oasis Dream Homes

Recent comparable sales
Median sold price
$205,000
Avg days on market
29
Sale-to-list ratio
95.2%
Chippewa Lake, OH
9 comparable properties found

$105,525
Sold 11/28/25
- 3
- Bedrooms
- 2
- Bathrooms
- 1,115
- Square Feet
- 0.28
- Acres

$175,000
Sold 03/23/26
- 3
- Bedrooms
- 2
- Bathrooms
- 1,056
- Square Feet
- 0.24
- Acres

$110,000
Sold 07/30/25
- 3
- Bedrooms
- 1
- Bathrooms
- Unavailable
- Square Feet
- 0.07
- Acres

$315,000
Sold 06/12/26
- 3
- Bedrooms
- 2
- Bathrooms
- 1,372
- Square Feet
- 0.27
- Acres

$298,000
Sold 06/27/25
- 3
- Bedrooms
- 2
- Bathrooms
- 1,748
- Square Feet
- 0.15
- Acres

$337,900
Sold 11/04/25
- 3
- Bedrooms
- 3
- Bathrooms
- 1,527
- Square Feet
- 0.32
- Acres

$230,000
Sold 12/03/25
- 3
- Bedrooms
- 3
- Bathrooms
- 1,568
- Square Feet
- 0.39
- Acres

$205,000
Sold 07/13/26
- 3
- Bedrooms
- 2
- Bathrooms
- 1,672
- Square Feet
- 0.38
- Acres
Location
$852 per month
$704
$148
Property information
227 Rustic Rook Road
Property Details
- Taxes: $1,771 / year
- MLS Type: Residential / Single Family Residence
- County: Medina County
- Architectural Style: Contemporary
- Subdivision Name: Village/Chippewa Lake
- Waterfront Features: Lake Privileges
- Has Waterfront: No
Building Information
- Stories: 2
- Year Built: 1948
- Lot Size: 0.15 AC / 6,398 SF
Summary
Location and General Information
- Directions: Chippewa Rd. to South on Garman to Left onto Rustic Rook.
- Latitude: 41.075485
- Longitude: -81.903453
- Township: Chippewa Lake Village
Taxes and HOA
- Association: No
- Parcel Number: 048-28A-04-060
- Tax Annual Amount: $1,771.00
- Tax Legal Description: LOTS 428 & 429 WH OF EACH
- Tax Year: 2023
School Information
- Elementary School District: Cloverleaf LSD - 5204
- High School District: Cloverleaf LSD - 5204
- Middle or Junior School District: Cloverleaf LSD - 5204
Parking
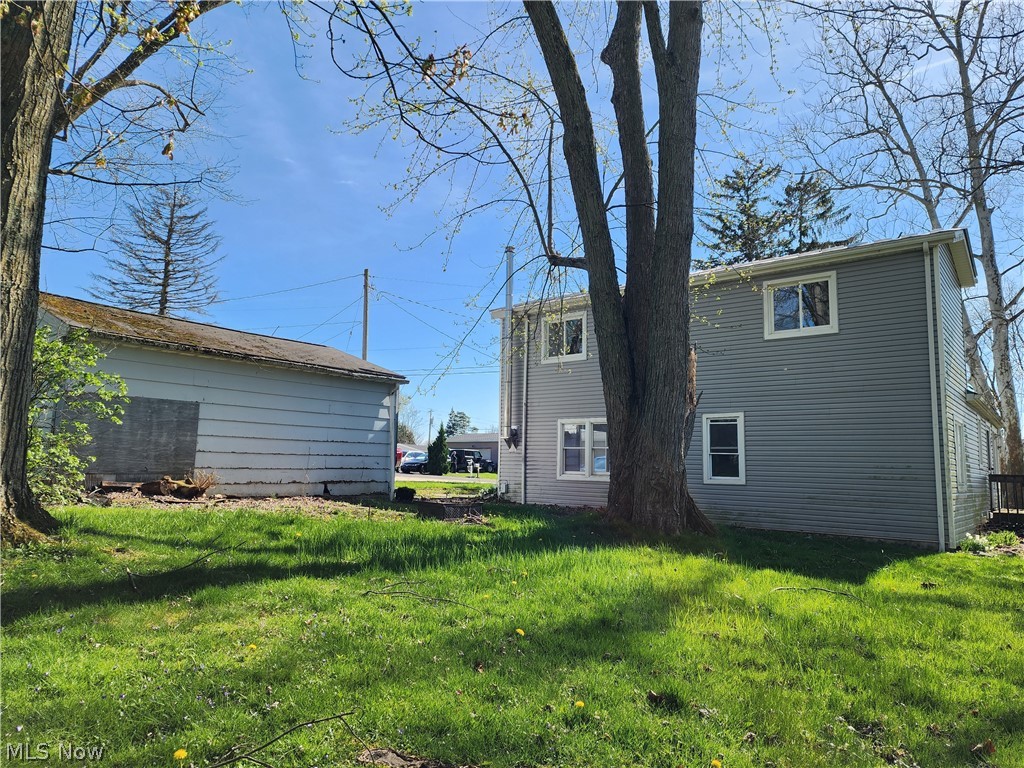
- Attached Garage: No
- Carport: No
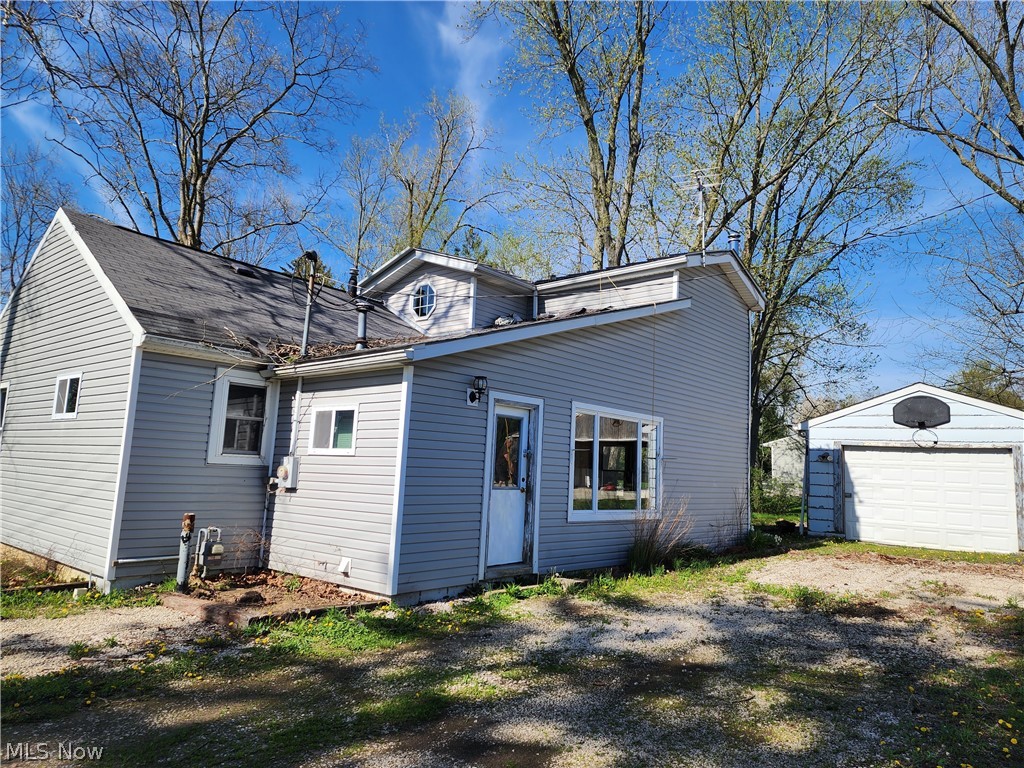
- Garage Spaces: 1.0
- Garage: Yes
- Parking Features: Driveway, Detached, Garage, Gravel
Virtual Tour
- Virtual Tour URL Unbranded 3: https://www.propertypanorama.com/227-Rustic-Rook-Road-Chippewa-Lake-OH-44215/unbranded
Property
Lot Information
- Lot Features: Corner Lot
- Lot Size Acres: 0.1469
- Lot Size Area: 0.1469
- Lot Size Source: Assessor
- Lot Size Units: Acres
Property and Assessments
- Above Grade Finished Area: 1384.0
- Above Grade Finished Area Source: Assessor
- Below Grade Finished Area Source: Assessor
- Land Lease: No
- Living Area: 1384.0
- Living Area Units: Square Feet
- Property Attached: No
- Year Built: 1948
Building Features
- Construction Materials: Vinyl Siding
- Levels: Two
Utilities
- Sewer: Public Sewer
- Water Source: Public
Interior and Exterior Features
Interior Features
- Appliances: Dryer, Washer
- Basement: Crawl Space, None
- Has Basement: No
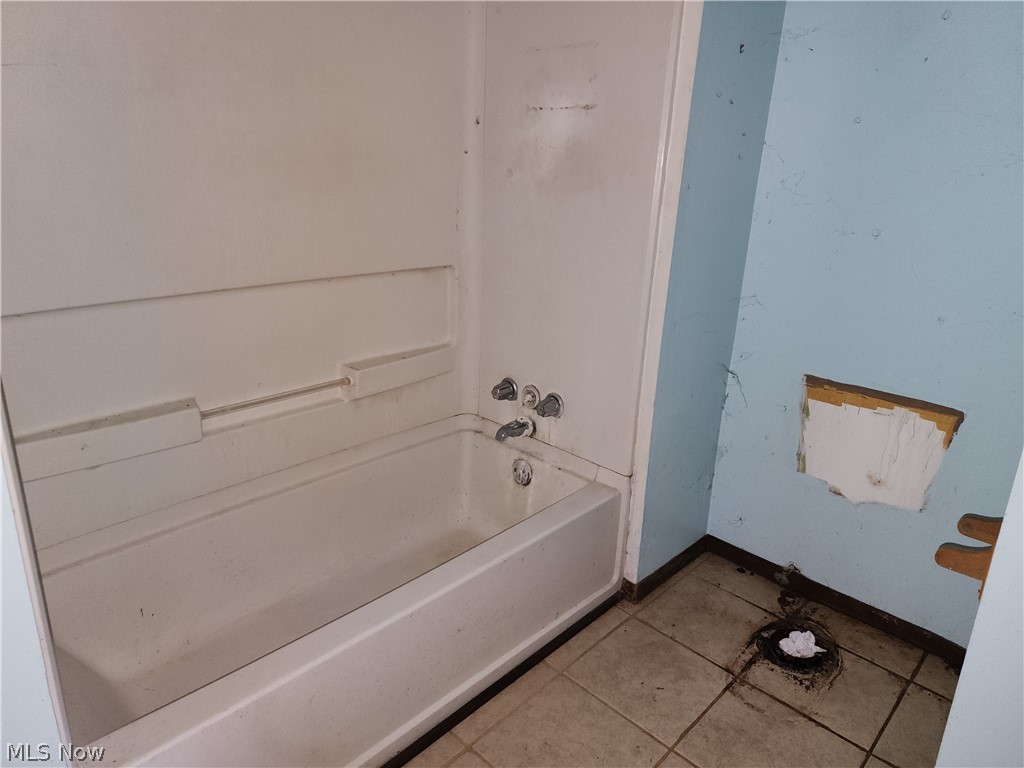
- Full Bathrooms: 1
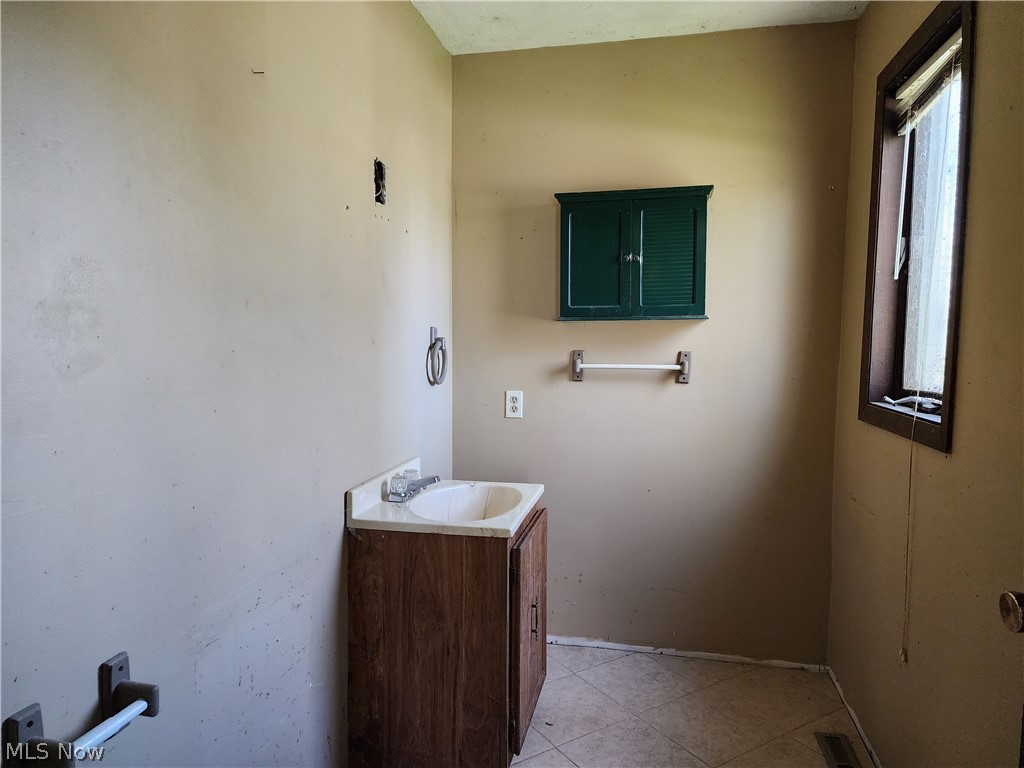
- Half Bathrooms: 1
- Total Bathrooms Integer: 2
- Total Bedrooms: 3
- Cooling: Ceiling Fans
- Fireplace Features: Wood Burning Stove
- Total Fireplaces: 1
- Fireplace: Yes
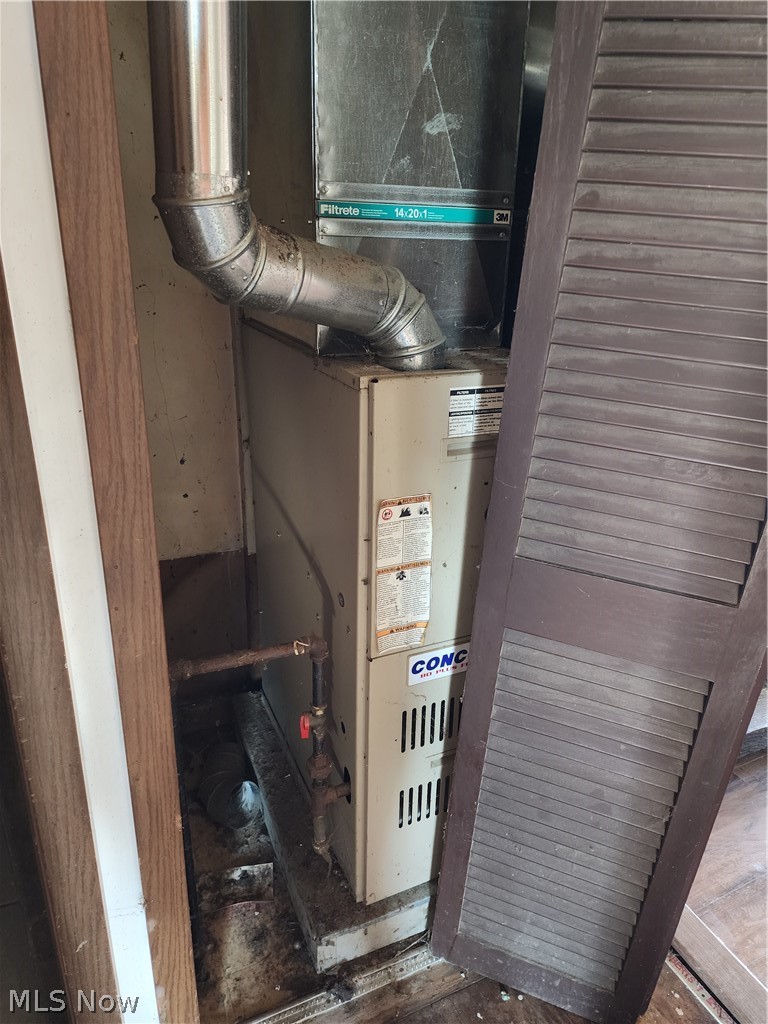
- Heating: Baseboard, Forced Air, Gas, Wood
- Has Heating: Yes
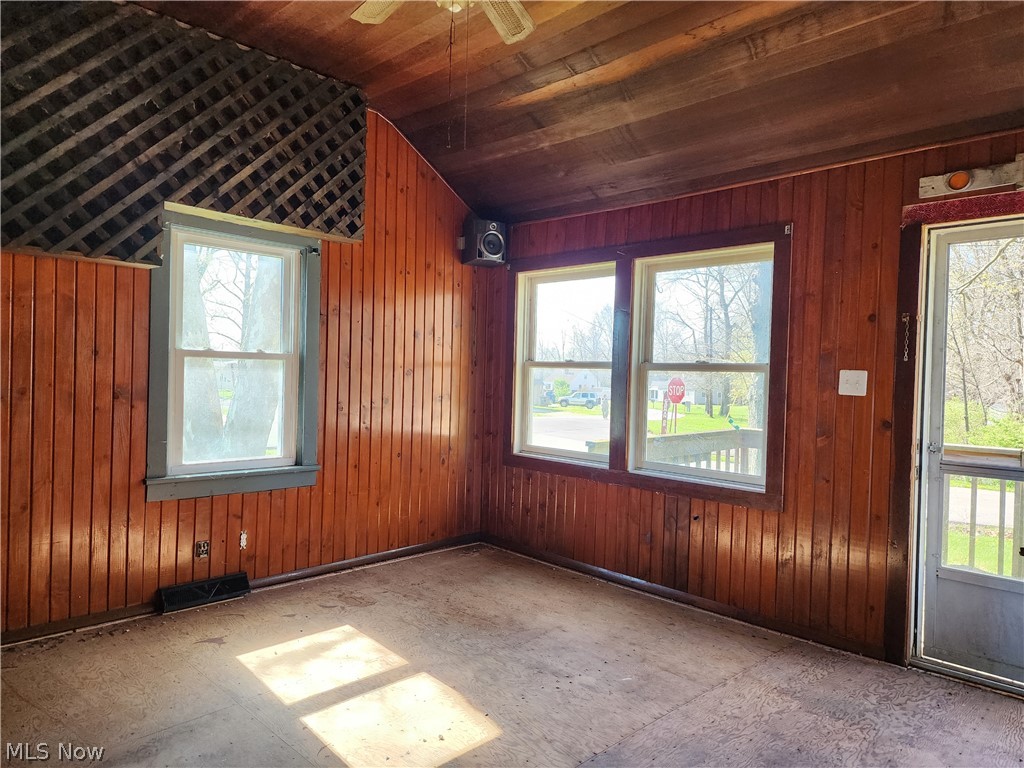
- Interior Features: Beamed Ceilings, Ceiling Fans, Open Floorplan, Natural Woodwork
- Laundry Features: Main Level
- Main Level Bathrooms: 2
- Main Level Bedrooms: 1
- Total Rooms: 9
- Window Features: Double Pane Windows
Exterior Features
- Community Features: Common Grounds Area, Fishing, Lake, Park
- Private Pool: No
- Roof: Asphalt, Fiberglass, Metal
- Stories: 2
Room Information
Room 1
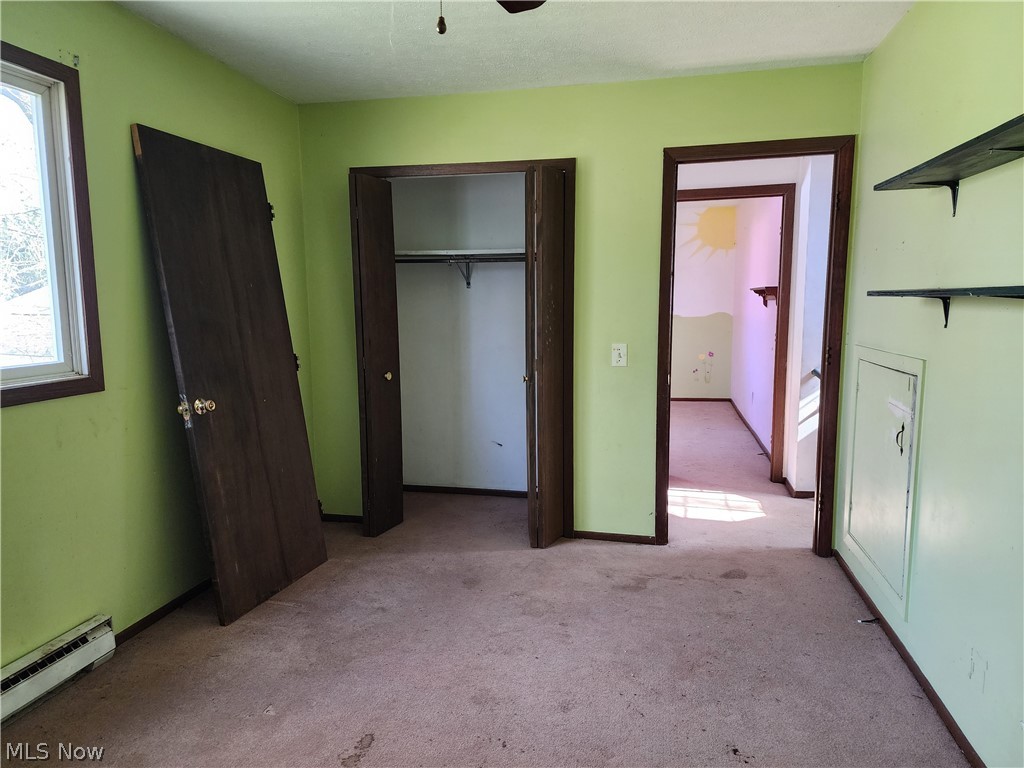
- Room Level: Second
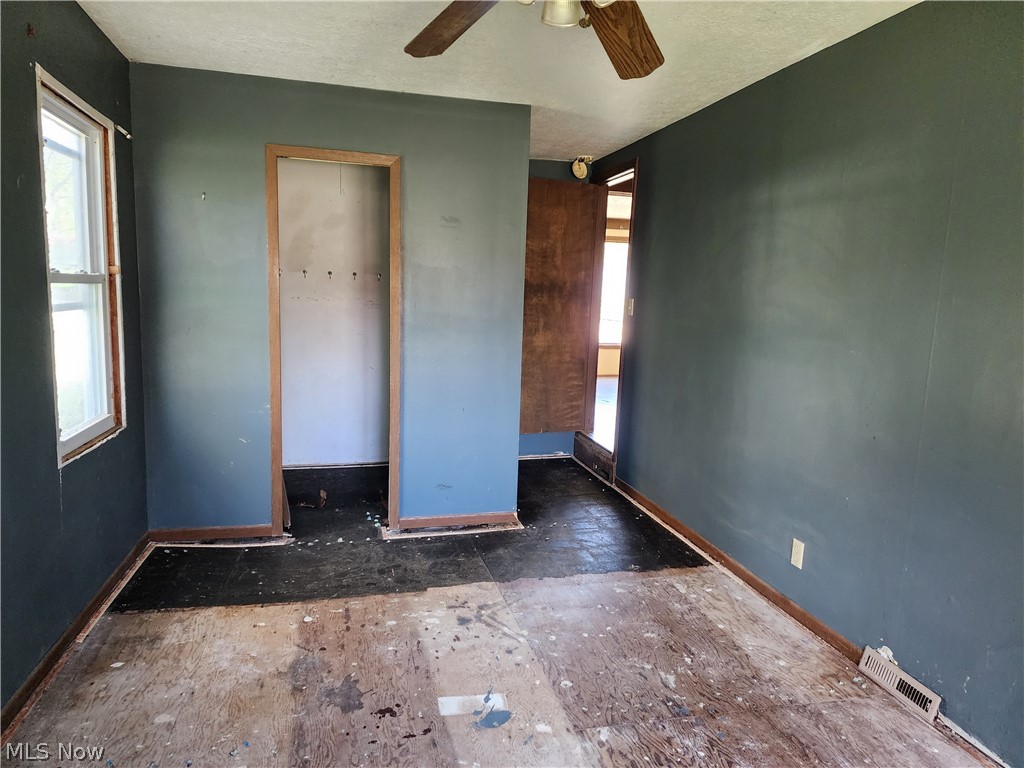
- Room Type: Bedroom
Room 2
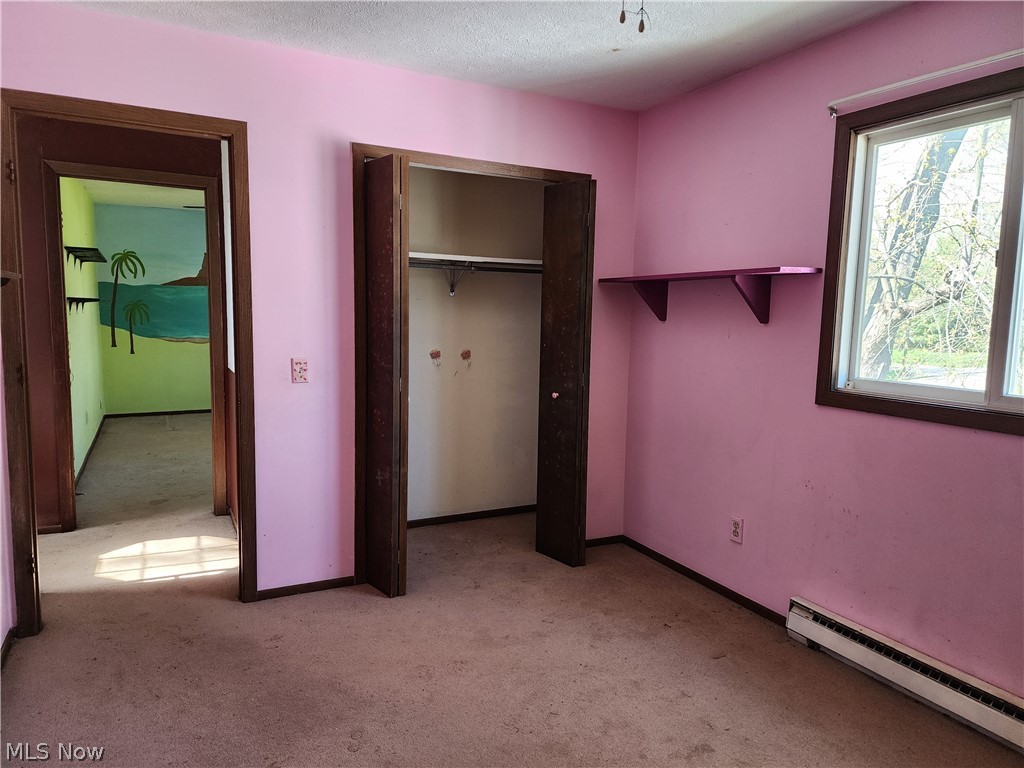
- Room Level: Second
- Room Type: Bedroom
Room 3
- Room Level: First
- Room Type: Bedroom
Room 4
- Room Level: First
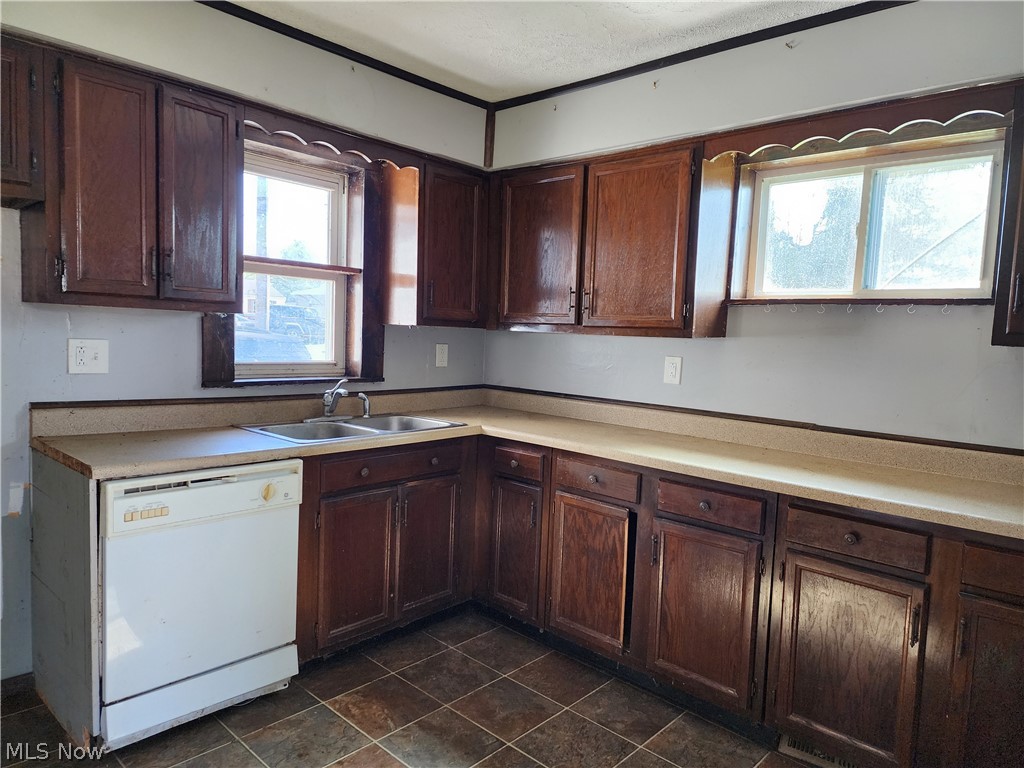
- Room Type: Kitchen
Room 5
- Room Level: First
- Room Type: Family Room
Room 6
- Room Features: Beamed Ceilings, Fireplace, Natural Woodwork
- Room Level: First
- Room Type: Living Room
Room 7
- Room Level: First
- Room Type: Utility Room
Property History
227 Rustic Rook Road
| Date | Event | Price |
|---|---|---|
| Apr 30, 2024 | Sold MLS Now #5031832 | $131,924 |
| Apr 26, 2024 | Sold (Public Record) Public Record #1531532556 | $132,000 |
| Apr 23, 2024 | Contract Signed MLS Now #5031832 | — |
| Apr 17, 2024 | Listed (Active) MLS Now #5031832 | $131,900 |
| Mar 15, 2012 | Sold (Public Record) Public Record #325967573 | $28,000 |
| Mar 9, 2012 | Sold MLS Now #3282541 | $28,000 |
| Mar 8, 2012 | Contract Signed MLS Now #3282541 | — |
| Dec 22, 2011 | Listed (Active) MLS Now #3282541 | $28,000 |
| Nov 15, 2010 | Permanently Off Market MLS Now #3178152 | $59,900 |
| Oct 15, 2010 | Listed (Active) MLS Now #3178152 | $59,900 |
| May 16, 2000 | Sold MLS Now #9010683 | $82,000 |
| Feb 28, 1996 | Sold MLS Now #730232 | $82,000 |
| Jan 25, 1996 | Contract Signed MLS Now #9010683 | — |
| Jan 17, 1996 | Contract Signed MLS Now #730232 | — |
| Oct 6, 1995 | Listed (Active) MLS Now #9010683 | $85,000 |
| Oct 4, 1995 | Listed (Active) MLS Now #730232 | $85,000 |
| Date | Event | Price |
|---|---|---|
| 04/30/2024 | Sold MLS Now #5031832 | $131,924 |
| 04/26/2024 | Sold (Public Record) Public Record #1531532556 | $132,000 +13.7% / yr |
| 04/23/2024 | Contract Signed MLS Now #5031832 | — |
| 04/17/2024 | Listed (Active) MLS Now #5031832 | $131,900 |
| 03/15/2012 | Sold (Public Record) Public Record #325967573 | $28,000 |
| 03/09/2012 | Sold MLS Now #3282541 | $28,000 |
| 03/08/2012 | Contract Signed MLS Now #3282541 | — |
| 12/22/2011 | Listed (Active) MLS Now #3282541 | $28,000 |
| 11/15/2010 | Permanently Off Market MLS Now #3178152 | $59,900 |
| 10/15/2010 | Listed (Active) MLS Now #3178152 | $59,900 |
| 05/16/2000 | Sold MLS Now #9010683 | $82,000 |
| 02/28/1996 | Sold MLS Now #730232 | $82,000 |
| 01/25/1996 | Contract Signed MLS Now #9010683 | — |
| 01/17/1996 | Contract Signed MLS Now #730232 | — |
| 10/06/1995 | Listed (Active) MLS Now #9010683 | $85,000 |
| 10/04/1995 | Listed (Active) MLS Now #730232 | $85,000 |
For completeness, we often displays two records for one sale: the MLS record and the public record.
Public records
227 Rustic Rook Road
Beds
3Baths
1.5Total Finished SqFt
1,384 SqFtAbove Grade Finished SqFt
1,384 SqFtStories
1Lot Size
6,403 SqFtSchools
Near 227 Rustic Rook Road
This home is within Cloverleaf Local School District.
- Rated 7 out of 107/10Cloverleaf Elementary SchoolPublic · PK-5 · 3.7 mi · Serves this home
- Rated 8 out of 108/10Cloverleaf Middle SchoolPublic · 6-8 · 3.8 mi · Serves this home
- Rated 7 out of 107/10Cloverleaf High SchoolPublic · 9-12 · 4.0 mi · Serves this home
- Not ratedNRCloverleaf Online Learning AcademyPublic · K-12 · 4.0 mi · Nearby school
School ratings and boundaries are provided by GreatSchools.org and Pitney Bowes. This information should only be used as a reference. Proximity or boundaries shown here are not a guarantee of enrollment. Please reach out to schools directly to verify all information and enrollment eligibility.
 1
Similar Homes
New listings in 44215


Nearby home values
| Address | Sold price | Beds | Baths | Sqft | Lot (Sqft) |
|---|---|---|---|---|---|
This home: 227 Rustic Rook Road, Chippewa Lake, OH 44215 | $131,924 | 3 | 2 | 1,384 | 6,398 |
$159,900 | 3 | 1 | 912 | 3,598 | |
$78,000 | 3 | 1 | – | 4,791 | |
$136,000 | 4 | 2 | – | 6,534 | |
– | 3 | 1 | 1,092 | 6,621 | |
$65,000 | 2 | 1 | 672 | 3,998 | |
$94,000 | 2 | 1 | – | 6,534 | |
$82,000 | 2 | 1 | 678 | 4,792 | |
$40,000 | 2 | 1 | – | – | |
$250,000 | 3 | 3 | 1,520 | 20,751 | |
$32,000 | – | – | – | 6,098 | |
$132,900 | 3 | 1 | 1,920 | 3,201 | |
$40,100 | 2 | 1 | – | 4,160 | |
$117,000 | 3 | 2 | – | 6,800 | |
$107,500 | 3 | 1 | – | 6,800 | |
$65,000 | 3 | 1 | 1,009 | 4,182 |
Explore Nearby Homes
- Westfield Township - Medina County Homes for Sale
- Gloria Glens Park Homes for Sale
- Lafayette Township - Medina County Homes for Sale
- Guilford Township - Medina County Homes for Sale
- Montville Township - Medina County Homes for Sale
- Seville Village Township - Medina County Homes for Sale
- Medina City Township - Medina County Homes for Sale
- Fox Meadow Homes for Sale
- Chatham Township - Medina County Homes for Sale
- Harrisville Township - Medina County Homes for Sale
- York Township - Medina County Homes for Sale
- Downtown Medina Homes for Sale
- Medina Historic District Homes for Sale
- Canaan Township - Medina County Homes for Sale
- Medina Township - Medina County Homes for Sale
- Chippewa Lake Homes for Sale
- Seville Homes for Sale
- Westfield Center Homes for Sale
- Medina Homes for Sale
- Lodi Homes for Sale
- Creston Homes for Sale
- Rittman Homes for Sale
- Sterling Homes for Sale
- Wadsworth Homes for Sale
- Burbank Homes for Sale
- Sharon Center Homes for Sale
- Homerville Homes for Sale
- Litchfield Homes for Sale
- Brunswick Homes for Sale
- Valley City Homes for Sale
- 44273 Homes for Sale
- 44256 Homes for Sale
- 44254 Homes for Sale
- 44251 Homes for Sale
- 44281 Homes for Sale
- 44217 Homes for Sale
- 44214 Homes for Sale
- 44275 Homes for Sale
- 44276 Homes for Sale
- 44253 Homes for Sale
- 44270 Homes for Sale
- 44287 Homes for Sale
- 44235 Homes for Sale
- 44280 Homes for Sale
- 44274 Homes for Sale
No guarantee, warranty or representation of any kind is made regarding the completeness or accuracy of any information, descriptions or measurements (including square footage measurements and property condition), such should be independently verified through appropriate means, including, but not limited to, in person inspection and public records, and Compass International Holdings, its subsidiaries, affiliates and independently owned and operated franchisees, and their affiliated agents and associated third parties expressly disclaim any liability in connection therewith. Photos may be virtually staged or digitally enhanced and may not reflect actual property conditions. Offers of compensation are subject to change at the seller's discretion. No financial or legal advice provided. Equal Housing Opportunity. Subject to change at any time. Compass, Inc., its subsidiaries, affiliates and their agents and associated third parties make no guarantee, warranty or representation regarding the accuracy of any waterfront feature, water view or waterfront view.
Listing Courtesy of RE/MAX Oasis Dream Homes
The data relating to real estate for sale on this website comes in part from the Internet Data Exchange program of MLS NOW. Real estate listings held by brokerage firms other than Compass and its related brokerages, are marked with the Internet Data Exchange logo and detailed information about them includes the name of the listing broker(s). Compass and its related brokerages, does not display the entire MLS NOW IDX database on this website. The listings of some real estate brokerage firms have been excluded. Information is deemed reliable but not guaranteed. Copyright 2026 - Multiple Listing Service, Inc. – All Rights Reserved.
