227 Walkbridge Way


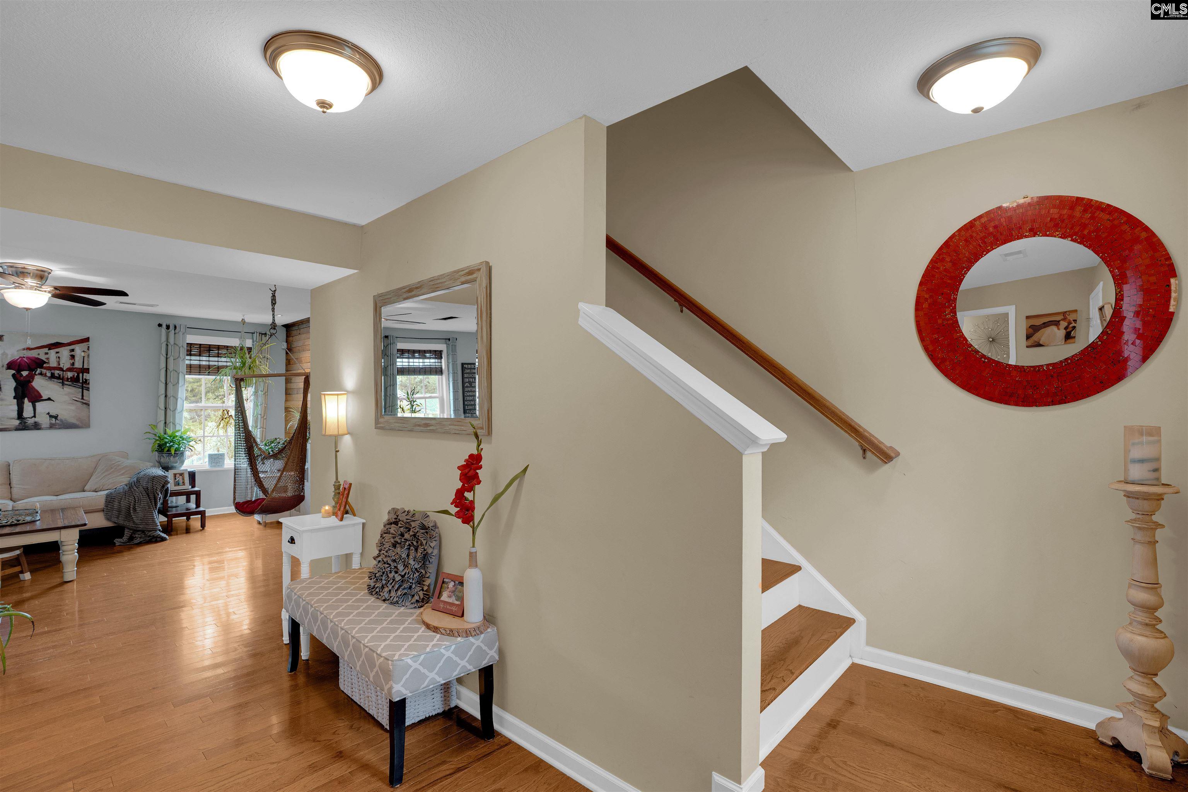
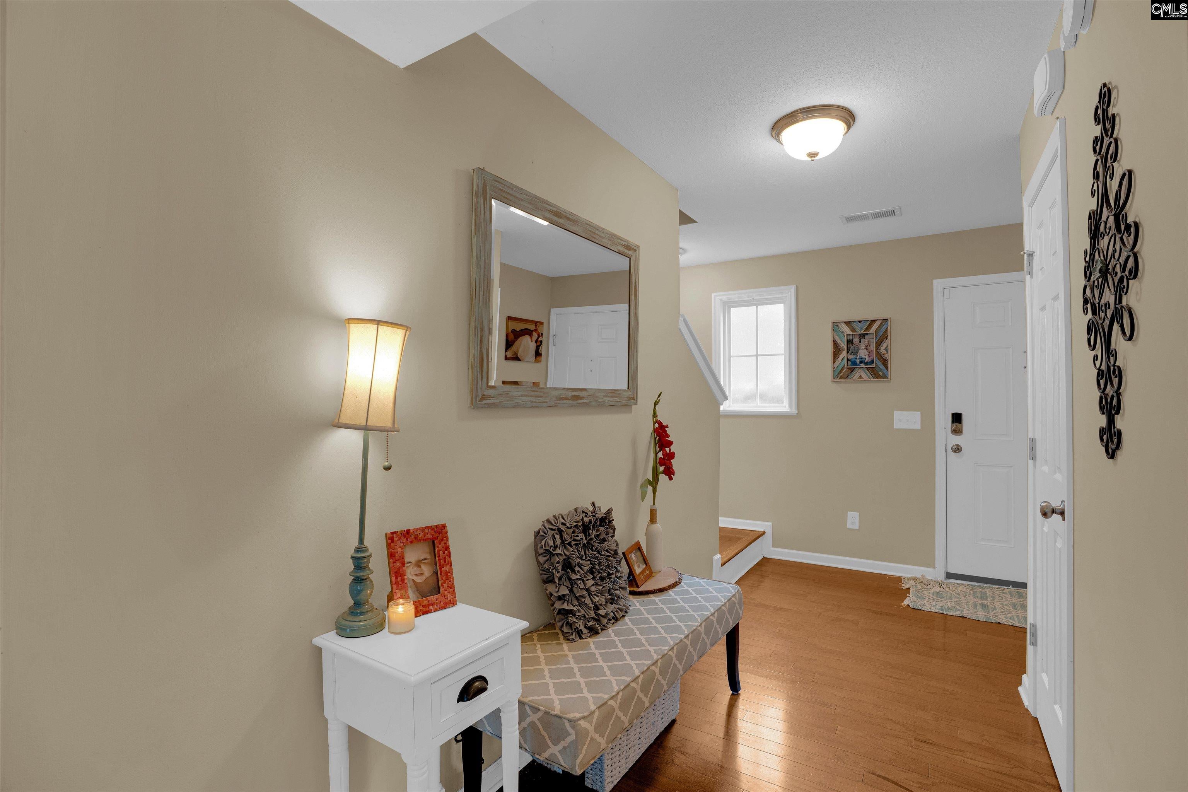


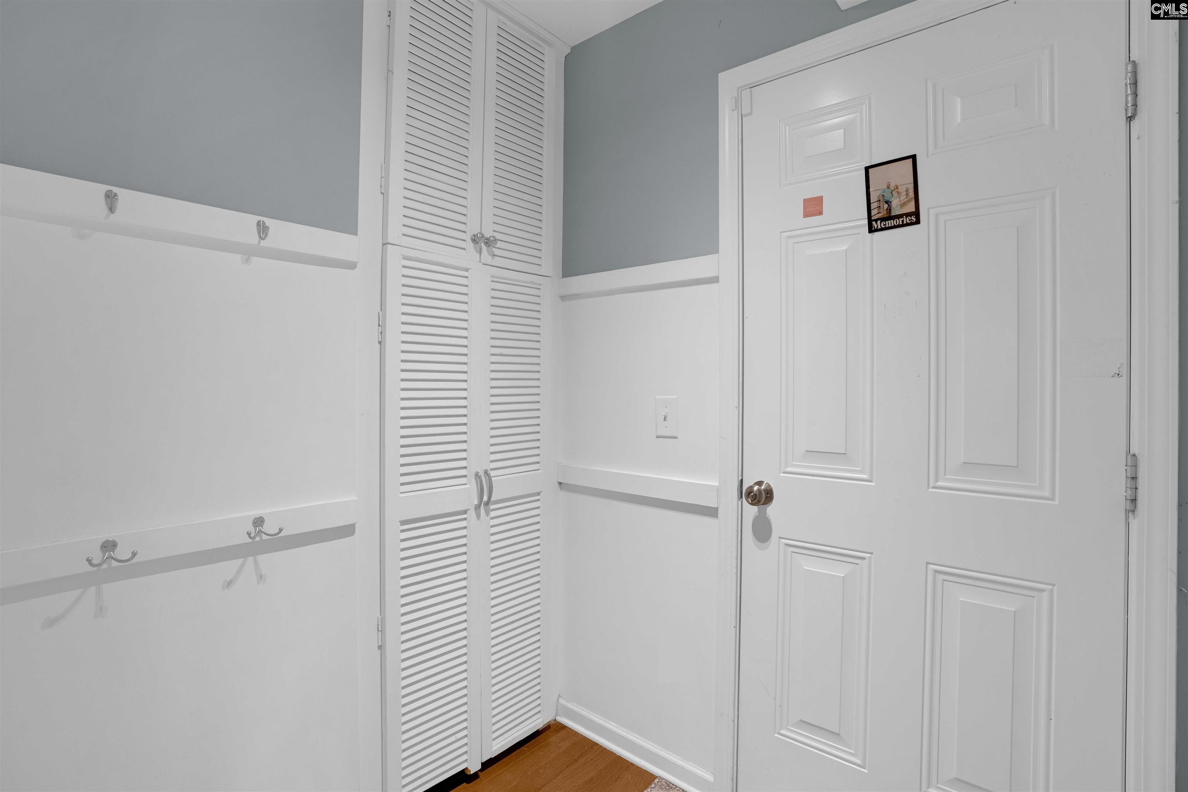


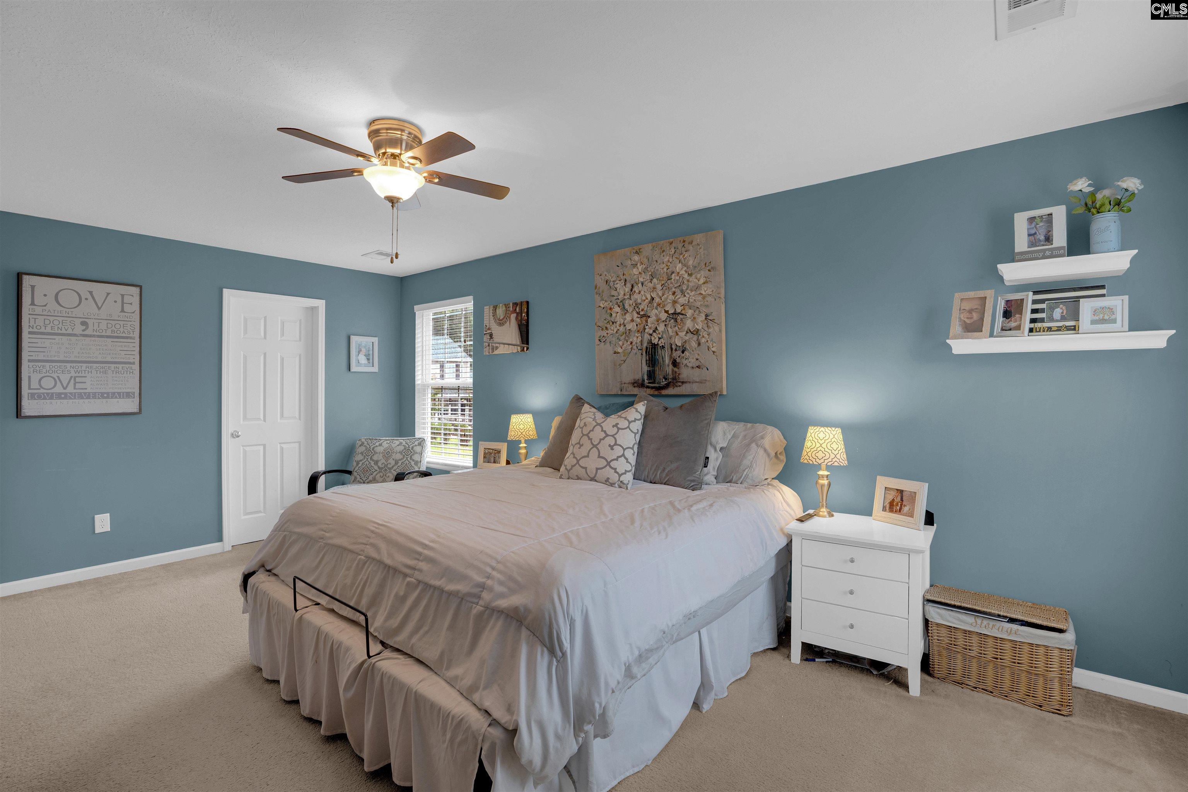




Description
- Listed by: Delaney Morgan 803.530.9272 • The Highland Company Real Estate LLC

Location
Property Information for 227 Walkbridge Way
- Lease Term: Lease Length: 12 Months
- Property Type: Rental
- MLS Type: Residential Lease / Single Family Residence
- Year Built: 2009
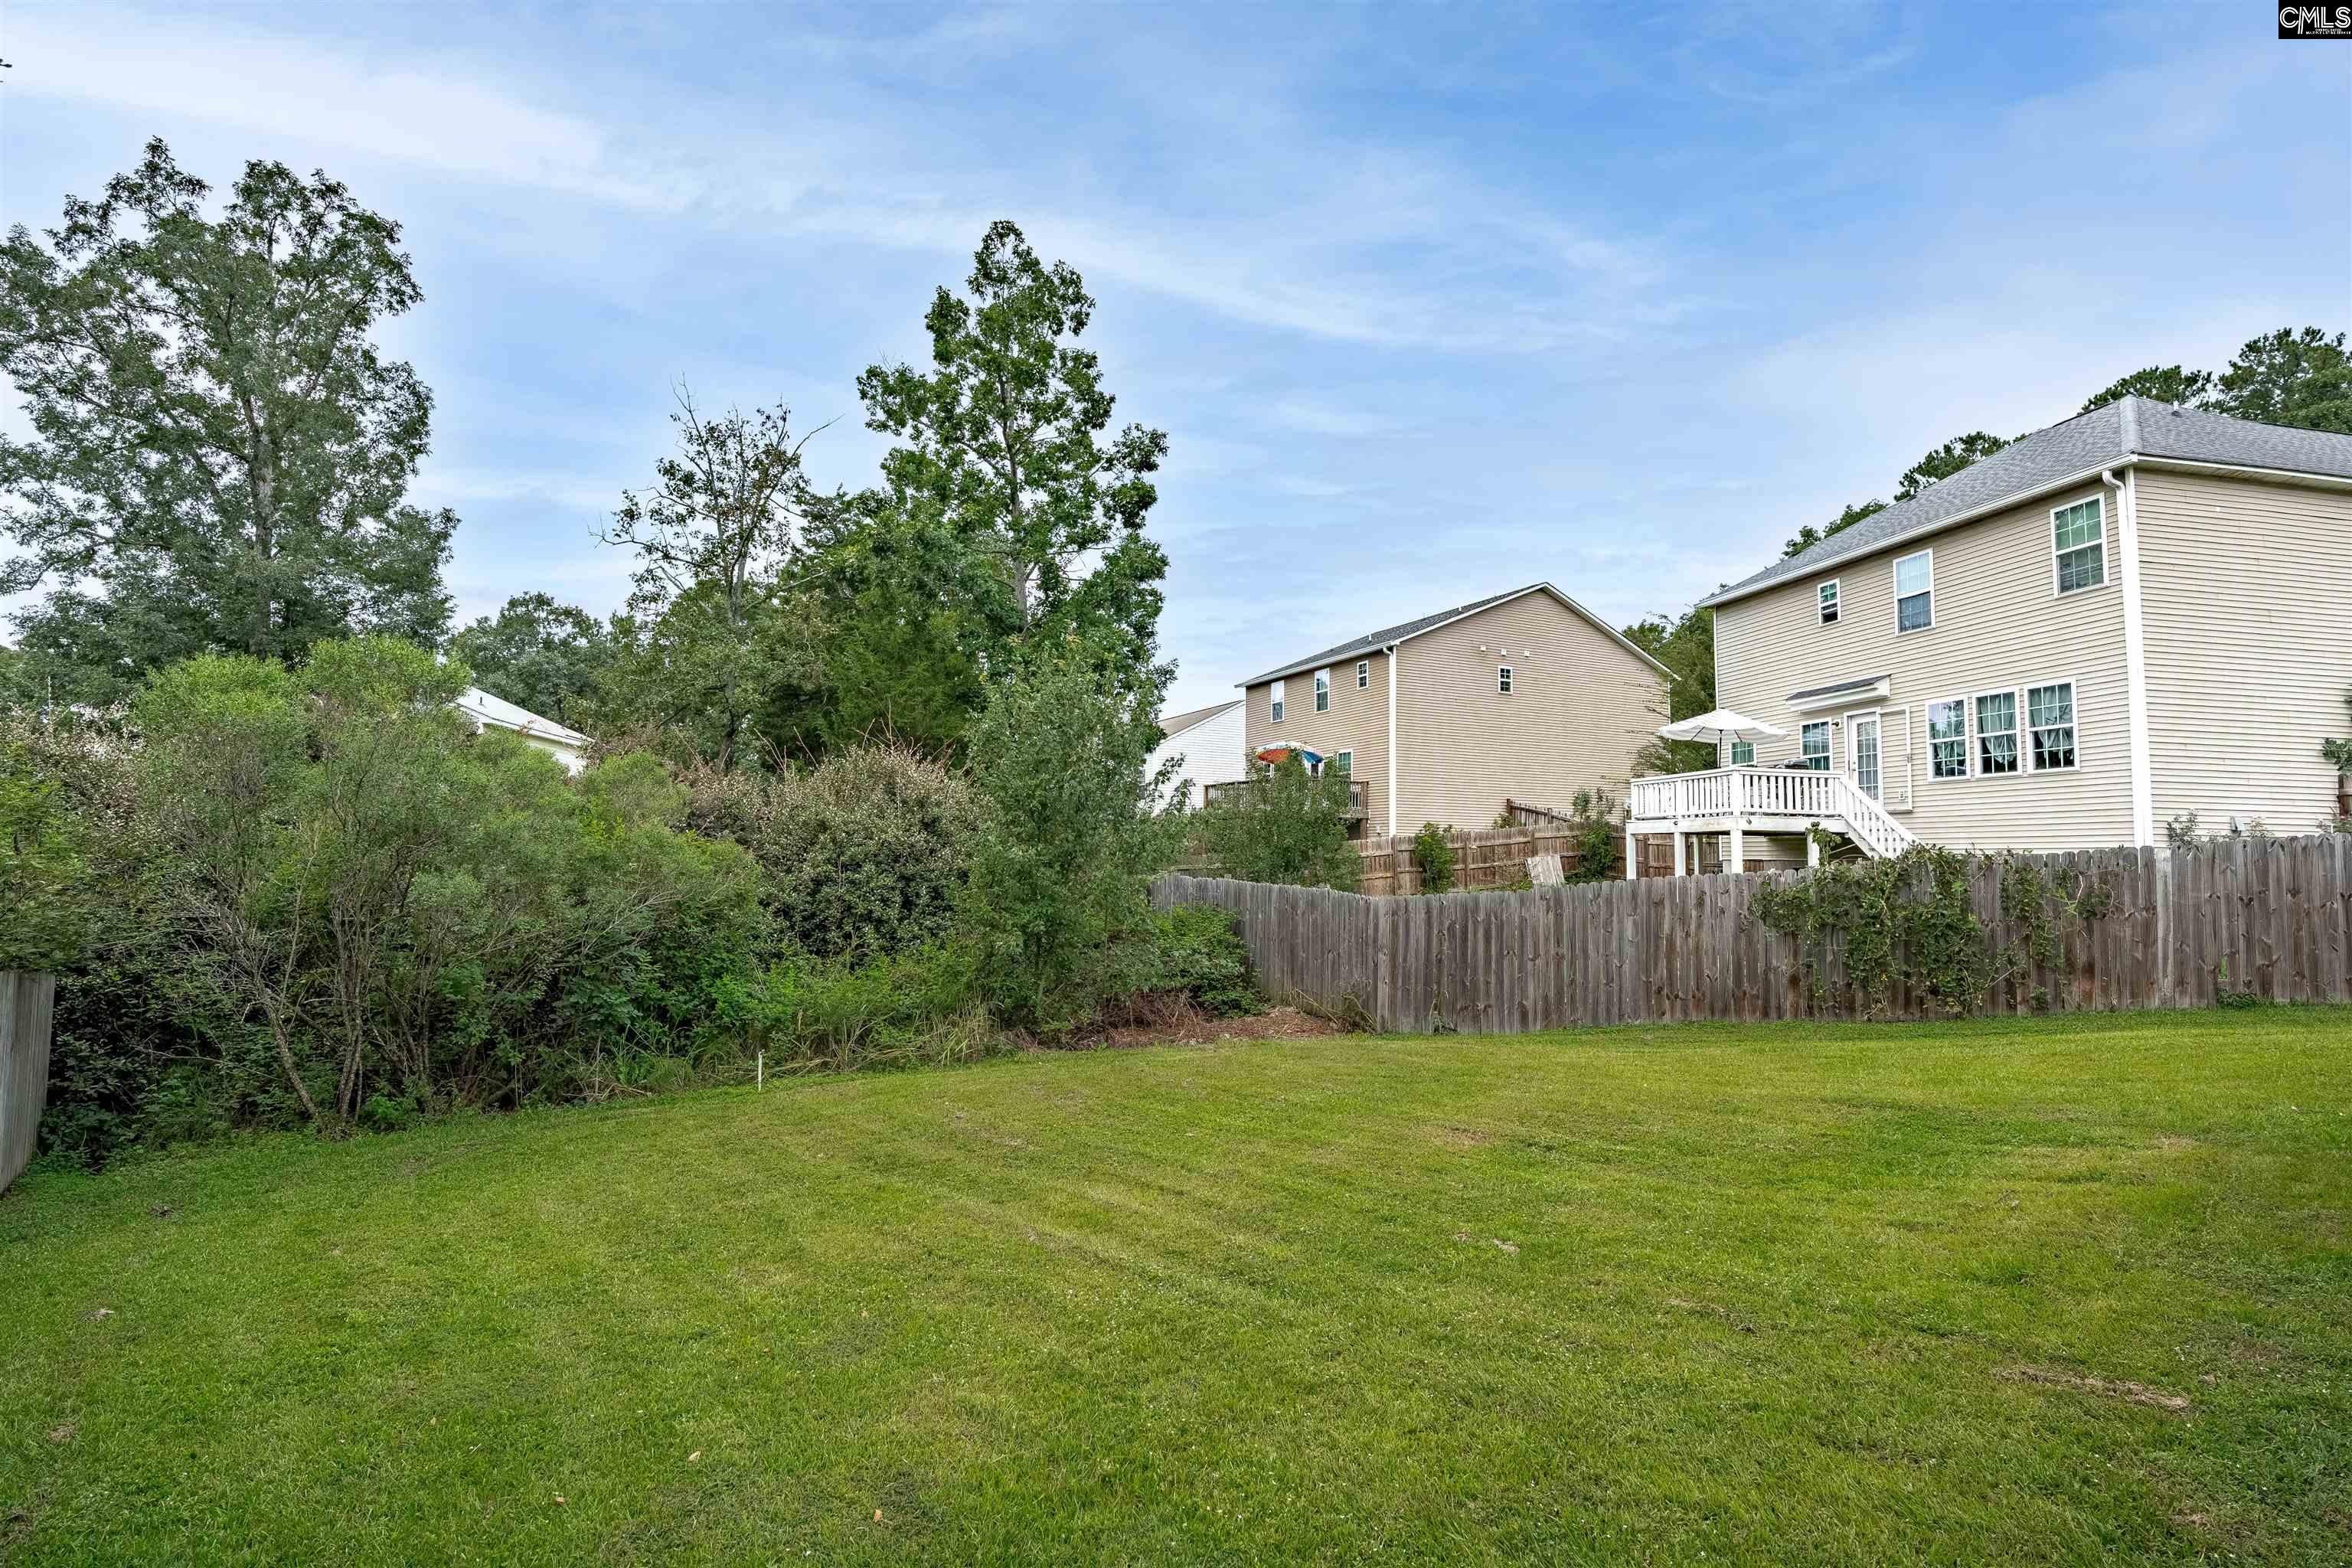
- Lot Size: 0.19 AC / 8,276 SF
- County: Lexington County
- Architectural Style: Traditional
- Subdivision Name: STONEY POINTE AT BEAR CREEK
- Building/Complex: 227 Walkbridge Way
- Stories: 2
- Pet Policy: Allowed
- Pet Policy Details: Pets Allowed
- Year Built: 2009
- Lot Size: 0.19 AC / 8,276 SF
- Carrier Route: R004
- Directions: Take exit 91 A from I-26 W 24 min (26.0 mi) Continue on Columbia Ave. Take Murray Lindler Rd to Walkbridge Way 10 min (4.9 mi)
- Latitude: 34.135269
- Longitude: -81.342148
- MLS Area Major: Rural NW Rich Co & NE Lex Co - C
- Elementary School: Chapin Elementary School
- High School: Chapin
- Middle Or Junior School: Chapin
- Attached Garage: Yes
- Garage Spaces: 2.0
- Garage: Yes
- Parking Features: Attached
- Parking Total: 2.0
- Lot Size Acres: 0.19
- Road Surface Type: Paved
- Building Area Total: 1680.0
- Living Area: 1680.0
- Property Sub Type: Single Family Residence
- Property Type: Residential Lease
- Year Built: 2009
- Construction Materials: Vinyl Siding
- Stories: 2
- Total Stories: 2
- Horse: No
- Water Source: Public
- Fencing: Wood, Back Yard
- Appliances: Dishwasher, Dryer, Freezer, Refrigerator, Microwave, Oven, Washer
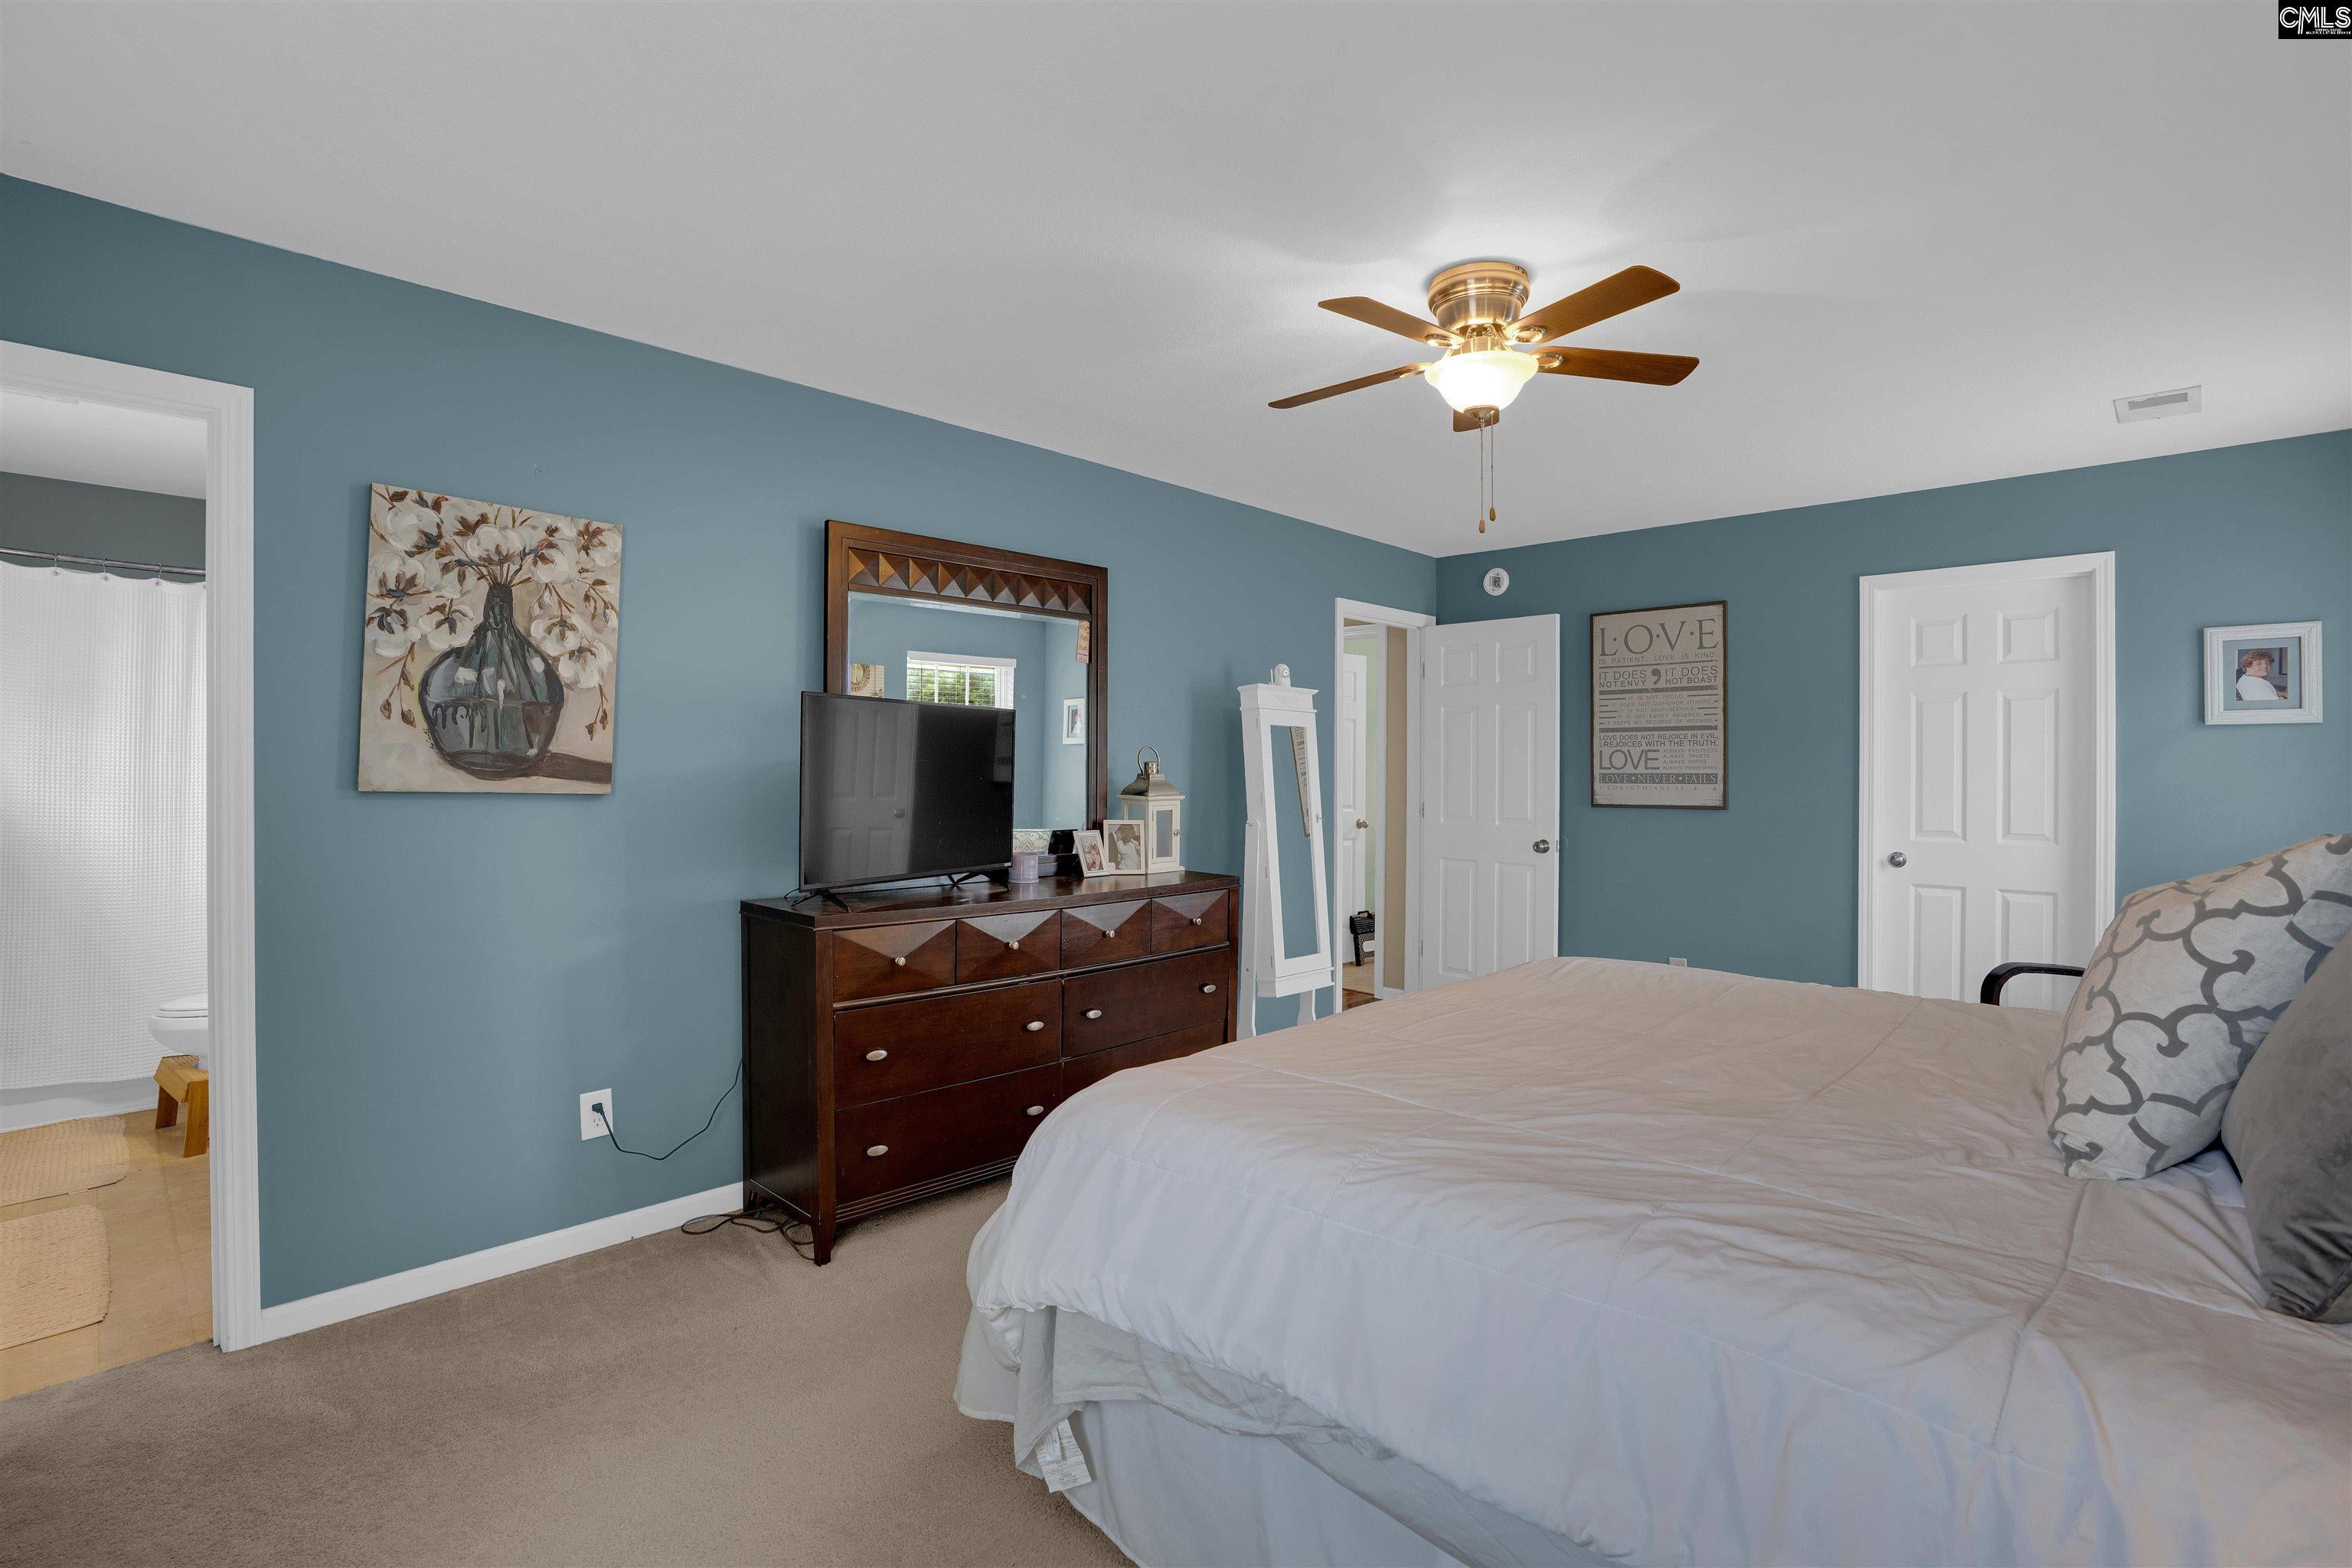
- Full Bathrooms: 2
- Half Bathrooms: 1
- Total Bathrooms: 3
- Total Bedrooms: 3
- Cooling: Central Air
- Has Cooling: Yes
- Heating: Central
- Has Heating: Yes
- Has Fireplace: No
- Has Spa: No
- Type: Bedroom 1
- Level: Second
- Type: Laundry
- Level: Second
- Type: Bedroom 2
- Level: Second
- Type: Master Bedroom
- Level: Second
- Type: Garage
- Level: Main
Property History for 227 Walkbridge Way
| Date | Event & Source | Price | Appreciation |
|---|---|---|---|
| Sep 21, 2026 | Listed (Active) Consolidated MLS #643468 | $2,100 | — |
| Date | Event & Source | Price |
|---|---|---|
| 09/21/2026 | Listed (Active) Consolidated MLS #643468 | $2,100 |
For completeness, we often displays two records for one sale: the MLS record and the public record.
Schools near 227 Walkbridge Way
Rating | School | Type | Grades | Distance |
|---|---|---|---|---|
| Public - | PK to 4 | |||
| Public - | 6 to 8 | |||
| Public - | 9 to 12 | |||
| Public - | 5 to 6 |
Rating | School | Distance |
|---|---|---|
Chapin Elementary School PublicPK to 4 | ||
Chapin Middle Public6 to 8 | ||
Chapin High School Public9 to 12 | ||
Chapin Middle School Public5 to 6 |
School ratings and boundaries are provided by GreatSchools.org and Pitney Bowes. This information should only be used as a reference. Proximity or boundaries shown here are not a guarantee of enrollment. Please reach out to schools directly to verify all information and enrollment eligibility.
No guarantee, warranty or representation of any kind is made regarding the completeness or accuracy of any information, descriptions or measurements (including square footage measurements and property condition), such should be independently verified through appropriate means, including, but not limited to, in person inspection and public records, and Compass International Holdings, its subsidiaries, affiliates and independently owned and operated franchisees, and their affiliated agents and associated third parties expressly disclaim any liability in connection therewith. Photos may be virtually staged or digitally enhanced and may not reflect actual property conditions. Offers of compensation are subject to change at the owner's discretion. No financial or legal advice provided. Equal Housing Opportunity.
Listing Courtesy of The Highland Company Real Estate LLC
The information being provided is for the consumer's personal, non-commercial use and may not be used for any purpose other than to identify prospective properties consumer may be interested in purchasing. Any information relating to real estate for sale referenced on this web site comes from the Internet Data Exchange (IDX) program of the Consolidated MLS®. This web site may reference real estate listing(s) held by a brokerage firm other than the broker and/or agent who owns this web site. The accuracy of all information, regardless of source, including but not limited to square footages and lot sizes, is deemed reliable but not guaranteed and should be personally verified through personal inspection by and/or with the appropriate professionals. Copyright, Consolidated MLS®
