2275 Galice Road













Description
acres with frontage on year-round Jumpoff Joe Creek and water rights for 72 acres. A custom wrought-iron entry gate welcomes you to wide-open mountain views and
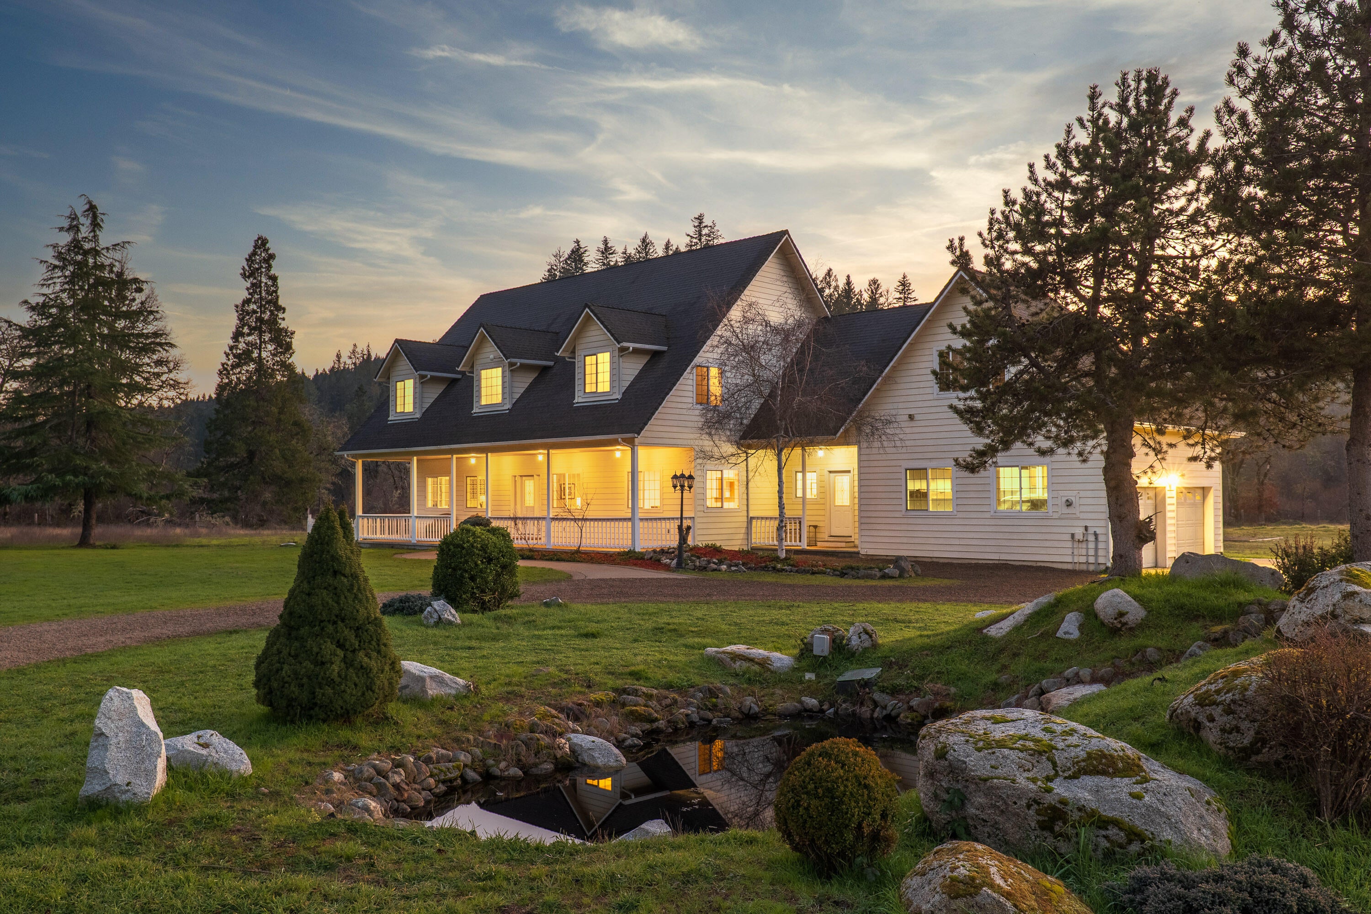
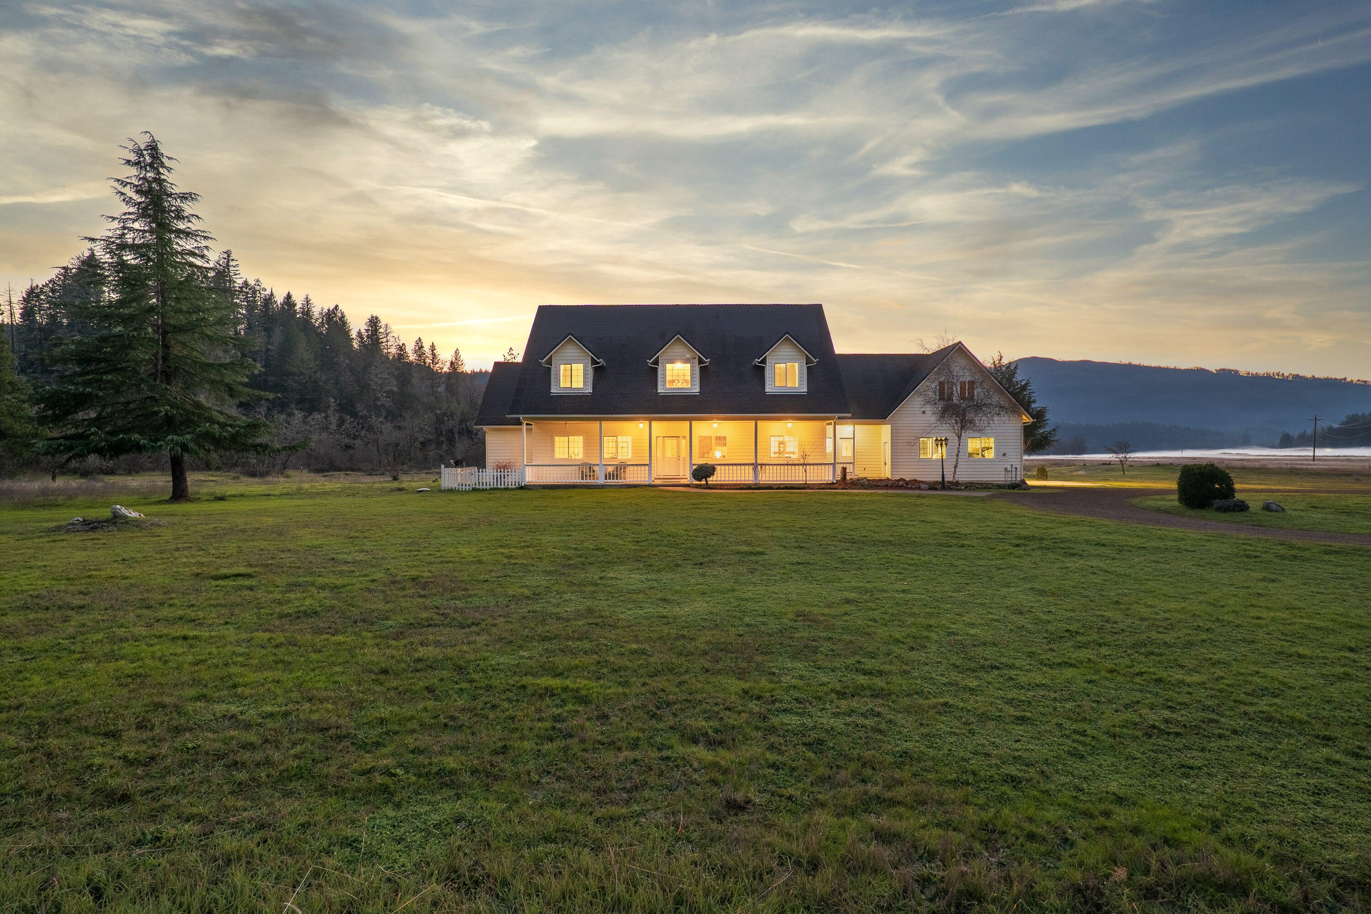
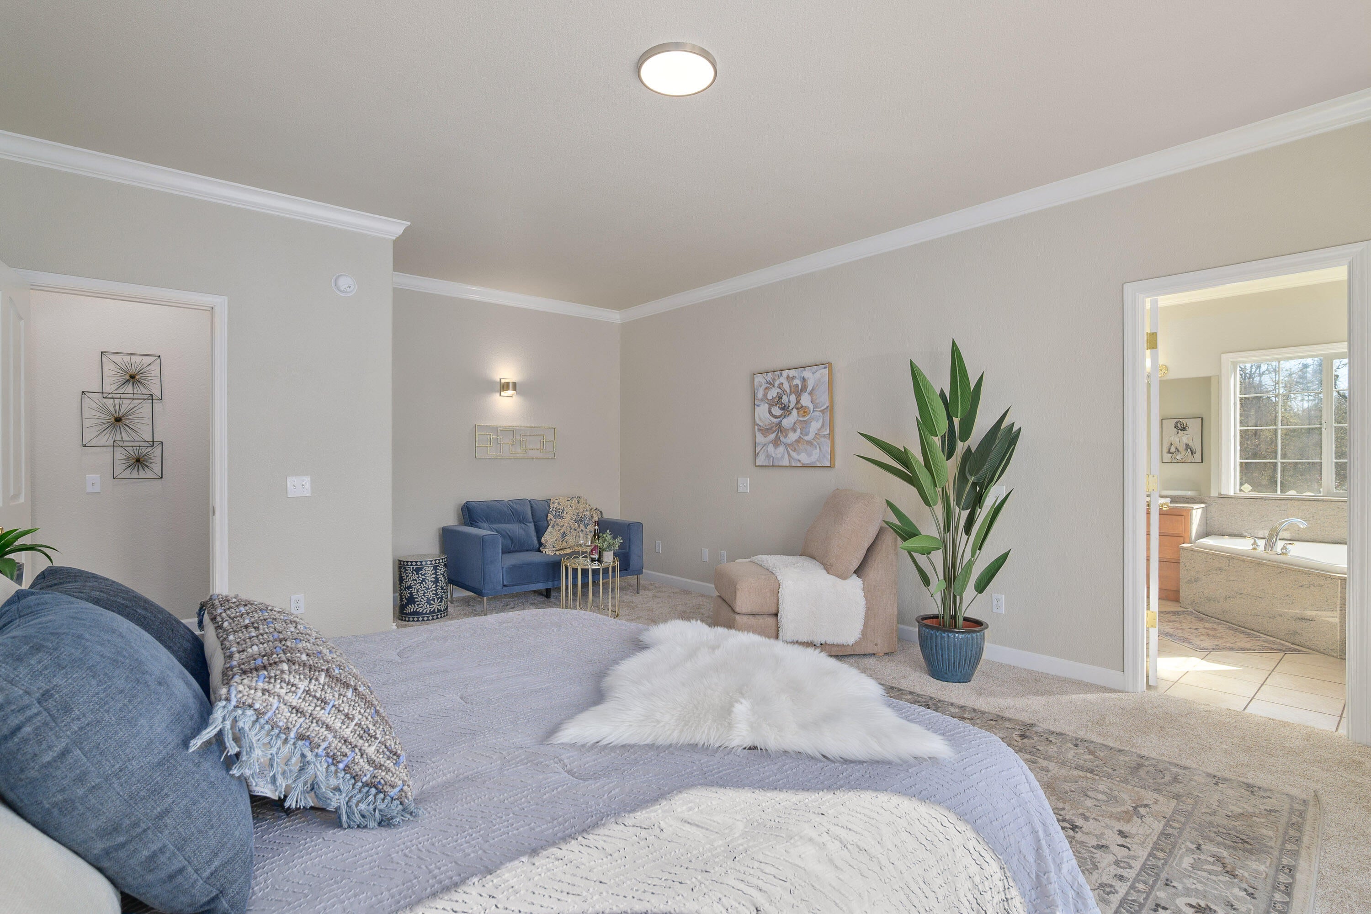
stunning western sunsets. The contemporary farmhouse features a main-floor
primary suite, great kitchen, formal dining, office, large mudroom with bath, and a
comfortable living room with French doors to an expansive deck. Upstairs is a
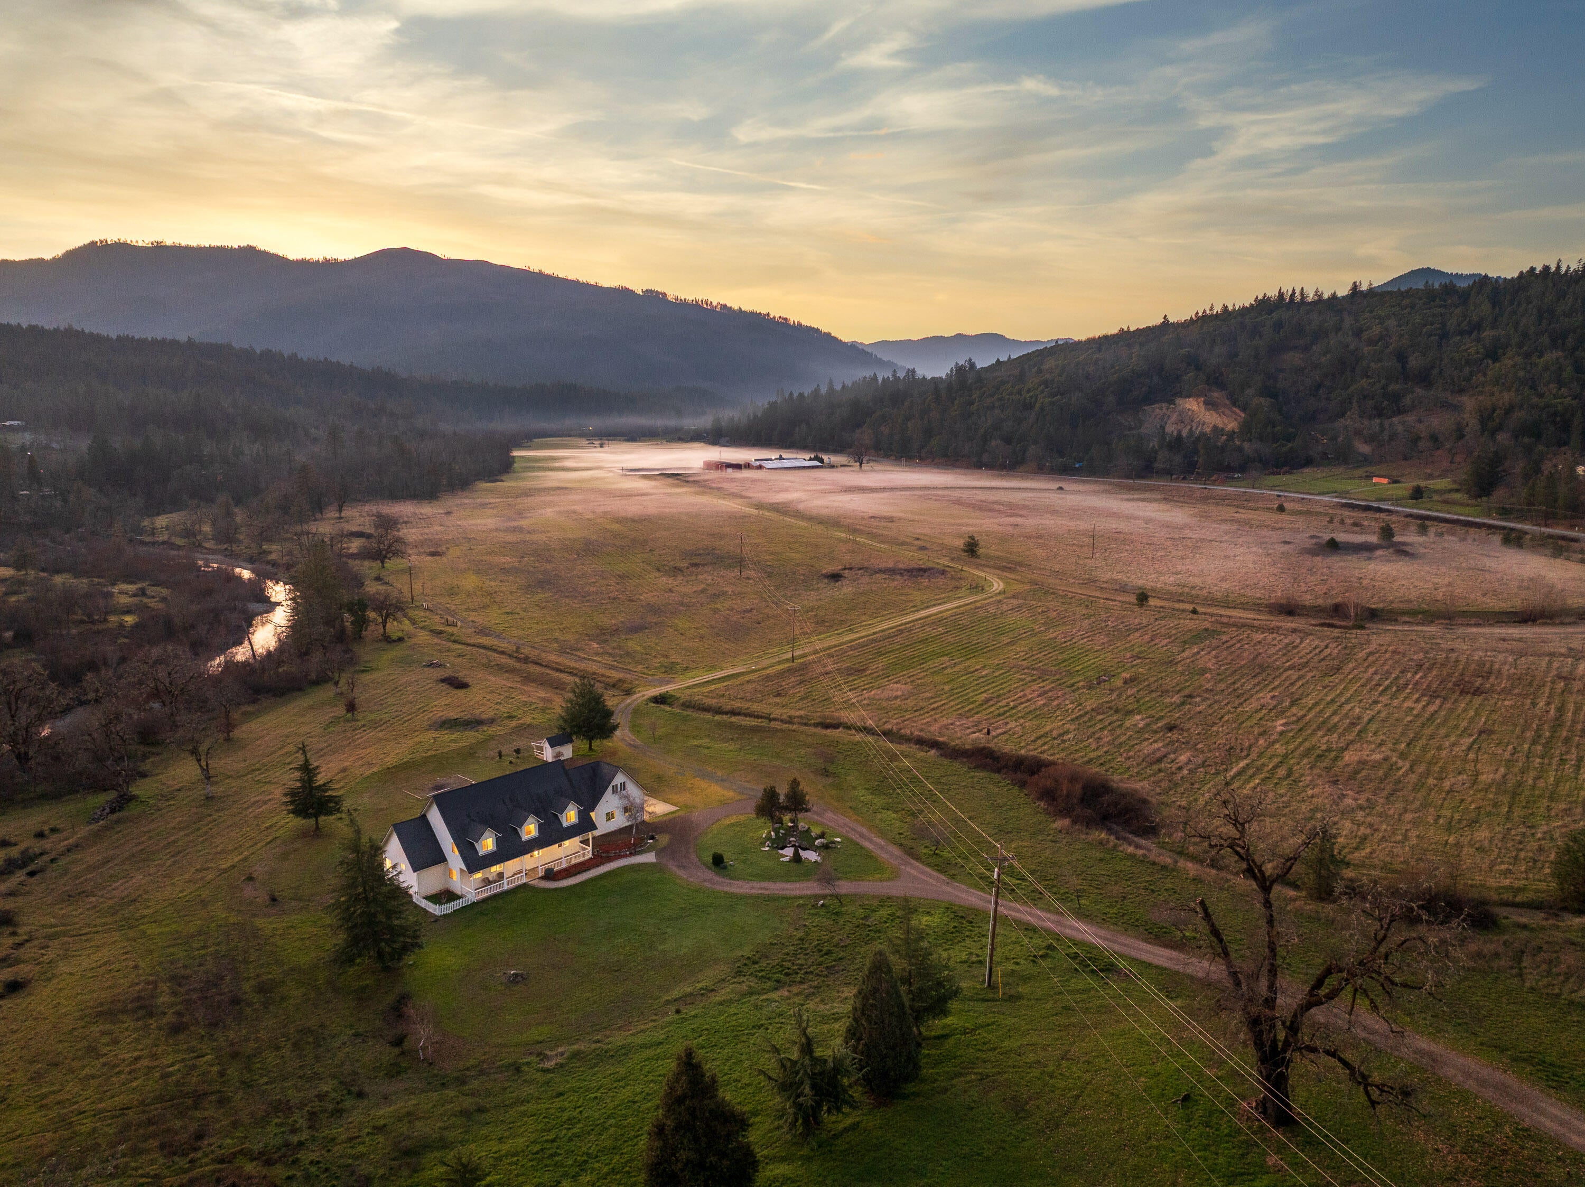
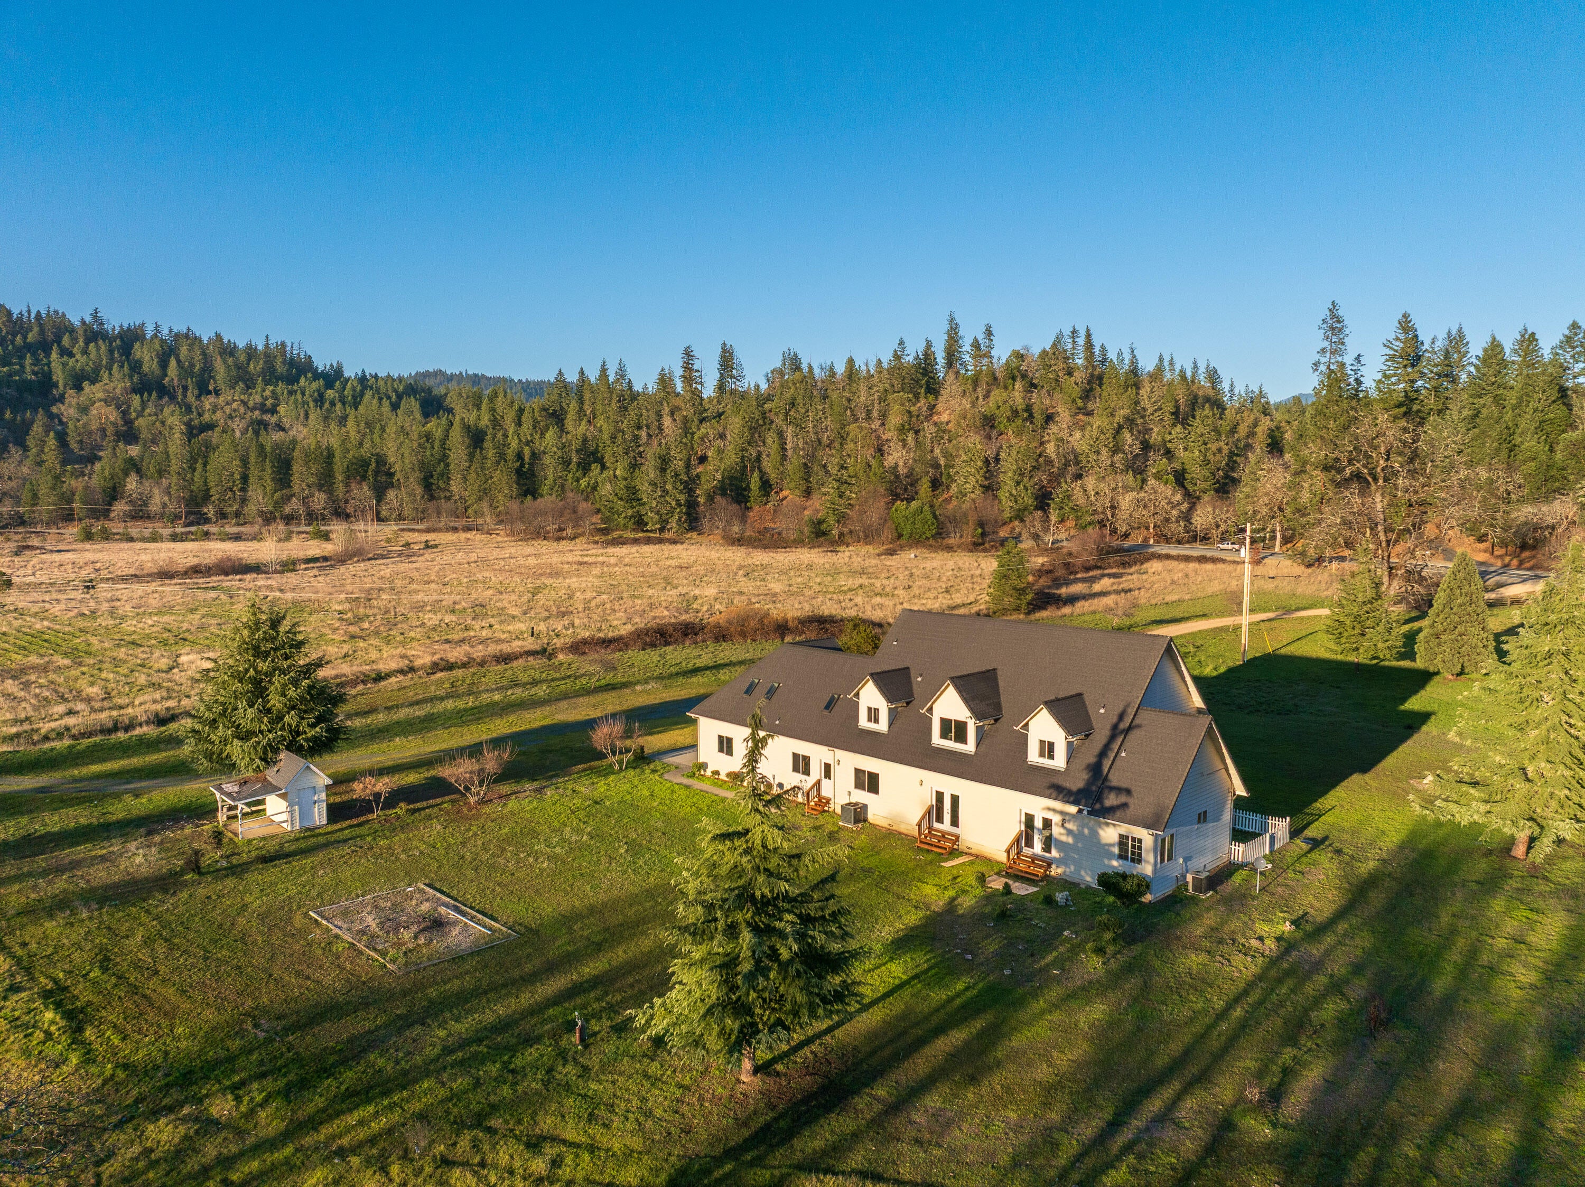
second living area with soaring...Located at the gateway to Hellgate Canyon, this exceptional ranch offers 74 level
acres with frontage on year-round Jumpoff Joe Creek and water rights for 72 acres. A custom wrought-iron entry gate welcomes you to wide-open mountain views and
stunning western sunsets. The contemporary farmhouse features a main-floor
primary suite, great kitchen, formal dining, office, large mudroom with bath, and a
comfortable living room with French doors to an expansive deck. Upstairs is a
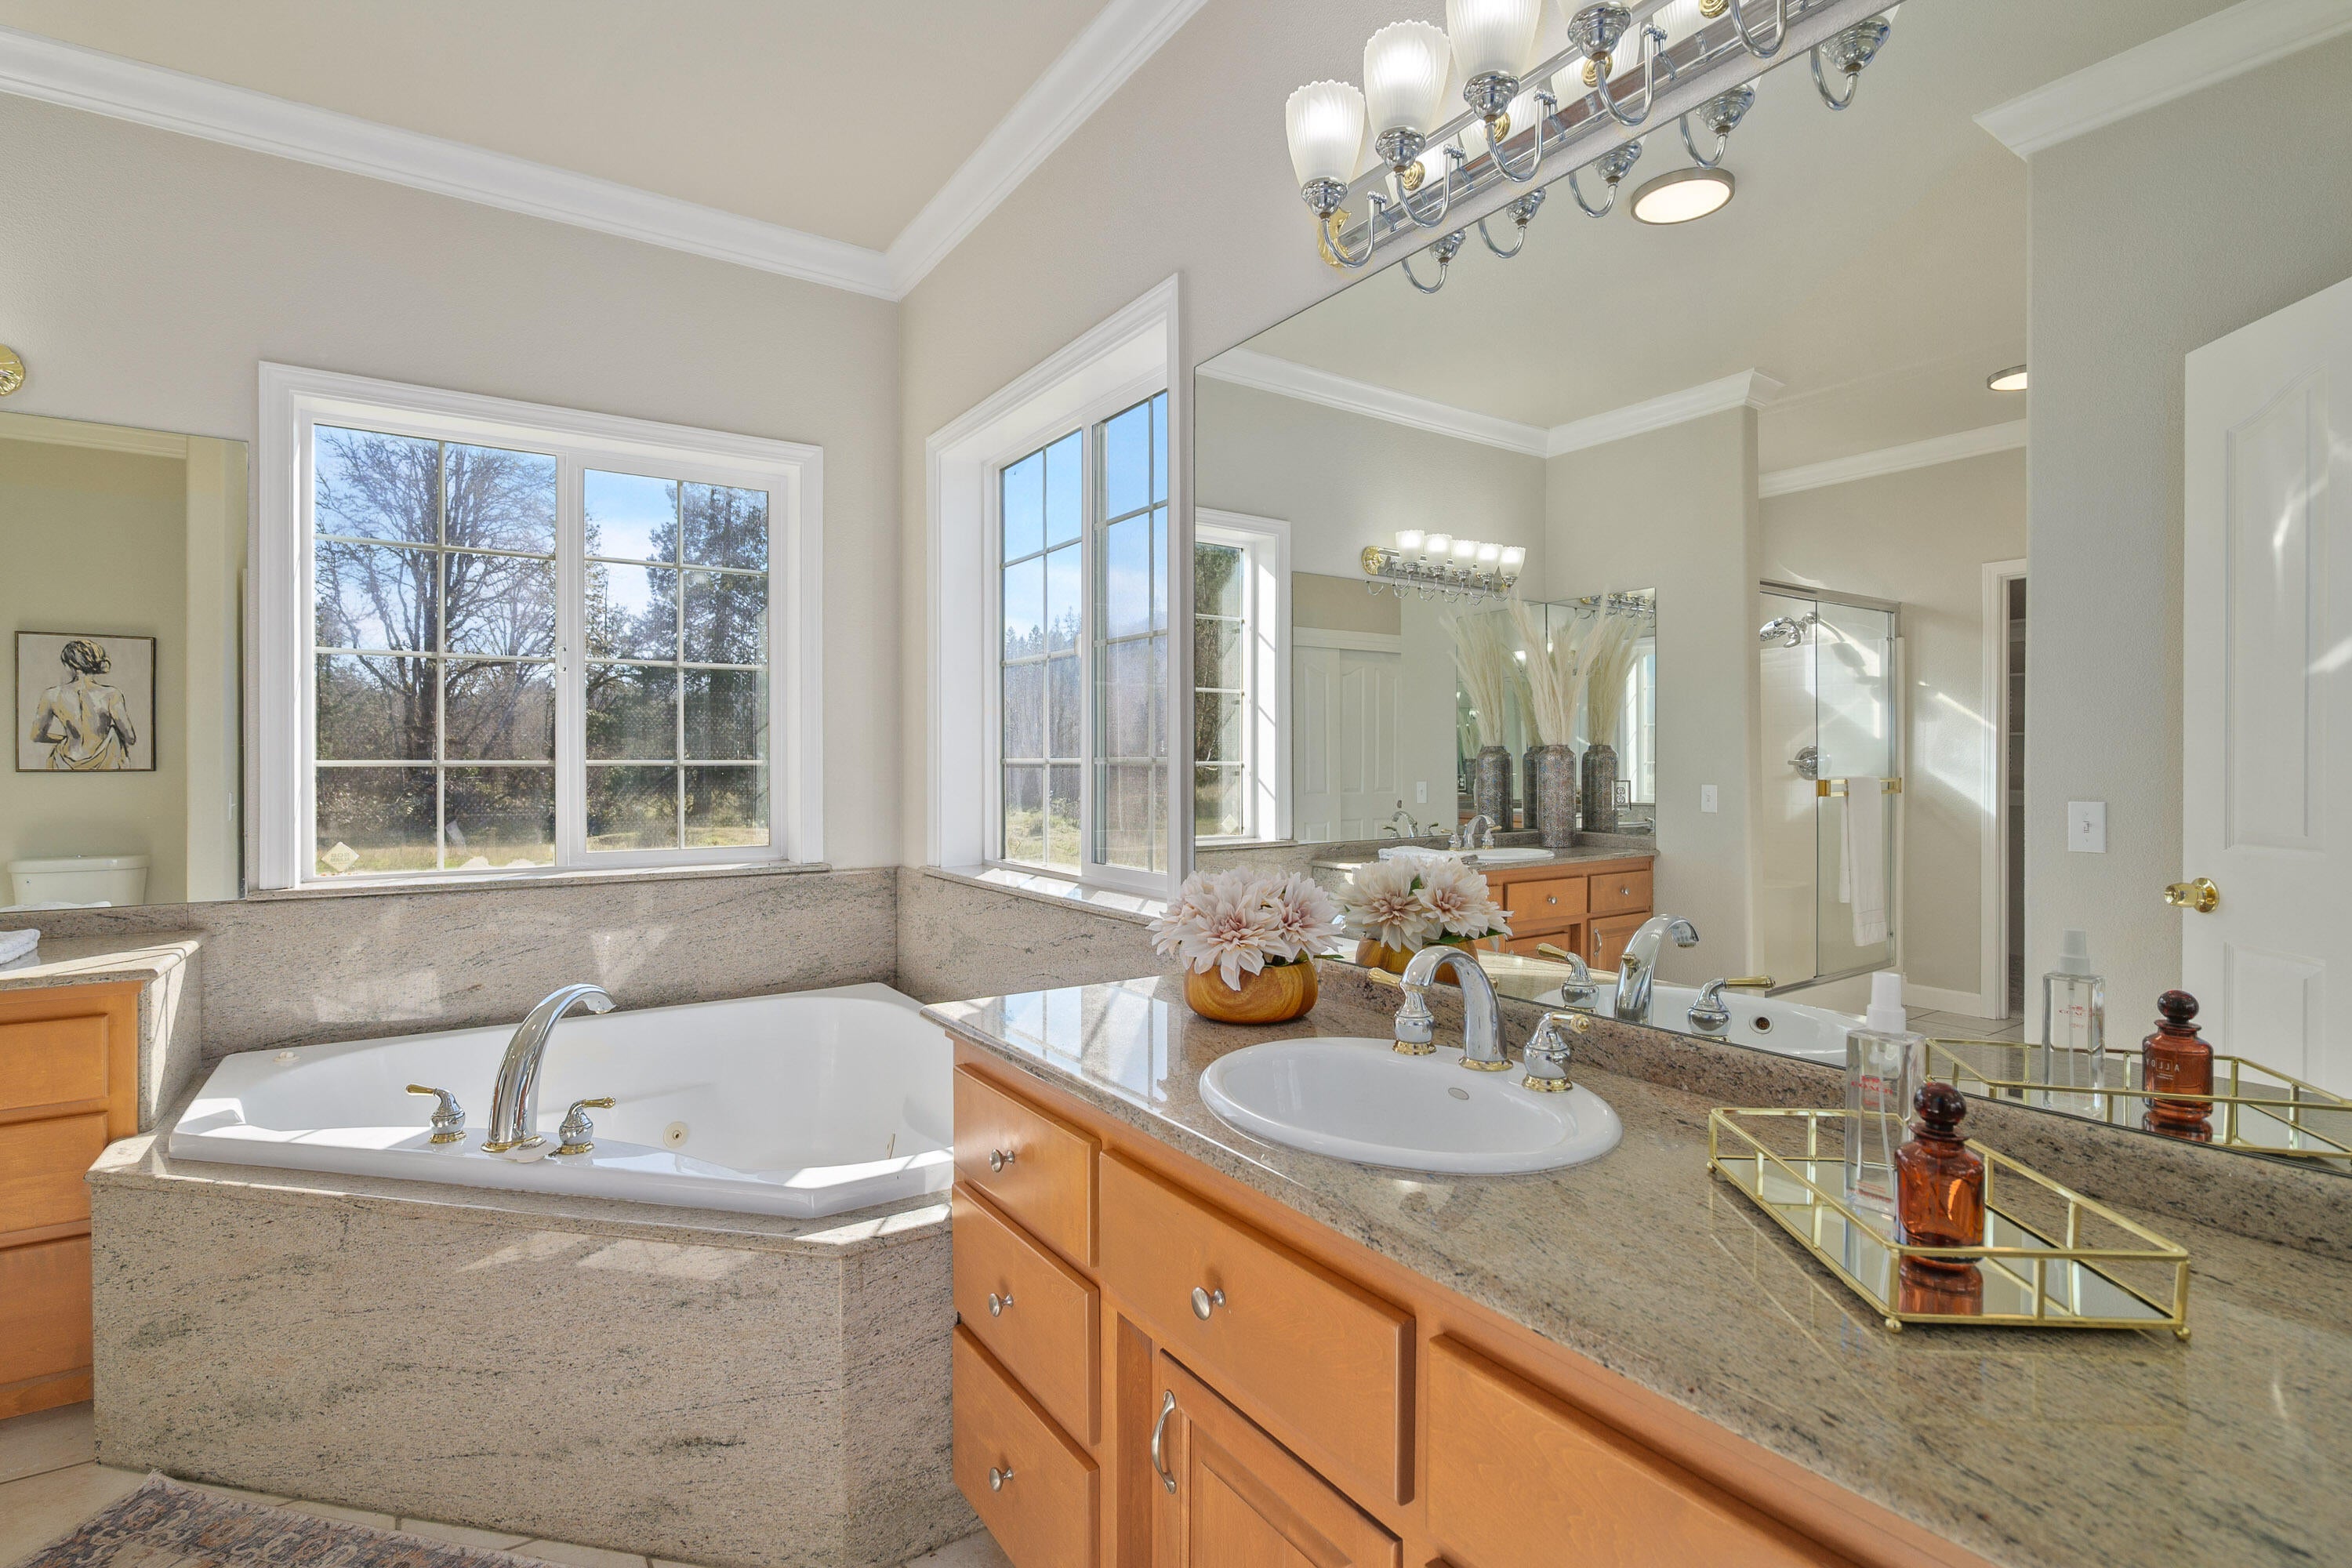
second living area with soaring ceilings and two oversized guest suites, each with a
full bath. Accessed by a separate staircase are two bonus rooms ideal for hobbies or
additional bedrooms. The land is fenced and nearly all pasture, with creek frontage
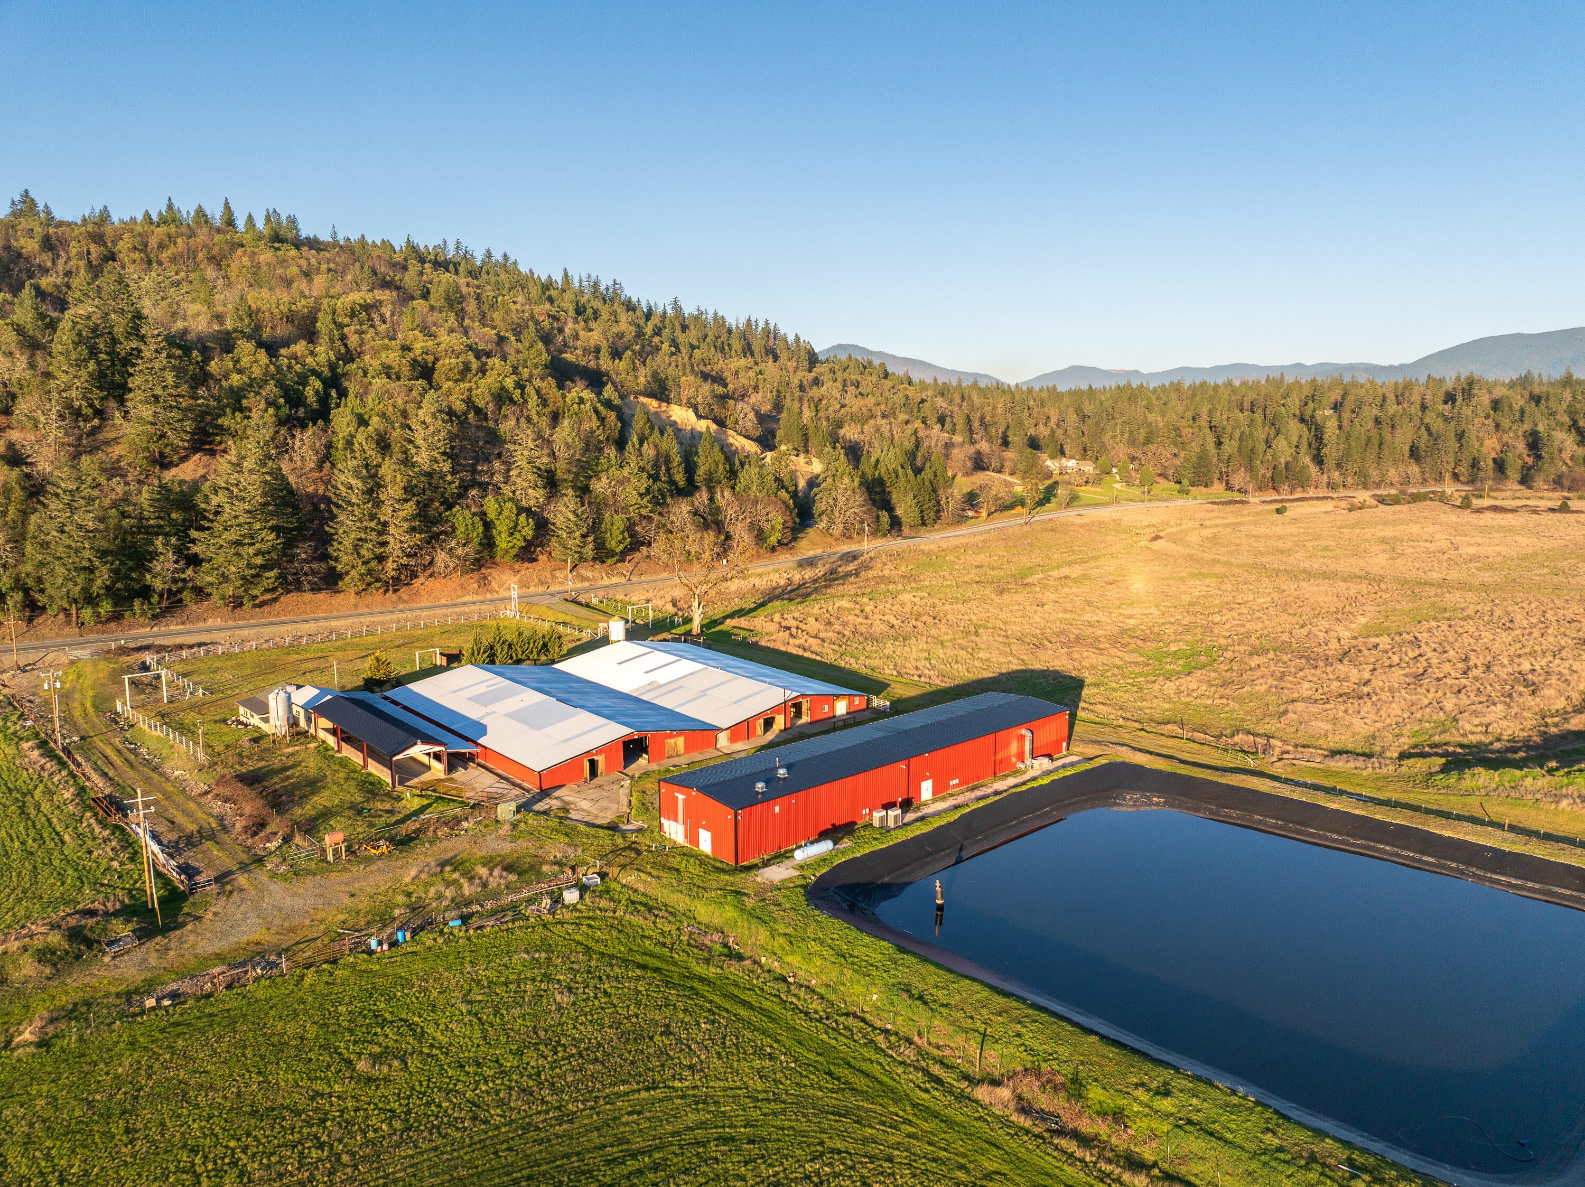
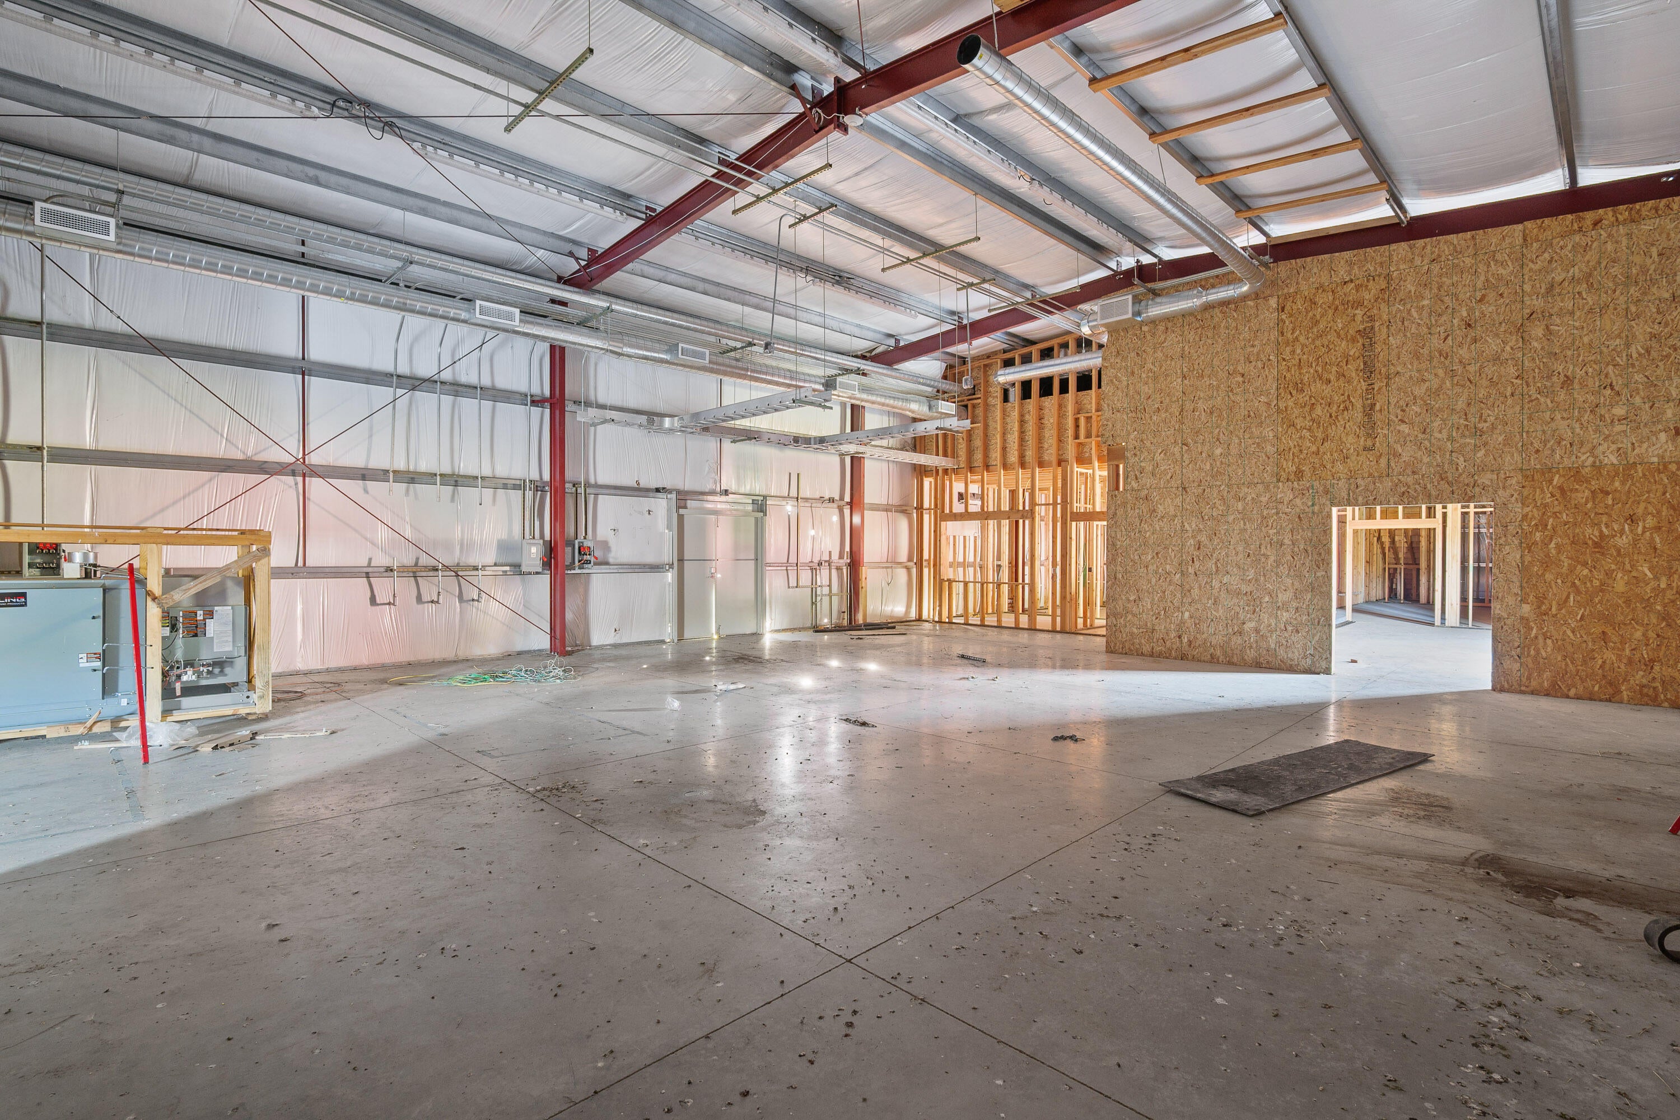
and a nearby swimming hole. Improvements include a 2019-built 7,200 SF shop with
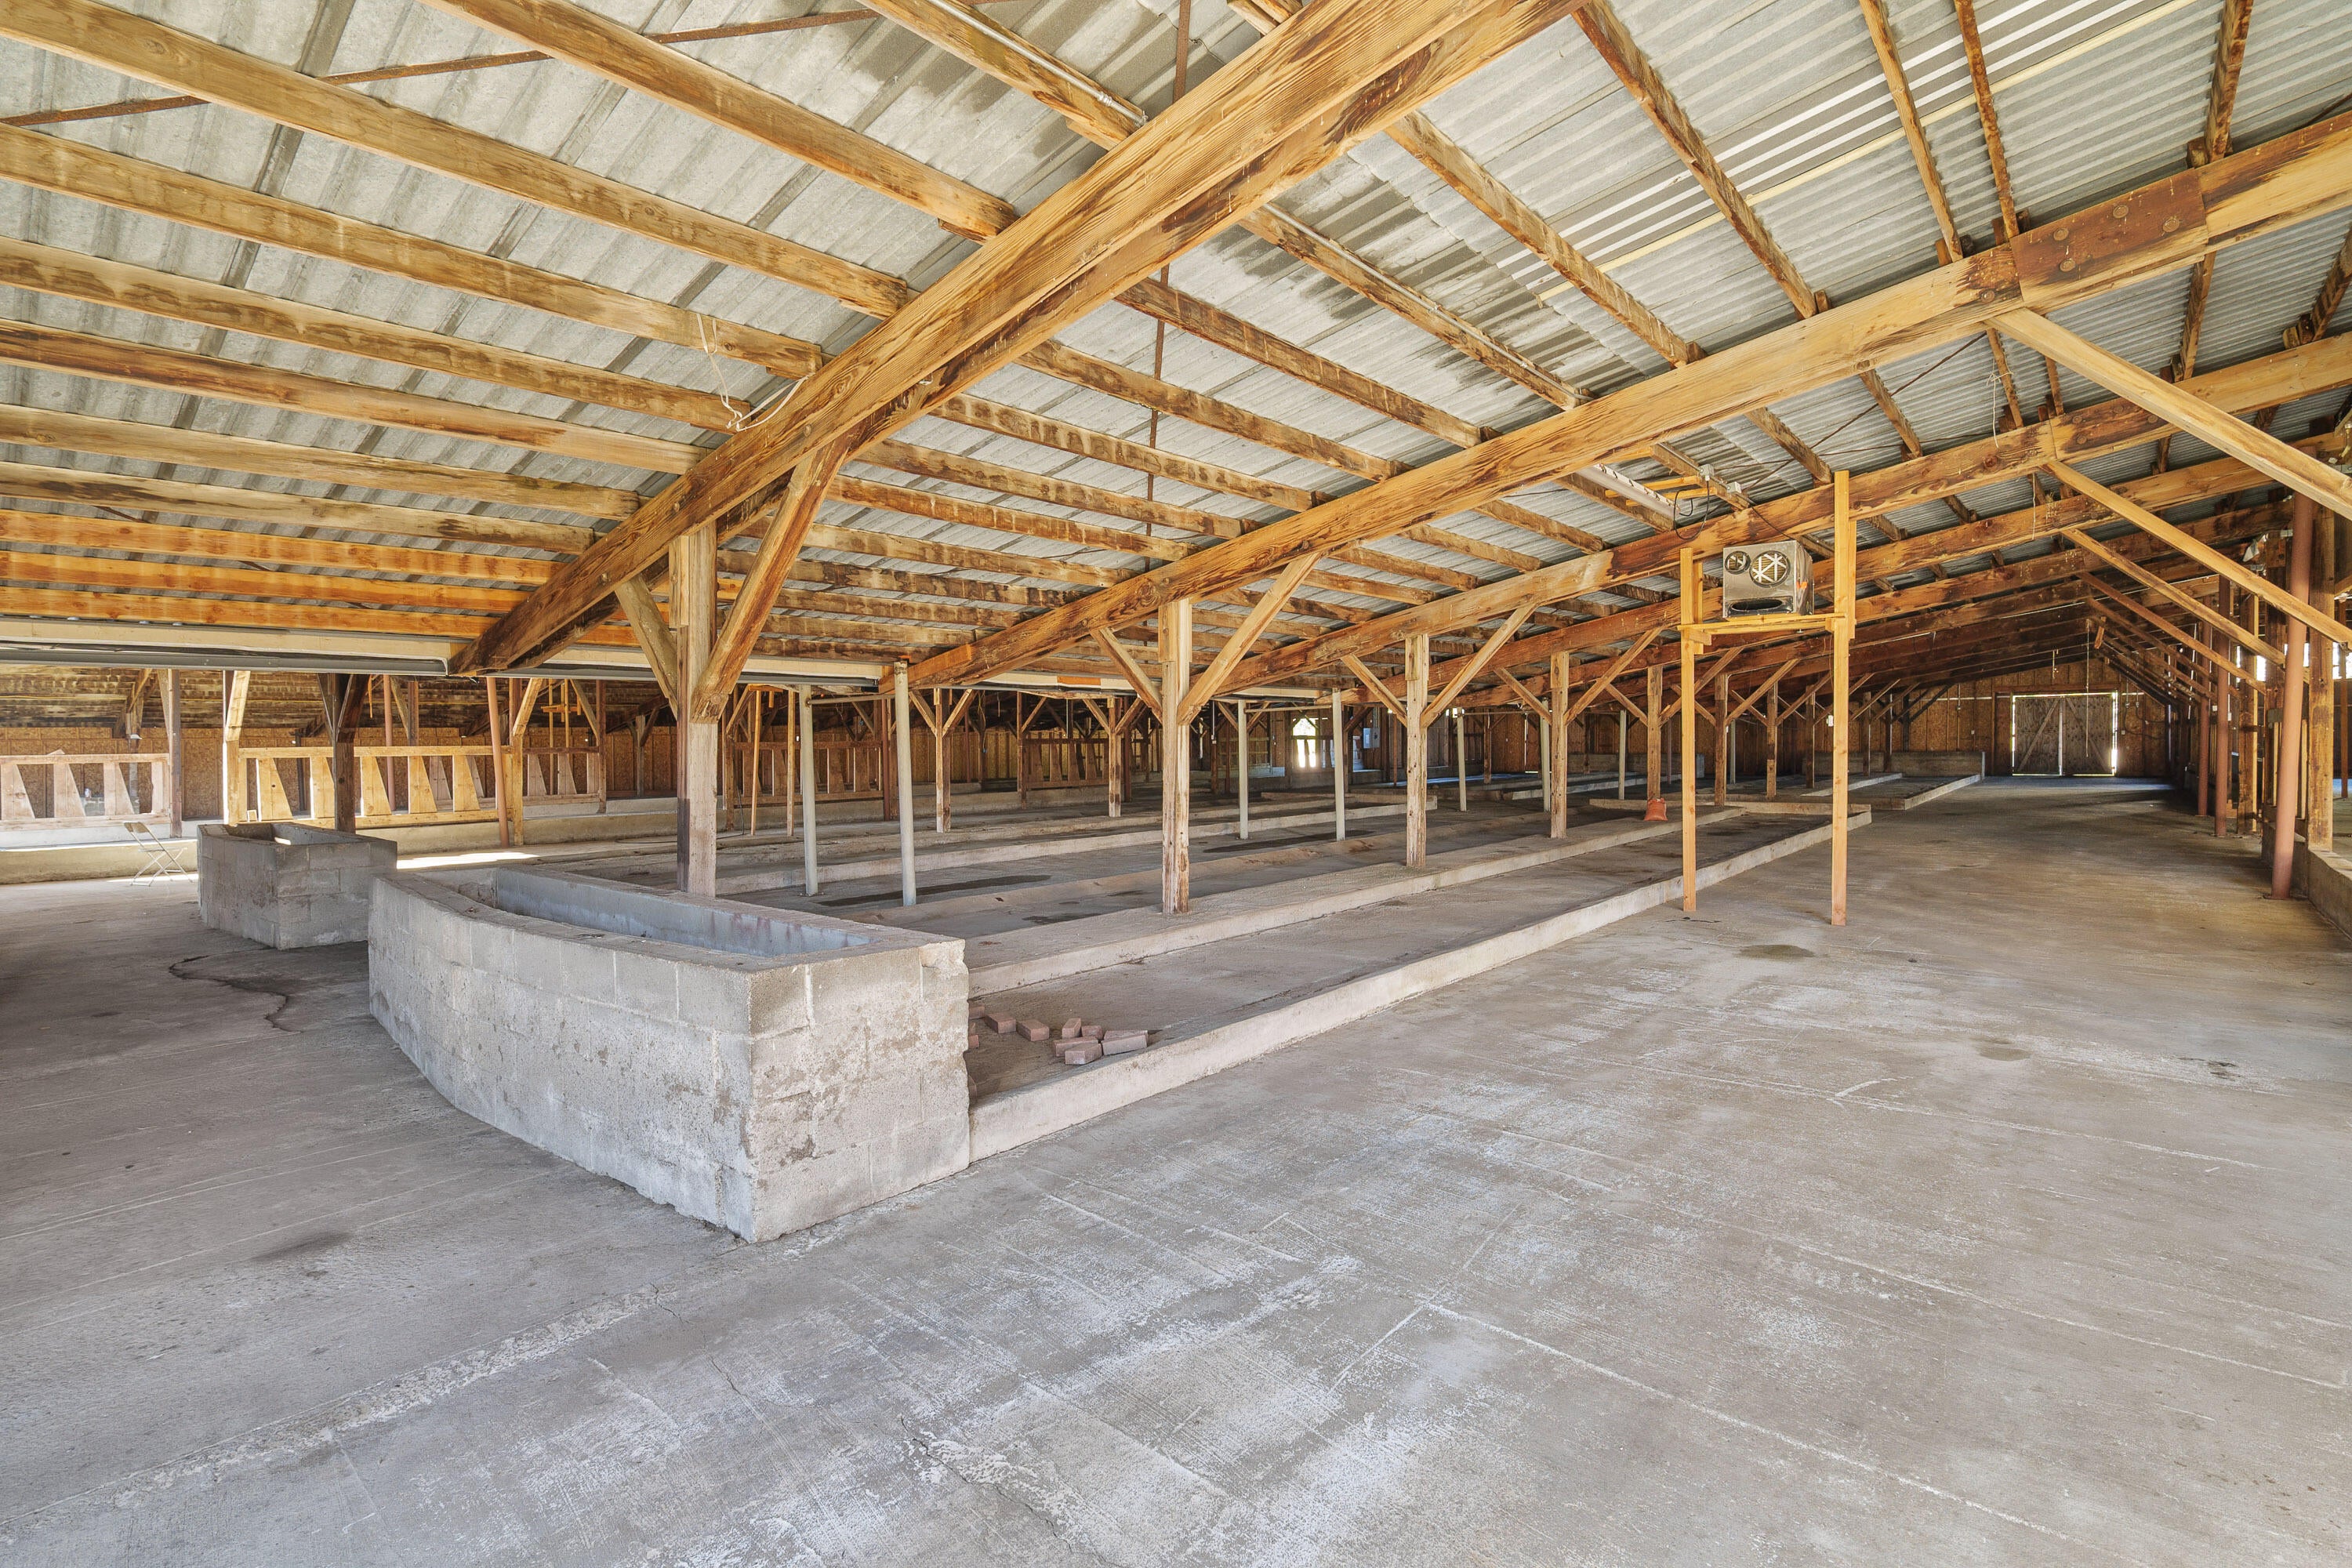
800-amp 3-phase power, a machine shed/hay barn, a 25,000 SF former dairy barn,
and a converted milking parlor now used as guest quarters with kitchenette and
bath.
- Listed by: Martin Outdoor Property Group 541.660.5111 chris@martinoutdoorproperties.com Brokerage DRE #200810016 • John L. Scott Medford

Location
Sold By Kendon Leet Real Estate Inc
Payment Calculator
$7,058 per month
30 year fixed, 7.03% Interest
$6,230
$828
$0
Know your buying power with a preapproval and custom rate in minutes
 1
1Property Information for 2275 Galice Road
- Taxes: $9,939 / year
- MLS Type: Residential / Single Family Residence
- County: Josephine County
- Architectural Style: Traditional
- Has View: Yes
- View: Mountain(s), Territorial
- Zoning Description: EFU
- Stories: 2
- Year Built: 2000
- Lot Size: 74.04 AC / 3,225,182 SF
- Directions: Main access is via the gated entrance near the home, look for the listing sign.
- Latitude: 42.522182
- Longitude: -123.46374
- Senior Community: No
- Additional Parcels Description: R336672 & R306092
- Additional Parcels: Yes
- Association: No
- Parcel Number: R303938
- Tax Annual Amount: $9,938.80
- Tax Lot: 300
- Tax Map Number: 35S6W18C0
- Tax Year: 2025
- Elementary School: Manzanita Elem
- High School: North Valley High
- Middle Or Junior School: Fleming Middle
- Attached Garage: Yes
- Garage Spaces: 2.0
- Garage: Yes
- Parking Features: Attached, Detached, Gated, Gravel, RV Access/Parking, Garage
- Lot Features: Level, Pasture
- Lot Size Acres: 74.04
- Lot Size Area: 74.04
- Lot Size Square Feet: 3225182.4
- Lot Size Units: Acres
- Building Area Total: 4301.0
- Living Area: 5301.0
- New Construction: No
- Property Sub Type: Single Family Residence
- Property Type: Residential
- Year Built: 2000
- Other Structures: Barn(s), Storage, Workshop
- Structure Type: House
- Common Walls: No Common Walls
- Construction Materials: Frame
- Foundation Details: Concrete Perimeter
- Levels: Two
- Roof: Composition
- Horse: Yes
- Irrigation Source: Creek
- Irrigation Water Rights Acres: 72.0
- Irrigation Water Rights: Yes
- Sewer: Septic Tank
- Water Source: Private, Cistern, Well
- Exterior Features: Storage
- Fencing: Fenced
- Patio And Porch Features: Covered
- Appliances: Cooktop, Dishwasher, Disposal, Double Oven, Water Heater
- Has Basement: No
- Full Bathrooms: 4
- Total Bathrooms: 4
- Total Bedrooms: 3
- Cooling: Ceiling Fan(s), Heat Pump
- Has Cooling: Yes
- Heating: Heat Pump, Zoned
- Has Heating: Yes
- Flooring: Laminate, Tile
- Interior Features: Ceiling Fan(s), Double Vanity, Granite Counters, Kitchen Island, Vaulted Ceiling(s), Walk-In Closet(s)
- Room Type: Bonus Room, Dining Room, Loft, Laundry, Family Room, Kitchen, Office
- Has Spa: No
- Window Features: Double Pane Windows
Property History for 2275 Galice Road
| Date | Event & Source | Price | Appreciation |
|---|---|---|---|
| May 5, 2026 | Sold Oregon Data Share #220215126 | $1,167,000 | — |
| May 5, 2026 | Withdrawn Oregon Data Share #220215127 | $1,270,000 | — |
| Apr 23, 2026 | Pending Oregon Data Share #220215126 | — | |
| Apr 23, 2026 | Listed (Active) Oregon Data Share #220215127 | $1,350,000 | — |
| Apr 5, 2026 | Sold (Public Record) Public Record #1937979340 | $1,167,000 | +0.8% / yr |
| Feb 9, 2026 | Listed (Active) Oregon Data Share #220215126 | $1,350,000 | — |
| Jun 30, 2022 | Expired Oregon Data Share #220129468 | $1,699,000 | — |
| Jun 30, 2022 | Expired RMLS #21596493 | $1,699,000 | — |
| Feb 16, 2022 | Listed (Active) Oregon Data Share #220129468 | $2,500,000 | — |
| Jan 3, 2022 | Pending RMLS #21596493 | — | |
| Aug 5, 2021 | Price Change RMLS #21596493 | $2,500,000 | — |
| Aug 5, 2021 | Price Change RMLS #21596493 | $1,799,000 | — |
| Aug 5, 2021 | Listed (Active) RMLS #21596493 | $1,699,000 | — |
| May 25, 2019 | Expired Oregon Data Share #102992046 | $1,099,000 | — |
| Feb 21, 2019 | Sold Oregon Data Share #102991215 | $1,099,000 | — |
| Feb 21, 2019 | Sold (Public Record) Public Record #639650053 | $1,099,000 | +24.3% / yr |
| Jan 2, 2019 | Pending Oregon Data Share #102991215 | — | |
| Jul 16, 2018 | Listed (Active) Oregon Data Share #102992046 | $1,099,000 | — |
| Jun 26, 2018 | Listed (Active) Oregon Data Share #102991215 | $1,099,000 | — |
| Jun 4, 2015 | Sold Oregon Data Share #100097454 | — | |
| Nov 25, 2013 | Sold RMLS #13318246 | $350,000 | — |
| Nov 22, 2013 | Pending RMLS #13318246 | — | |
| Nov 20, 2013 | Listed (Active) RMLS #13318246 | $350,000 | — |
| Nov 18, 2013 | Sold (Public Record) Public Record #373757404 | $350,000 | — |
| Nov 9, 2007 | Expired RMLS #52602782 | $1,795,000 | — |
| Nov 1, 2006 | Listed (Active) RMLS #52602782 | $1,795,000 | — |
| Mar 14, 2002 | Sold RMLS #14997454 | — | |
| Mar 14, 2002 | Pending RMLS #14997454 | — | |
| Mar 13, 2002 | Pending Oregon Data Share #100097454 | — | |
| Mar 12, 2002 | Sold RMLS #14997454 | $440,000 | — |
| Mar 11, 2002 | Sold Oregon Data Share #100097454 | $440,000 | — |
| Jun 12, 2001 | Listed (Active) RMLS #14997454 | $440,000 | — |
| Jun 11, 2001 | Listed (Active) Oregon Data Share #100097454 | $465,000 | — |
| Date | Event & Source | Price |
|---|---|---|
| 05/05/2026 | Sold Oregon Data Share #220215126 | $1,167,000 |
| 05/05/2026 | Withdrawn Oregon Data Share #220215127 | $1,270,000 |
| 04/23/2026 | Pending Oregon Data Share #220215126 | — |
| 04/23/2026 | Listed (Active) Oregon Data Share #220215127 | $1,350,000 |
| 04/05/2026 | Sold (Public Record) Public Record #1937979340 | $1,167,000 +0.8% / yr |
| 02/09/2026 | Listed (Active) Oregon Data Share #220215126 | $1,350,000 |
| 06/30/2022 | Expired Oregon Data Share #220129468 | $1,699,000 |
| 06/30/2022 | Expired RMLS #21596493 | $1,699,000 |
| 02/16/2022 | Listed (Active) Oregon Data Share #220129468 | $2,500,000 |
| 01/03/2022 | Pending RMLS #21596493 | — |
| 08/05/2021 | Price Change RMLS #21596493 | $2,500,000 |
| 08/05/2021 | Price Change RMLS #21596493 | $1,799,000 |
| 08/05/2021 | Listed (Active) RMLS #21596493 | $1,699,000 |
| 05/25/2019 | Expired Oregon Data Share #102992046 | $1,099,000 |
| 02/21/2019 | Sold Oregon Data Share #102991215 | $1,099,000 |
| 02/21/2019 | Sold (Public Record) Public Record #639650053 | $1,099,000 +24.3% / yr |
| 01/02/2019 | Pending Oregon Data Share #102991215 | — |
| 07/16/2018 | Listed (Active) Oregon Data Share #102992046 | $1,099,000 |
| 06/26/2018 | Listed (Active) Oregon Data Share #102991215 | $1,099,000 |
| 06/04/2015 | Sold Oregon Data Share #100097454 | — |
| 11/25/2013 | Sold RMLS #13318246 | $350,000 |
| 11/22/2013 | Pending RMLS #13318246 | — |
| 11/20/2013 | Listed (Active) RMLS #13318246 | $350,000 |
| 11/18/2013 | Sold (Public Record) Public Record #373757404 | $350,000 |
| 11/09/2007 | Expired RMLS #52602782 | $1,795,000 |
| 11/01/2006 | Listed (Active) RMLS #52602782 | $1,795,000 |
| 03/14/2002 | Sold RMLS #14997454 | — |
| 03/14/2002 | Pending RMLS #14997454 | — |
| 03/13/2002 | Pending Oregon Data Share #100097454 | — |
| 03/12/2002 | Sold RMLS #14997454 | $440,000 |
| 03/11/2002 | Sold Oregon Data Share #100097454 | $440,000 |
| 06/12/2001 | Listed (Active) RMLS #14997454 | $440,000 |
| 06/11/2001 | Listed (Active) Oregon Data Share #100097454 | $465,000 |
For completeness, we often displays two records for one sale: the MLS record and the public record.
Public Records for 2275 Galice Road
Schools near 2275 Galice Road
Rating | School | Type | Grades | Distance |
|---|---|---|---|---|
| Public - | K to 5 | |||
| Public - | 6 to 8 | |||
| Public - | 9 to 12 | |||
| Public - | 6 to 12 |
Rating | School | Distance |
|---|---|---|
Manzanita Elementary School PublicK to 5 | ||
Fleming Middle School Public6 to 8 | ||
North Valley High School Public9 to 12 | ||
Southern Oregon Success Academy Public6 to 12 |
School ratings and boundaries are provided by GreatSchools.org and Pitney Bowes. This information should only be used as a reference. Proximity or boundaries shown here are not a guarantee of enrollment. Please reach out to schools directly to verify all information and enrollment eligibility.
Similar Homes
New listings in 97532


Nearby home values
| Address | Sold price | Beds | Baths | Sqft | Lot (Sqft) |
|---|---|---|---|---|---|
This home: 2275 Galice Road, Merlin, OR 97532 | $1,167,000 | 3 | 4 | 5,301 | 3,225,182 |
– | 2 | 2 | 1,848 | 83,200 | |
$461,000 | 3 | 2 | 1,443 | 397,702 | |
– | 3 | 2.5 | 1,612 | 54,014 | |
– | 3 | 2 | 1,180 | 44,431 | |
$279,000 | 2 | 1 | 720 | 44,431 | |
$345,000 | 3 | 2 | 1,404 | 60,548 | |
$100,000 | – | 2 | 1,620 | 49,658 | |
– | 2 | 3 | 1,871 | 44,431 | |
– | 4 | 3 | 2,784 | 558,439 | |
– | – | – | 240 | 108,900 | |
– | 3 | 1 | 1,492 | 54,014 | |
– | 2 | 1 | 876 | 127,195 | |
– | – | 3 | 1,670 | 118,048 | |
$299,000 | – | – | – | 644,688 | |
$299,900 | 2 | 2 | 1,712 | 486,565 |
Explore Nearby Homes
- Redwood Homes for Sale
- New Hope Homes for Sale
- Wimer Homes for Sale
- Foots Creek Homes for Sale
- Ruch Homes for Sale
- Westmont Homes for Sale
- Takilma Homes for Sale
- South Oregon Street Homes for Sale
- North Oregon Street Homes for Sale
- Historic Center Homes for Sale
- Third Street Corridor Homes for Sale
- Tri-City Homes for Sale
- North Fifth Street Homes for Sale
- Old School District Homes for Sale
- Stagecoach Hills Homes for Sale
- Wolf Creek Homes for Sale
- Merlin Homes for Sale
- Wilderville Homes for Sale
- Grants Pass Homes for Sale
- Selma Homes for Sale
- Glendale Homes for Sale
- Azalea Homes for Sale
- Agness Homes for Sale
- Rogue River Homes for Sale
- Kerby Homes for Sale
- Camas Valley Homes for Sale
- Cave Junction Homes for Sale
- Gold Hill Homes for Sale
- Williams Homes for Sale
- Powers Homes for Sale
- 97538 Homes for Sale
- 97406 Homes for Sale
- 97497 Homes for Sale
- 97526 Homes for Sale
- 97543 Homes for Sale
- 97527 Homes for Sale
- 97442 Homes for Sale
- 97537 Homes for Sale
- 97466 Homes for Sale
- 97523 Homes for Sale
- 97415 Homes for Sale
- 97410 Homes for Sale
- 97444 Homes for Sale
- 97469 Homes for Sale
- 97525 Homes for Sale
No guarantee, warranty or representation of any kind is made regarding the completeness or accuracy of any information, descriptions or measurements (including square footage measurements and property condition), such should be independently verified through appropriate means, including, but not limited to, in person inspection and public records, and Compass International Holdings, its subsidiaries, affiliates and independently owned and operated franchisees, and their affiliated agents and associated third parties expressly disclaim any liability in connection therewith. Photos may be virtually staged or digitally enhanced and may not reflect actual property conditions. Offers of compensation are subject to change at the seller's discretion. No financial or legal advice provided. Equal Housing Opportunity.
Listing Courtesy of John L. Scott Medford
The data relating to real estate for sale on this website comes in part from the Internet Data Exchange Program of the Oregon Datashare. Real estate listings held by IDX Brokerage firms other than Compass and its related brokerages. Inc are marked with the Internet Data Exchange logo or the Internet Data Exchange thumbnail logo and detailed information about them includes the name of the listing Brokers. Information provided is for consumers' personal, non-commercial use and may not be used for any purpose other than to identify prospective properties the viewer may be interested in purchasing. The consumer will not copy, retransmit nor redistribute any of the content from this website. Information provided is deemed reliable, but not guaranteed. Copyright ©2026 Oregon Datashare (KCAR | MLSCO | SOMLS). All rights reserved.
