22824 Cunningham Road










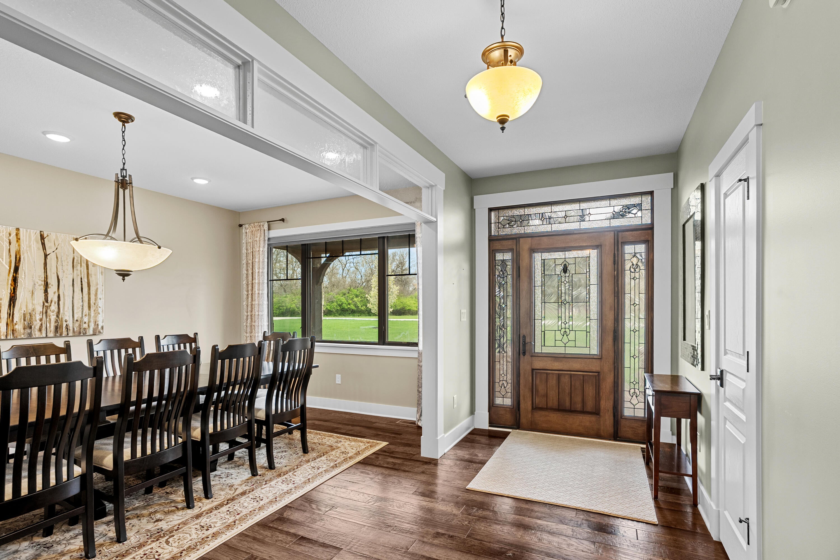


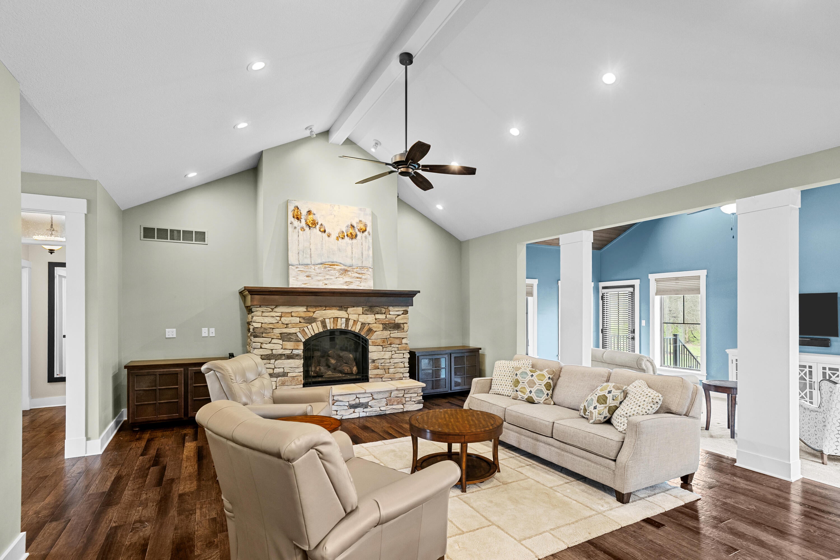


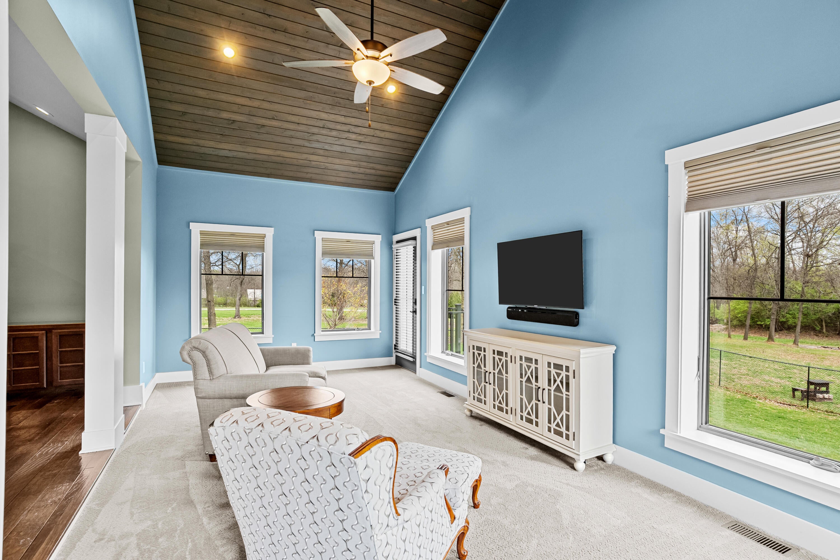

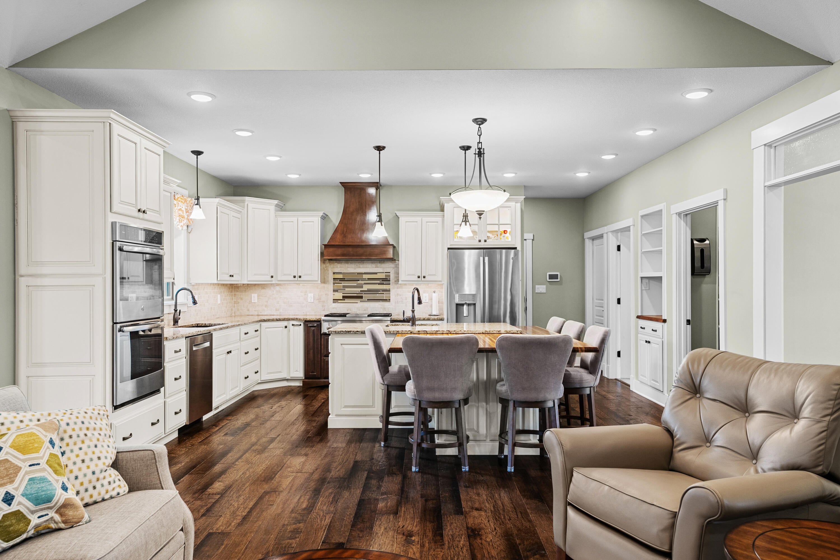


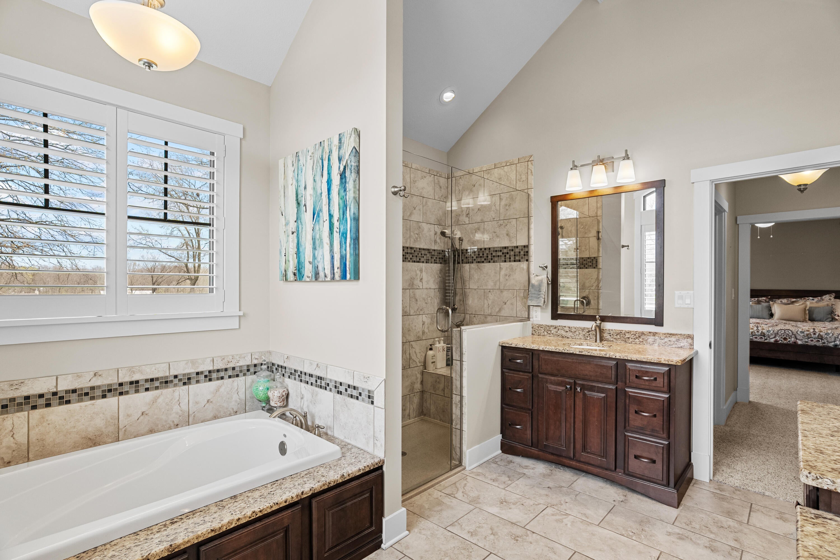


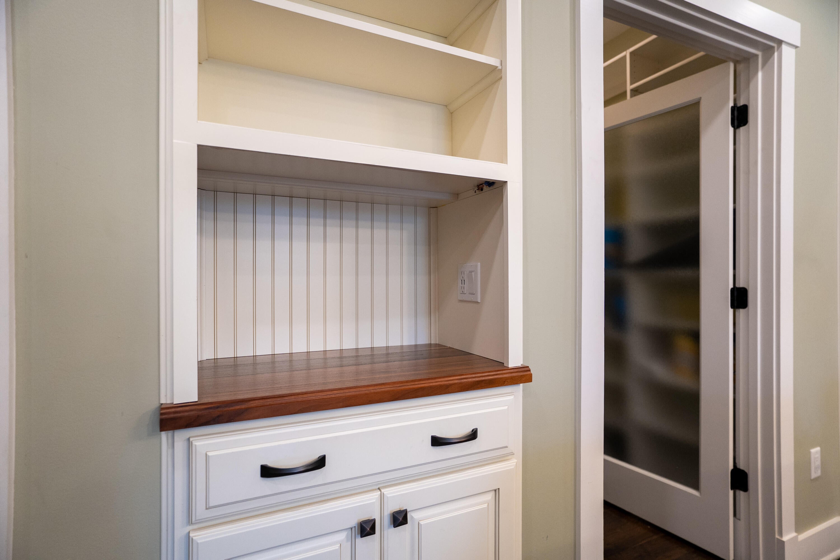


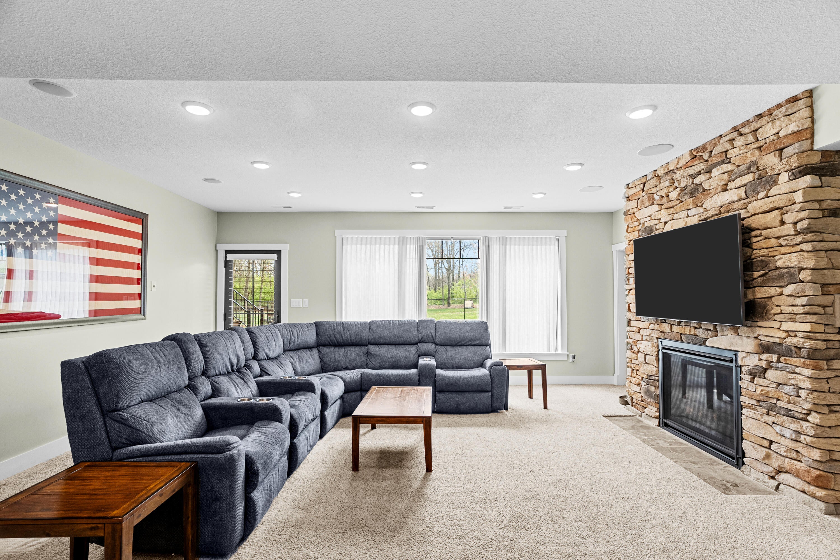


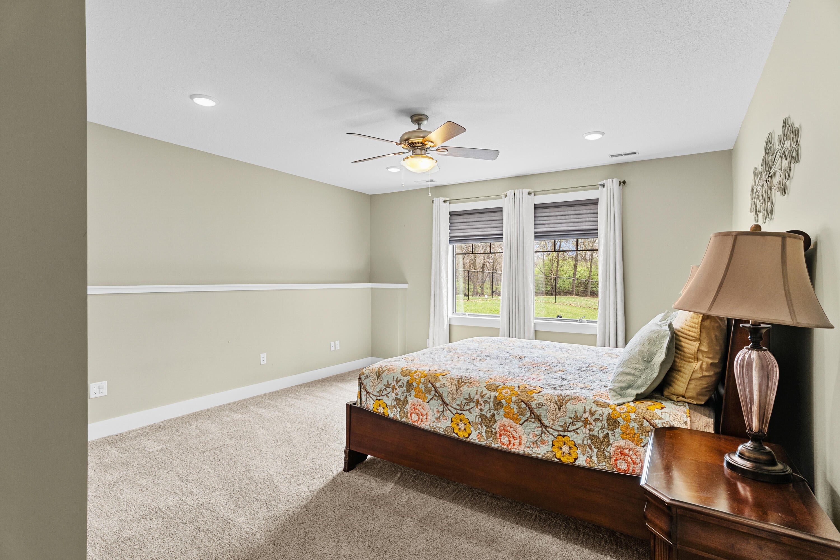


Description
- Listed by: Betty Jo Sydenstricker 573.473.4611 bettyjosydenstricker@remax.net • RE/MAX ON THE MOVE

Location
Payment Calculator
$4,994 per month
30 year fixed, 7.03% Interest
$4,671
$323
$0
Know your buying power with a preapproval and custom rate in minutes
 1
1Property Information for 22824 Cunningham Road
- Taxes: $3,879 / year
- MLS Type: Residential
- County: Audrain County
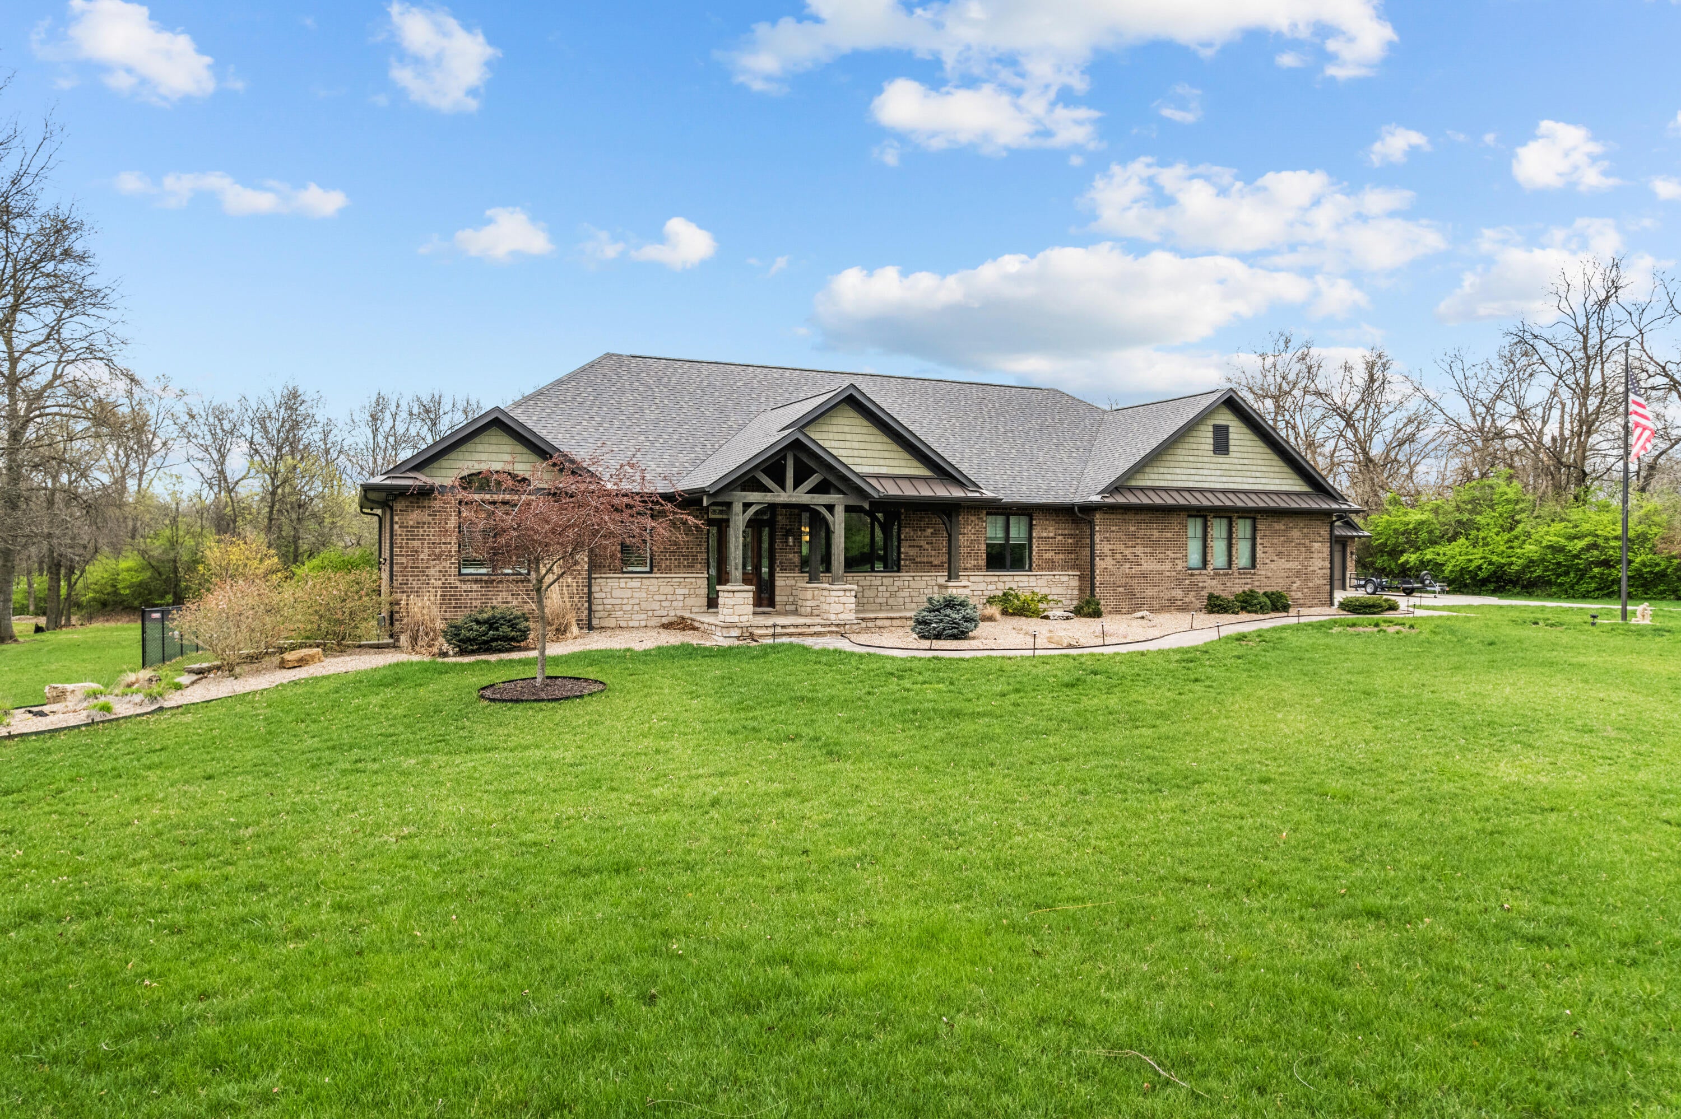
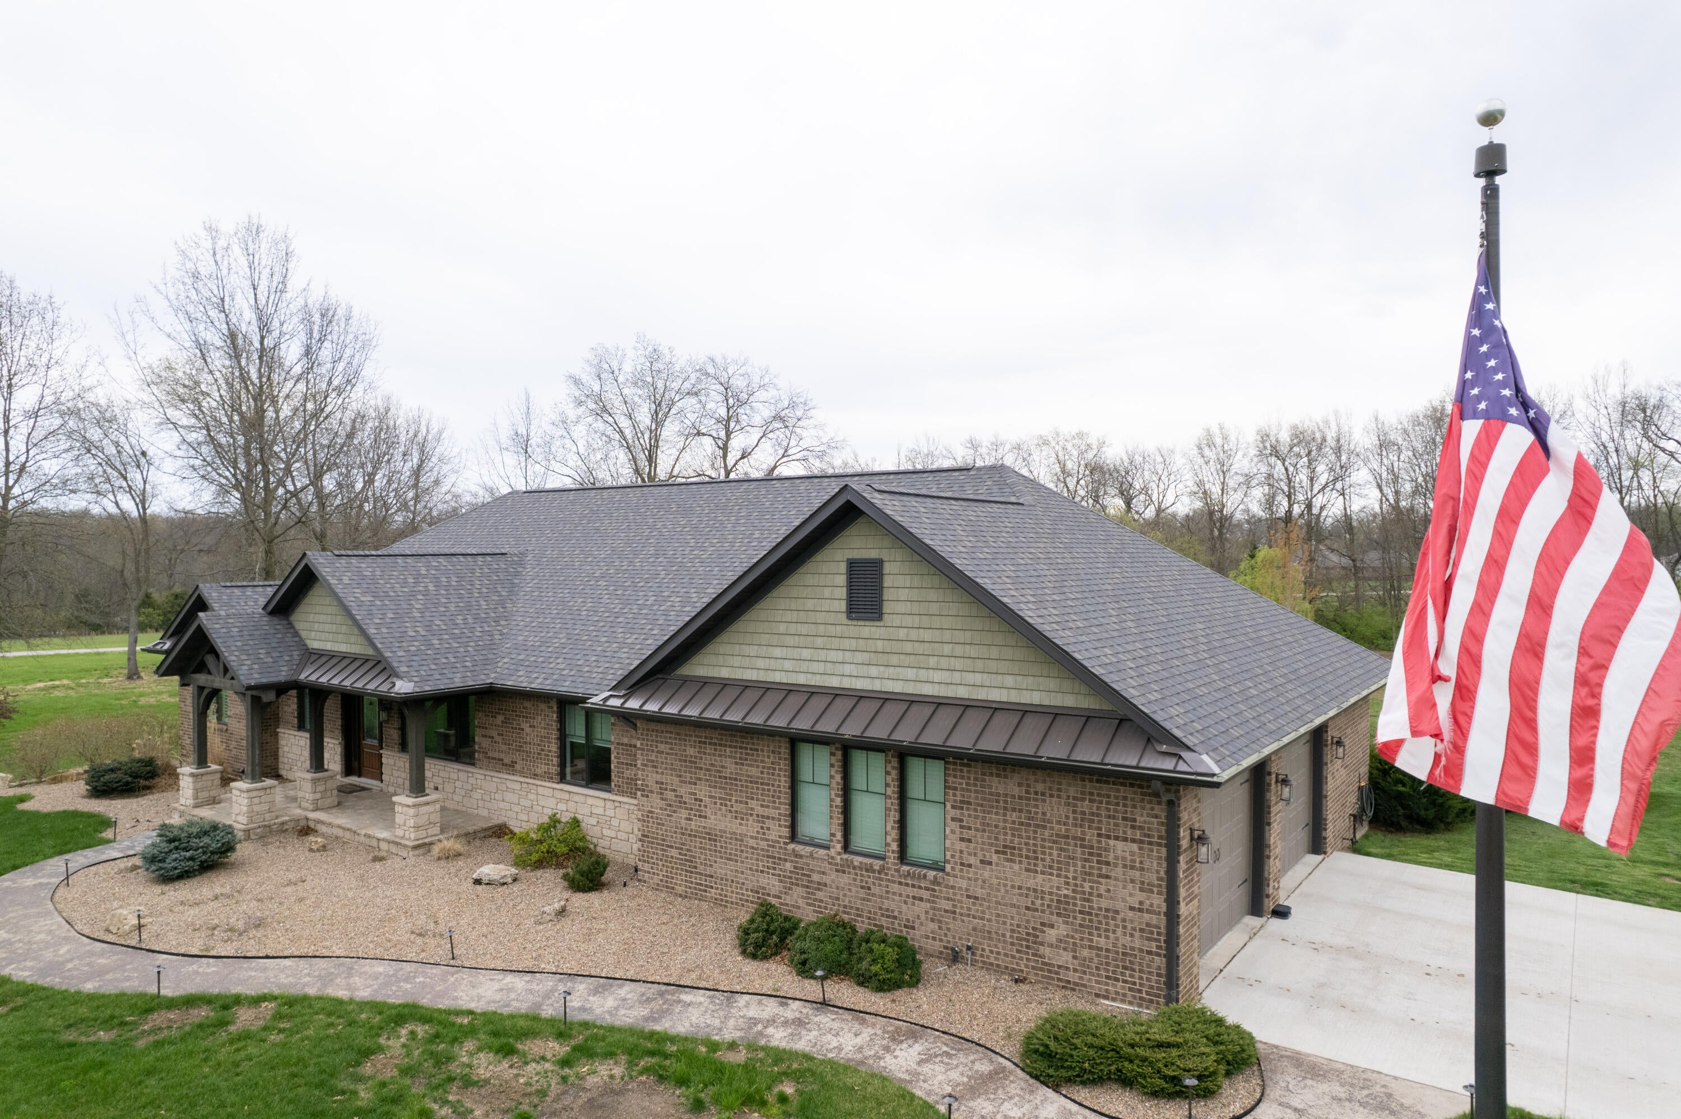
- Architectural Style: Ranch, 1 Story
- Subdivision Name: MEXICO
- Stories: 1
- Year Built: 2016
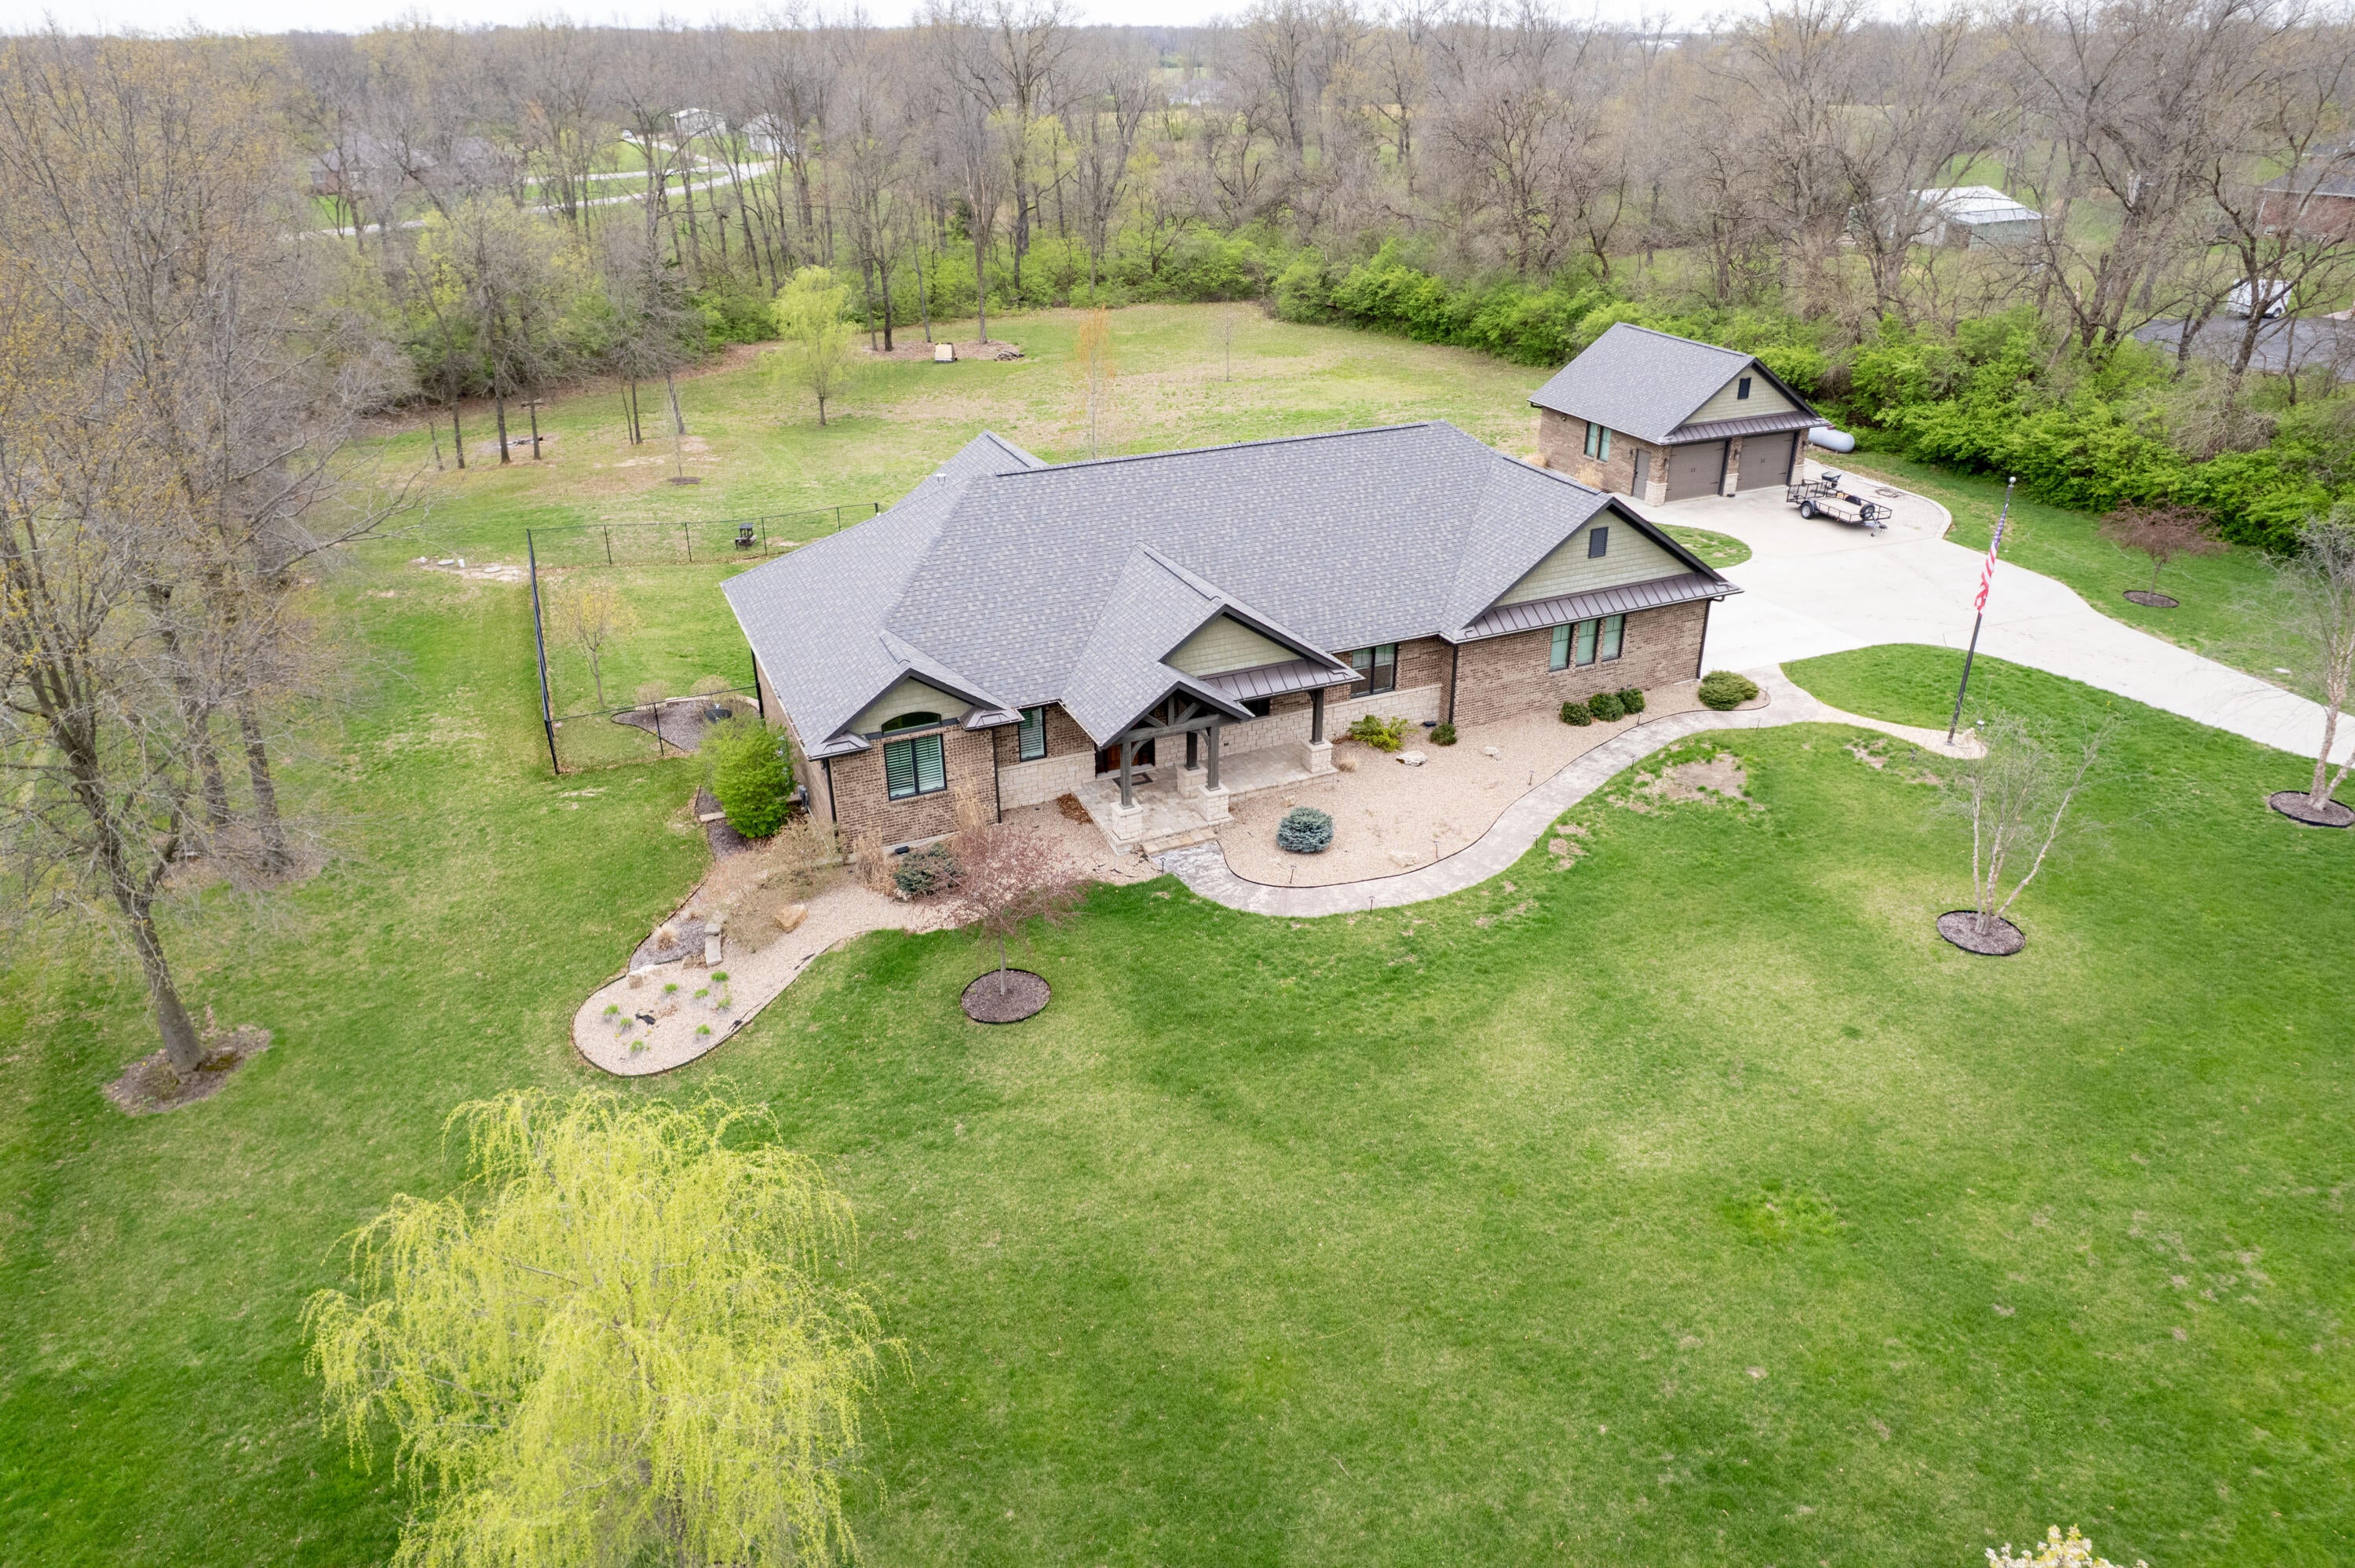
- Lot Size: 4.80 AC / 209,088 SF
- Directions: From Mexico, Mo-go south on S. Clark to left on Cunningham Road (ACR 814). Home is on the right side of the road.
- Latitude: 39.137846
- Longitude: -91.883137
- MLS Area Major: Other County
- MLS Area Minor: Other County
- Senior Community: No
- Township: 50
- Association: No
- Parcel Number: 24-1-02-0-000-034.005
- Tax Annual Amount: $3,878.94
- Tax Tract: 9
- Tax Year: 2025
- Elementary School: Eugene Field
- High School: Mexico
- High School District: Mexico
- Middle Or Junior School: Mexico
- Attached Garage: No
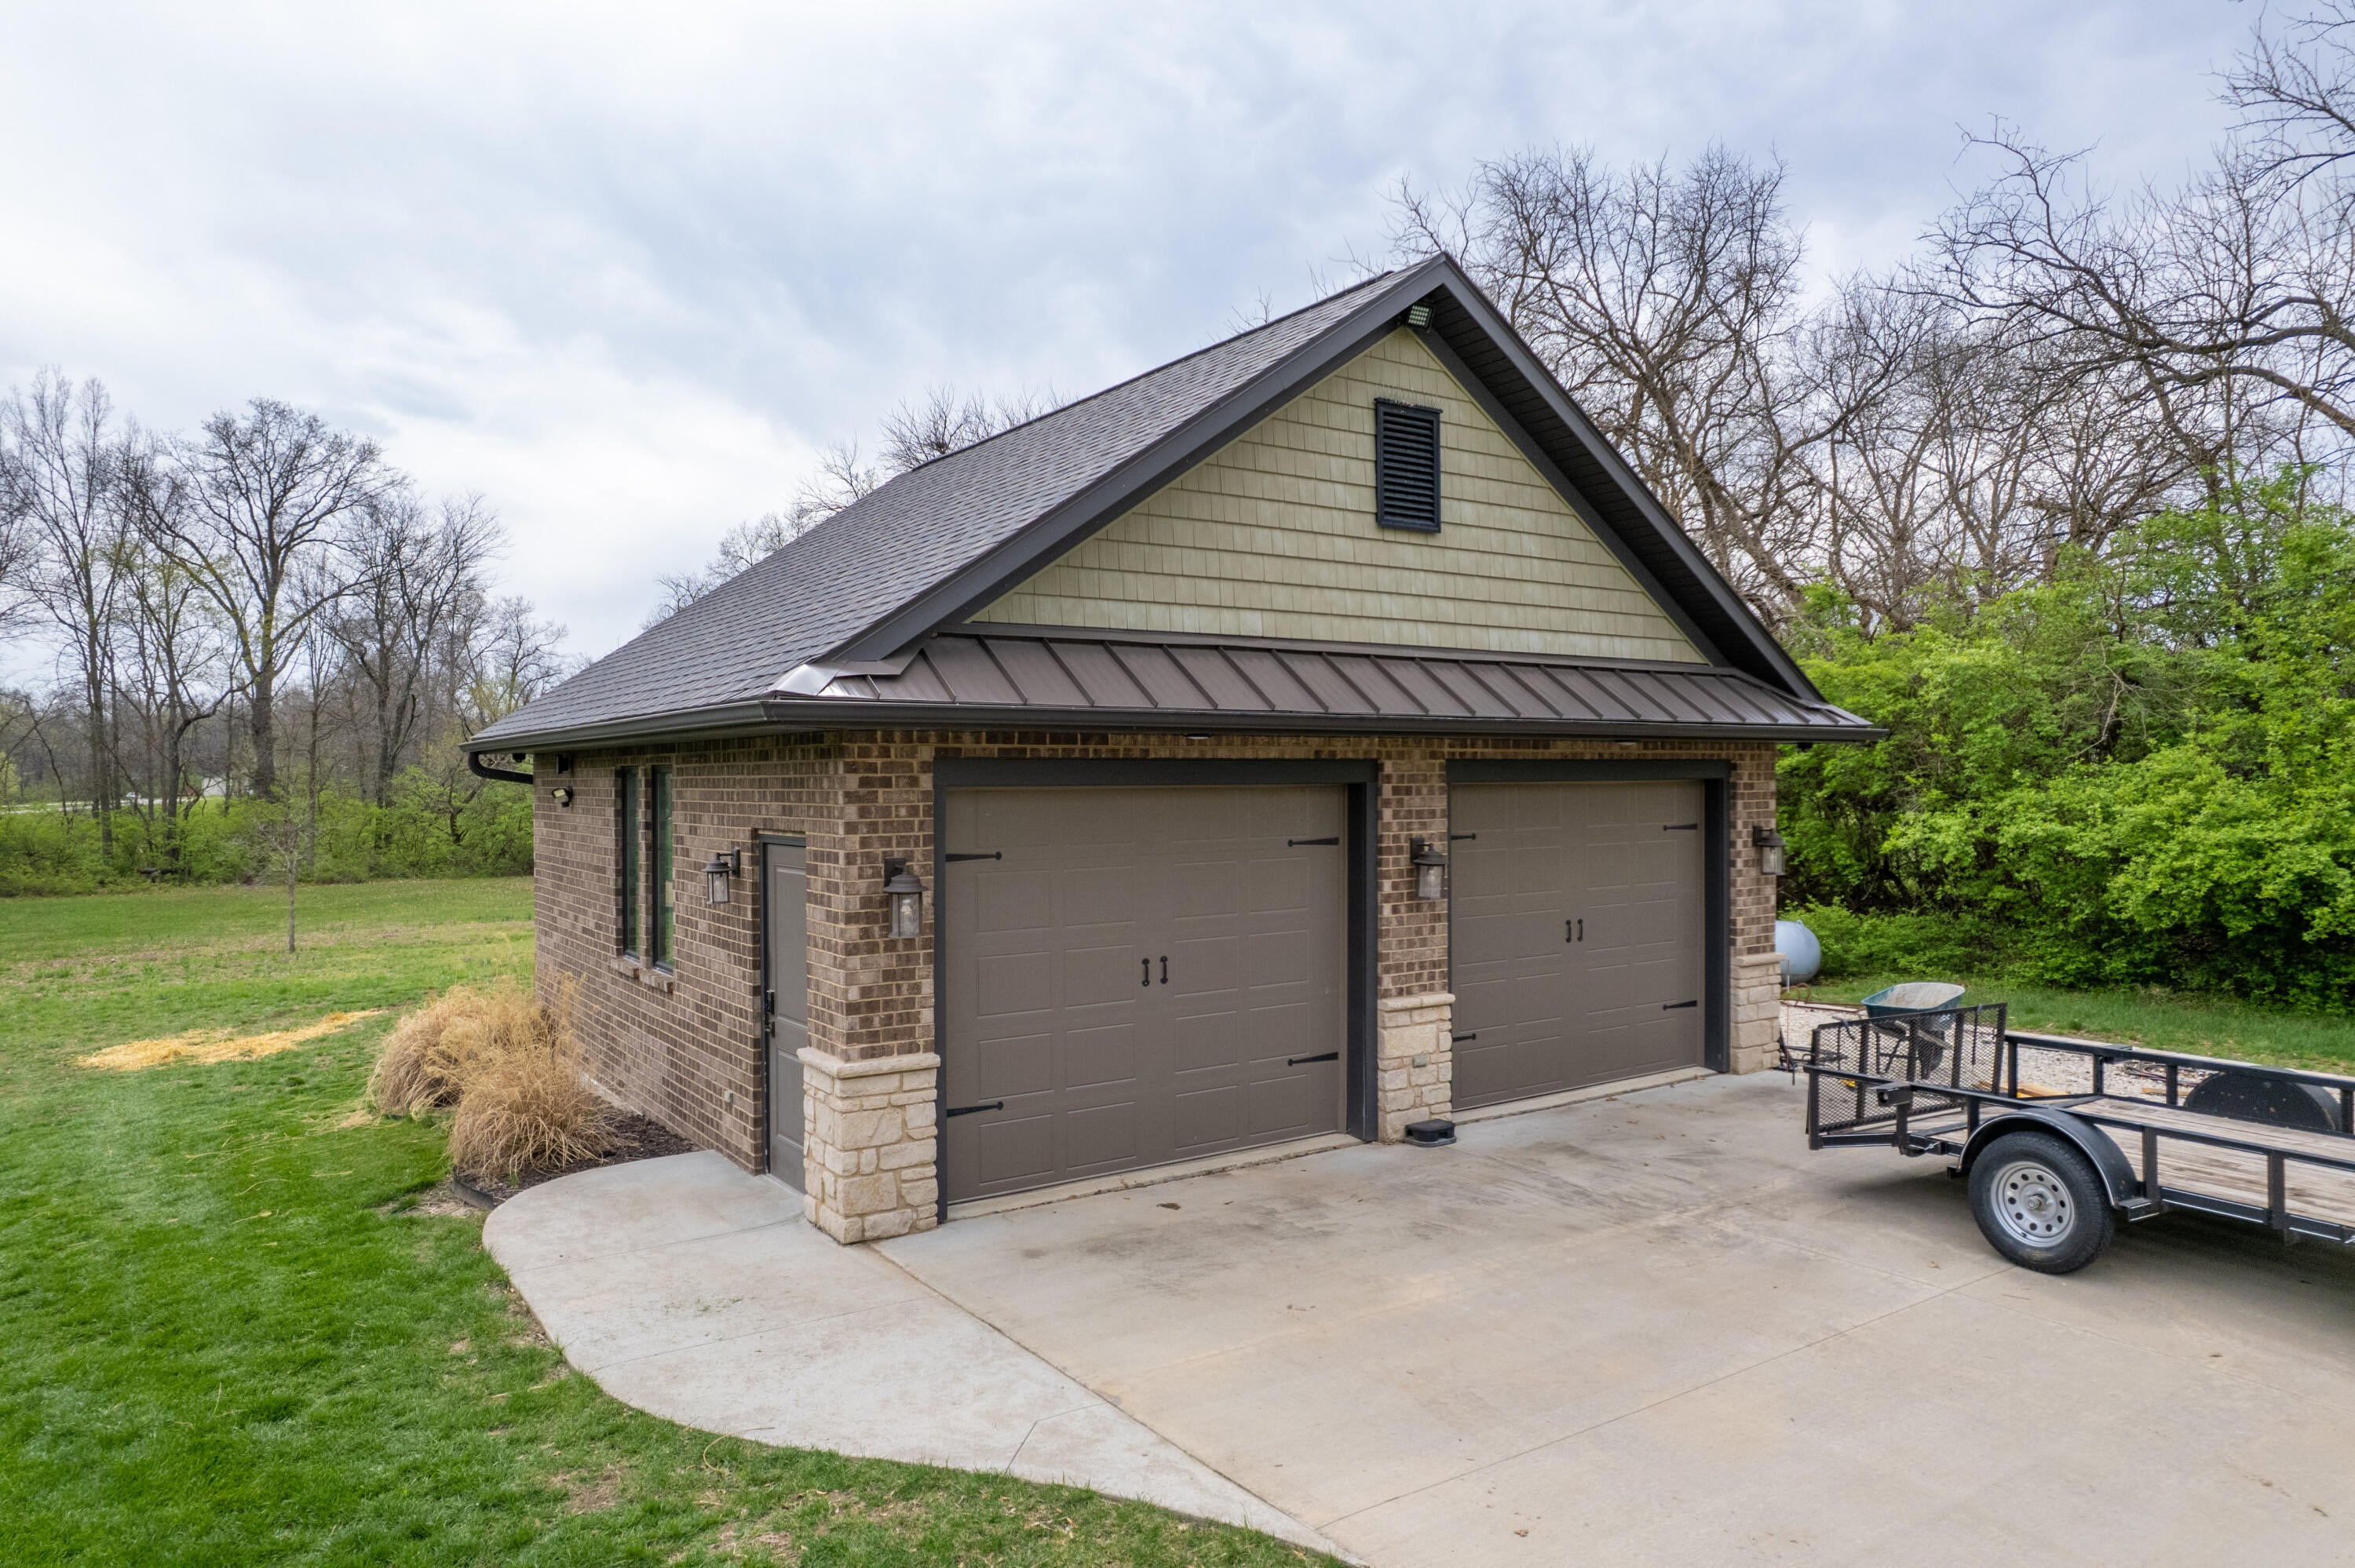
- Garage Spaces: 4.0
- Garage: Yes
- Parking Features: Concrete
- Direction Faces: North
- Lot Features: Landscaped
- Lot Size Acres: 4.8
- Lot Size Area: 4.8
- Lot Size Dimensions: 4.8 acres m/l
- Lot Size Square Feet: 209088.0
- Lot Size Units: Acres
- Road Surface Type: Paved
- Above Grade Finished Area: 2678.0
- Below Grade Finished Area: 2283.0
- Building Area Total: 4961.0
- Land Lease: No
- Living Area: 4961.0
- Living Area Source: Appraiser
- Property Sub Type: Single Family Residence
- Property Type: Residential
- Year Built: 2016
- Accessibility Features: Accessible Entrance, Therapeutic Whirlpool, Accessible Doors
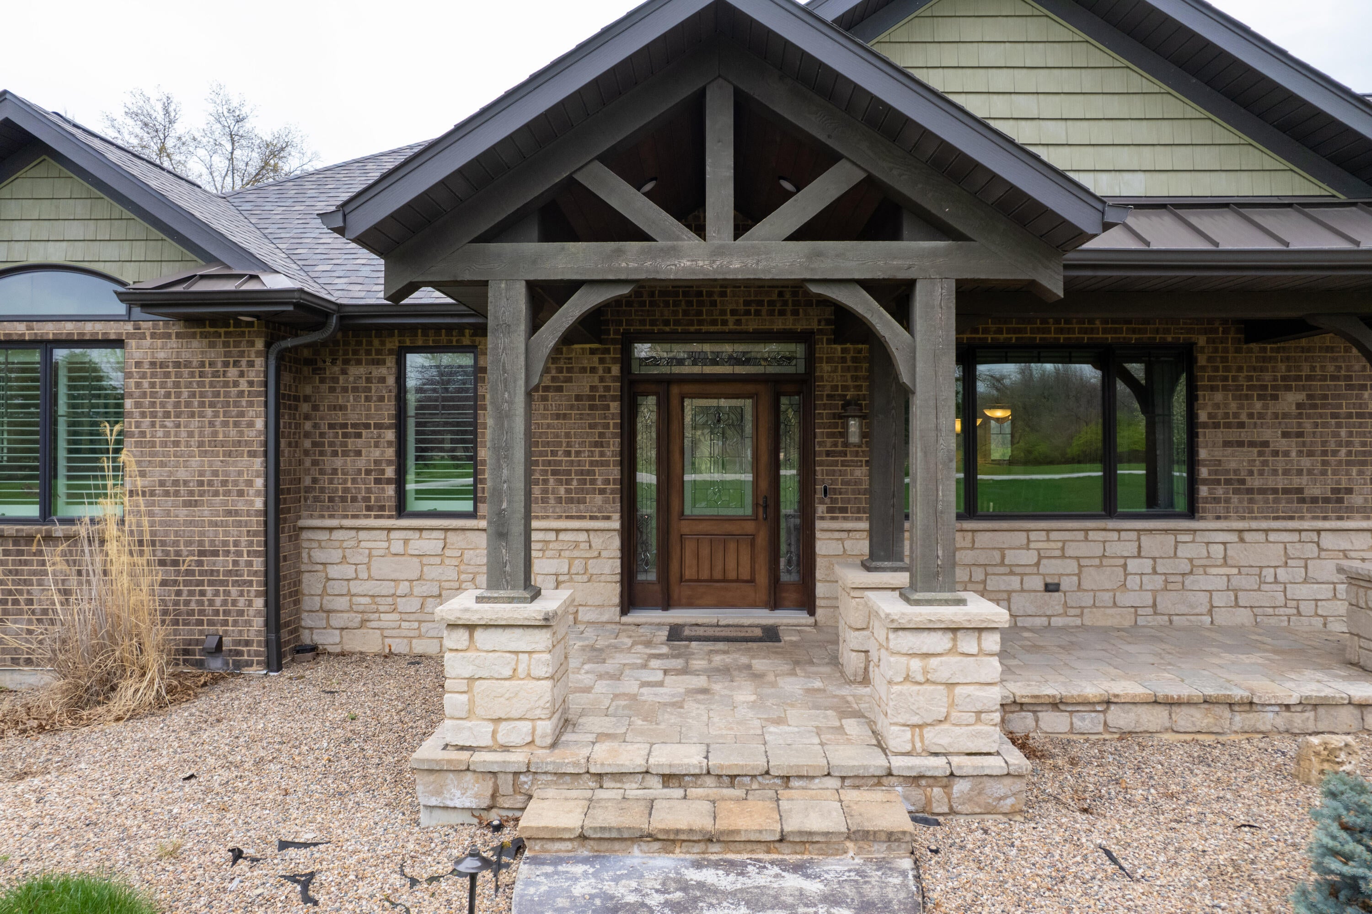
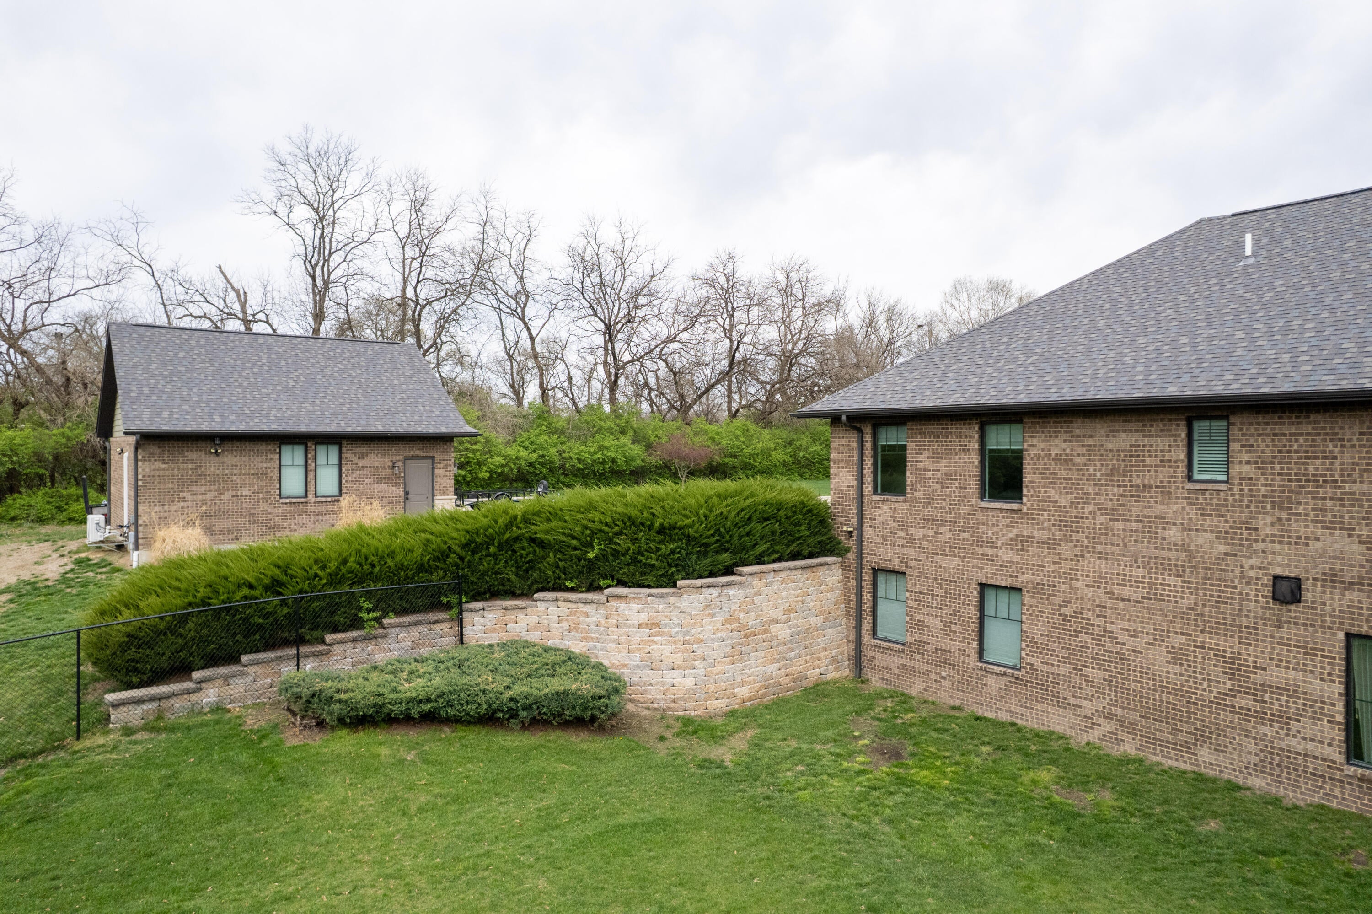
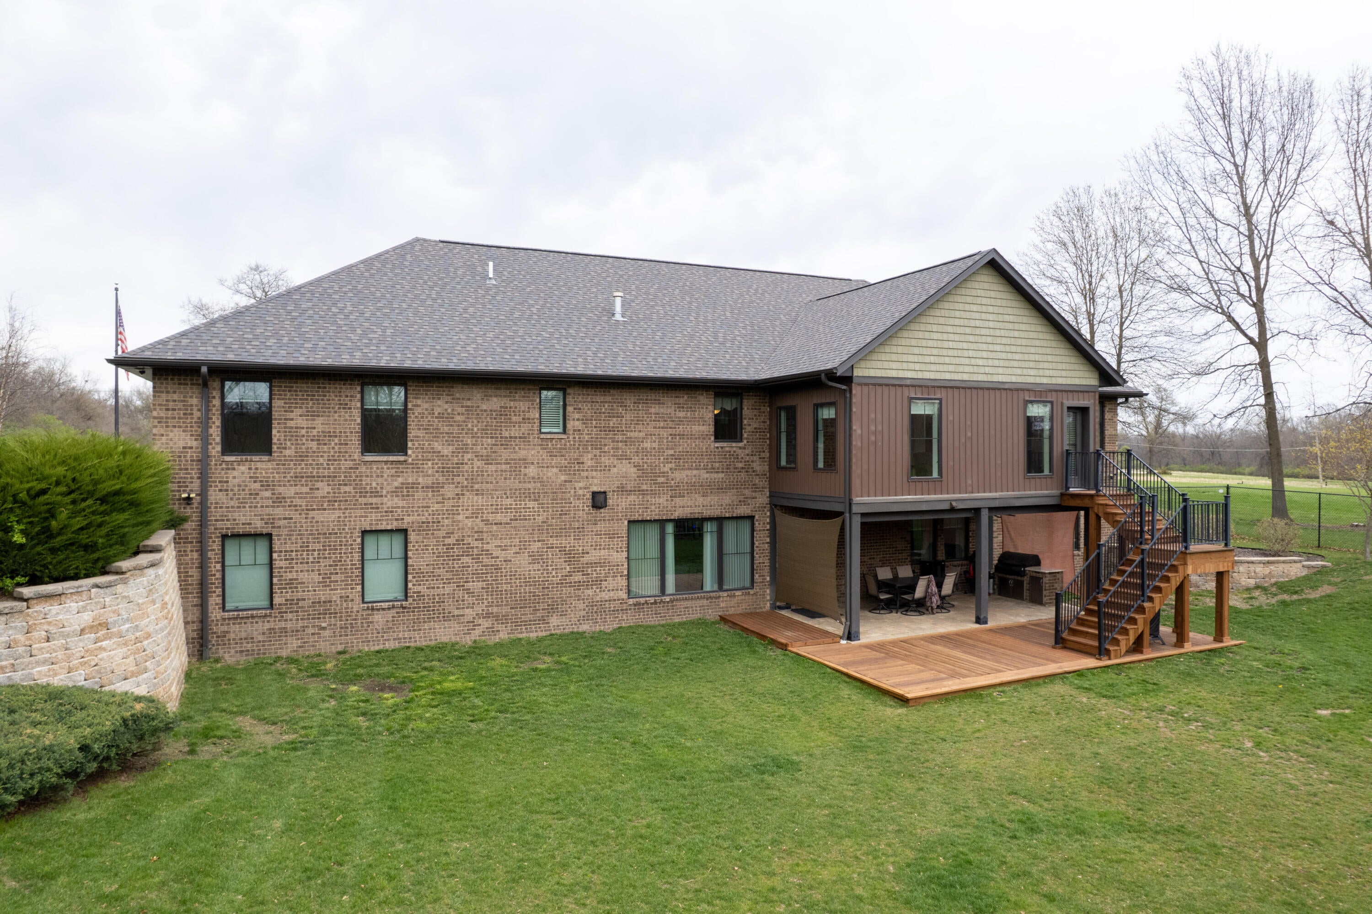
- Construction Materials: Vinyl Siding, Wood Siding, Brick, Stone
- Levels: One
- Roof: Shingle
- Stories: 1
- Total Stories: 1
- Horse: No
- Vegetation: Partially Wooded
- Sewer: Septic Tank
- Utilities: Cable Available, Natural Gas Available, Propane
- Water Source: Public
- Fencing: Fenced
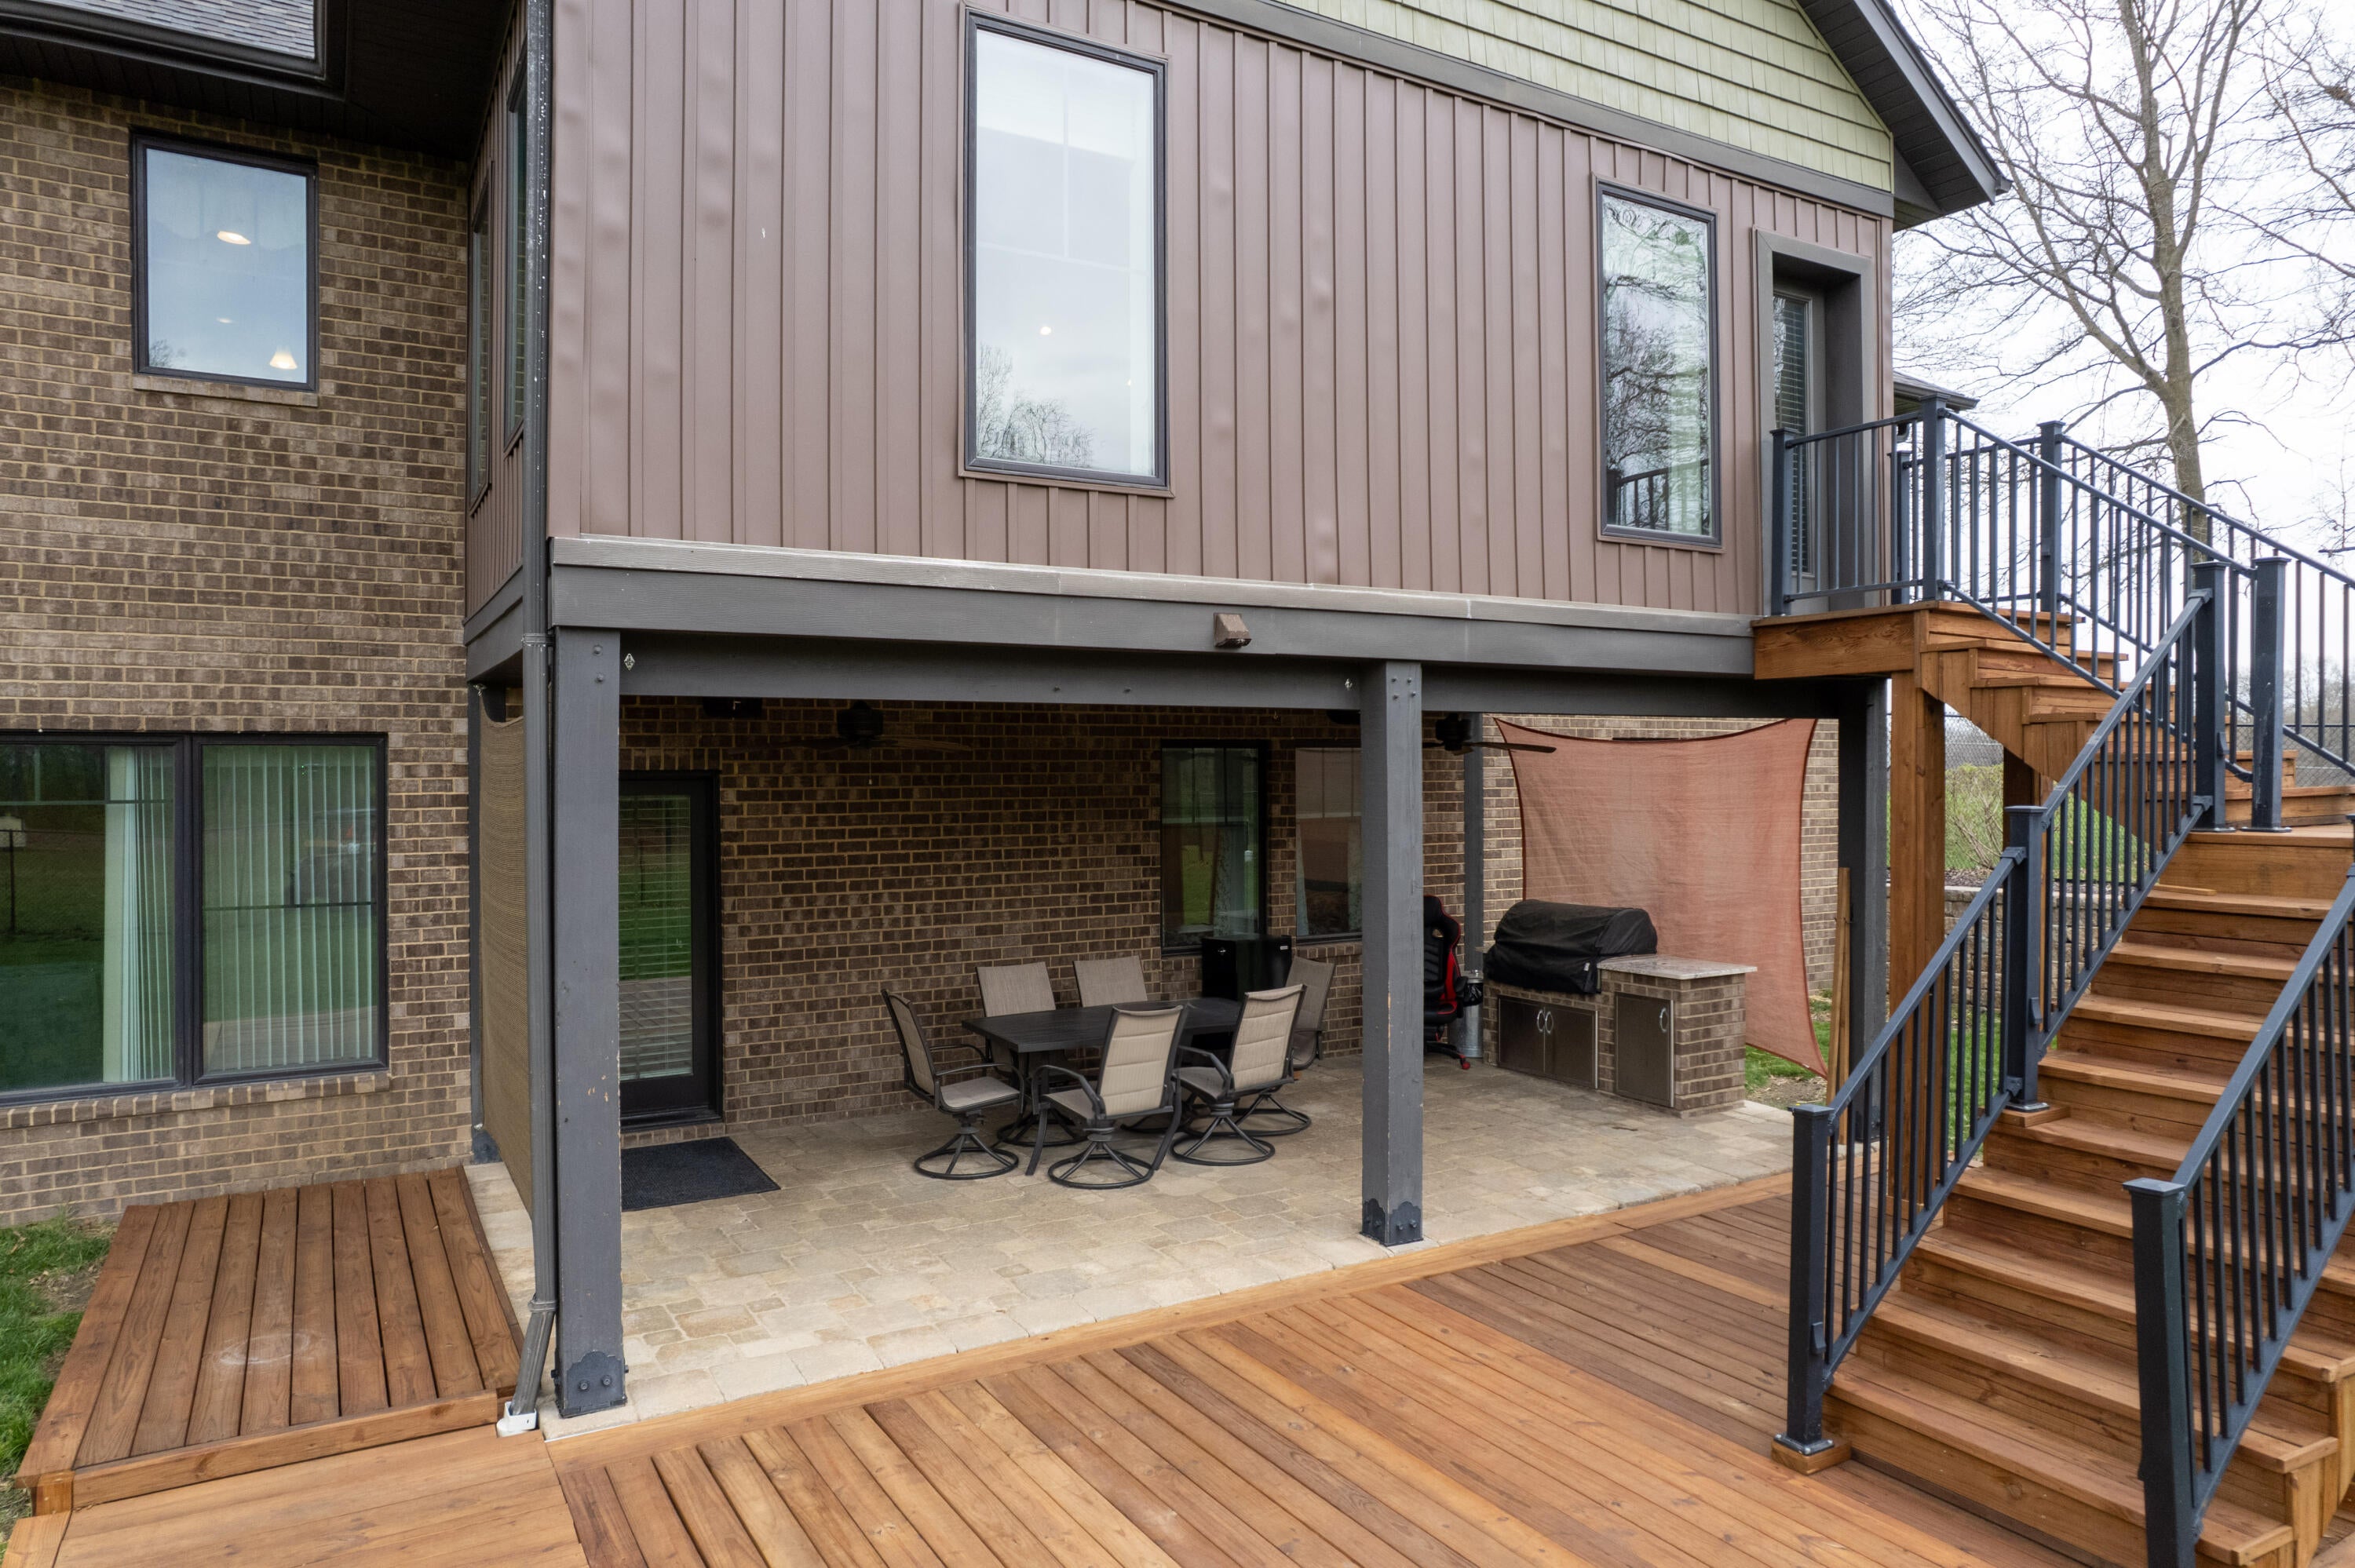
- Patio And Porch Features: Deck, Front Porch, Patio, Rear Porch
- Appliances: Dishwasher, Disposal, Exhaust Fan, Refrigerator, Trash Compactor, Washer, Built-In Electric Oven, Water Softener Owned, Electric Water Heater
- Basement: Exterior Entry, Unfinished, Walk-Out Access, Partially Finished
- Has Basement: Yes
- Full Bathrooms: 3
- Half Bathrooms: 1
- Total Bathrooms: 4
- Total Bedrooms: 5
- Cooling: Ceiling Fan(s), Central Air
- Has Cooling: Yes
- Heating: Forced Air, Geothermal
- Has Heating: Yes
- Has Fireplace: Yes
- Fireplace Features: Gas
- Flooring: Carpet, Tile, Wood
- Interior Features: Cathedral Ceiling(s), Ceiling Fan(s), Recessed Lighting, High Speed Internet, Master Downstairs, Bar, Walk-In Closet(s)
- Laundry Features: Main Level
- Total Rooms: 12
- Room Type: Kitchen, Dining Room, Living Room, Bedroom 2, Bedroom 3, Bedroom 4, Bedroom 5, Family Room, Master Bedroom
- Has Spa: No
- Water Heater: Electric
- Window Features: Window Coverings
- Type: Full Bathroom
- Level: Lower
- Description: Craft room
- Dimensions: 9.11 x 20.9
- Length: 9.0
- Width: 20.0
- Type: Bedroom
- Level: Lower
- Dimensions: 13.1 x 17.7
- Length: 13.0
- Width: 17.0
- Type: Sunroom
- Level: First
- Dimensions: 10.0 x 19.0
- Length: 10.0
- Width: 19.0
- Type: Bedroom
- Level: Lower
- Description: Craft Room
- Dimensions: 14.1 x 17.7
- Length: 14.0
- Width: 17.0
- Type: Bedroom
- Level: First
- Dimensions: 10.7 x 17.1
- Length: 10.0
- Width: 17.0
- Type: Family Room
- Level: Lower
- Description: Bar area
- Dimensions: 9.0 x 12.9
- Length: 9.0
- Width: 12.0
- Type: Family Room
- Level: Lower
- Dimensions: 17.7 x 20.1
- Length: 17.0
- Width: 20.0
- Type: Kitchen
- Level: First
- Dimensions: 13.3 x 16.0
- Length: 13.0
- Width: 16.0
- Type: Bedroom
- Level: First
- Dimensions: 12.2 x 10.11
- Length: 12.0
- Width: 10.0
- Type: Dining Room
- Level: First
- Dimensions: 11.4 x 17.3
- Length: 11.0
- Width: 17.0
- Type: Living Room
- Level: First
- Dimensions: 17.7 x 19.0
- Length: 17.0
- Width: 19.0
- Type: Master Bedroom
- Level: First
- Dimensions: 15.8 x 16.0
- Length: 15.0
- Width: 16.0
Property History for 22824 Cunningham Road
| Date | Event & Source | Price | Appreciation |
|---|---|---|---|
| May 21, 2026 | Price Change Heart of Missouri BOR #132119 | $875,000 | — |
| May 21, 2026 | Price Change Columbia Board of REALTORS #433142 | $875,000 | — |
| Mar 19, 2026 | Listed (Active) Heart of Missouri BOR #132119 | $950,000 | — |
| Mar 19, 2026 | Listed (Active) Columbia Board of REALTORS #433142 | $950,000 | — |
| Nov 1, 2025 | Expired Columbia Board of REALTORS #427161 | $975,000 | — |
| May 16, 2025 | Listed (Active) Columbia Board of REALTORS #427161 | $975,000 | — |
| Date | Event & Source | Price |
|---|---|---|
| 05/21/2026 | Price Change Heart of Missouri BOR #132119 | $875,000 |
| 05/21/2026 | Price Change Columbia Board of REALTORS #433142 | $875,000 |
| 03/19/2026 | Listed (Active) Heart of Missouri BOR #132119 | $950,000 |
| 03/19/2026 | Listed (Active) Columbia Board of REALTORS #433142 | $950,000 |
| 11/01/2025 | Expired Columbia Board of REALTORS #427161 | $975,000 |
| 05/16/2025 | Listed (Active) Columbia Board of REALTORS #427161 | $975,000 |
For completeness, we often displays two records for one sale: the MLS record and the public record.
Schools near 22824 Cunningham Road
Rating | School | Type | Grades | Distance |
|---|---|---|---|---|
| Public - | 1 to 5 | |||
| Public - | 6 to 8 | |||
| Public - | 9 to 12 | |||
| Public - | 1 to 5 |
Rating | School | Distance |
|---|---|---|
Eugene Field Elementary School Public1 to 5 | ||
Mexico Middle School Public6 to 8 | ||
Mexico High School Public9 to 12 | ||
Hawthorne Elementary School Public1 to 5 |
School ratings and boundaries are provided by GreatSchools.org and Pitney Bowes. This information should only be used as a reference. Proximity or boundaries shown here are not a guarantee of enrollment. Please reach out to schools directly to verify all information and enrollment eligibility.
Similar Homes
New listings in 65265


Explore Nearby Homes
- Jackson Township - Callaway County Homes for Sale
- Jackson Township - Monroe County Homes for Sale
- Liberty Township - Callaway County Homes for Sale
- Linn Township - Audrain County Homes for Sale
- Loutre Township - Audrain County Homes for Sale
- Prairie Township - Audrain County Homes for Sale
- Salt River Township - Audrain County Homes for Sale
- South Fork Township - Audrain County Homes for Sale
- South Fork Township - Monroe County Homes for Sale
- Vandiver Homes for Sale
- Wilson Township - Audrain County Homes for Sale
- Salt River Township - Ralls County Homes for Sale
- Shamrock Township - Callaway County Homes for Sale
- Rocky Fork Township - Boone County Homes for Sale
- Cleveland Township - Callaway County Homes for Sale
- Santa Fe Homes for Sale
- Mexico Homes for Sale
- Thompson Homes for Sale
- Benton City Homes for Sale
- Auxvasse Homes for Sale
- Rush Hill Homes for Sale
- Laddonia Homes for Sale
- Kingdom City Homes for Sale
- Centralia Homes for Sale
- Martinsburg Homes for Sale
- Paris Homes for Sale
- Perry Homes for Sale
- Hallsville Homes for Sale
- Farber Homes for Sale
- Williamsburg Homes for Sale
- 65282 Homes for Sale
- 63352 Homes for Sale
- 63462 Homes for Sale
- 65231 Homes for Sale
- 65232 Homes for Sale
- 65280 Homes for Sale
- 65285 Homes for Sale
- 65264 Homes for Sale
- 65275 Homes for Sale
- 65240 Homes for Sale
- 65283 Homes for Sale
- 65262 Homes for Sale
- 65255 Homes for Sale
- 65202 Homes for Sale
- 63361 Homes for Sale
No guarantee, warranty or representation of any kind is made regarding the completeness or accuracy of any information, descriptions or measurements (including square footage measurements and property condition), such should be independently verified through appropriate means, including, but not limited to, in person inspection and public records, and Compass International Holdings, its subsidiaries, affiliates and independently owned and operated franchisees, and their affiliated agents and associated third parties expressly disclaim any liability in connection therewith. Photos may be virtually staged or digitally enhanced and may not reflect actual property conditions. Offers of compensation are subject to change at the seller's discretion. No financial or legal advice provided. Equal Housing Opportunity.
Listing Courtesy of RE/MAX ON THE MOVE
The data relating to real estate for sale on this website comes in part from the Internet Data Exchange of the Heart of Missouri Board of Realtors. The information being provided is for consumers' personal, non-commercial use and may not be used for any purpose other than to identify prospective properties consumers may be interested in purchasing. Information deemed reliable but not guaranteed. Copyright ©2026 Heart of Missouri Board of REALTORS®. All Rights Reserved.
