229 1 Such Rd



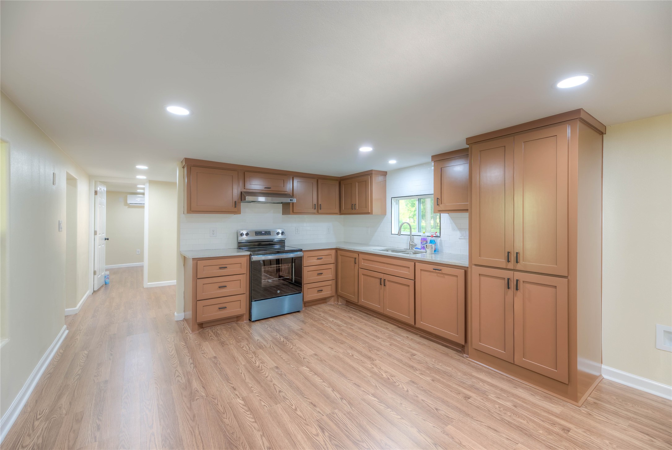
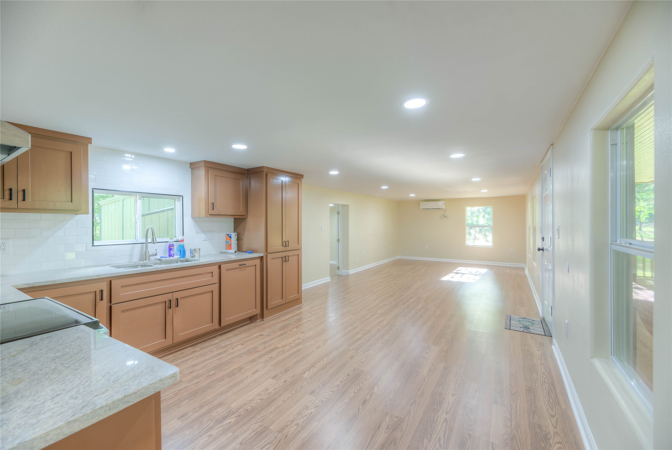

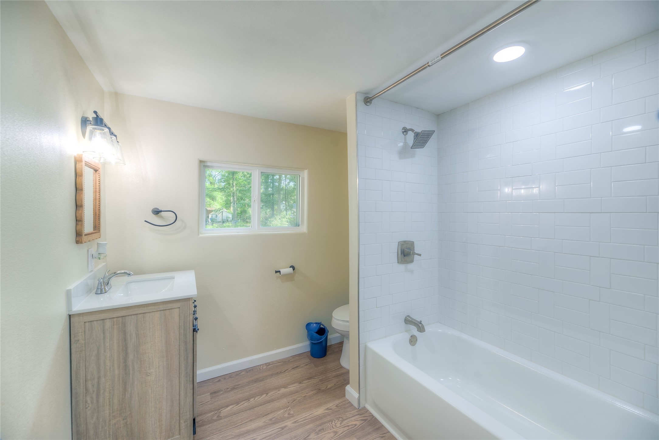
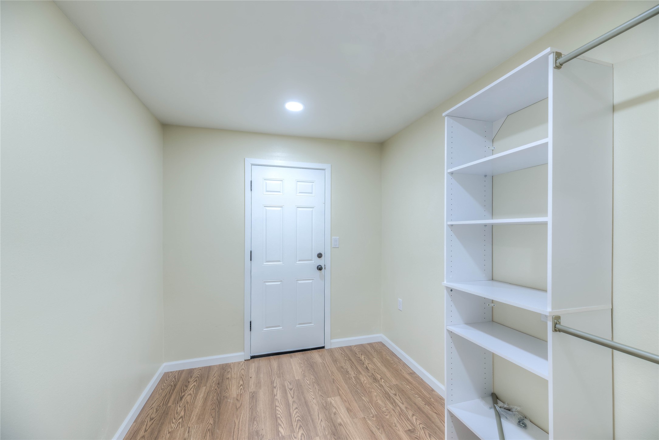
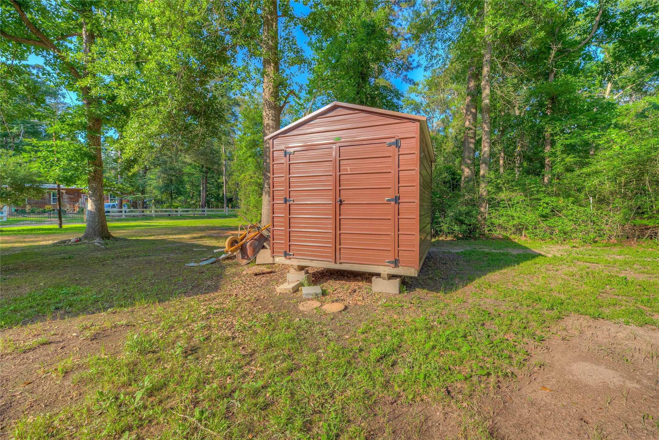

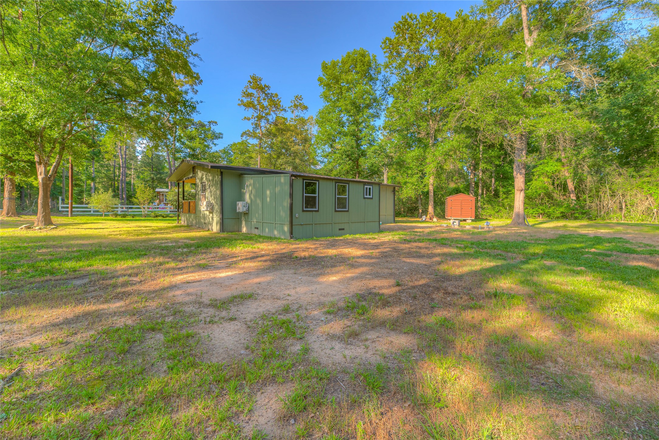
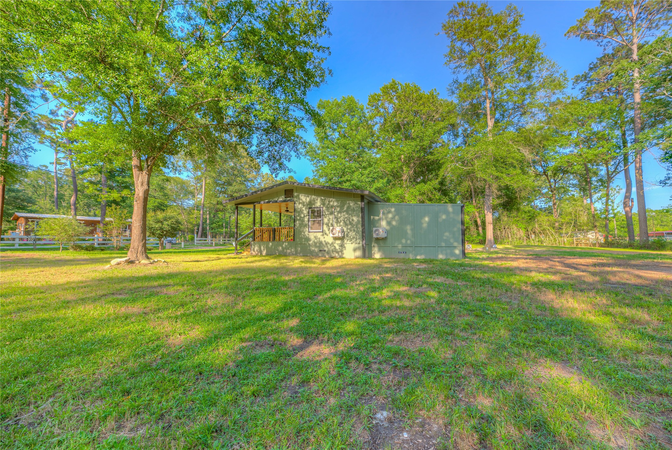
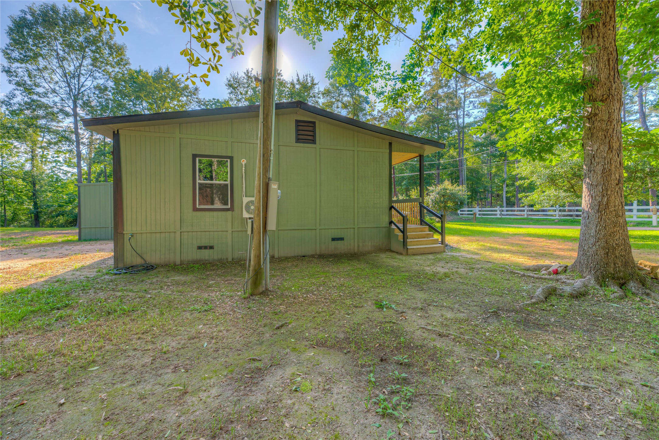

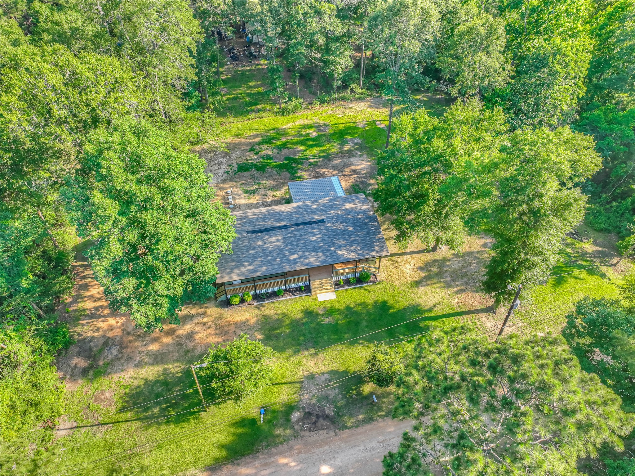
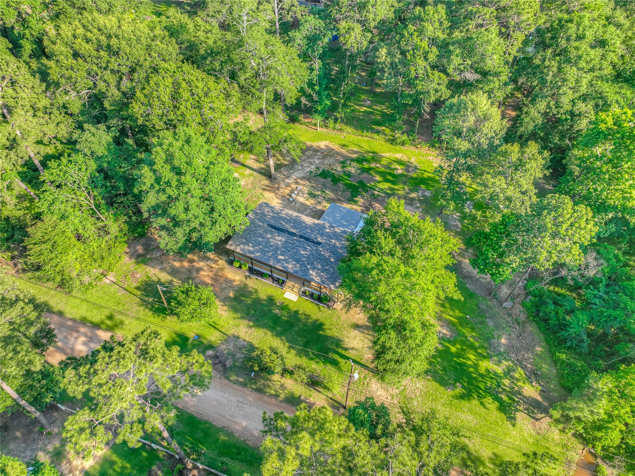
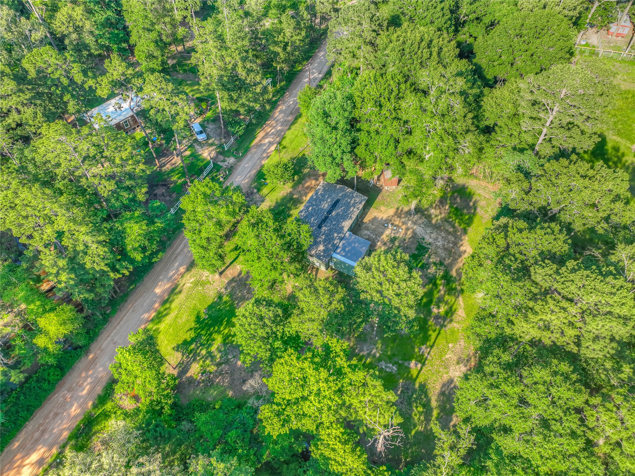




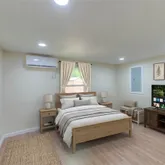


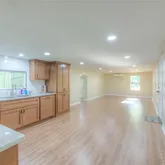

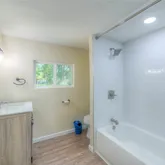


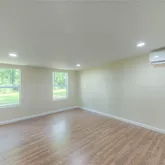


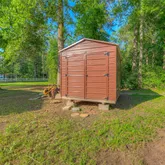


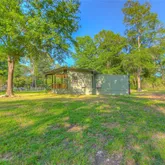

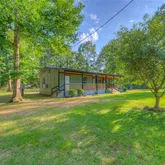
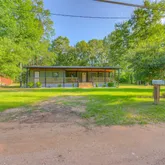
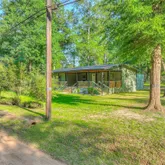


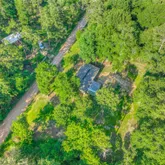
Description
- Listed by Carla Melgar • TREC #0804126 • Brokerage DRE #9005481 • RE/MAX Lake LivingstonP: (936)-433-2516 C: (936)-433-2516 carla@remaxlakelivingston.com
Property Details for 229 1 Such Road
Property Details for 229 1 Such Road
| Status | Active |
|---|---|
| MLS # | 19721600 |
| Days on Market | 35 |
| Taxes | $1,125 / year |
| HOA Fees | - |
| Condo/Co-op Fees | - |
| Property Type | Mobile/Manufactured |
| MLS Type | Residential / Manufactured Home |
| Year Built | 1980 |
| Lot Size | 0.80 AC / 35,000 SF |
| County | Polk County |
Location
Building Information for 229 1 Such Road
Payment Calculator
$841 per month
30 year fixed, 6.36% Interest
$747
$94
$0
Know your buying power with a preapproval and custom rate in minutes
 1
1Property Information for 229 1 Such Road
- Directions: take US-59 N,, Turn left onto FM 942 S,, Turn right onto Fagan Farm Rd,, Turn left onto 1 Such Rd,, Destination will be on the left
- MLS Area Major: 44
- MLS Area Minor: Polk County North
- Road Surface Type: Asphalt
- Unparsed Address: 229 One Such Road
- Water Source: Public
- Garage YN: No
- Tax Annual Amount: $1,125
- Tax Legal Description: WEST LEGGETT LOT 8 W/2, 9 & 10 HUD# TEX0034647
- Tax Year: 2025
- Elementary School: LEGGETT ELEMENTARY SCHOOL
- Elementary School District: 151 - Leggett
- High School: LEGGETT HIGH SCHOOL
- Middle Or Junior School: LEGGETT HIGH SCHOOL
- Living Area: 1389.0
- Living Area Source: Appraiser
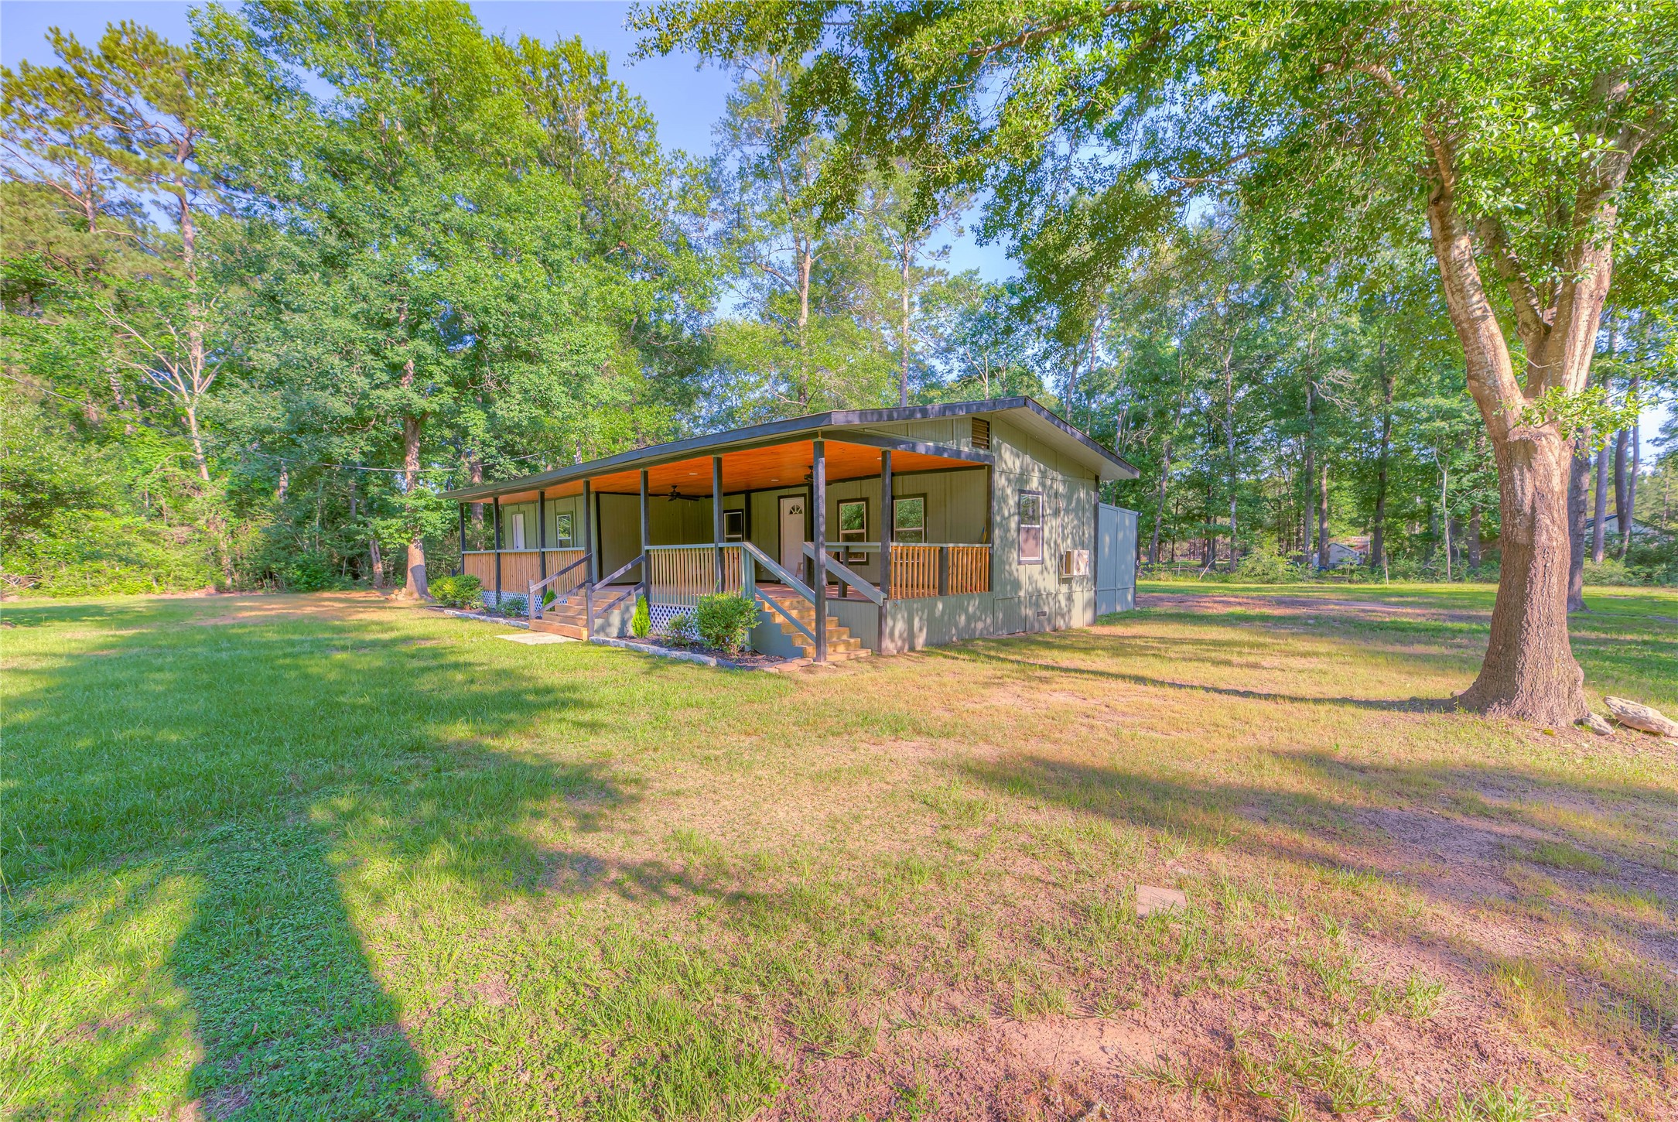
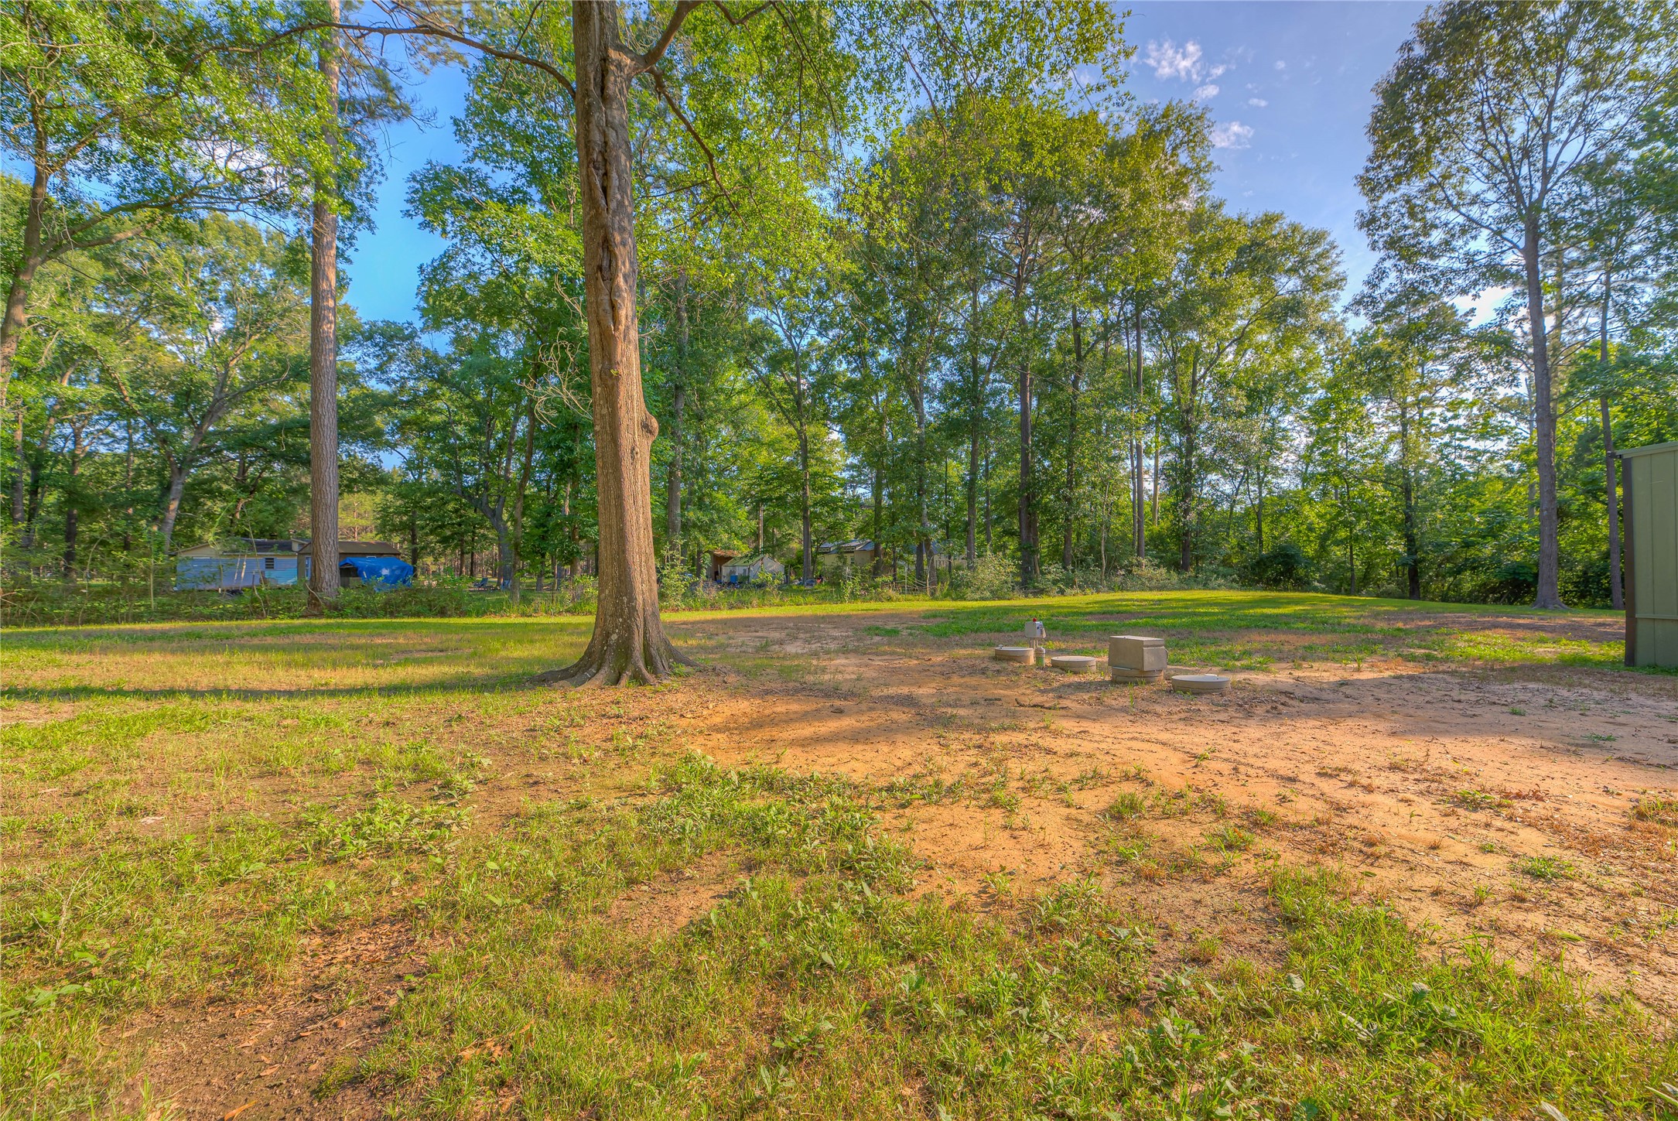
- Lot Features: Cleared
- Lot Size Acres: 35000.0
- Lot Size Source: Appraiser
- Lot Size Units: SquareFeet
- Acres Description: 1/2 Up to 1 Acre
- Disclosures: Seller Disclosure
- New Construction YN: No
- Parcel Number: 65399
- Property Sub Type: Manufactured, ManufacturedHome
- Property Type: Residential
- Year Built Source: PublicRecords
- Sewer: SepticTank
- Construction Materials: Synthetic Stucco
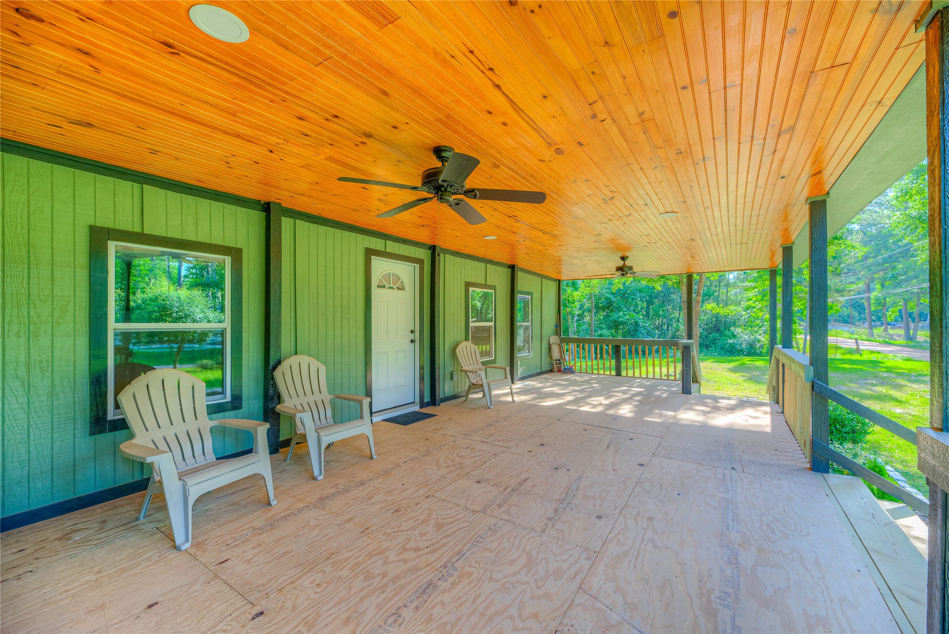
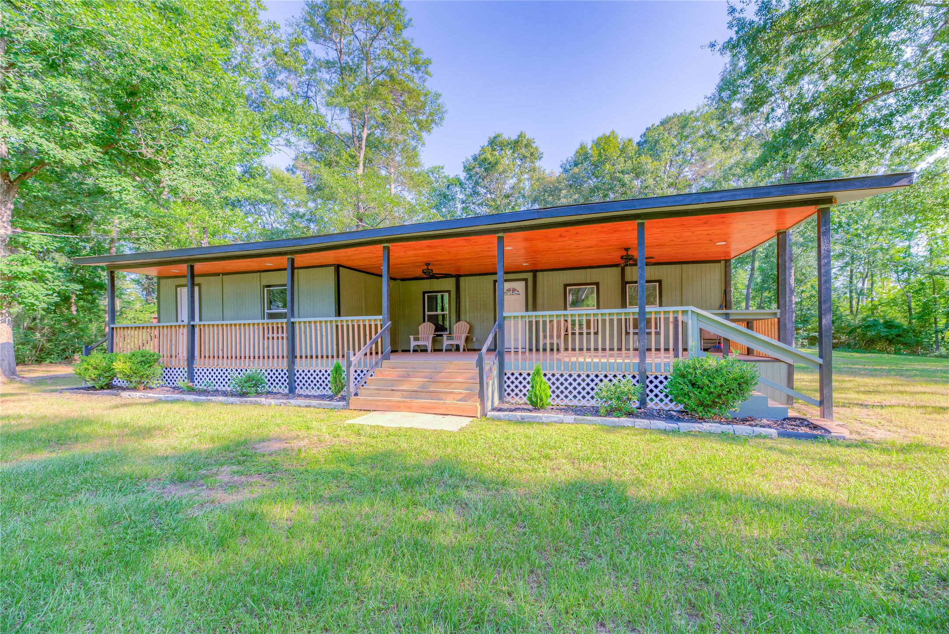
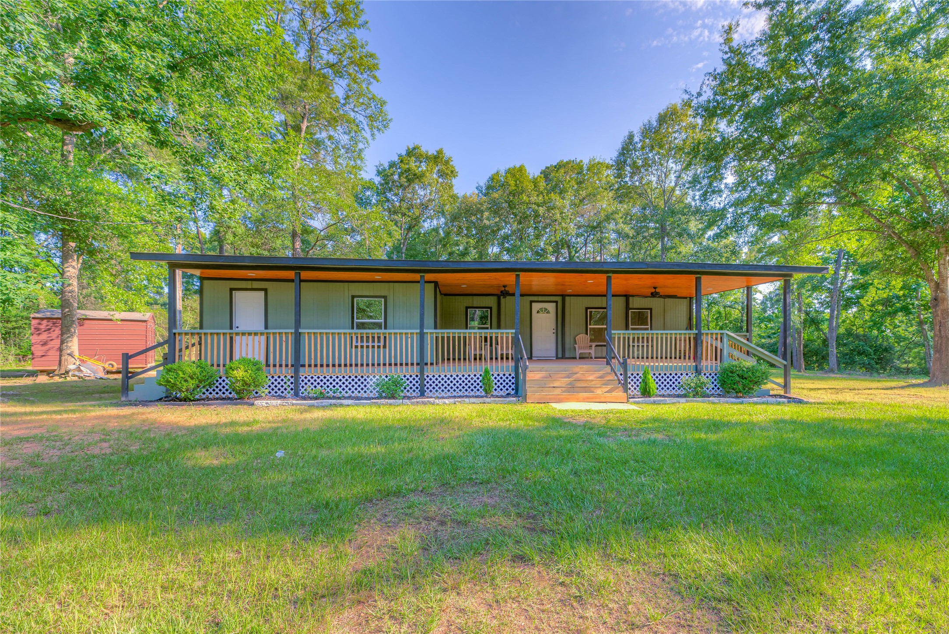
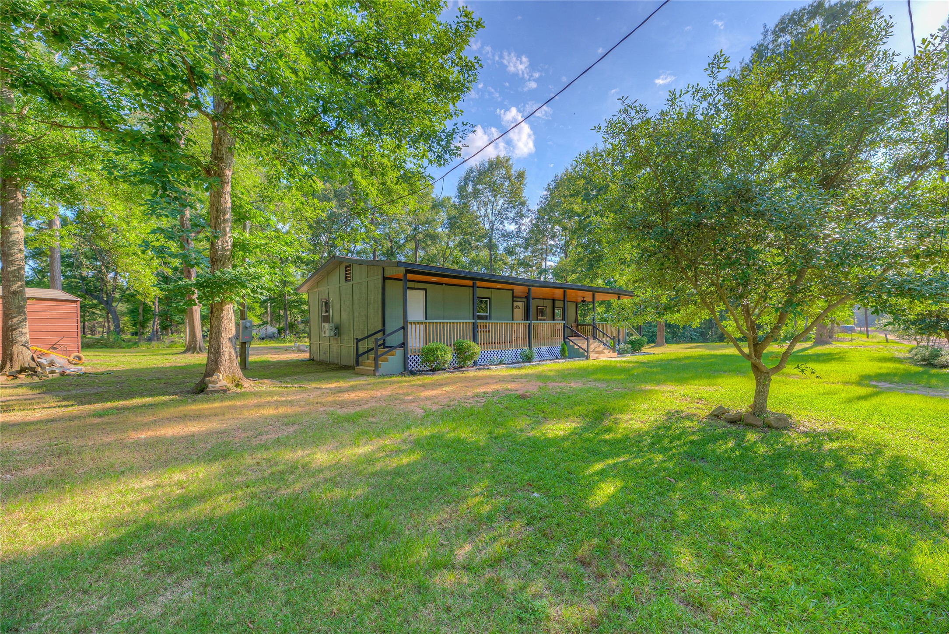
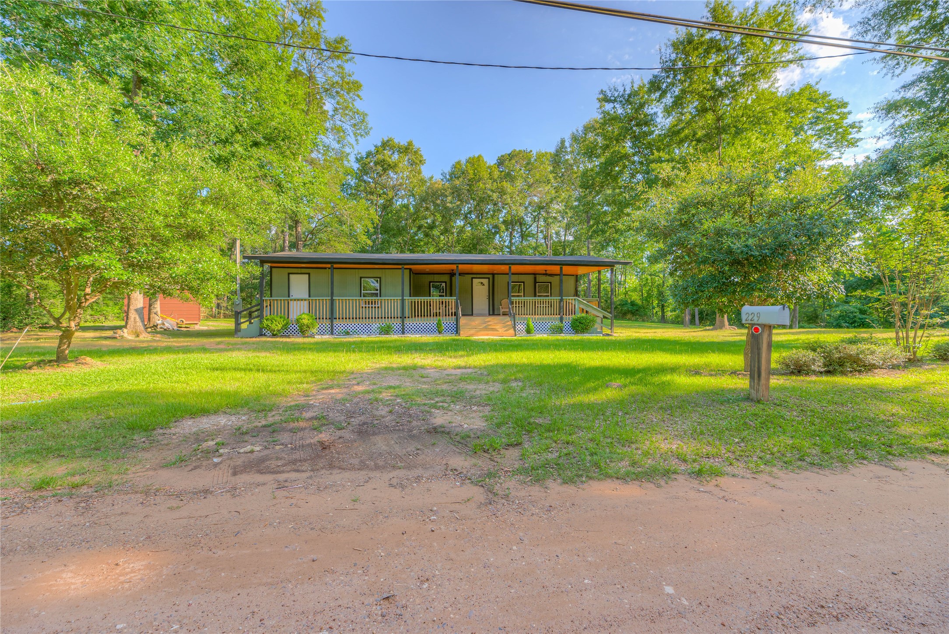
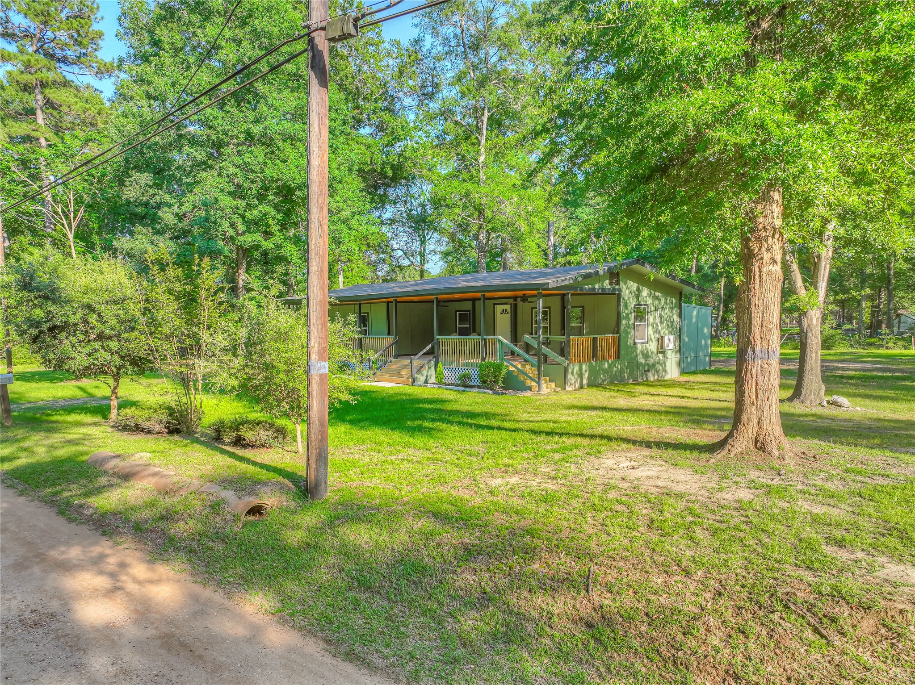
- Exterior Features: Porch, Private Yard
- Fencing: None
- Foundation Details: Block
- Patio And Porch Features: Porch
- Pool Private YN: No
- Pool Area: No
- Roof: Composition
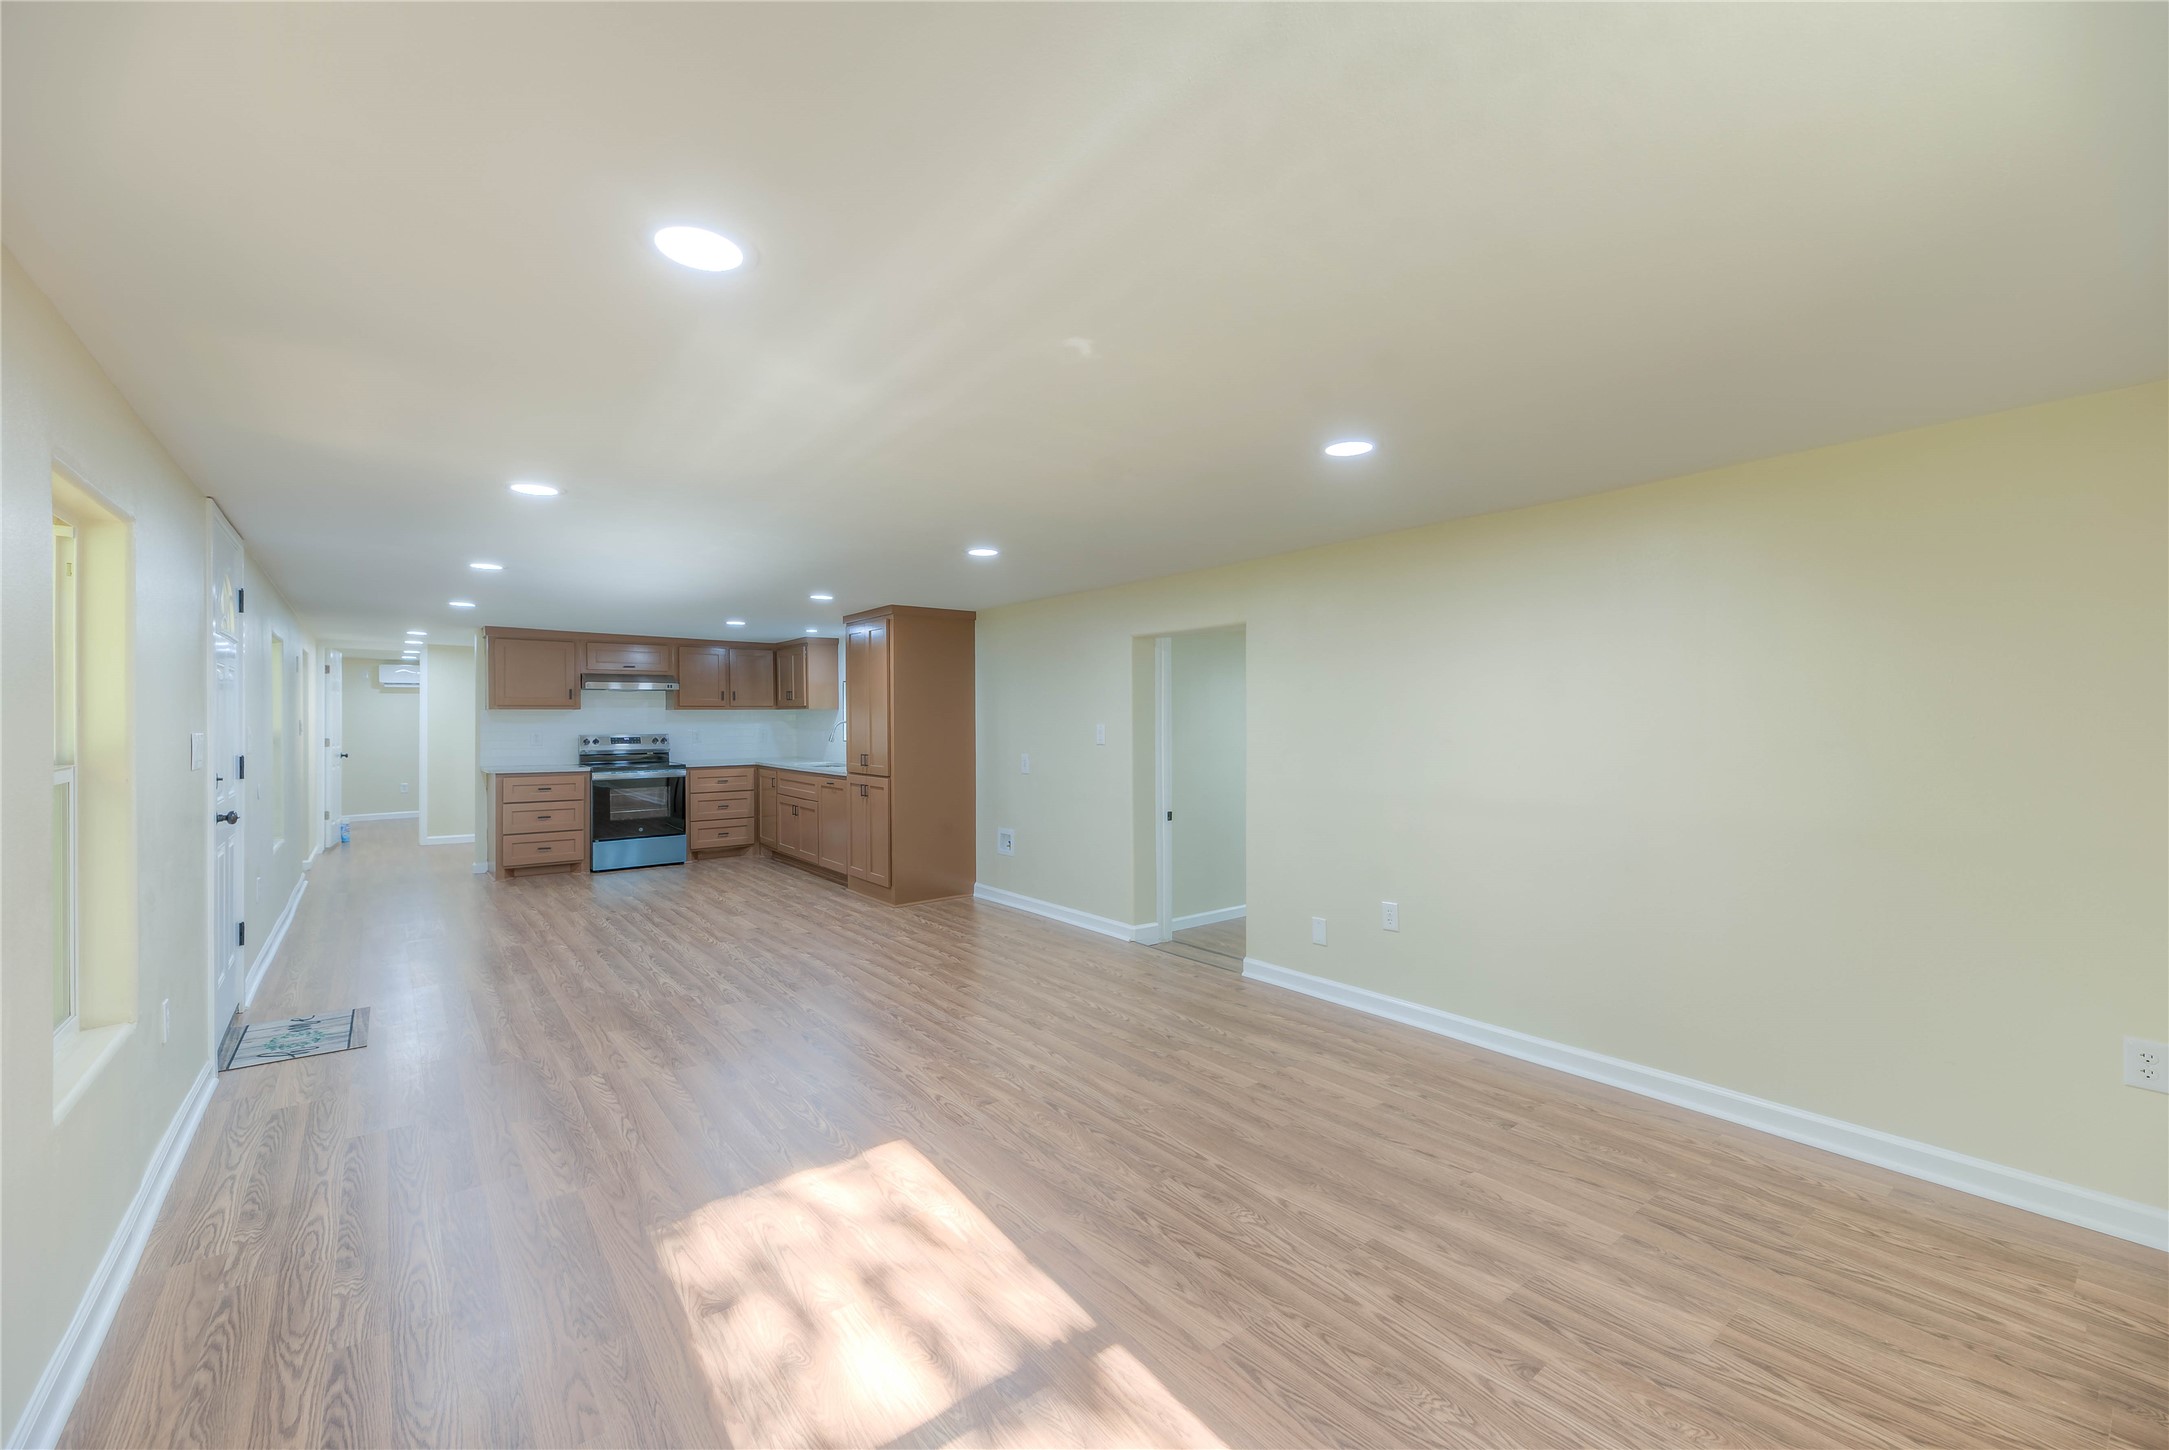
- Appliances: Electric Oven, Electric Range
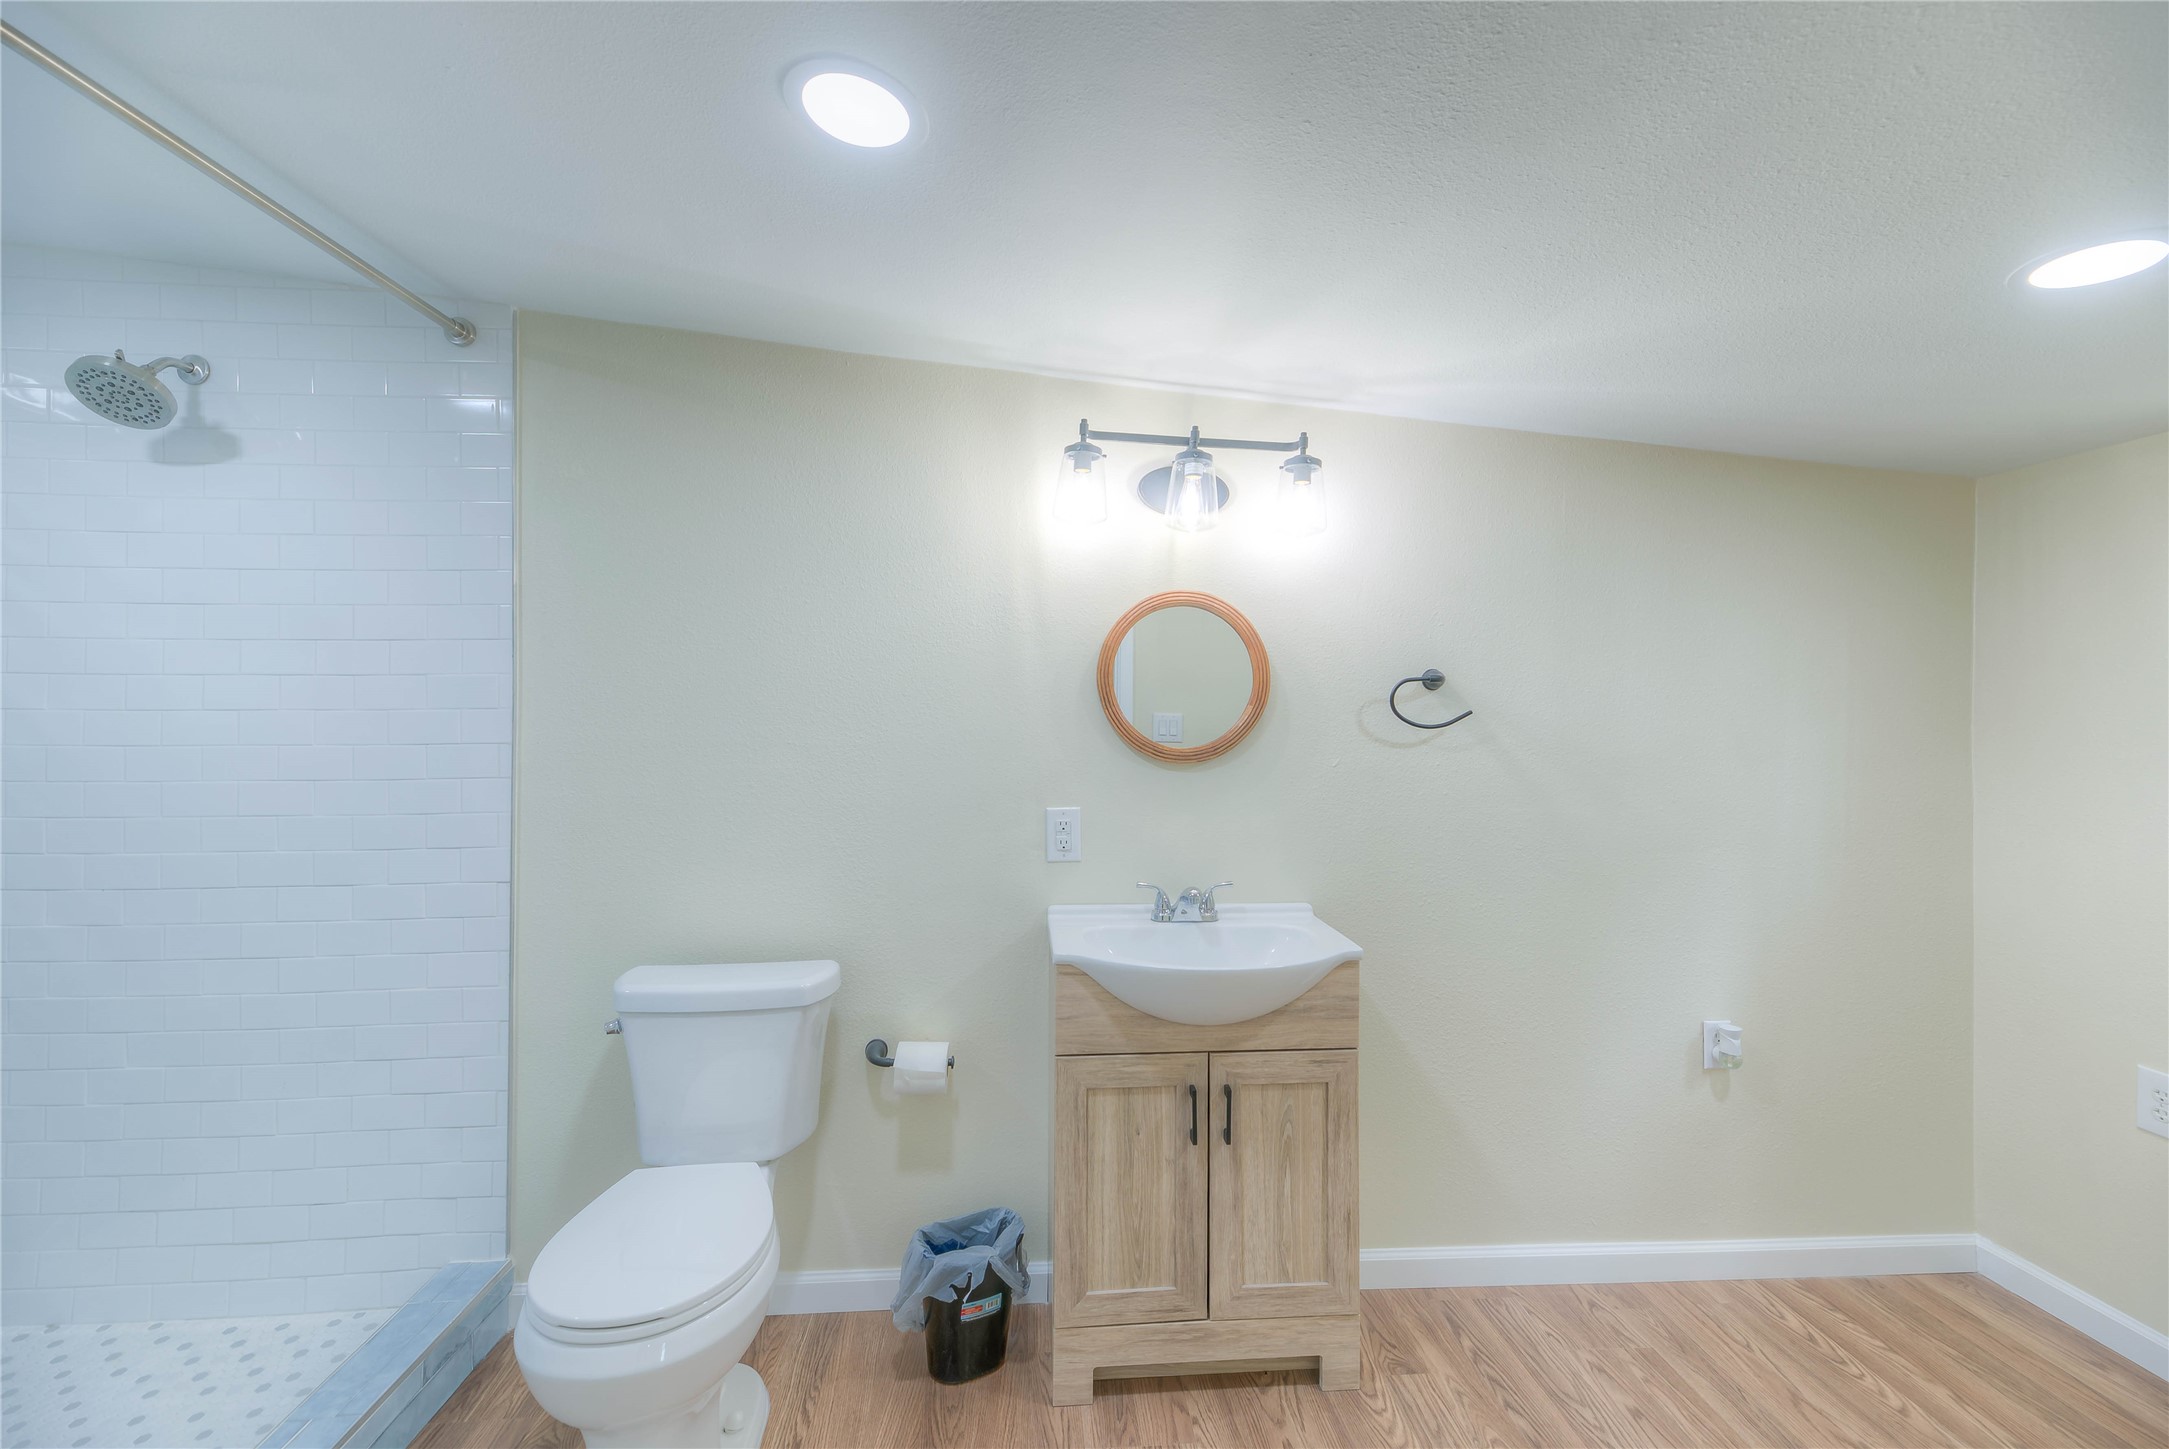
- Bathrooms Full: 2
- Bathrooms Total Integer: 2
- Bedrooms Possible: 3
- Bedrooms Total: 2
- Cooling: Central Air, Electric
- Cooling YN: Yes
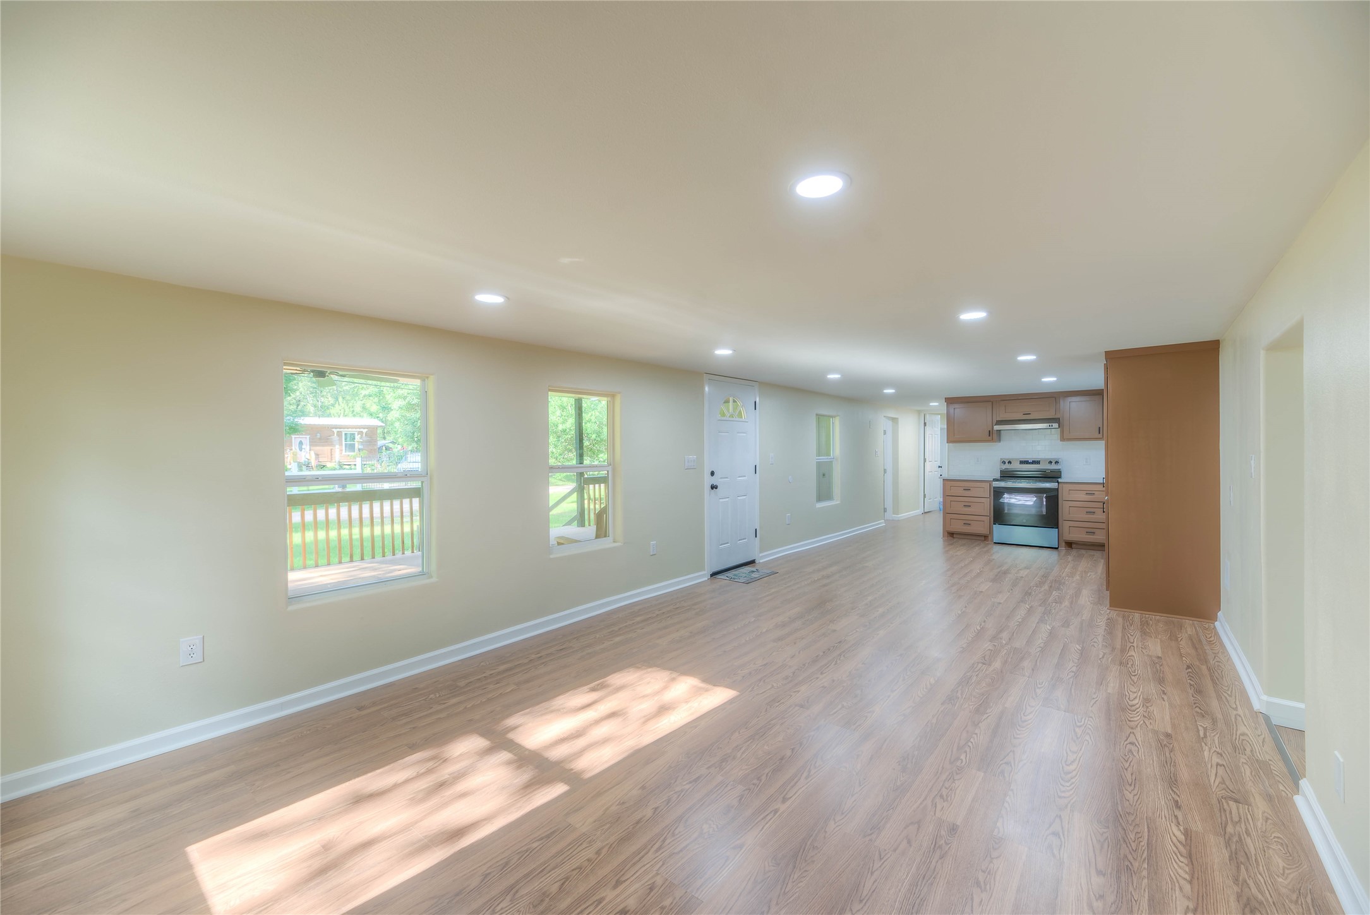
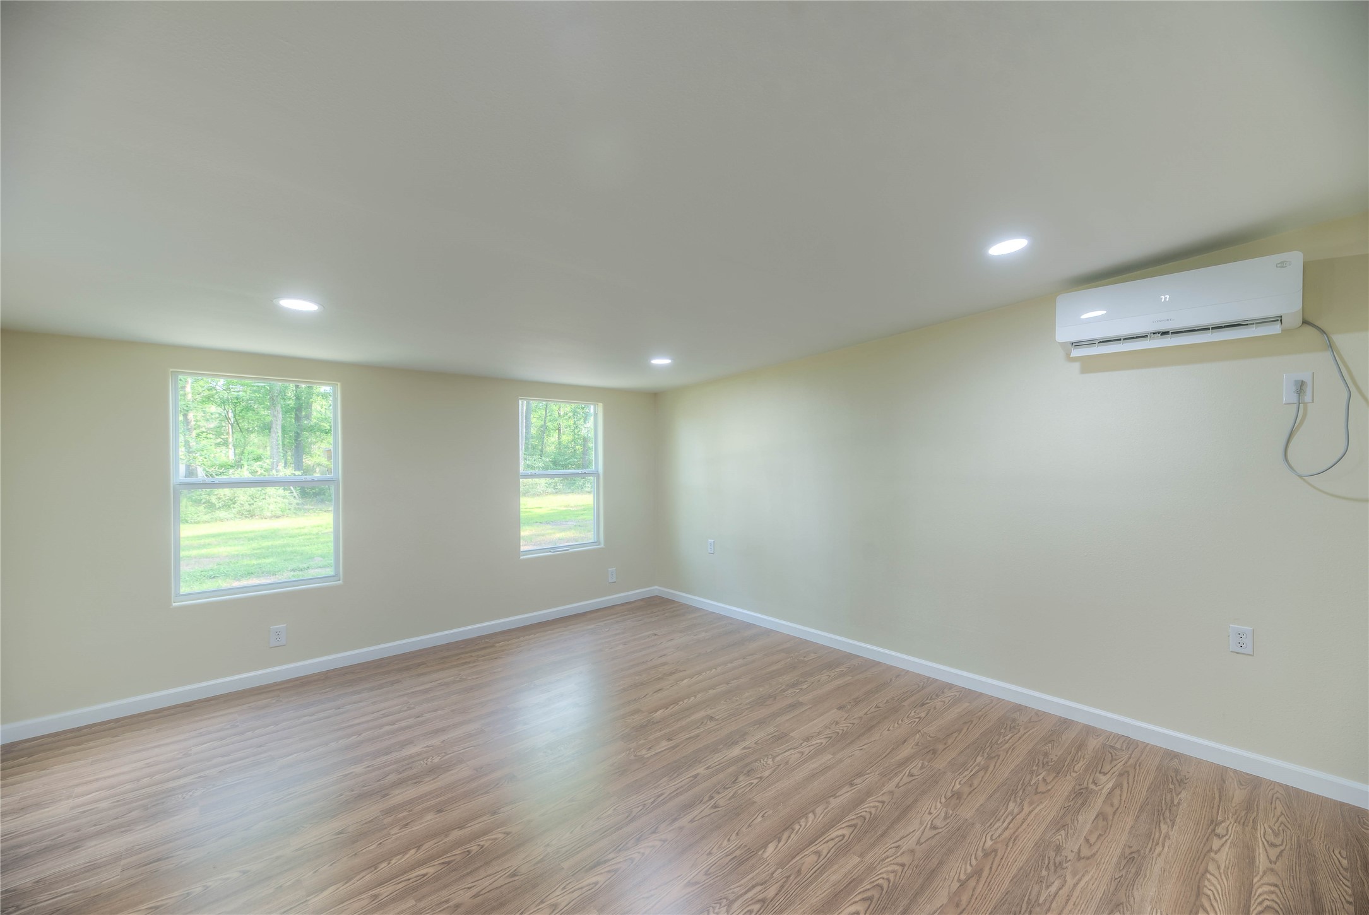
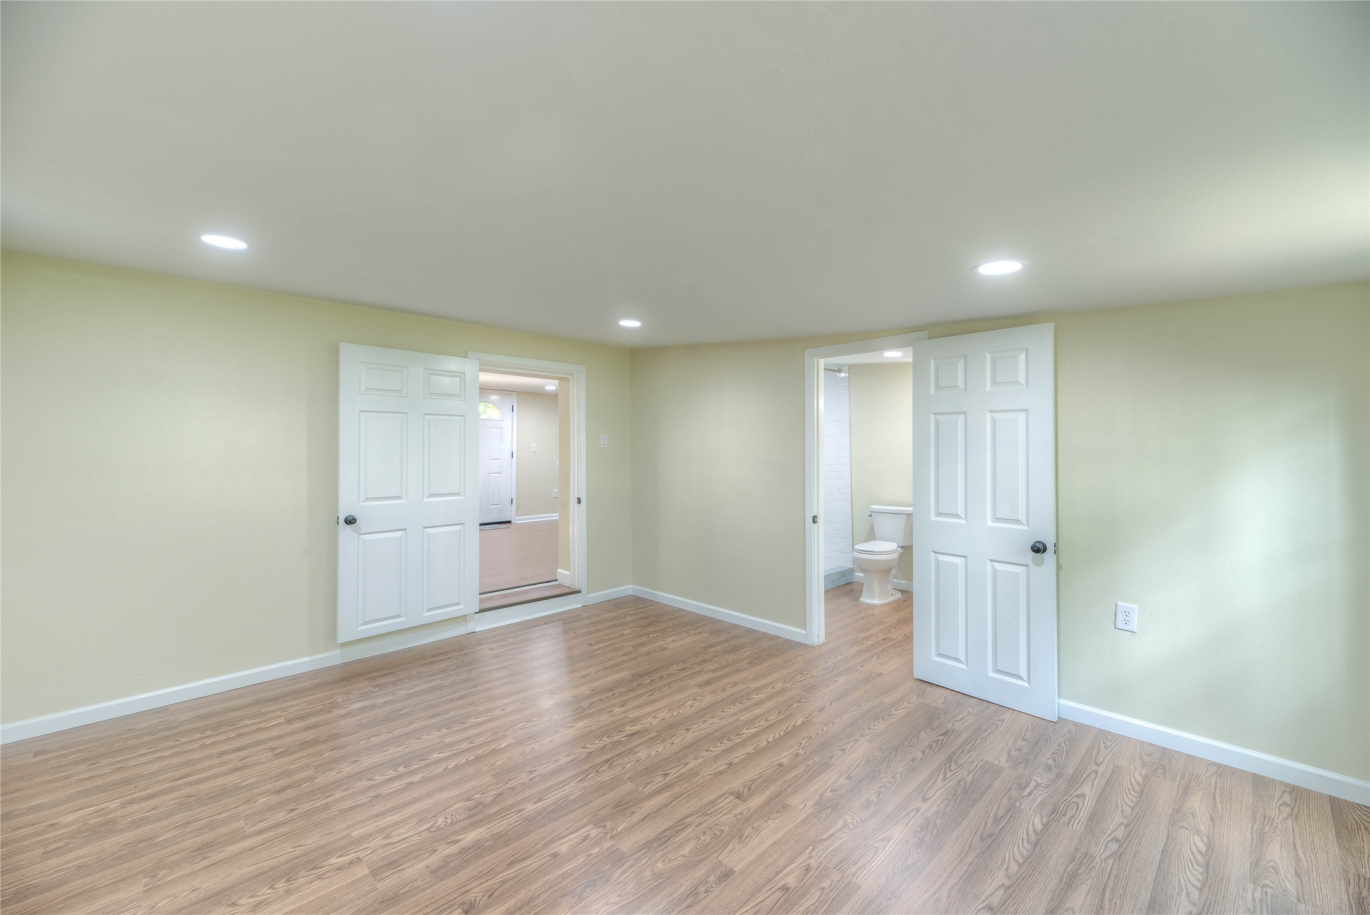
- Flooring: Plank, Vinyl
- Heating: Central, Electric
- Heating YN: Yes
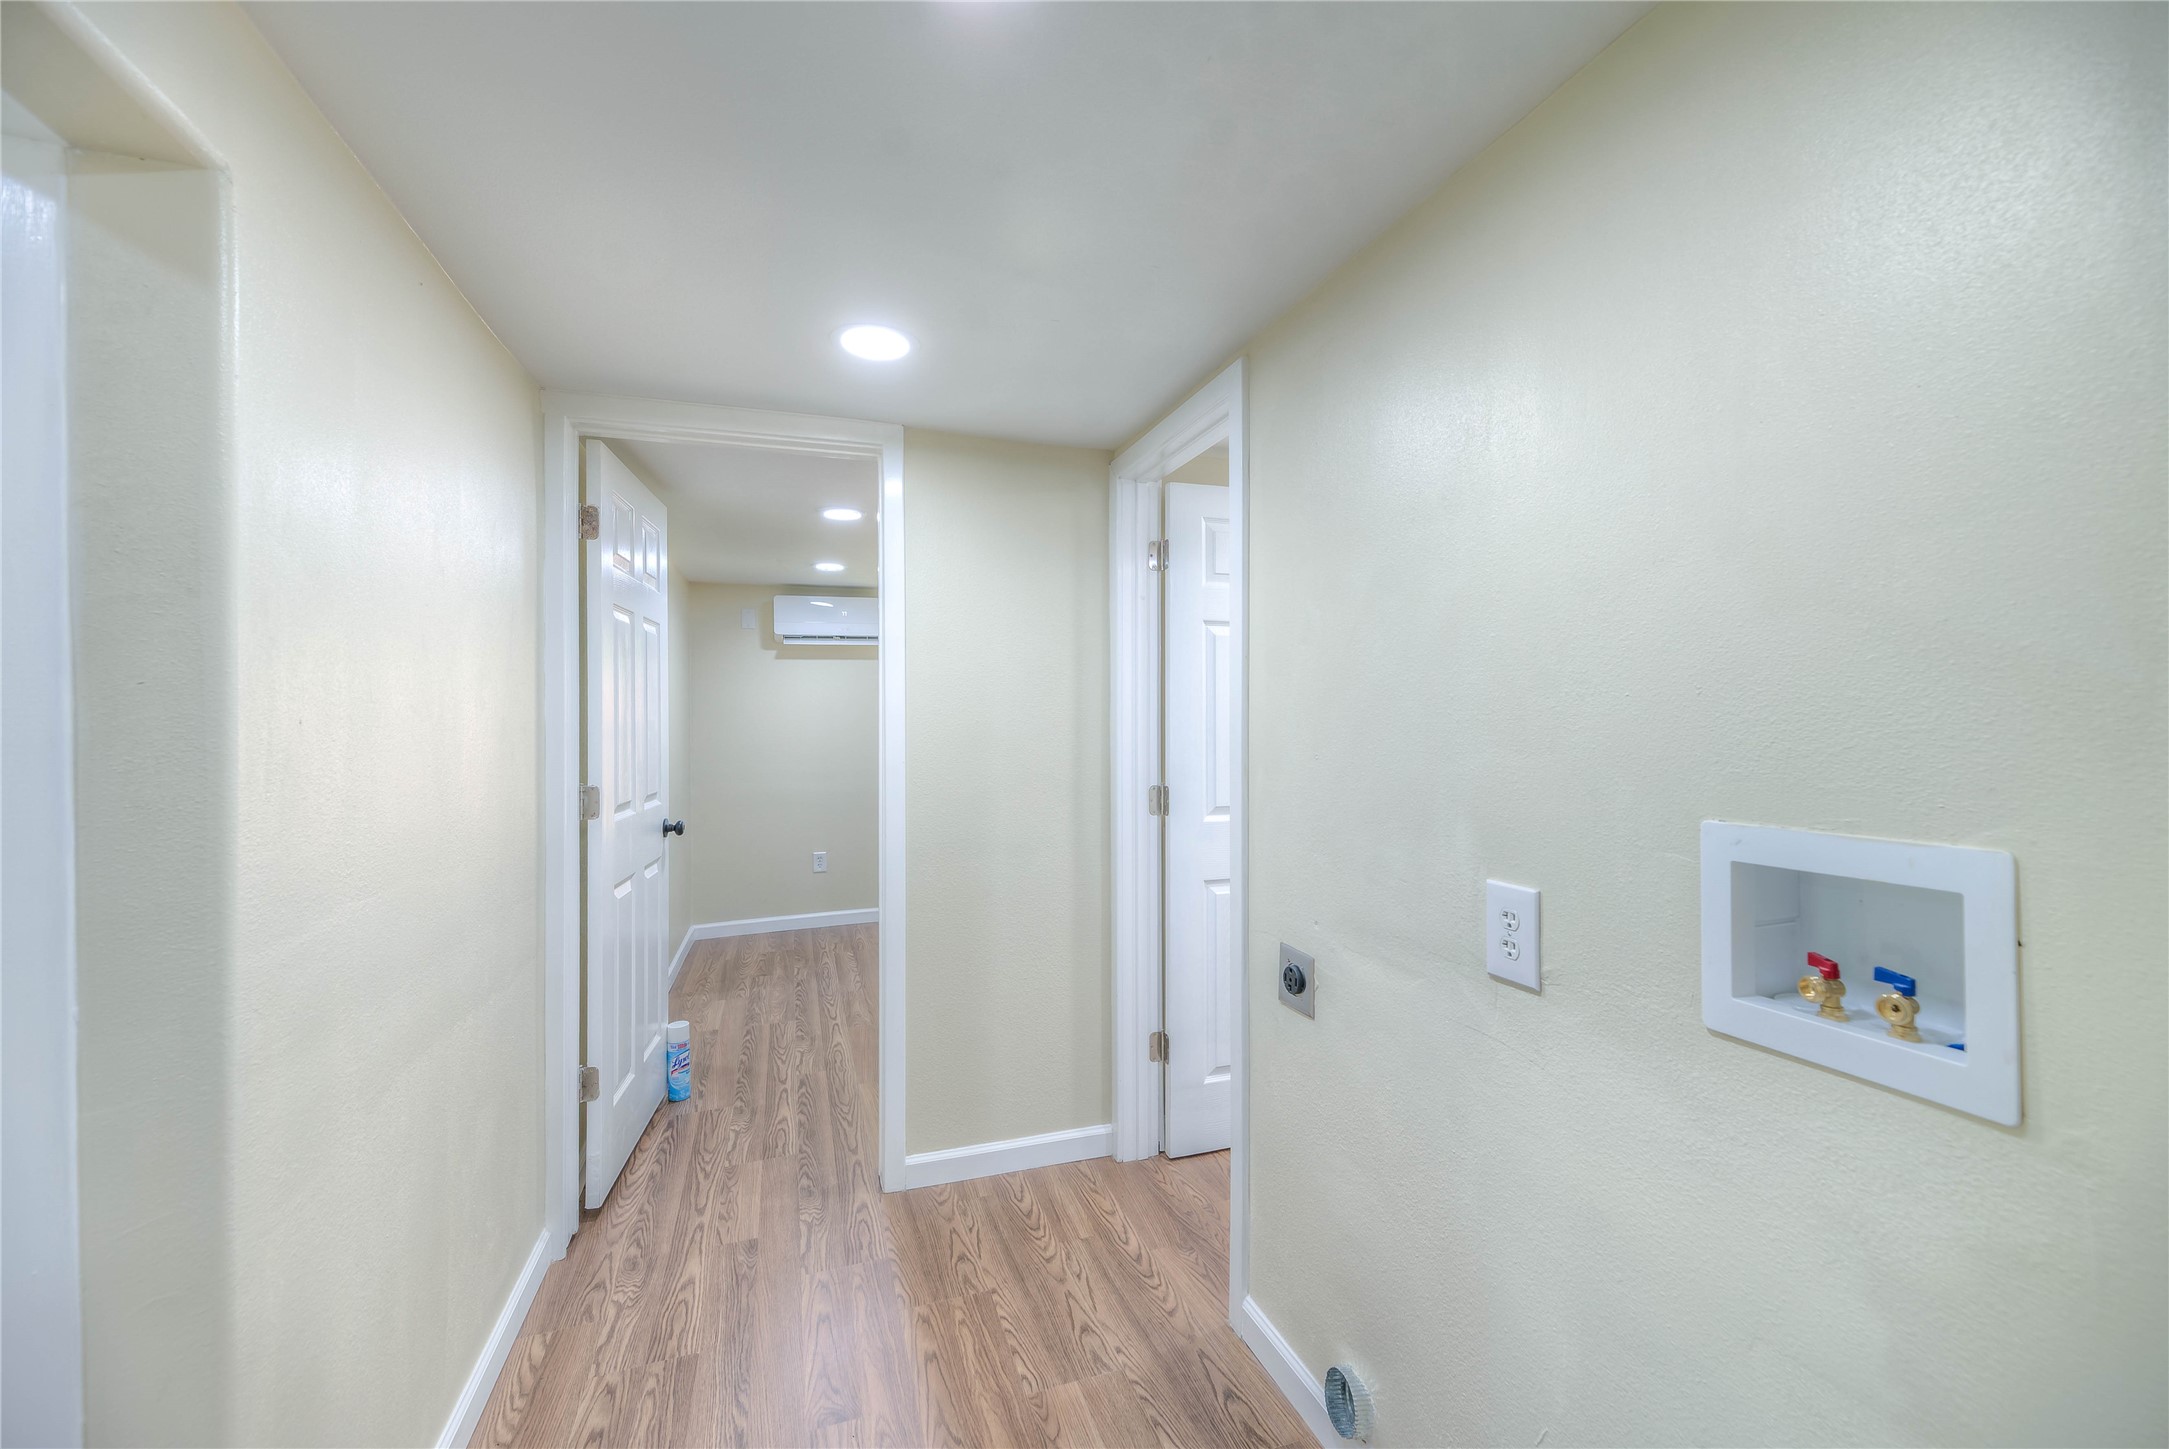
- Laundry Features: WasherHookup, ElectricDryerHookup
- Levels: One
- Rooms Total: 9
- Stories: 1
- Human Modified YN: Yes
- Room Dimensions: 5X6
- Room Level: First
- Room Type: PrimaryBathroom
- Room Dimensions: 53X14
- Room Level: First
- Room Type: Porch
- Room Dimensions: 10X13
- Room Level: Second
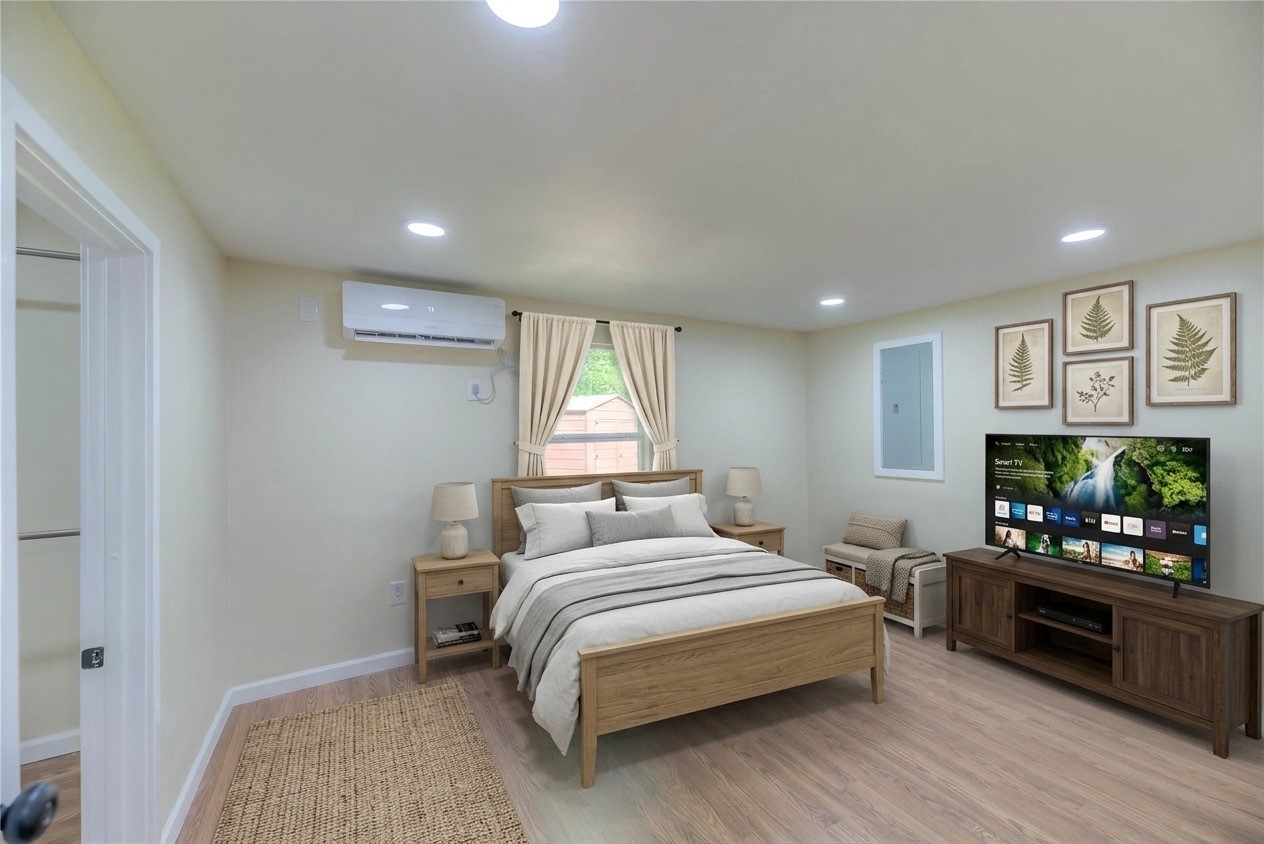
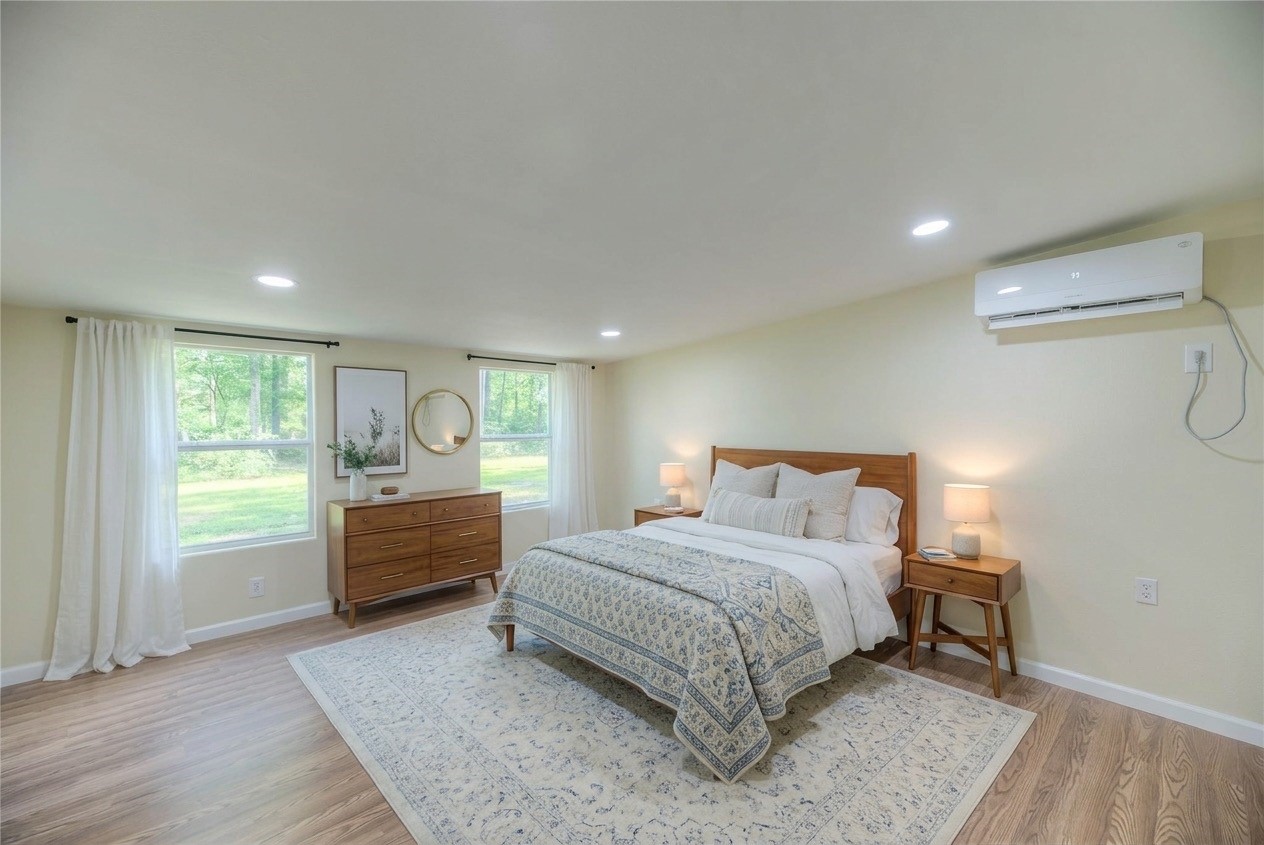
- Room Type: Bedroom
- Room Dimensions: 8X8
- Room Level: Second
- Room Type: Bathroom
- Room Dimensions: 12X9
- Room Level: First
- Room Type: Office
- Room Dimensions: 8X5
- Room Level: First
- Room Type: UtilityRoom
- Room Dimensions: 16X13
- Room Level: First
- Room Type: Kitchen
- Room Dimensions: 13X17
- Room Level: First
- Room Type: LivingRoom
- Room Dimensions: 15X13
- Room Level: First
- Room Type: PrimaryBedroom
- Lease Considered YN: No
Property History for 229 1 Such Road
| Date | Event & Source | Price | Appreciation |
|---|---|---|---|
| Jun 1, 2026 | Listed (Active) HARMLS #19721600 | $150,000 | — |
| Date | Event & Source | Price |
|---|---|---|
| 06/01/2026 | Listed (Active) HARMLS #19721600 | $150,000 |
For completeness, we often displays two records for one sale: the MLS record and the public record.
Public Records for 229 1 Such Road
Schools near 229 1 Such Road
Rating | School | Type | Grades | Distance |
|---|---|---|---|---|
| Public - | PK to 6 | |||
| Public - | 7 to 12 |
Rating | School | Distance |
|---|---|---|
Leggett Elementary School PublicPK to 6 | ||
Leggett High School Public7 to 12 |
School ratings and boundaries are provided by GreatSchools.org and Pitney Bowes. This information should only be used as a reference. Proximity or boundaries shown here are not a guarantee of enrollment. Please reach out to schools directly to verify all information and enrollment eligibility.
Similar Homes
Explore Nearby Homes
- Indian Hill Estates Homes for Sale
- Memorial Point Homes for Sale
- Wild Country Lake Estates Homes for Sale
- Indian Springs Lake Estates Homes for Sale
- Lake Livingston Village Homes for Sale
- Pinwah Pine Estates Homes for Sale
- Oak Terrace Homes for Sale
- Cape Royale Homes for Sale
- West Livingston Homes for Sale
- Cedar Point Homes for Sale
- Seven Oaks Homes for Sale
- Big Thicket Lake Estates Homes for Sale
- Yaupon Cove Homes for Sale
- Twin Harbors Homes for Sale
- Holiday Lake Estates Homes for Sale
- Livingston Homes for Sale
- Goodrich Homes for Sale
- Moscow Homes for Sale
- Onalaska Homes for Sale
- Votaw Homes for Sale
- Camden Homes for Sale
- Rye Homes for Sale
- Thicket Homes for Sale
- Point Blank Homes for Sale
- Coldspring Homes for Sale
- Chester Homes for Sale
- Corrigan Homes for Sale
- Village Mills Homes for Sale
- Shepherd Homes for Sale
- Warren Homes for Sale
- 75939 Homes for Sale
- 77399 Homes for Sale
- 75936 Homes for Sale
- 77664 Homes for Sale
- 77331 Homes for Sale
- 77335 Homes for Sale
- 77327 Homes for Sale
- 75845 Homes for Sale
- 75979 Homes for Sale
- 75960 Homes for Sale
- 77625 Homes for Sale
- 77371 Homes for Sale
- 77360 Homes for Sale
- 77364 Homes for Sale
- 77376 Homes for Sale
No guarantee, warranty or representation of any kind is made regarding the completeness or accuracy of any information, descriptions or measurements (including square footage measurements and property condition), such should be independently verified through appropriate means, including, but not limited to, in person inspection and public records, and Compass International Holdings, its subsidiaries, affiliates and independently owned and operated franchisees, and their affiliated agents and associated third parties expressly disclaim any liability in connection therewith. Photos may be virtually staged or digitally enhanced and may not reflect actual property conditions. Offers of compensation are subject to change at the seller's discretion. No financial or legal advice provided. Equal Housing Opportunity.
Listing Courtesy of RE/MAX Lake Livingston, Carla Melgar, TREC #0804126
Copyright © 2026, Houston Realtors Information Service, Inc. All information provided is deemed reliable but is not guaranteed and should be independently verified.